

 1/25
1/25
 Brochure
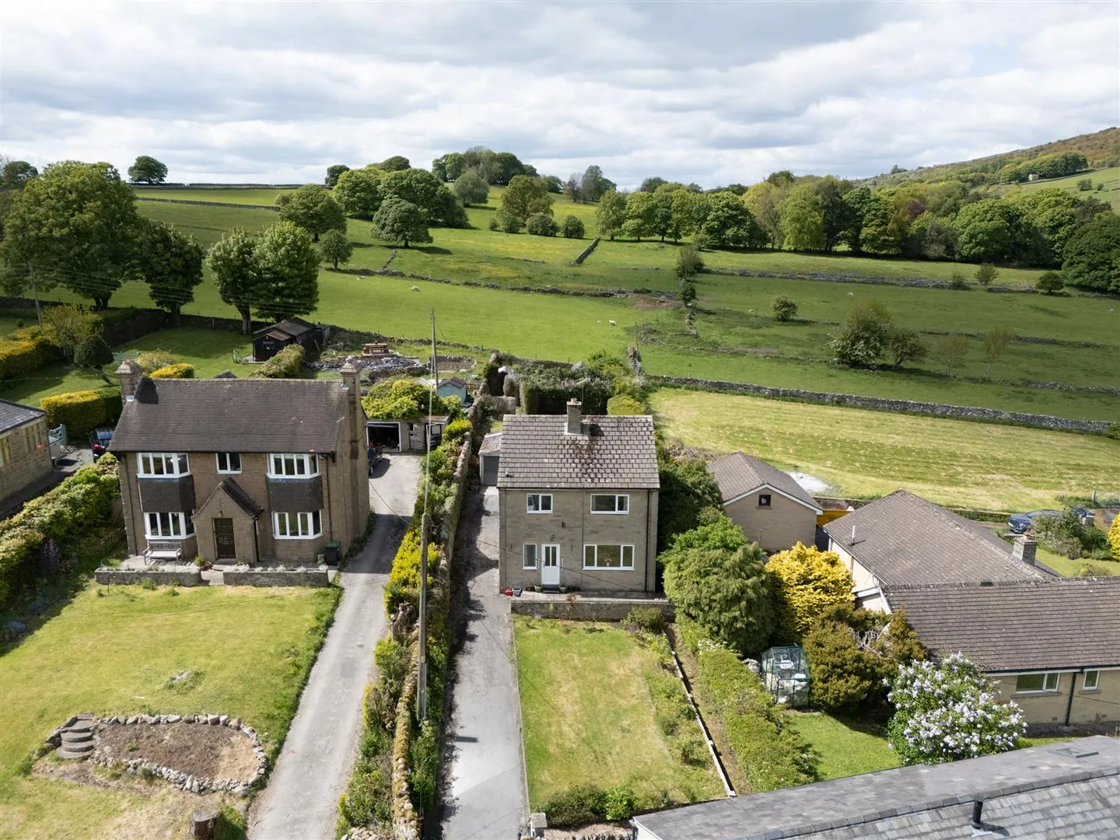
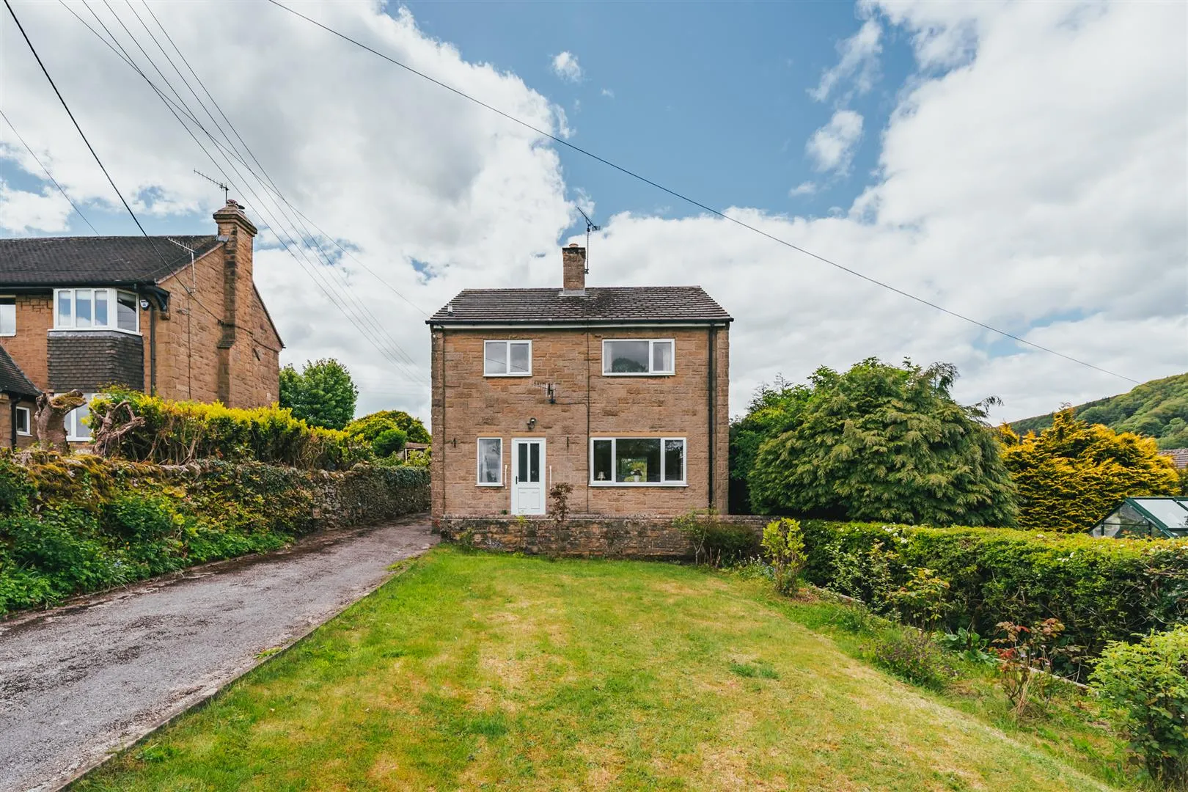
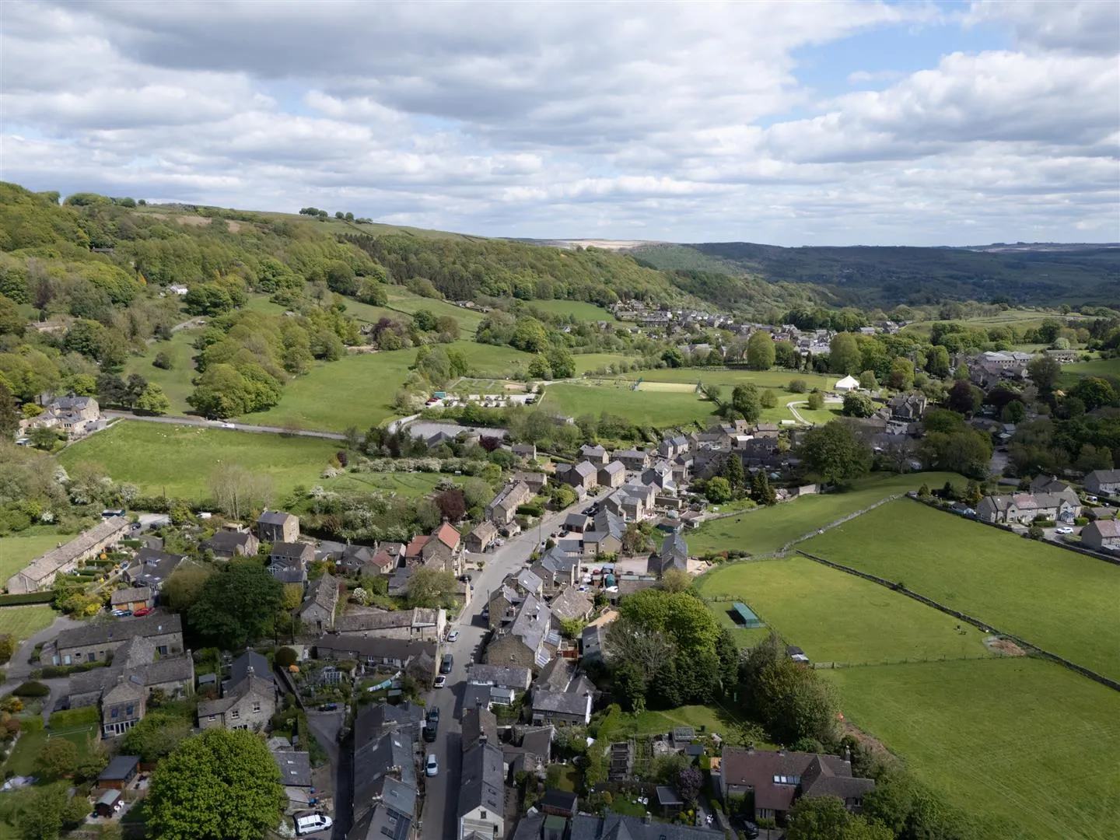
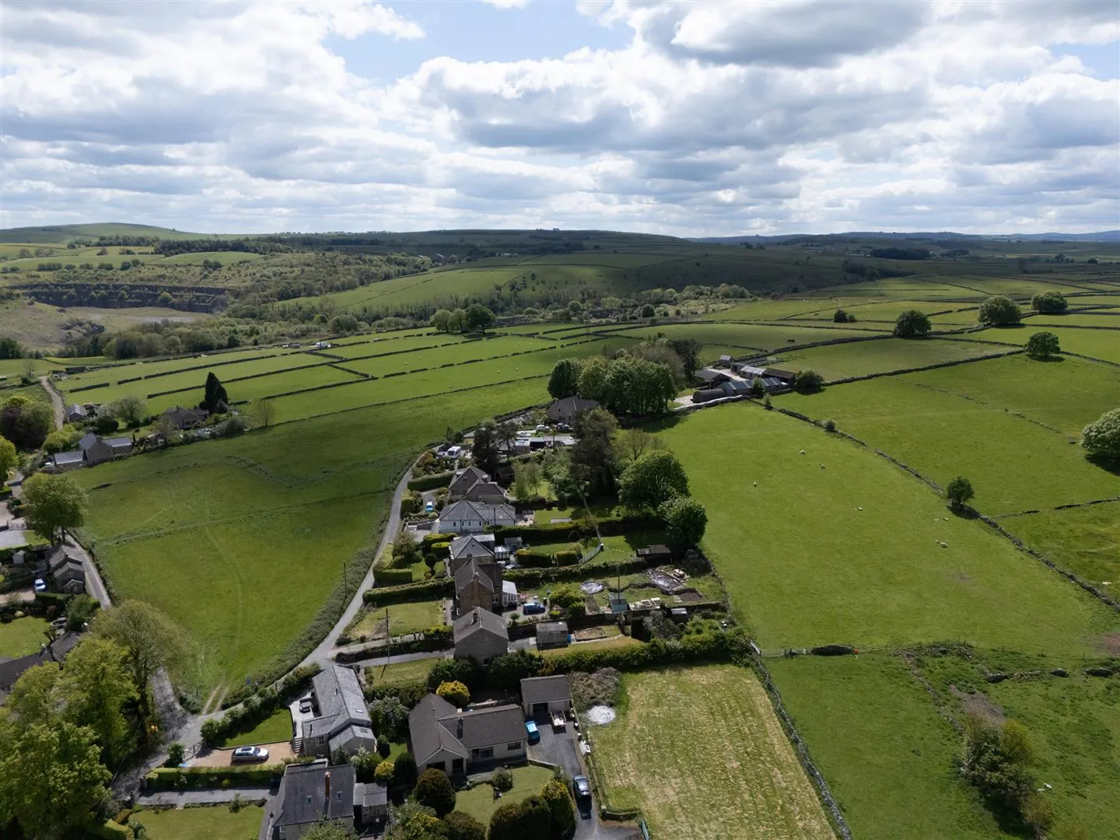
Set within the heart of Eyam and surrounded by the stunning scenery of the Peak District National Park, welcome to Hillside, a fabulous three bedroomed detached home. Constructed in 1968 and brimming with character, this is an exciting opportunity for the new owner to thoughtfully update and reimagine a home of genuine character and potential.
Read MoreSet within the heart of Eyam and surrounded by the stunning scenery of the Peak District National Park, welcome to Hillside, a fabulous three bedroomed detached home. Constructed in 1968 and brimming with character, this is an exciting opportunity for the new owner to thoughtfully update and reimagine a home of genuine character and potential.
Exterior and Gardens
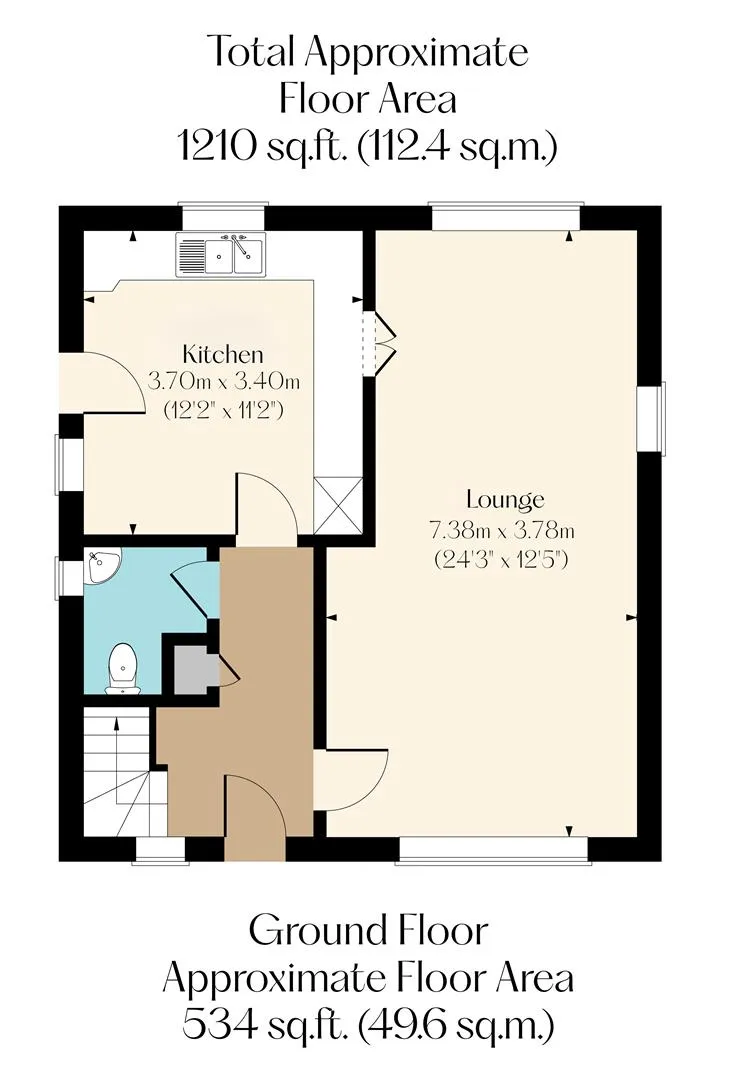
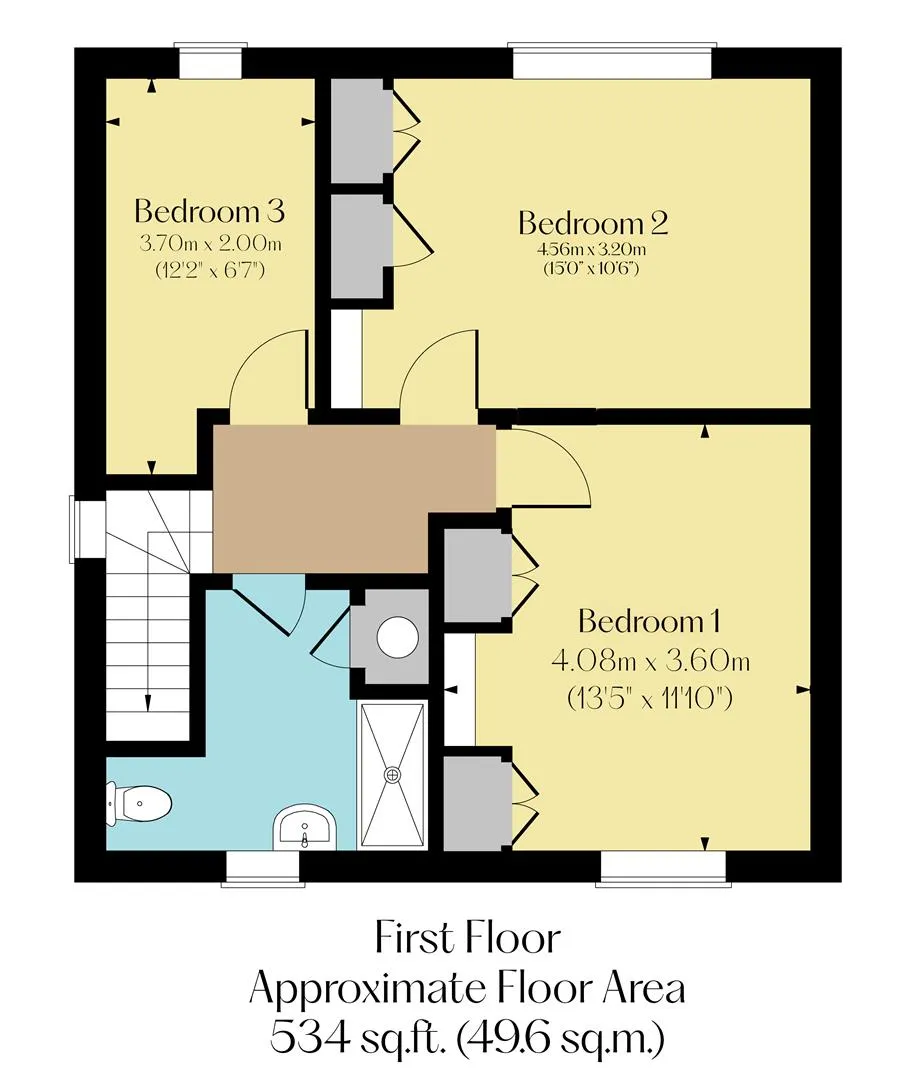
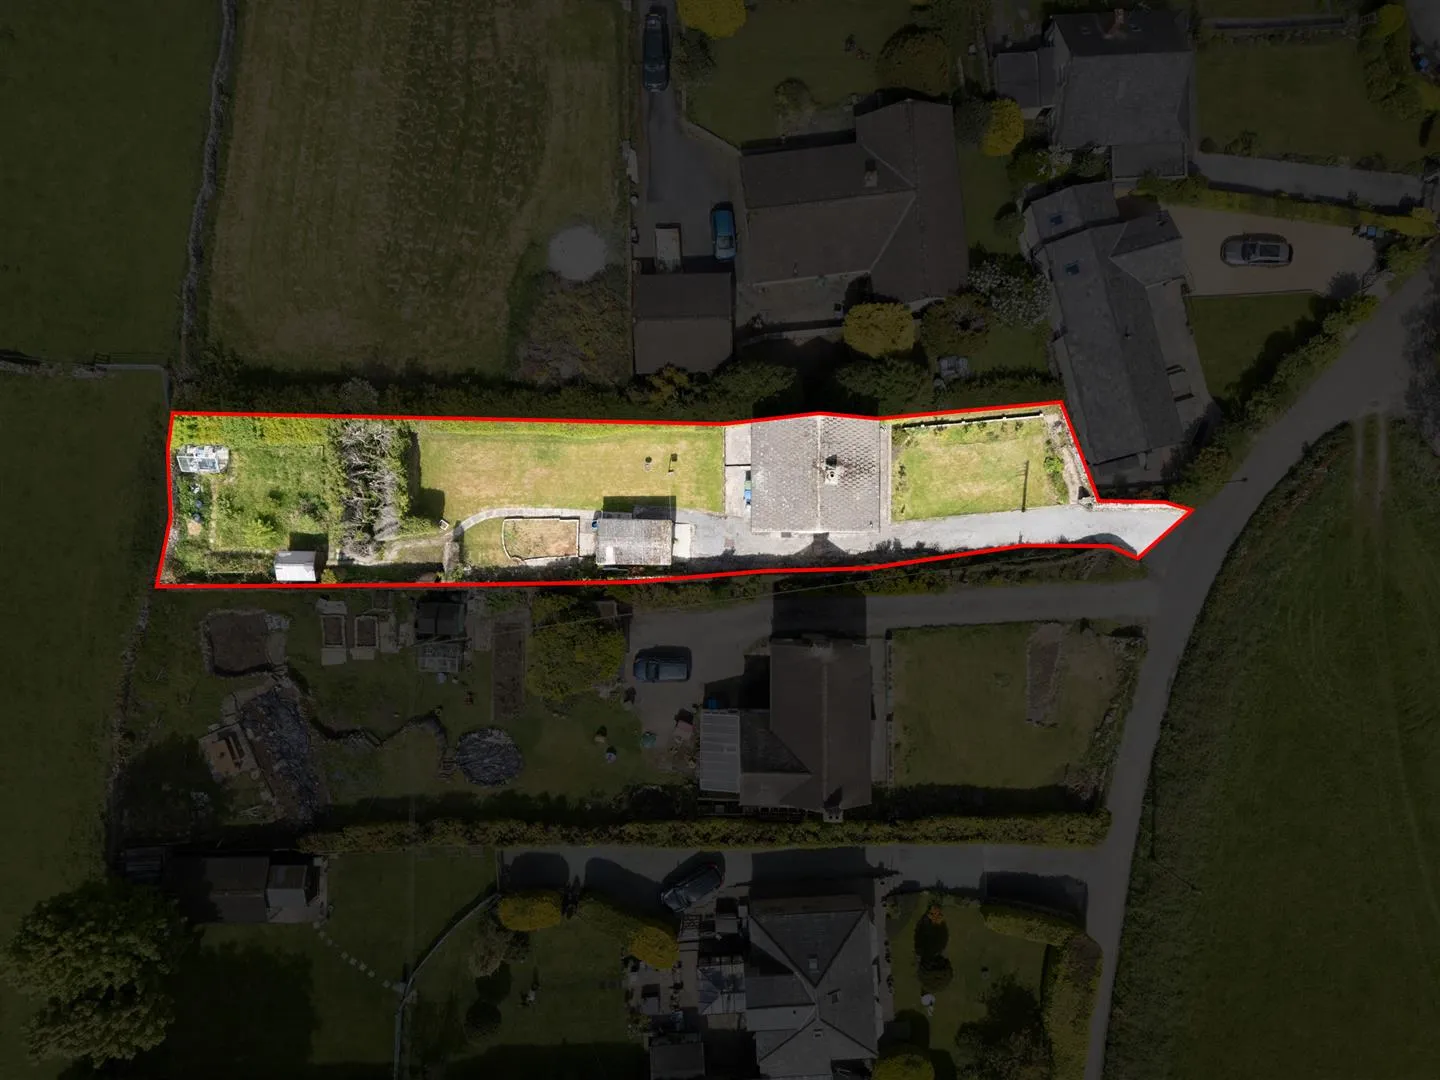
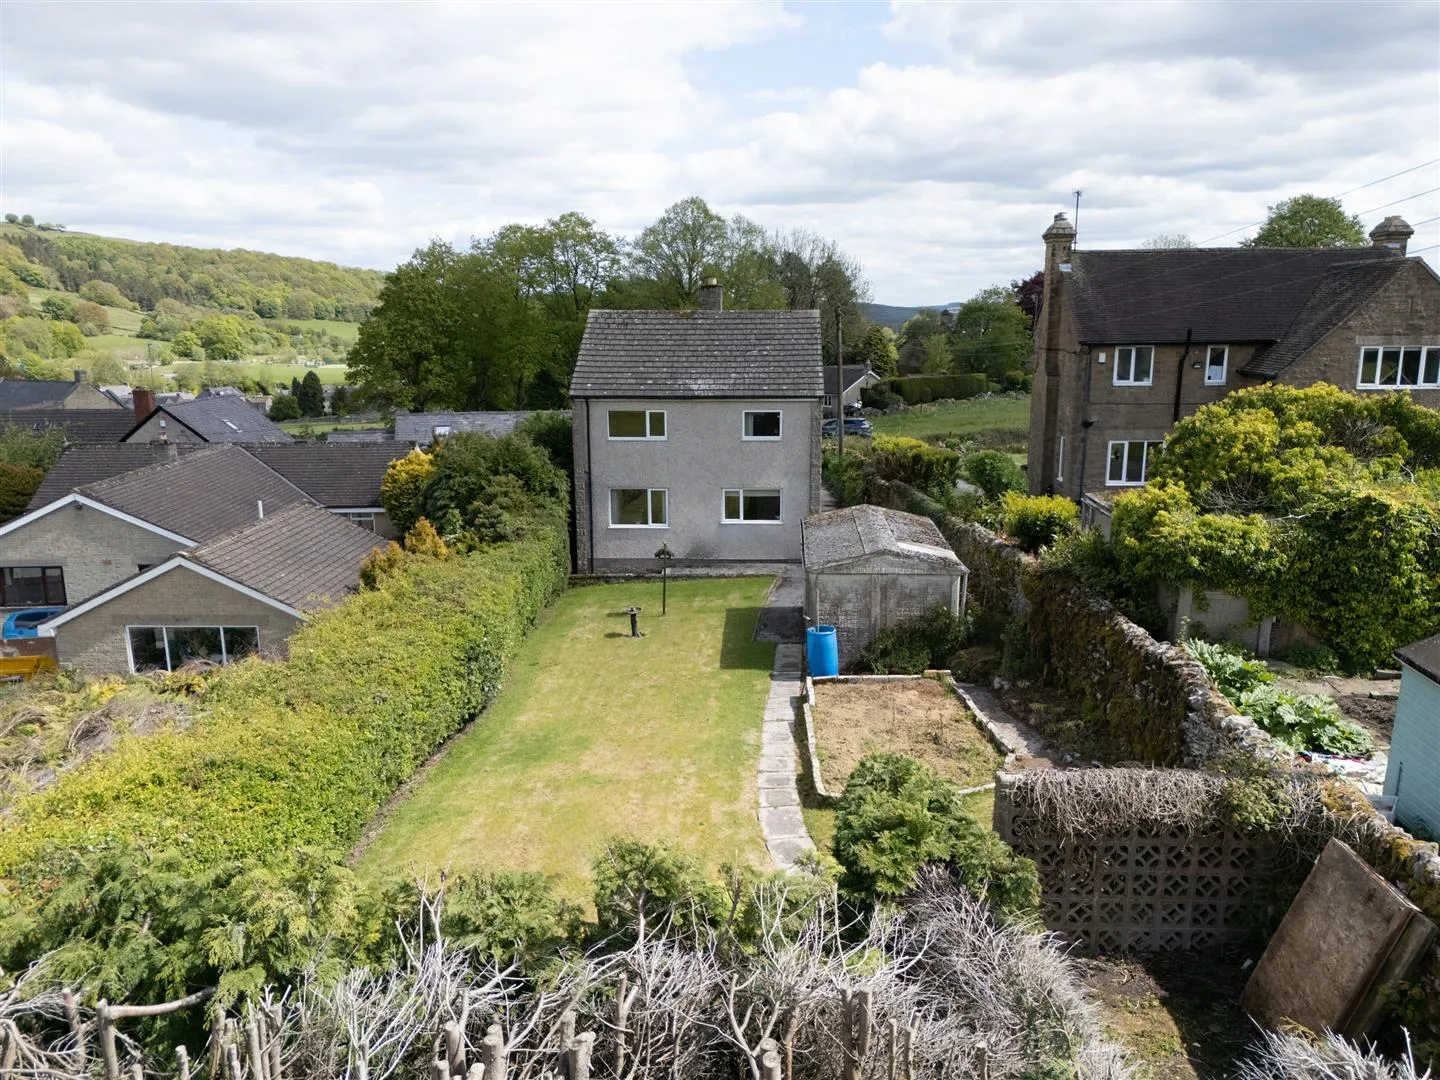
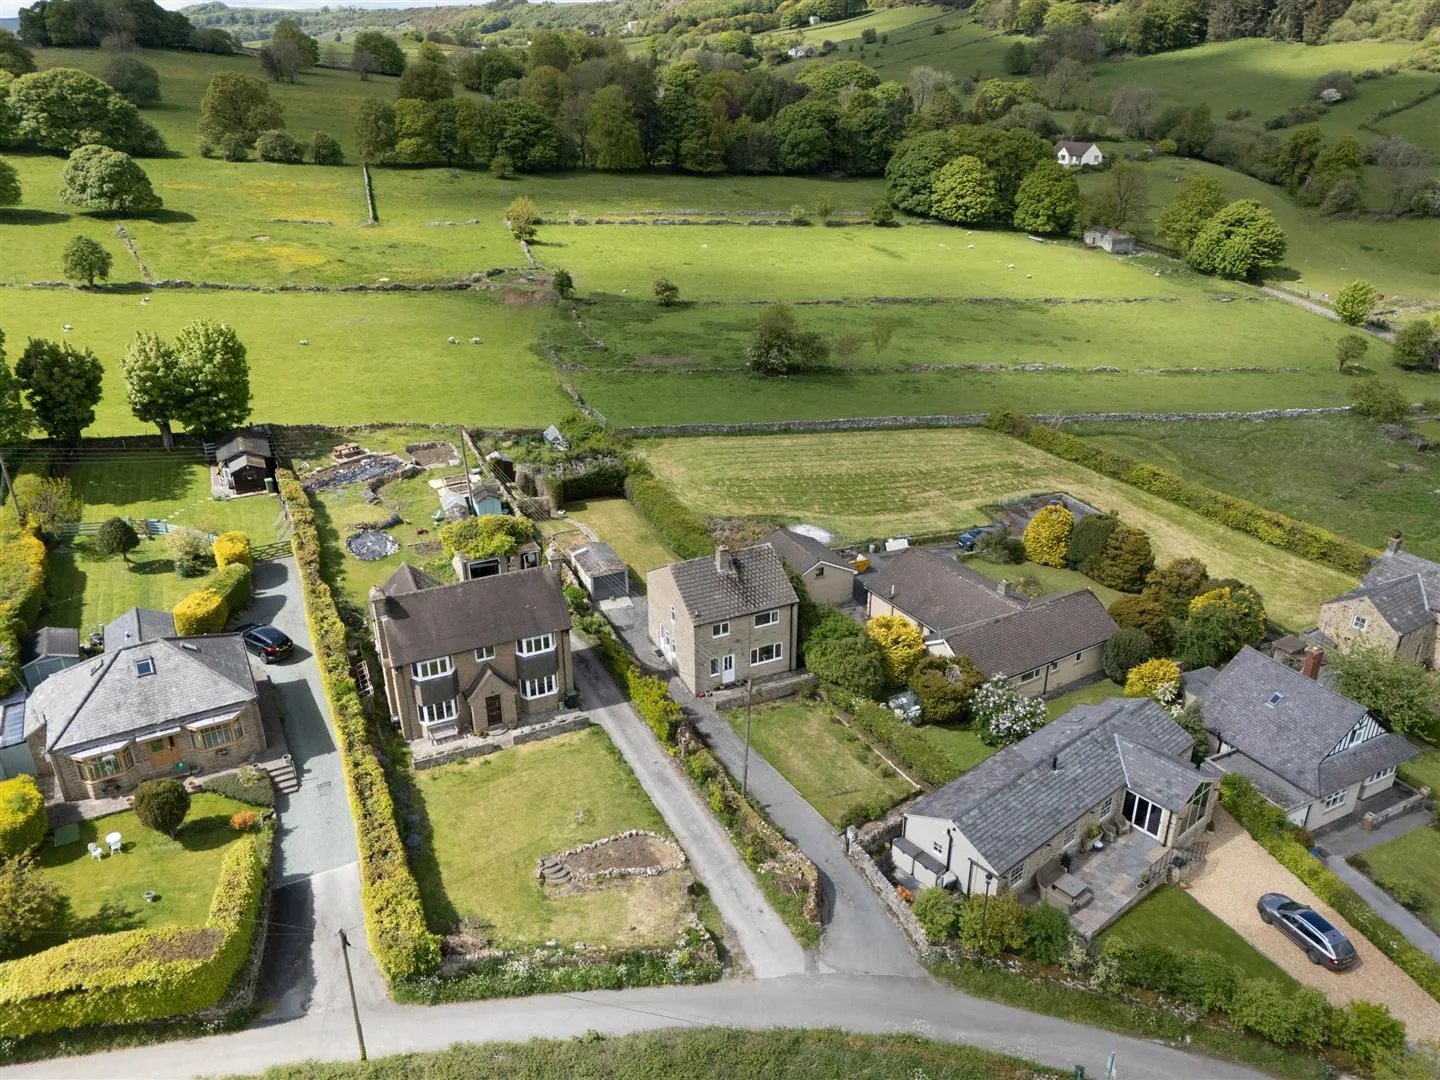
On the ground floor is a spacious lounge and a well-appointed kitchen. The first floor houses the bedrooms, including two double rooms, an additional bedroom and a family shower room. Externally, the property has a beautiful front garden with plants, a single garage and to the rear is a large garden with an array of plants and an additional garden with a greenhouse, a shed and stunning views over nearby countryside.




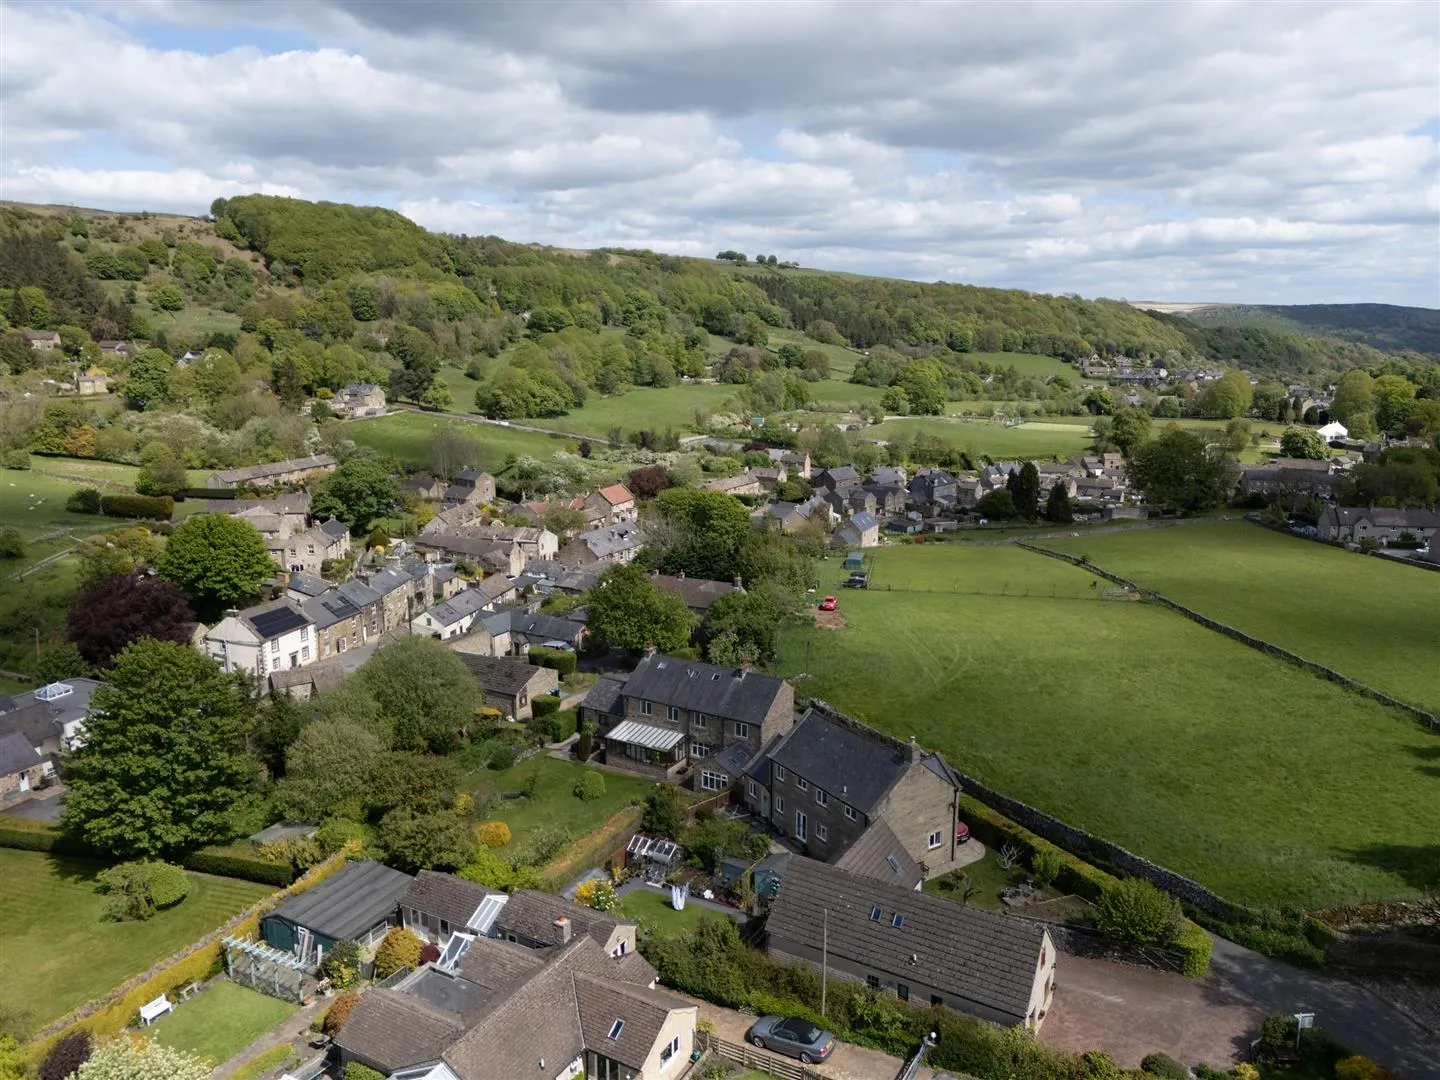
Eyam lies within the breathtaking Peak District and is famous for its interesting history during the Black Death 1665-1666 where villagers isolated from other communities in an attempt to prevent the spread of The Plague. The village has its own Museum that tells the story of the 17th century and the area’s industrial heritage. Within Eyam is a public house, a tea room, a country store, a cricket club and a medical centre. Hillside is perfectly situated for scenic walks along local footpaths and a host of popular attractions such as Froggatt Edge, Padley Gorge, Stanage Edge and Monsal Trail. Within a short drive are Bakewell, Castleton, the spa town of Buxton and the renowned Chatsworth Estate. Chesterfield and Sheffield are around half an hour away and rail journeys are accessible from Hathersage and Grindleford train station.
The property briefly comprises of on the ground floor: Entrance hallway, kitchen, WC and lounge.
On the first floor: Landing, family shower room, bedroom 1, bedroom 2 and bedroom 3.
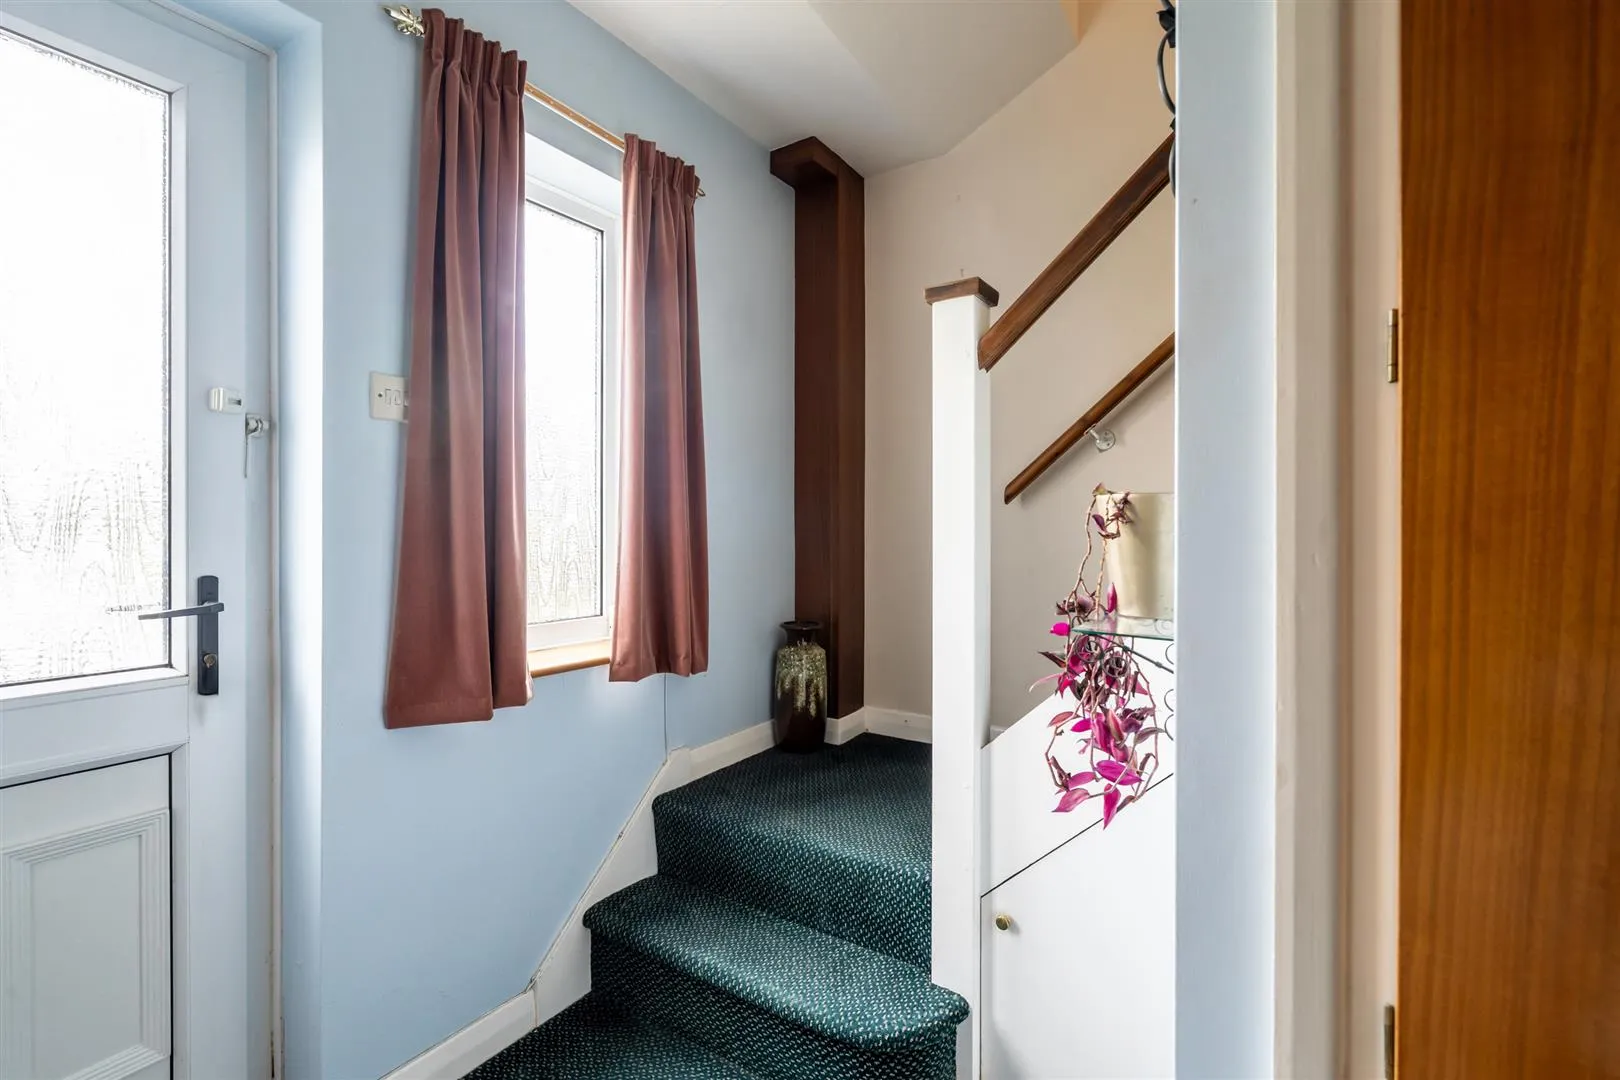
A composite door with an obscured double glazed panel opens to the entrance hallway.
Having a front facing UPVC double glazed obscured panel, flush light point and a central heating radiator. Timber doors open to a storage cupboard that has shelving. Timber doors open to the kitchen, WC and lounge.
Kitchen
A well-appointed kitchen with a rear facing UPVC double glazed window, side facing UPVC double glazed obscured panel, strip lighting, partially tiled walls, central heating radiator, a wall hatch and tiled flooring. A range of fitted base/wall and drawer units incorporate a work surface and an inset 1.5 bowl, stainless steel sink with a chrome mixer tap. There is the provision for a washing machine. A UPVC door with an obscured double glazed panel opens to the left-side of the property.
Having a side facing UPVC double glazed obscured window, flush light point and tiled walls. A suite comprises a low-level WC and a wash hand basin with traditional chrome taps.
Lounge
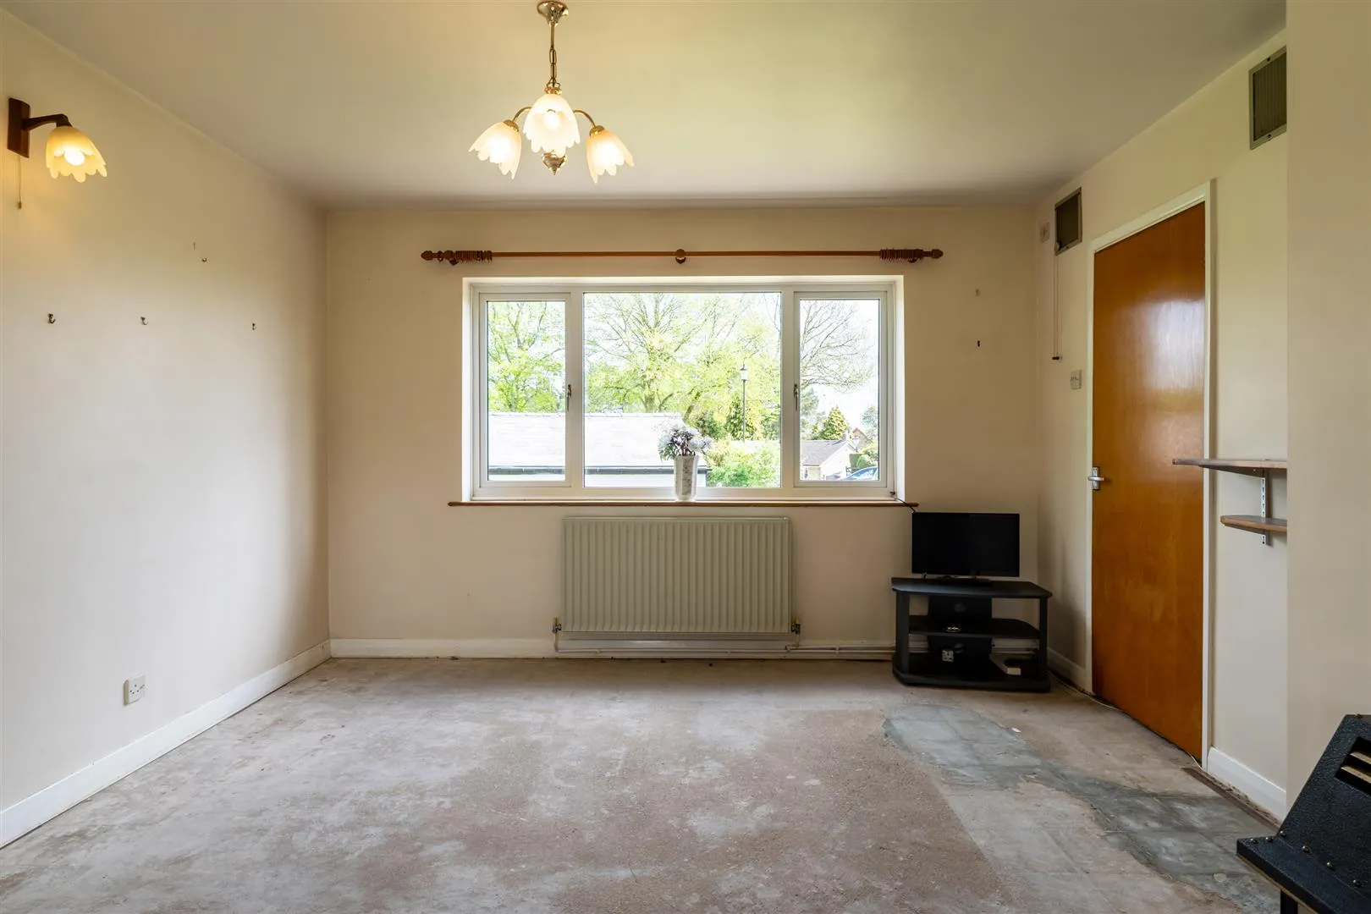
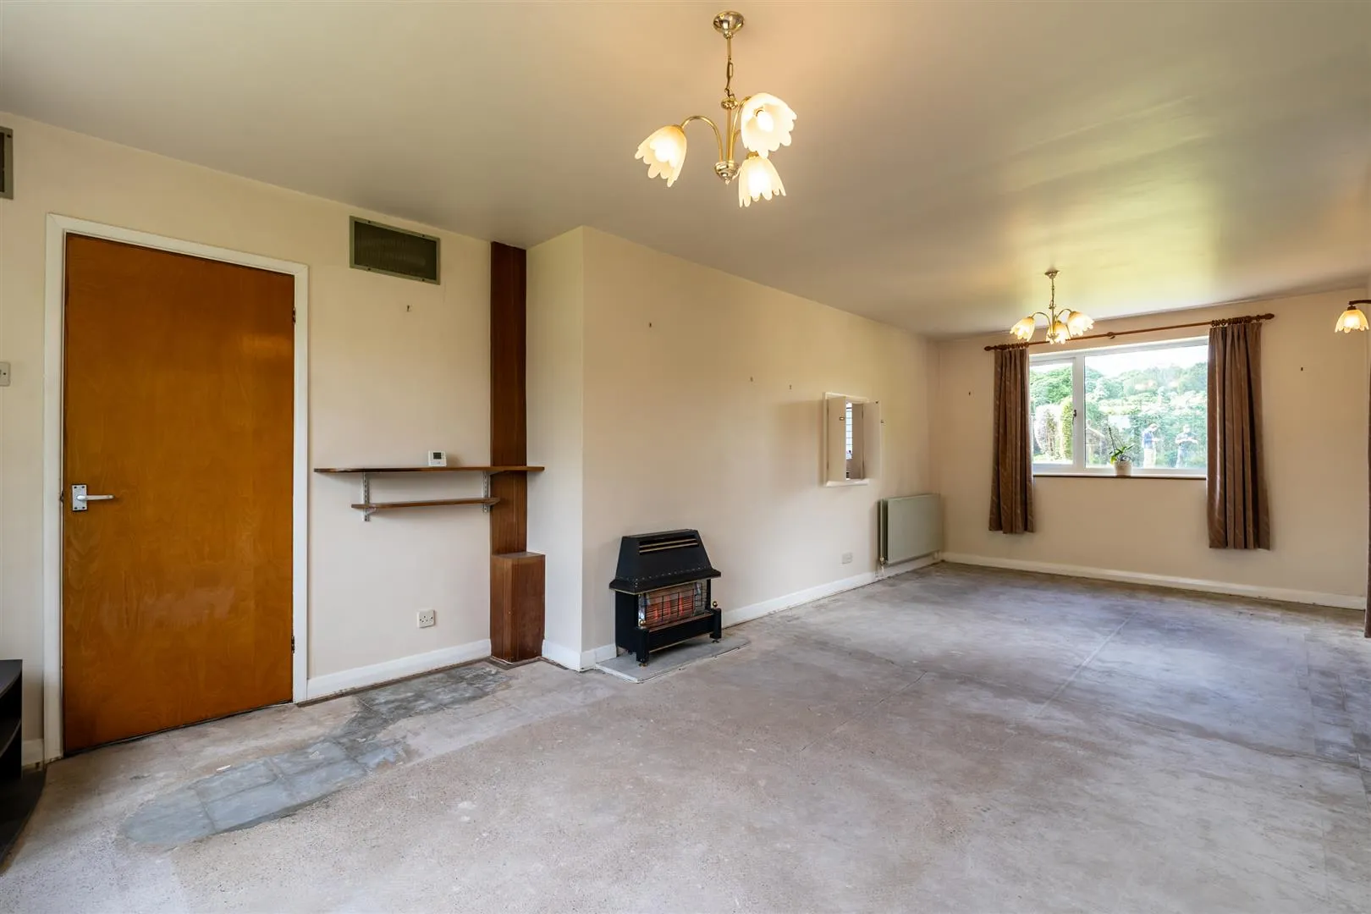
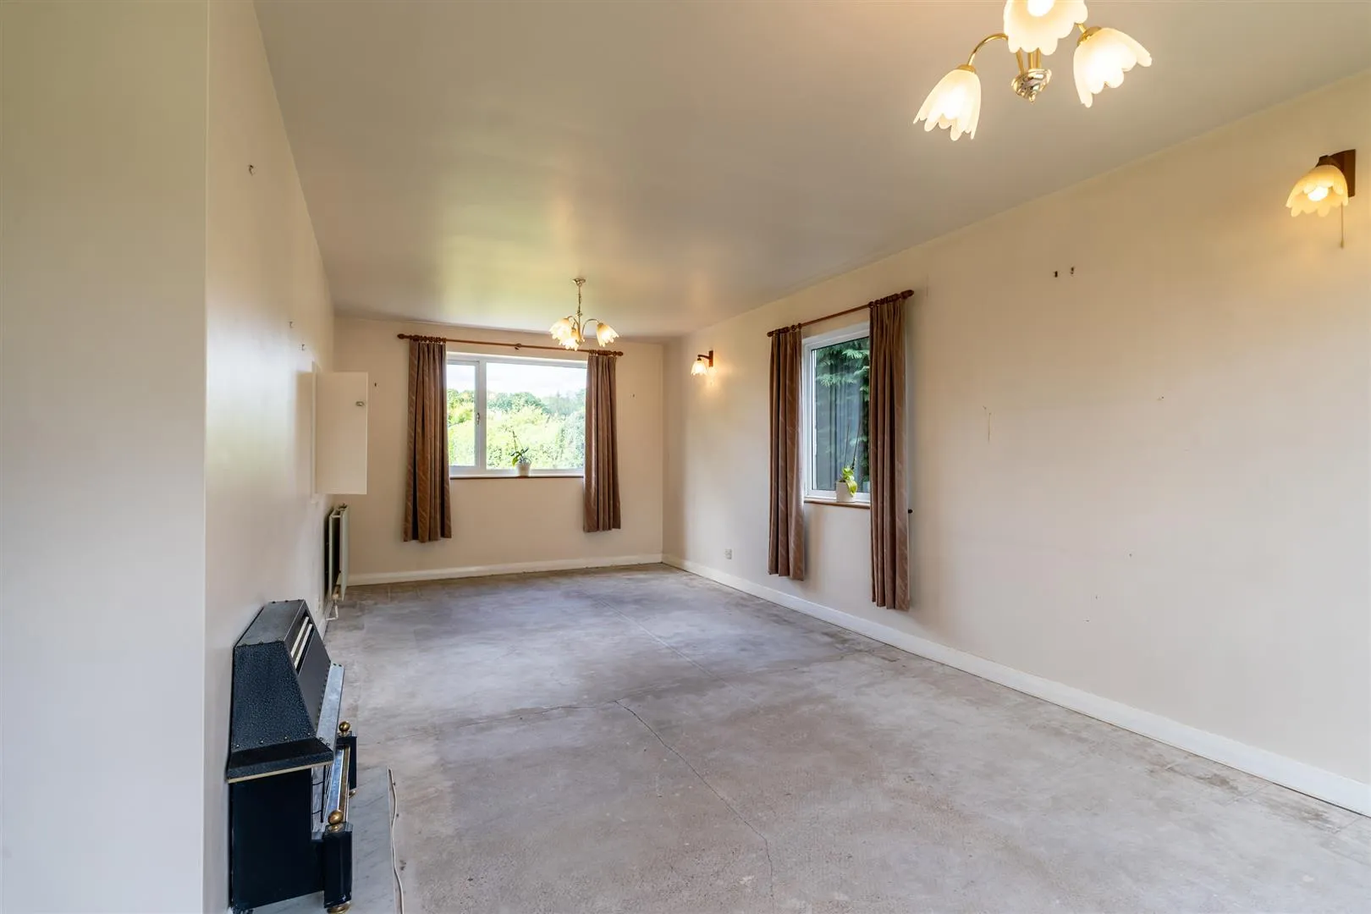
With front and rear facing UPVC double glazed windows, side facing double glazed panel, pendant light point, wall mounted light points, central heating radiators and a wall hatch. The focal point of the room is the fireplace.
From the entrance hallway, a staircase with a timber handrail rises to the first floor.
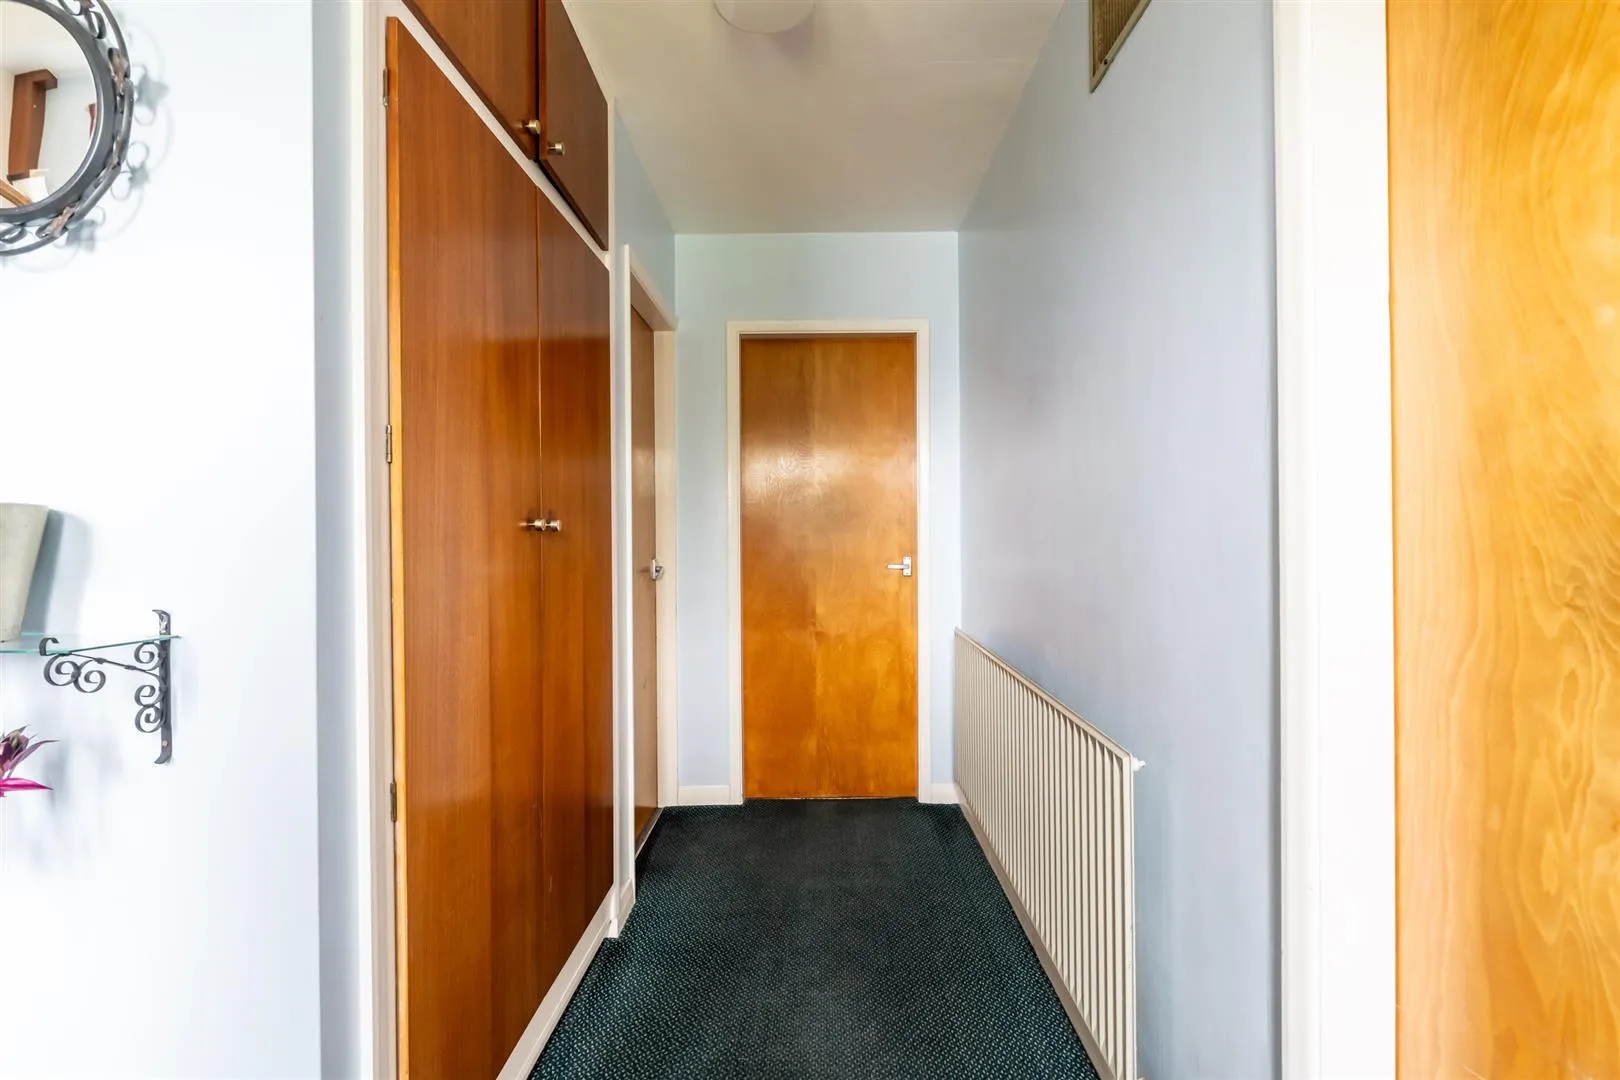
Having a side facing UPVC double glazed obscured window and a pendant light point. Timber doors open to the family shower room, bedroom 1, bedroom 2 and bedroom 3.
Family Shower Room
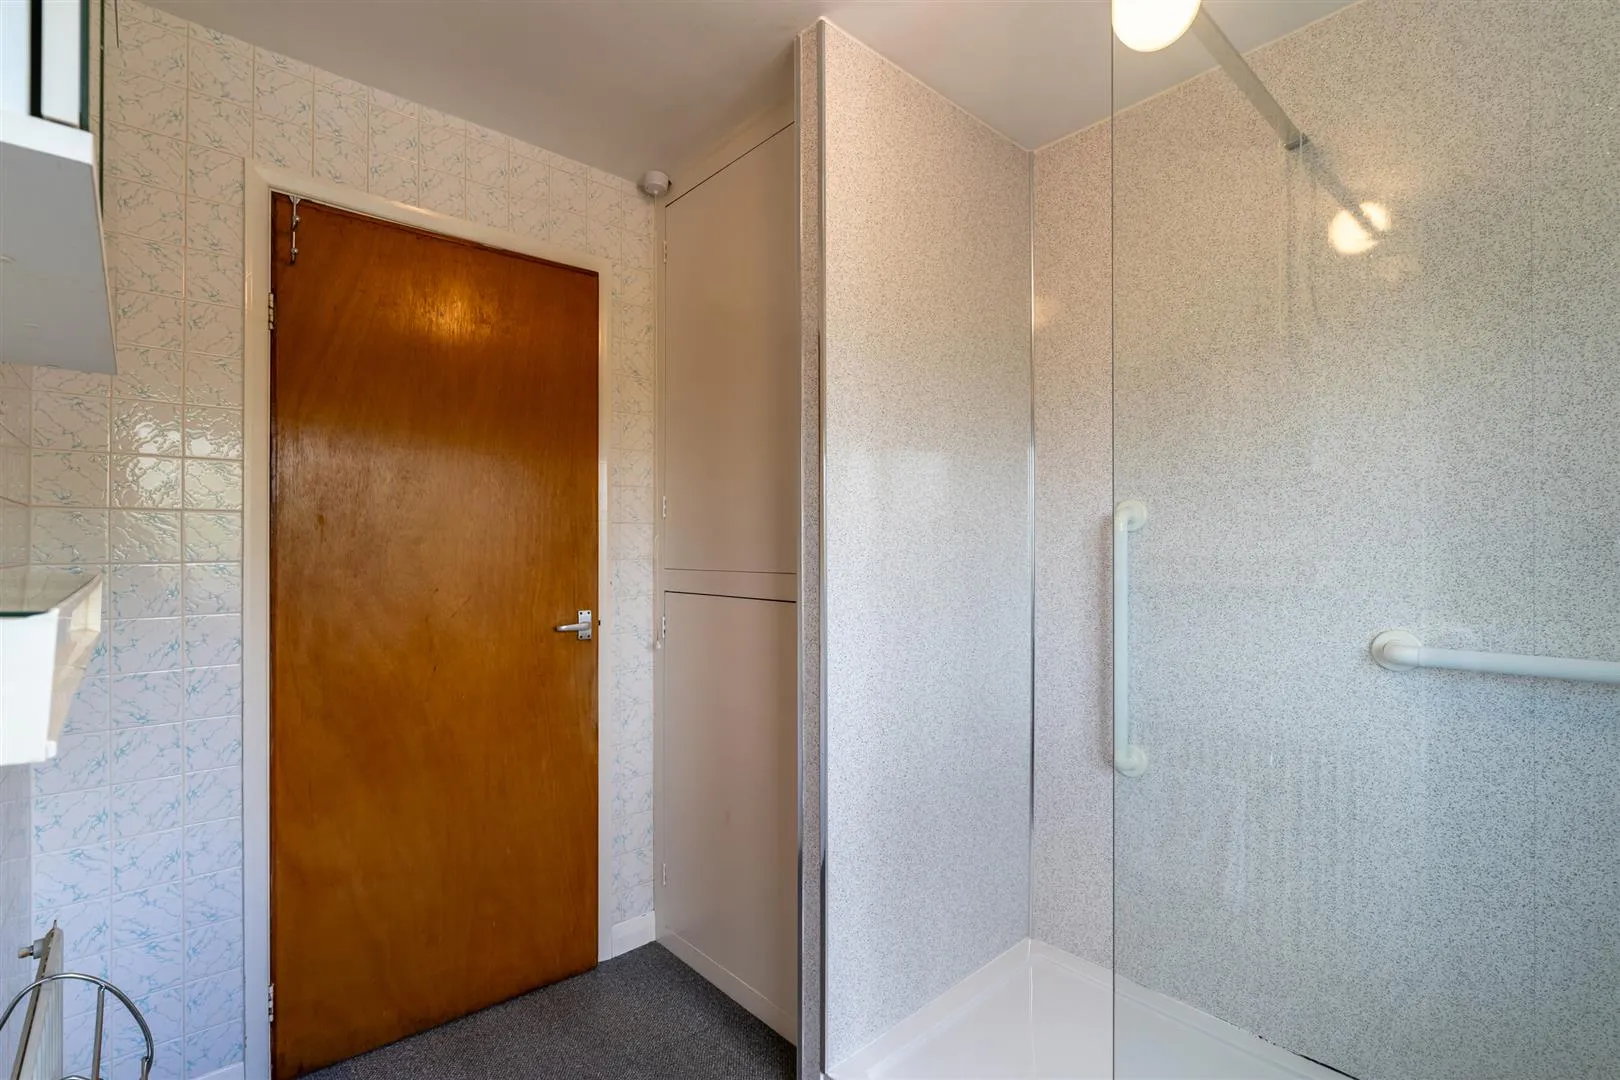
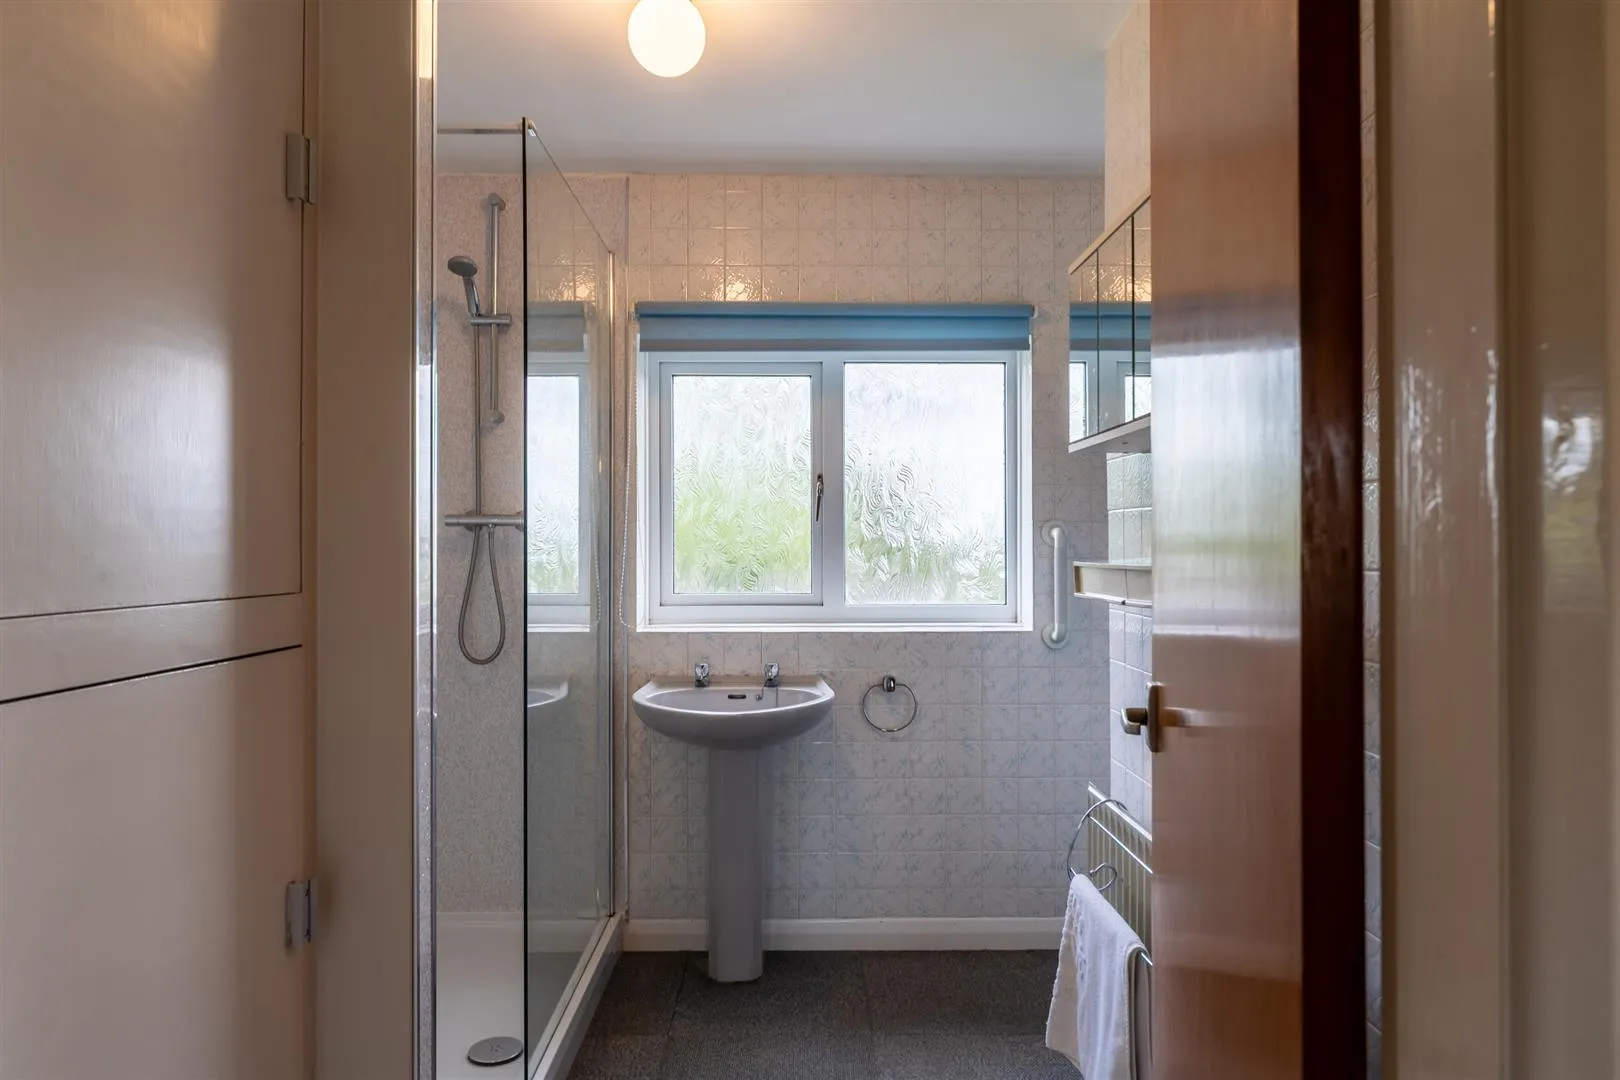
Having a front facing UPVC double glazed obscured window, flush light point, tiled walls and a central heating radiator. A suite comprises a low-level WC and a pedestal wash hand basin with traditional chrome taps. To one wall is a separate shower enclosure with a fitted shower and a glazed screen/door.
Bedroom 1
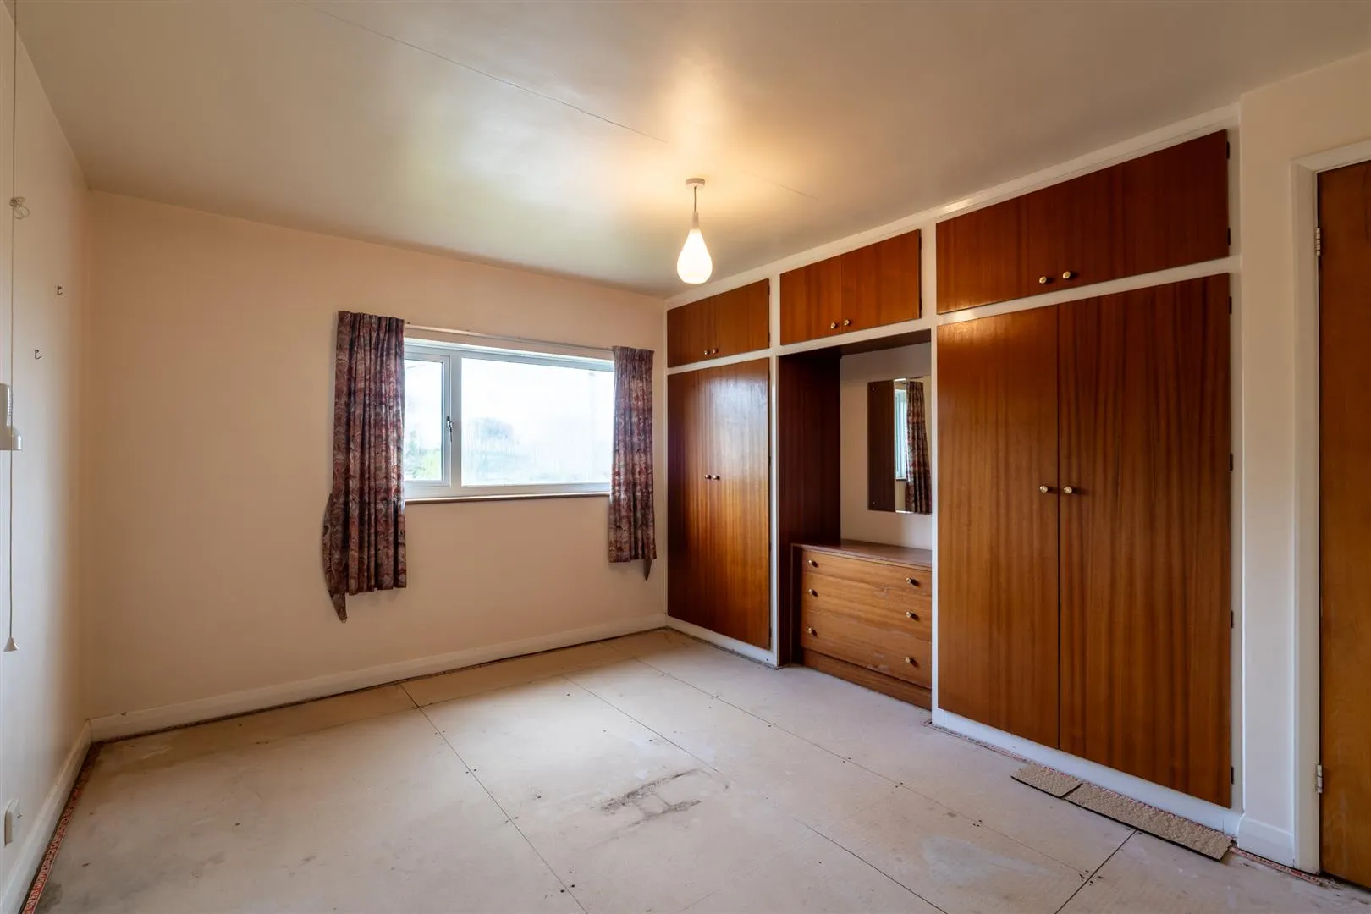
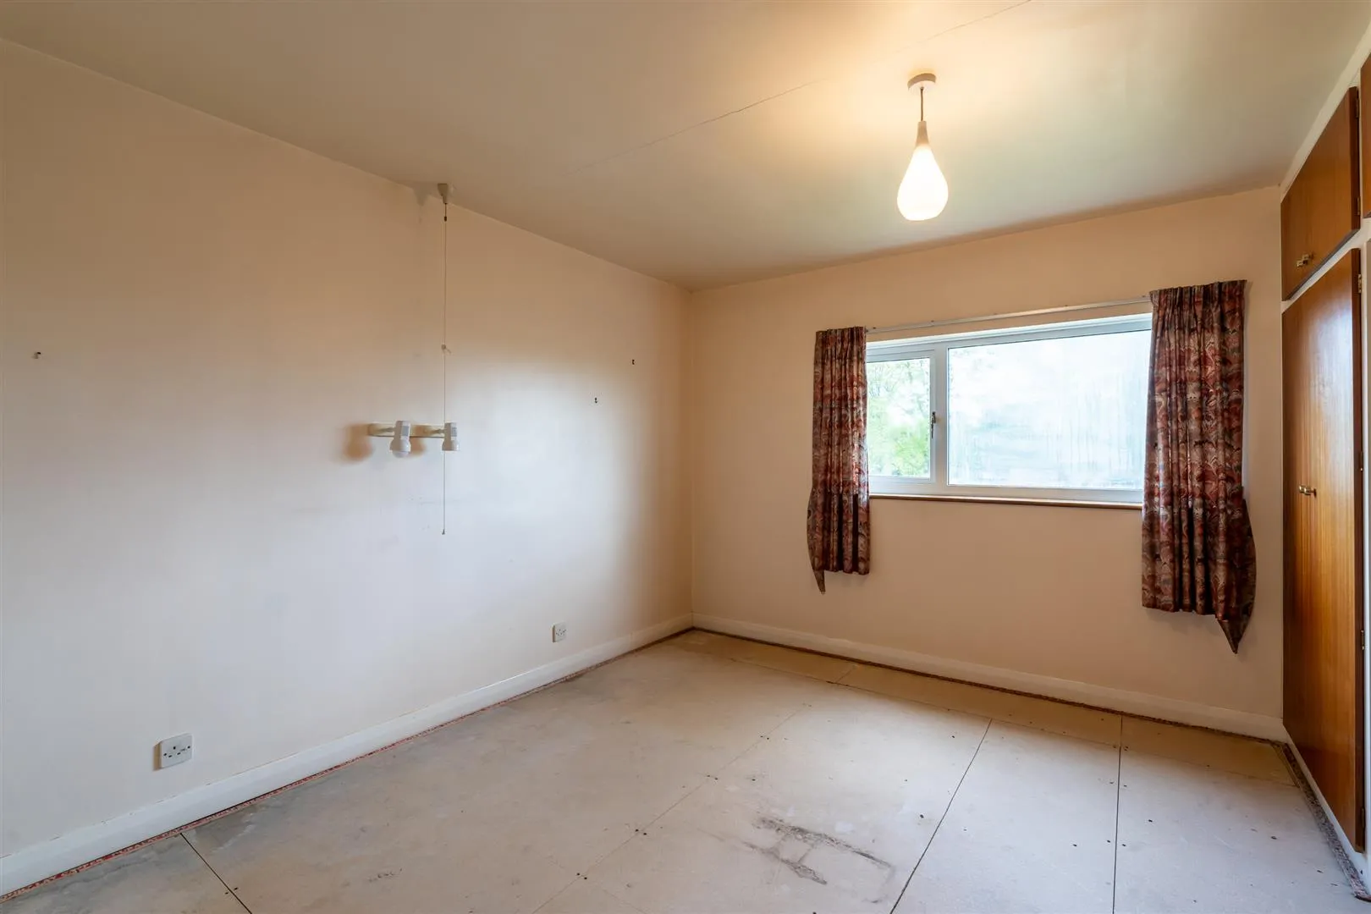
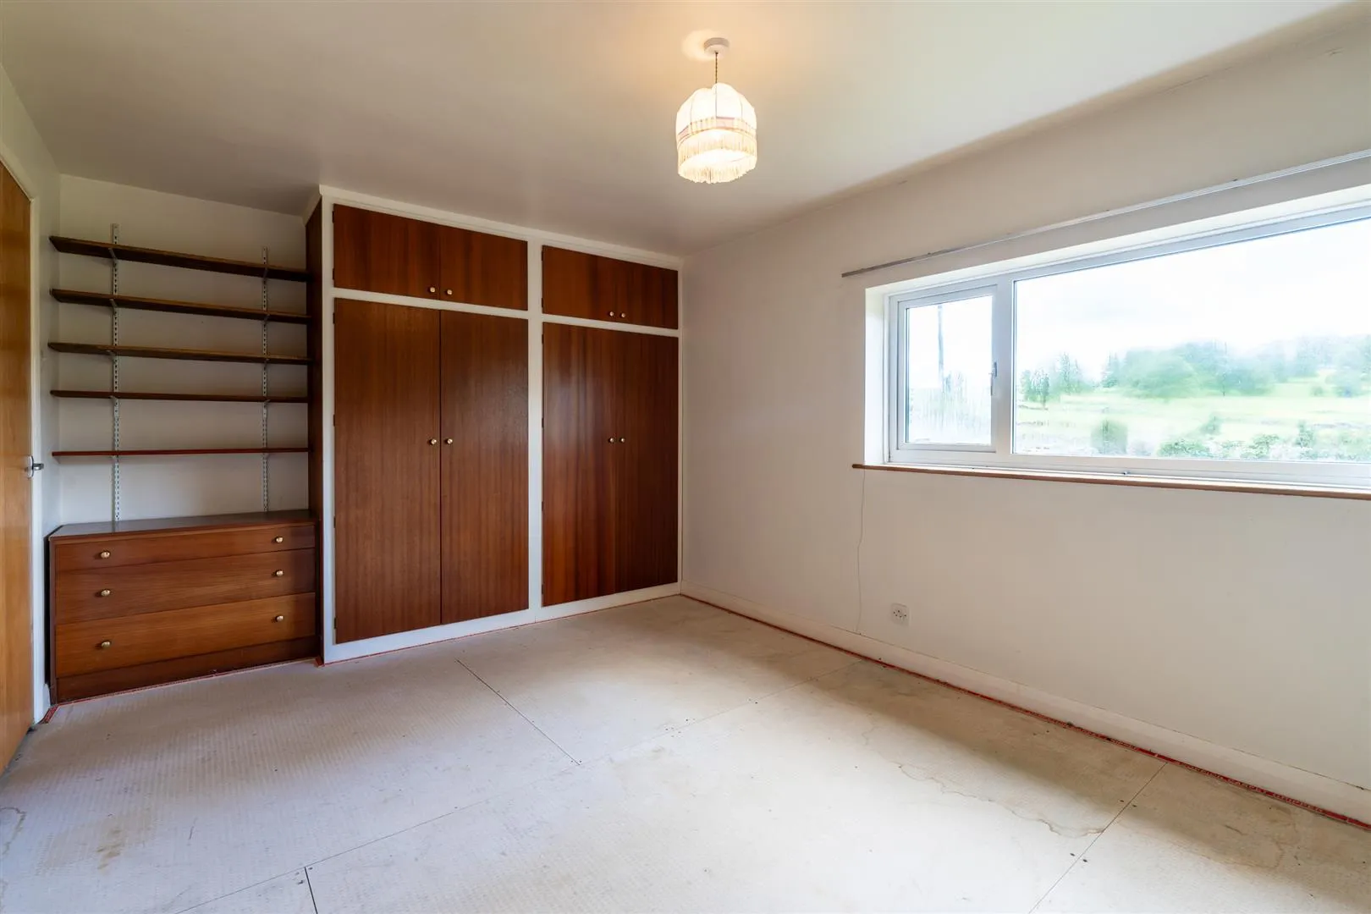
A double bedroom with a front facing UPVC double glazed window, pendant light point and a central heating radiator. Fitted furniture includes long hanging and shelving.
Bedroom 2
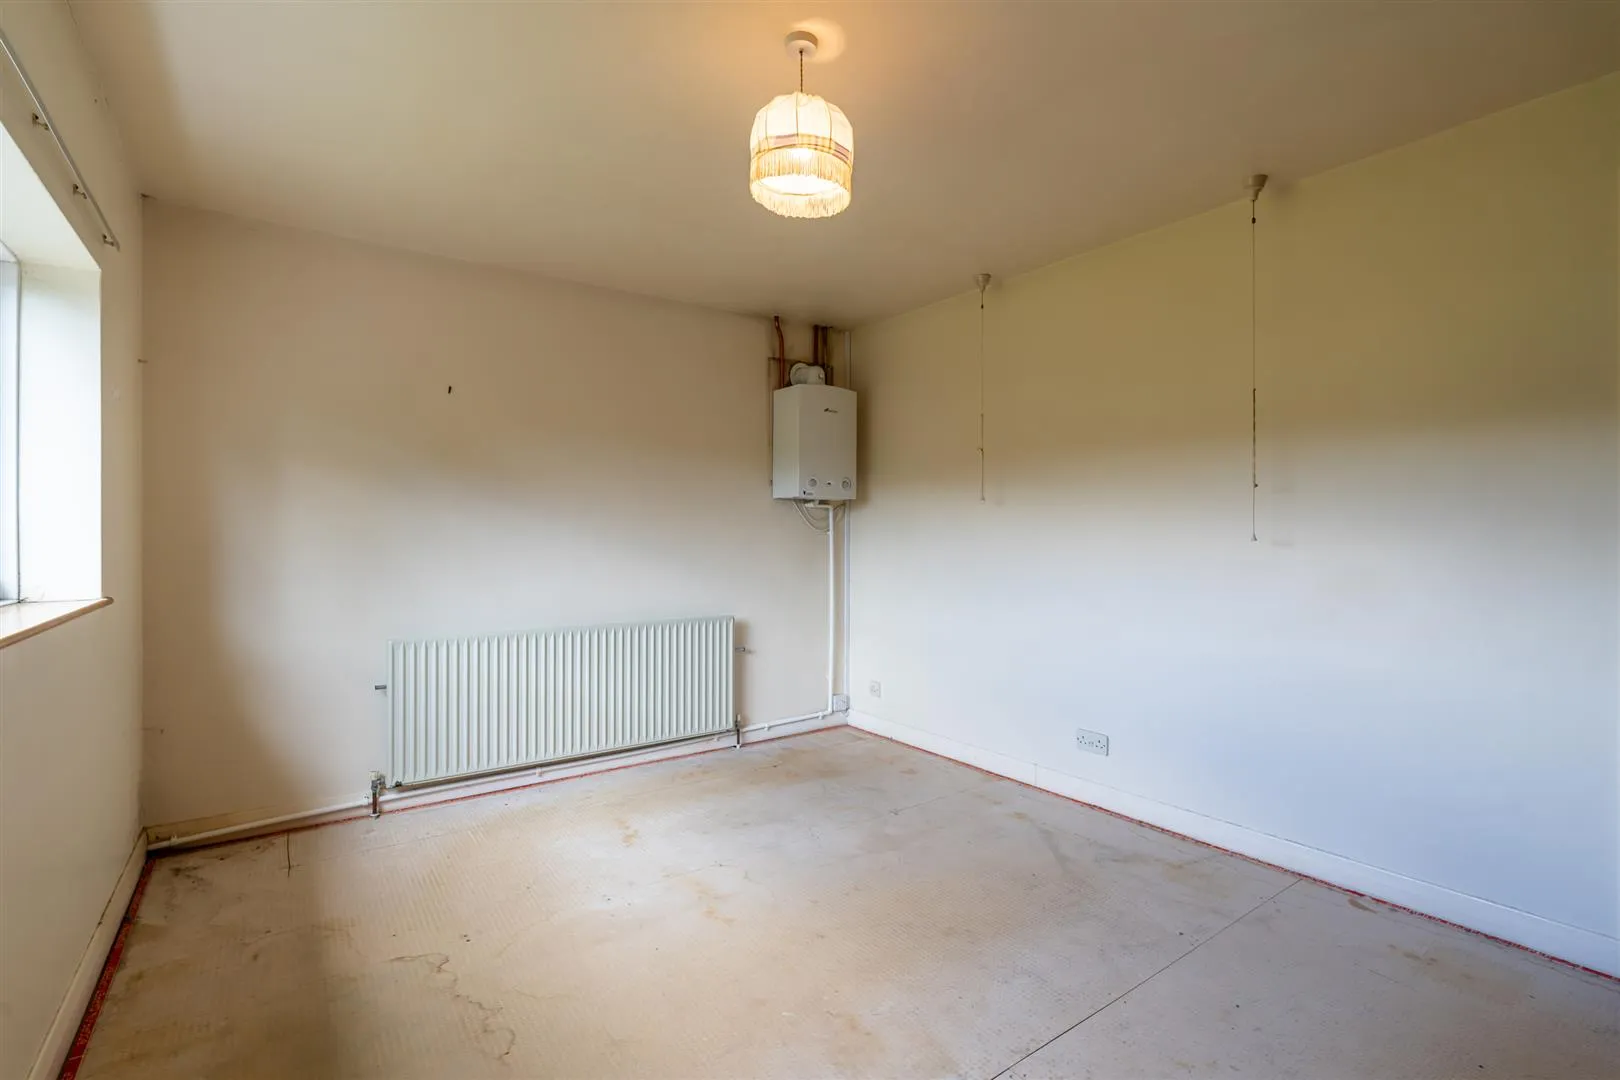
A further double bedroom with a rear facing UPVC double glazed window, pendant light point and a central heating radiator. Fitted furniture includes long hanging and shelving.
Bedroom 3
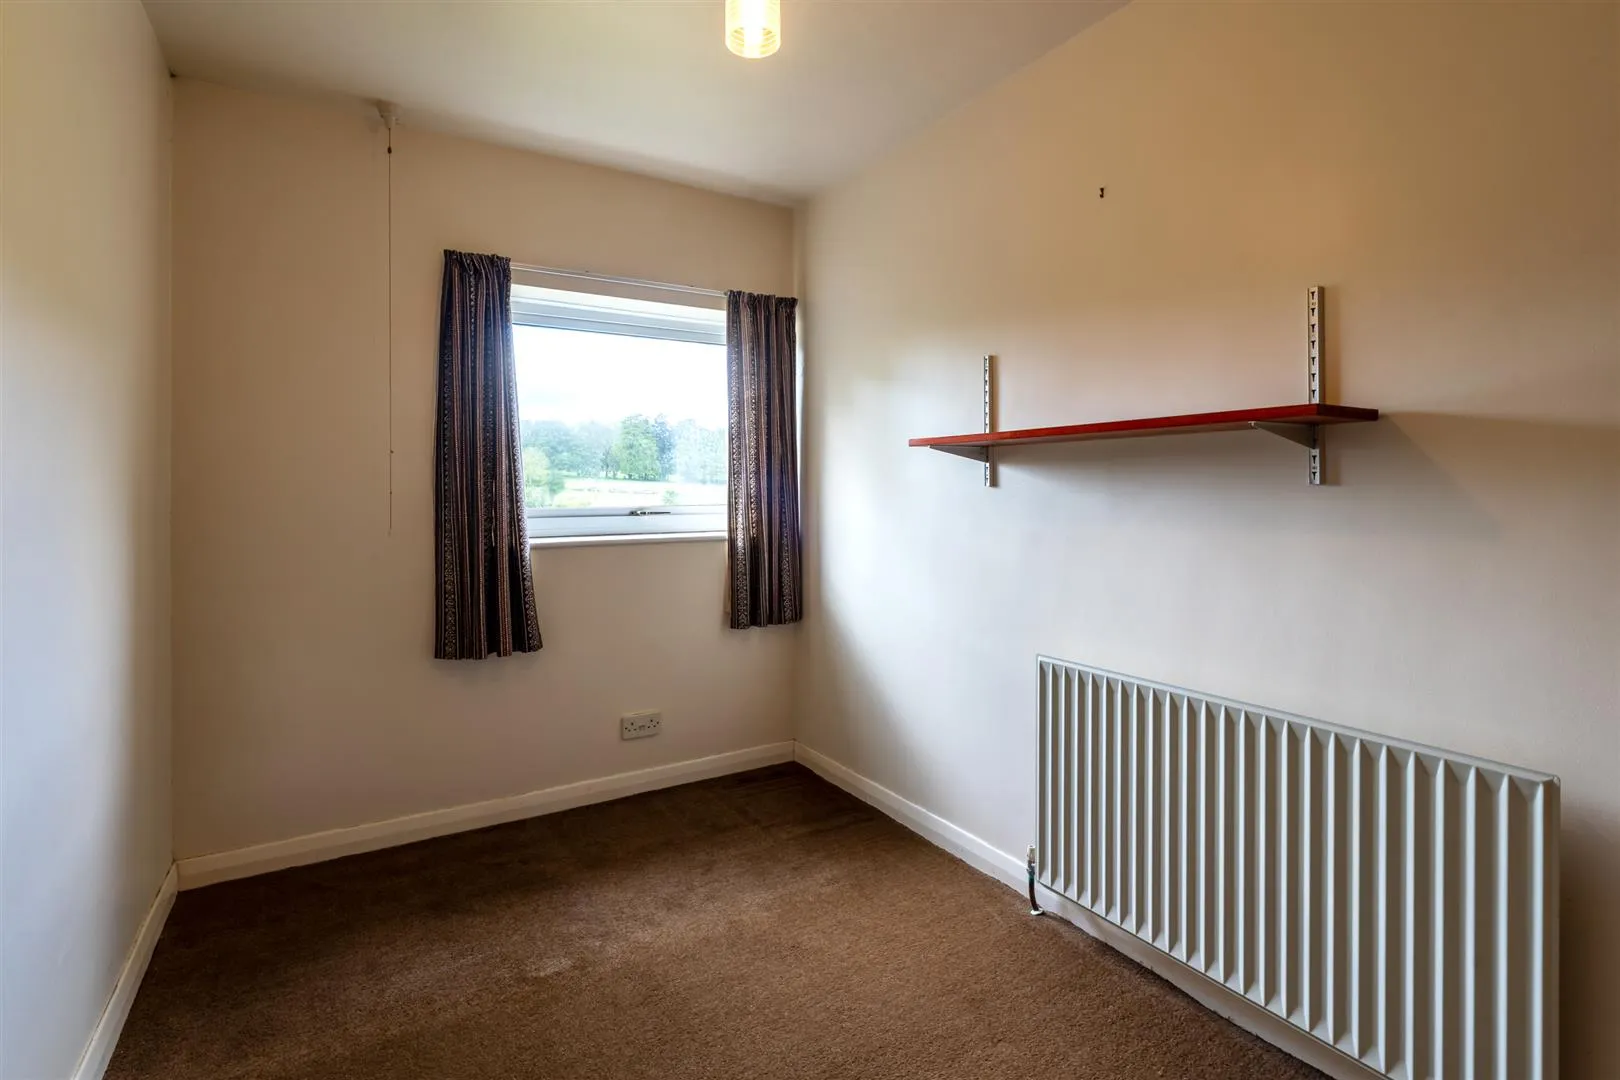
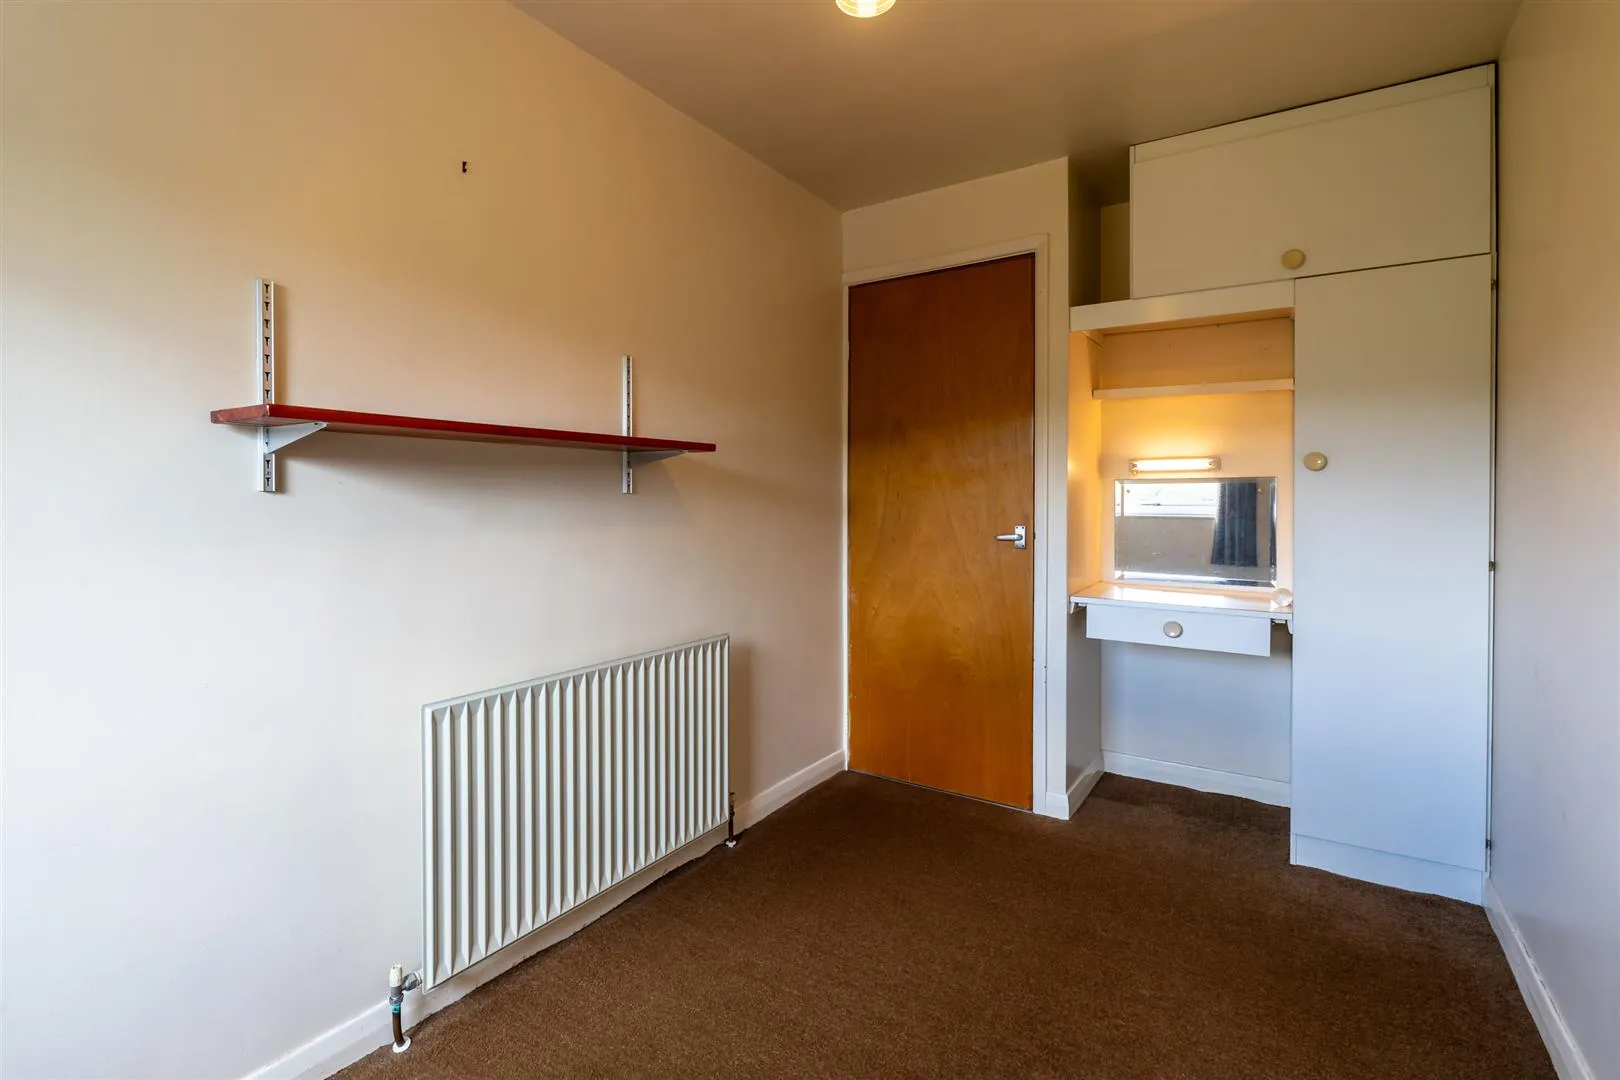
Having a rear facing UPVC double glazed window, pendant light point and a central heating radiator. Fitted furniture includes shelving.
Exterior and Gardens
Wrought iron vehicular gates open to a driveway with parking for multiple vehicles. To the front of the property is exterior lighting and an area mainly laid to lawn with mature plants. Access can be gained to the entrance hallway.
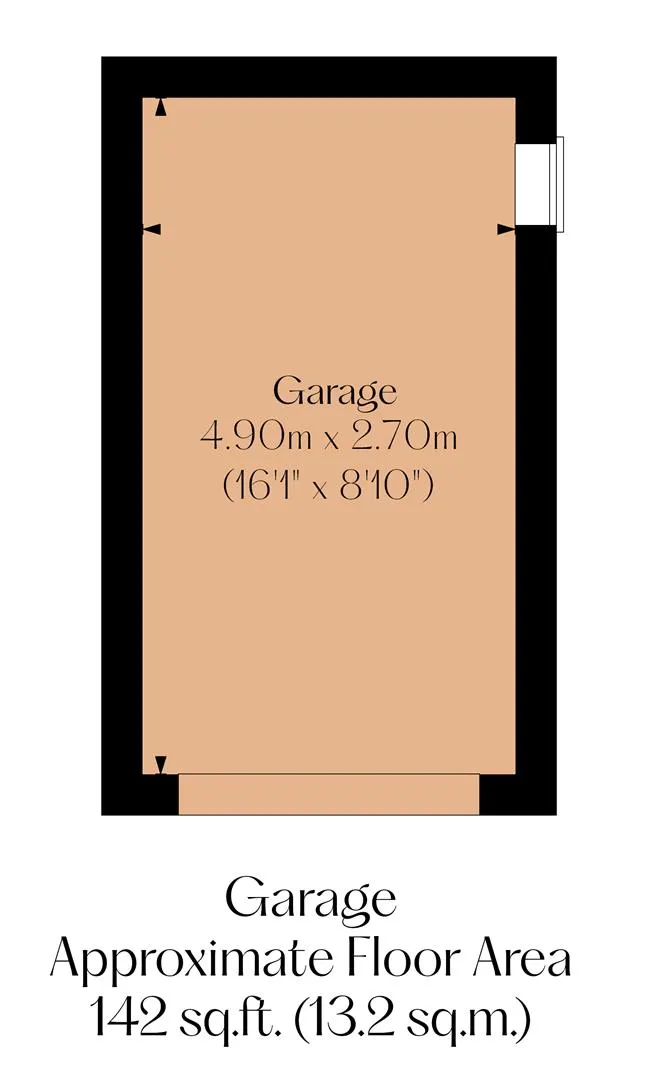
The driveway continues to the left-side where there is exterior lighting, an external power point and access can be gained to the kitchen and garage.
With an up-and-over door and a side facing window.
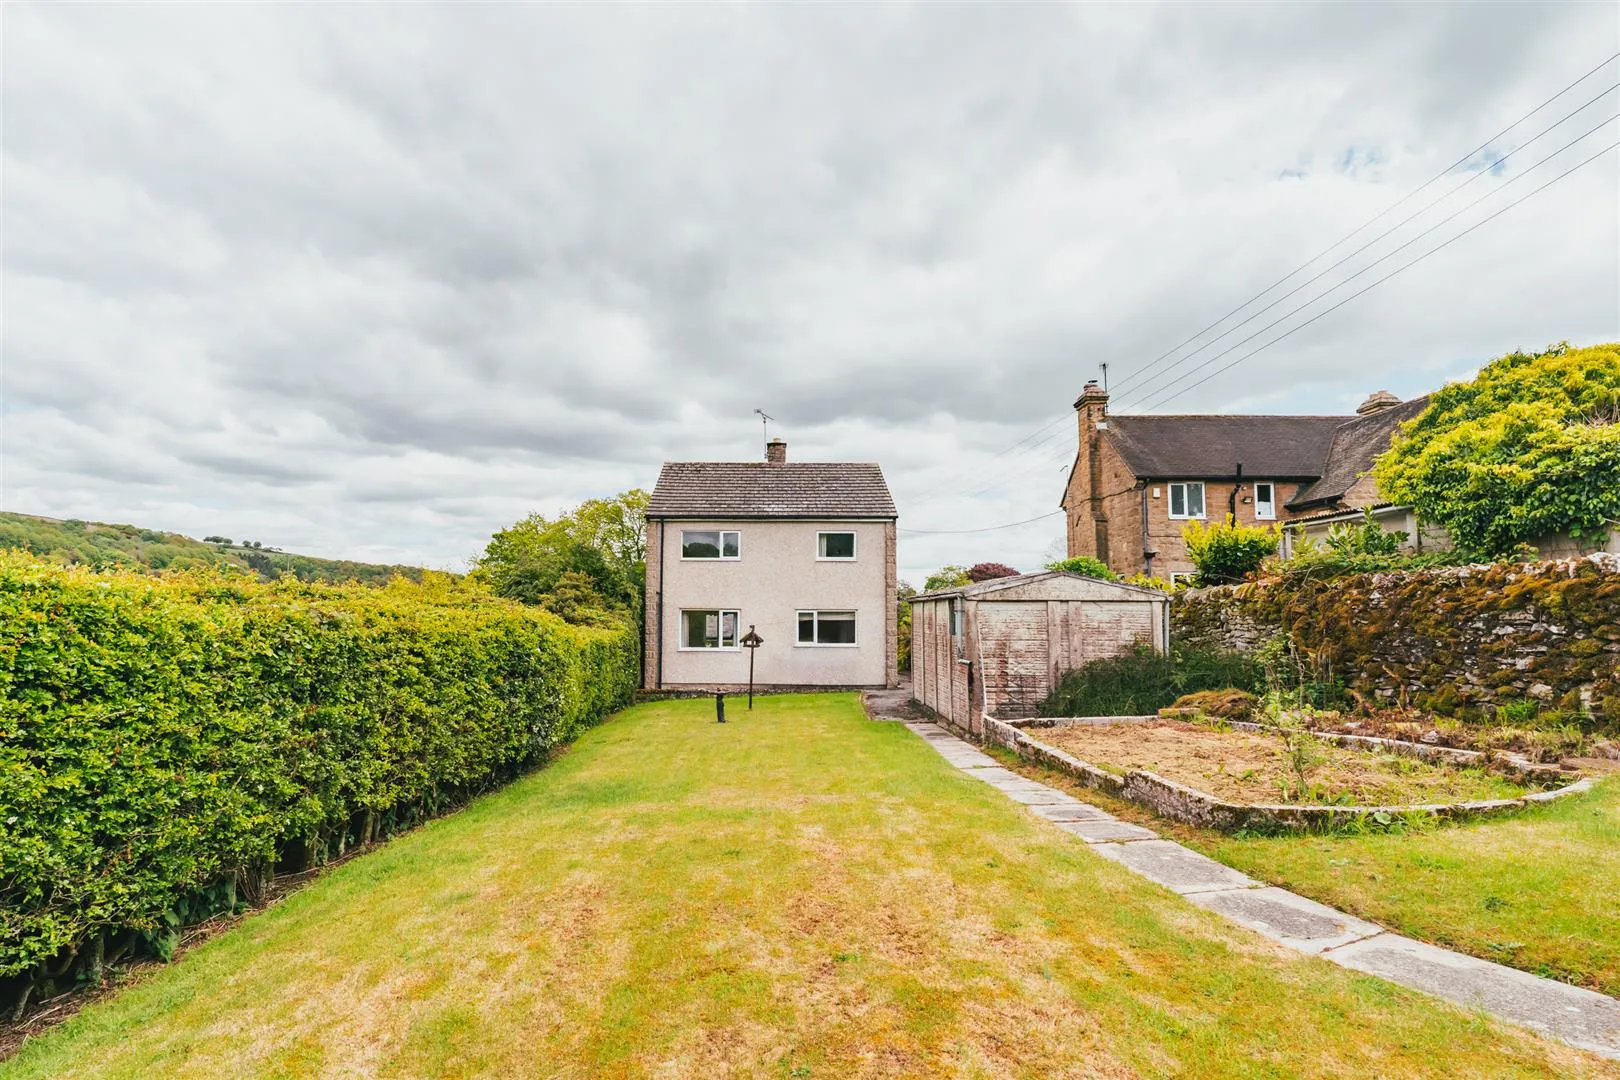
To the rear is a garden mainly laid to lawn with mature hedging and a raised planter.
Exterior and Gardens
A stone flagged path continues to a further garden, mainly laid to lawn with a shed and a greenhouse.
The garden is fully enclosed by mature hedging.
Freehold
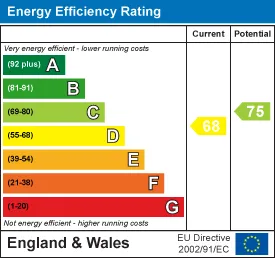
F
Mains gas, mains electricity, mains water and mains drainage. There is broadband and the mobile signal quality is good.
None
TBC. The flood risk is very low.
Viewings are strictly by appointment with one of our Sales Consultants.
Whilst we aim to make these particulars as accurate as possible, please be aware that they have been composed for guidance purposes only. Therefore, the details within should not be relied on as being factually accurate and do not form part of an offer or contract. All measurements are approximate. None of the services, fittings or appliances (if any), heating installations, plumbing or electrical systems have been tested and therefore no warranty can be given as to their working ability. All photography is for illustration purposes only.
Curious about the value of your current property? Get a free, no-obligation valuation and see how much you could sell for in today's market.
These results are for a repayment mortgage and are only intended as a guide. Make sure you obtain accurate figures from your lender before committing to any mortgage. Your home may be repossessed if you do not keep up repayments on a mortgage.
This calculation is only a guide. We can't give financial advice, so always check with an adviser. Valid from April 2025, it applies to UK residents buying residential properties in England and Northern Ireland. It doesn't apply if you're buying through a company.




 Floor Plans
 EPC
EPC Map
Map