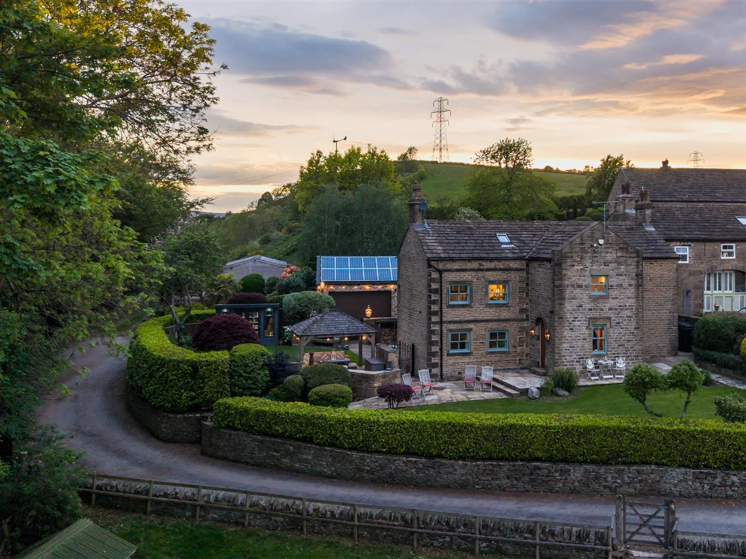
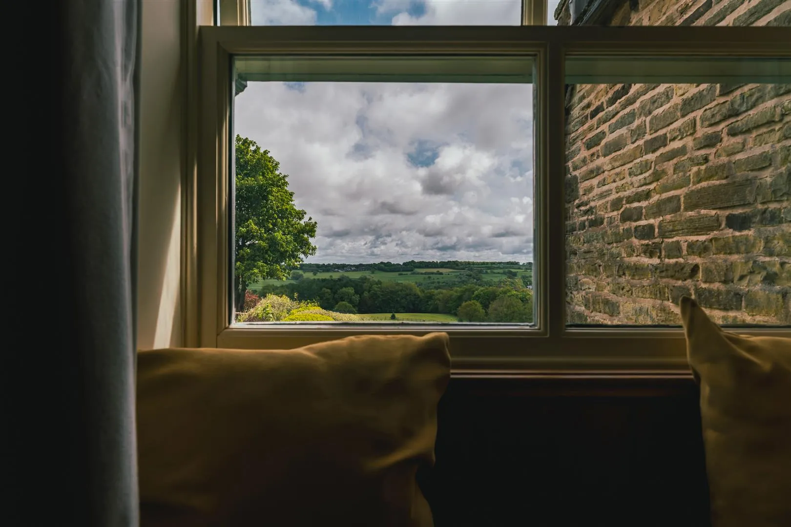
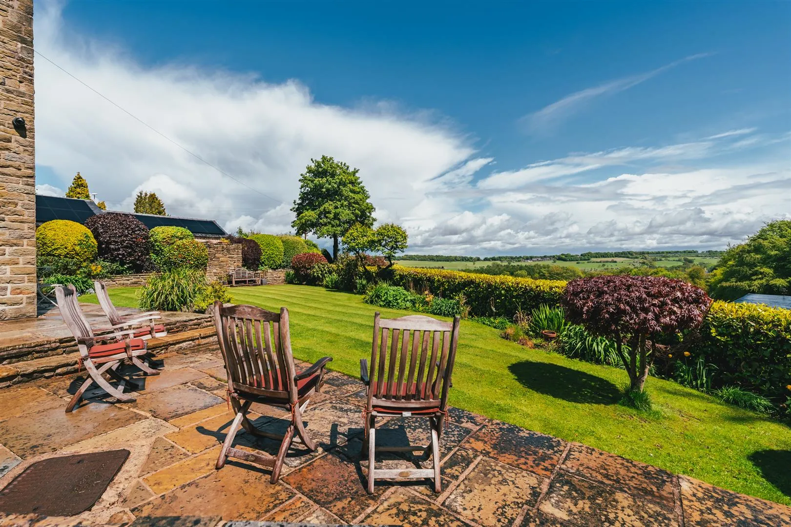
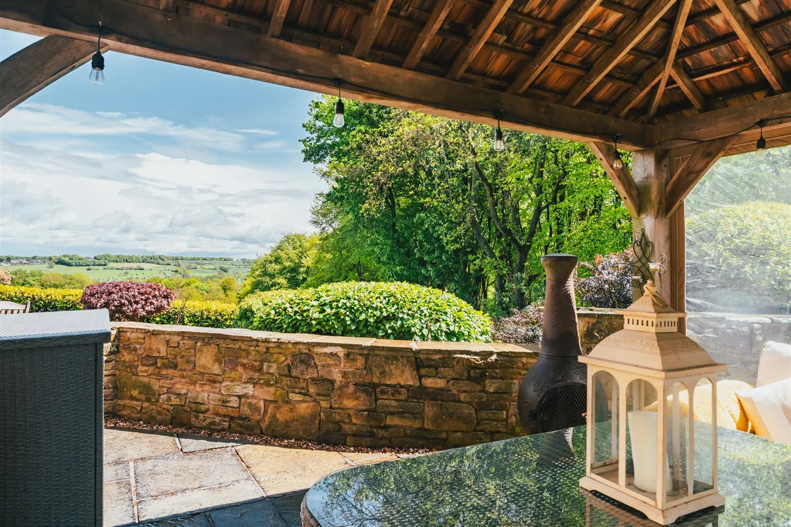
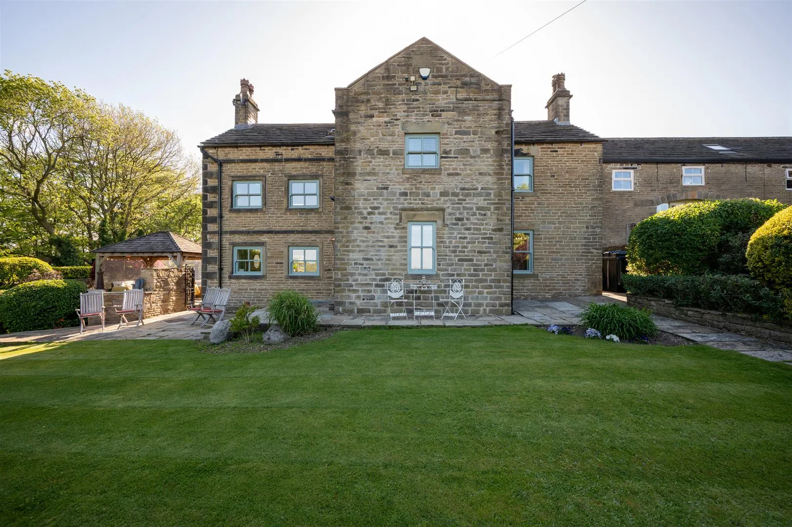
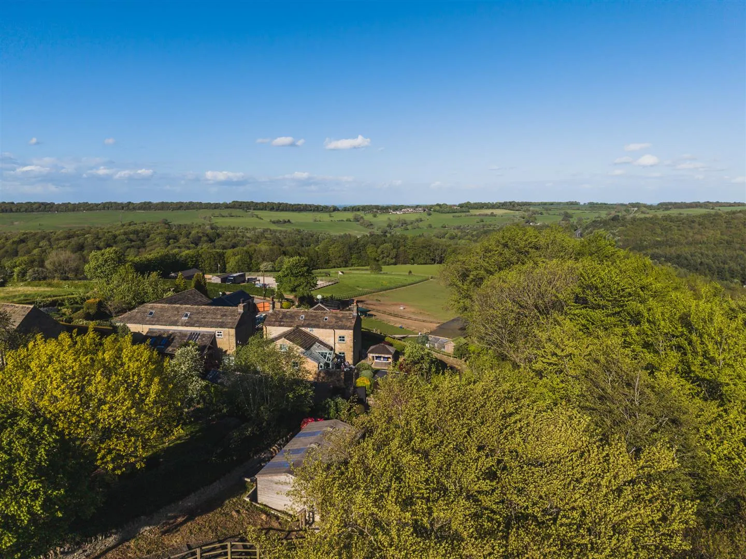
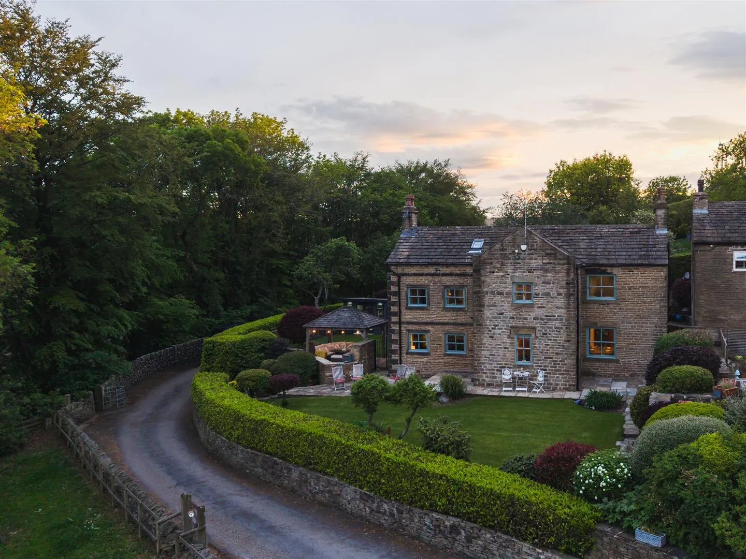
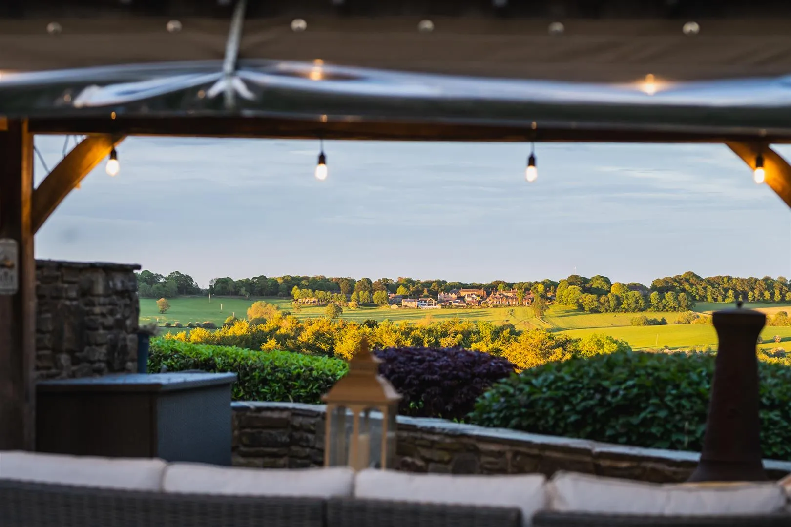
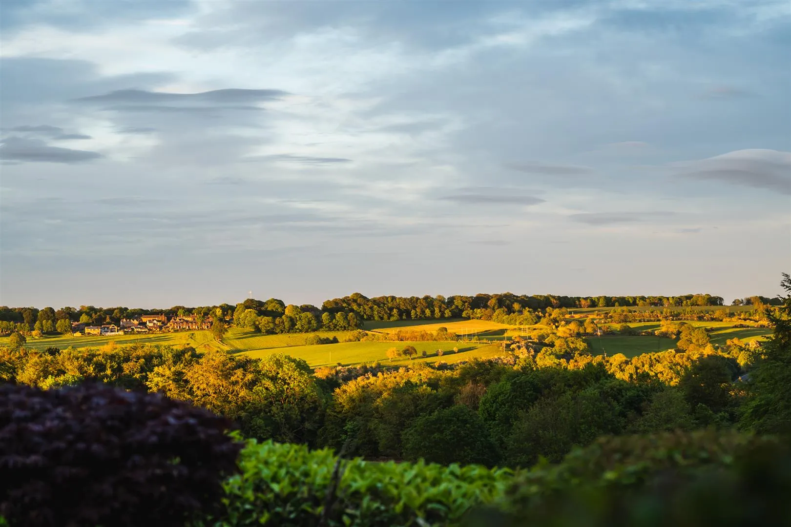

Standing in an enviable, elevated position that affords impressive far-reaching views over fields and woodland, Holly Hall is a beautiful four bedroomed country residence set within approximately 4.7 acres. The tranquil setting, south-facing garden and exquisite interiors effortlessly combine to create a magnificent family home.
Read MoreStanding in an enviable, elevated position that affords impressive far-reaching views over fields and woodland, Holly Hall is a beautiful four bedroomed country residence set within approximately 4.7 acres. The tranquil setting, south-facing garden and exquisite interiors effortlessly combine to create a magnificent family home.
Exterior and Gardens
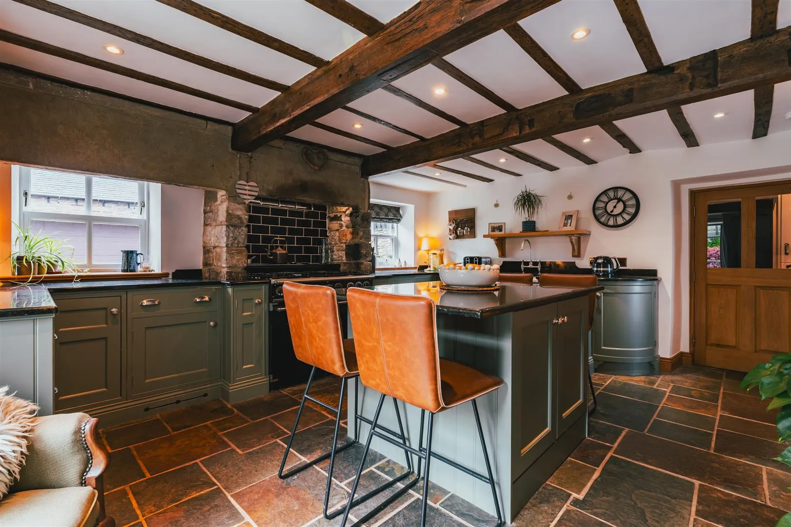
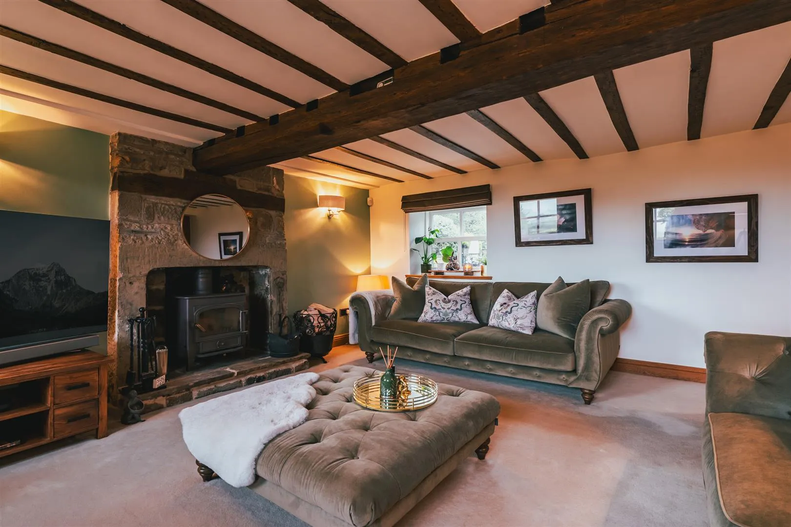
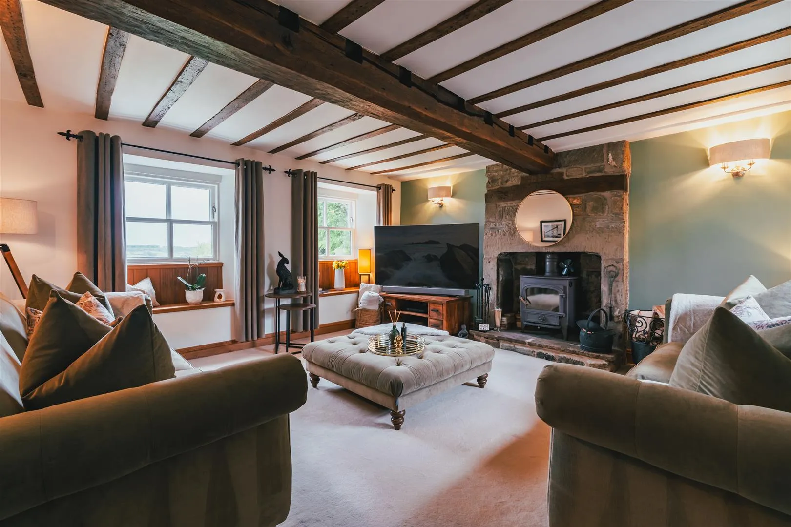
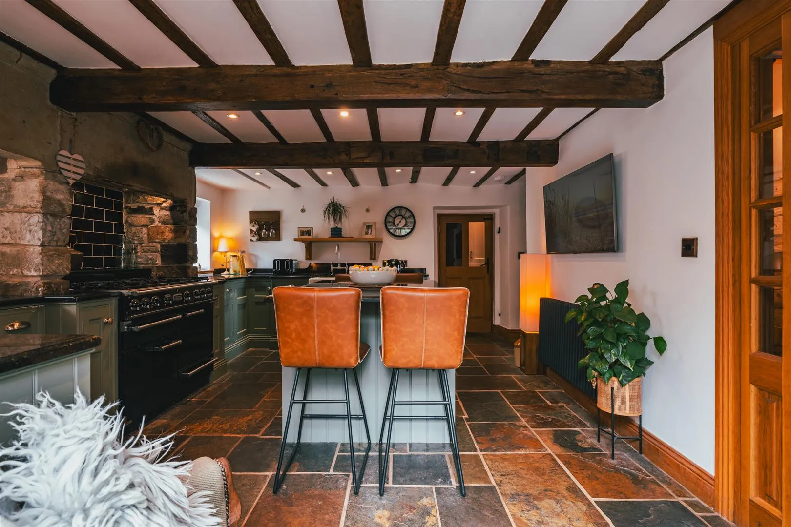
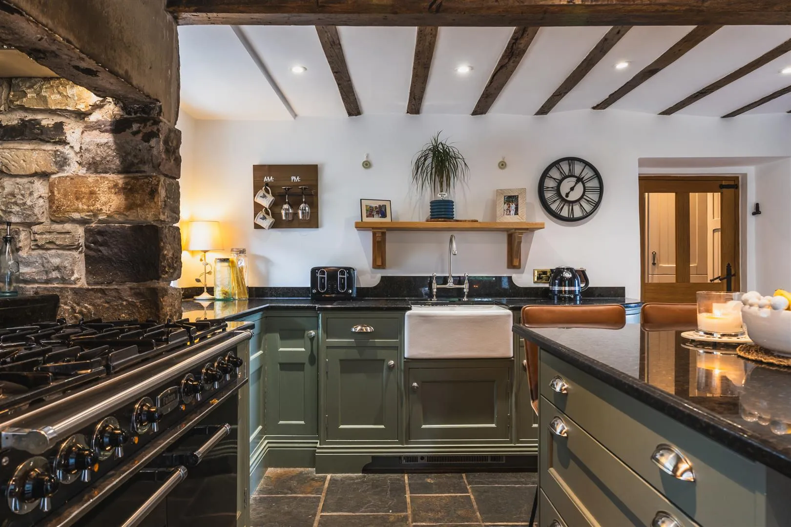
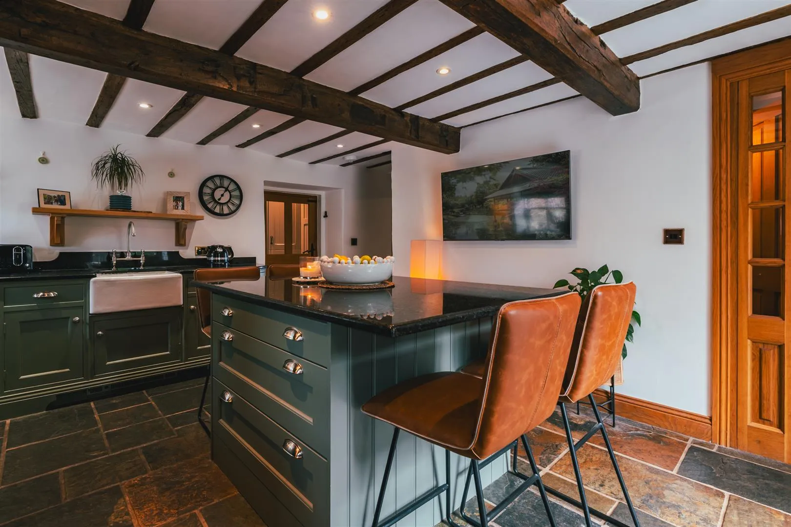
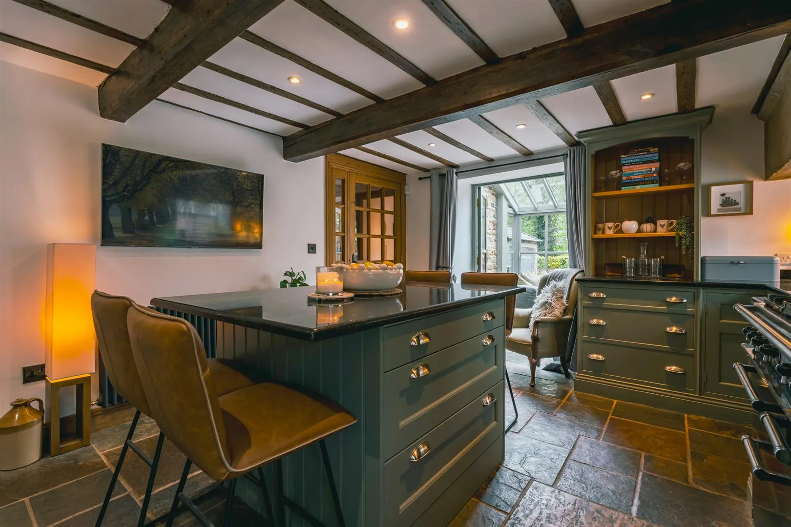
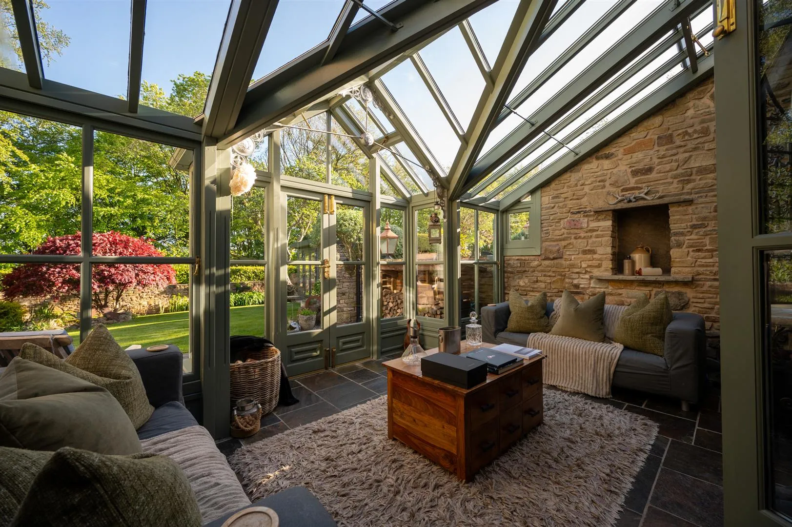
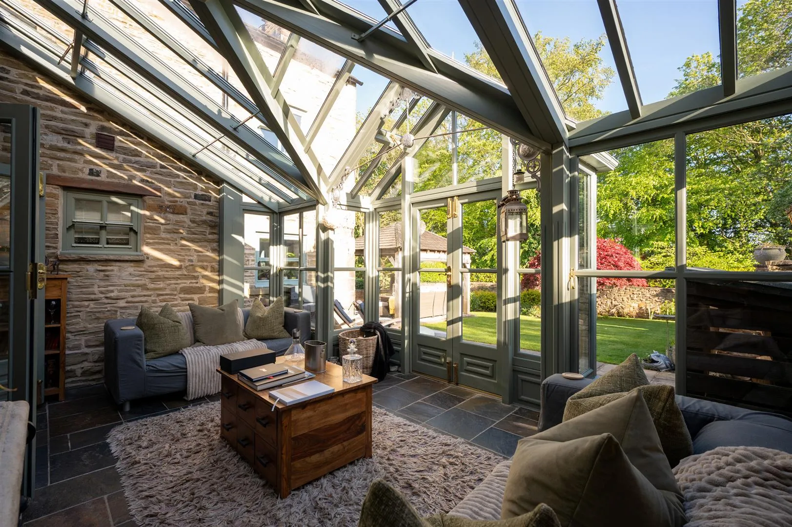
The formal entrance of Holly Hall is through the entrance vestibule and hall, which are connected by a feature stone opening. The heart of the home is the fabulous country-style breakfast kitchen, which showcases a Falcon range cooker and a sizeable central island with seating. Double doors lead seamlessly into the bright and airy orangery that opens onto the garden, making it ideal for outdoor dining and entertaining. Both boasting log burners set within attractive stone fireplaces, the lounge and dining room are generously proportioned and present wonderful spaces for relaxing with family and friends.




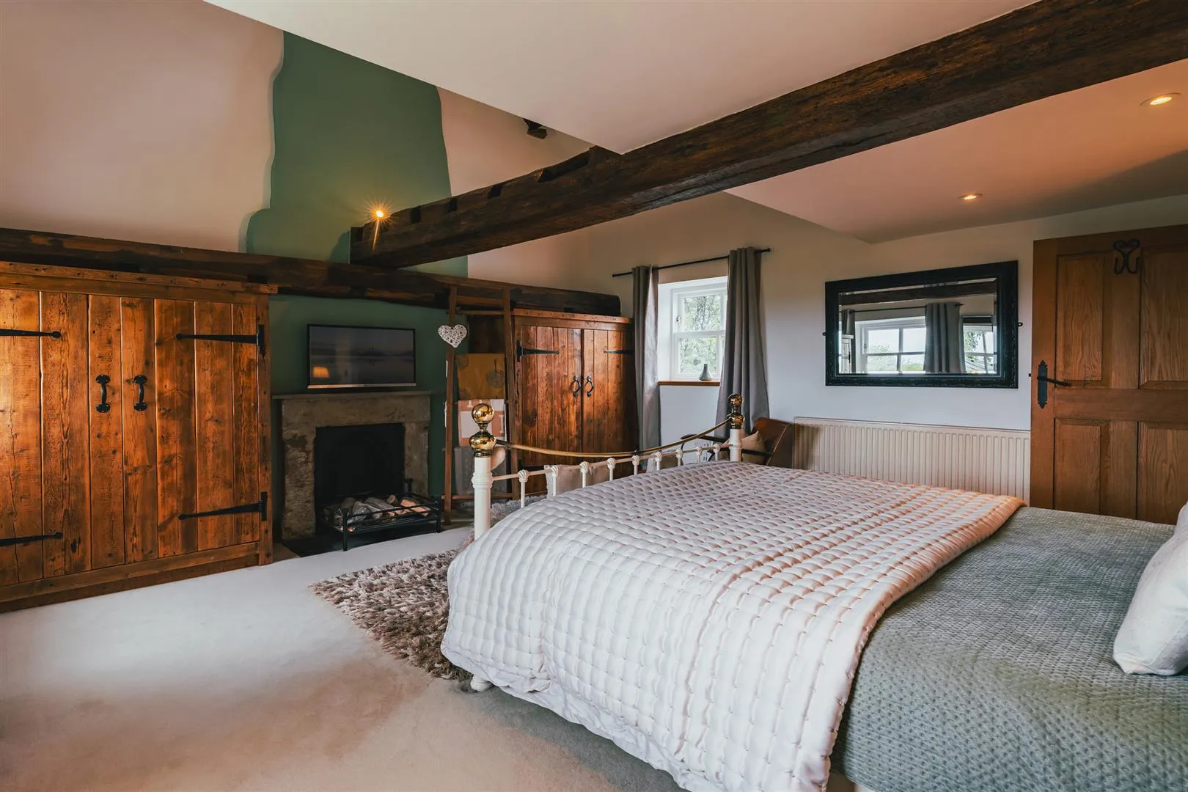
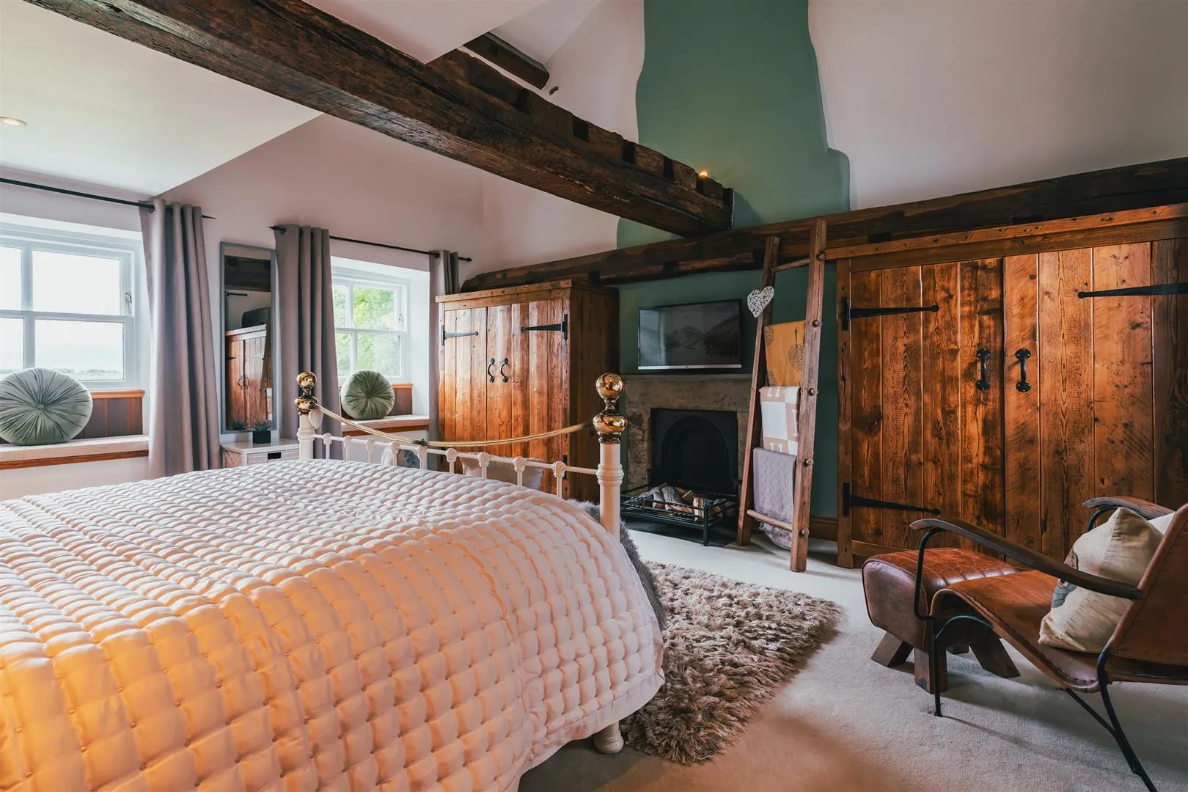
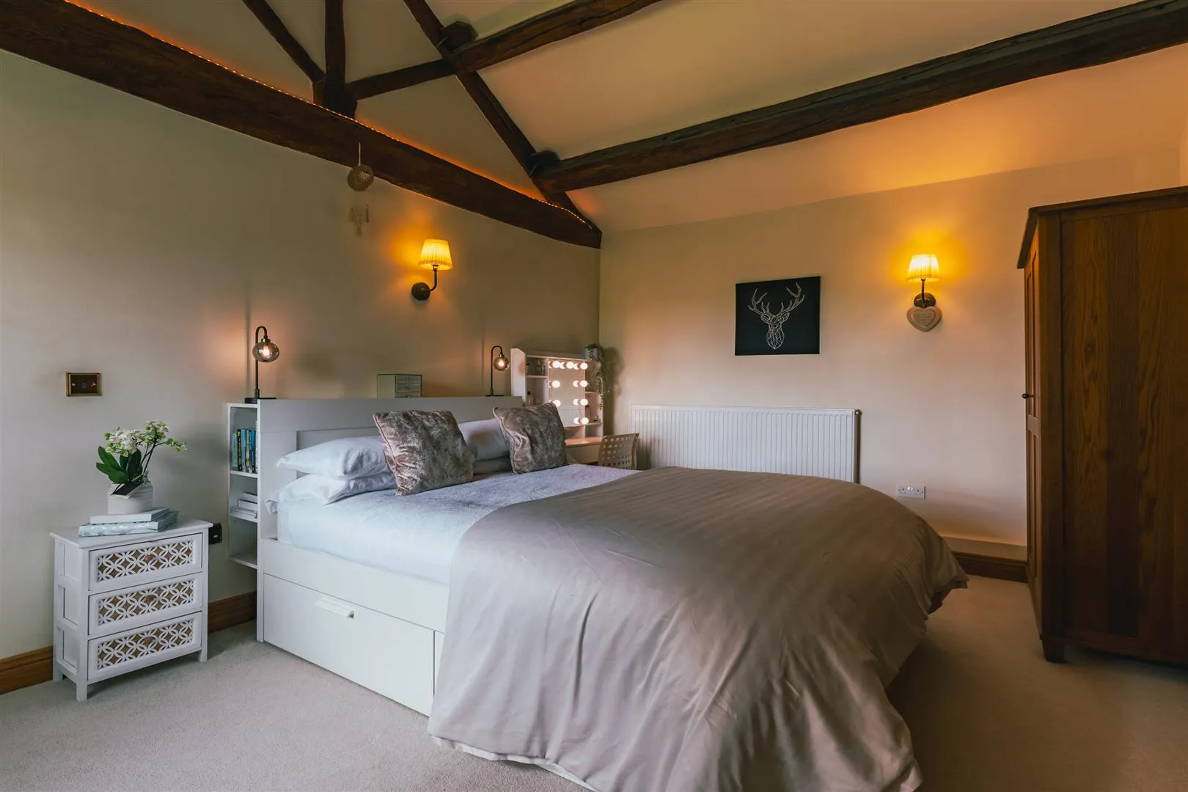
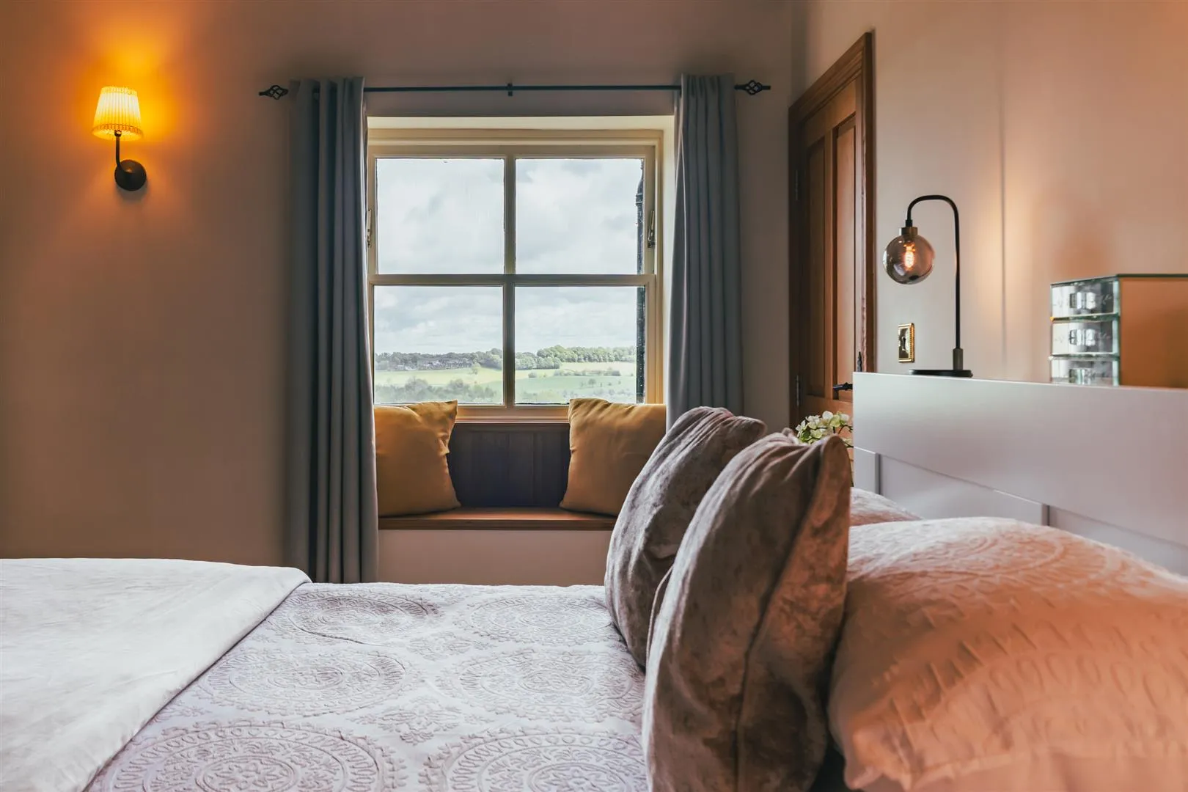
Exceptionally spacious and enjoying the far-reaching countryside views, the master bedroom suite showcases a partially vaulted ceiling adorned by timber beams, two window seats, and a decorative cast iron fireplace. Two additional double bedrooms provide ample room for a growing family, whilst a dressing room on the second floor offers flexibility in its usage. Accessible via a separate staircase from the breakfast kitchen is bedroom 4, a room bursting with character and ideal for dependant relatives or guests.
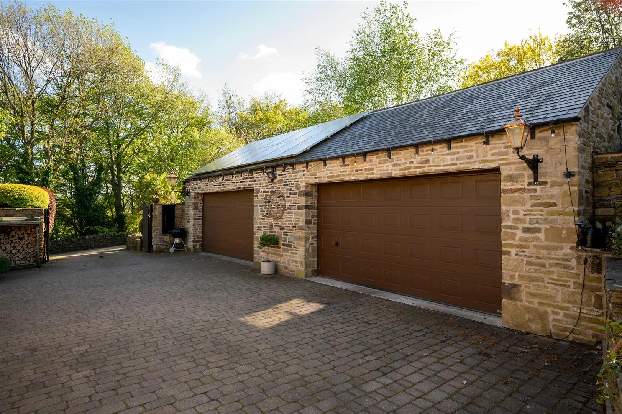
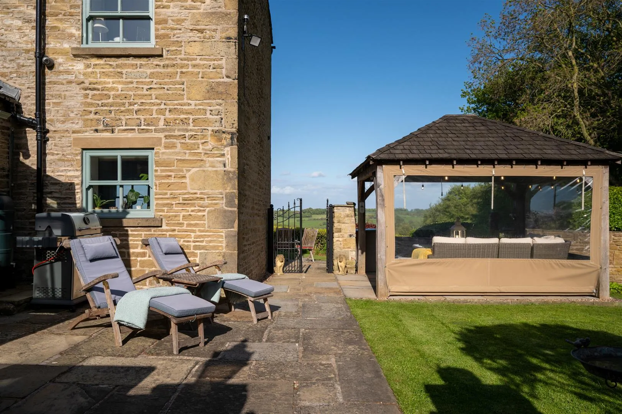
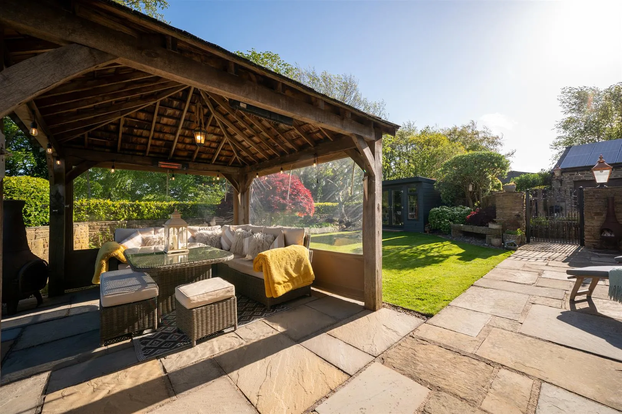
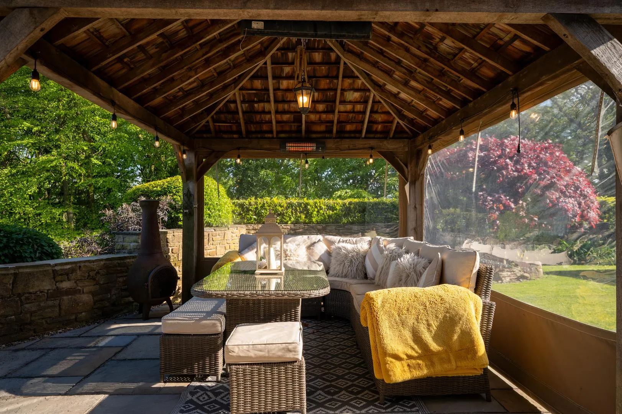
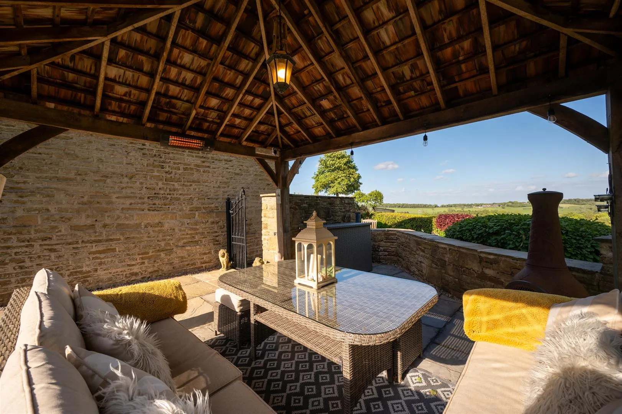
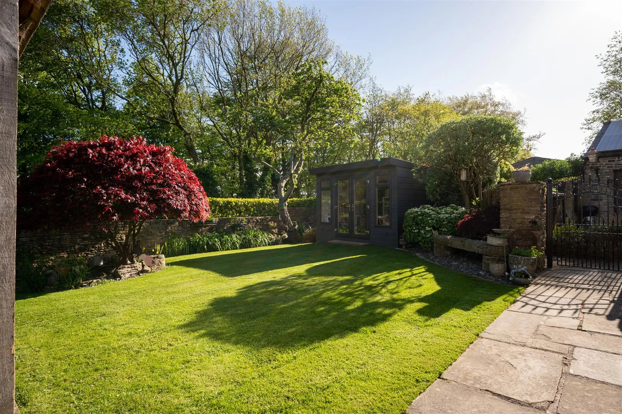
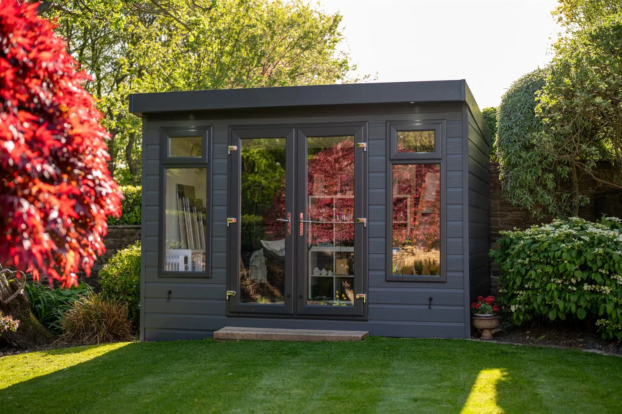
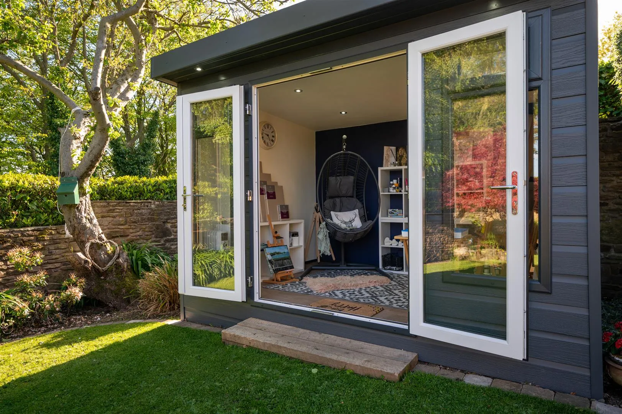
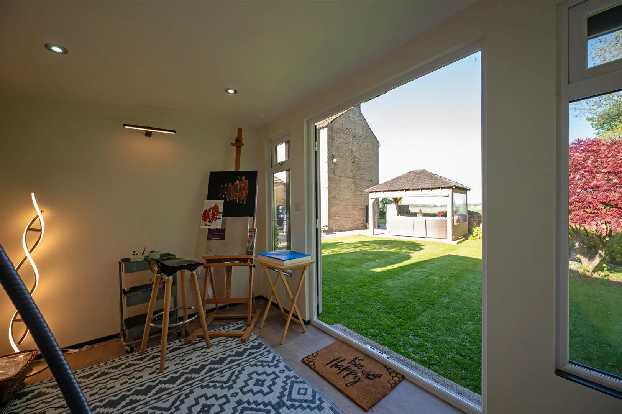
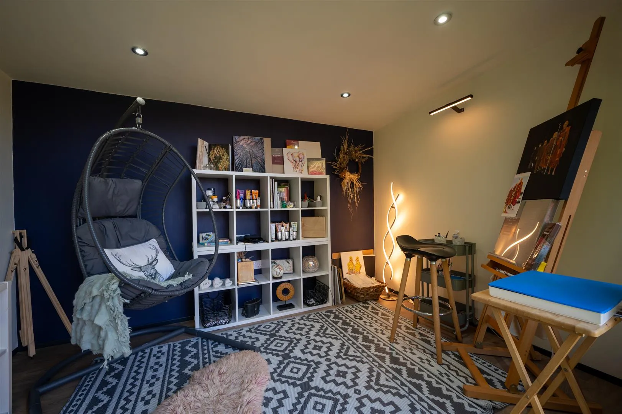
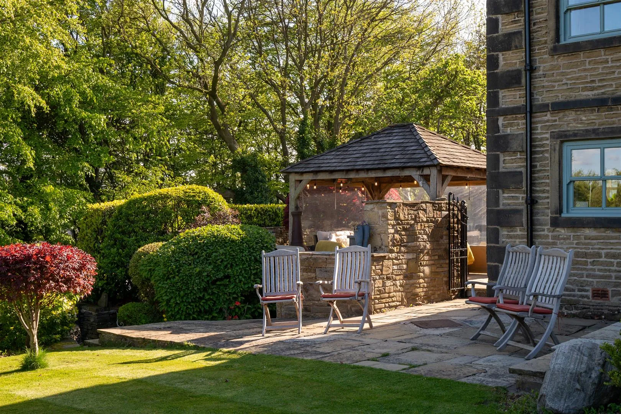
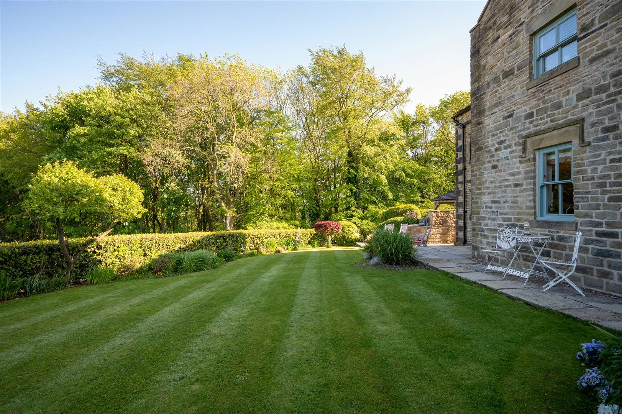
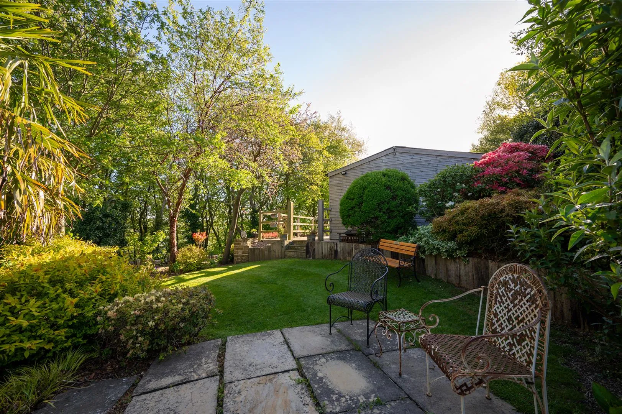
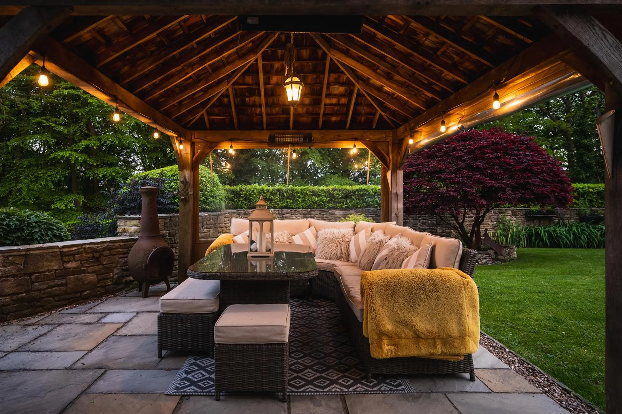
Holly Hall and its expansive grounds offer privacy and exclusivity. An electric gate opens to a driveway at the rear of the property, which accommodates parking for several vehicles and access to a quadruple garage. Positioned to the left side of the home is an exceptional garden with the advantage of a south-facing aspect, a picturesque seating terrace alongside an oak framed gazebo, and a garden studio, all perfect for enjoying the outdoors and hosting.
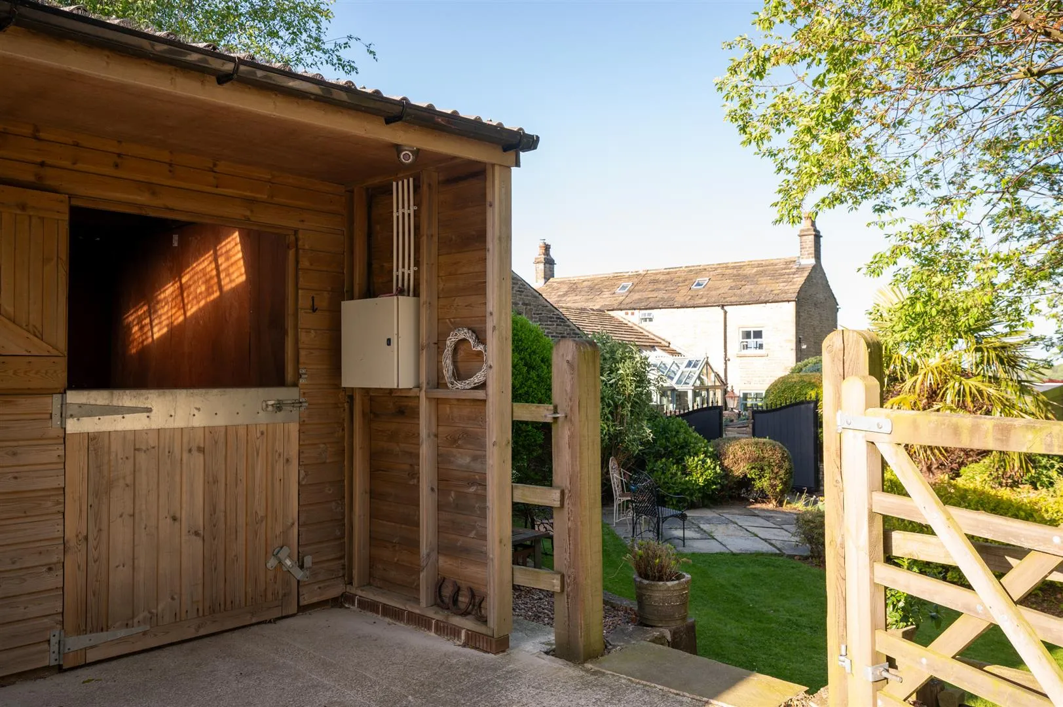
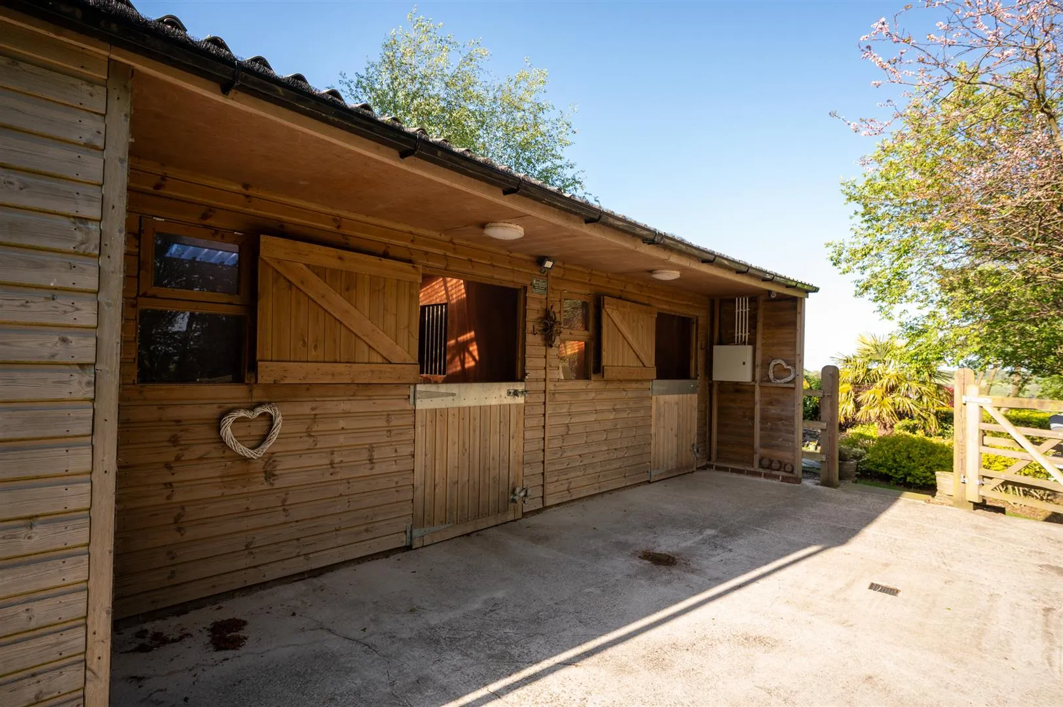
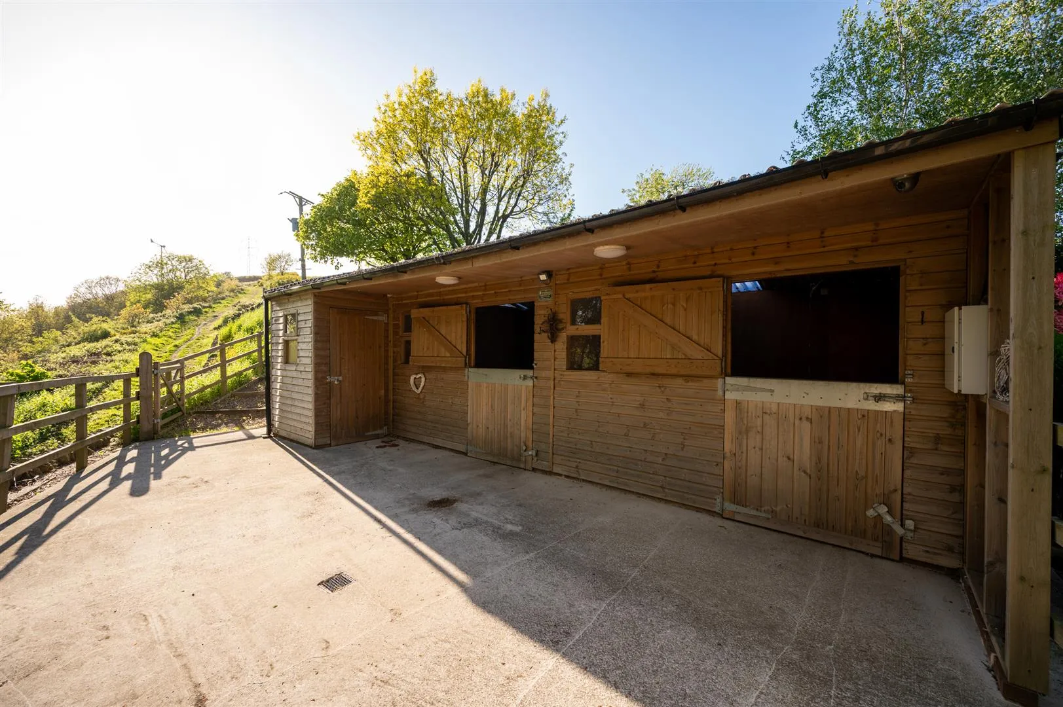
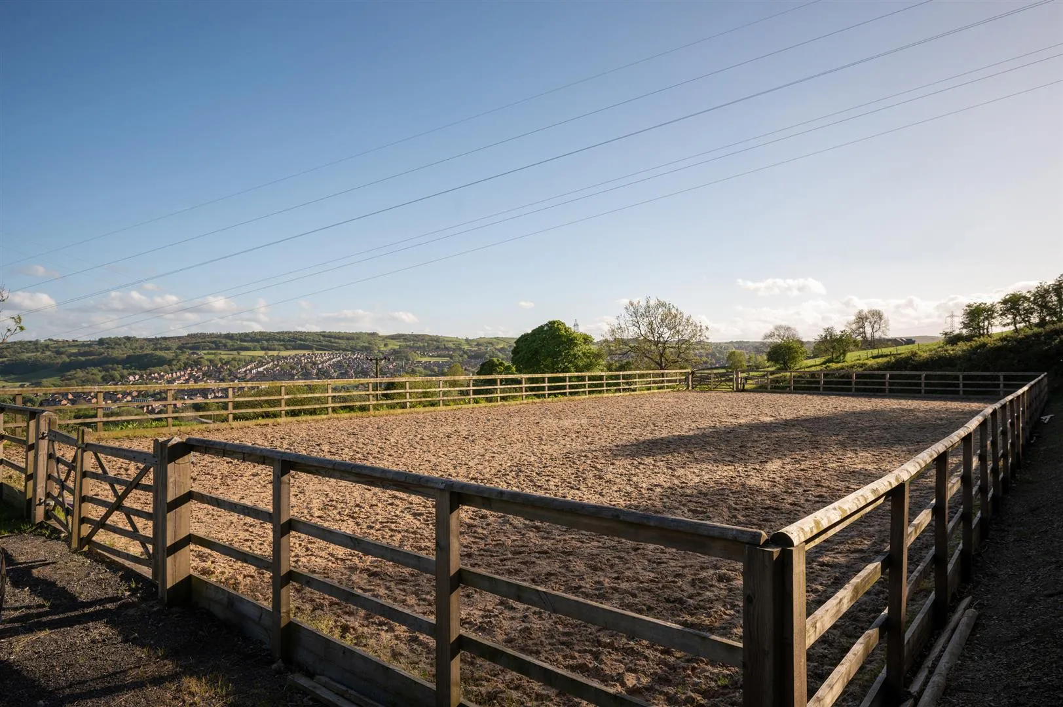
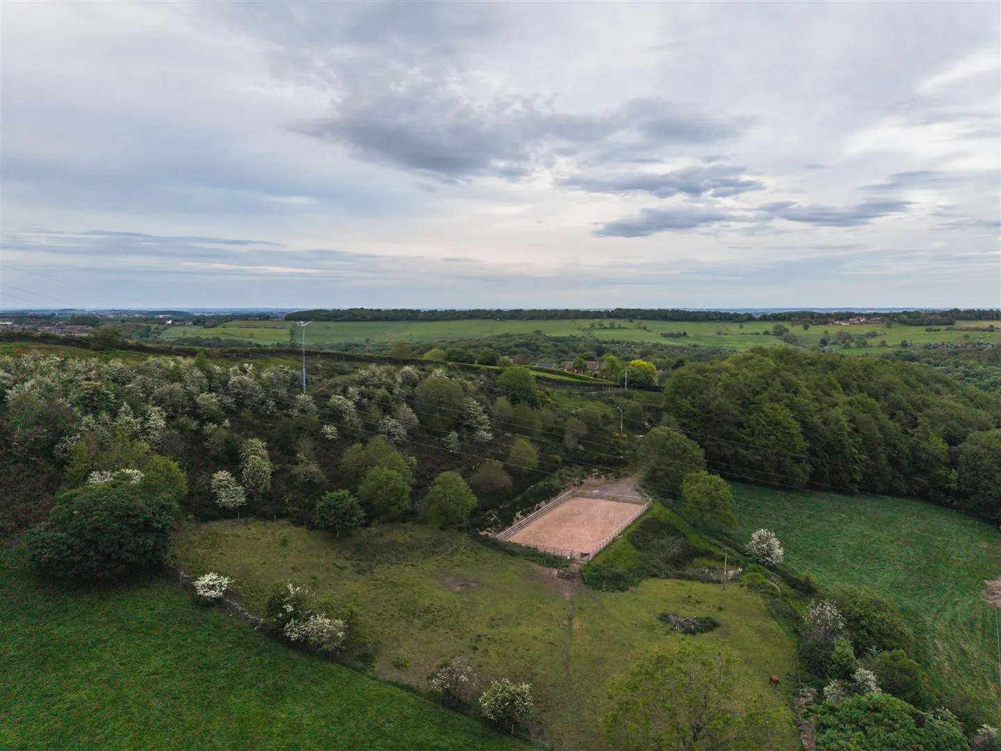
Adding to its versatility, Holly Hall incorporates a substantial area of grazing land, which is separately accessible from the private road. There is also a stable block with two stables and a tack room, plus a manège, resulting in a home that has great potential for equestrian usage.
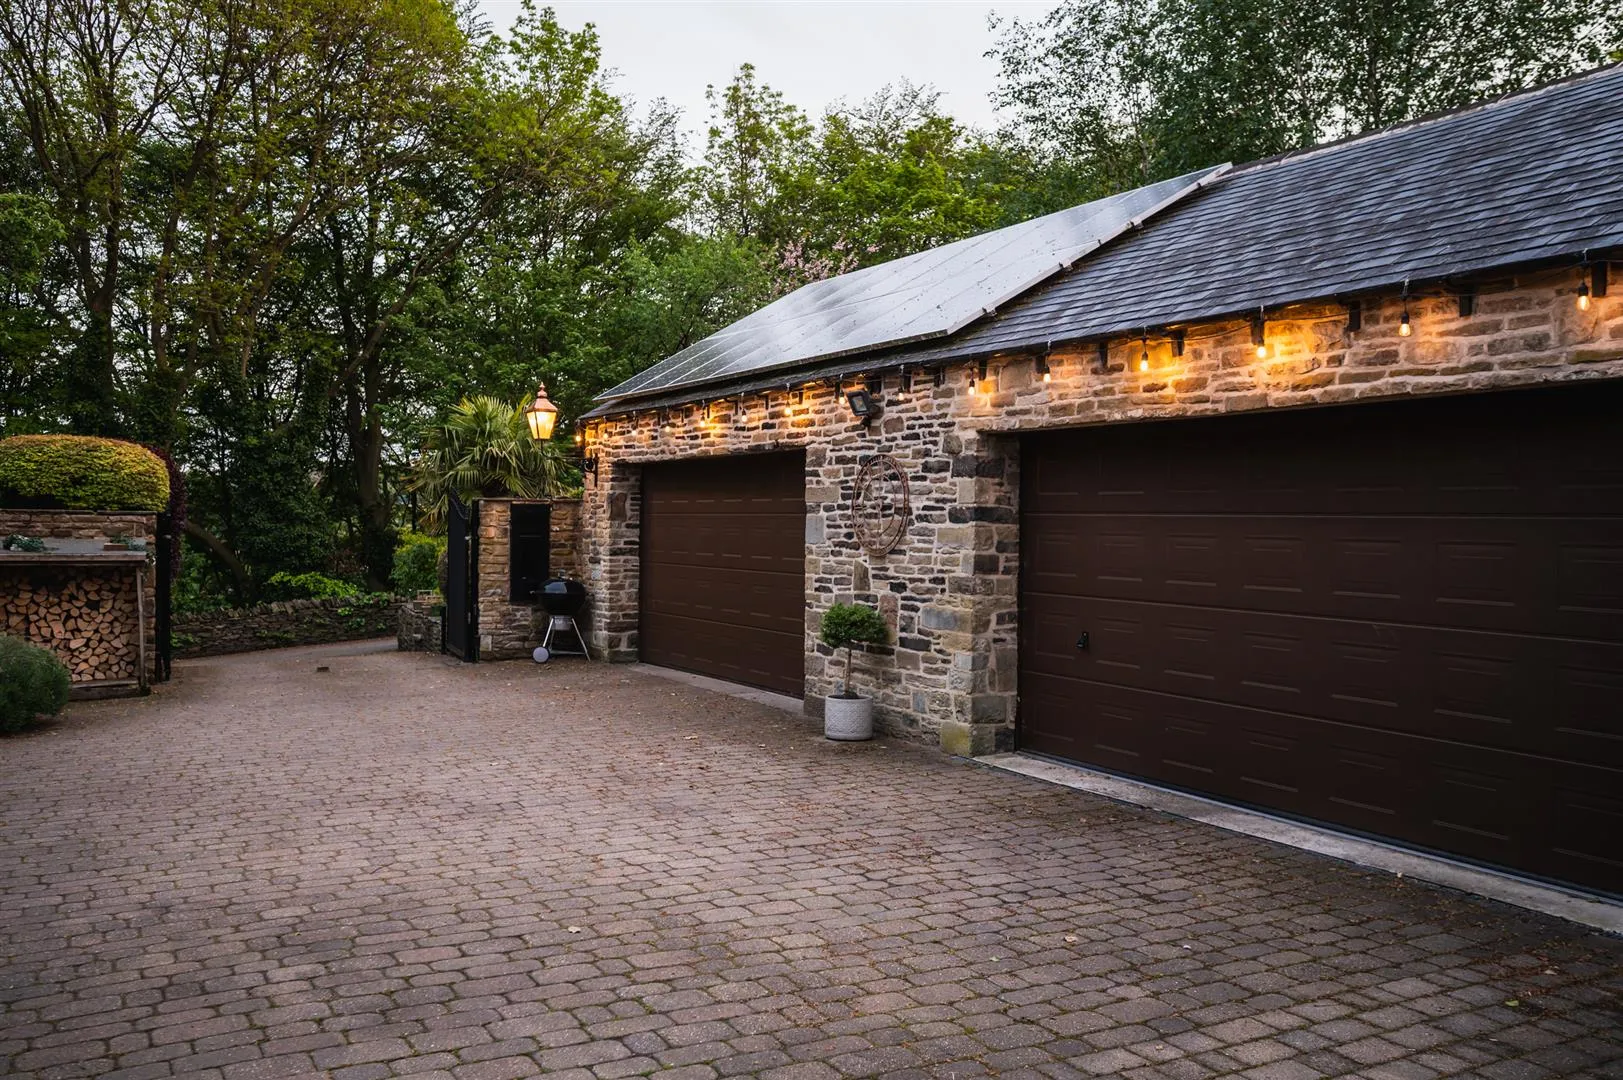
Holly Hall is well-equipped for renewable energy, resulting in a future-proofed home and reduced energy bills through the use of a wind turbine in the grazing field and solar panels on the quadruple garage.
The property is located in Green Moor’s rural landscape, with countryside walks available from local footpaths. Amenities are available close by in Wortley and Stocksbridge, including shops, public houses and cafes. Fox Valley Shopping Park is also reachable within a short drive and incorporates supermarkets, shops, cafes and restaurants. There is primary schooling in Thurgoland and secondary schooling is available in Stocksbridge and Penistone. The M1 motorway for journeys to major cities and the Stockbridge Bypass leading to the Woodhead Pass for travel to Manchester are conveniently accessible.
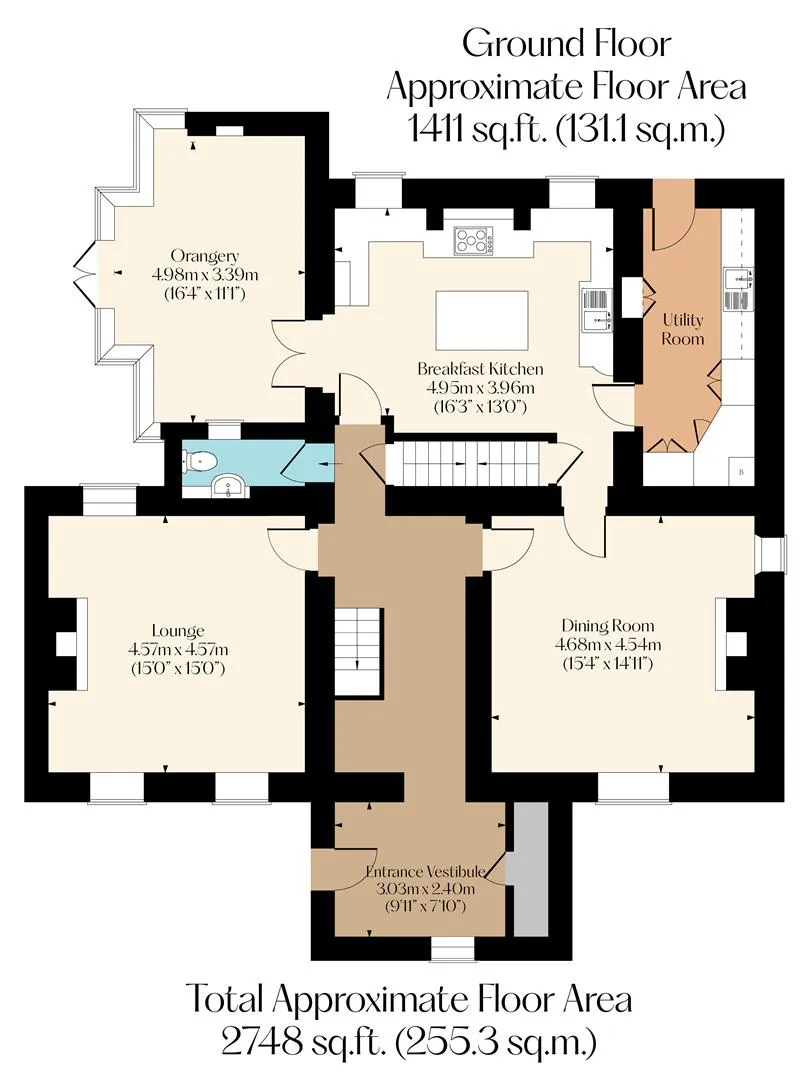
The property briefly comprises of on the ground floor: Entrance vestibule, cloaks cupboard, entrance hall, dining room, lounge, WC, breakfast kitchen, orangery and utility room.
On the first floor: Landing, master bedroom, master en-suite shower room, bedroom 2, bedroom 3, family bathroom and cylinder store. Accessed from the breakfast kitchen is bedroom 4.
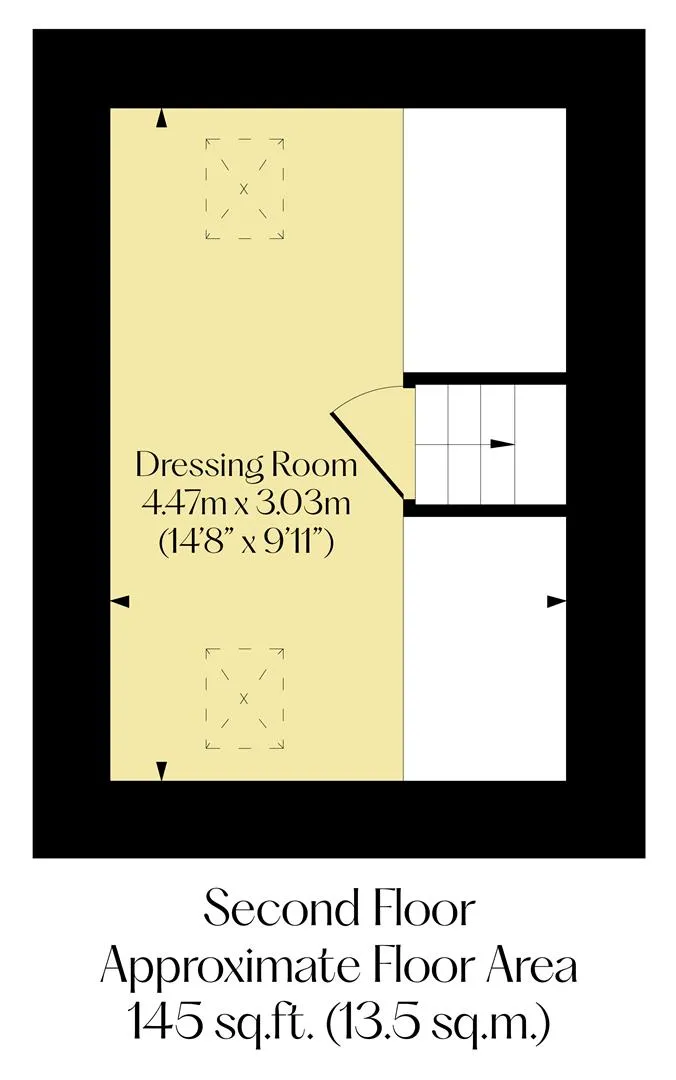
On the second floor: Dressing room.
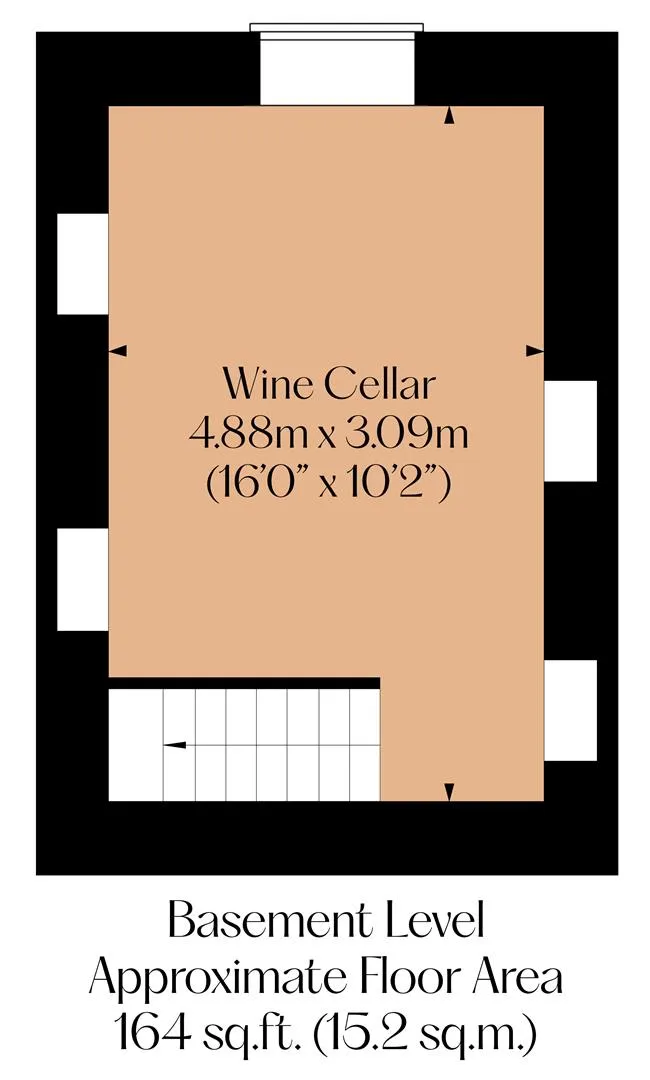
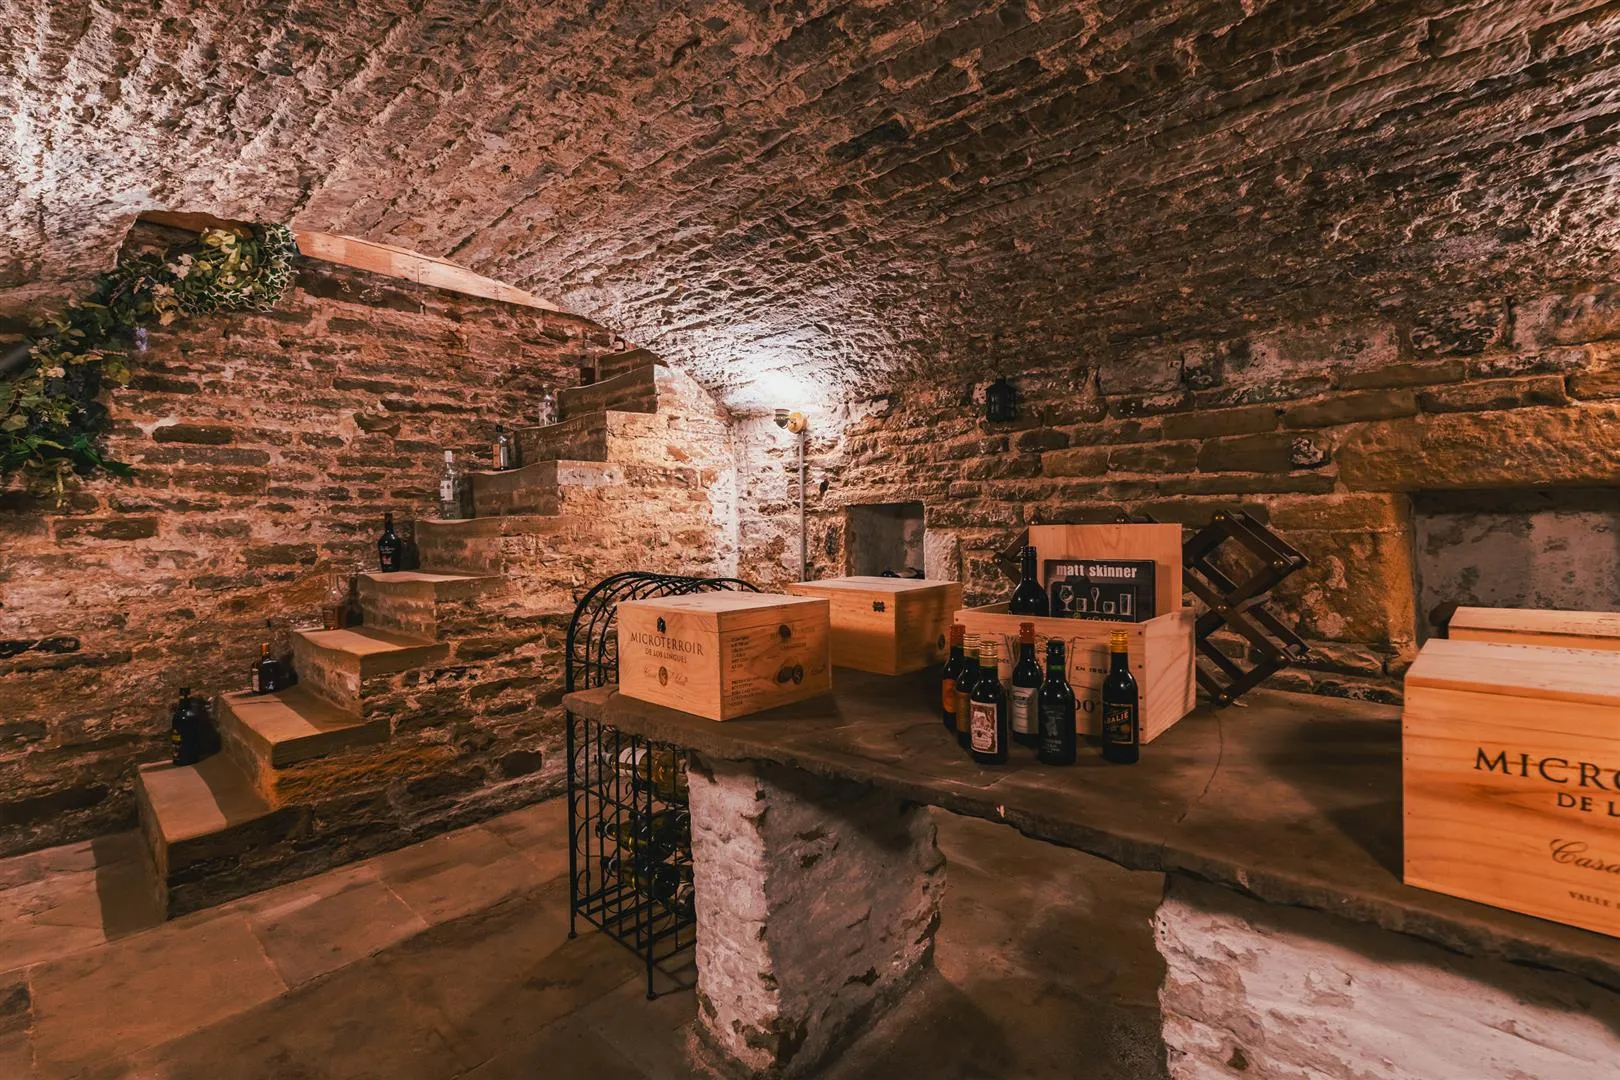
Basement level: Wine cellar.
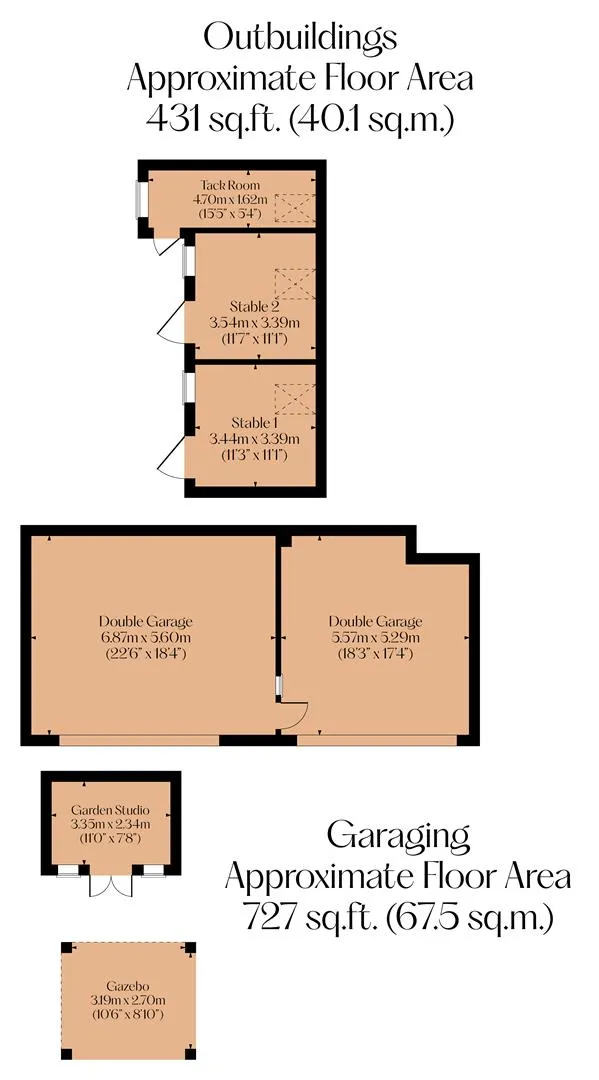
Outbuildings: Quadruple garage, garden studio and stable block.
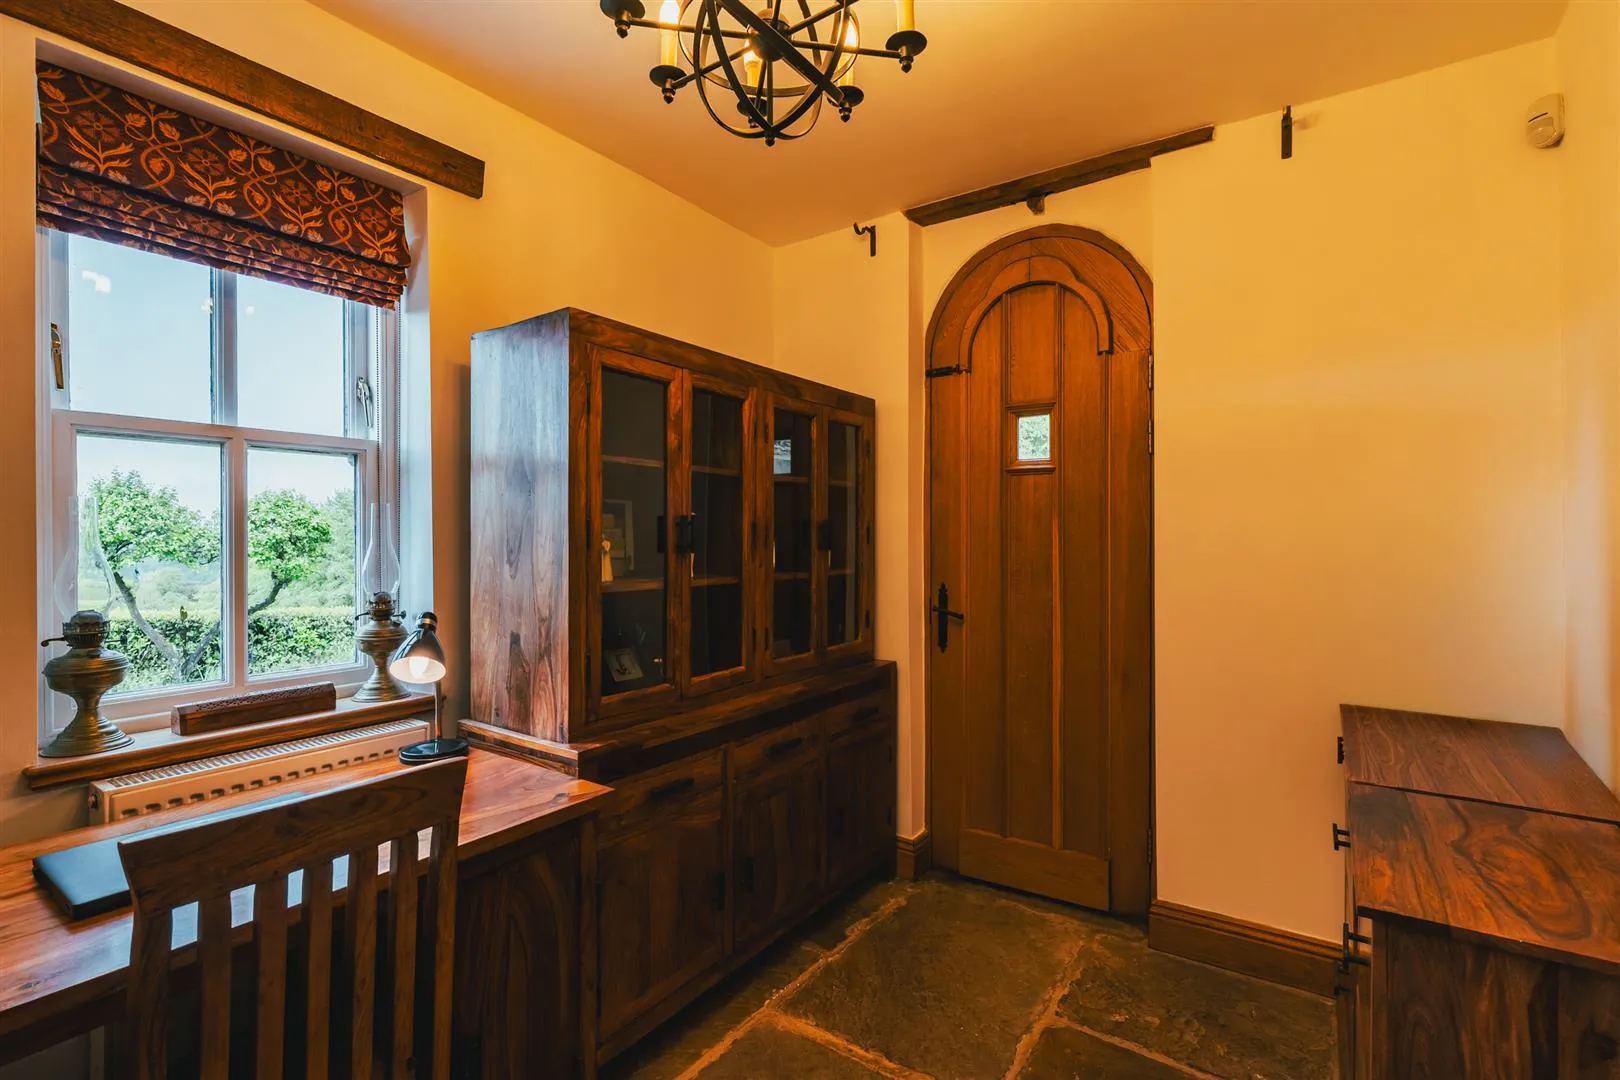
An oak arched door with a glazed panel opens to the:
Entrance Vestibule
Having a front facing hardwood double glazed window, pendant light point, central heating radiator and stone flagged flooring. An oak door opens to the cloaks cupboard. A wide opening, accentuated by exposed stone, leads into the entrance hall.
Having stone flagged flooring and cloaks hanging.
Entrance Hall
Having an exposed timber beam, pendant light point, wall mounted light points, central heating radiator and fitted book shelves. Oak doors open to the dining room, lounge, WC and staircase to the basement level. An oak door with glazed panels and matching side panels opens to the breakfast kitchen.
Dining Room
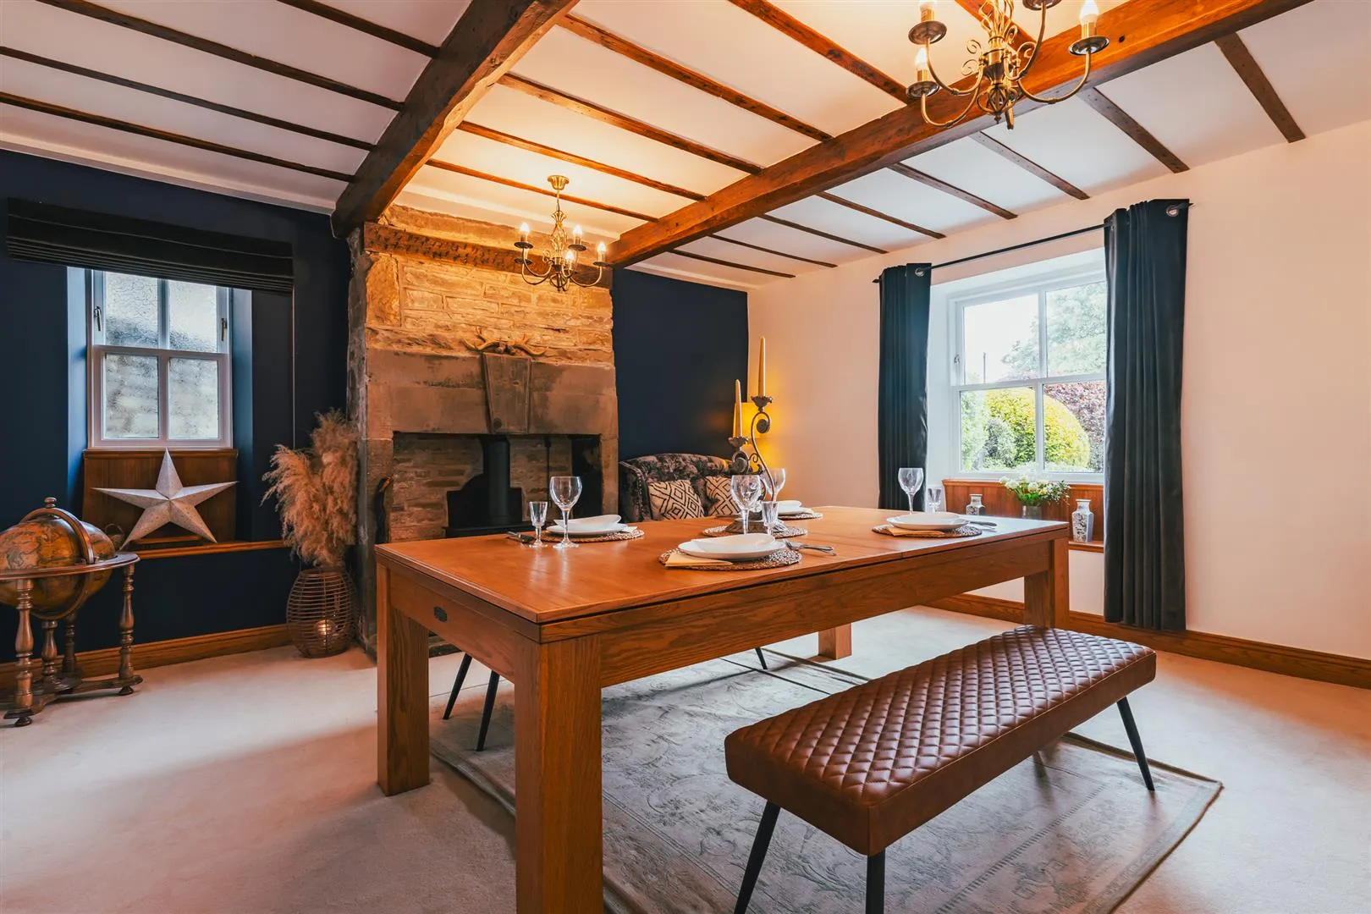
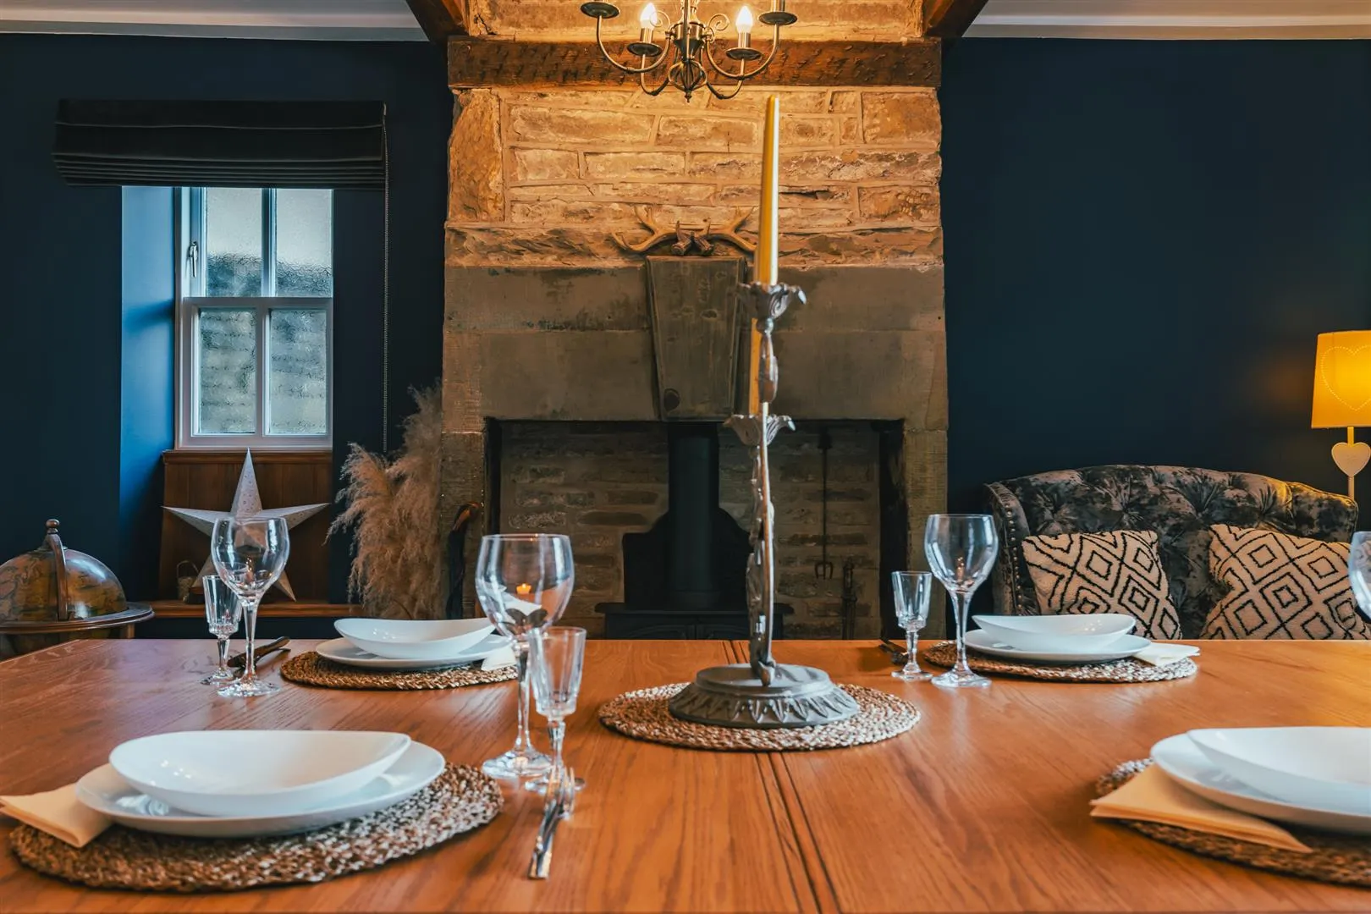
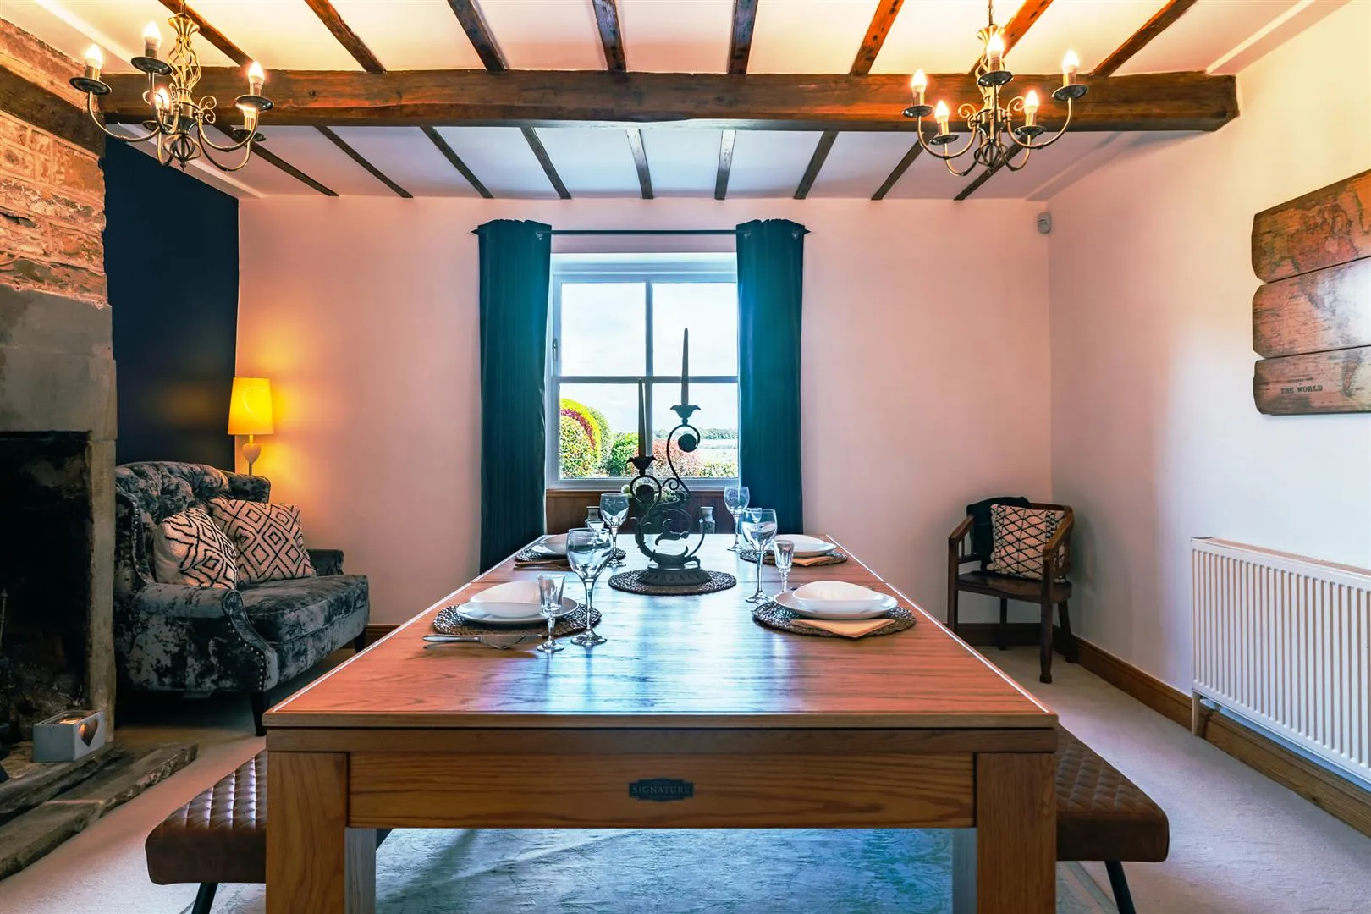
A beautiful dining room with a front facing hardwood double glazed window and a side facing hardwood double glazed obscured window with oak window seats. Also having exposed timber beams, pendant light points and a central heating radiator. The focal point of the room is the Penman log burner, set within a stone fireplace with a hearth and a cast iron fireback. An oak door opens to the breakfast kitchen.
Lounge
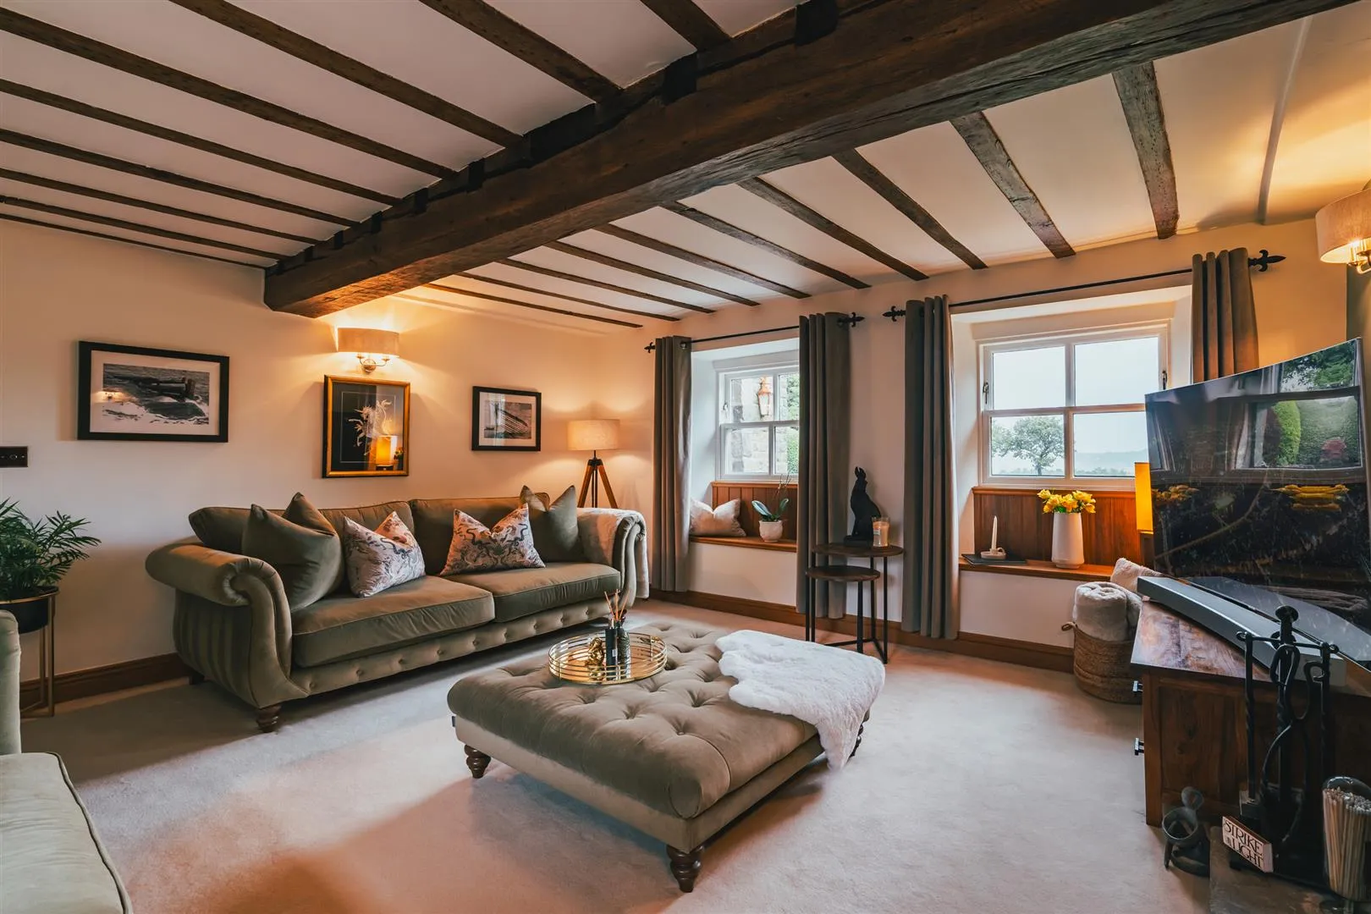
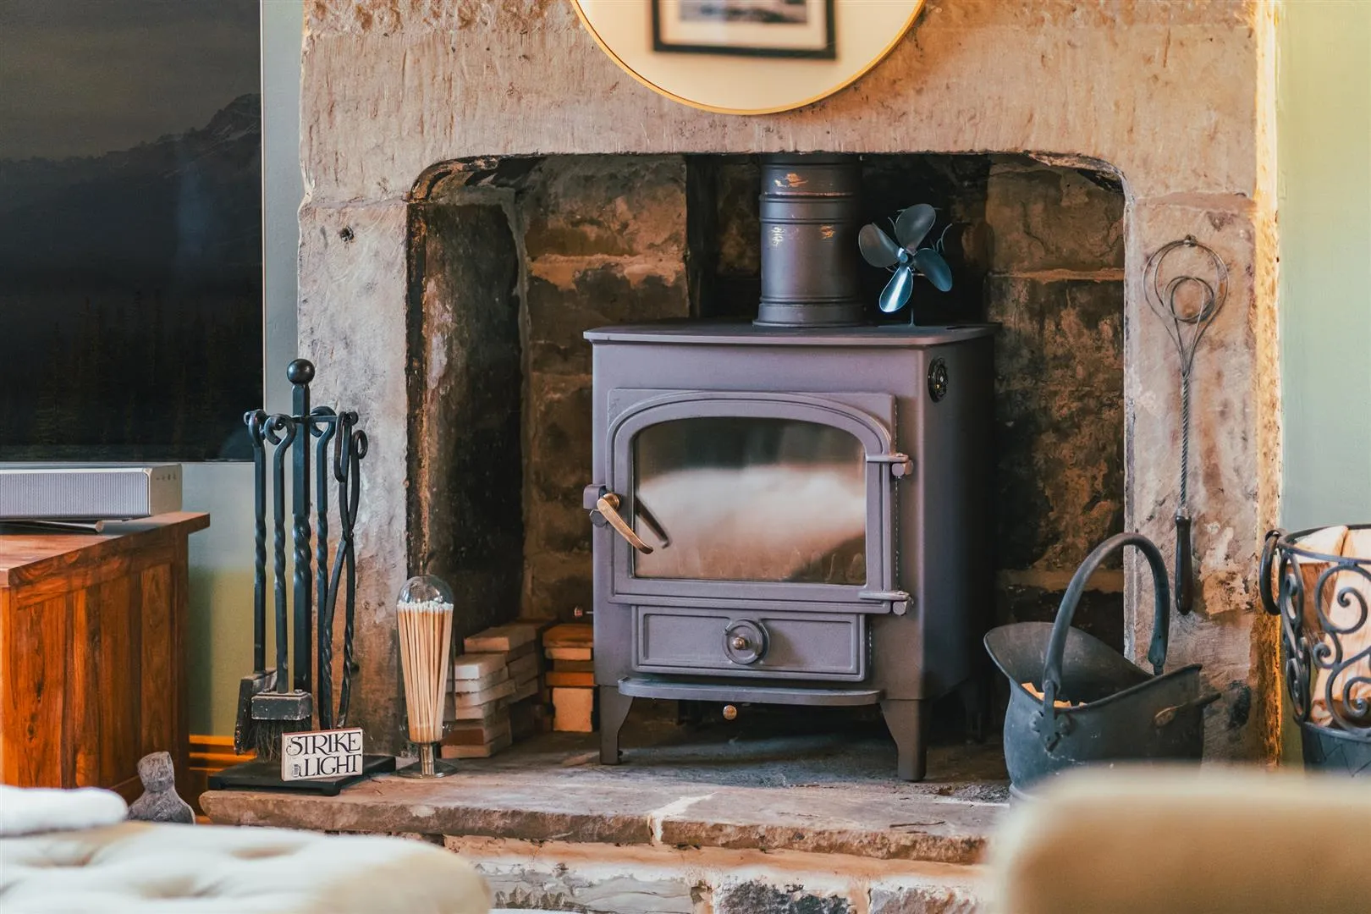
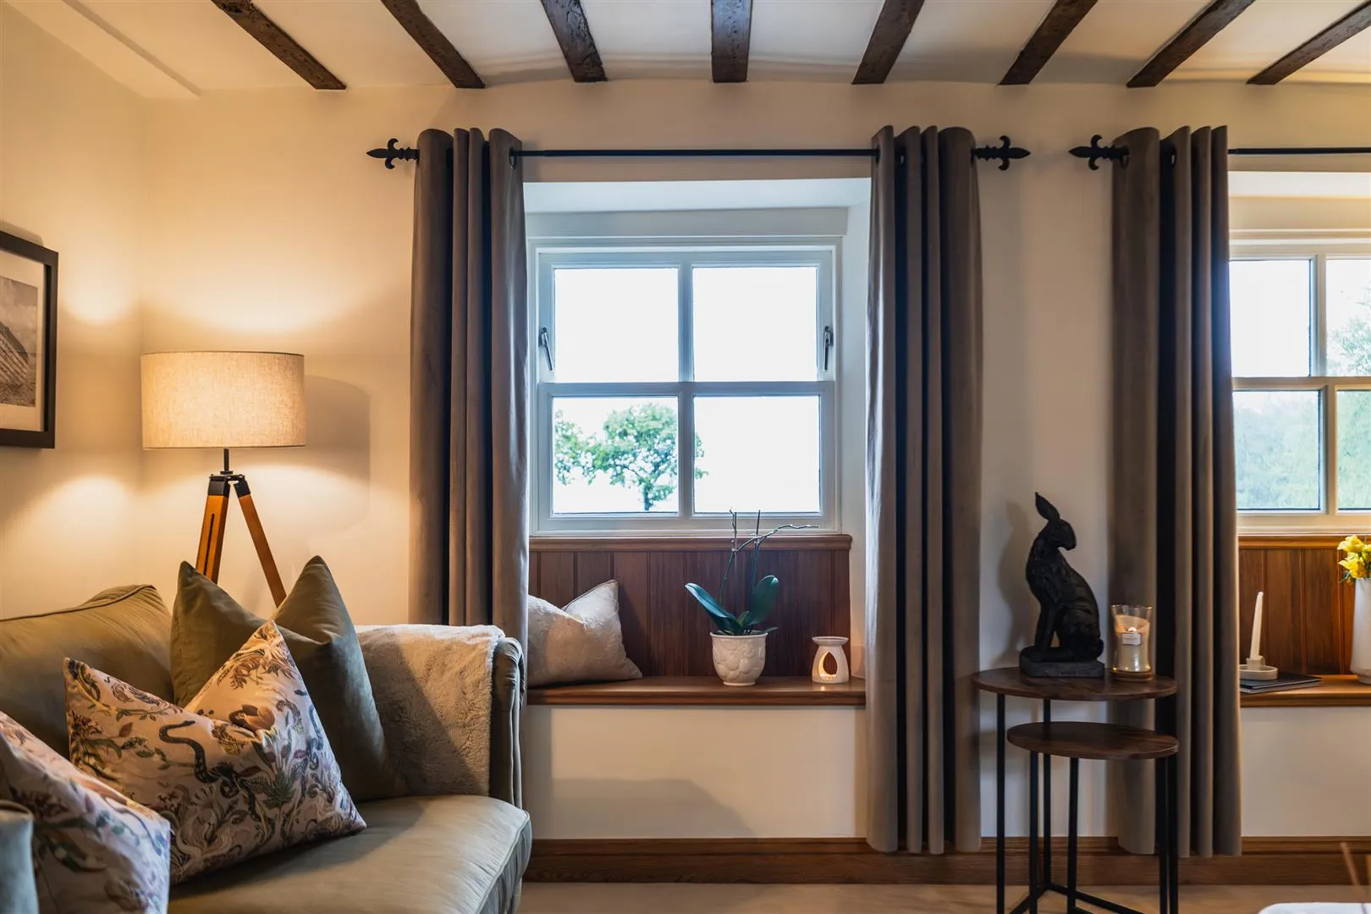
A wonderful reception room that overlooks the far-reaching views through front facing hardwood double glazed windows with oak window seats. Also having a rear facing hardwood double glazed window, exposed timber beams, wall mounted light points, central heating radiator, telephone point, TV/aerial points and data points. The focal point of the room is the Clearview log burner, set within a stone fireplace.
WC
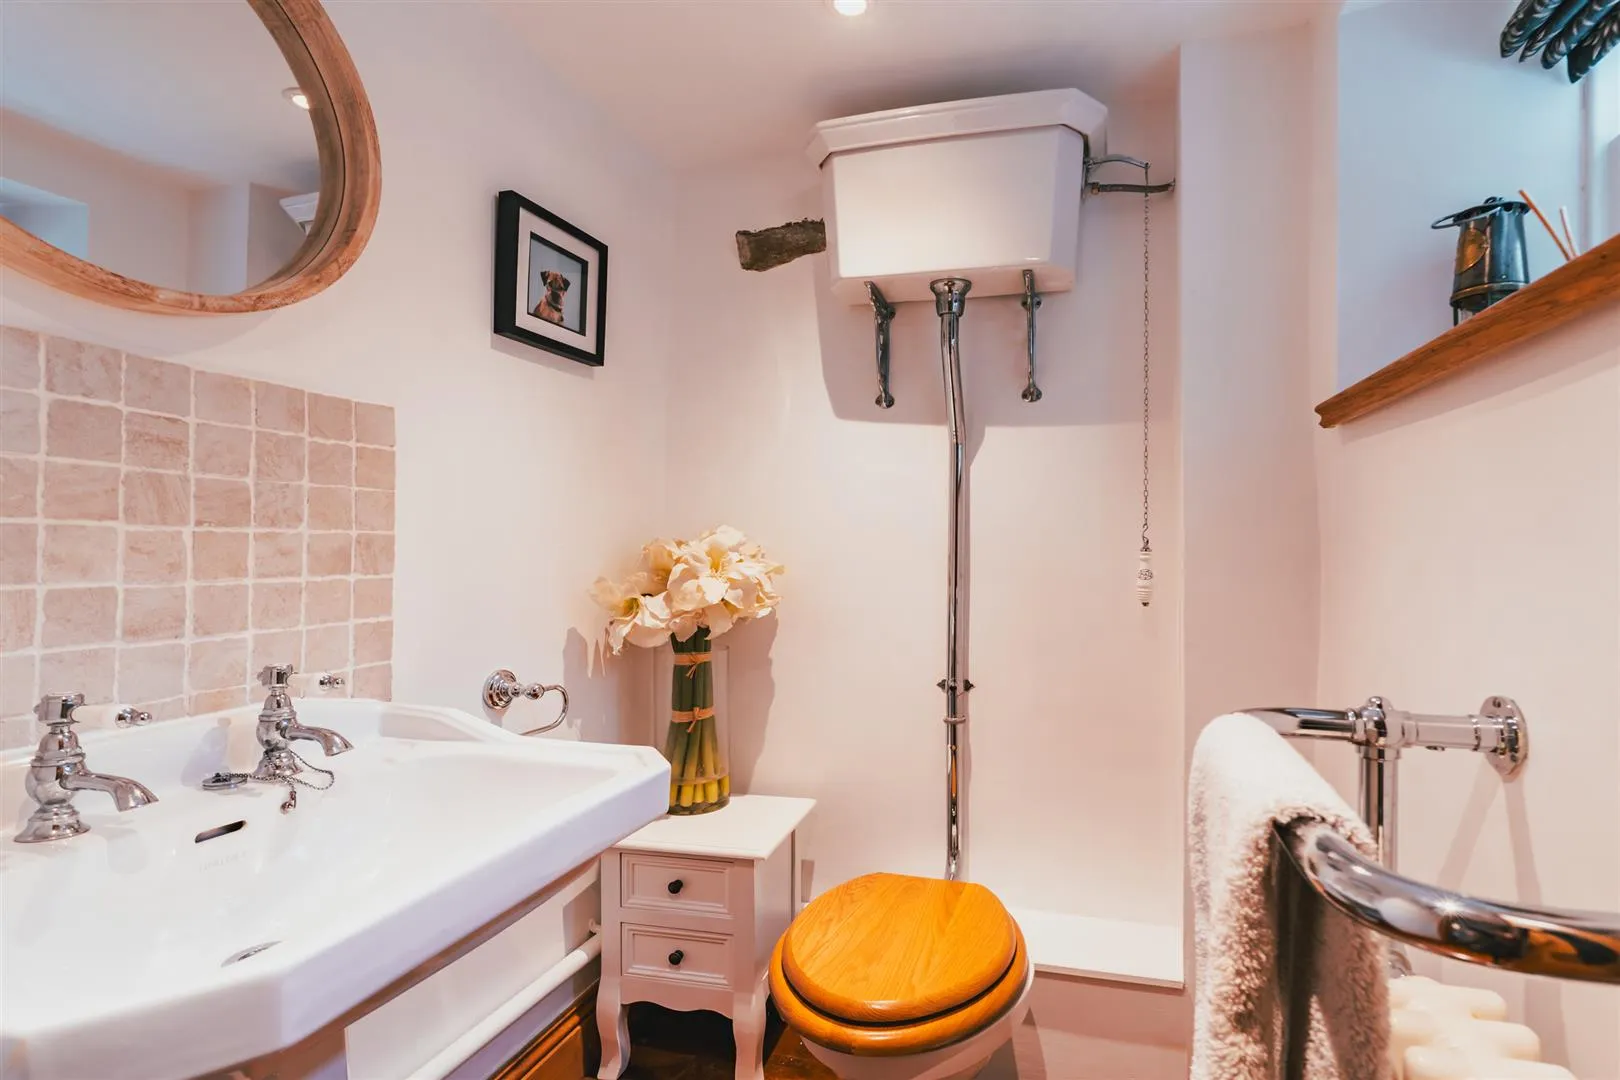
Having a rear facing hardwood double glazed window, recessed lighting, extractor fan, central heating radiator with a towel rail and oak flooring. A suite in white comprises a low-level WC and a Heritage pedestal wash hand basin with traditional Heritage chrome taps and a tiled splashback.
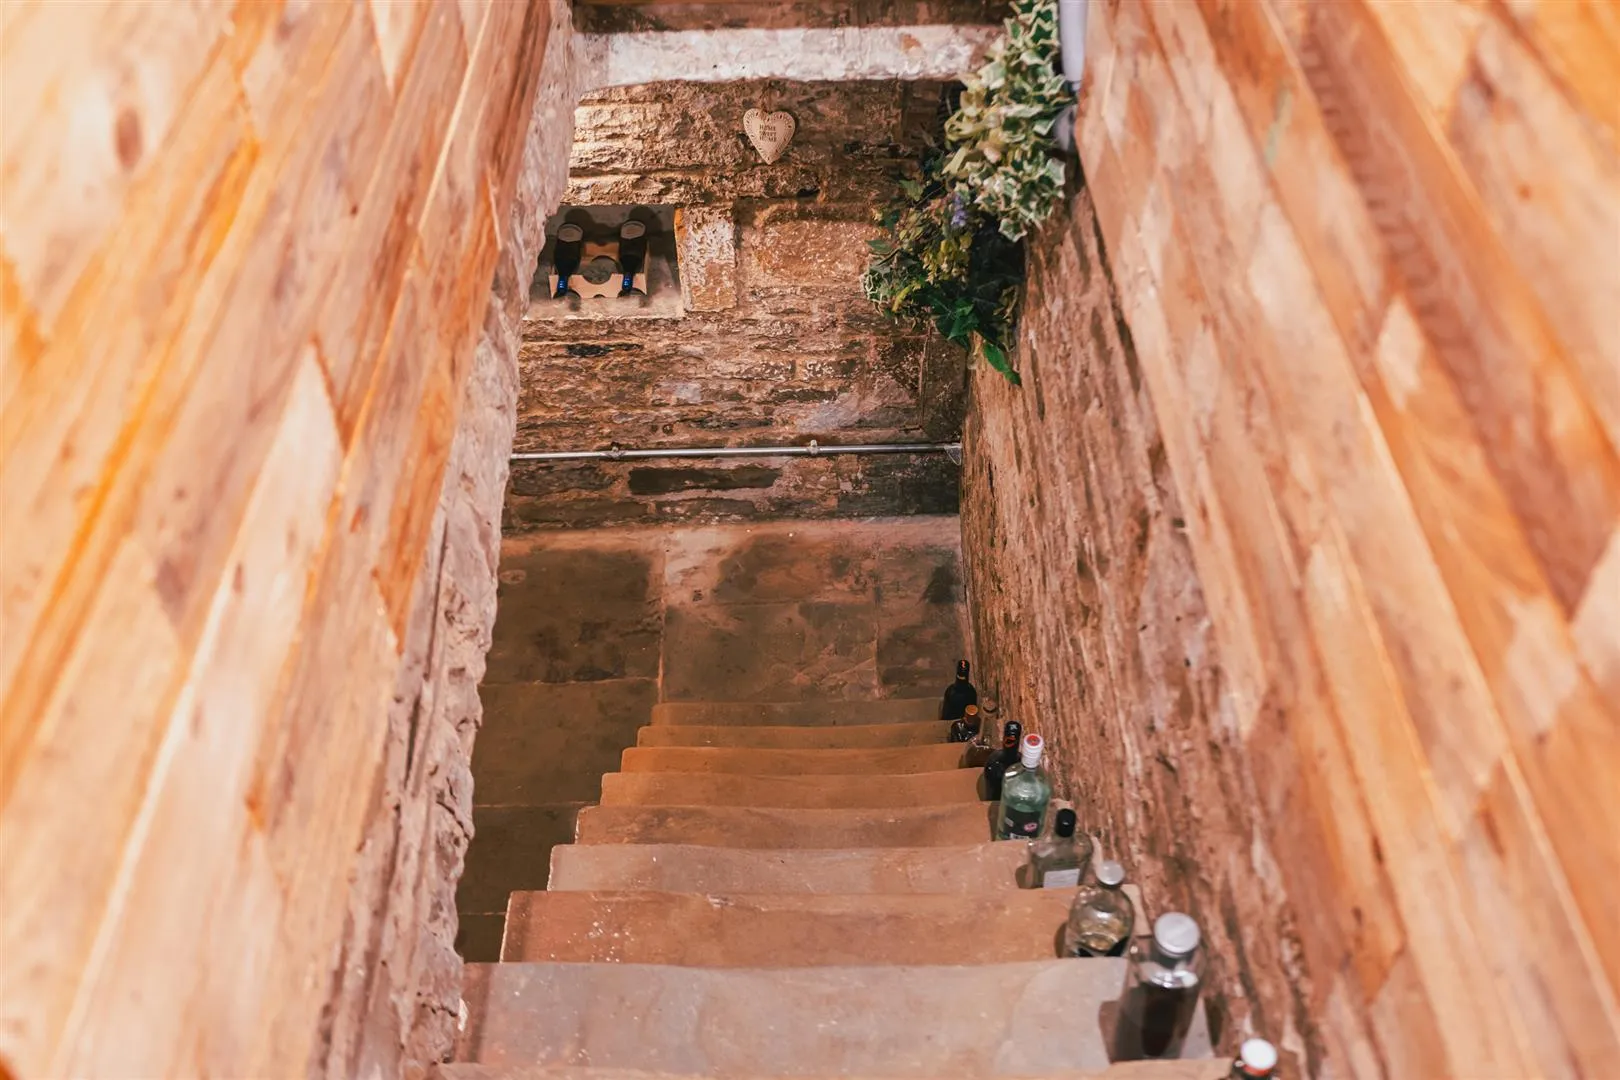
From the entrance hall, an oak door opens to a stone staircase, which leads down to the:
Wine Cellar
Having a rear facing aluminium double glazed window, barrel arched ceiling, light, recessed shelves, a stone slab table and stone flagged flooring.
From the entrance hall, an oak door with glazed panels and matching side panels opens to the:
Breakfast Kitchen
A stunning breakfast kitchen with rear facing hardwood double glazed windows, exposed timber beams, recessed lighting, central heating radiator, TV/aerial point, data point and stone flagged flooring. A range of fitted base/wall and drawer units incorporate granite work surfaces, upstands and an Armitage Shanks Belfast sink with a Bristan brushed chrome mixer tap. A central island provides additional storage and a matching granite work surface extends to accommodate space for four chairs. A recess with a stone overmantel houses the main cooking appliance, being the Falcon range cooker with a five-ring gas hob, an extractor fan above, two ovens, a grill and a storage drawer. The integrated appliances include an under-counter fridge and a Neff dishwasher. Double hardwood doors with glazed panels open to the orangery. An oak door with glazed panels opens to the utility room. Oak doors open to the dining room and to a staircase that rises to bedroom 4 on the first floor.
Orangery
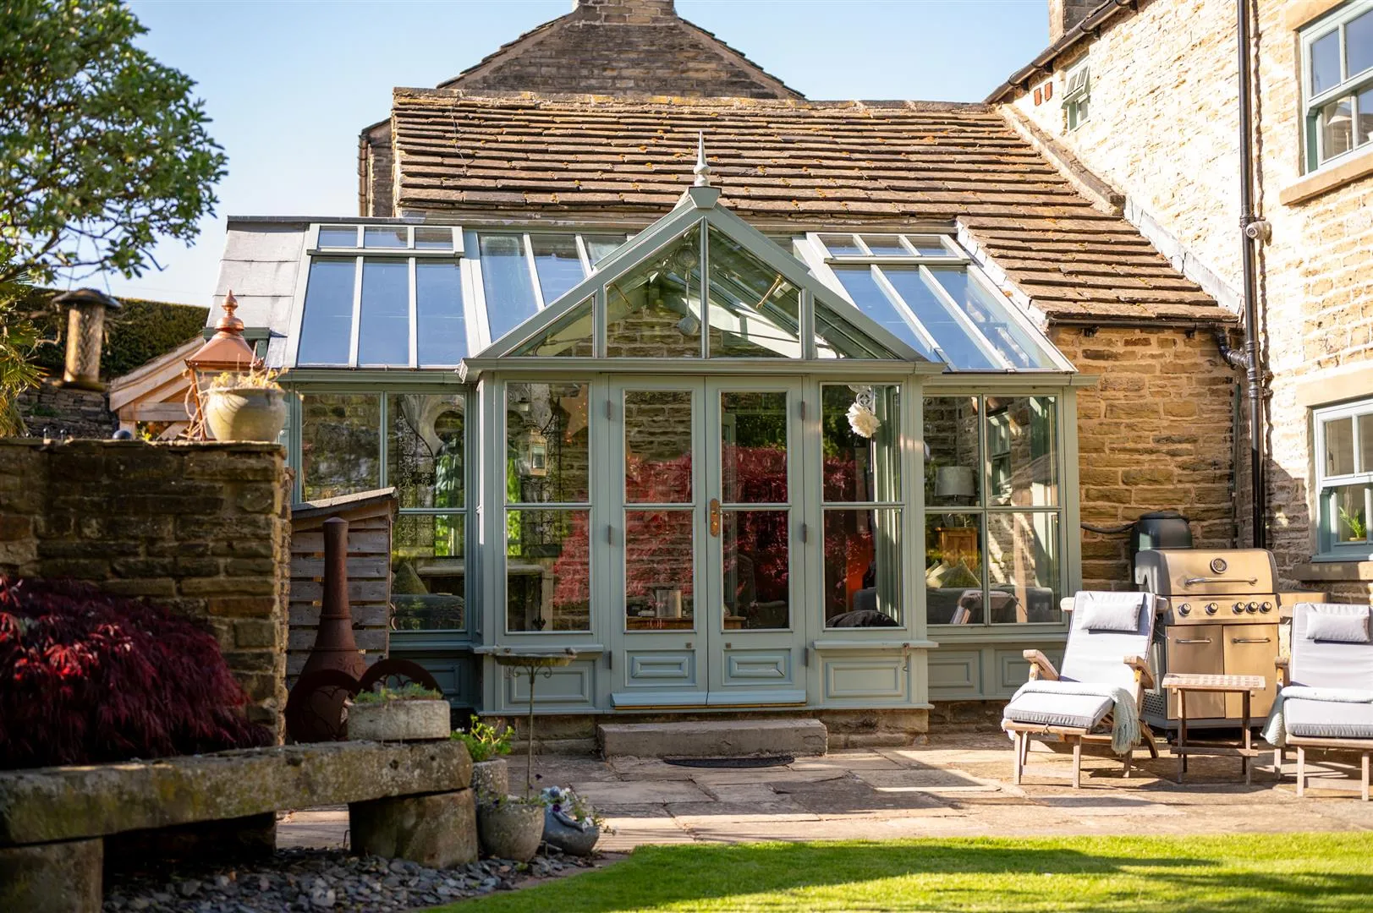
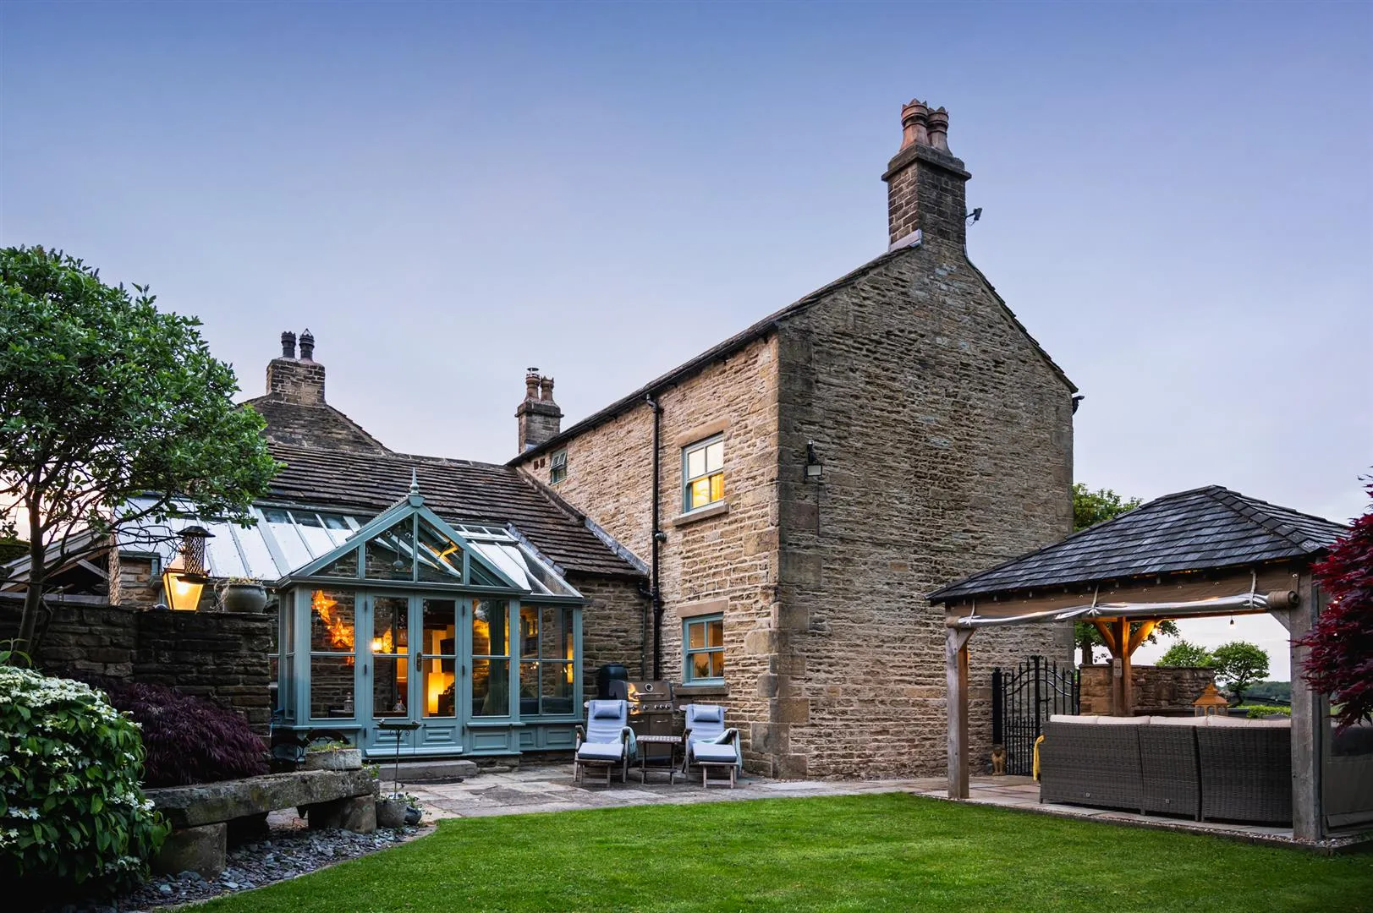
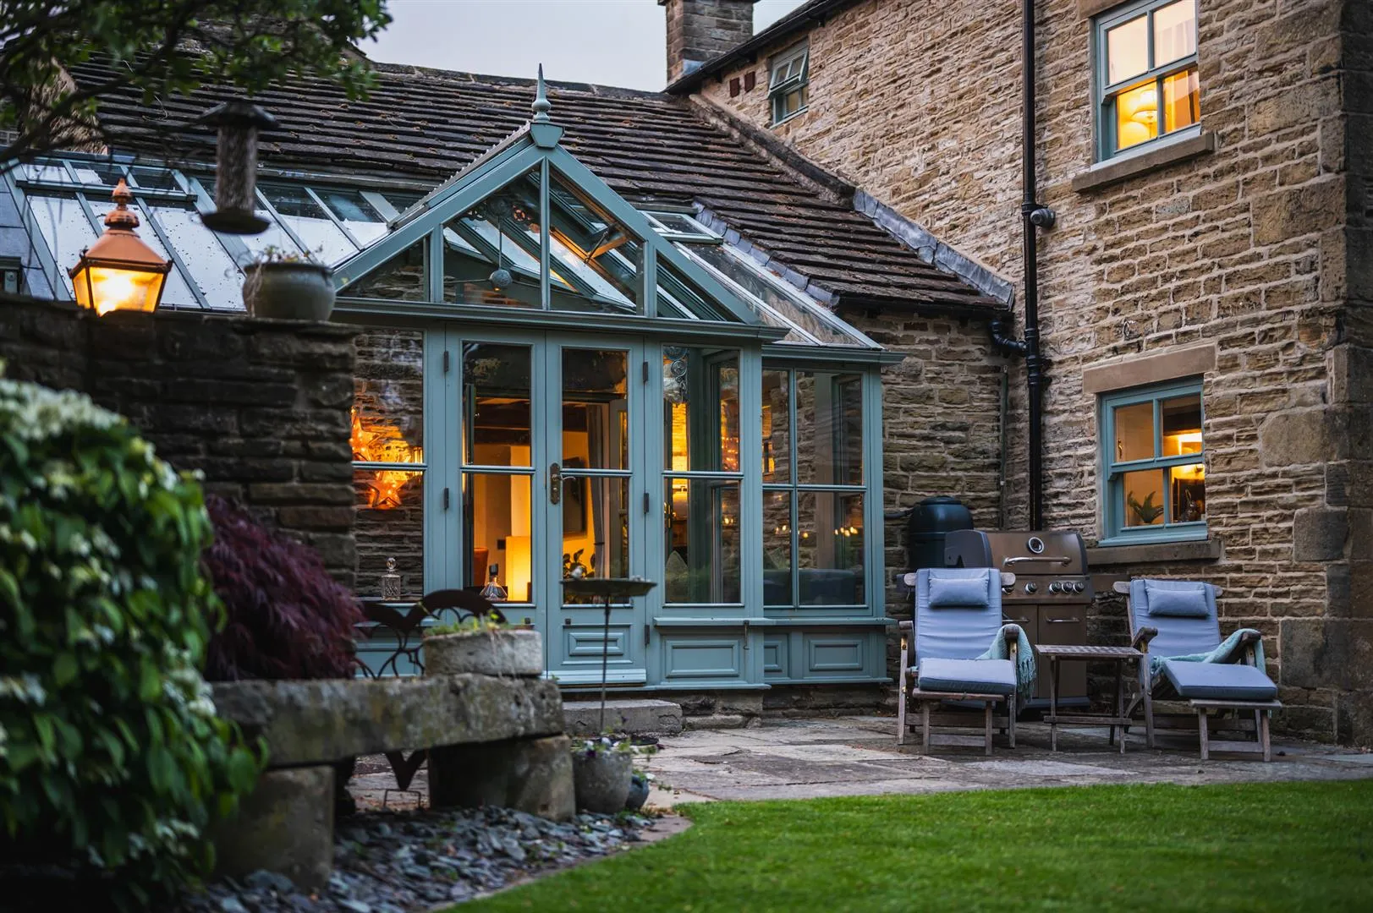
A light and airy orangery with a double glazed lantern, side facing hardwood double glazed windows, power, wall mounted light point, exposed stone walls, recessed shelf and stone flagged flooring. Double hardwood doors with double glazed panels and matching side/above panels open to the left side of the property.
Utility Room
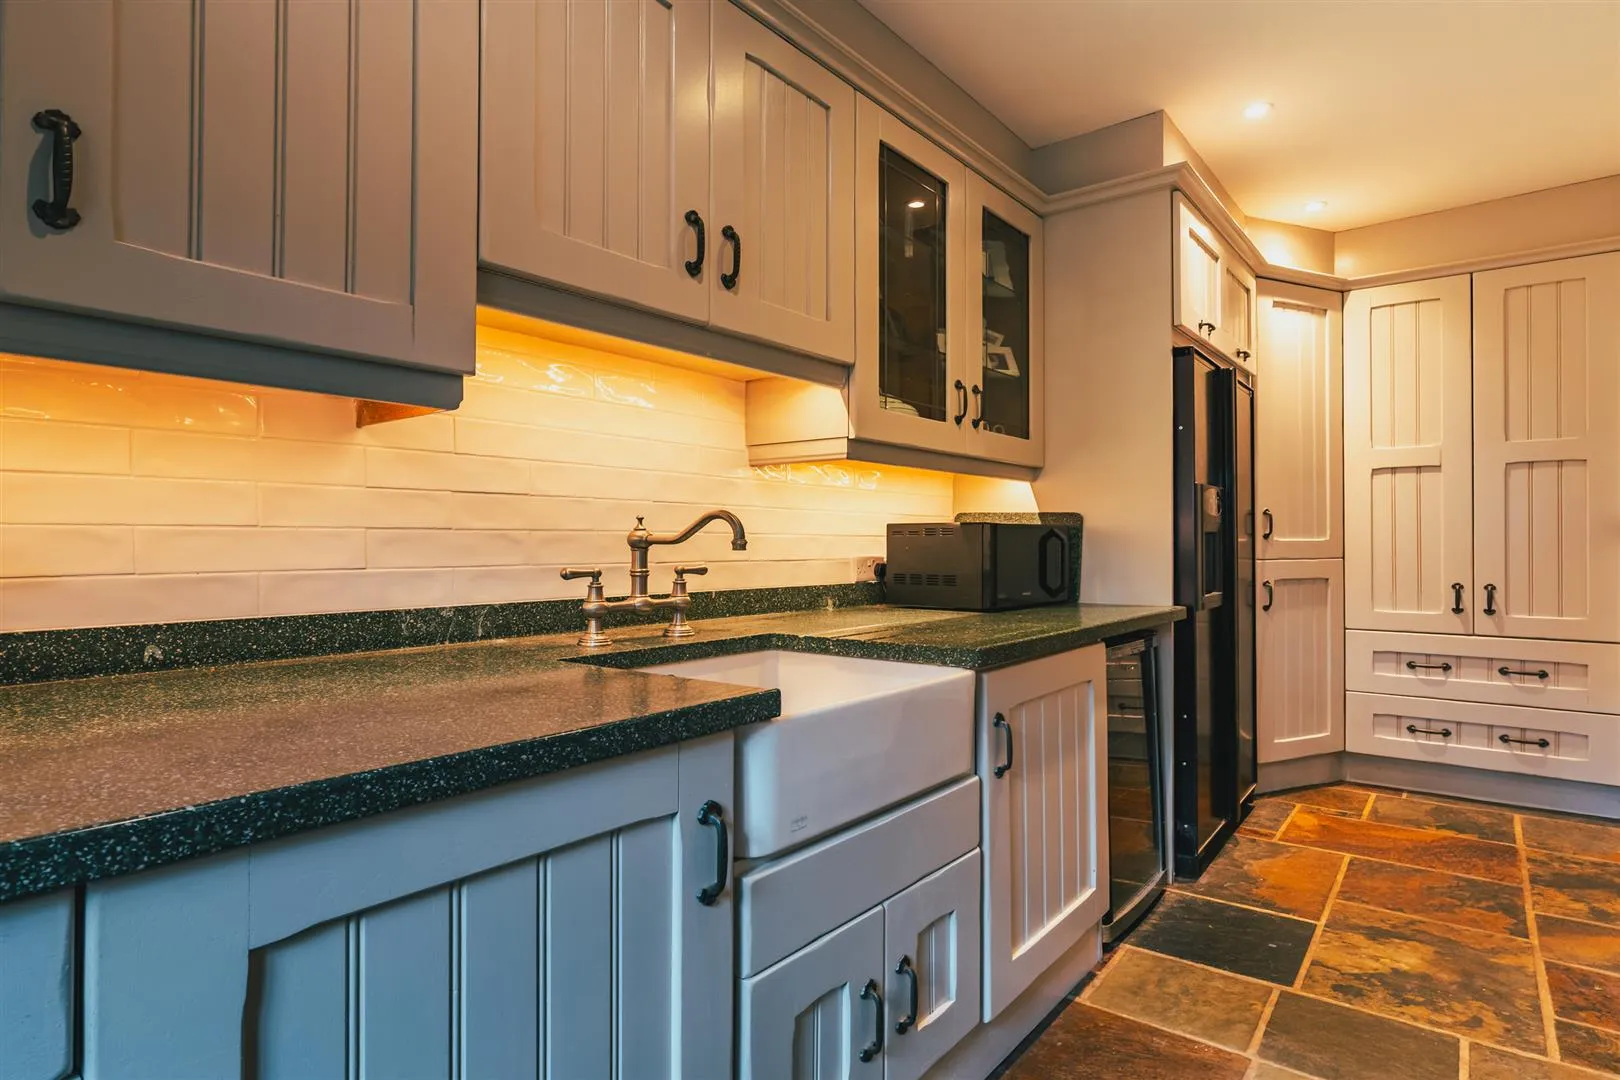
Having recessed lighting, central heating radiator, built-in storage cupboard with shelving and stone flagged flooring. A range of fitted base/wall and drawer units incorporate a work surface, upstands, tiled splashbacks, under-counter lighting and a Belfast sink with a brushed chrome mixer tap. There is space/provision for a washing machine, a wine cooler and an American style fridge/freezer. An oak stable-style door with double glazed panels opens to the rear of the property.
From the breakfast kitchen, an oak door opens to a staircase with a metal hand rail, which rises to the:
Bedroom 4
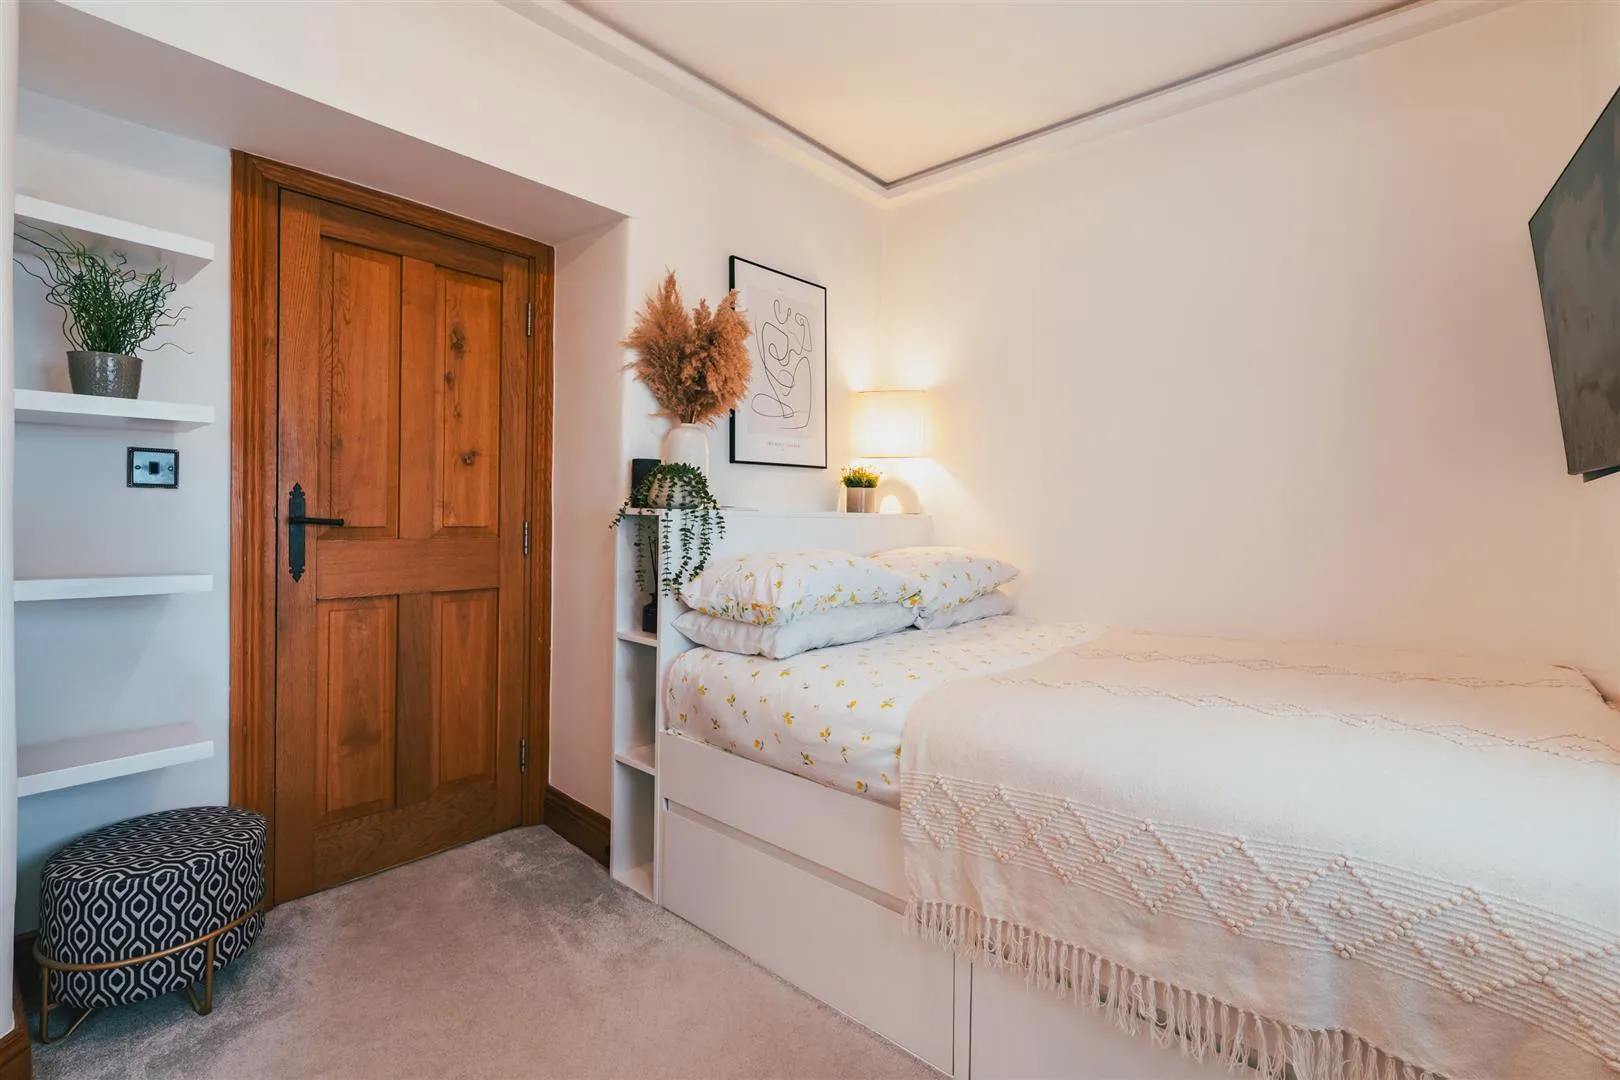
A character-filled bedroom with side and rear facing hardwood double glazed windows, exposed timber beams, pendant light points, spotlighting, central heating radiator, TV/aerial point, data point and a telephone point.
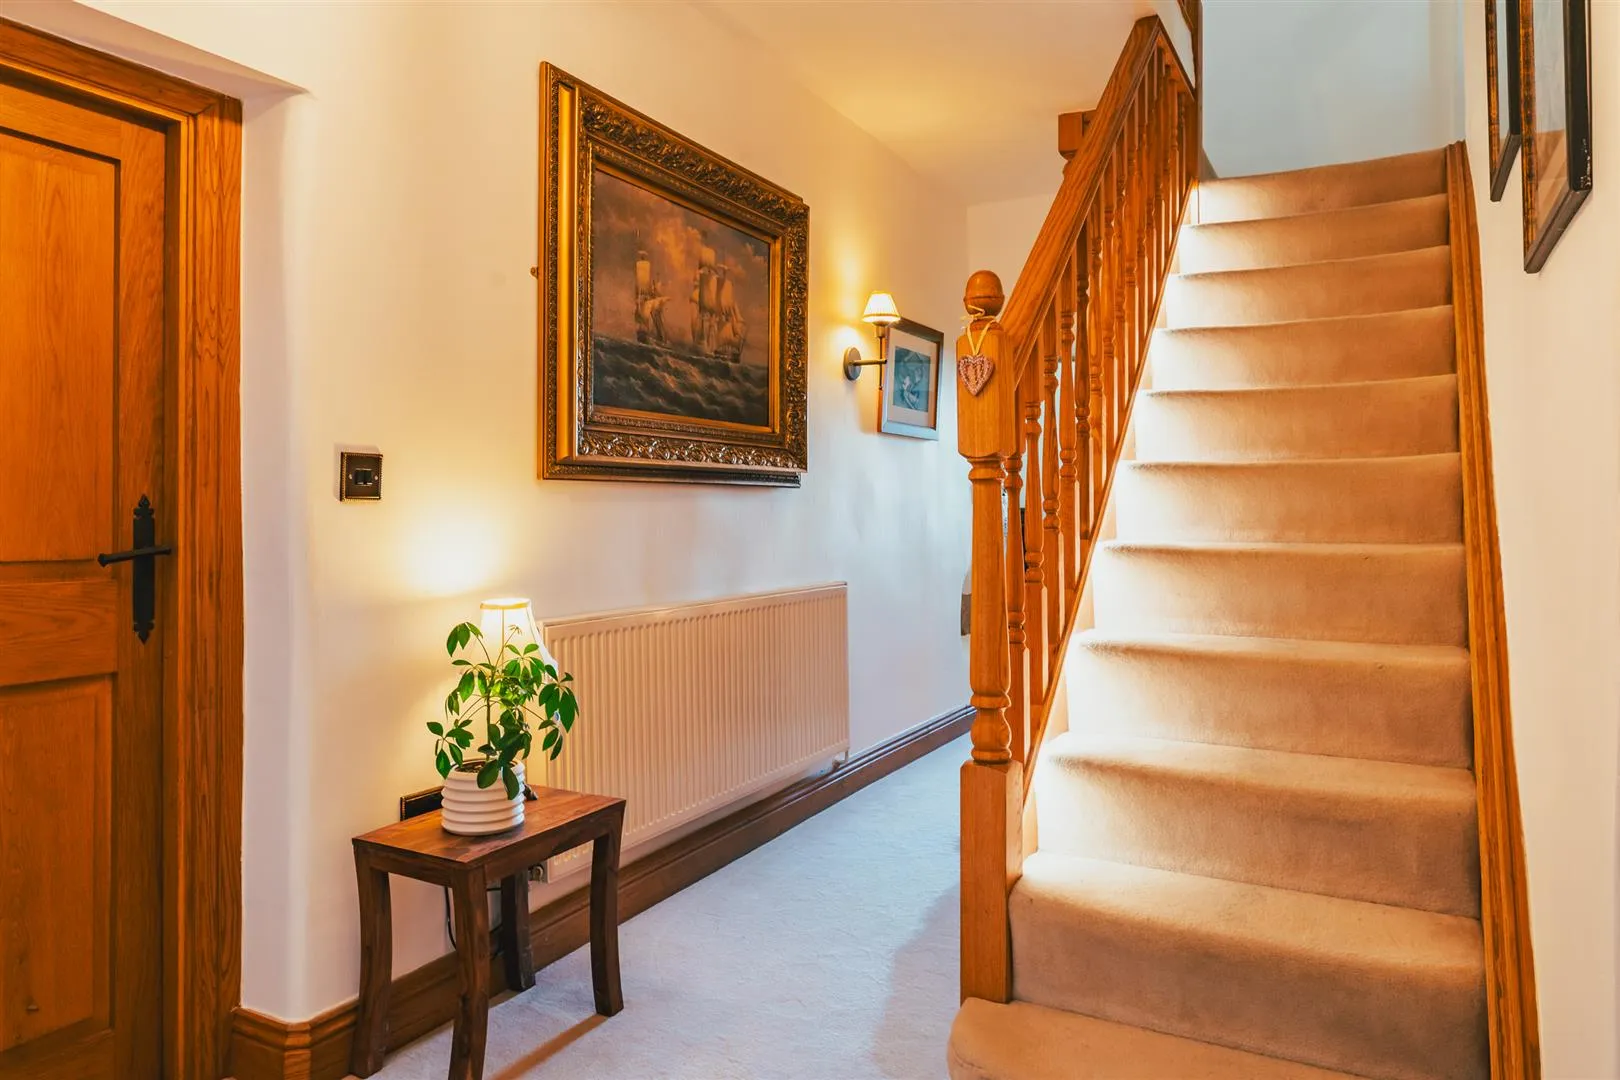
From the entrance hall, a staircase with an oak handrail, balustrading and feature lighting rises to the:
Having pendant light points and exposed timber beams. Oak doors open to the master bedroom, bedroom 2, bedroom 3 and family bathroom.
Master Bedroom
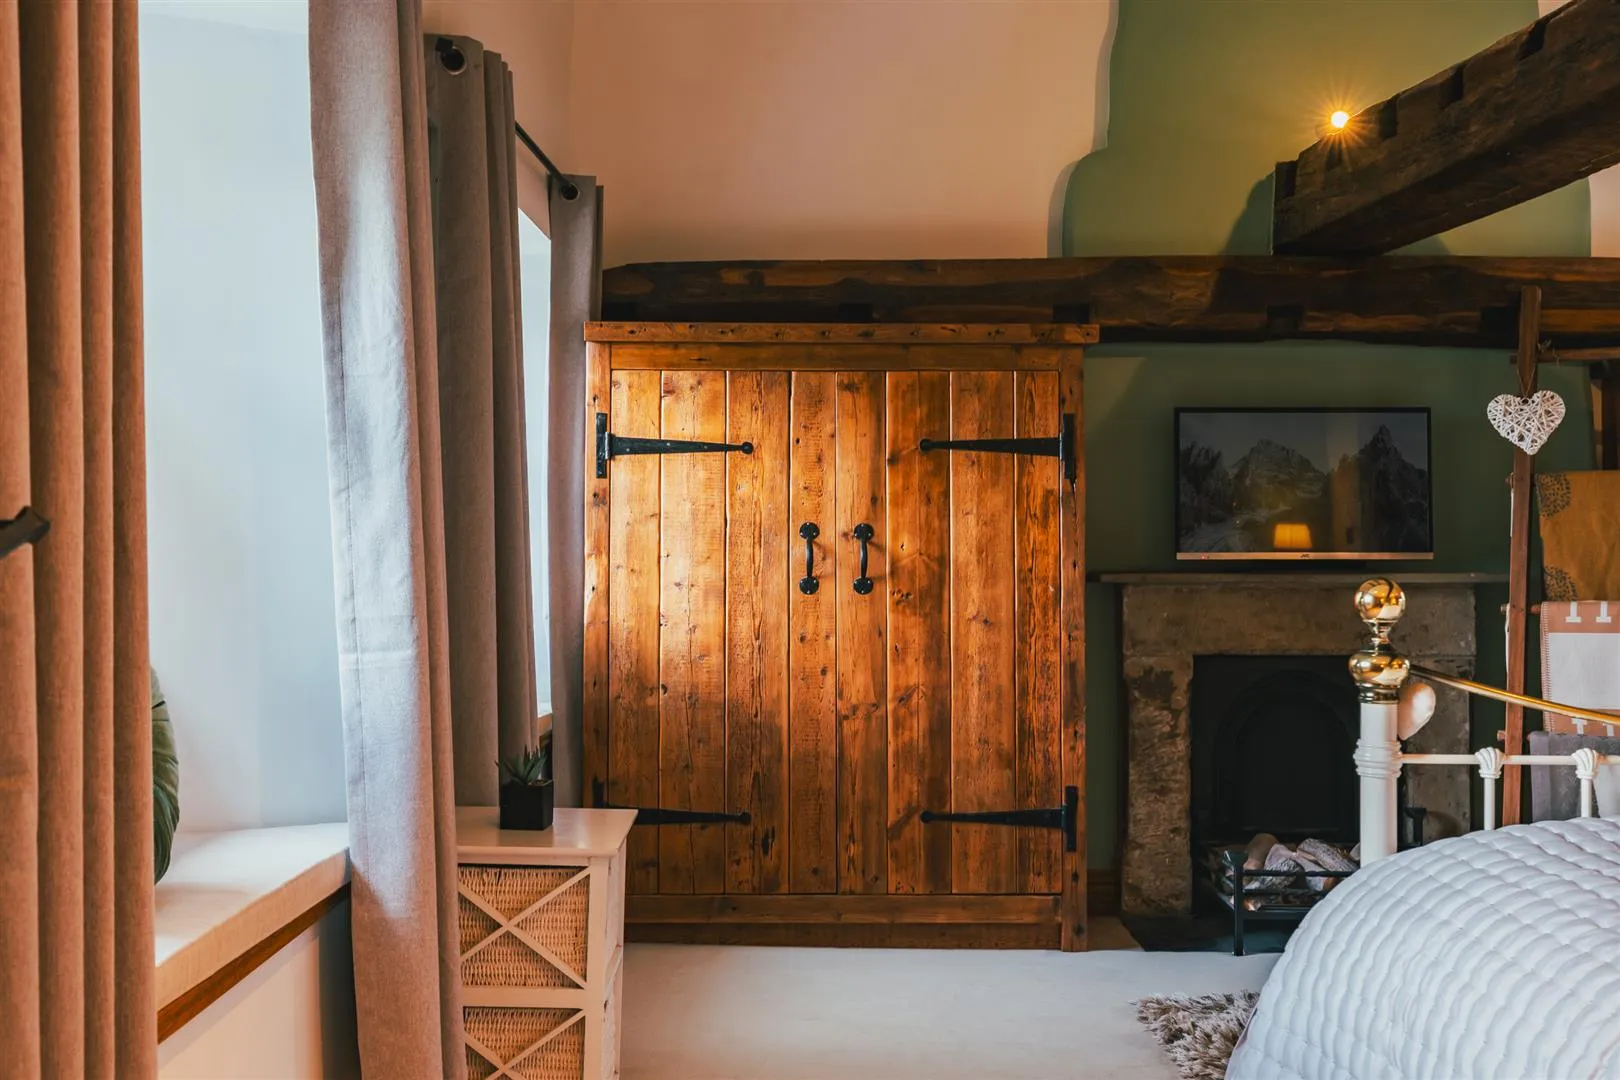
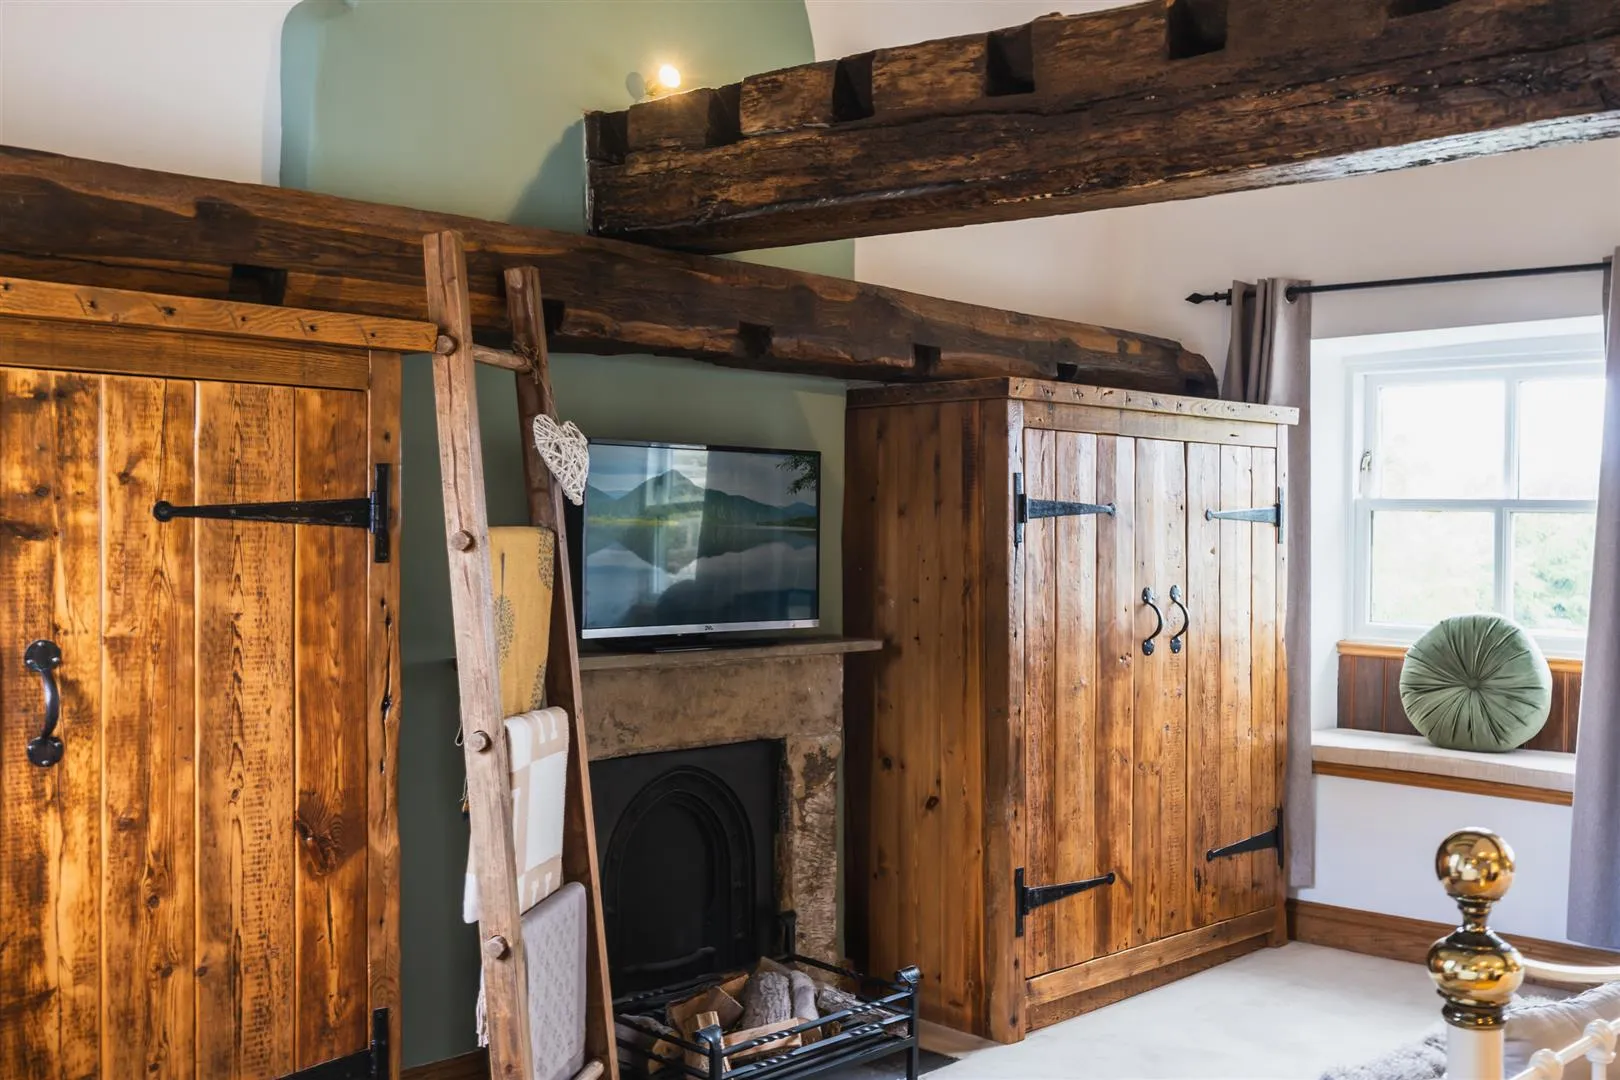
An exceptionally spacious bedroom with pleasant views through front facing hardwood double glazed windows with fitted window seats. Also having a rear facing hardwood double glazed window, partially vaulted ceiling, exposed timber beams, recessed lighting, spotlighting, central heating radiator and a TV/aerial point. The focal point of the room is the decorative cast iron fireplace with a stone mantel, surround and hearth. To either side of the chimney breast are bespoke oak wardrobes, which incorporate long hanging, shelving and motion detector lighting. An oak door opens to the master en-suite shower room.
Master En-Suite Shower Room
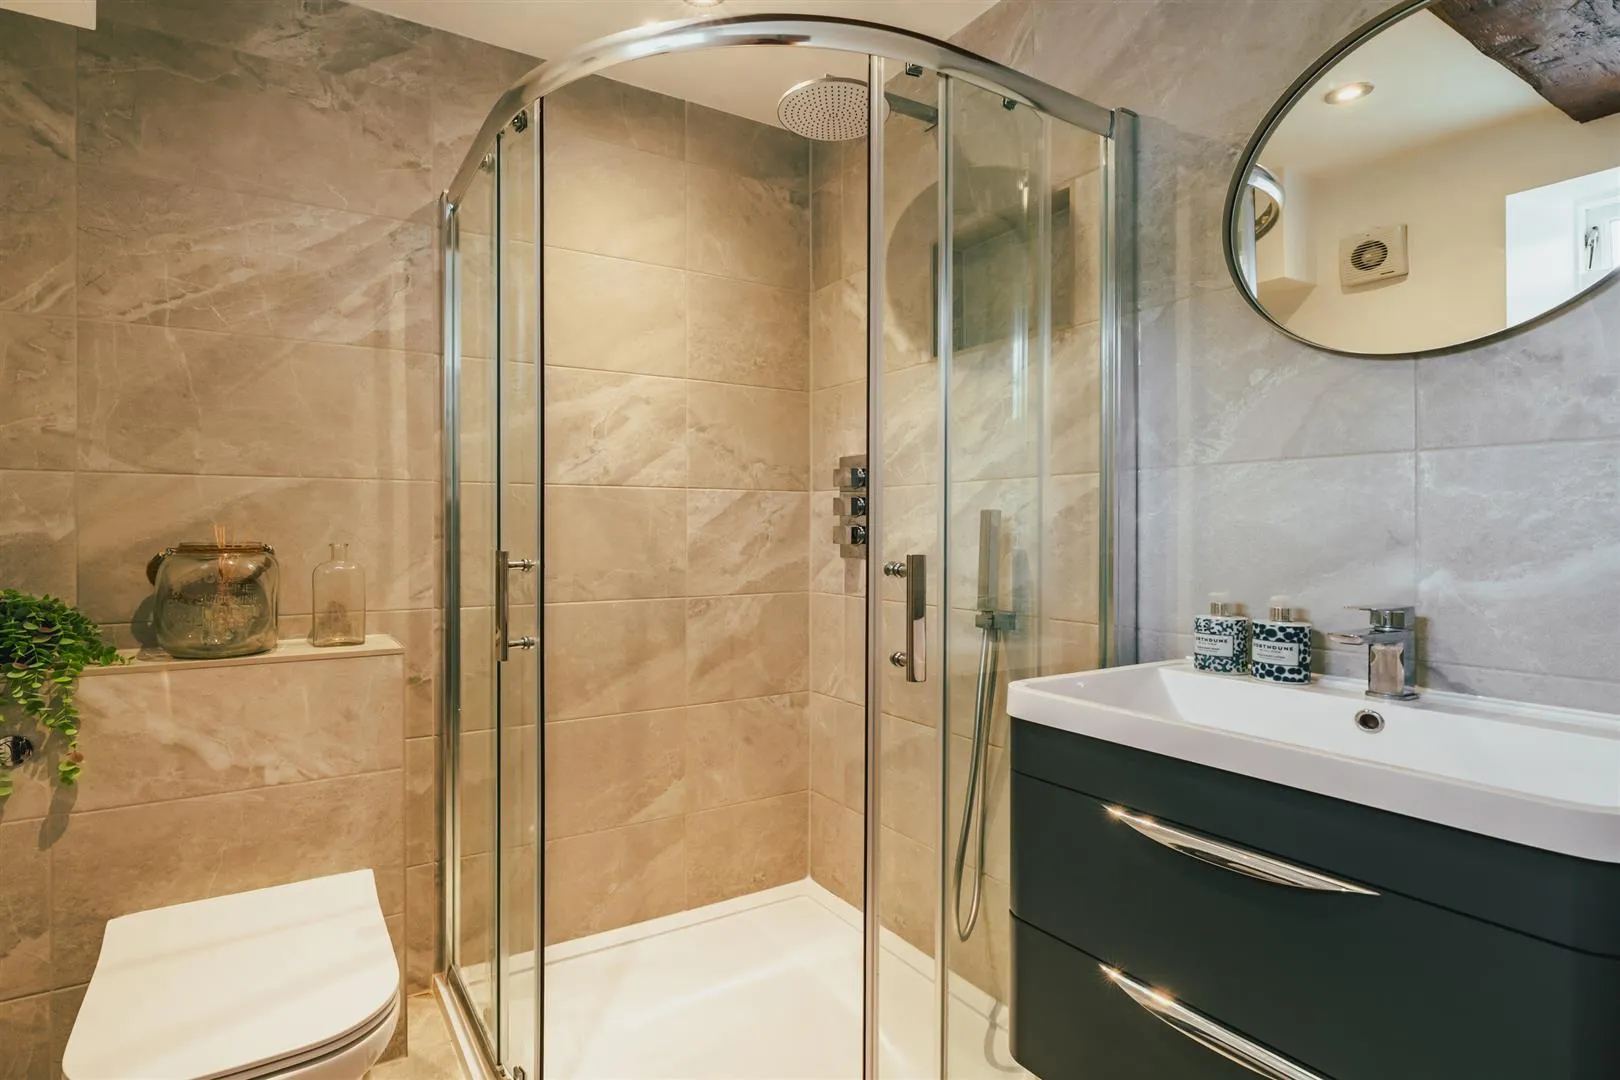
A contemporary en-suite with a rear facing hardwood double glazed window, recessed lighting, extractor fan, an exposed timber beam, two fully tiled walls, heated towel rail and tiled flooring. A suite in white comprises a low-level WC and a wall mounted wash hand basin with a chrome mixer tap and storage beneath. To one corner is a shower enclosure with a fitted rain head shower, an additional hand shower facility, a tiled recess and a glazed screen/door.
Bedroom 2
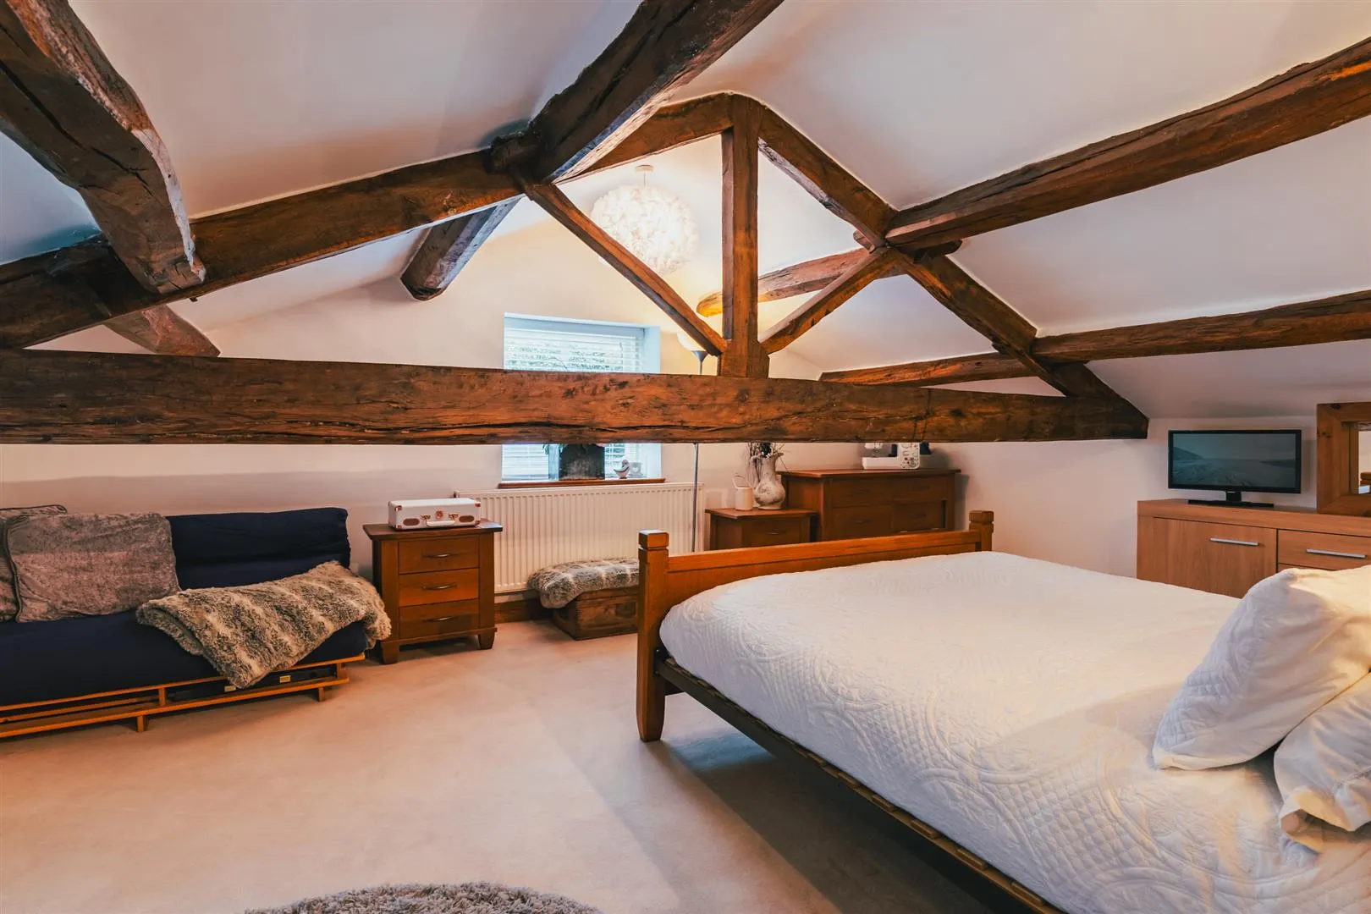
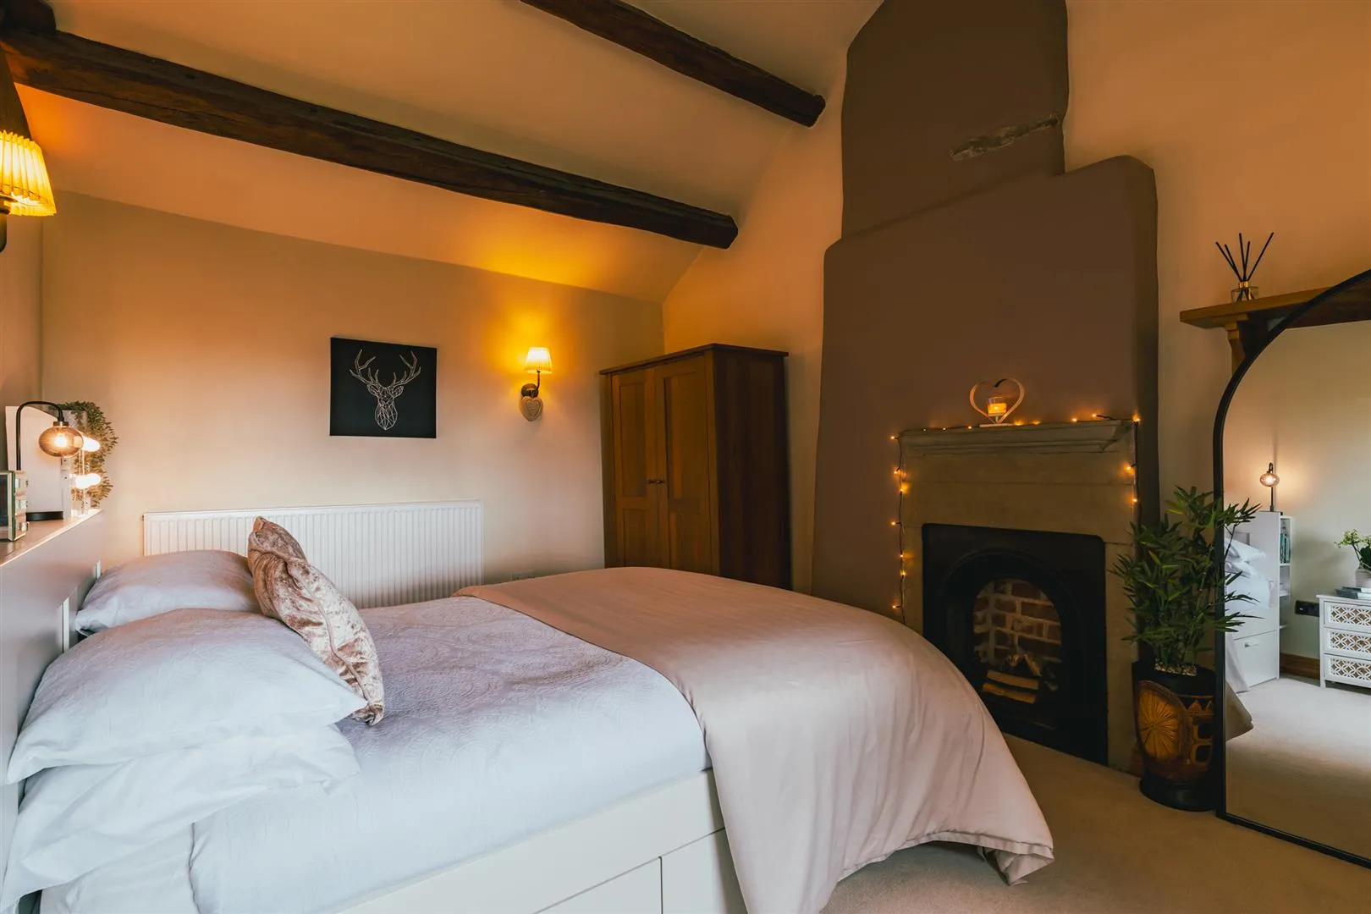
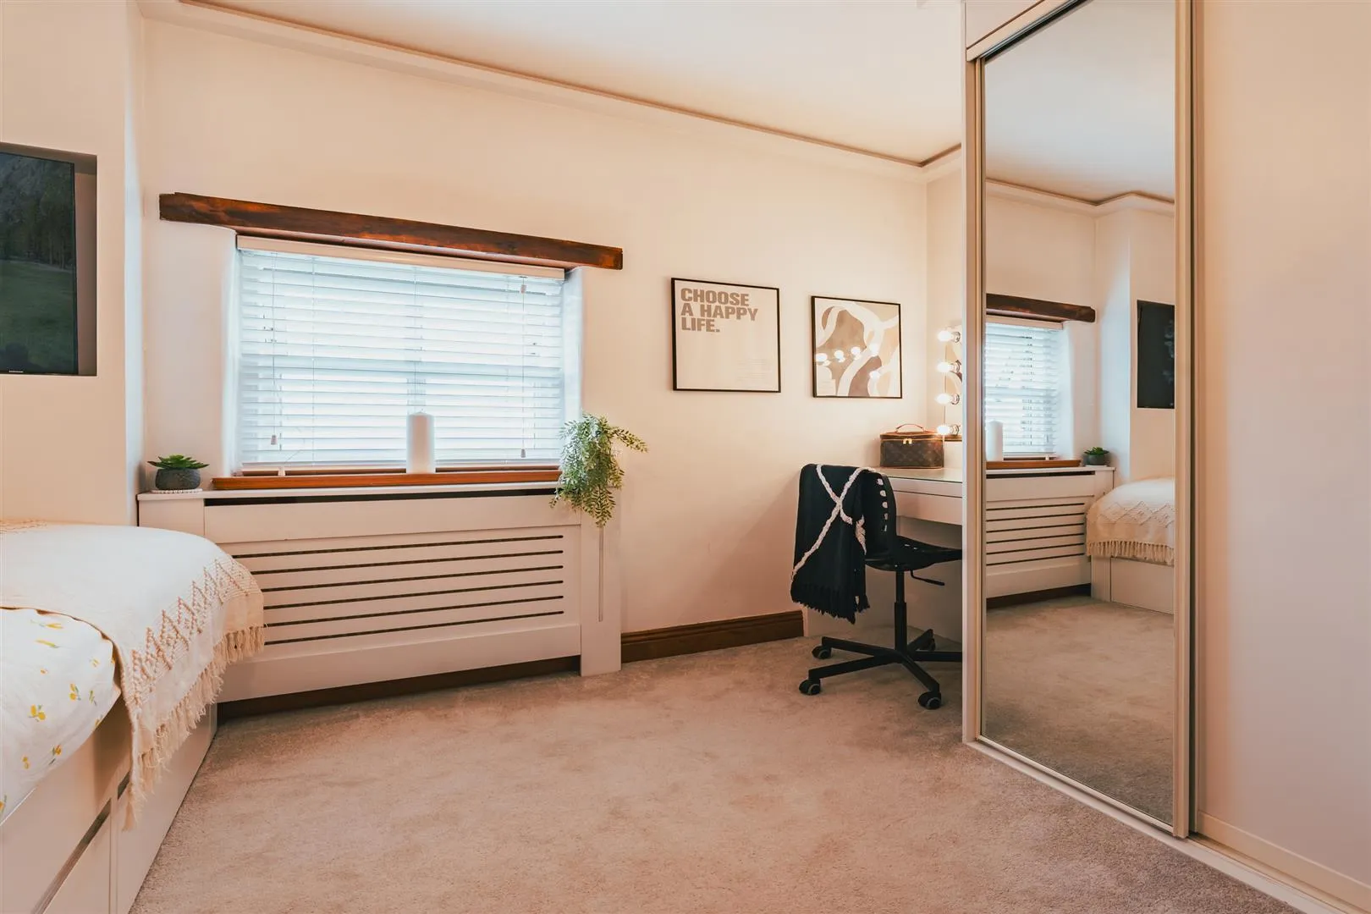
A large double bedroom featuring a vaulted ceiling with exposed timber beams. Also having a front facing hardwood double glazed window with a fitted oak window seat, wall mounted light points, central heating radiator, TV/aerial point, data point and a telephone point. The focal point of the room is the decorative cast iron fireplace with a stone mantel.
Bedroom 3
Another good-sized bedroom with a front facing hardwood double glazed window, pendant light point, central heating radiator, TV/aerial point, data point and a telephone point. A range of fitted furniture incorporates short hanging and shelving.
Family Bathroom
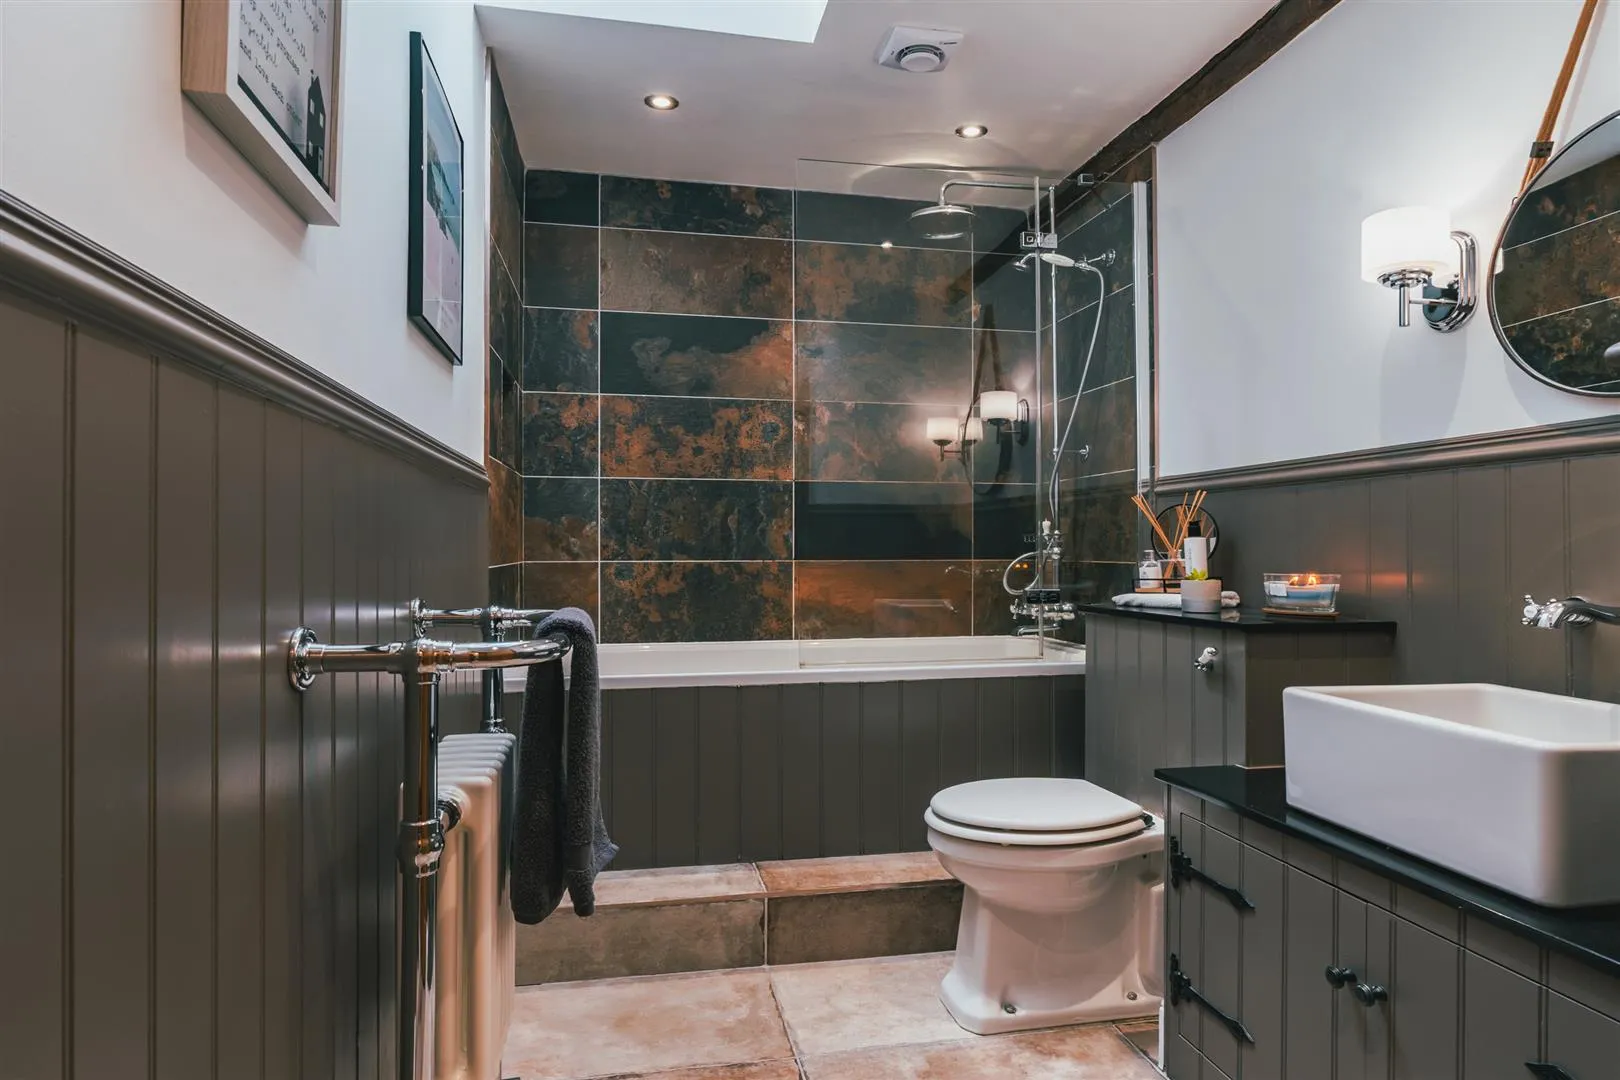
A stylish bathroom with a Velux roof window, recessed lighting, extractor fan, wall mounted light points, partially panelled walls, central heating radiator with a towel rail and tiled flooring with under floor heating. A suite in white comprises a low-level WC and an Armitage Shanks Belfast sink with a chrome mixer tap and storage beneath. To one wall is a panelled bath with a Burlington chrome mixer tap, a fitted rain head shower, an additional hand shower facility and a glazed screen. An oak door opens to the cylinder store.
Having a fitted shelf and housing the hot water cylinder.
From the landing, a staircase with an oak hand rail and balustrading rises to the:
Dressing Room
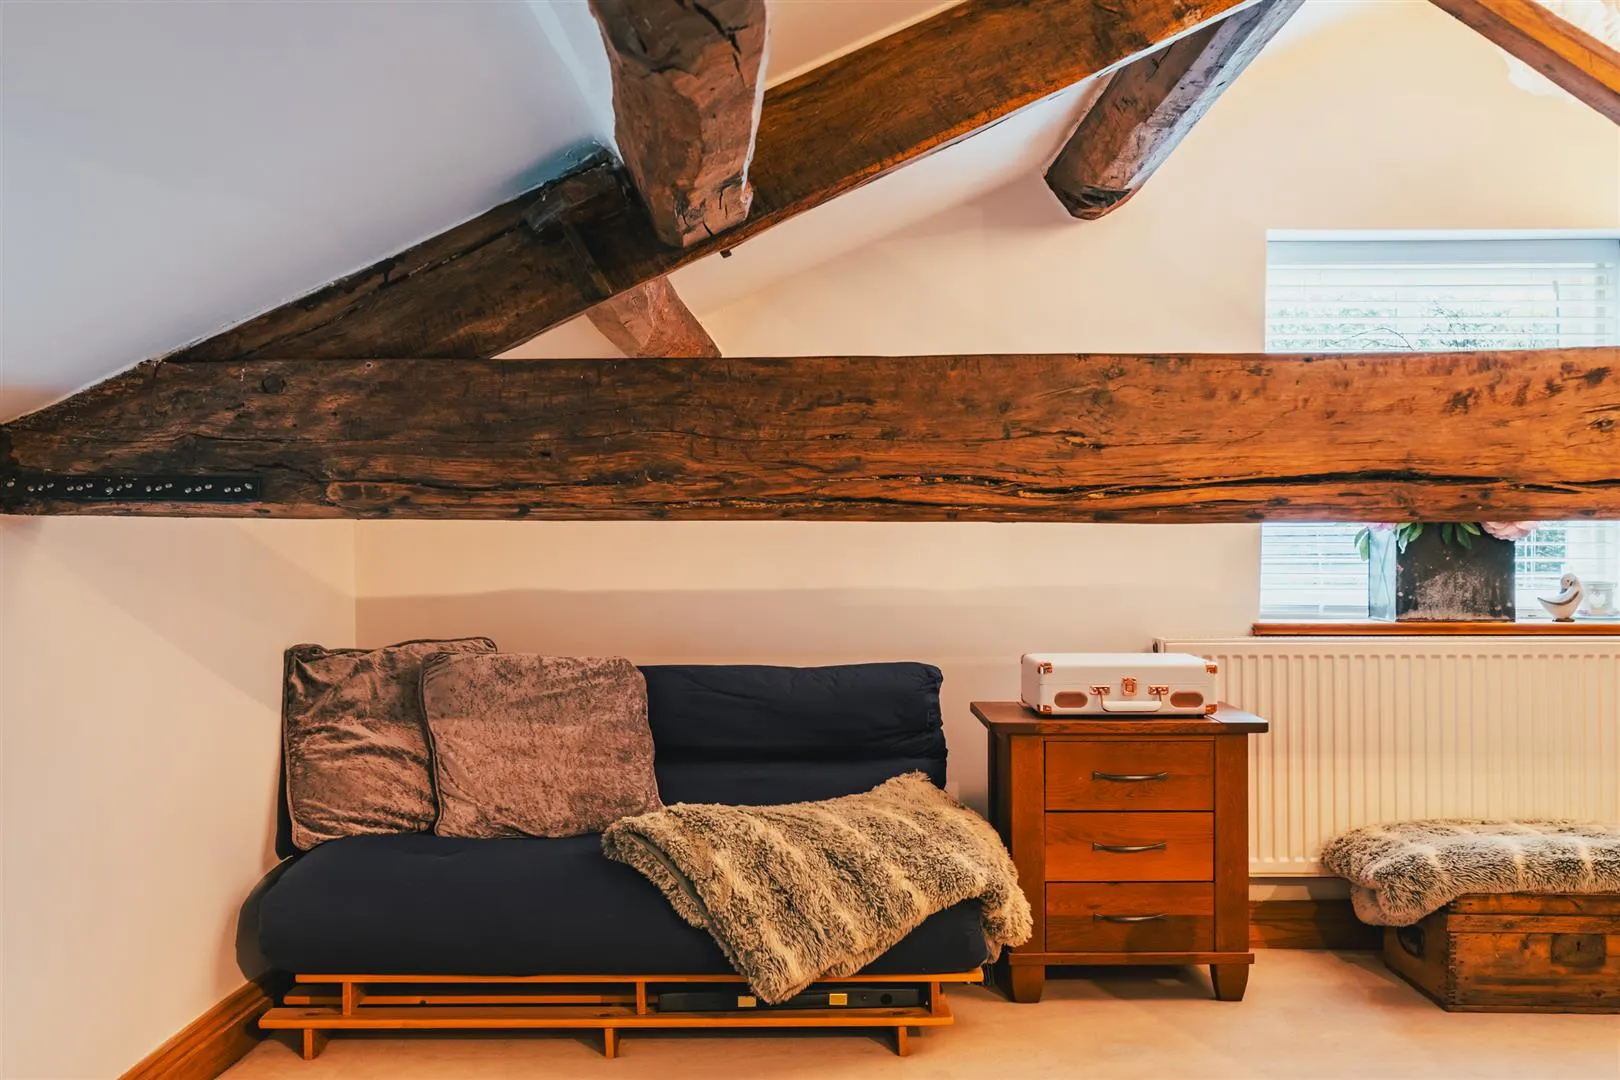
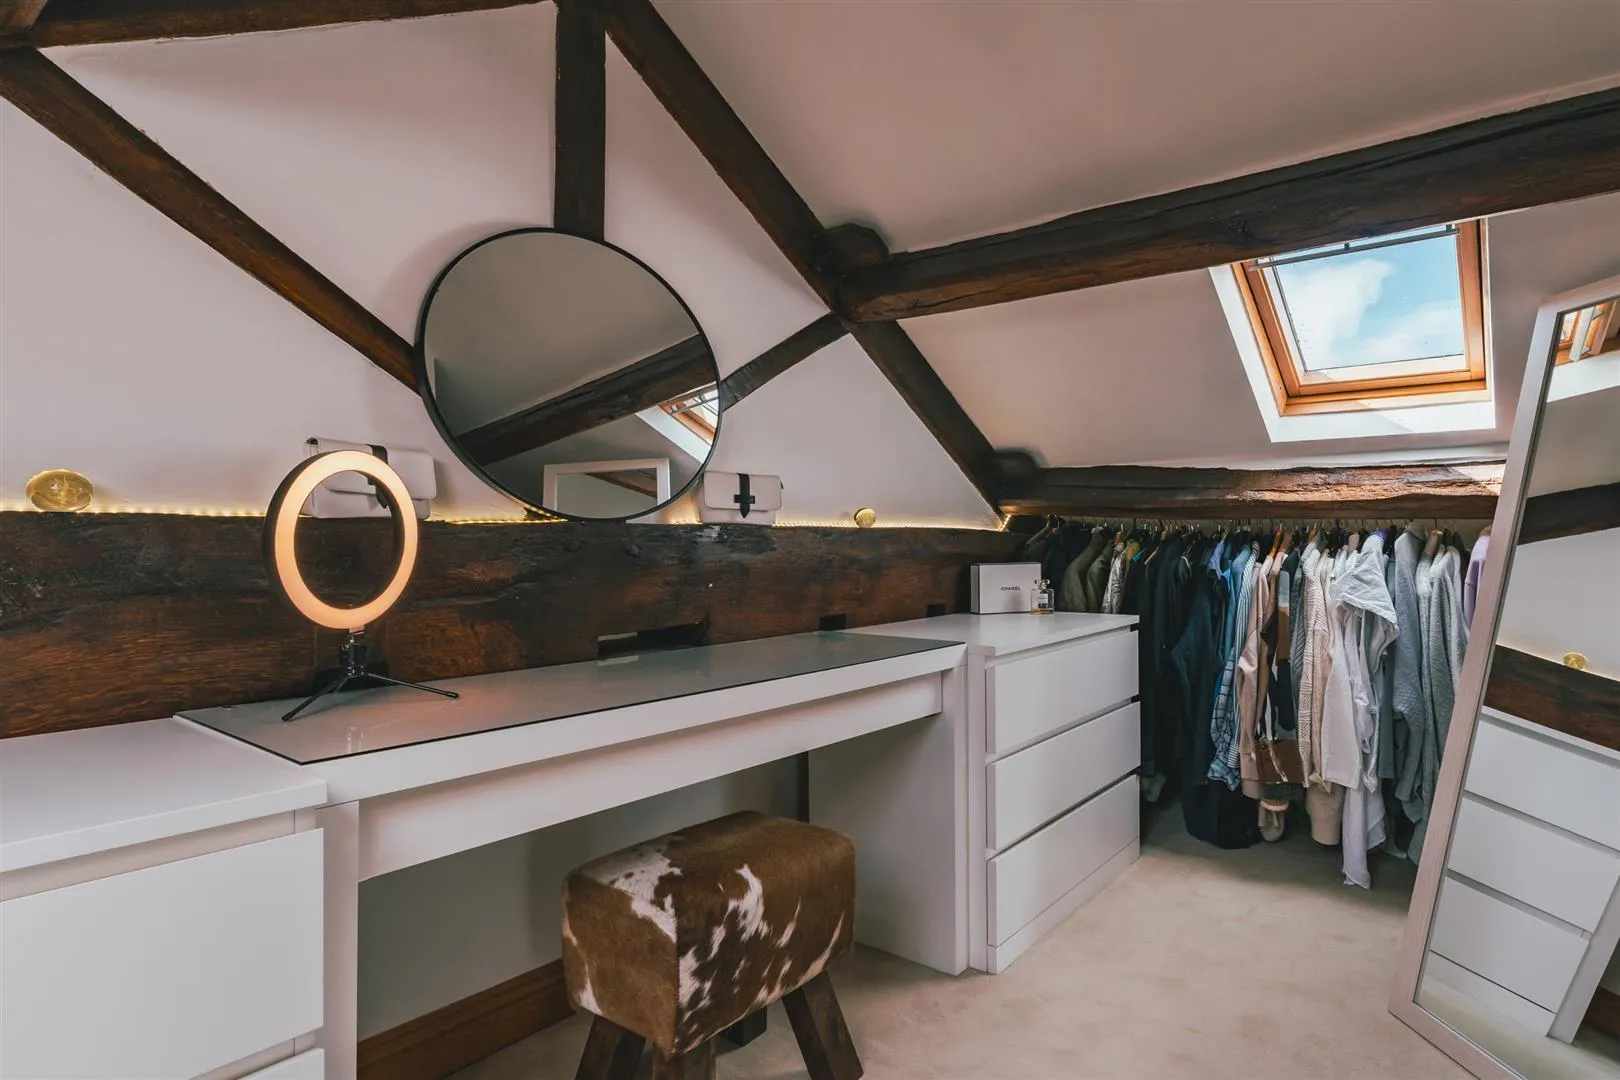
Currently utilised as a dressing room and having Velux roof windows, exposed timber beams, pendant light point and clothes hanging rails.
Exterior and Gardens
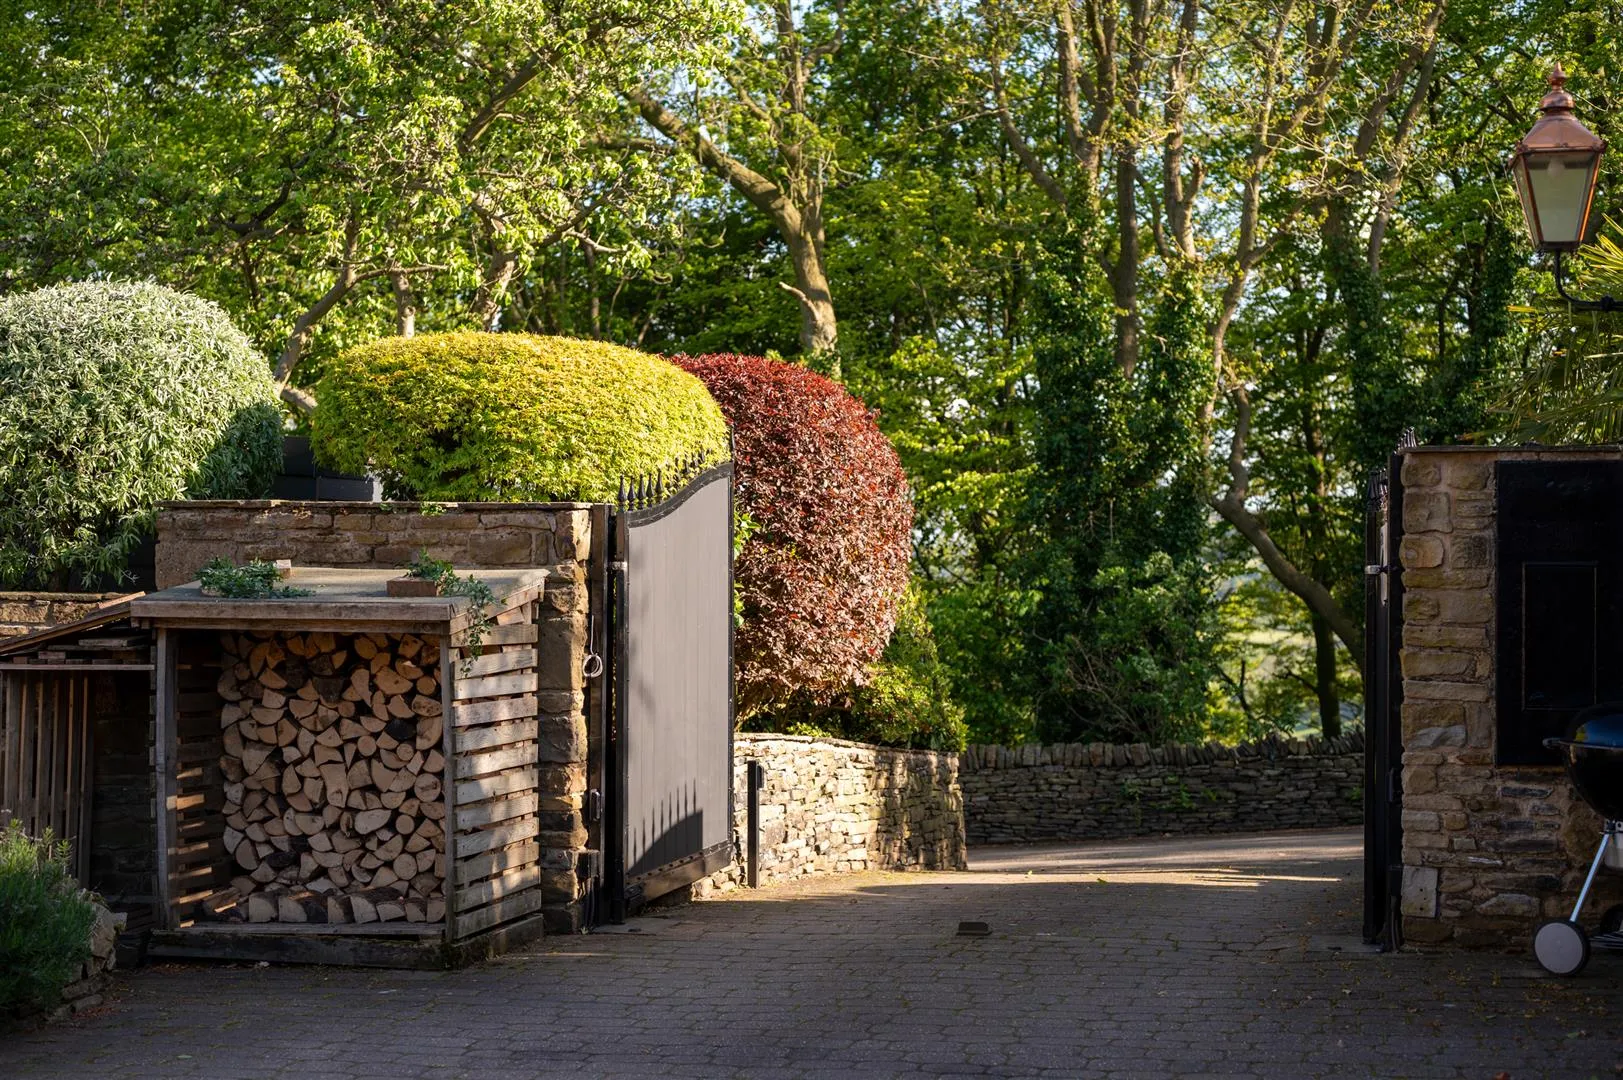
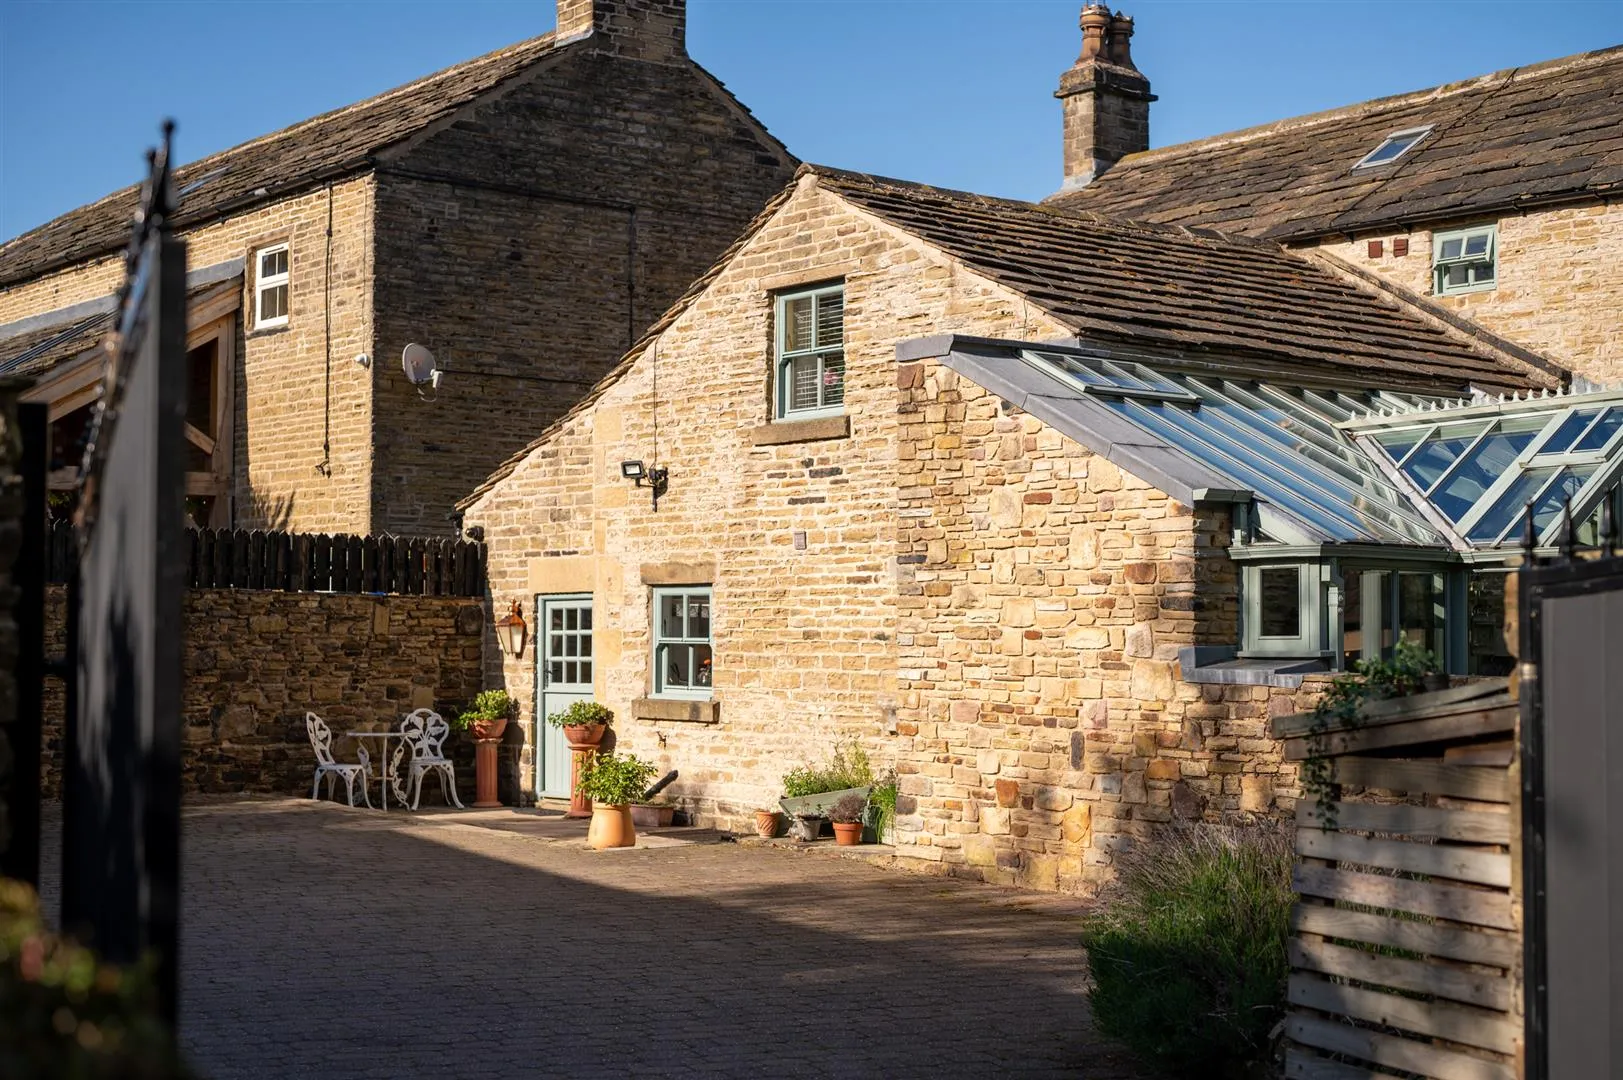
From the private road, a block paved driveway leads to an electric gate, which opens to Holly Hall. The driveway continues to the rear of the property and has exterior lighting and parking for four vehicles. Access can be gained to the quadruple garage.
Quadruple Garage
With two up-and-over electric doors, light, power, an interconnecting door, internal glazed panel and provision for an electric car charging point. The second part of the garage measures 18’3 x 17’4 (5.57m x 5.29m).
Exterior and Gardens
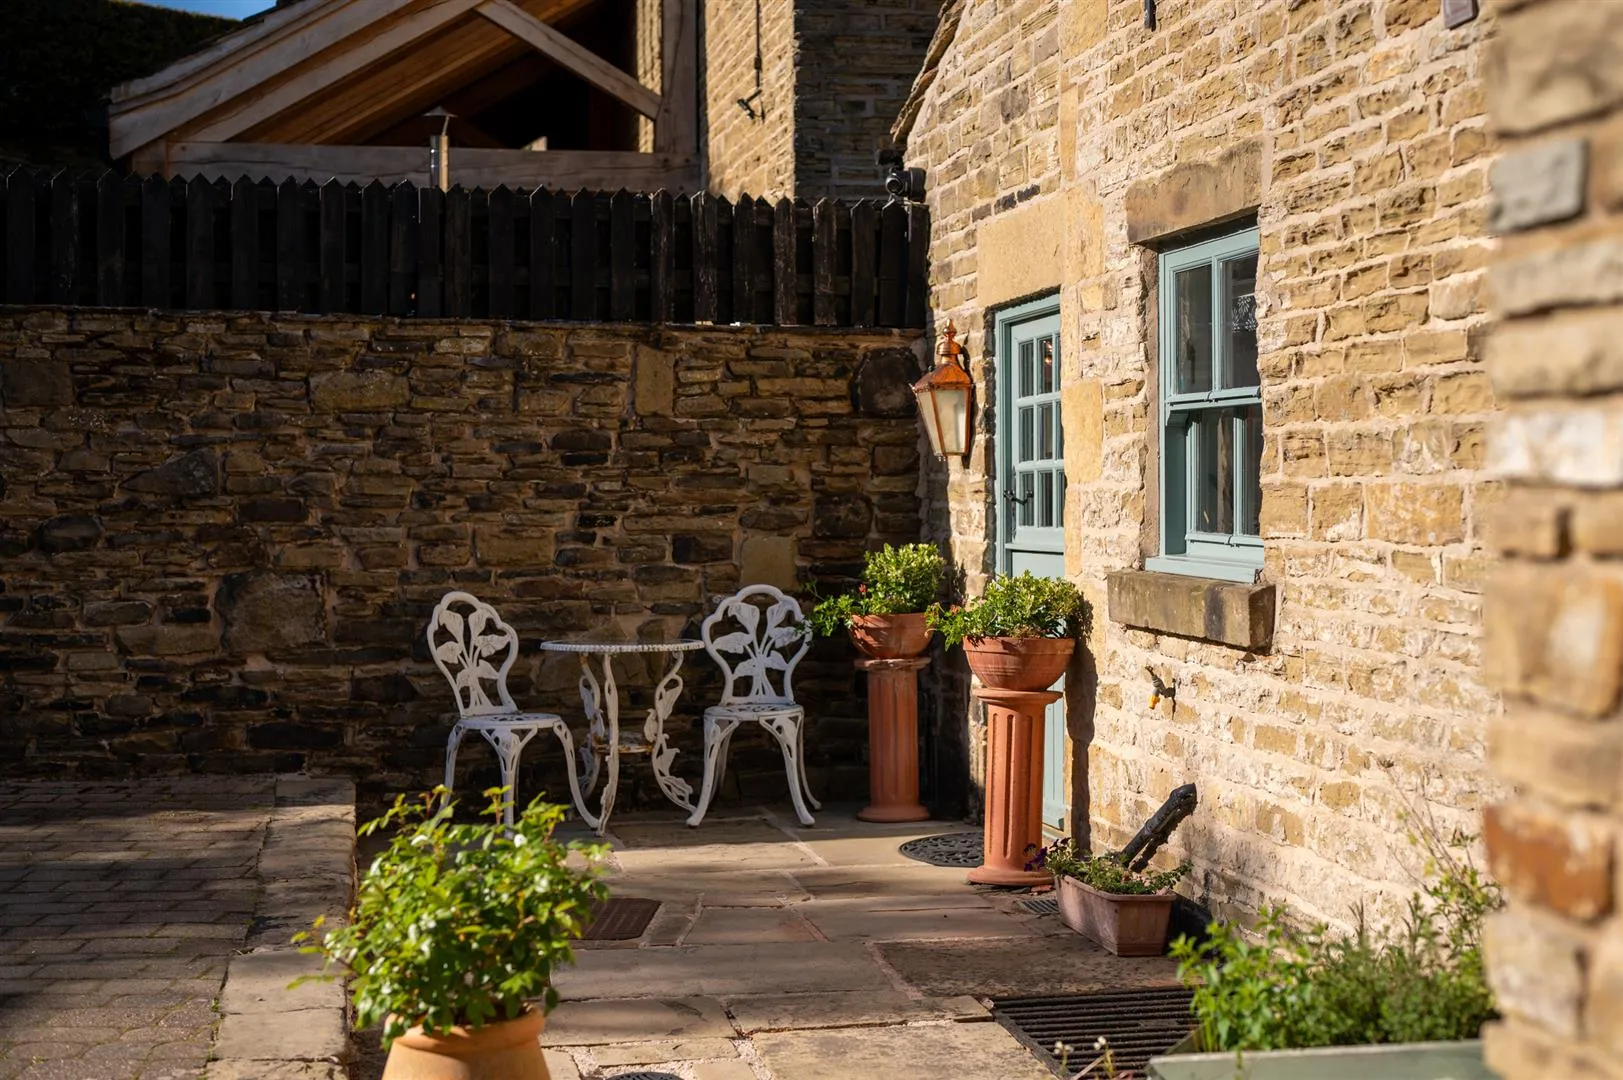
To one side of the driveway is a stone flagged patio with exterior lighting and a water tap. Access can be gained to the utility room.
Exterior and Gardens
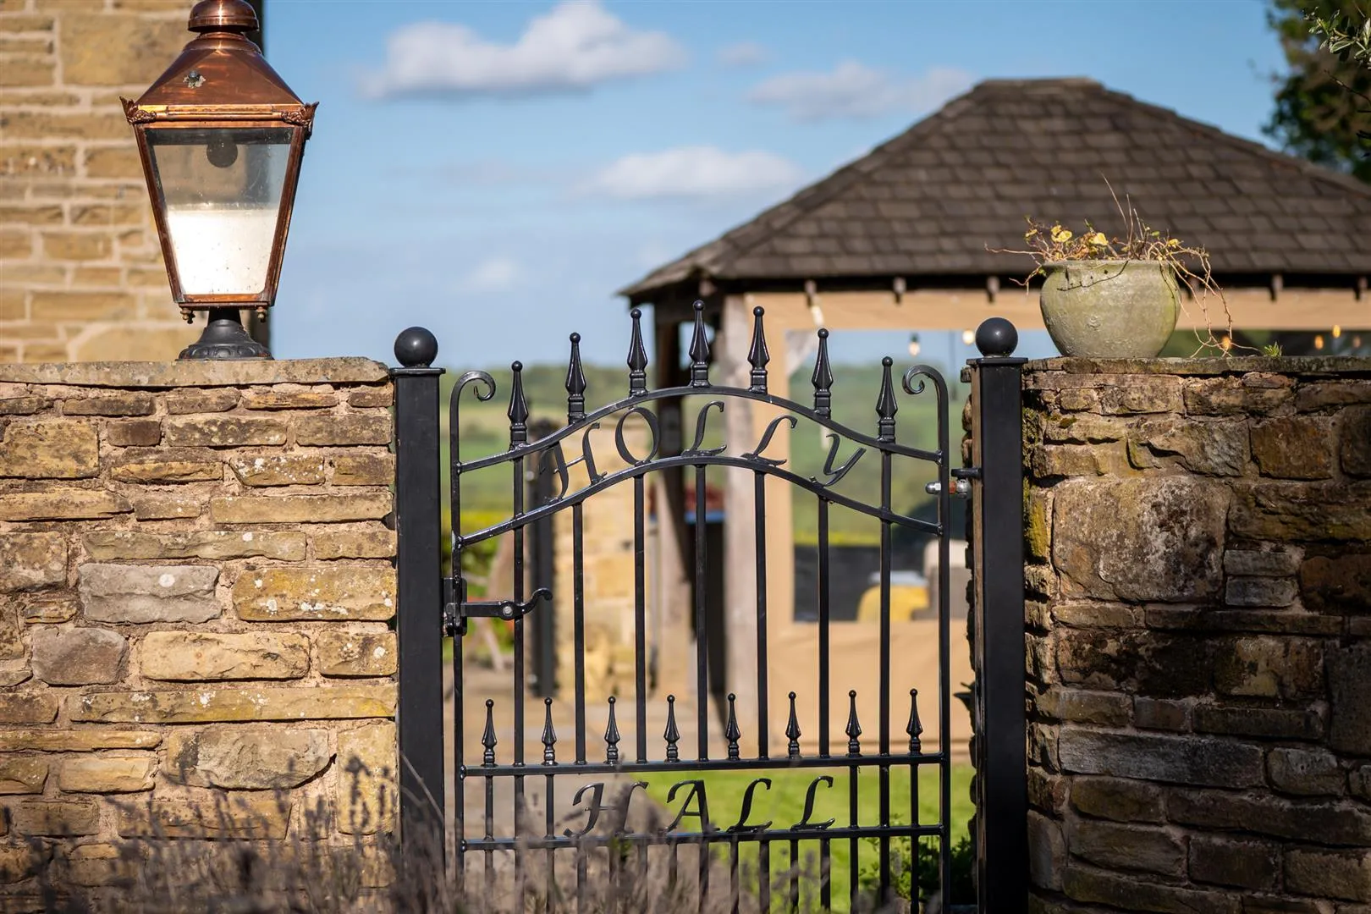
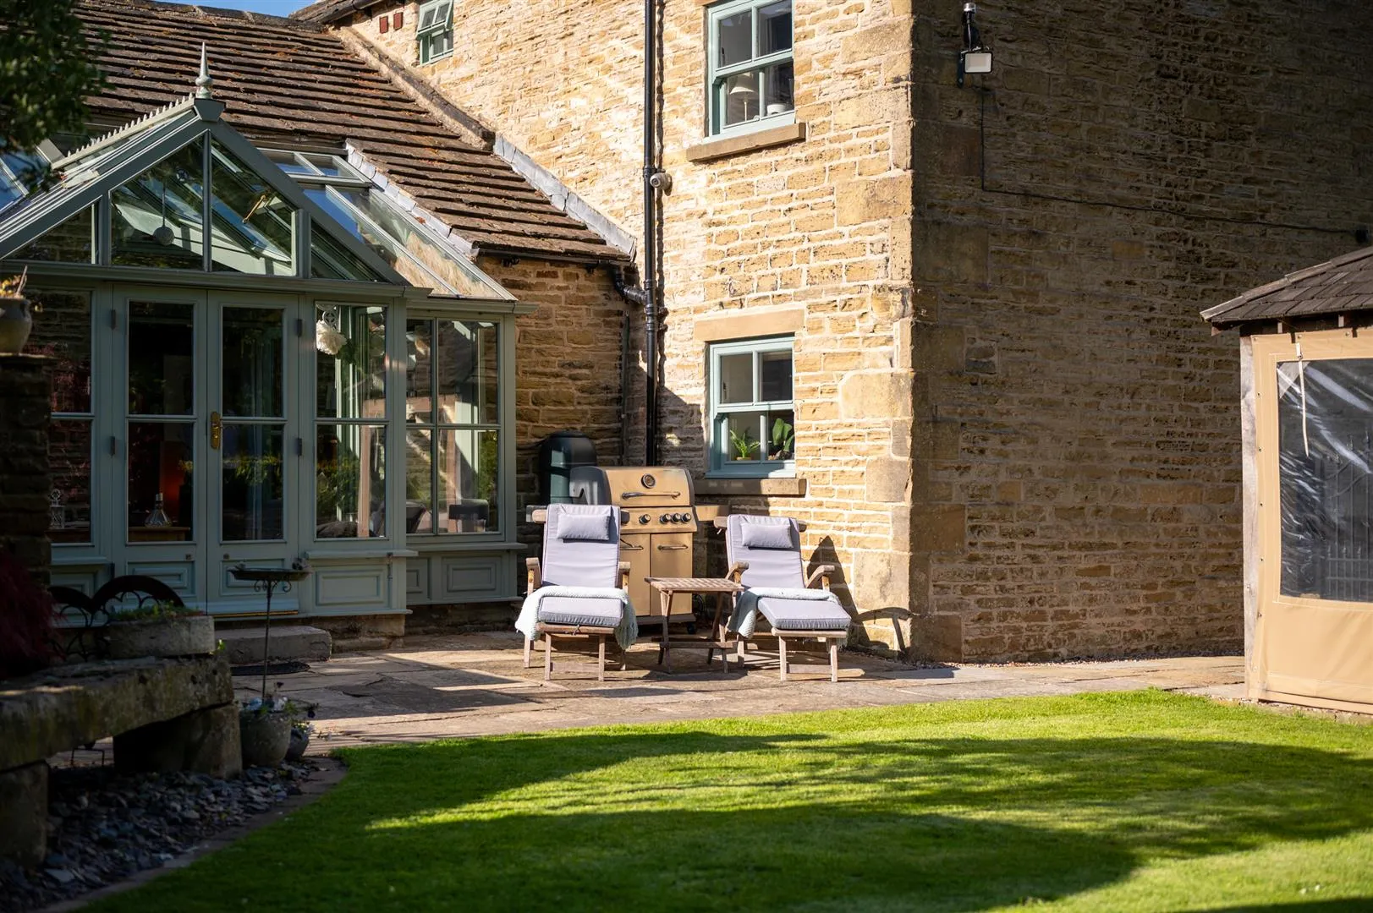
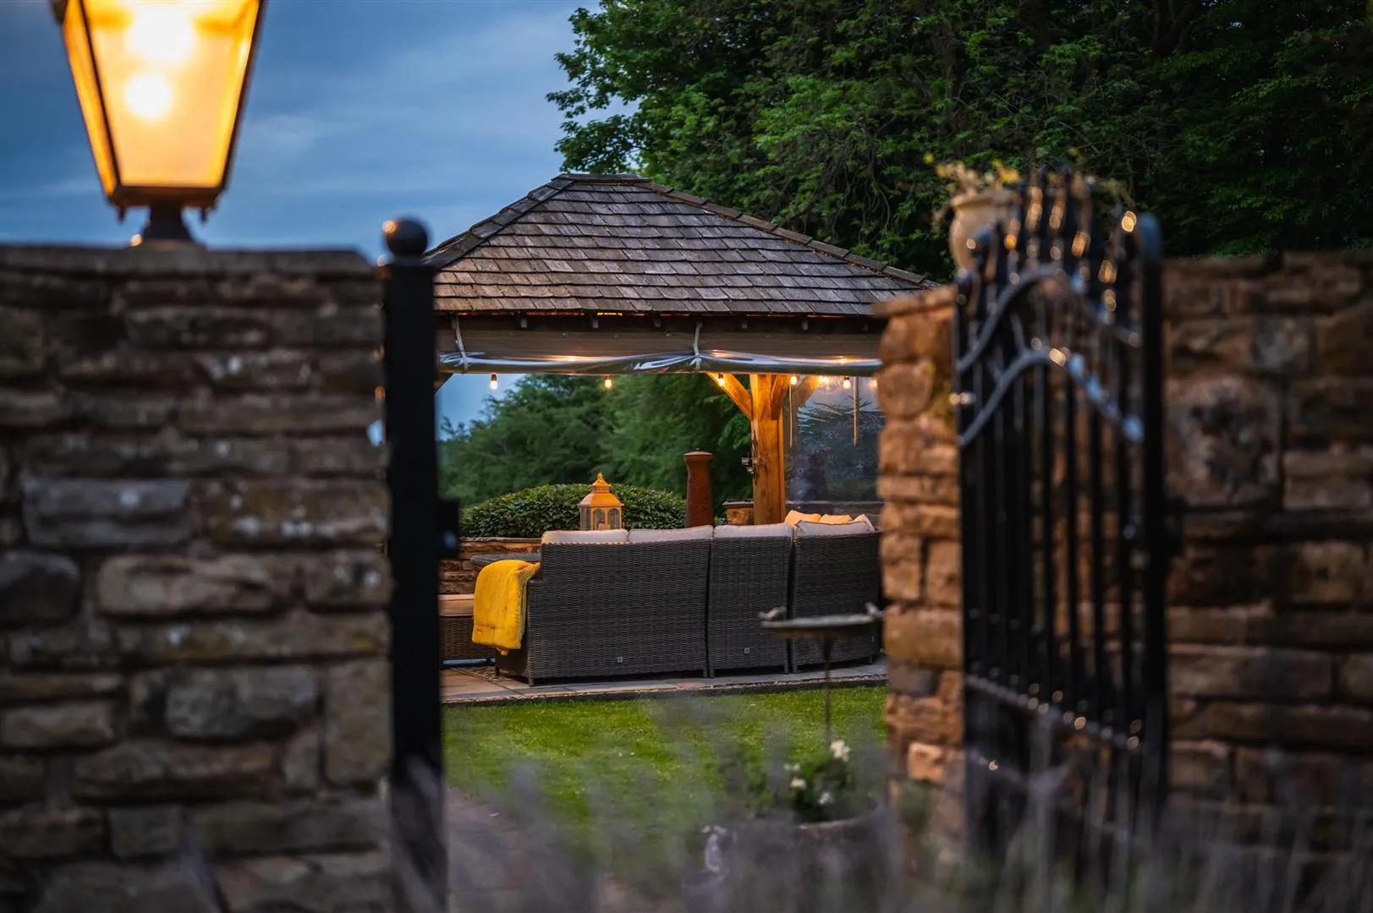
From the rear of the property, a wrought iron pedestrian gate opens to the left side of the property. There is a stone flagged patio with exterior lighting and an oak framed gazebo with a light and a patio heater. Access can be gained to the orangery.
Exterior and Gardens
Beyond the patio is a lawned garden with neatly planted borders, which contains mature trees and shrubs. Access can be gained to the garden studio.
Garden Studio
Having double UPVC doors with double glazed panels, light and power.
A stone flagged path leads from the patio to a wrought iron pedestrian gate, which opens to the front of the property.
Exterior and Gardens
To the front of the property, a stone flagged patio with exterior lighting provides space for comfortable seating and is an ideal vantage point for the lovely views. Access can be gained to the main entrance door and a wrought iron pedestrian gate opens to the private road.
Exterior and Gardens
There is also a garden that is mainly laid to lawn and incorporates planted borders with mature shrubs and trees. The garden is fully enclosed by stone walling and hedging.
Exterior and Gardens
From the block paved driveway in front of the electric gates, stone steps rise to a small garden that is mainly laid to lawn and has a stone flagged patio, mature trees and shrubs.
Exterior and Gardens
Stone steps rise to a timber pedestrian gate, which opens to a hardstanding with exterior lighting. Access can be gained to the stable block.
Stable Block
Having a wooden stable door, window and a light.
Having a wooden stable door, window and a light.
Having a wooden stable door, window, light and power.
Exterior and Gardens
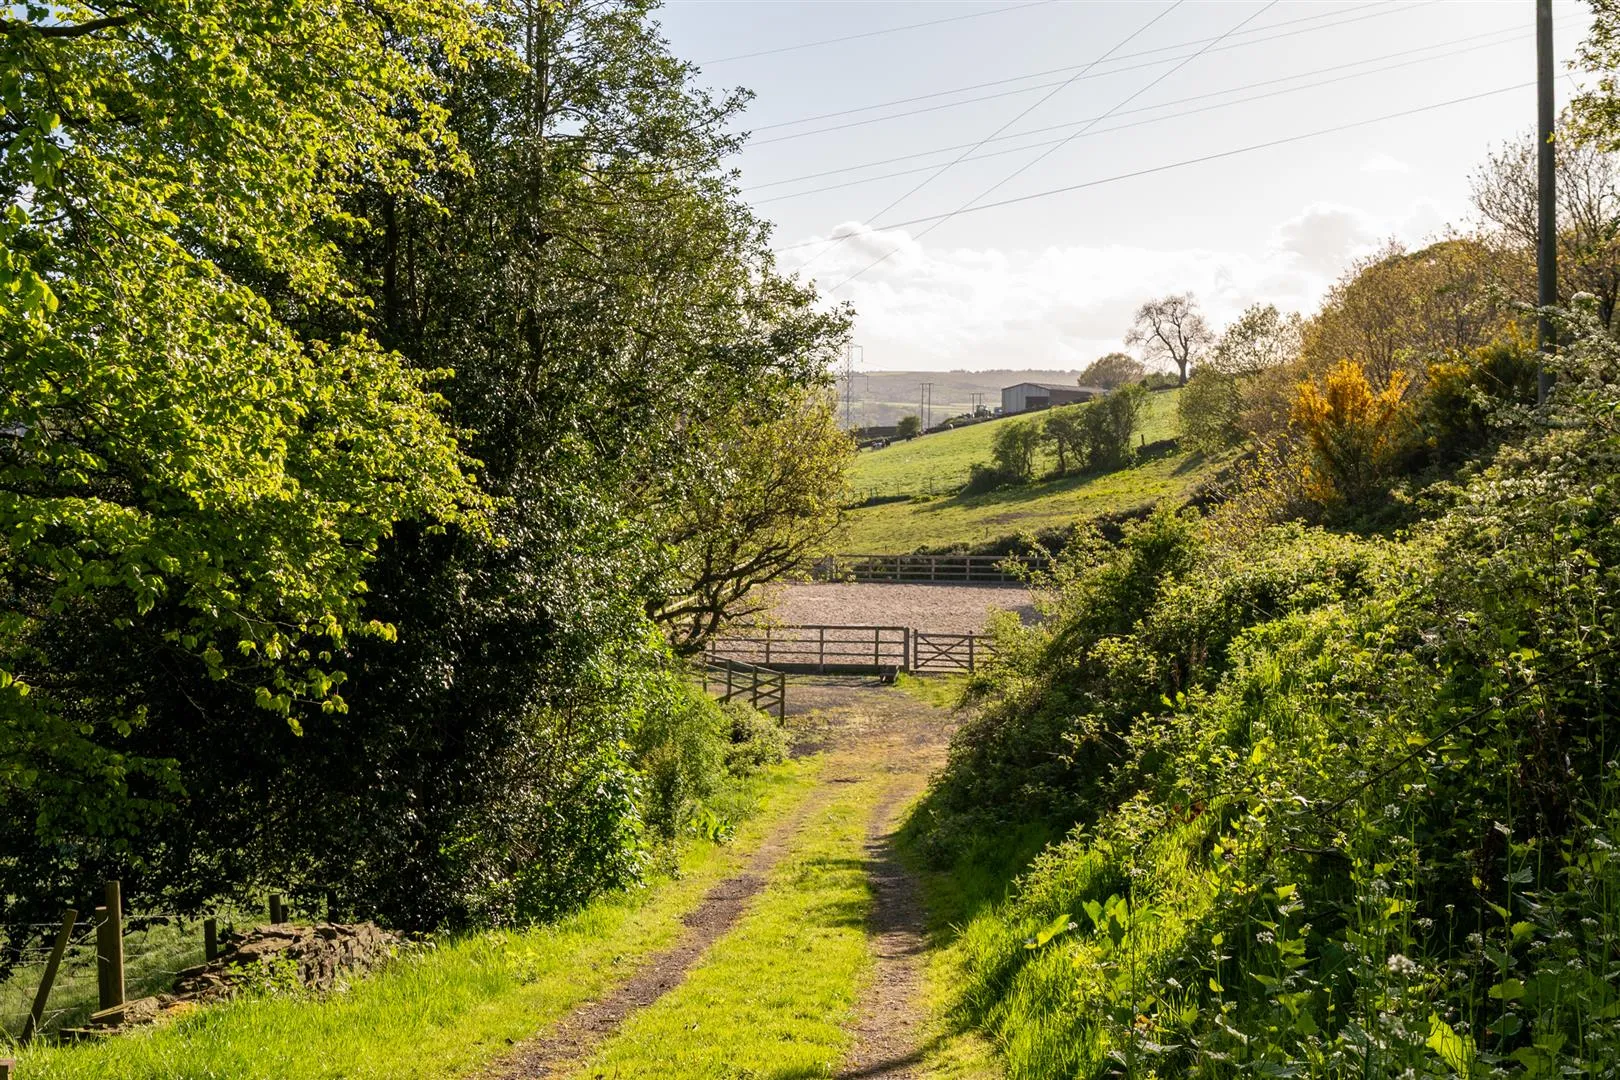
From the hardstanding, a timber pedestrian gate opens to a wide, stepped path, which leads up to a track, which leads back down to a vehicular gateway opening to the private road, and continues down to the manège.
Manège
A full-size manège, enclosed by timber fencing and having two separate entry gates, one of which opens to the grazing field.
Grazing Field
Being fully enclosed and incorporating a natural pond.
Sitting above the grazing land and manège is an expanse of woodland, which contains a wind turbine that generates energy for the house.
Freehold
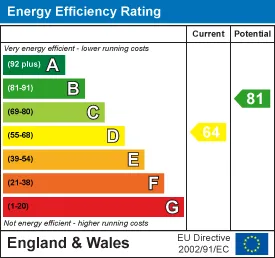
G
Oil, mains electricity, mains water and the drainage is connected to a septic tank. There is broadband at the property and the mobile signal quality is good.
Holly Hall has a right of access to the private road. There is a public footpath that runs along the northern boundary of the grazing field.
There are no covenants or easements. There is a wayleave with Northern Powergrid relating to the electricity pylon located in the grazing land. The flood risk is very low.
Strictly by appointment with one of our sales consultants.
Whilst we aim to make these particulars as accurate as possible, please be aware that they have been composed for guidance purposes only. Therefore, the details within should not be relied on as being factually accurate and do not form part of an offer or contract. All measurements are approximate. None of the services, fittings or appliances (if any), heating installations, plumbing or electrical systems have been tested and therefore no warranty can be given as to their working ability. All photography is for illustration purposes only.
Curious about the value of your current property? Get a free, no-obligation valuation and see how much you could sell for in today's market.
These results are for a repayment mortgage and are only intended as a guide. Make sure you obtain accurate figures from your lender before committing to any mortgage. Your home may be repossessed if you do not keep up repayments on a mortgage.
This calculation is only a guide. We can't give financial advice, so always check with an adviser. Valid from April 2025, it applies to UK residents buying residential properties in England and Northern Ireland. It doesn't apply if you're buying through a company.




 Floor Plans
 EPC
EPC Map
Map