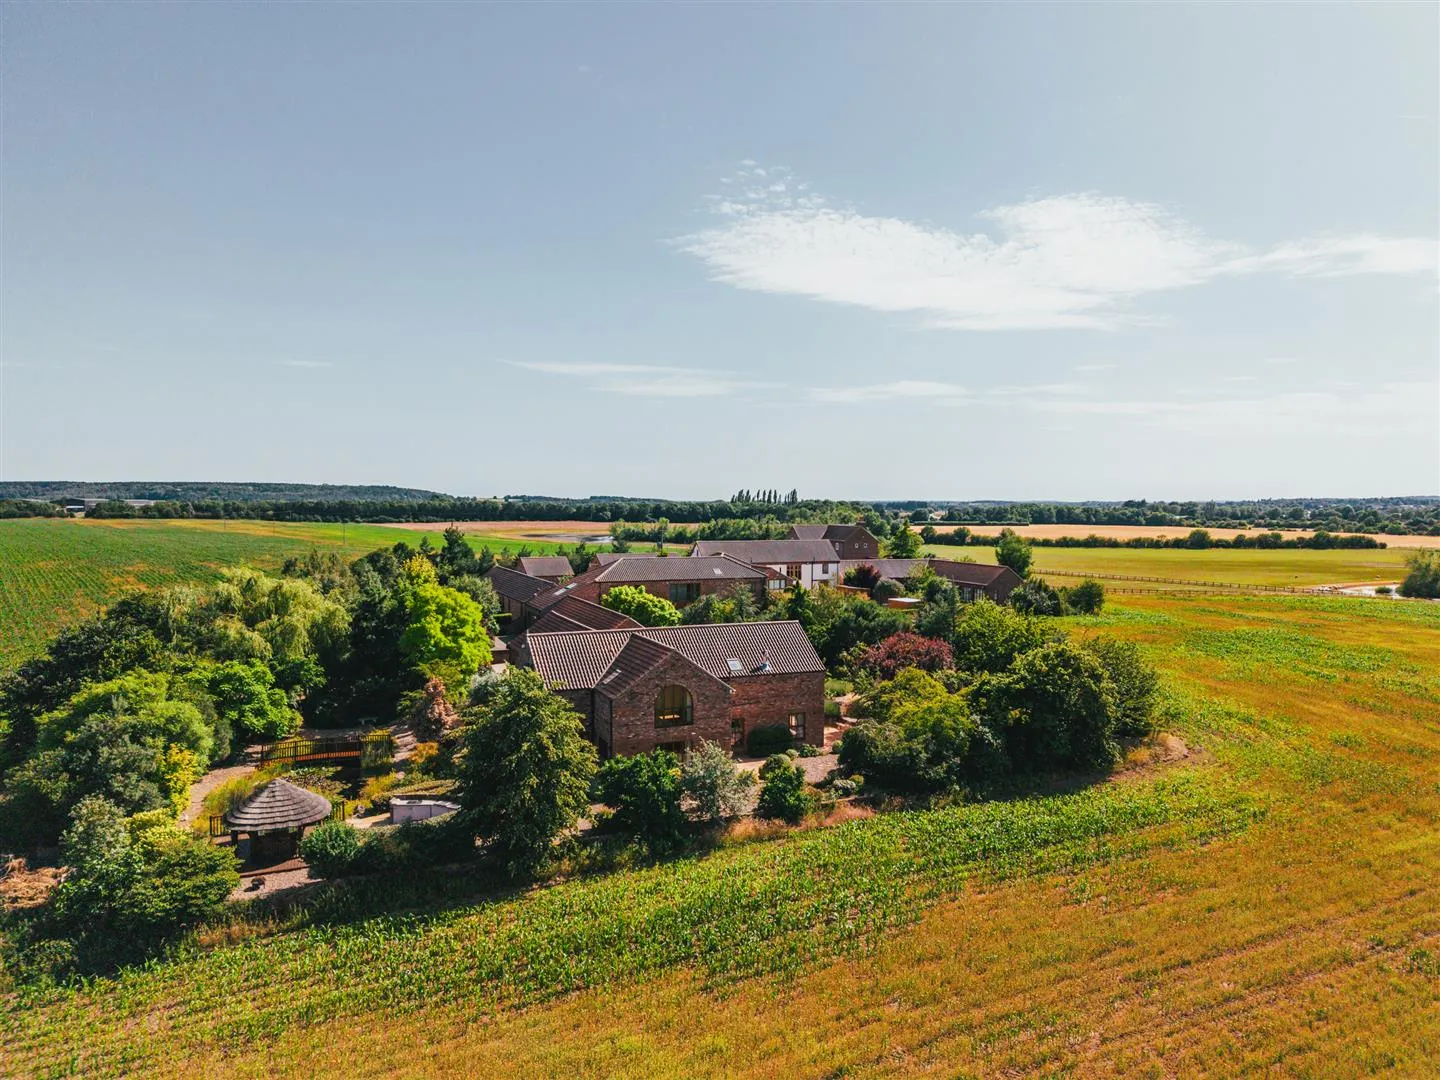
Sleepy Hollow is an exceptional residence offering over 5,000 sq.ft. of accommodation, thoughtfully designed to combine impressive entertaining spaces with comfortable family living. Occupying a private position within an exclusive development of just seven individually designed homes, the property enjoys a peaceful semi-rural setting whilst remaining only a short distance from the highly regarded market town of Bawtry. Designed and constructed by the current owners, the home has been finished to an exacting standard throughout. Every element has been carefully considered to create a home that is both elegant and practical, featuring a versatile layout that can adapt to a variety of lifestyles.
Read MoreSleepy Hollow is an exceptional residence offering over 5,000 sq.ft. of accommodation, thoughtfully designed to combine impressive entertaining spaces with comfortable family living. Occupying a private position within an exclusive development of just seven individually designed homes, the property enjoys a peaceful semi-rural setting whilst remaining only a short distance from the highly regarded market town of Bawtry. Designed and constructed by the current owners, the home has been finished to an exacting standard throughout. Every element has been carefully considered to create a home that is both elegant and practical, featuring a versatile layout that can adapt to a variety of lifestyles.
Exterior and Gardens
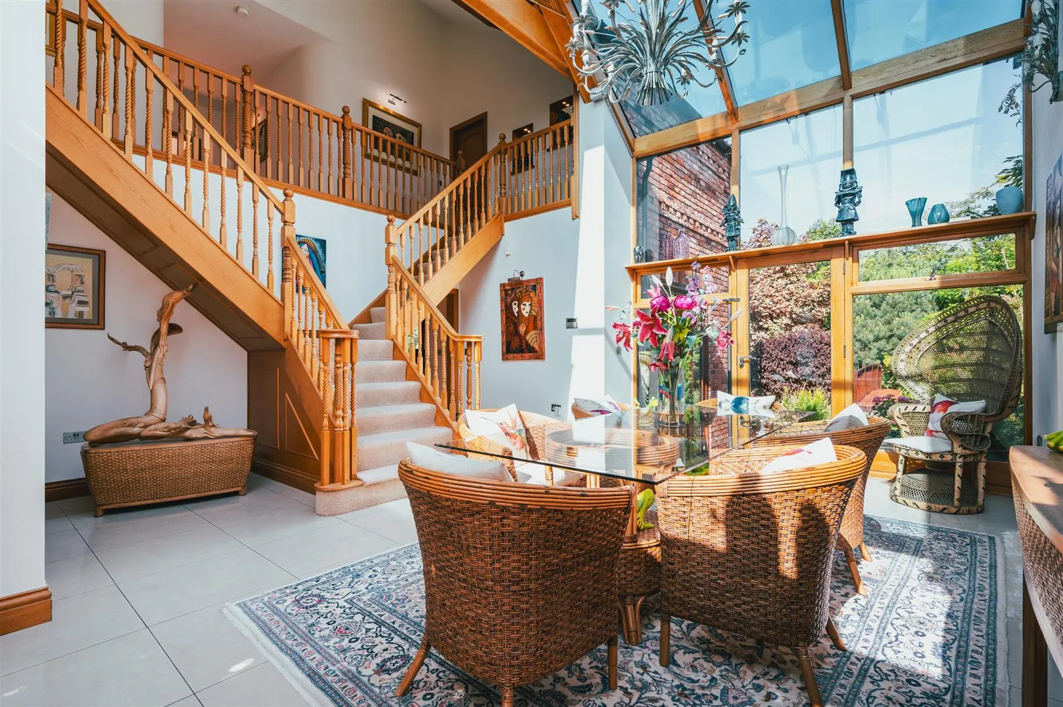
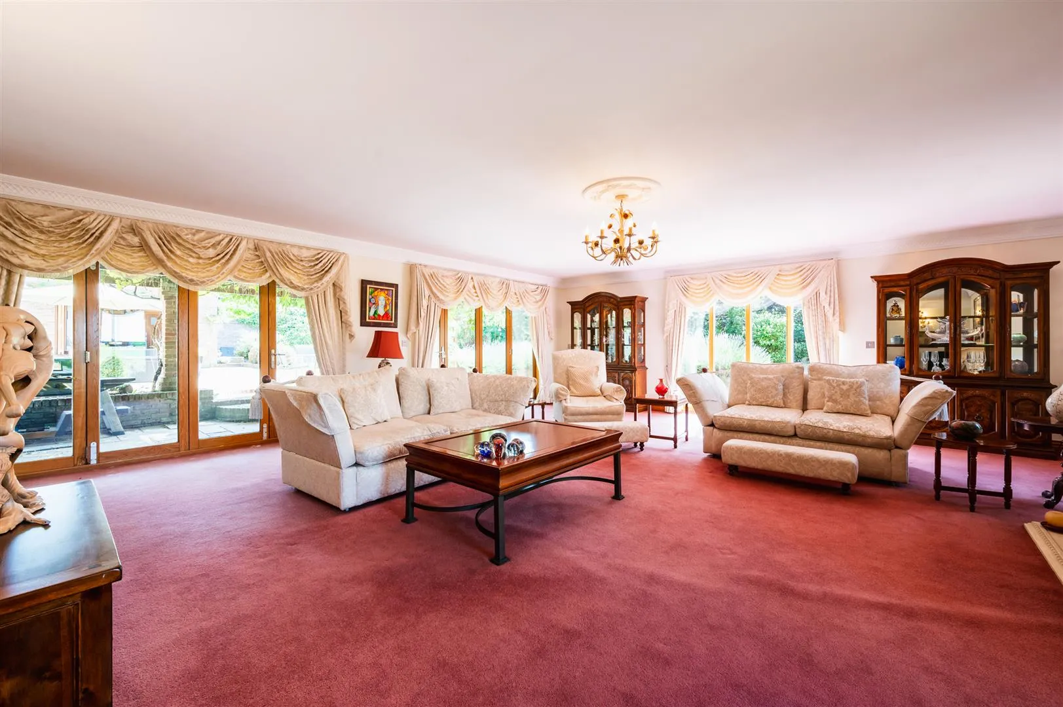
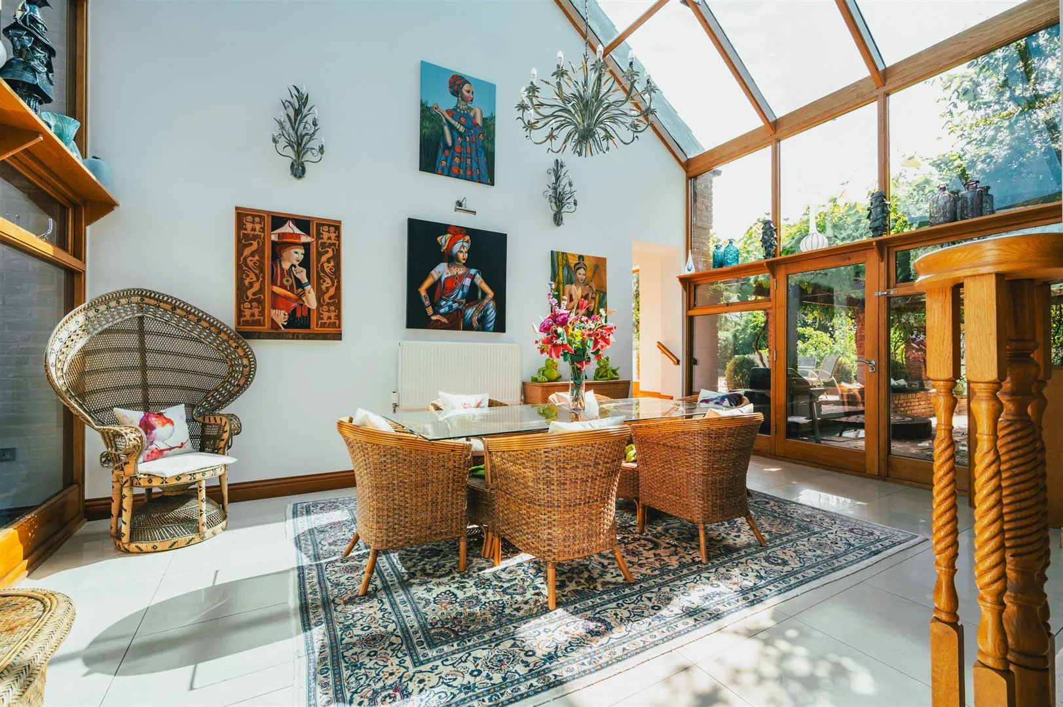
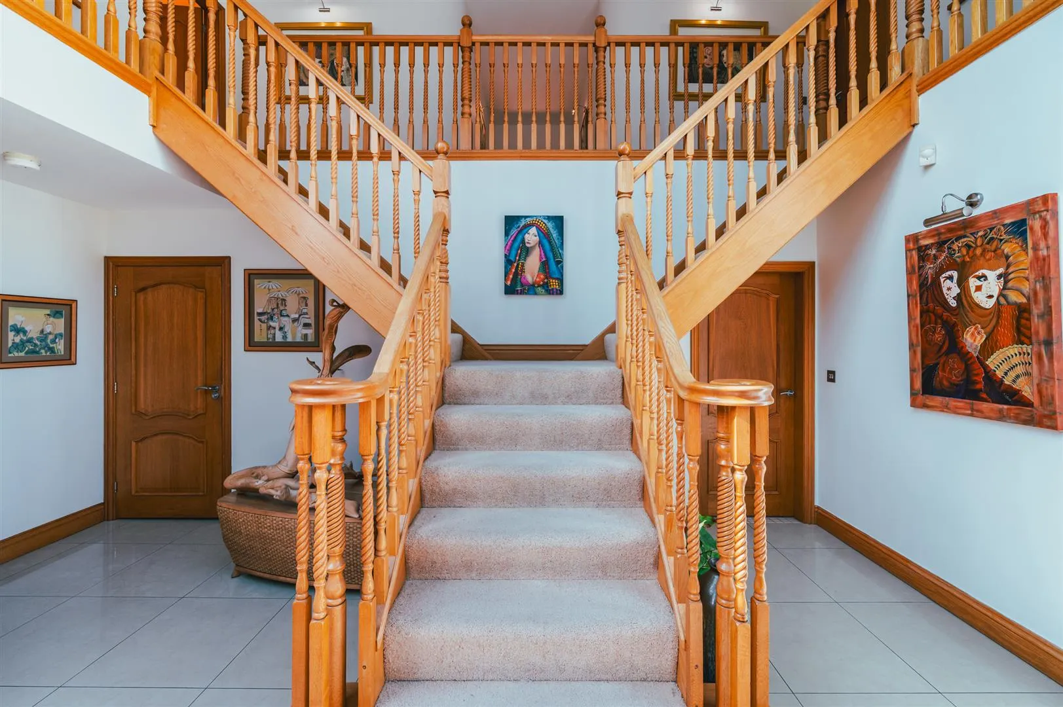
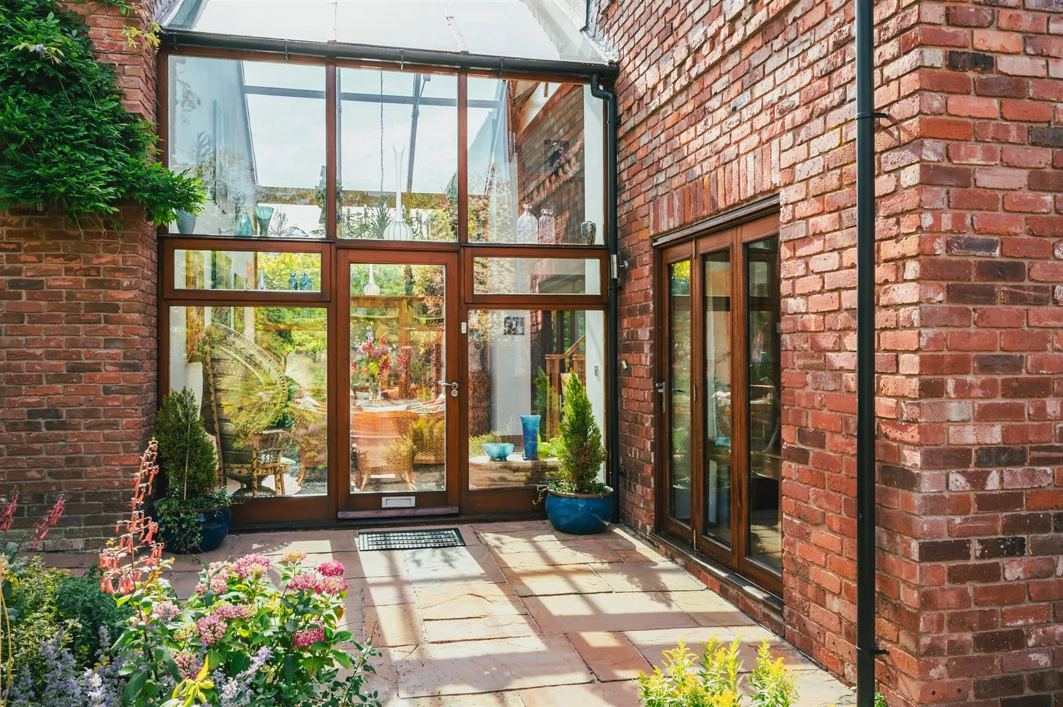
A striking atrium-style entrance hallway forms the centrepiece of the home. The reception rooms include a magnificent kitchen, snug and lounge, perfectly suited to modern family life. Three ground floor bedrooms provide excellent flexibility, including a fantastic master bedroom suite and two further bedrooms sharing a Jack-and-Jill en-suite. Also on the ground floor is a versatile hot tub room and a studio/gym. The first floor houses three good-sized double bedrooms, one with a stylish en-suite and two sharing a further Jack-and-Jill.




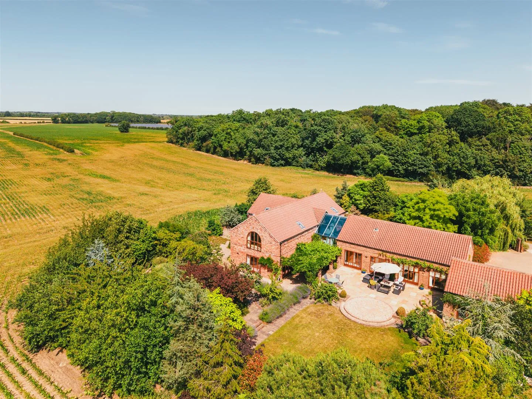
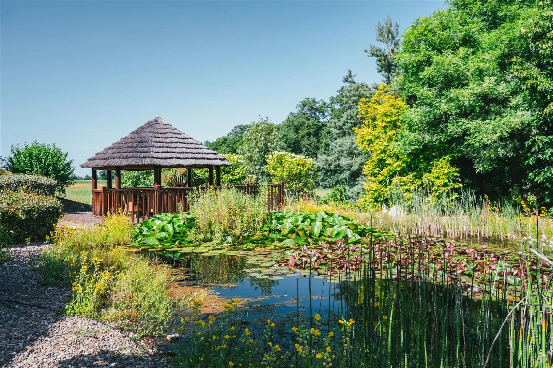
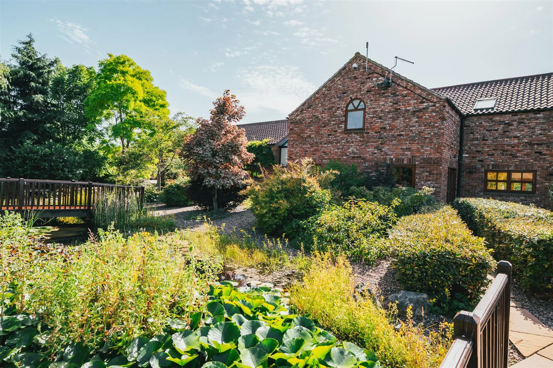
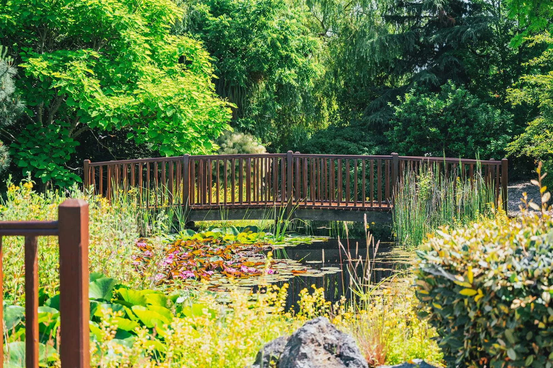
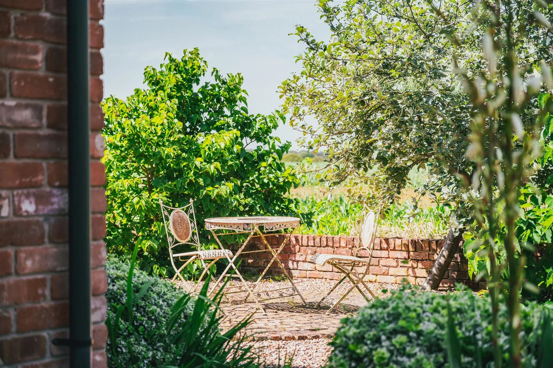
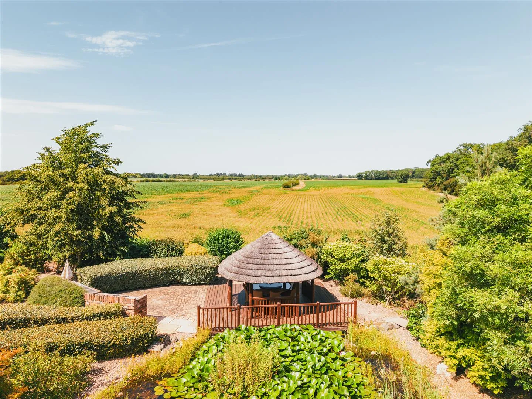
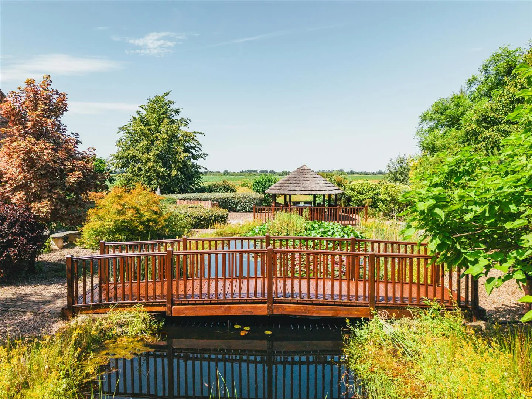
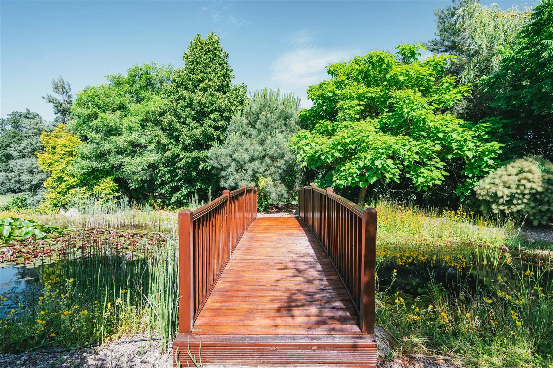
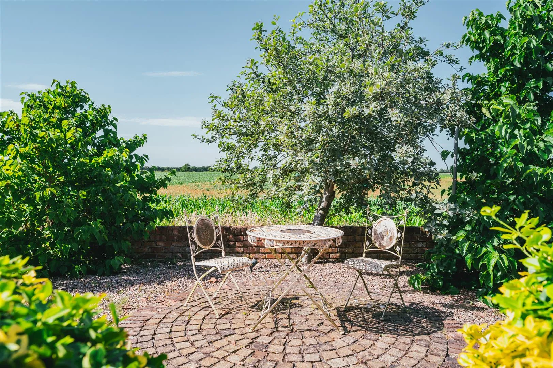
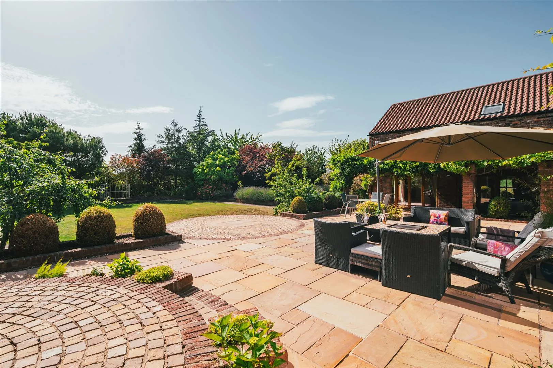
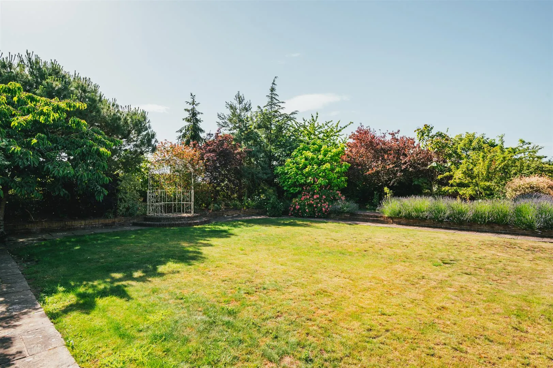
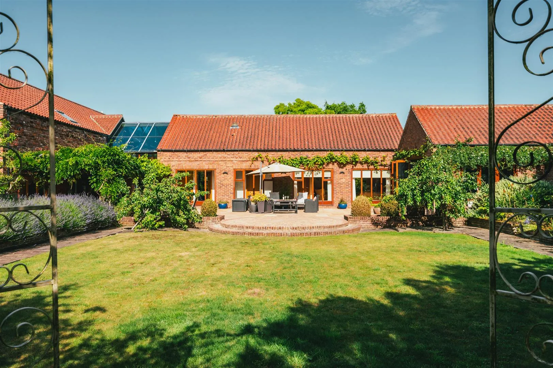
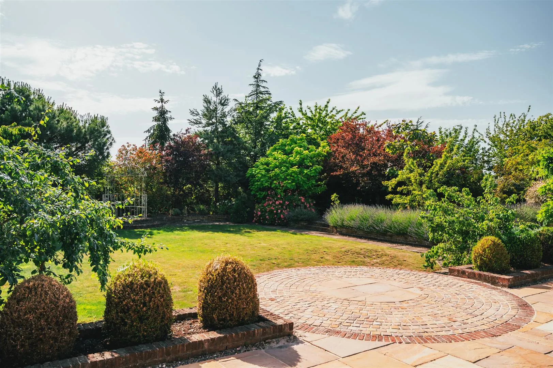
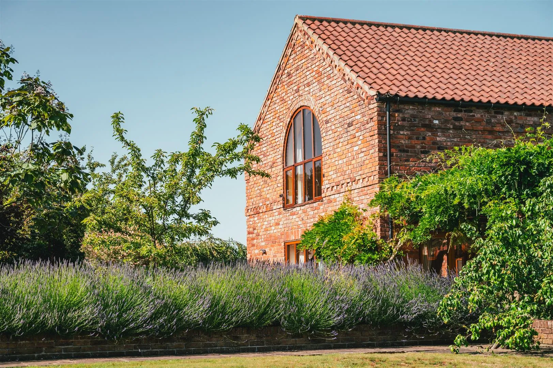
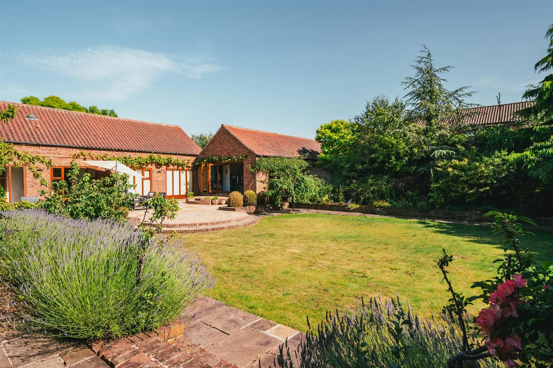
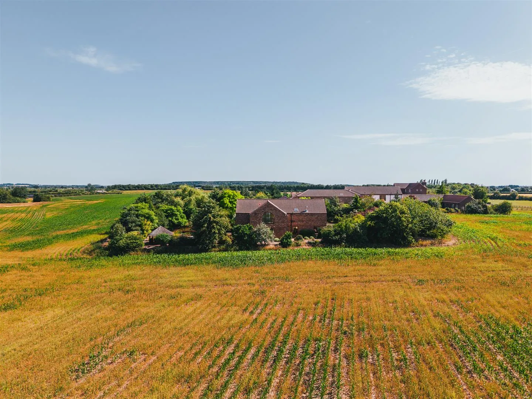
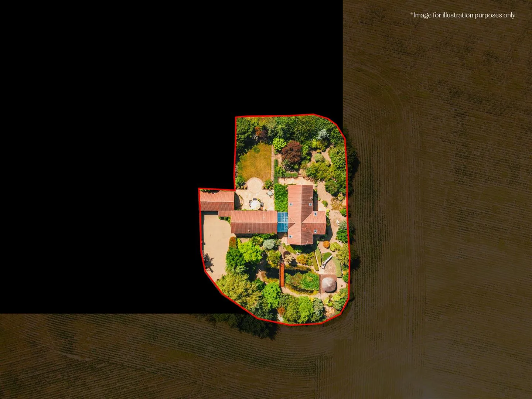
Externally, the property sits within beautifully landscaped wrap-around gardens that boasts privacy and attractive views across the surrounding countryside. The exterior includes lawned areas, mature planting, thoughtfully positioned terraces and a picturesque pond.
The property is located in the desirable village of Newington and is within a short distance of the popular market town of Bawtry. Within Bawtry are a host of amenities, such as restaurants, boutique shops and public houses. Moments away from the home is Bawtry Golf Club, which is set for exciting development in the coming years. The property is well situated for connections to the A1, M18 and M1. Doncaster and Retford train stations are accessible within a short drive and provide a range of rail journeys, including London Kings Cross which is reachable in around 1.5 hours.
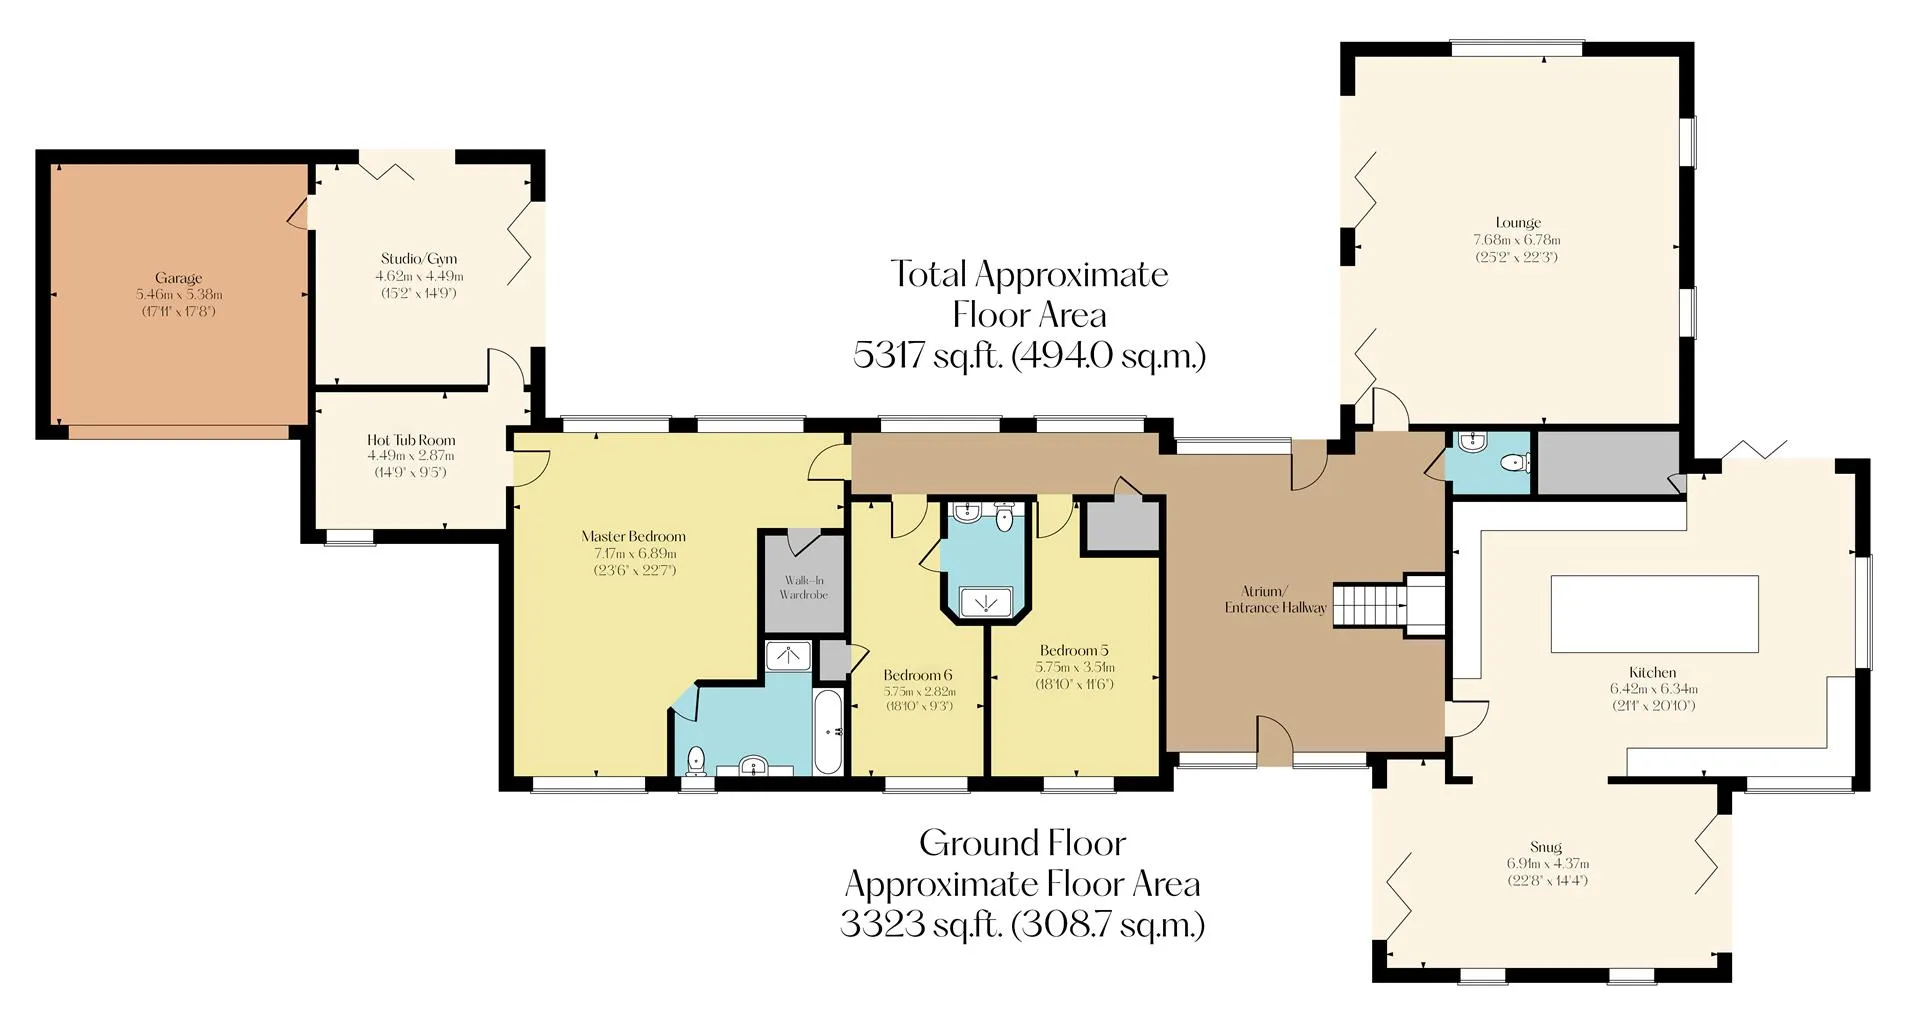
The property briefly comprises of on the ground floor: Atrium/entrance hallway, lounge, WC, kitchen, utility room, snug, inner hallway, bedroom 5, bedroom 5/6 en-suite shower room, bedroom 6, linen cupboard, master bedroom, dressing room, master en-suite bathroom, hot tub room, studio/gym and garage.
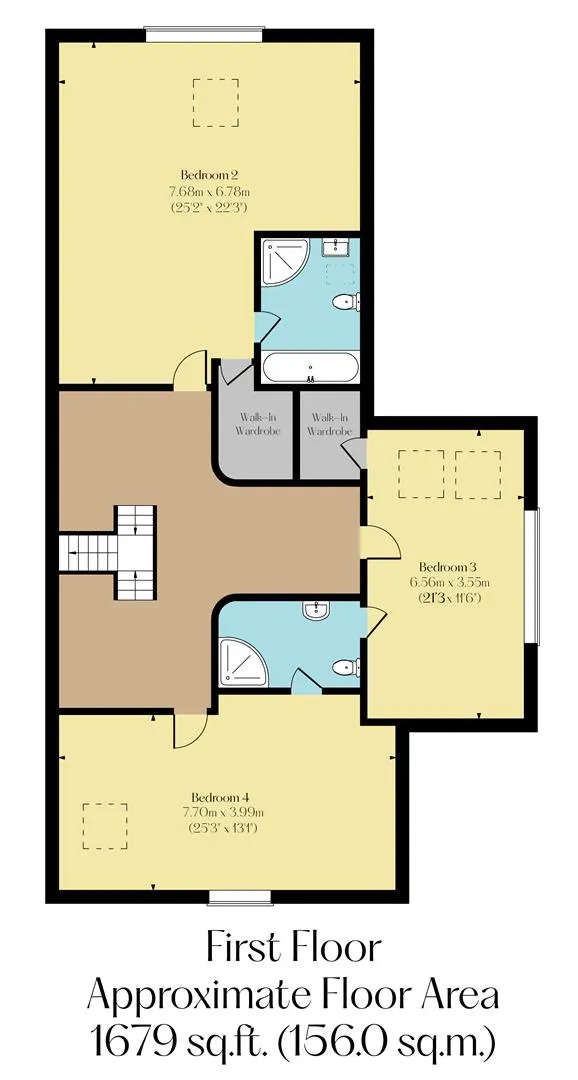
On the first floor: Galleried landing, bedroom 2, bedroom 2 en-suite bathroom, dressing room, bedroom 3, dressing room, bedroom 3/4 Jack-and-Jill en-suite shower room and bedroom 4.
A timber door with a double glazed panel opens to the:
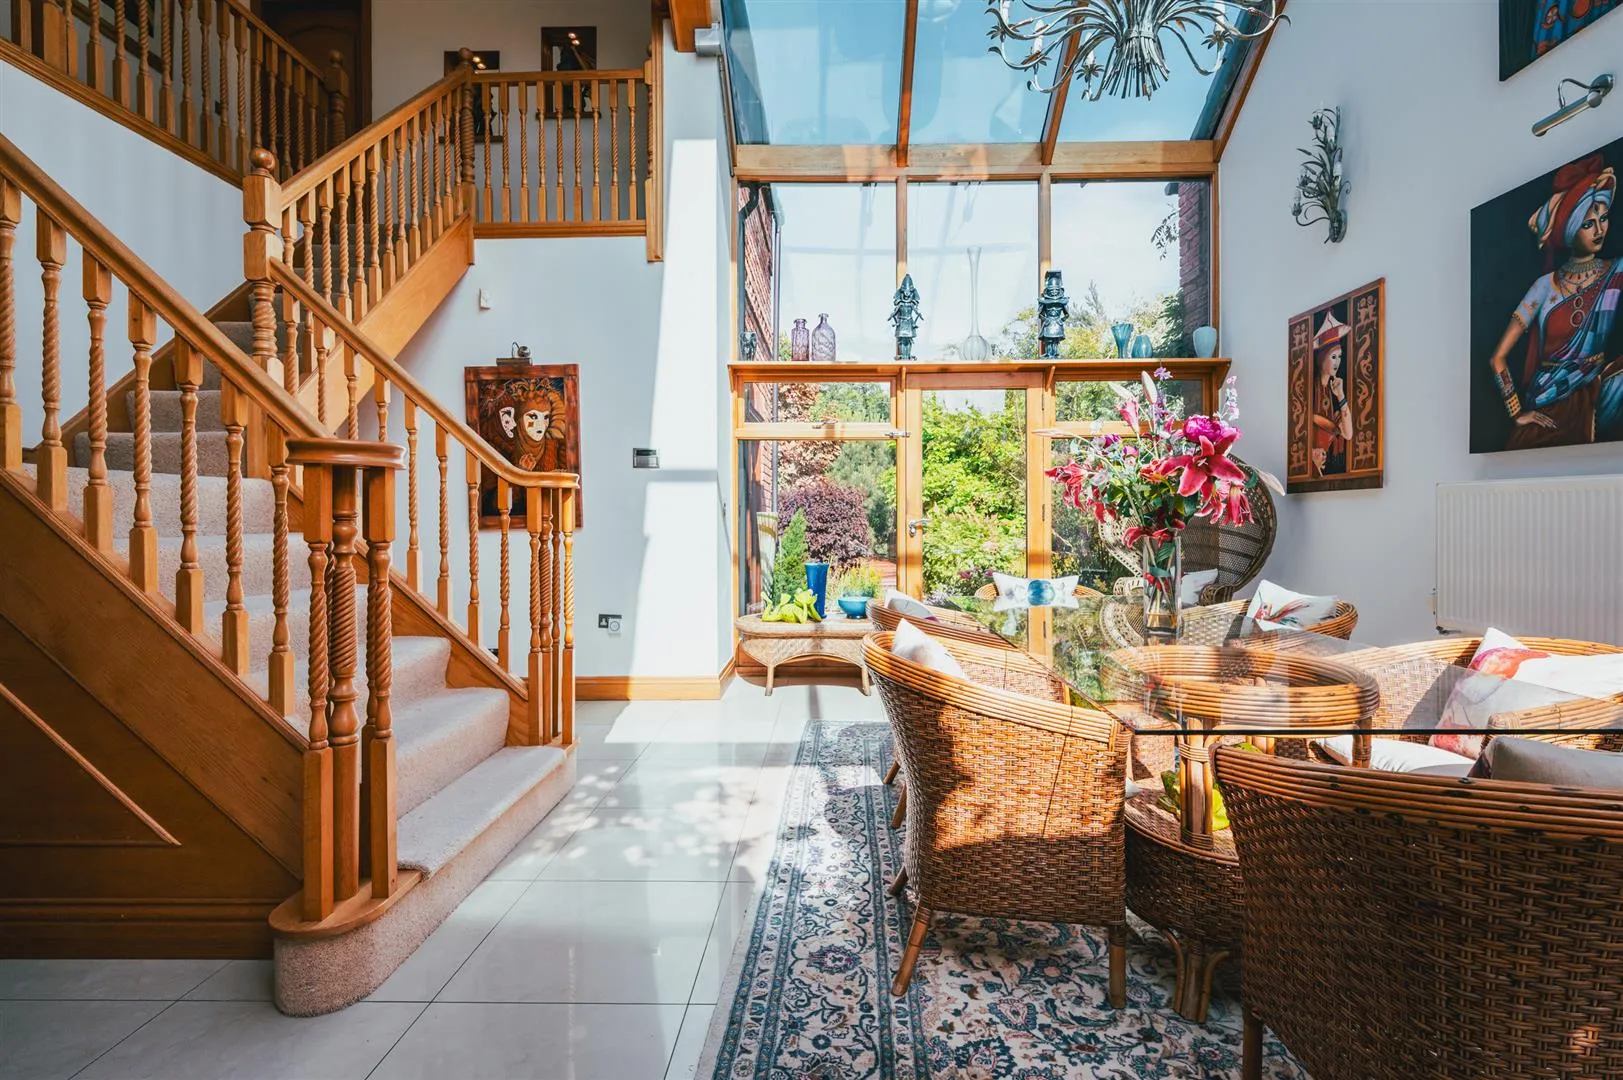
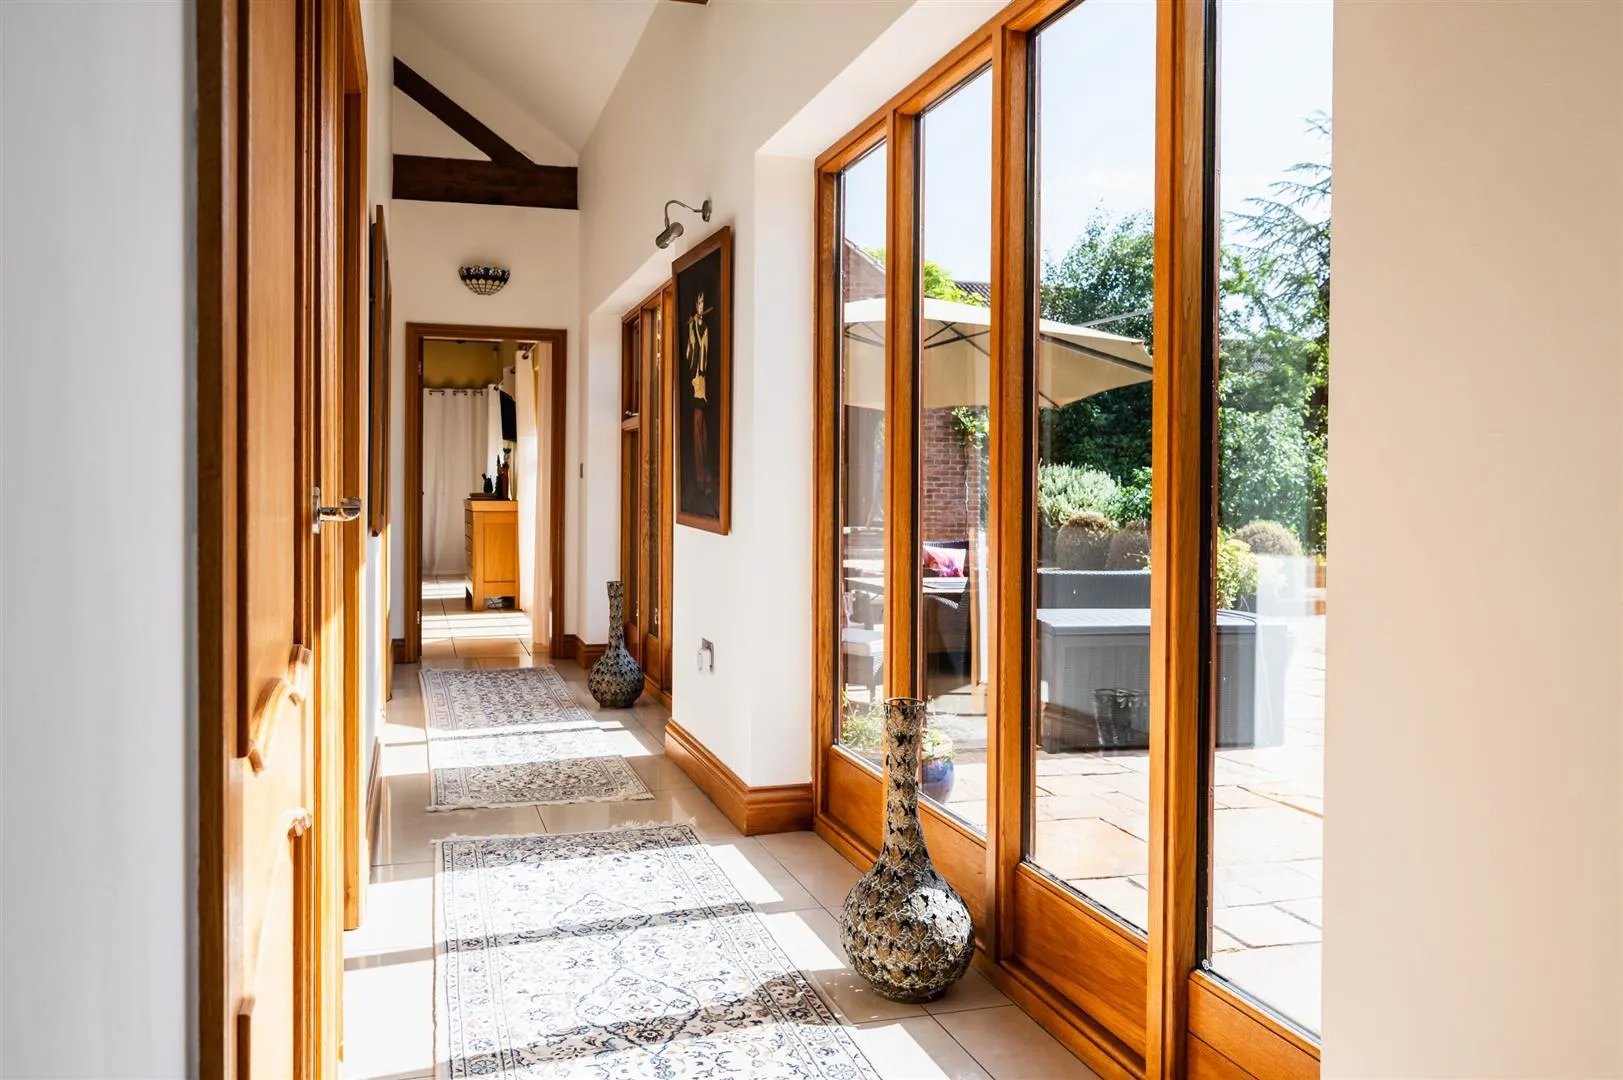
A fabulous, light-filled entrance with oak double glazed roof panels, front and rear facing oak double glazed windows and panels, pendant light points, wall mounted light points, central heating radiator and tiled flooring with underfloor heating. Oak doors open to the lounge, WC, kitchen and inner hallway. An oak door with a double glazed panel opens to the rear of the property.
Lounge
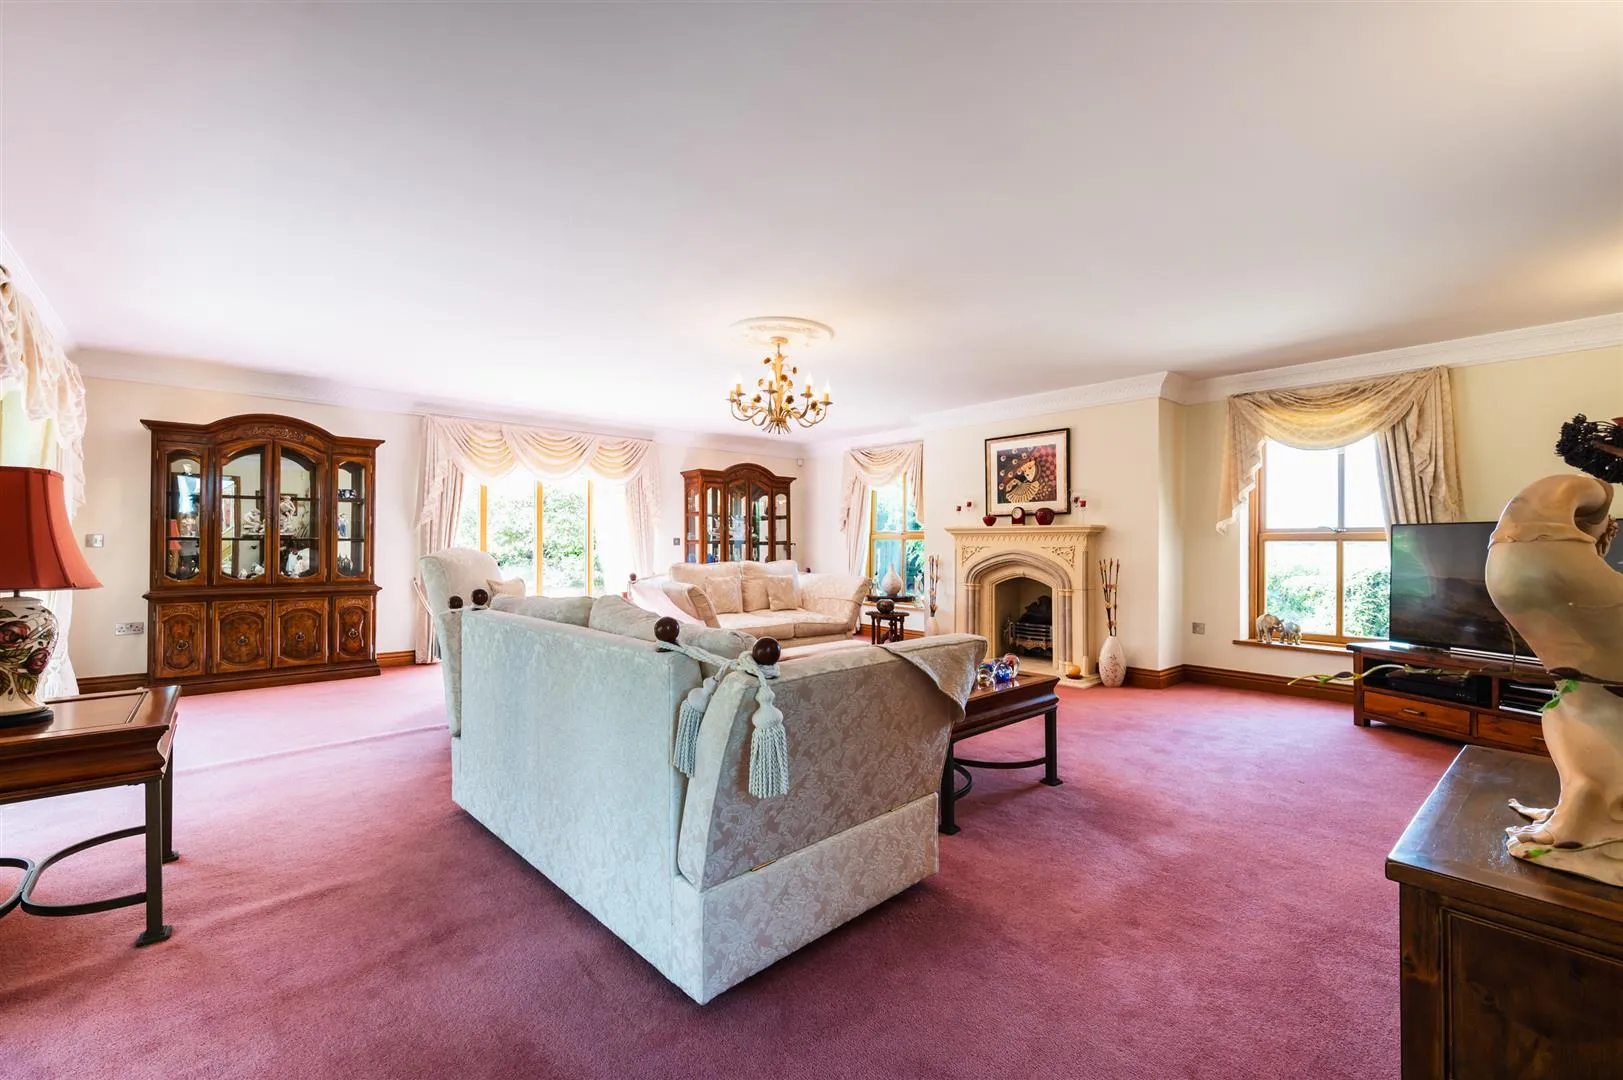
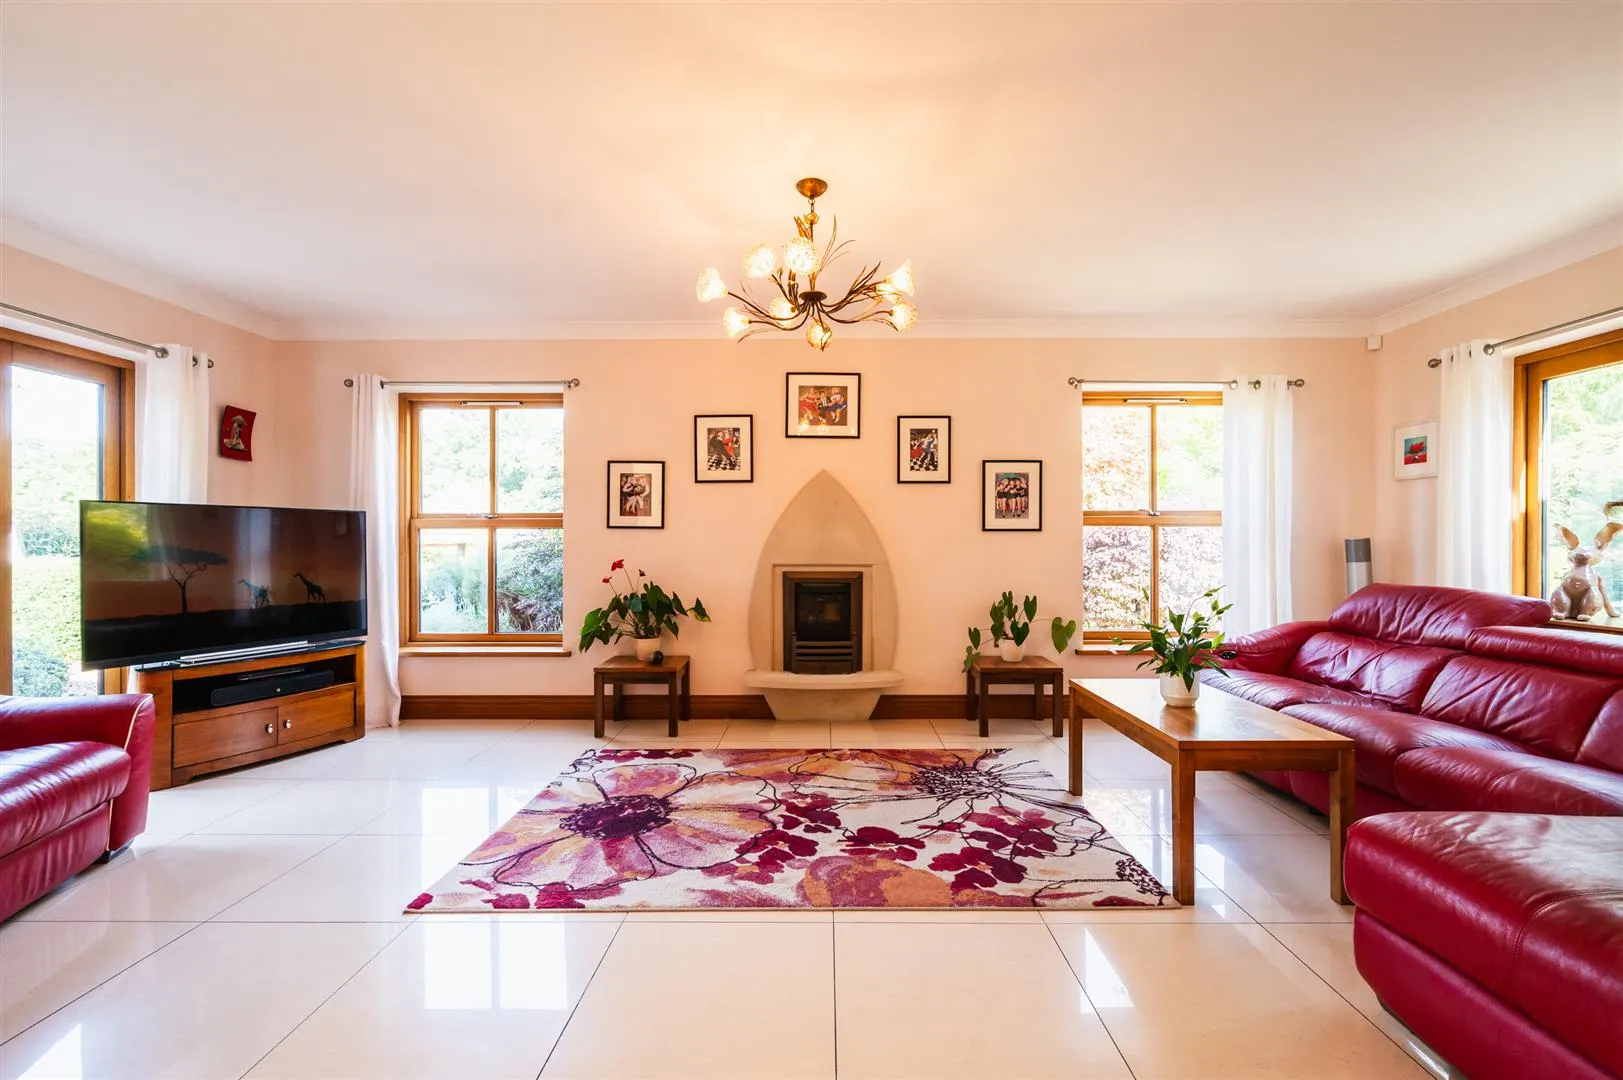
Having side facing oak double glazed windows, a rear facing oak double glazed panel, pendant light point with a decorative ceiling rose, wall mounted light point, central heating radiator and a TV/aerial point. The focal point of the room is the decorative fireplace with a sandstone surround, mantel and hearth. Oak bi-folding doors with double glazed panels open to the rear of the property.
Fully tiled with a pendant light point and an extractor fan. A suite comprises a low-level WC and a wash hand basin with a chrome mixer tap and mirrored, illuminated storage above.
Kitchen
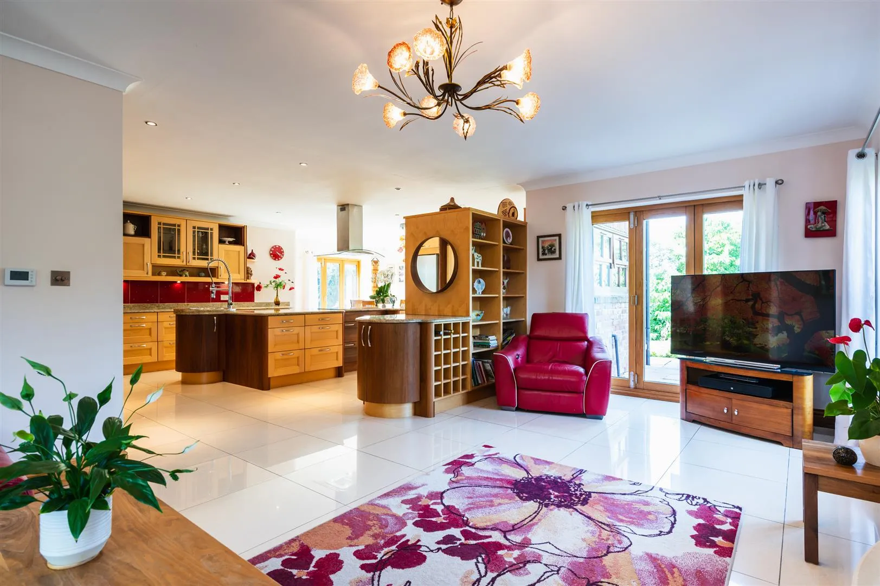
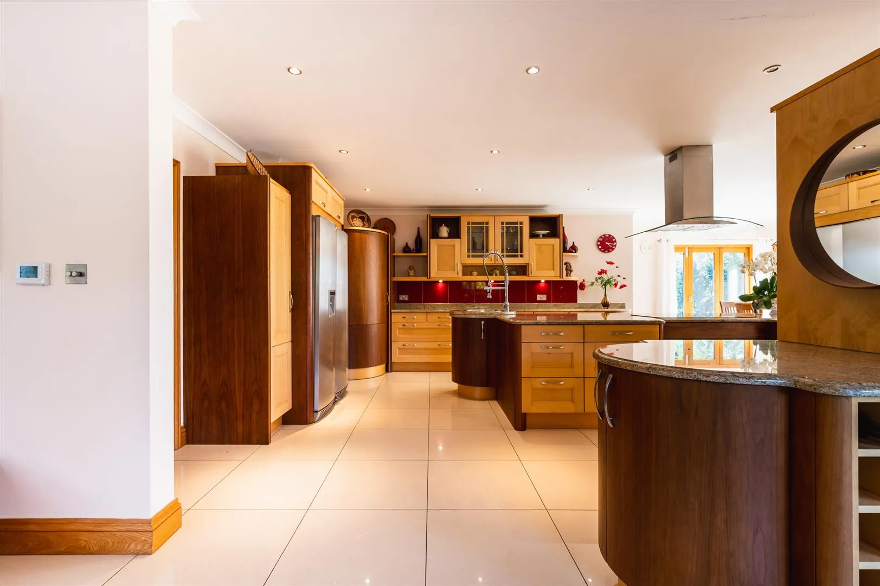
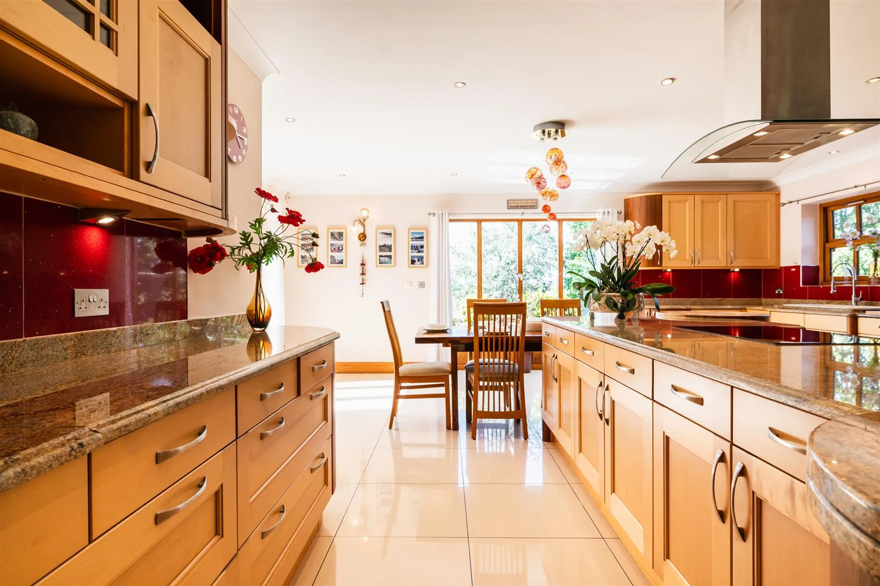
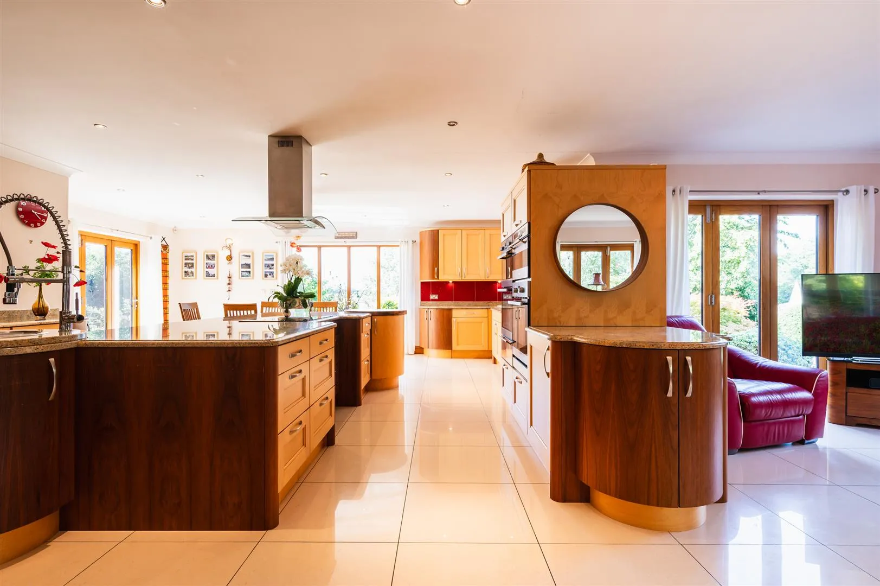
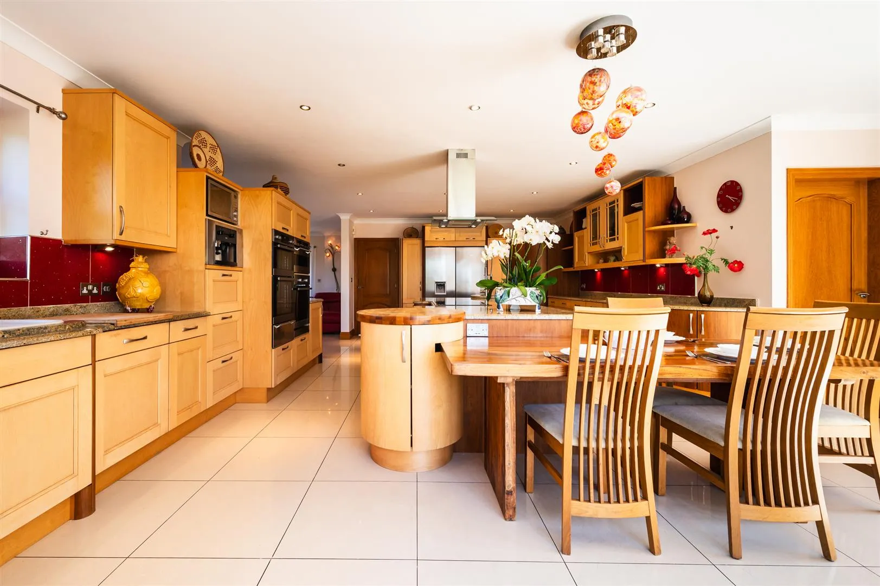
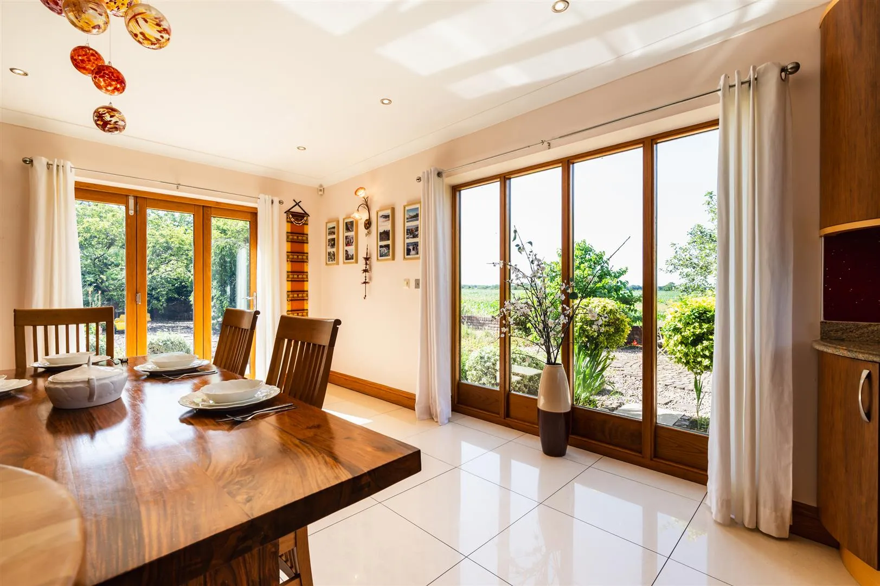
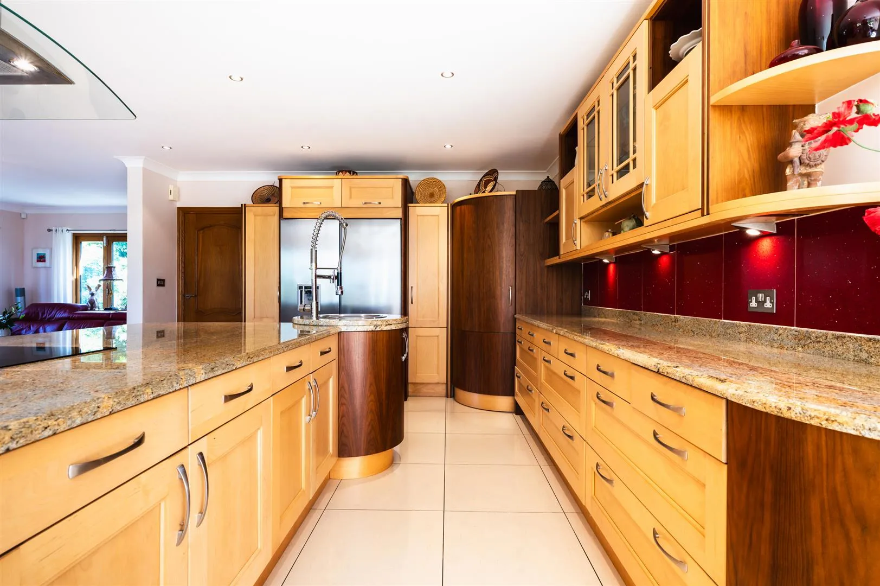
A well-appointed kitchen with a side and front facing oak double glazed windows, recessed lighting, pendant light point and tiled flooring with underfloor heating. A range of fitted base/wall and drawer units incorporate a work surface and an inset 1.5 bowl sink with a chrome mixer tap. Appliances include two ovens, a steam oven, a grill, a warming drawer, a coffee machine, a microwave and a full-height fridge/freezer. A separate central island has a matching work surface with an induction hob, extractor hood and the provision for two chairs. There is an inset 1.0 bowl sink with a chrome mixer tap. To one corner of the kitchen is a pantry with shelving. An oak door opens to the utility room and an opening gives access to the snug.
Having strip lighting, an extractor fan, fully tiled walls and tiled flooring. A range of fitted base and wall units incorporate a work surface and an inset 1.0 bowl sink with a chrome mixer tap. There is the provision for a washing machine.
Snug
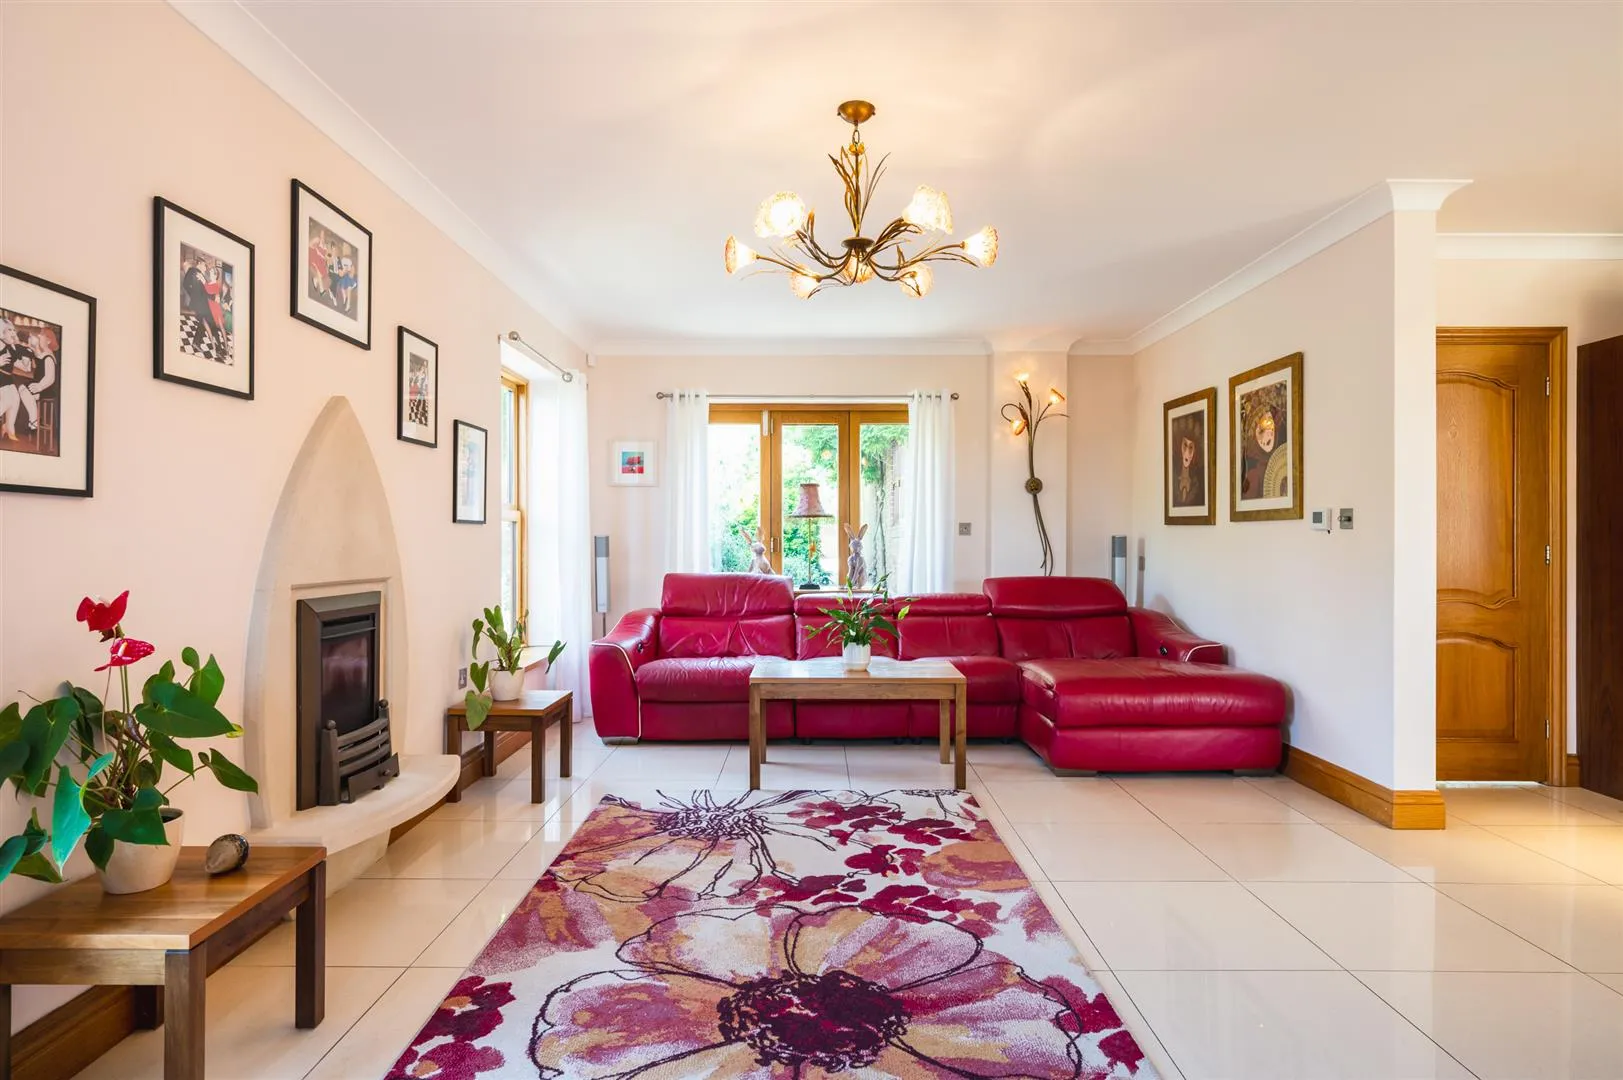
Having front facing oak double glazed windows, pendant light point and tiled flooring with underfloor heating. The focal point of the room is the gas fireplace with a sandstone surround. Timber bi-folding doors with double glazed panels open to the rear of the property.
With rear facing oak double glazed windows, exposed beams and tiled flooring with underfloor heating. Oak doors open to bedroom 5, bedroom 6 and the master bedroom.
Bedroom 5
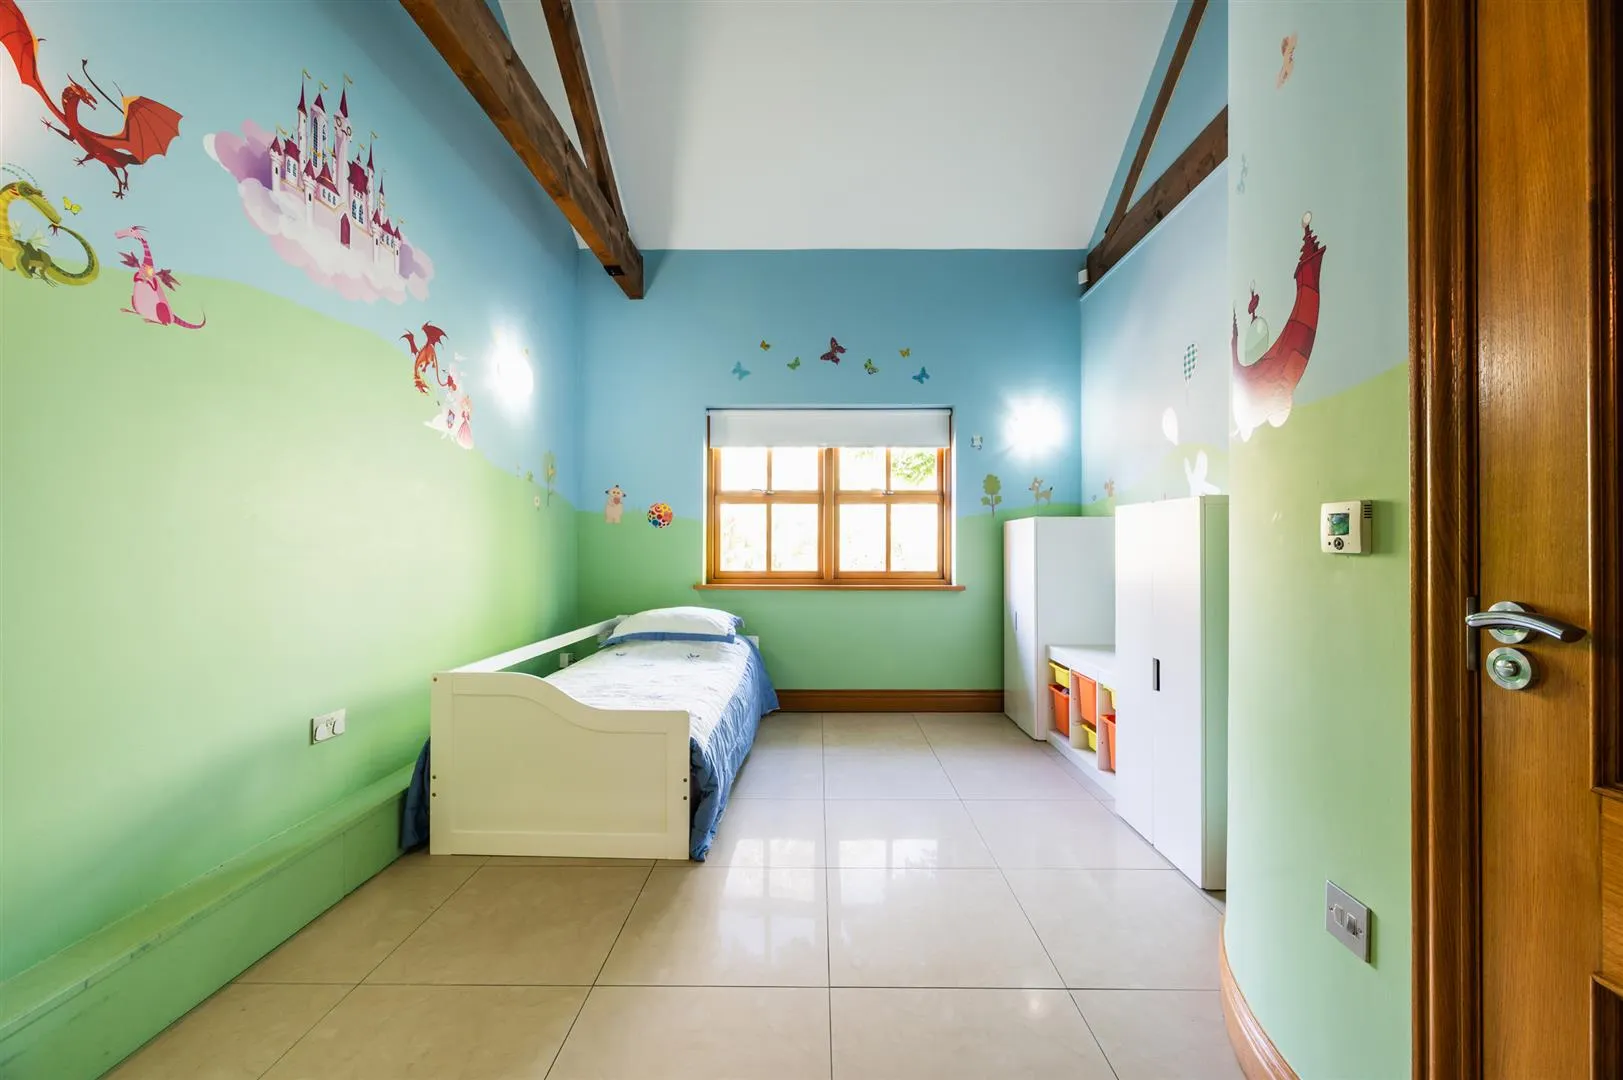
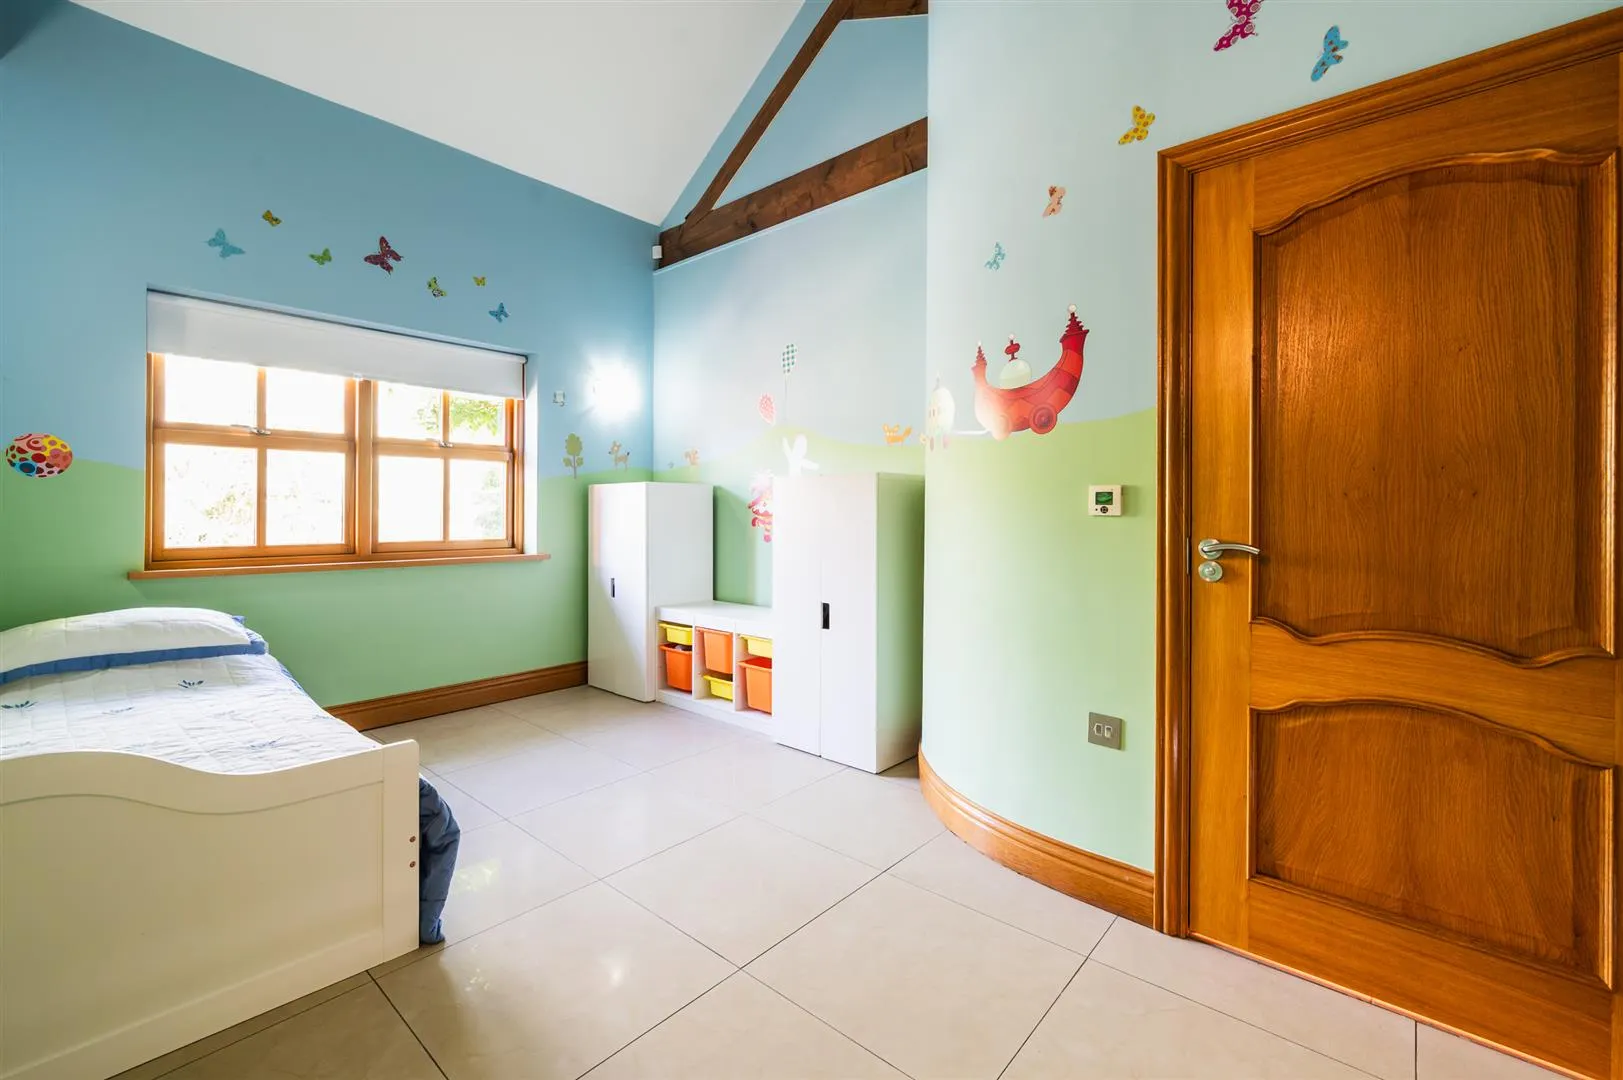
Having a front facing oak double glazed window, wall mounted light point and tiled flooring with underfloor heating. An oak door opens to the bedroom 5/6 en-suite shower room.
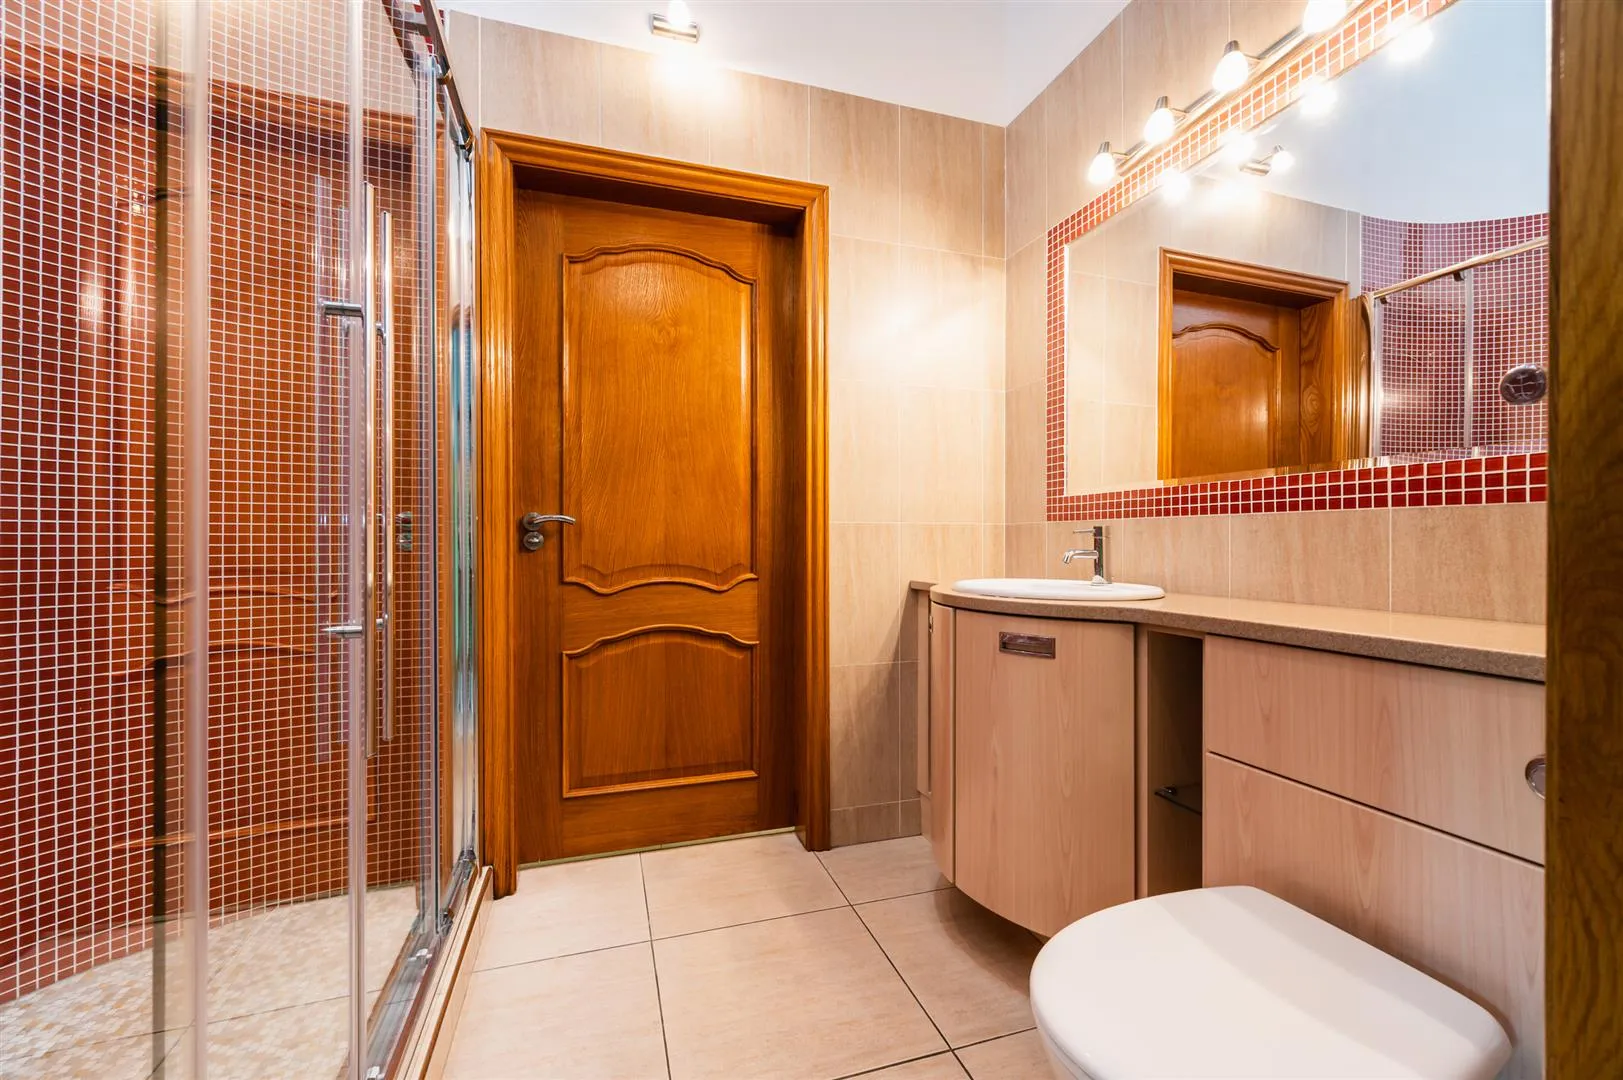
Being fully tiled with a roof panel, extractor fan, exposed beams, wall mounted light point and tiled flooring with underfloor heating. A suite comprises a WC and a wash hand basin with a chrome mixer tap. To one wall is a separate shower with a fitted shower and a glazed screen/door. An oak door opens to bedroom 6.
Bedroom 6
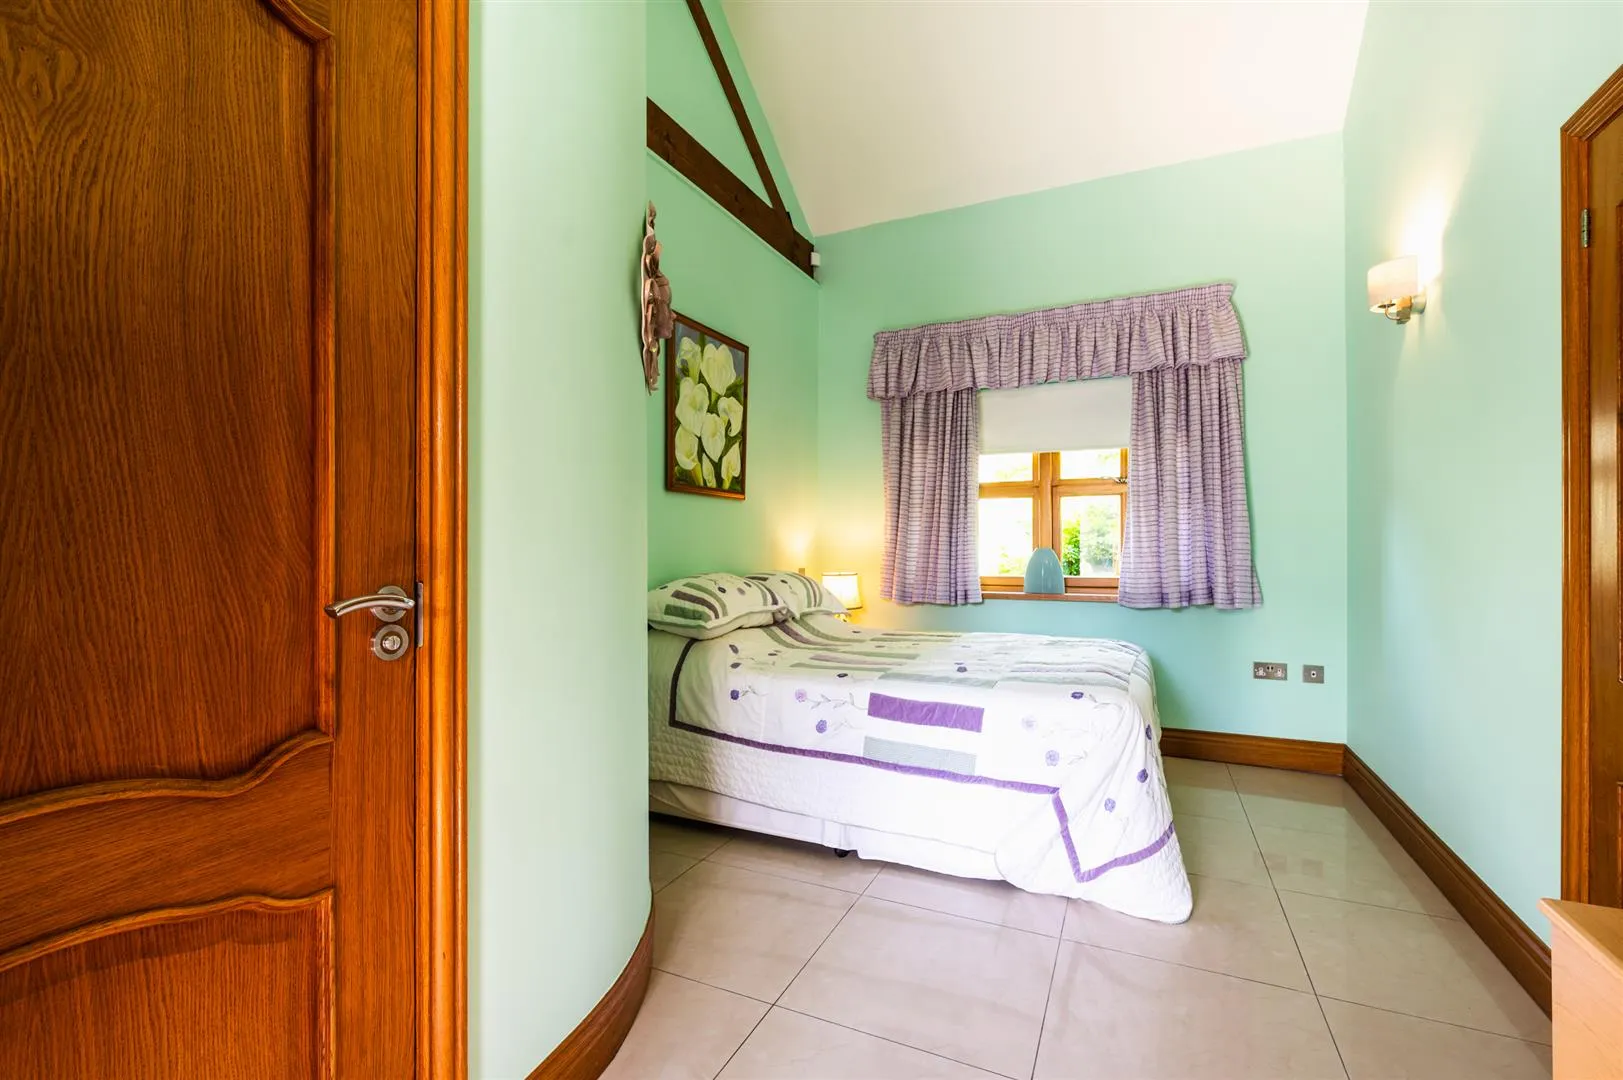
With a front facing oak double glazed window, wall mounted light point, TV/aerial point and tiled flooring with underfloor heating. An oak door opens to the linen cupboard.
With shelving.
Master Bedroom
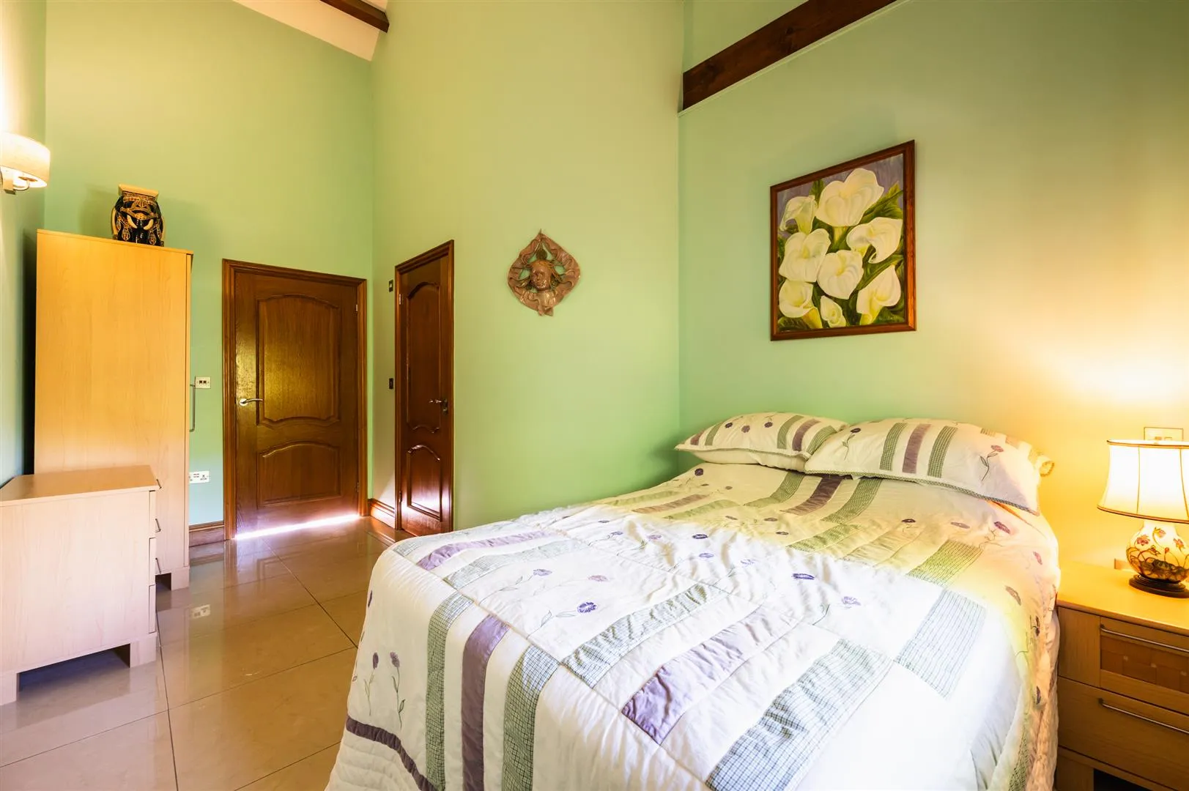
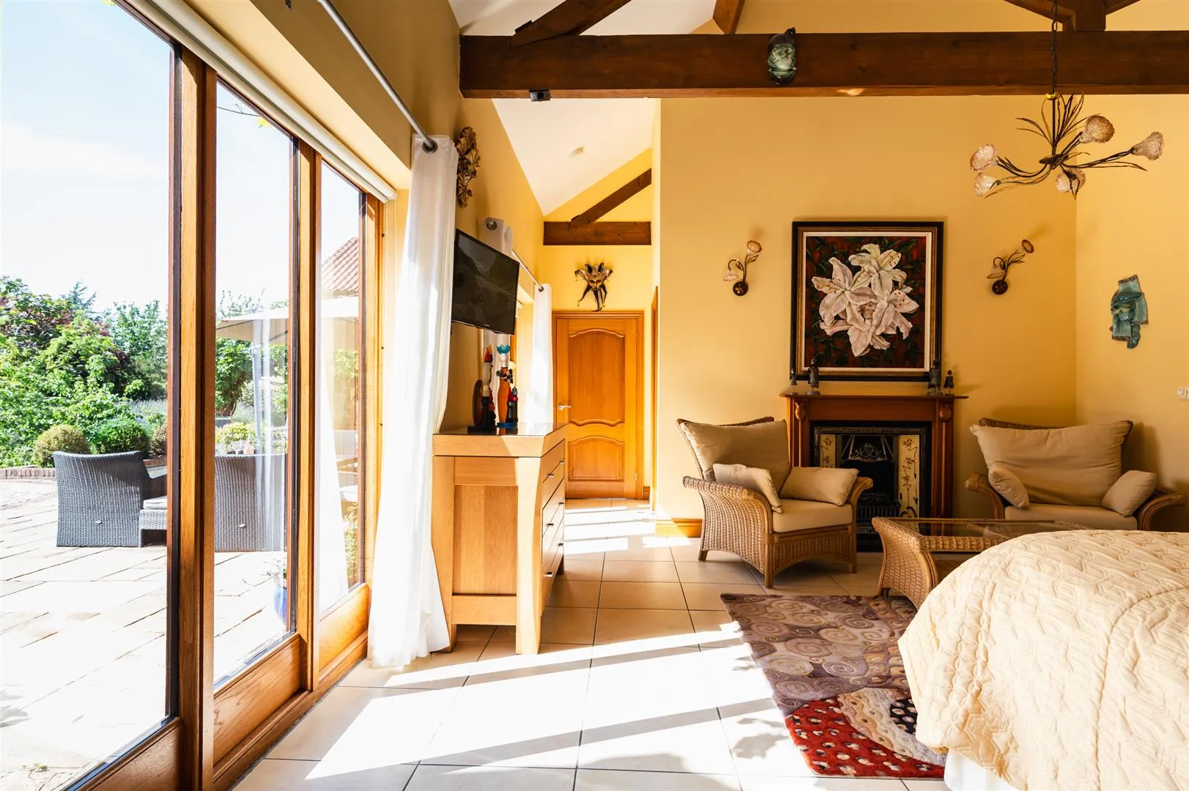
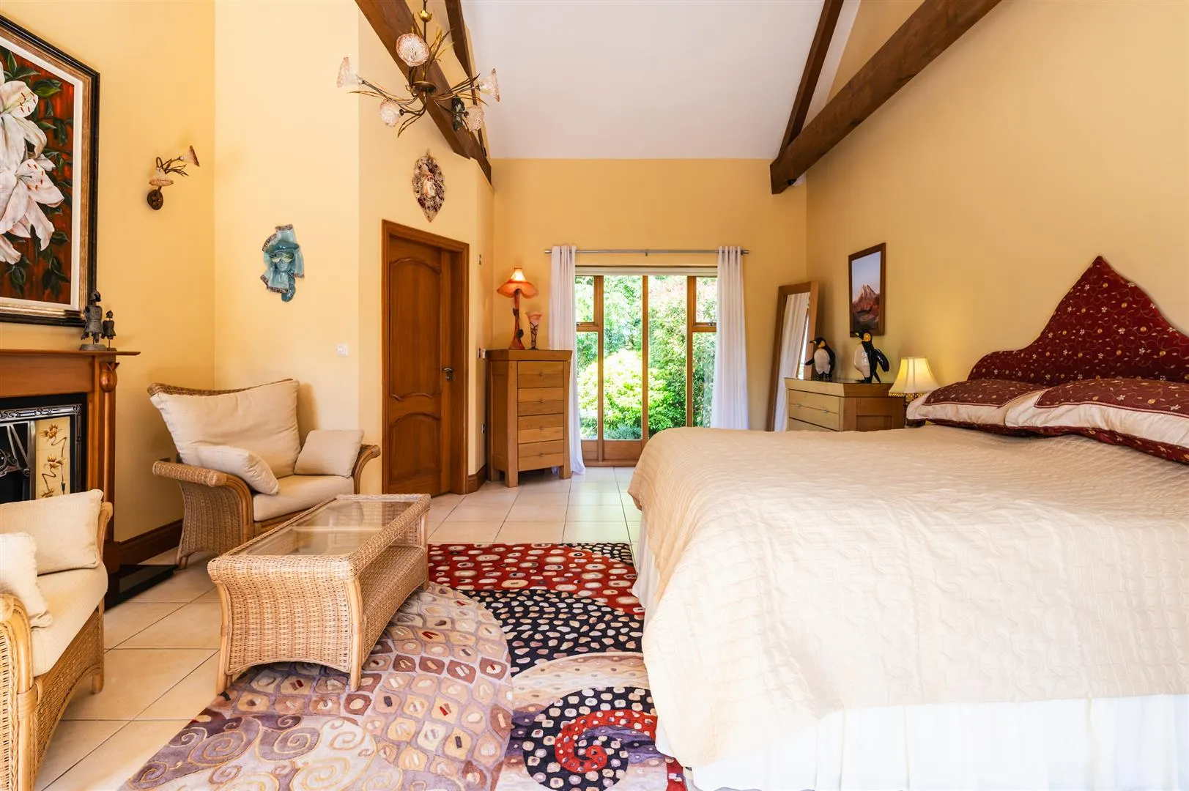
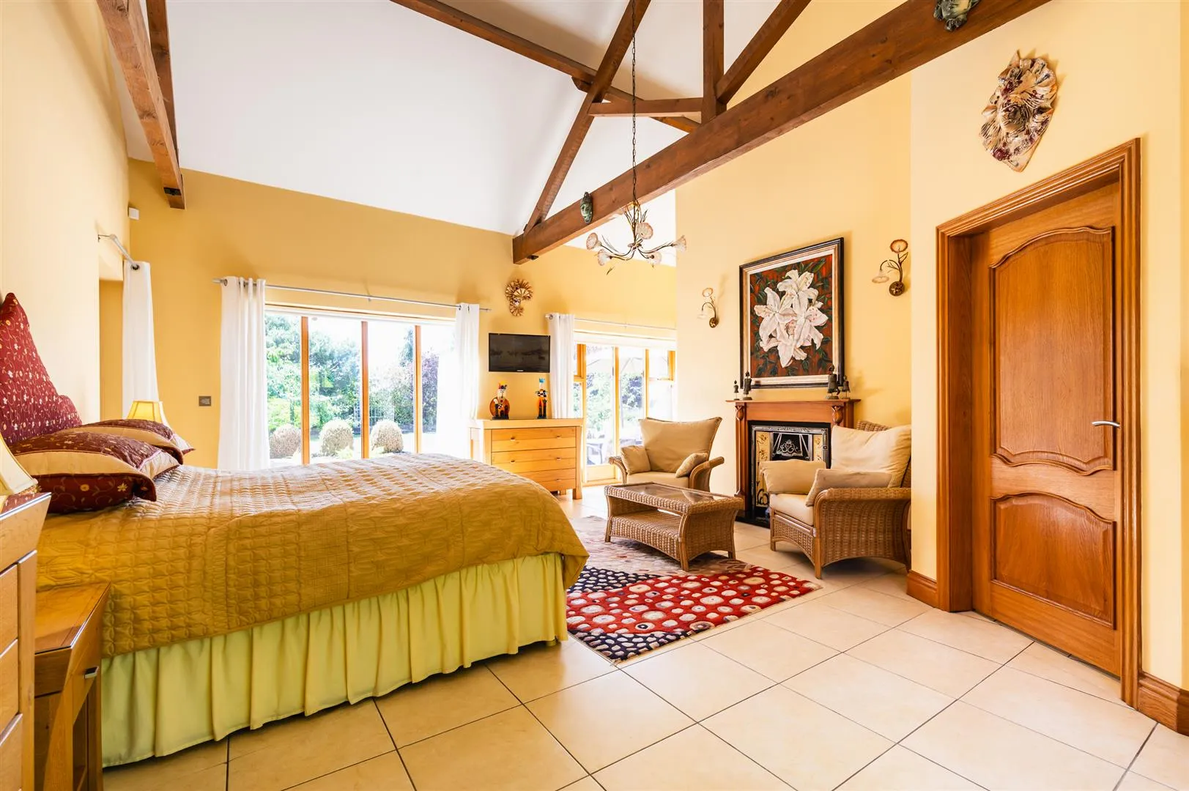
Having rear and front facing oak double glazed windows, pendant light point, wall mounted light point, TV/aerial point and tiled flooring with underfloor heating.
With strip lighting and tiled flooring.
Having a glazed roof panel, wall mounted light point, extractor fan, partially tiled walls and tiled flooring. A suite comprises a low-level WC and a wash hand basin with a chrome mixer tap. To one wall is a tiled inset bath with a gold mixer tap. A separate shower enclosure has a fitted shower and a glazed screen.
Hot Tub Room
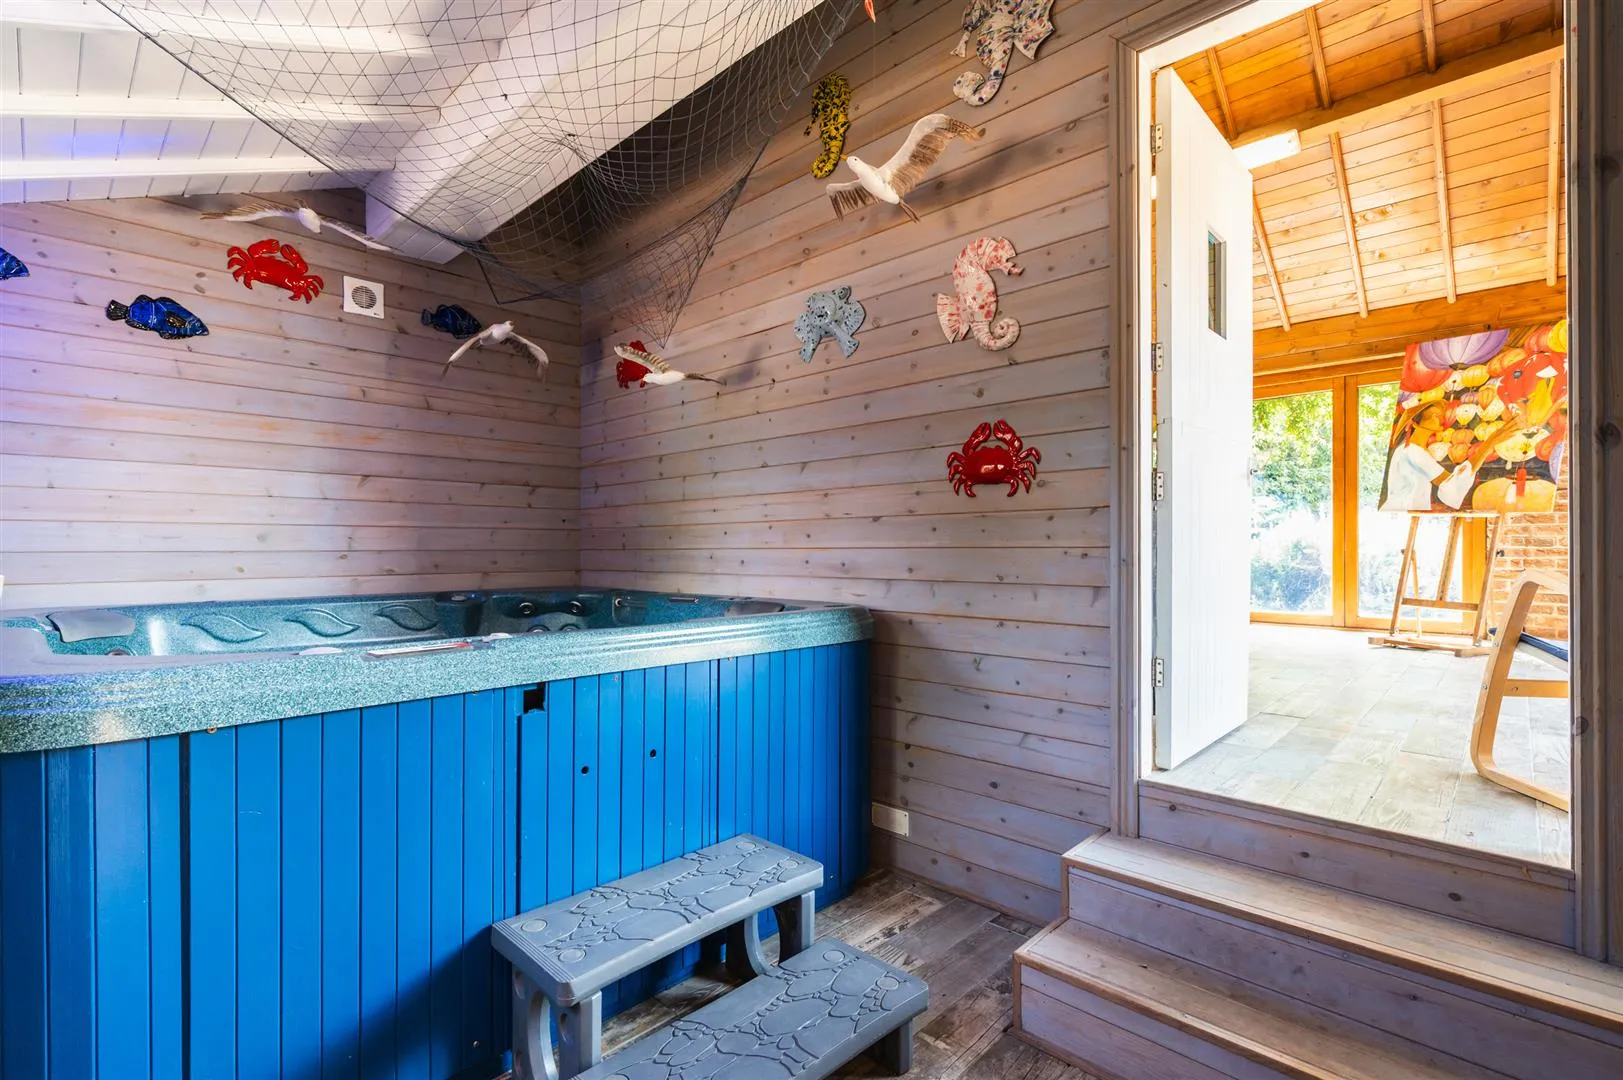
With a front facing window, timber-clad walls and an extractor fan. A door opens to the studio/gym.
Studio/Gym
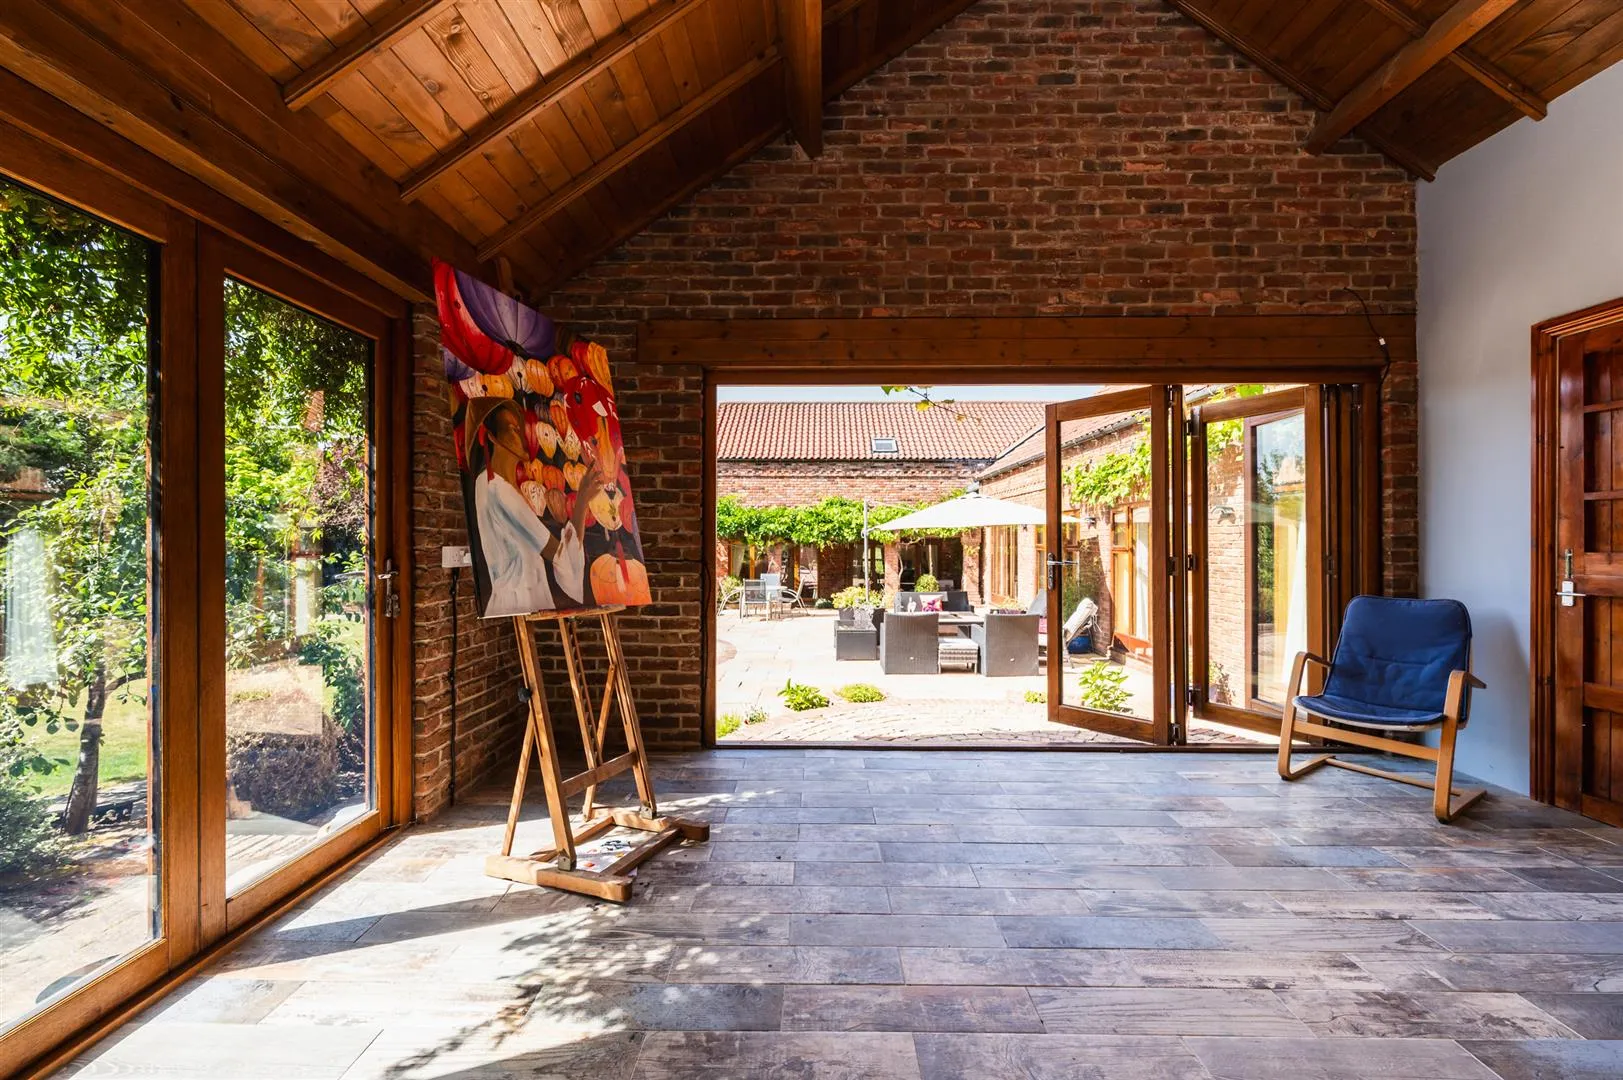
With side and rear facing oak double glazed panels, strip lighting, central heating radiator and an extractor fan. A timber door opens to the garage. Two sets of bi-folding doors open to the rear of the property.
Having an up-and-over door, light and power.
From the atrium/entrance hallway, a staircase rises to the first floor.
Galleried Landing
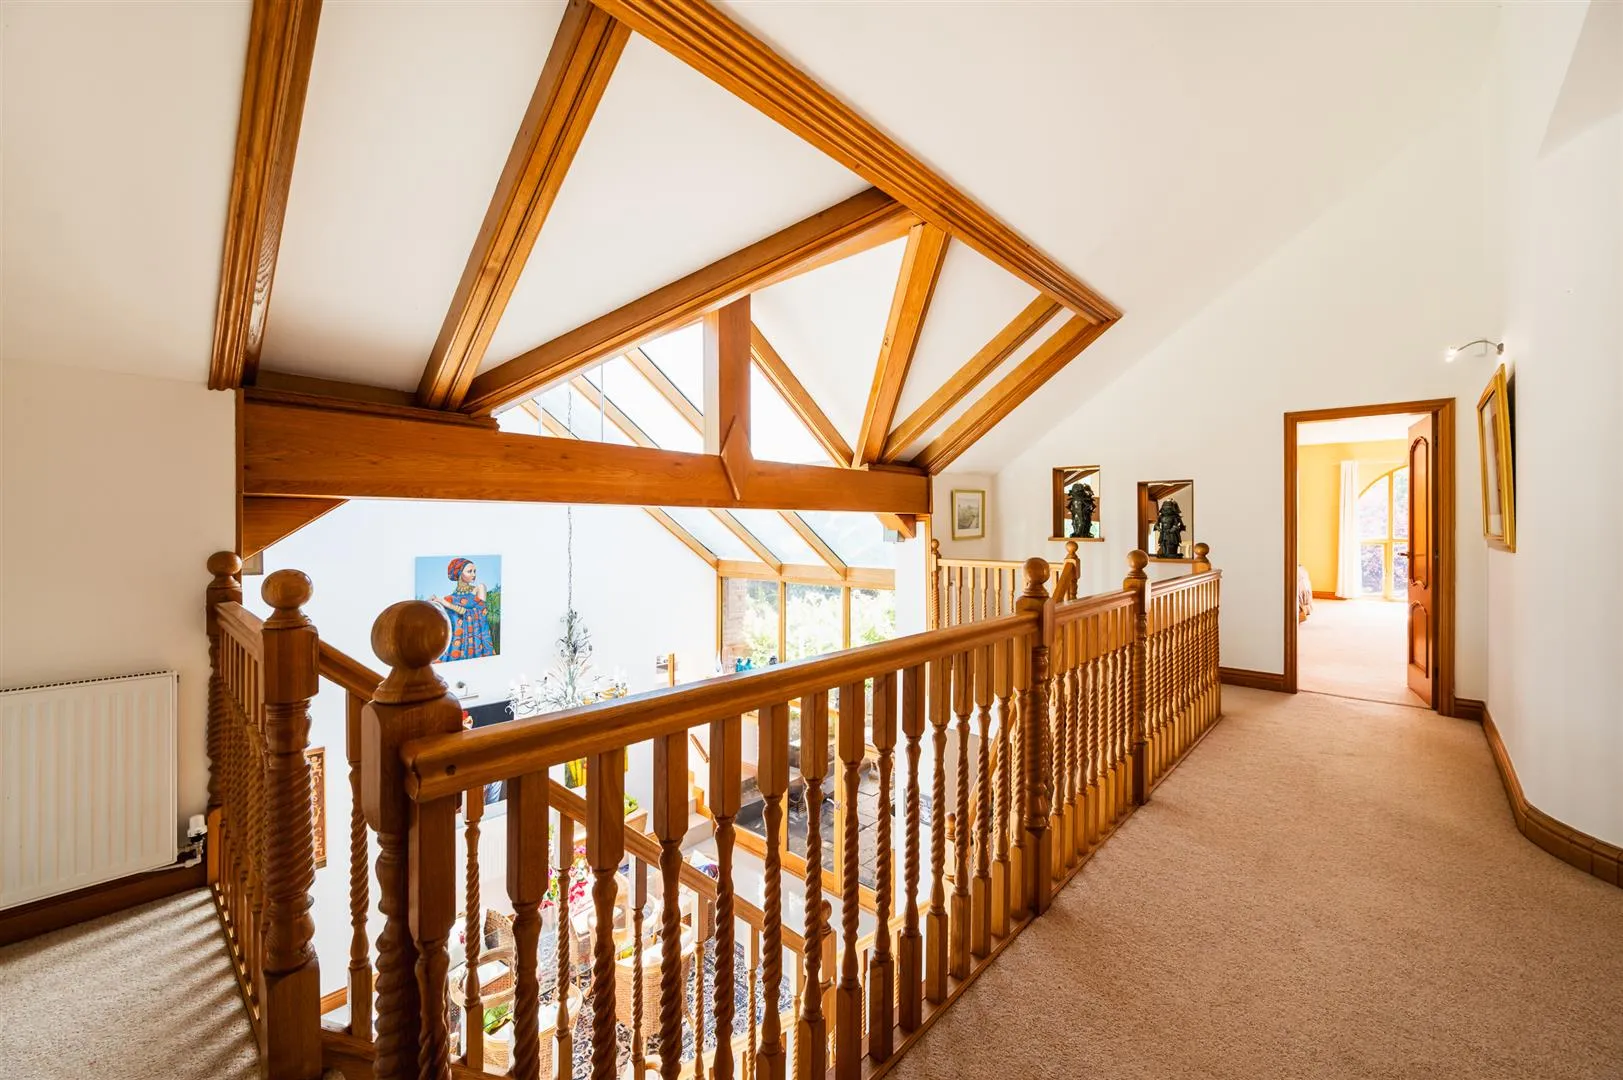
With a wall mounted light point and a central heating radiator. Oak doors open to bedroom 2, bedroom 3 and bedroom 4.
Bedroom 2
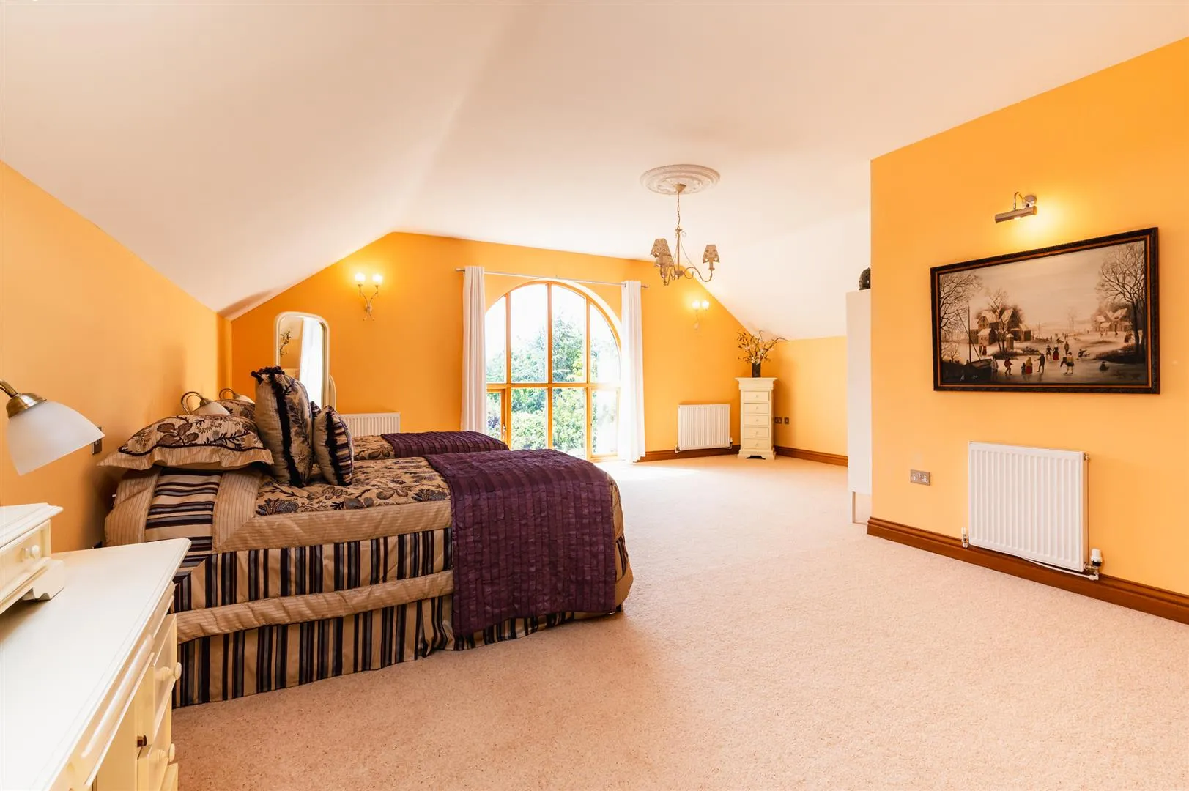
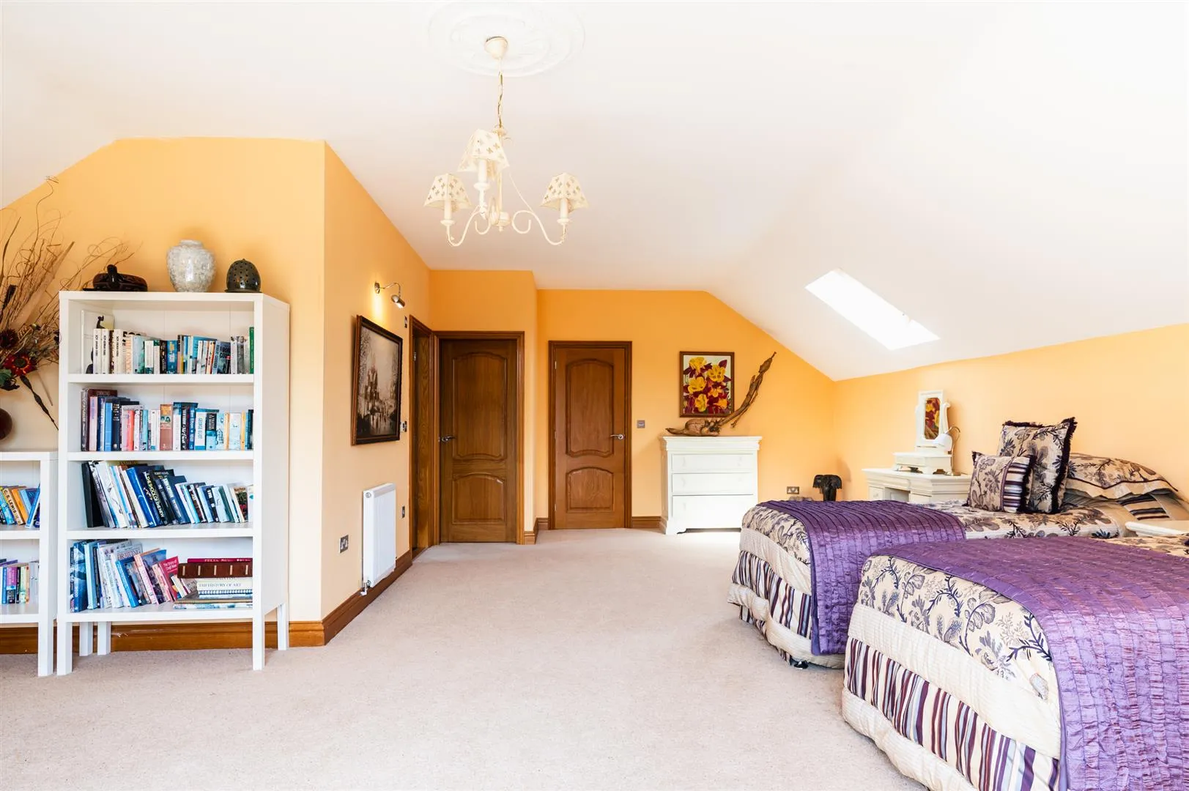
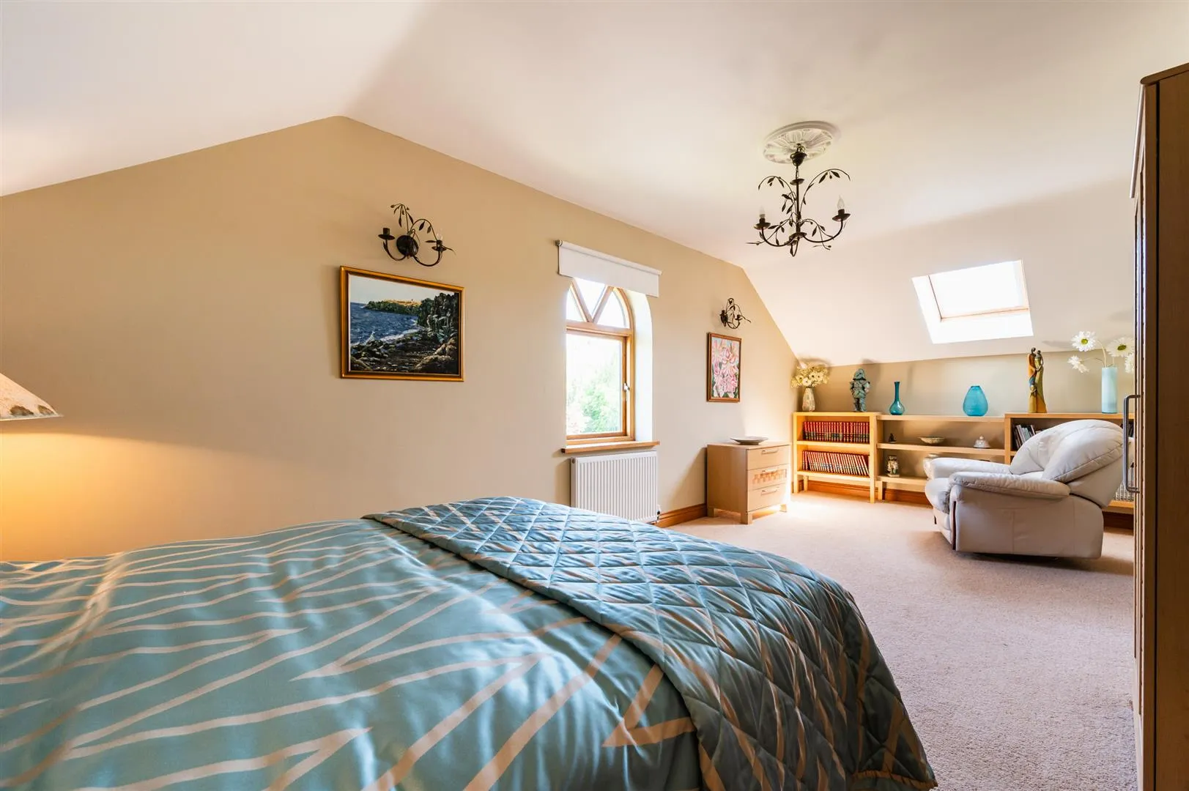
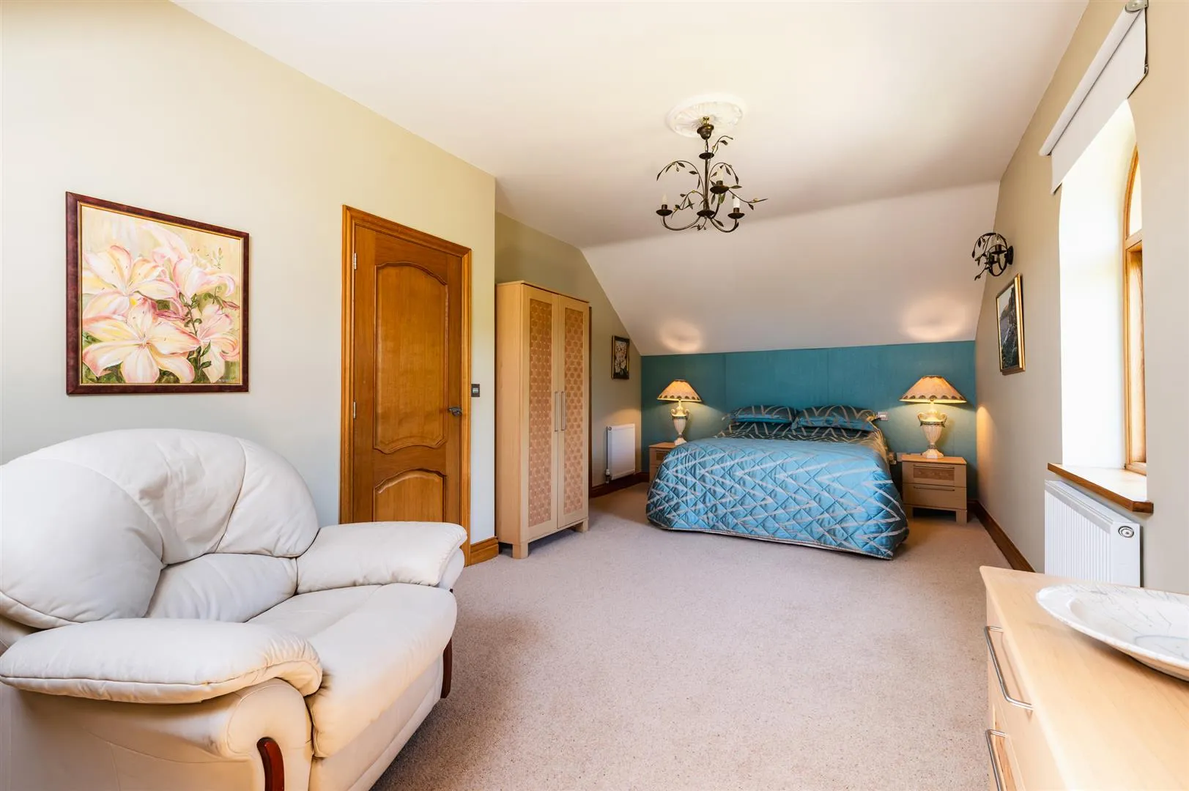
With a Velux roof window, rear facing oak double glazed window, pendant light point with a decorative ceiling rose, central heating radiators and a TV/aerial point. Oak doors open to the bedroom 2 en-suite bathroom and the dressing room.
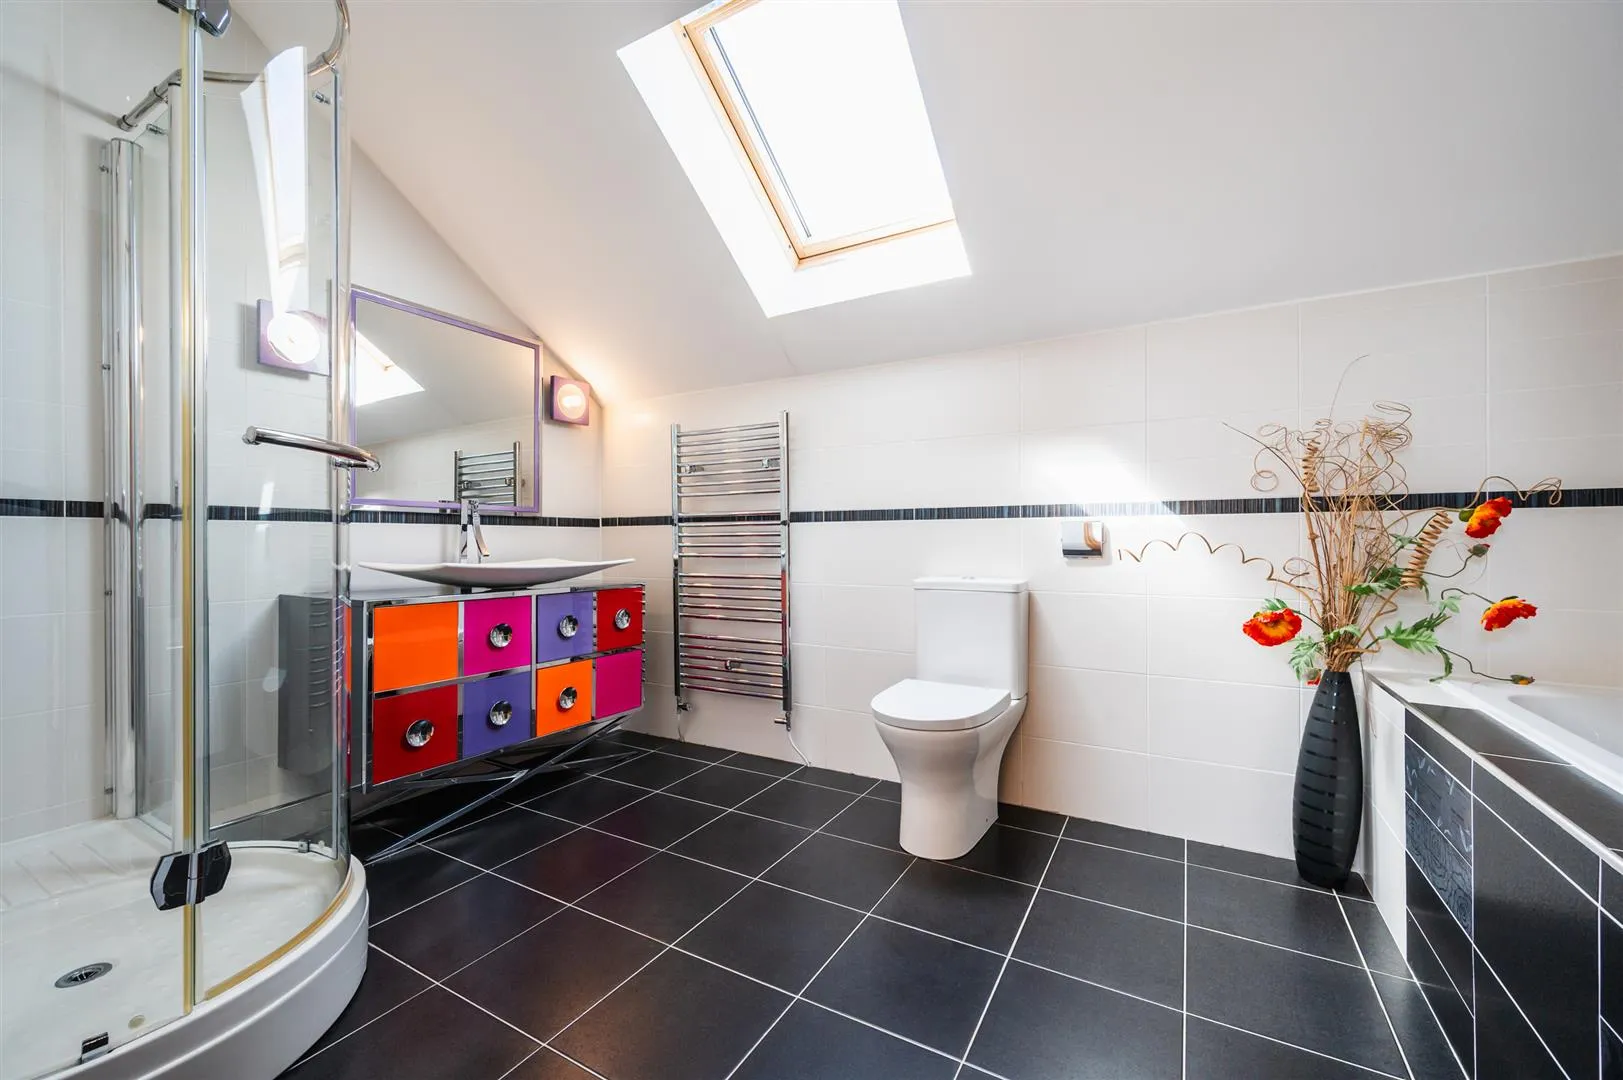
Being fully tiled with a Velux roof window, recessed lighting, extractor fan and a chrome heated towel rail. A suite in white comprises a low-level WC and a feature wash hand basin with a chrome mixer tap. To one wall is an inset tiled bath with a chrome mixer tap. To one corner is a separate shower enclosure with a fitted shower and a glazed screen/door.
With strip lighting. Access can be gained to loft storage.
Bedroom 3
Having a side facing oak double glazed window, Velux roof windows, flush light point, strip lighting and central heating radiators. An oak door opens to the dressing room.
With a flush light point.
Being fully tiled with recessed lighting, extractor fan and a chrome heated towel rail. A suite in white comprises a low-level WC and a wash hand basin with a chrome mixer tap. To one corner is a separate shower enclosure with a fitted shower and a glazed screen/door. An oak door opens to bedroom 4.
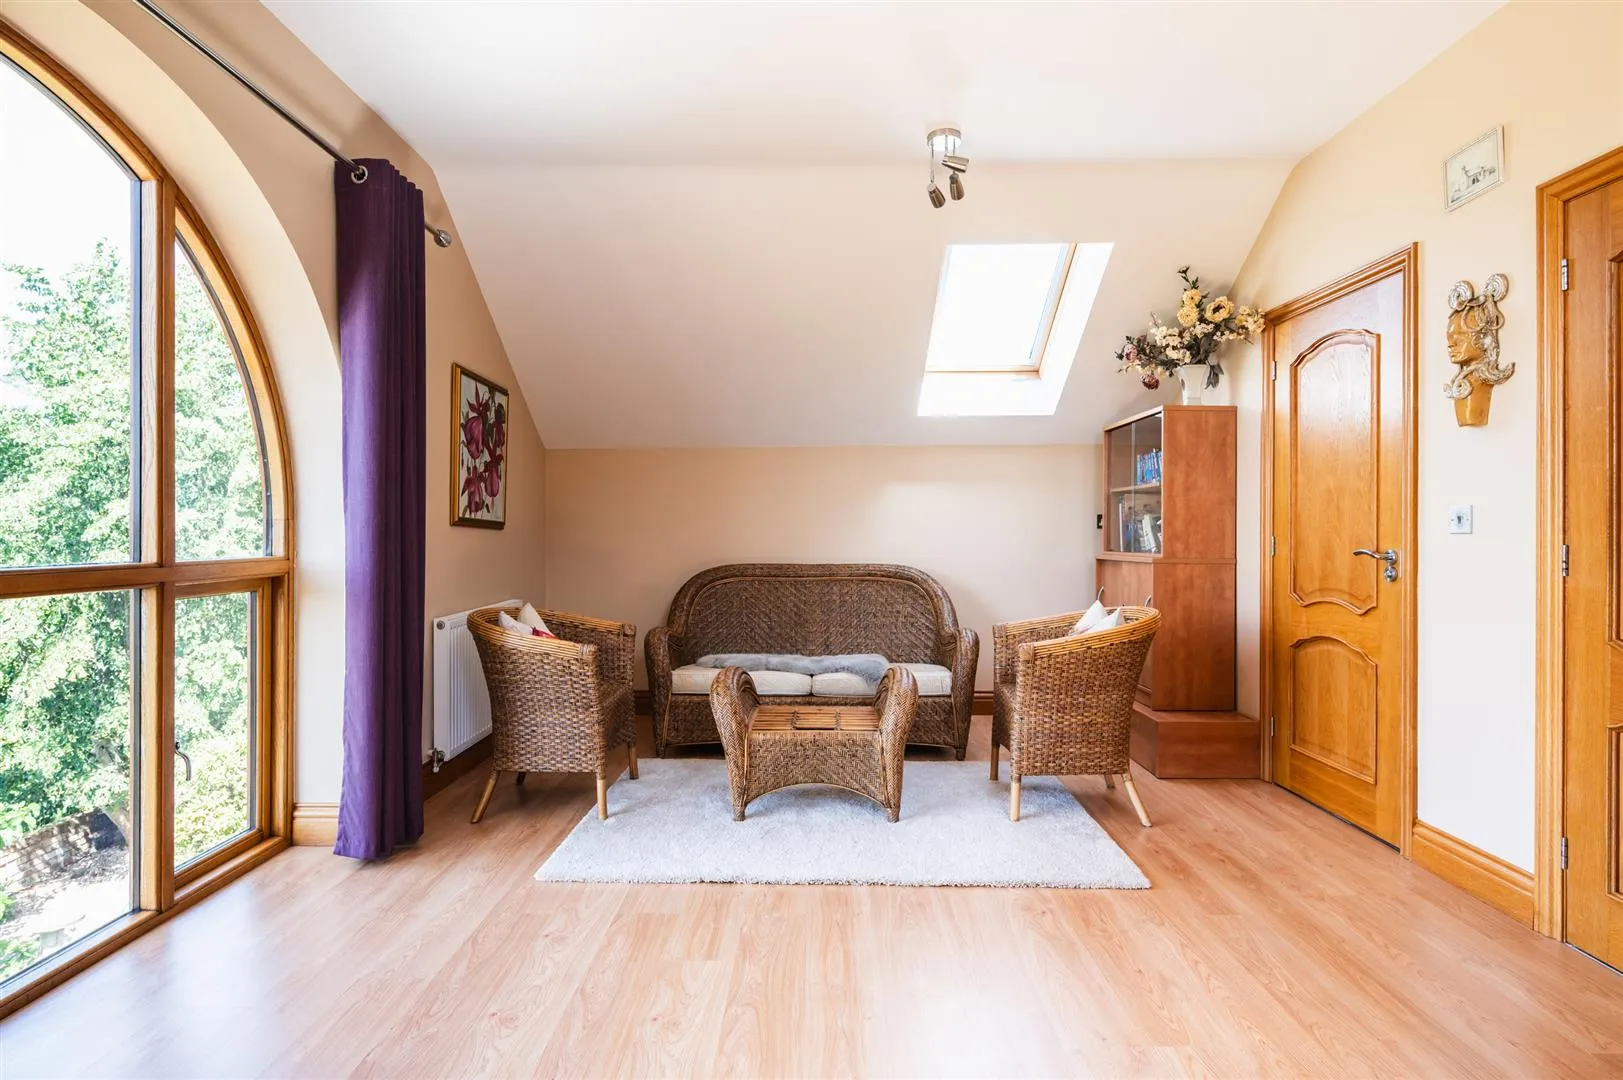
Having a front facing oak double glazed window, Velux roof window, pendant light point with a decorative ceiling rose, wall mounted light point and central heating radiators.
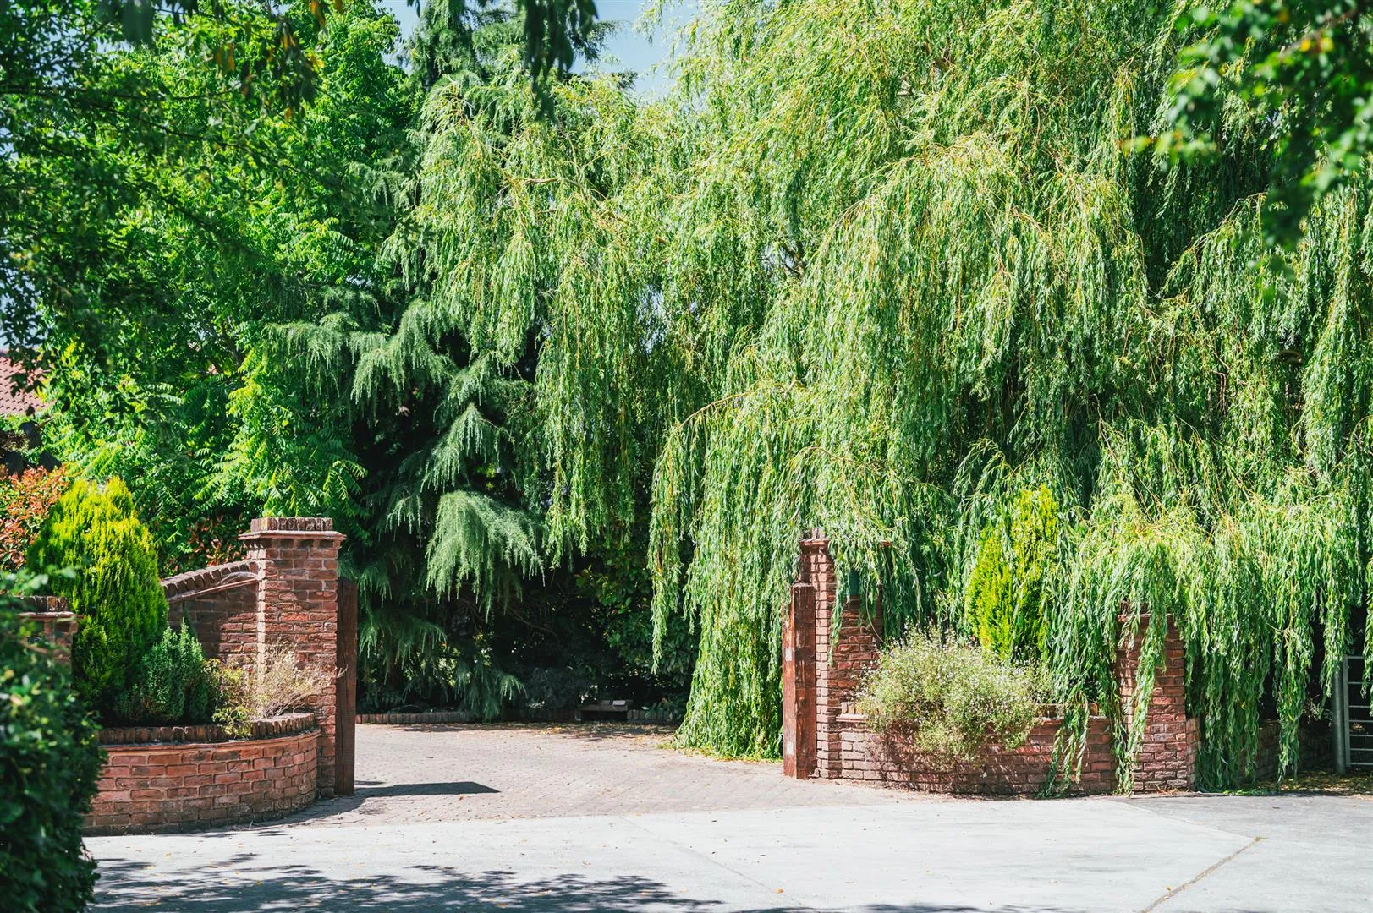
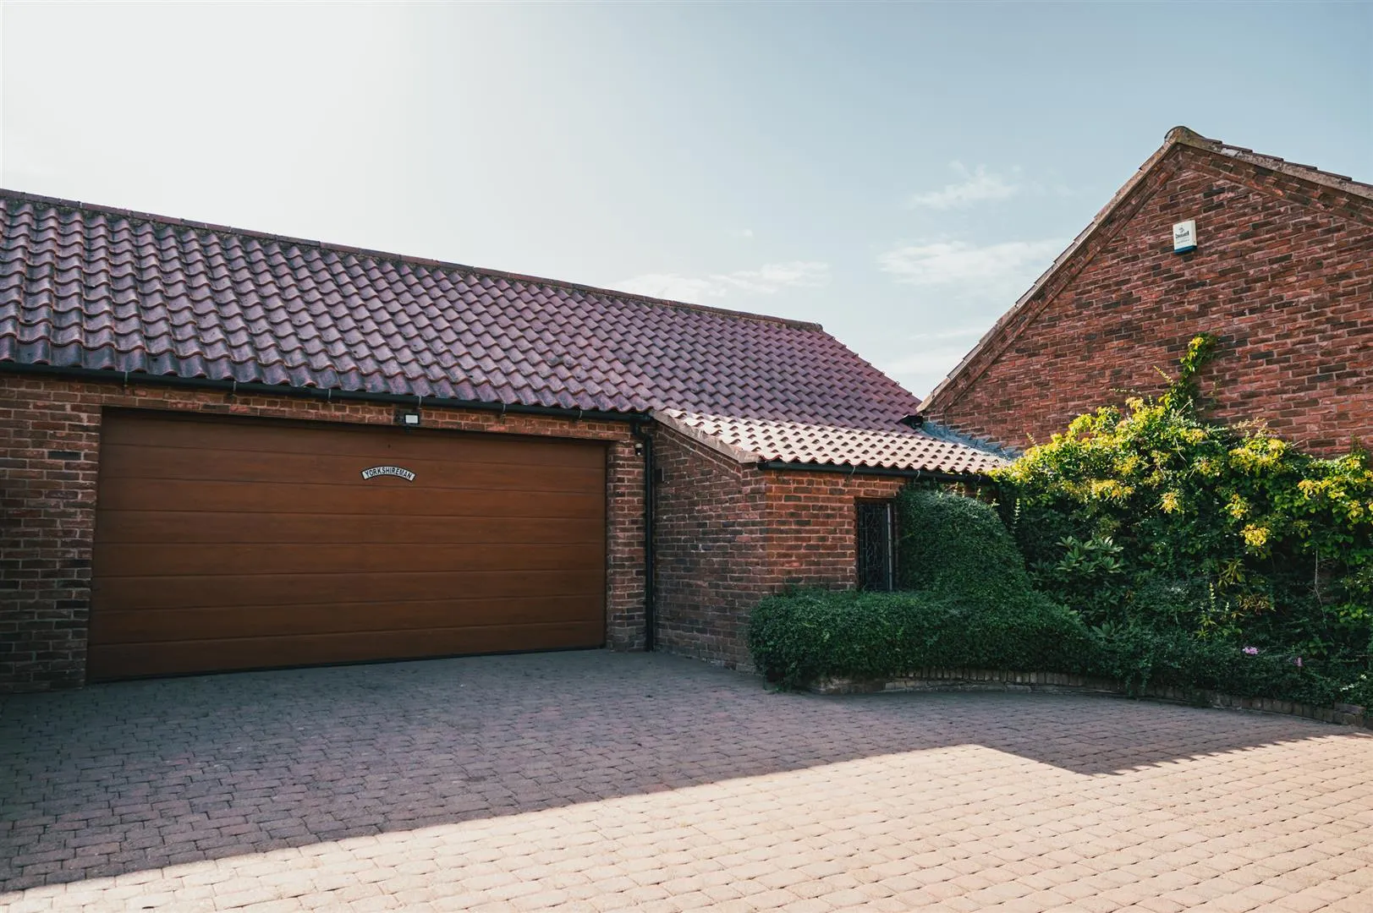
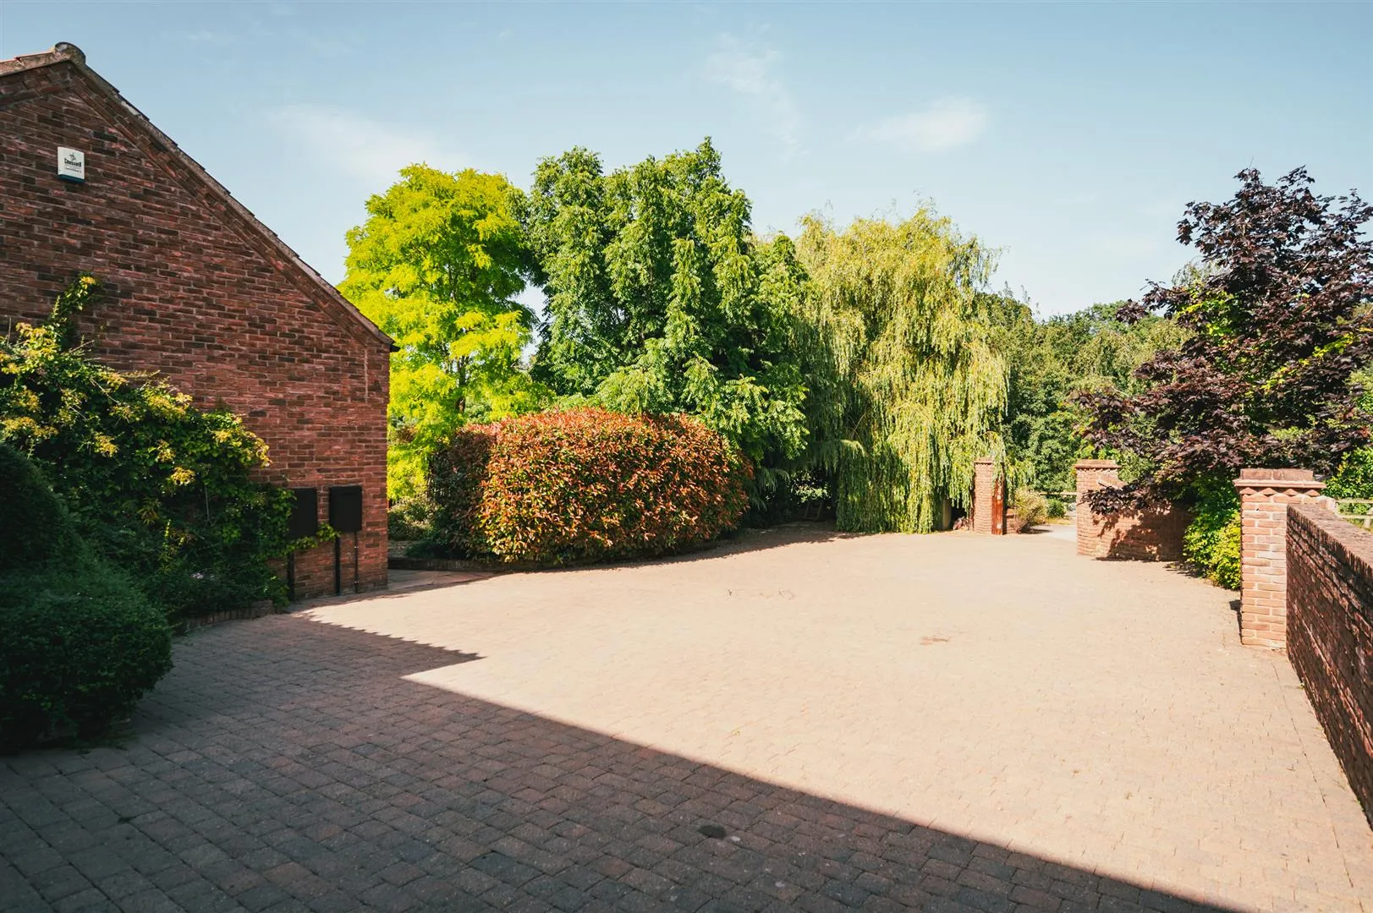
A private road leads to a block-paved driveway providing parking for up to seven vehicles and access to the garage.
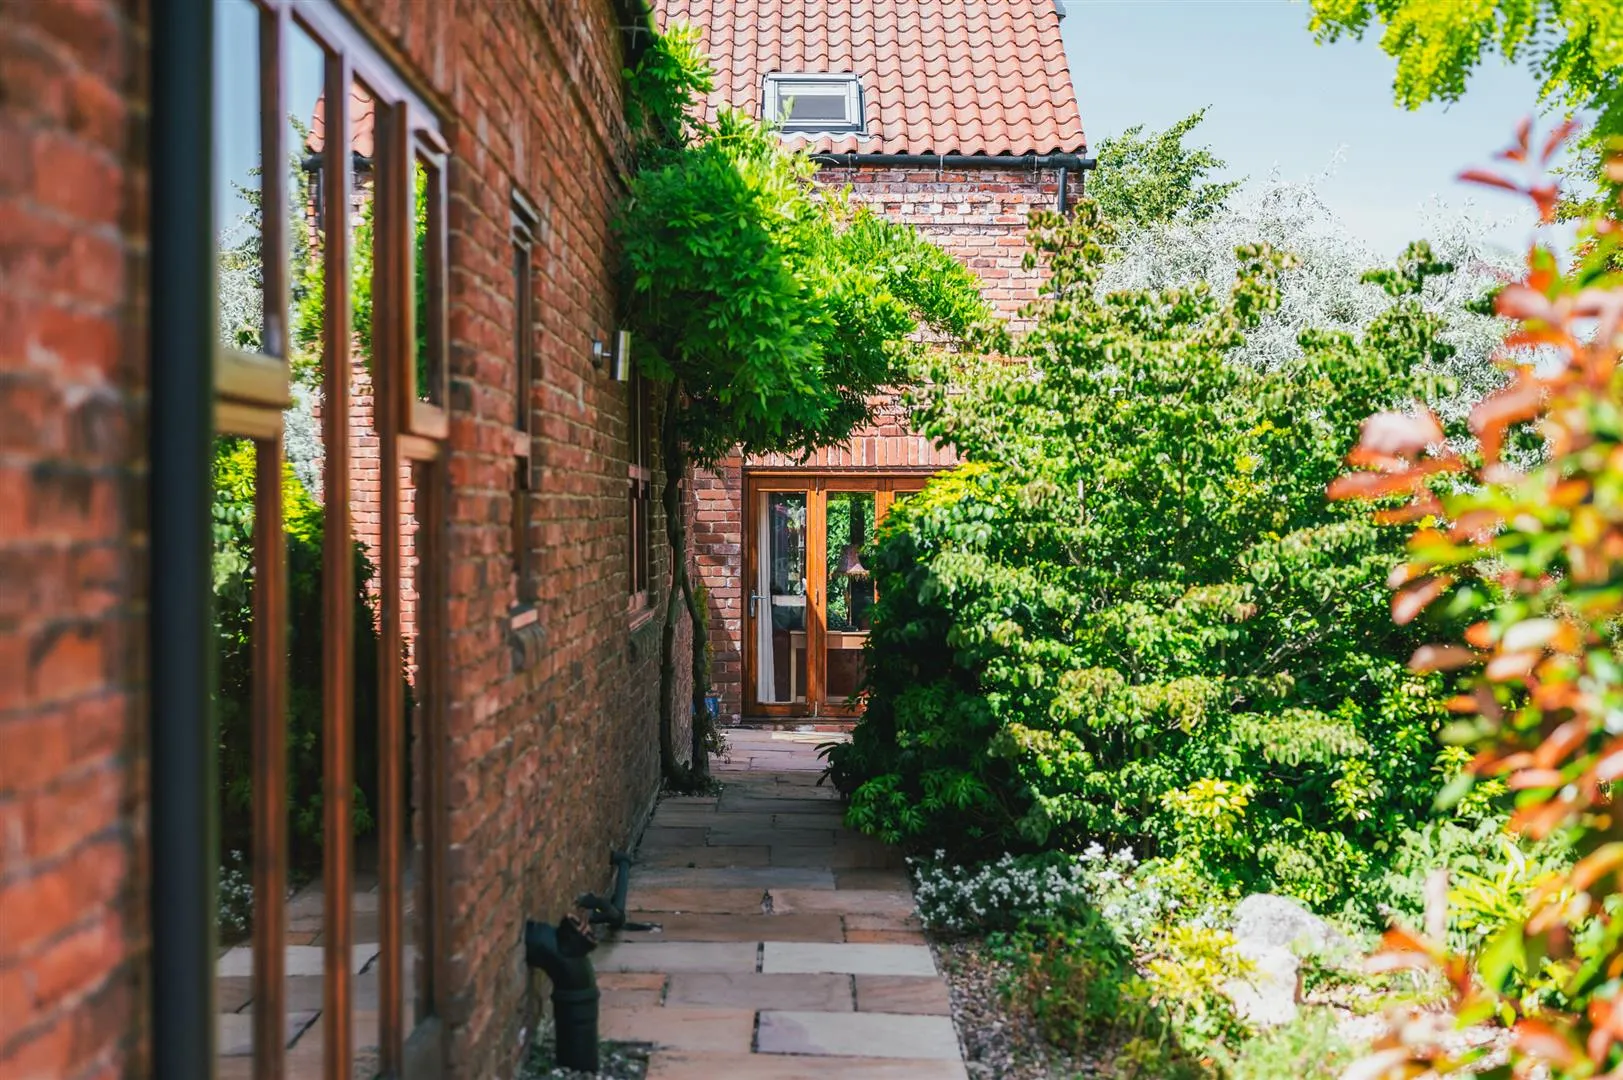
A stone-flagged path continues through the garden. To the right is a stone-covered area with a variety of mature trees and established planting.
To the front of the property there is exterior lighting. Access can be gained to the main entrance door and the snug. A block-paved path leads to a Monet-style bridge stretching over a beautiful pond.
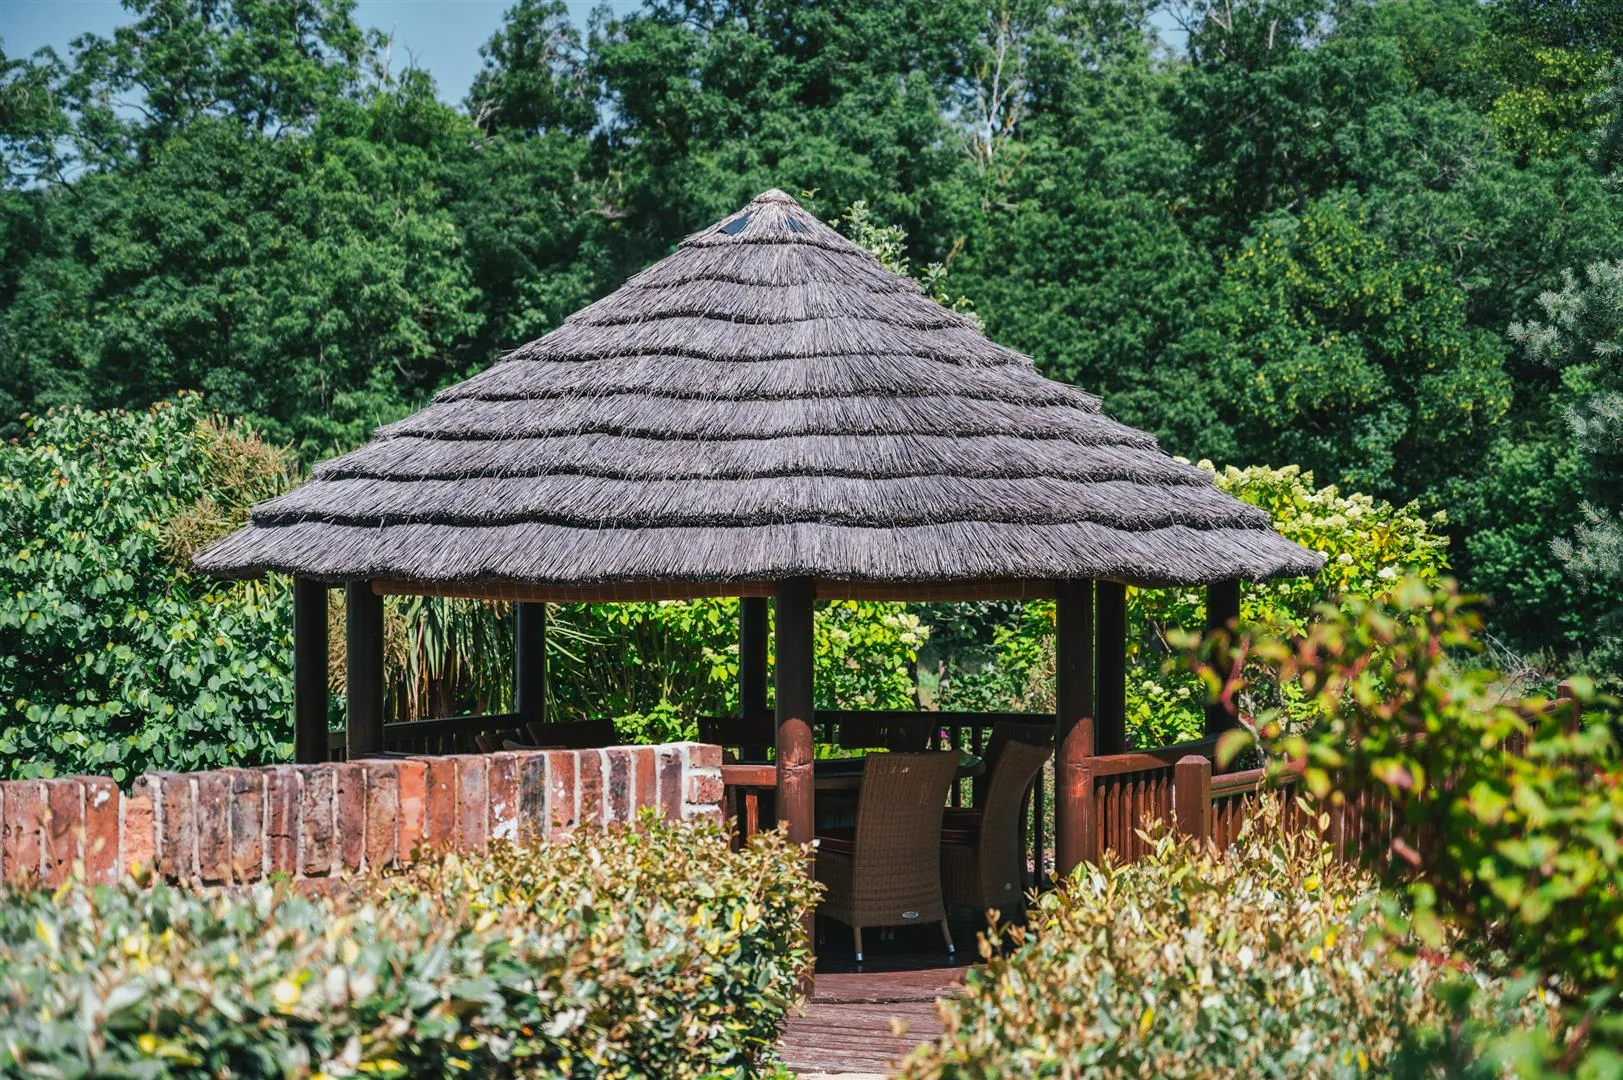
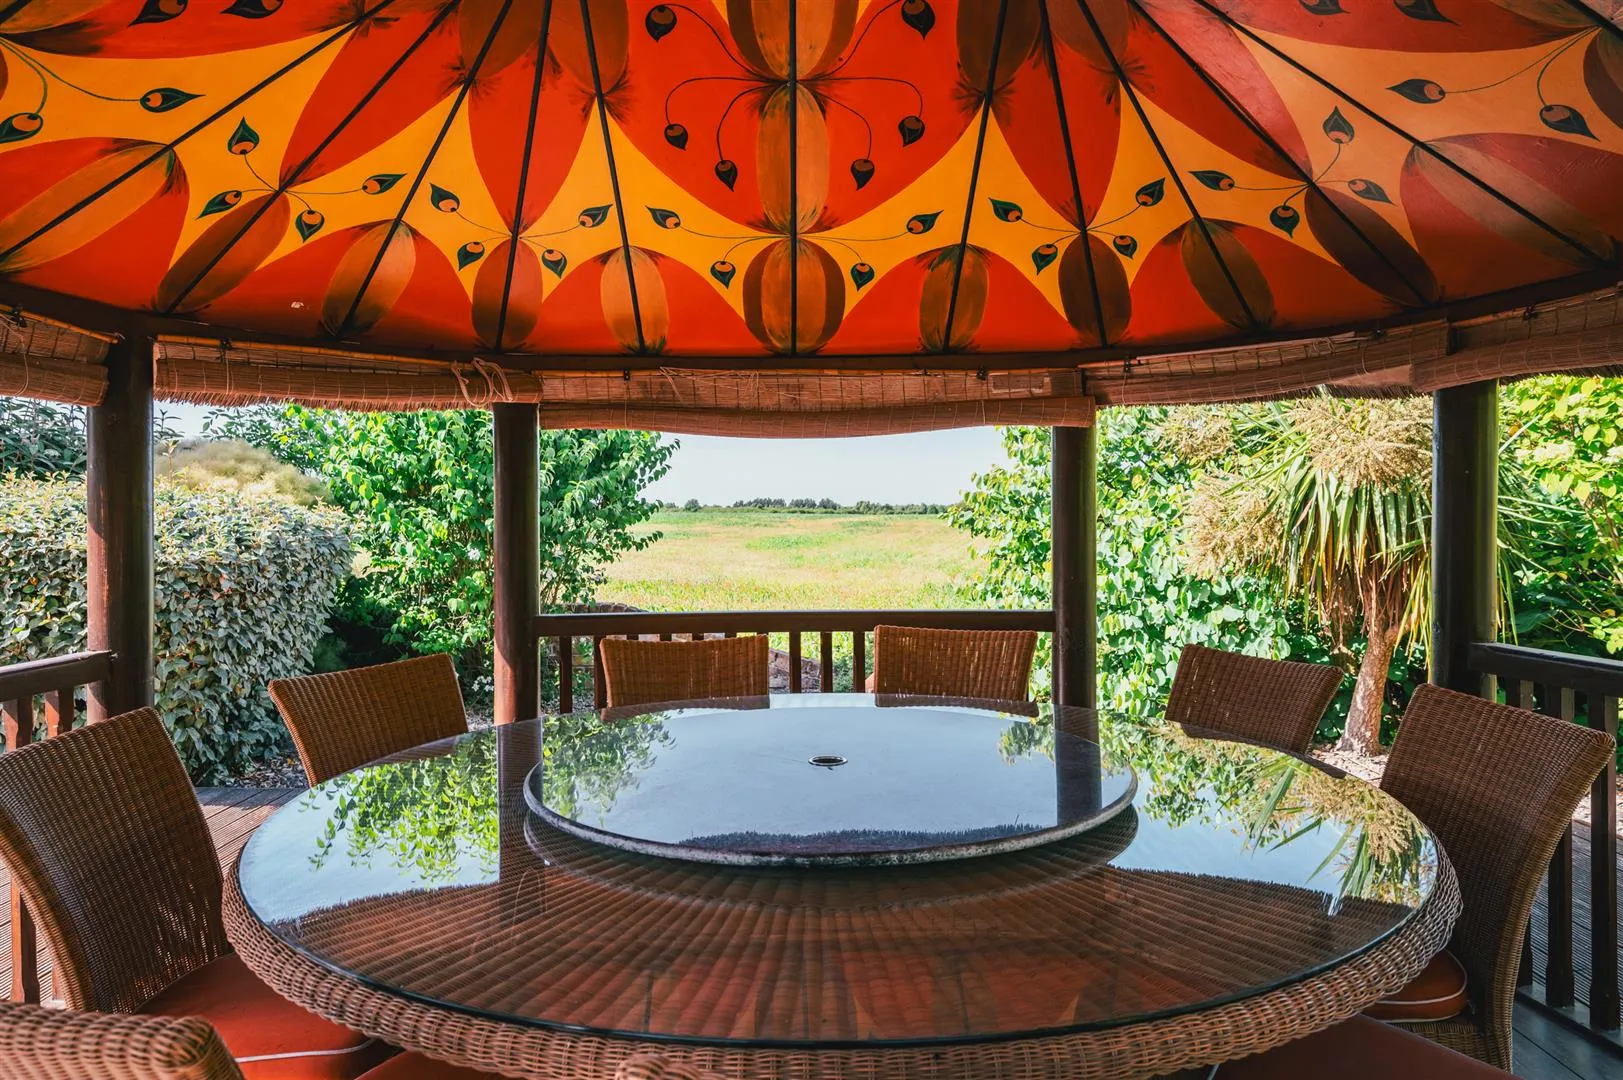
The gardens feature an abundance of mature trees and planting, featuring a covered seating terrace. There is also an African Breeze House with seating for ten people that overlooks both countryside and the pond.
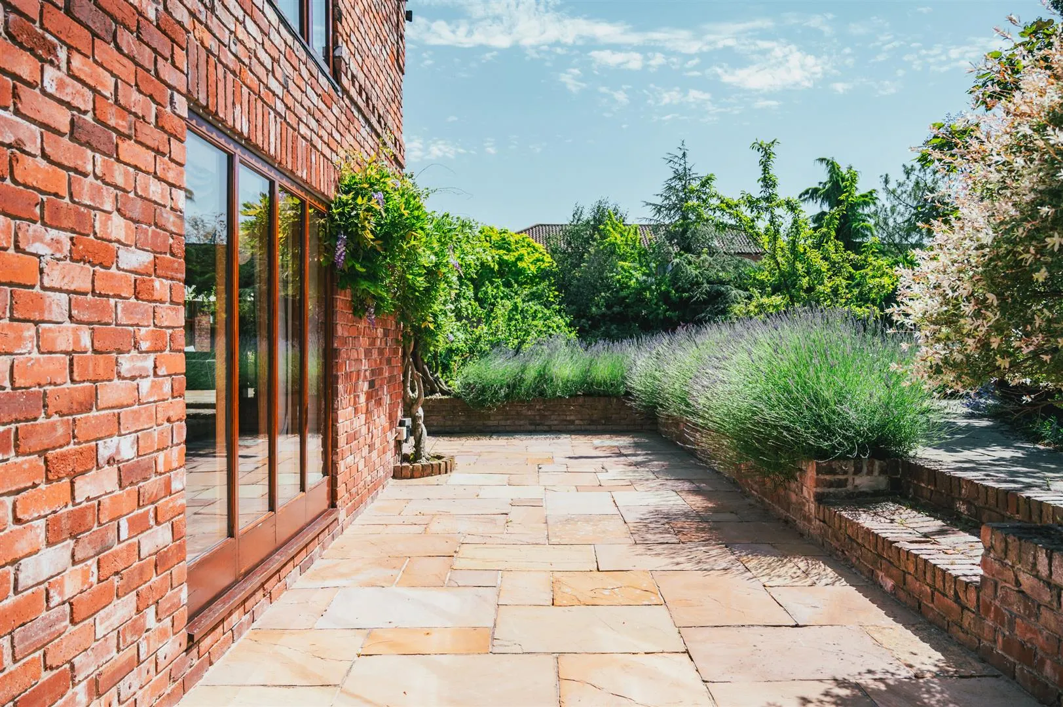
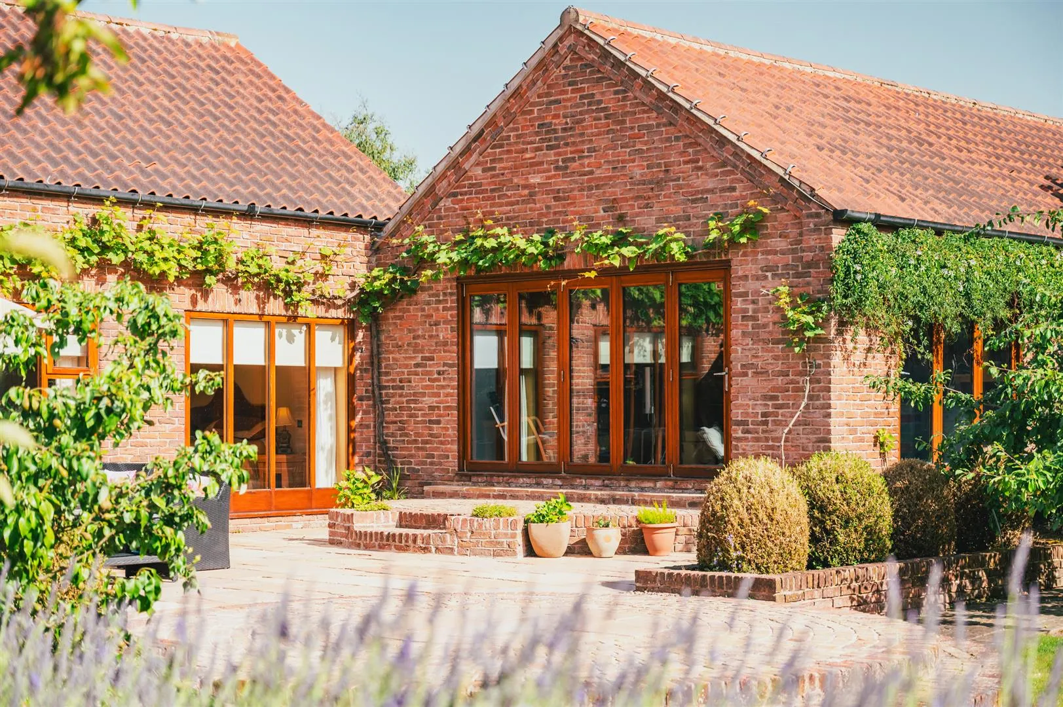
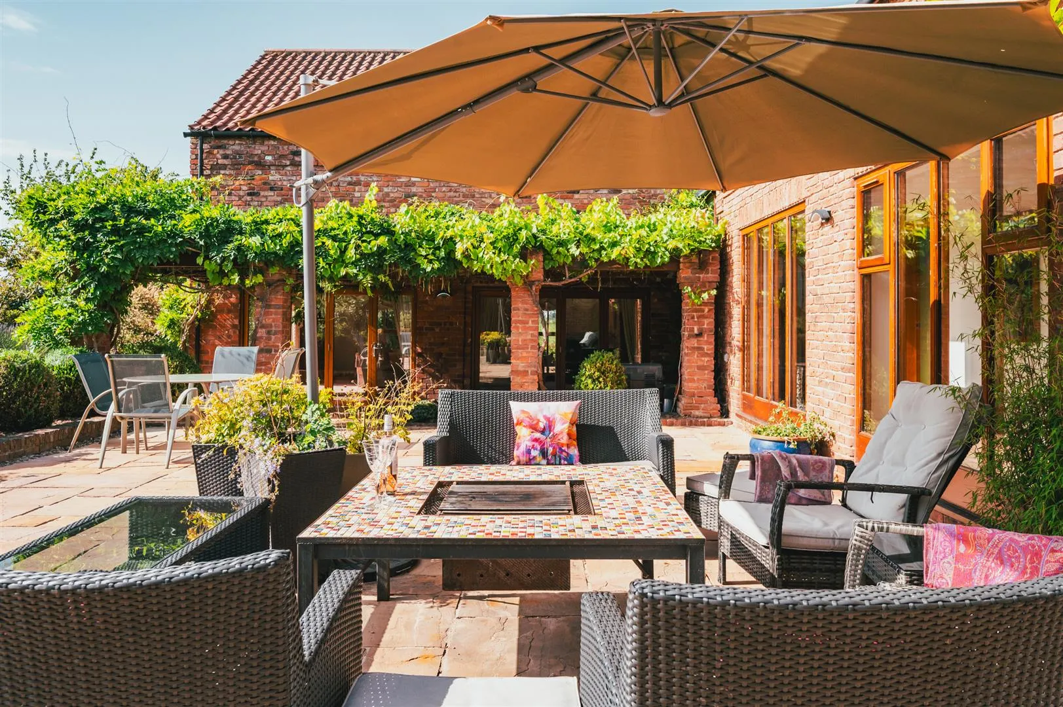
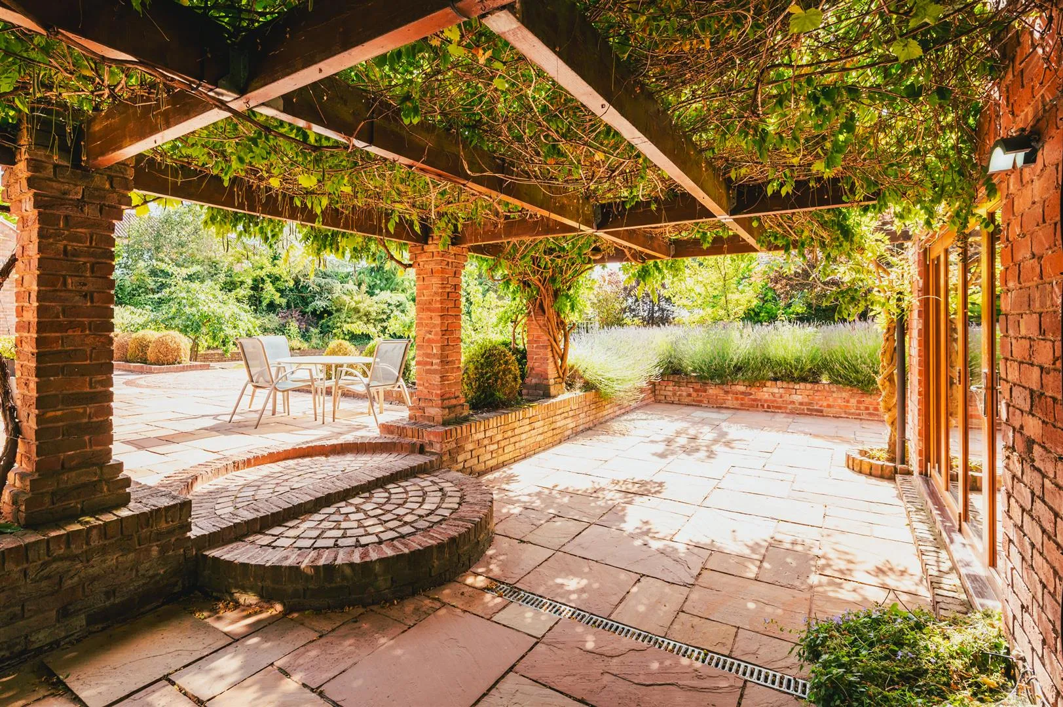
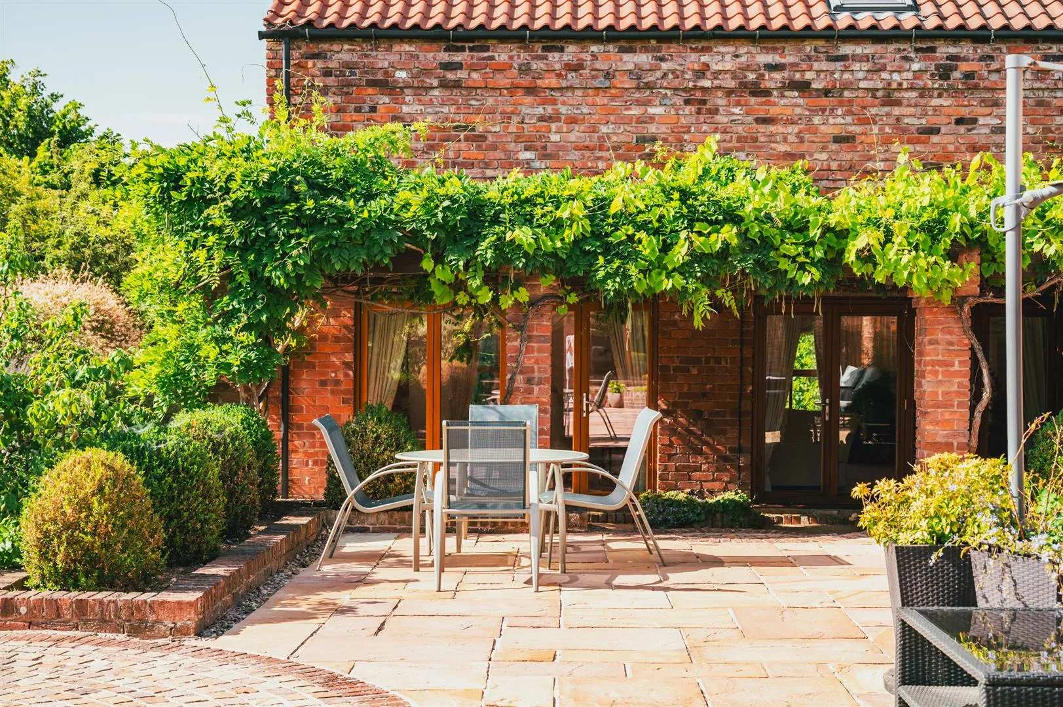
To the rear is a stone-flagged patio with exterior lighting and a covered pergola seating area, from which access can be gained to the rear entrance and the lounge. A further stone-flagged patio provides access to the studio/gym. A garden mainly laid to lawn has mature trees and planting, complemented by raised planters.
Freehold
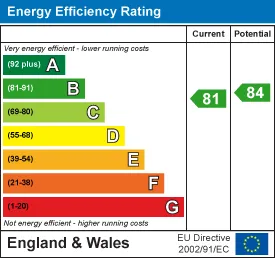
G
Mains gas, mains electricity, mains water. There is a shared water treatment plant. There is broadband at the property and the mobile signal quality is good.
None.
There is a covenant and the flood risk can be checked on the government website.
Viewings are strictly by appointment with one of our Sales Consultants.
Whilst we aim to make these particulars as accurate as possible, please be aware that they have been composed for guidance purposes only. Therefore, the details within should not be relied on as being factually accurate and do not form part of an offer or contract. All measurements are approximate. None of the services, fittings or appliances (if any), heating installations, plumbing or electrical systems have been tested and therefore no warranty can be given as to their working ability. All photography is for illustration purposes only.
Curious about the value of your current property? Get a free, no-obligation valuation and see how much you could sell for in today's market.
These results are for a repayment mortgage and are only intended as a guide. Make sure you obtain accurate figures from your lender before committing to any mortgage. Your home may be repossessed if you do not keep up repayments on a mortgage.
This calculation is only a guide. We can't give financial advice, so always check with an adviser. Valid from April 2025, it applies to UK residents buying residential properties in England and Northern Ireland. It doesn't apply if you're buying through a company.




 Floor Plans
 EPC
EPC Map
Map