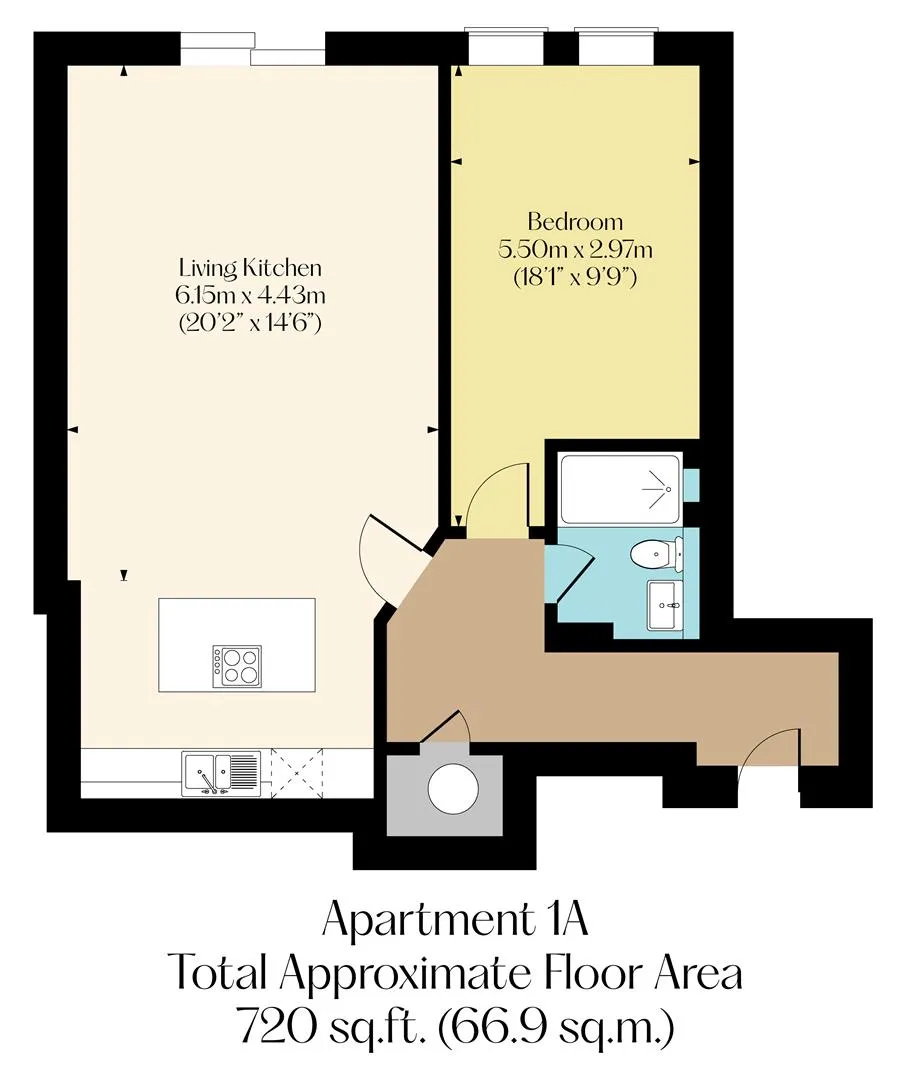
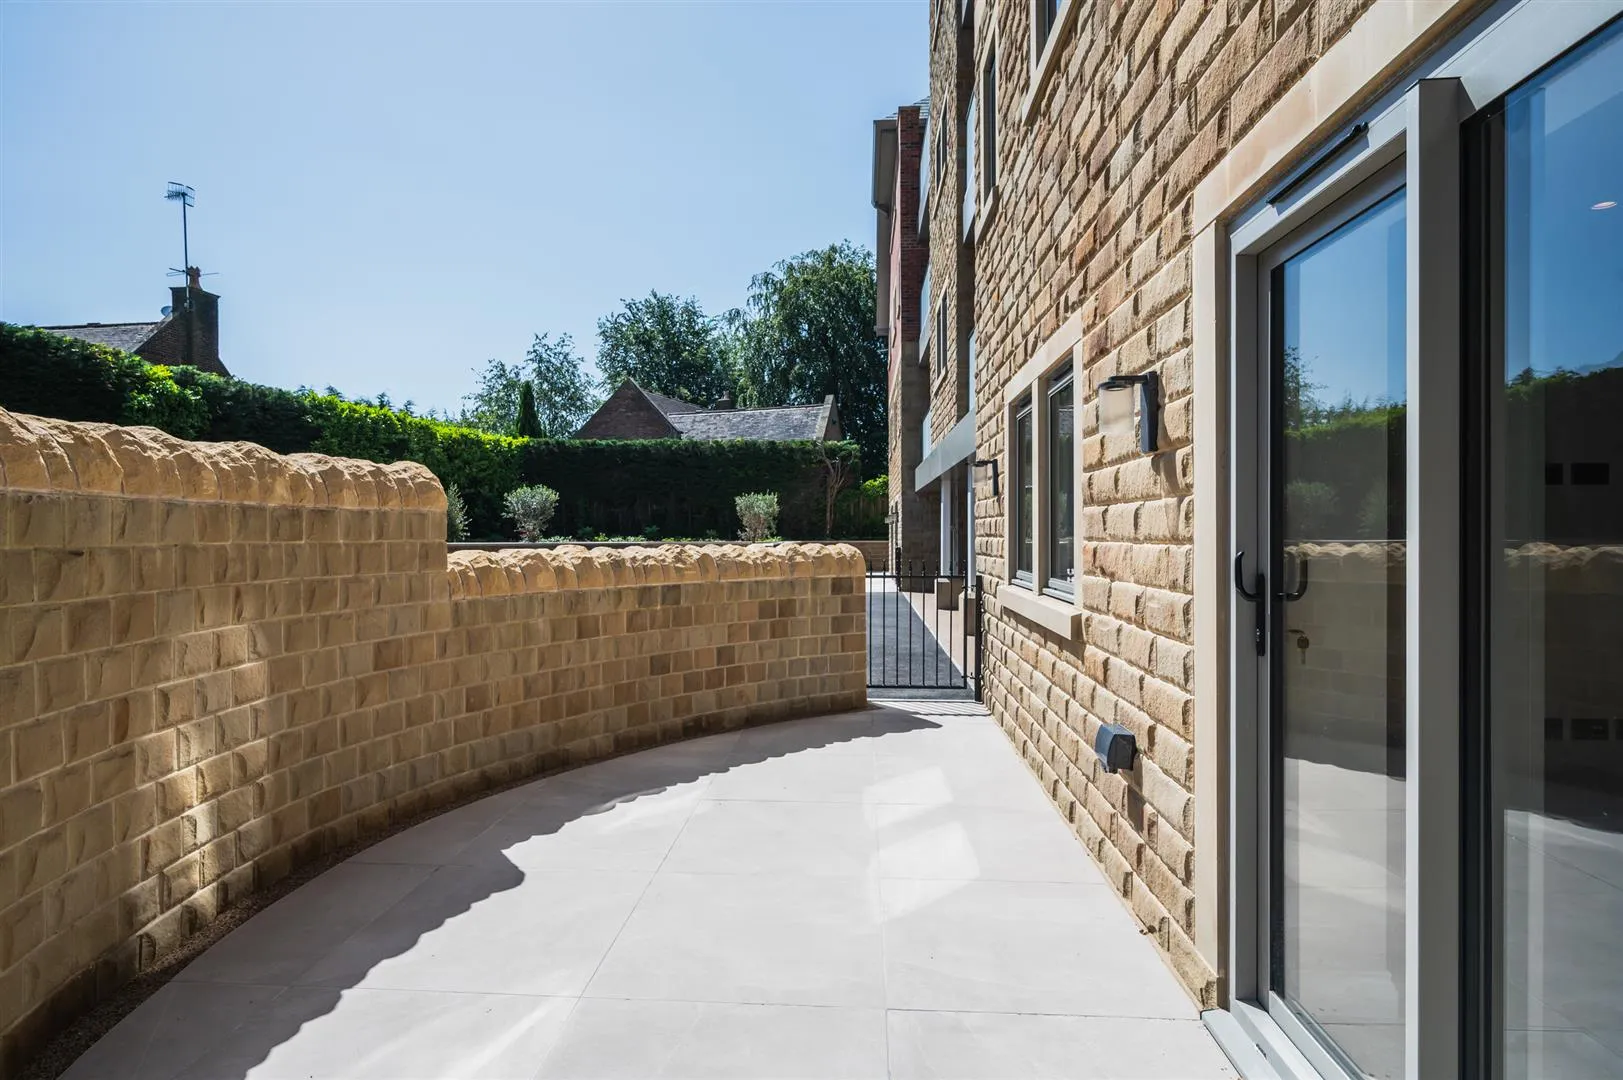
Spanning approximately 720 square feet, this lower ground floor apartment comprises a wonderful open plan living kitchen with stylish cabinetry and surfaces, a well-proportioned double bedroom and a lavish shower room. Offering a private retreat is a porcelain tiled patio, which is enclosed by stone walling and connects to the living kitchen and external gated access.
Read MoreSpanning approximately 720 square feet, this lower ground floor apartment comprises a wonderful open plan living kitchen with stylish cabinetry and surfaces, a well-proportioned double bedroom and a lavish shower room. Offering a private retreat is a porcelain tiled patio, which is enclosed by stone walling and connects to the living kitchen and external gated access.
Exterior
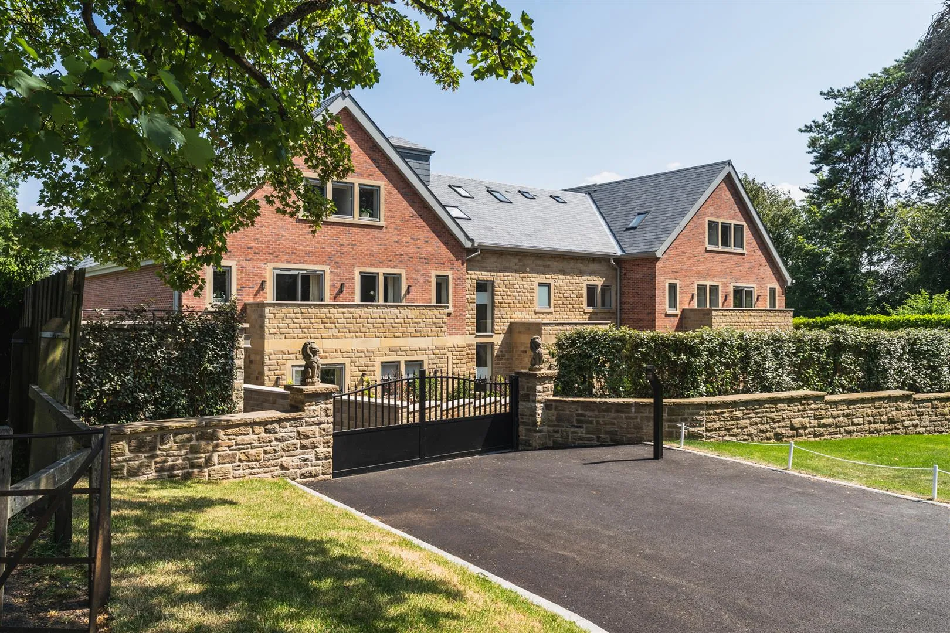
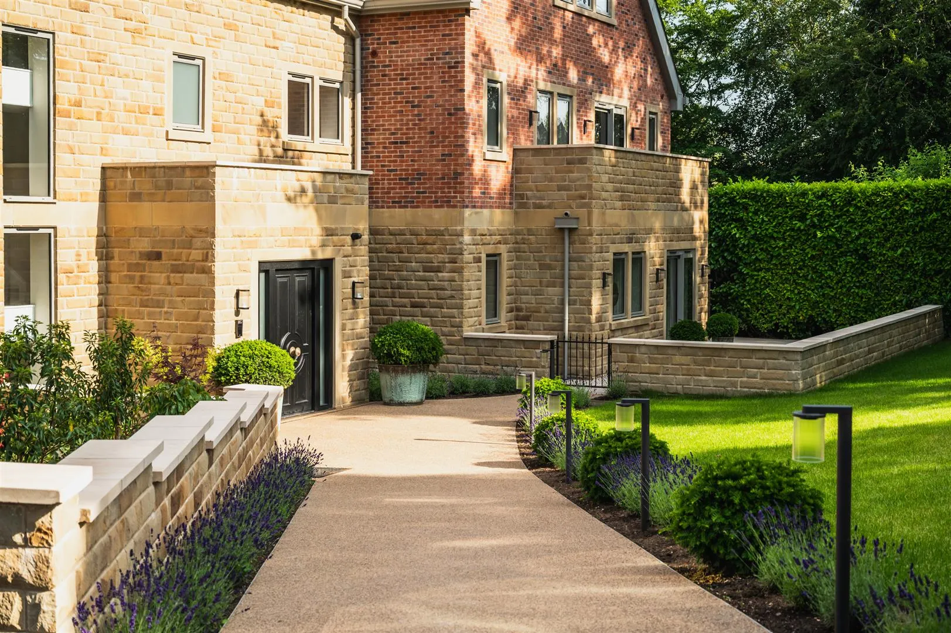
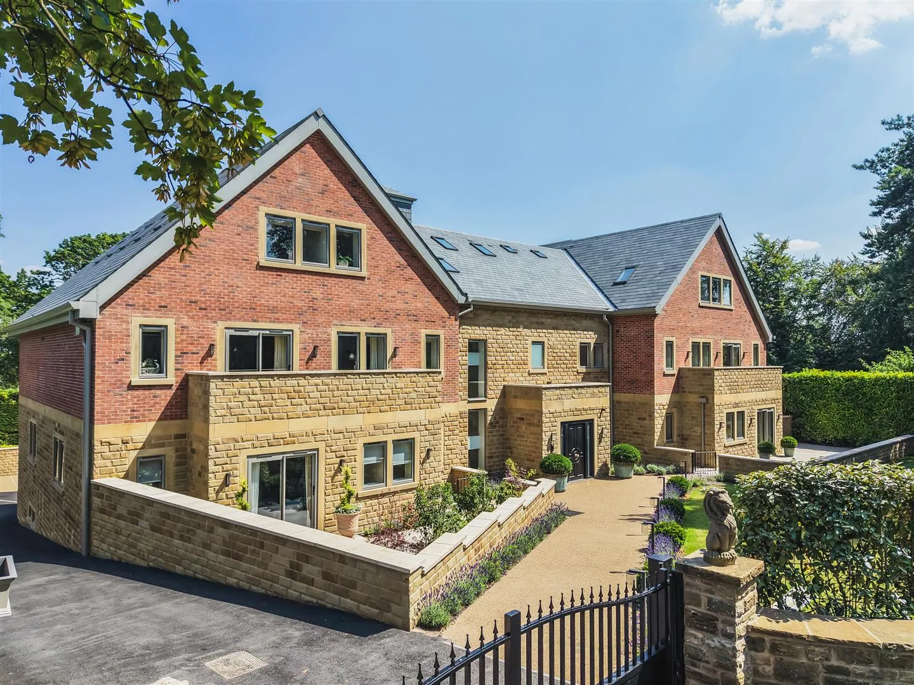
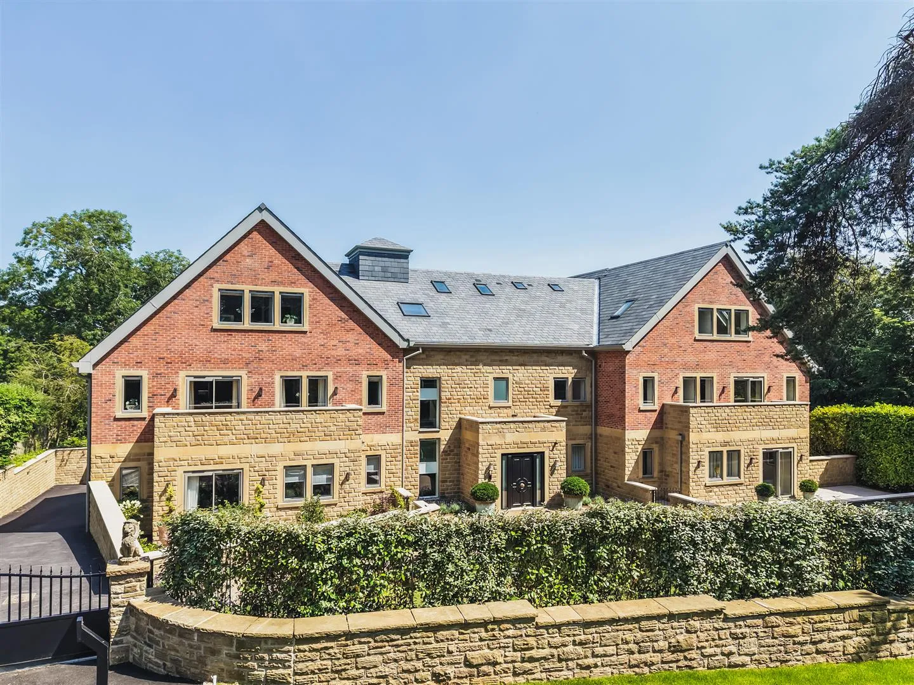
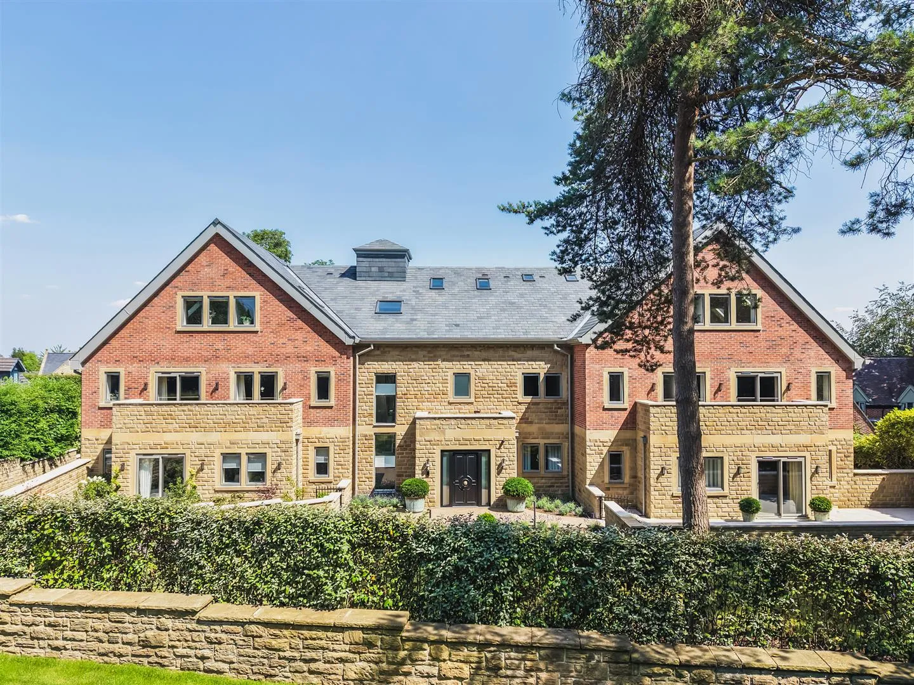
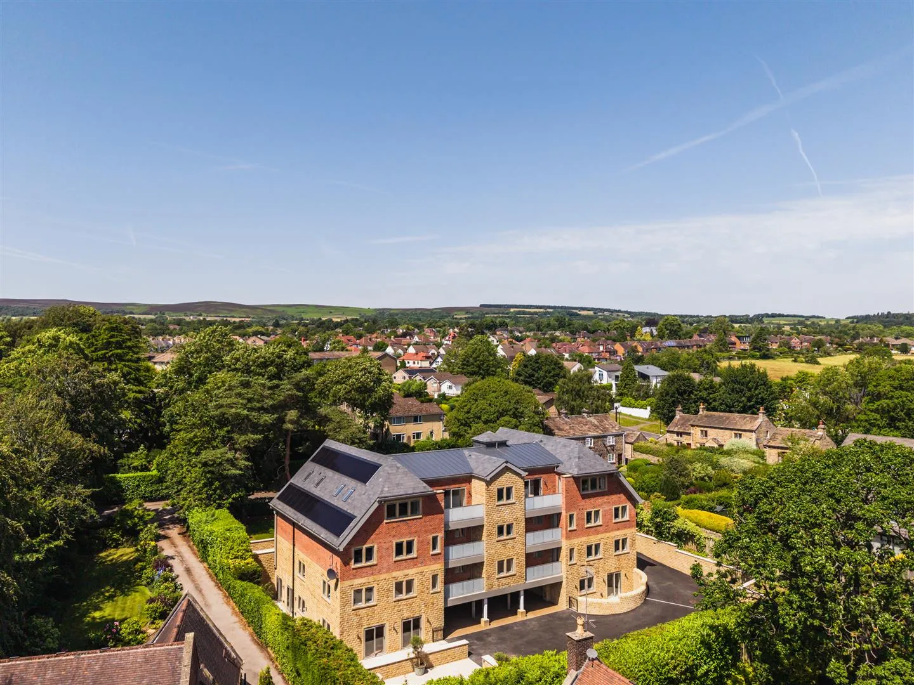
Vicarage Gardens is an exquisite collection of ten new build apartments, which stand proudly in the highly desirable Dore Village on a prestigious lane. Thoughtfully designed with no compromise, every detail has been considered, ensuring residents a luxurious living experience and enjoyment of every moment in their beautiful home.




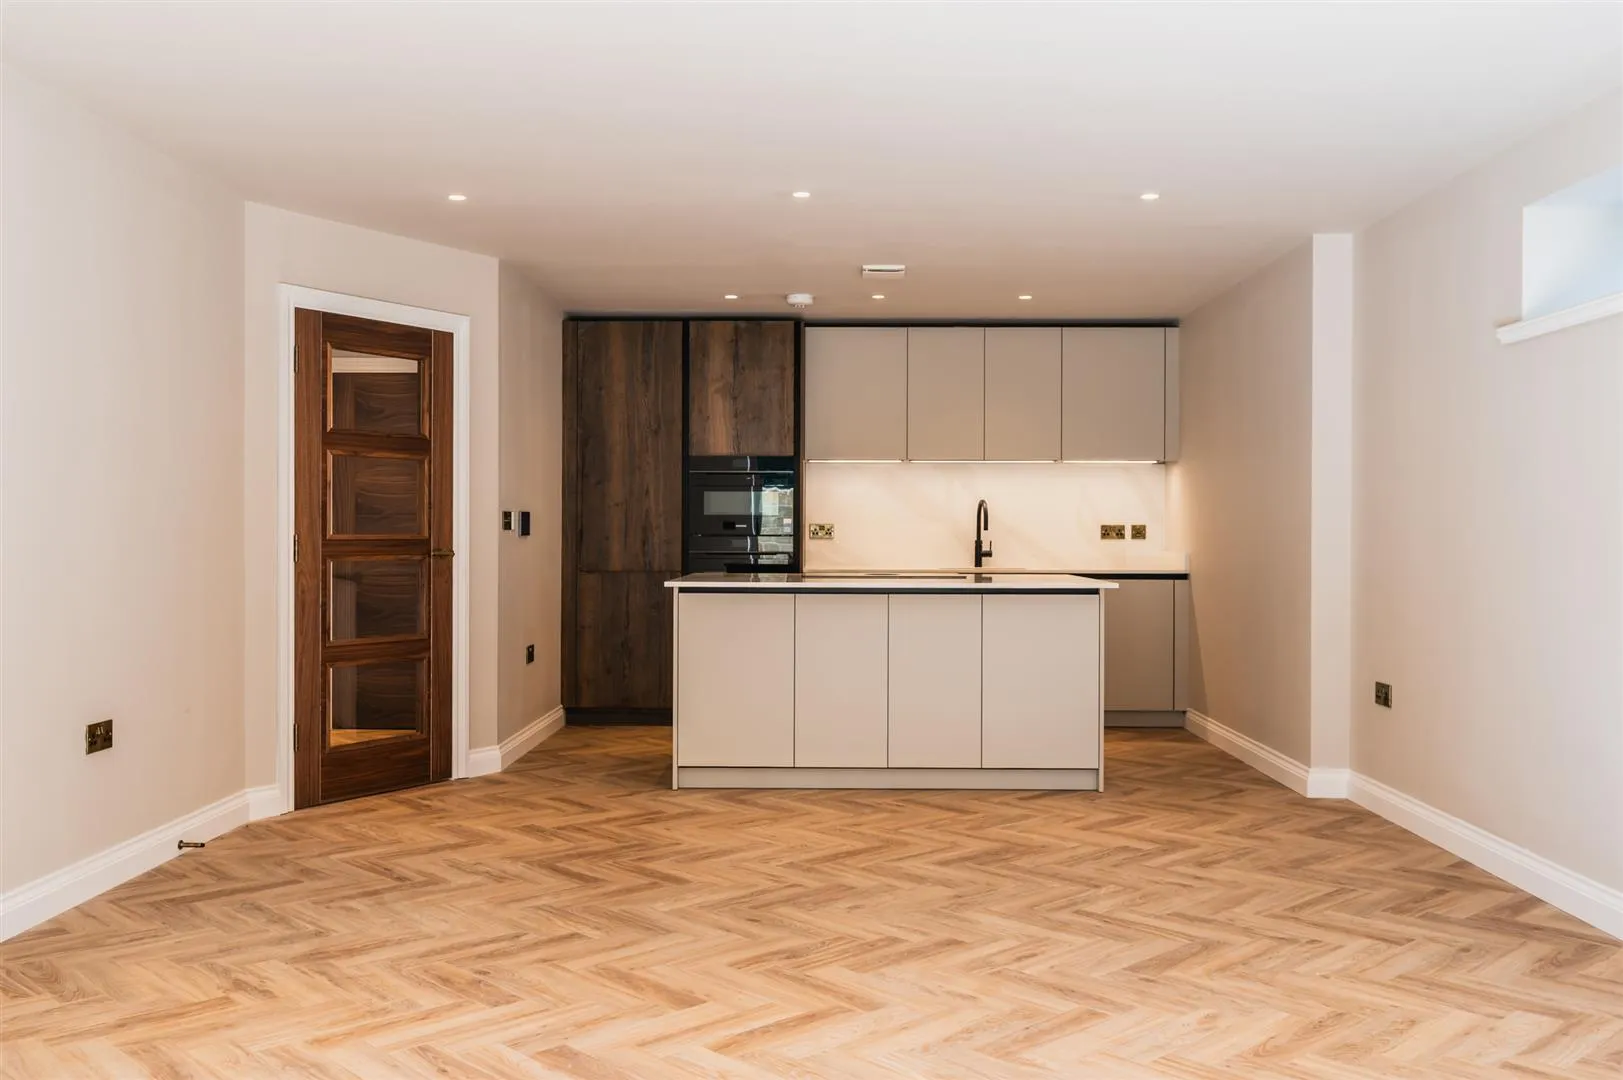
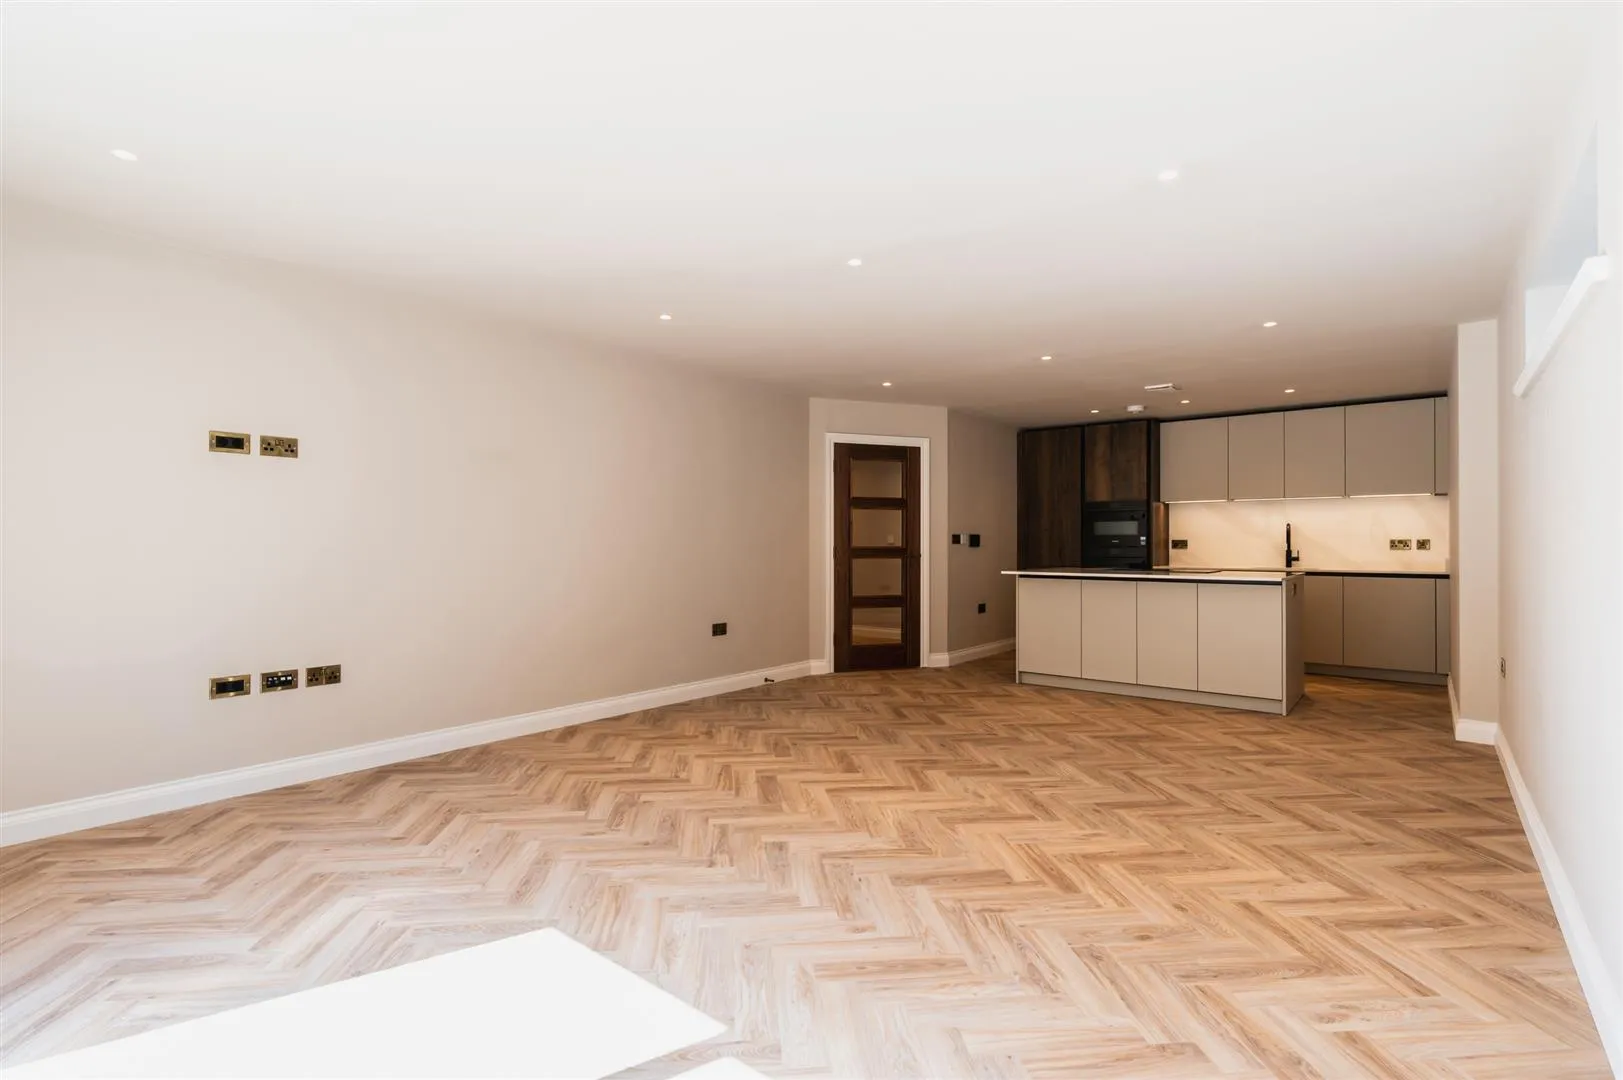
At the heart of each apartment is an outstanding open plan living kitchen. Whether it’s a dinner party with friends or a relaxed evening with loved ones, this is a space that feels effortless, no matter the occasion. Sleek, modern kitchens incorporate silestone work surfaces, islands, an array of appliances by Bora, Siemens (including their StudioLine range), and the convenience of Quooker taps with boiling water function.
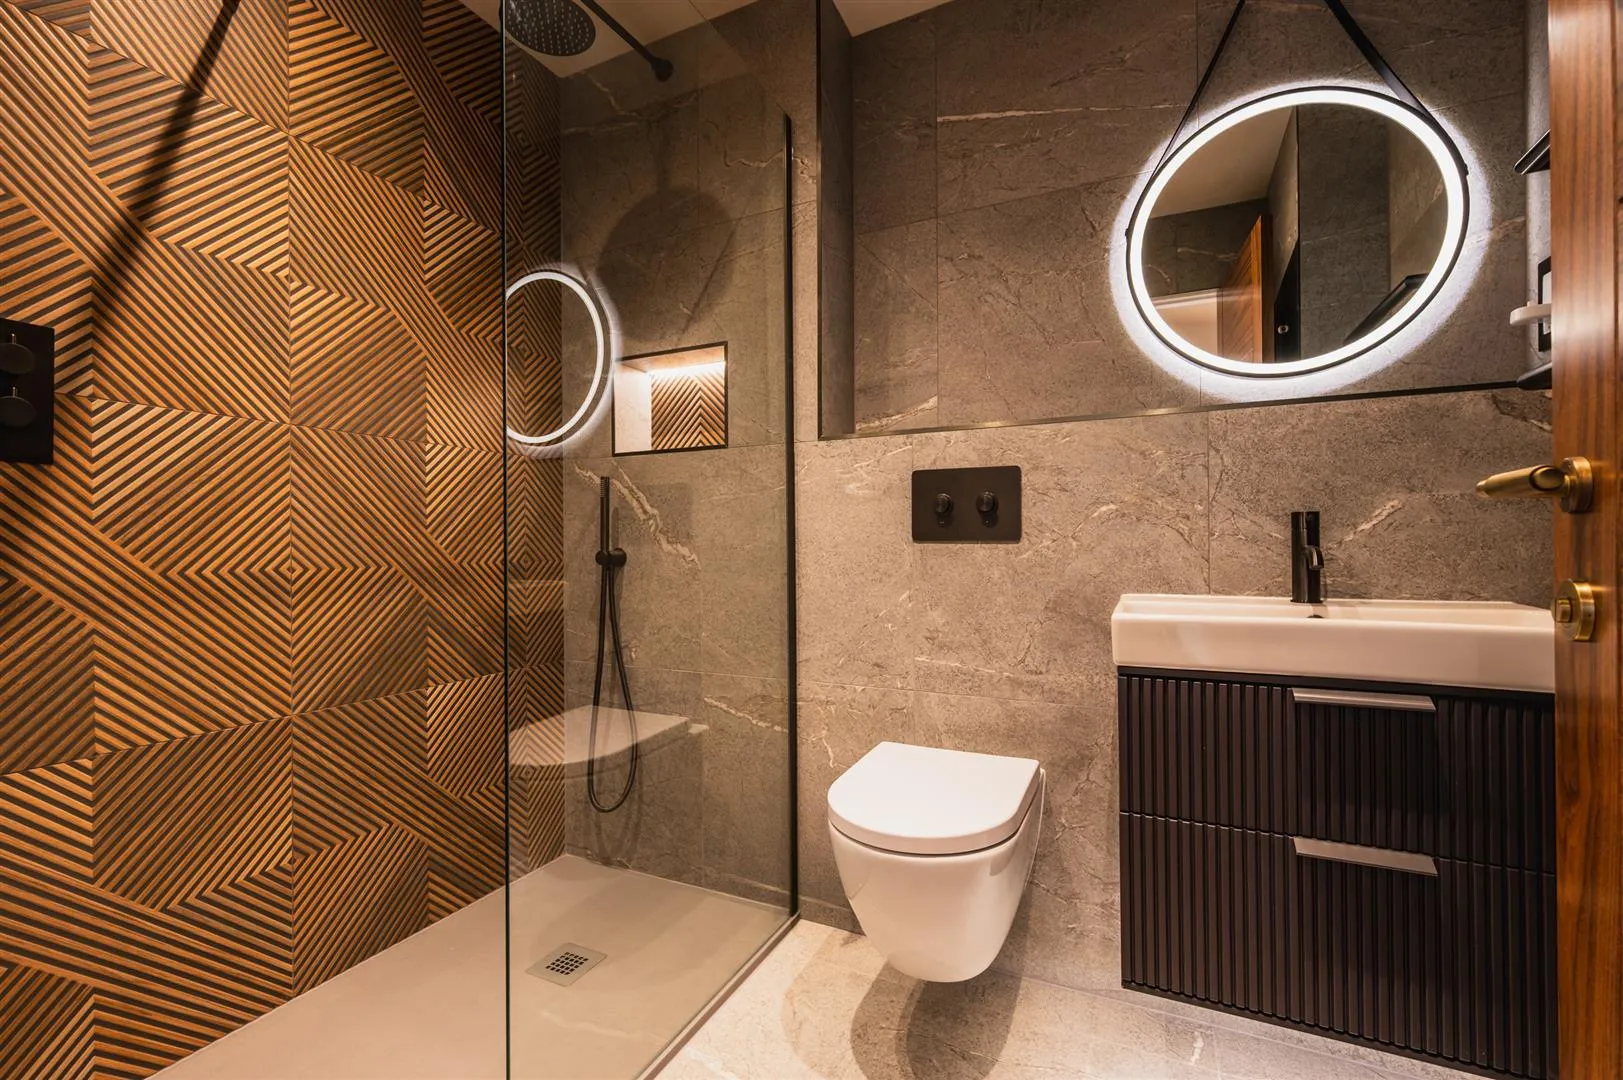
Lavish, fully tiled bathrooms offer a sanctuary for relaxation. With a mixture of gunmetal and brushed brass fittings across the scheme, and quality sanitaryware, each element combines to create stylish bathrooms that are made to last.
Privacy and security have been carefully incorporated into the development. A sliding intercom operated gate and main entrance door open to Vicarage Gardens, both controllable from the comfort of your apartment, enabling peace of mind and providing a sense of exclusivity. Lift access to all floors and secure stores allocated to each apartment add superb convenience for all residents.
The grounds are meticulously landscaped, presenting pleasant communal areas for residents to relax, unwind and enjoy a peaceful environment. A combination of lawns, a wonderful seating terrace and colourful planting create lovely surroundings that complete this high-quality scheme. The apartments boast individual outdoor spaces too, from elevated balconies with lovely views to generously sized porcelain tiled patios. Situated to the rear of the building are the allocated parking spaces, with the future-proofing benefit of electric vehicle charging points.
Vicarage Gardens is ideally positioned within walking distance of Dore’s amenities, which include shops, cafes, public houses, restaurants and excellent local schooling. Dore & Totley train station is just down the road, allowing convenient journeys to Manchester, Leeds and York. Sheffield city centre is easily accessible by car or public transport, and the scenic Peak District National Park is a short drive away, where a host of charming villages and countryside walking trails can be enjoyed.
Having recessed lighting and under floor heating. Access is gained to apartments 1 and 1A. There is also access to the lift, plant room and storage room. An aluminium door with a double glazed panel opens to the rear courtyard.
Housing the meters for all apartments, solar inverter, comms equipment and under floor heating valves.
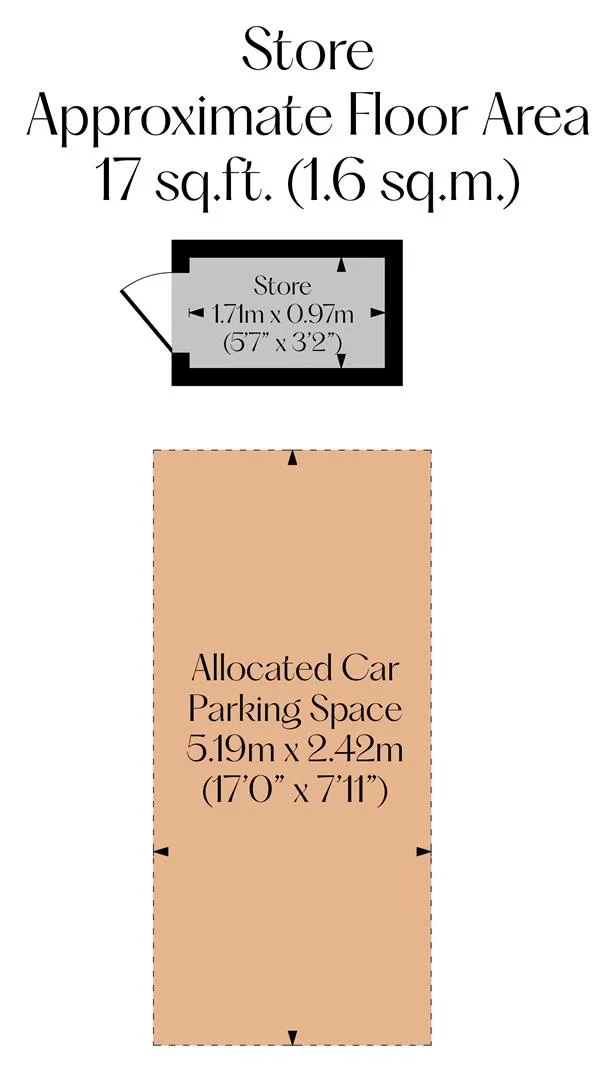
Having recessed lighting, MVHR vent and ten timber doors opening to individual storage cupboards allocated for the apartments. Each cupboard is lockable and has light and power.
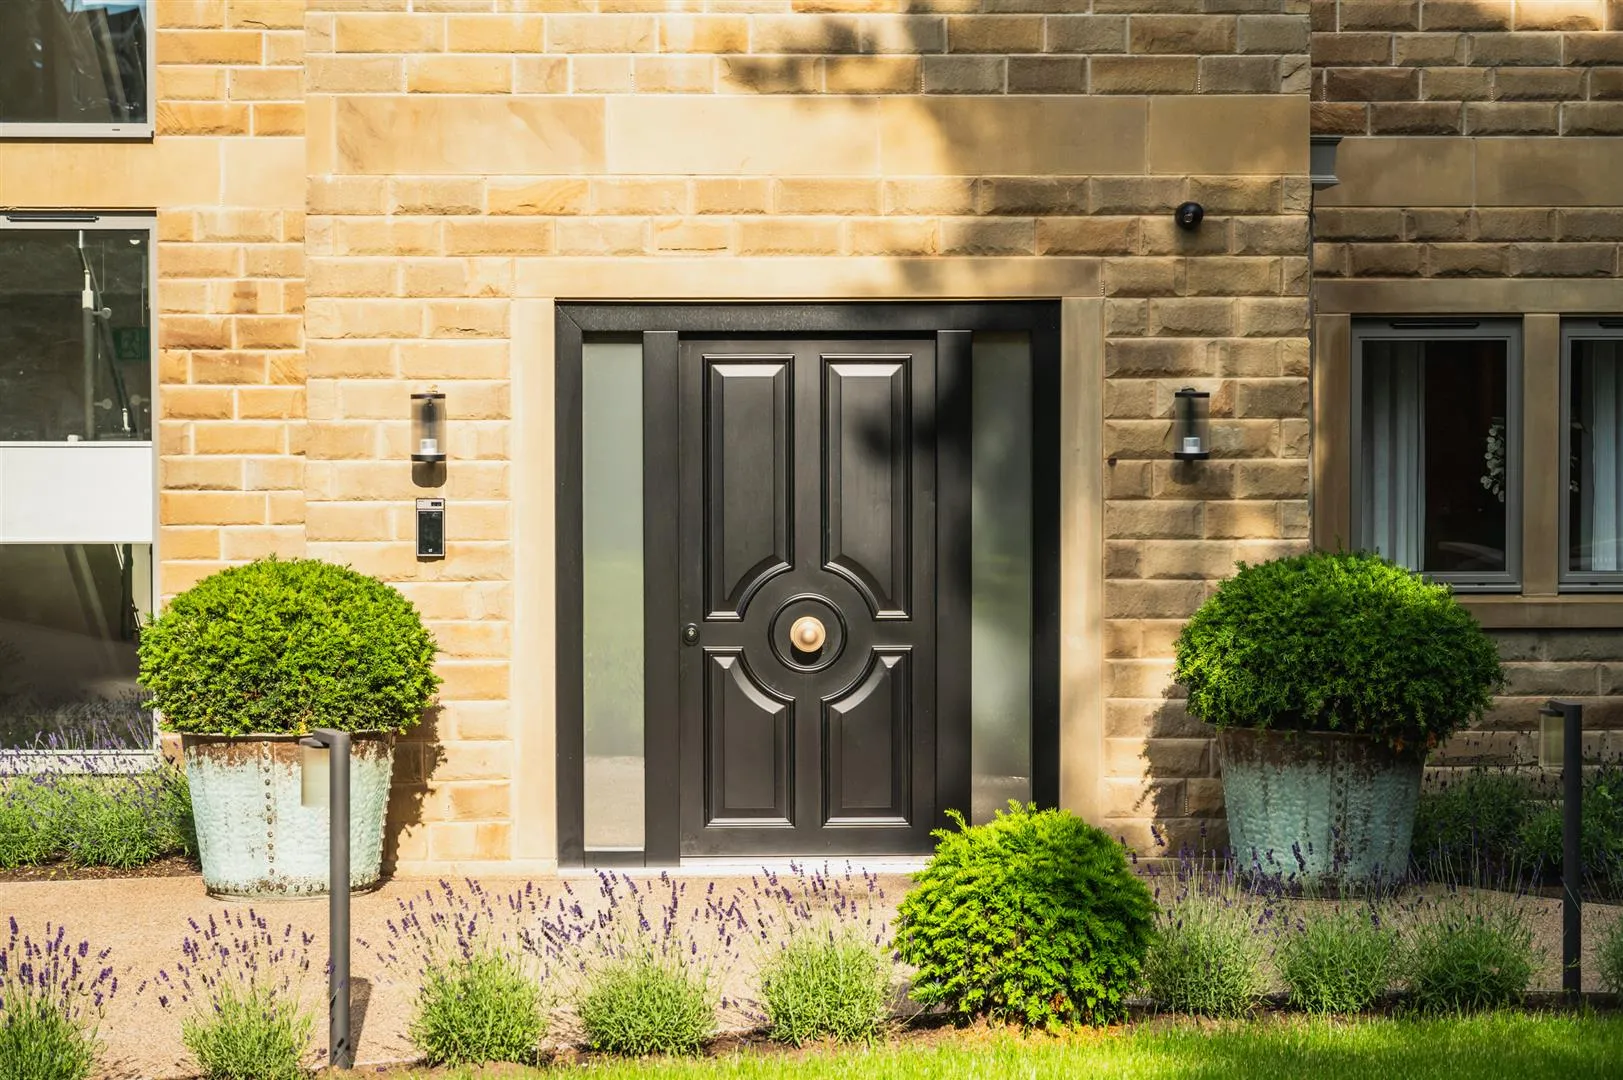
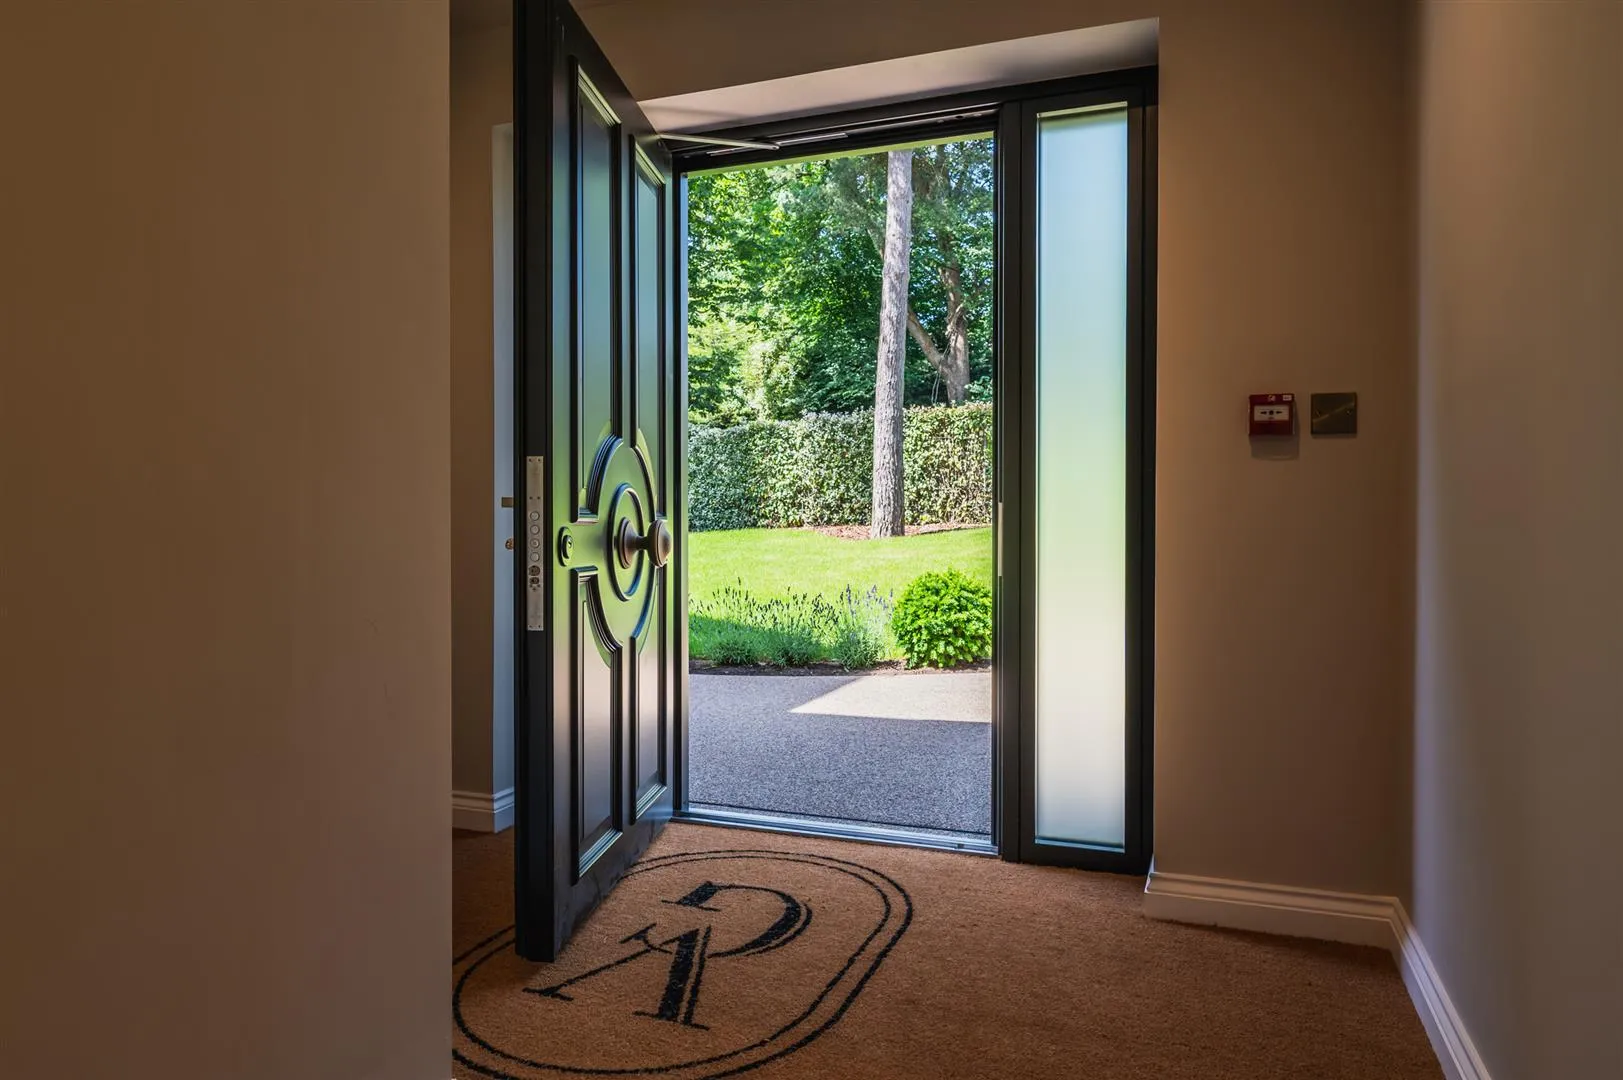
A timber entrance door opens to the:
Having recessed lighting and LVT herringbone flooring with under floor heating. A timber door with glazed panels opens to the living kitchen. Timber doors also open to the master bedroom, shower room and cylinder store.
Living Kitchen
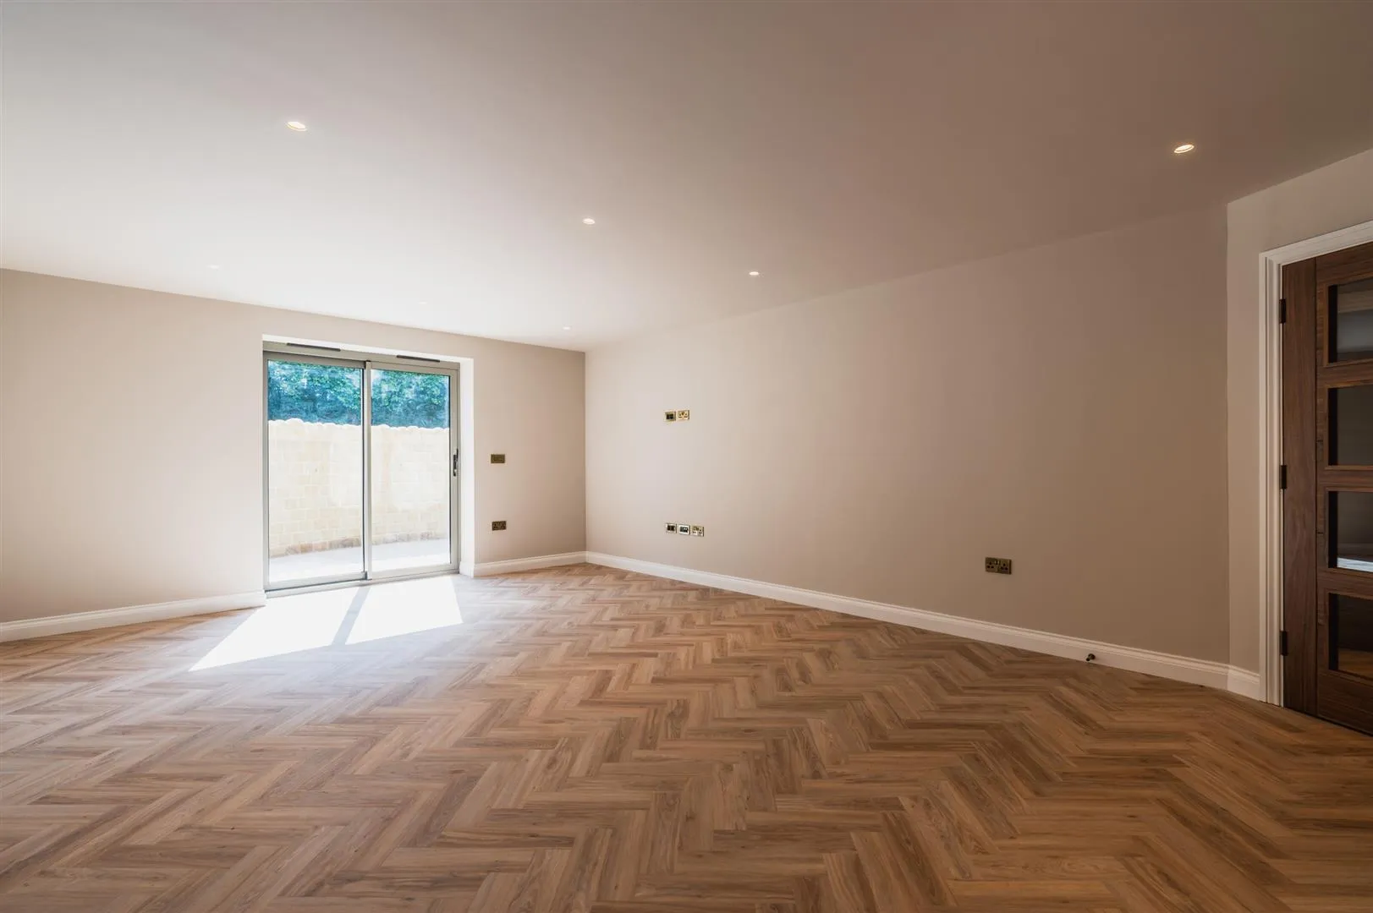
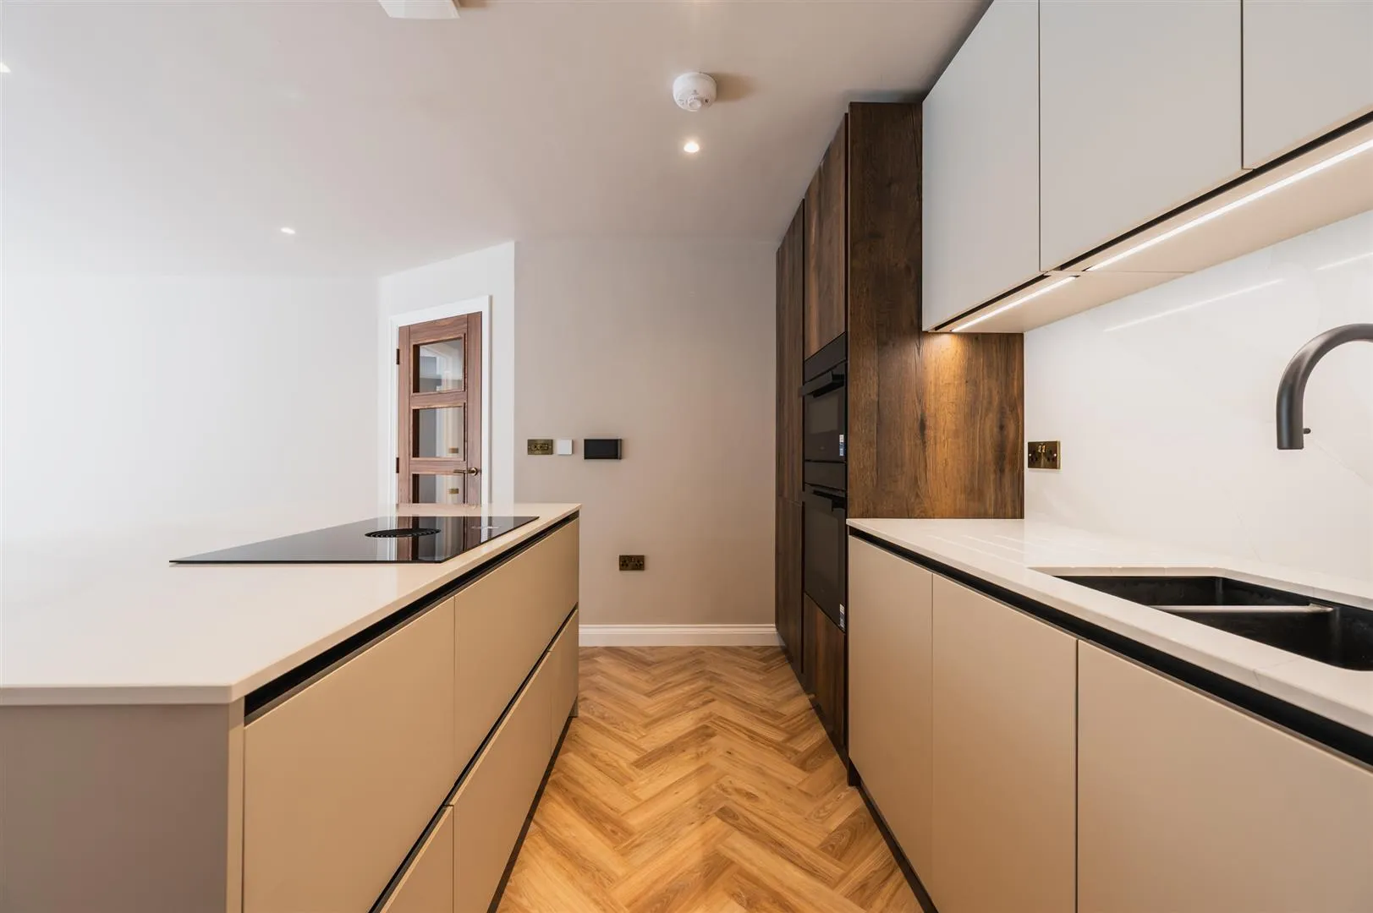
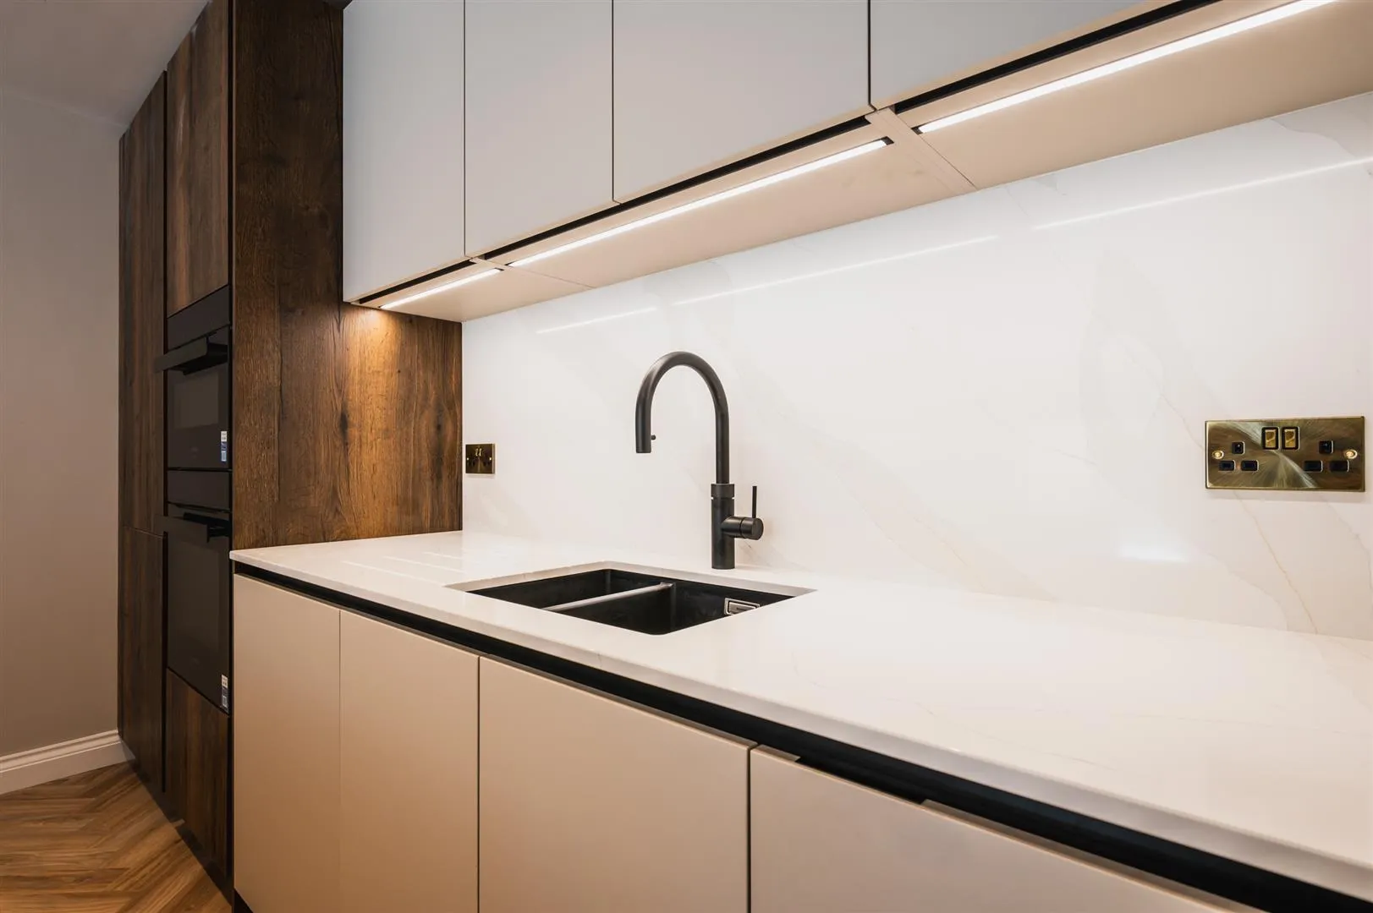
A spacious living kitchen with side facing aluminium double glazed obscured panels, recessed lighting, pendant light points, MVHR vent, wall mounted light points, intercom control panel, TV/aerial/data points and LVT herringbone flooring with under floor heating. The kitchen comprises a range of base/wall and drawer units, incorporating a silestone work surface, matching upstand and splashback, under-counter lighting and an inset 1.5 bowl Blanco sink with a Quooker mixer tap. A central island provides additional storage and has a silestone work surface that extends to accommodate space for three chairs. The integrated appliances include a Bora four-ring induction hob with a built-in downdraft extractor, a Siemens StudioLine fan assisted oven, a Siemens StudioLine microwave, a Siemens dishwasher, a Siemens full-height fridge/freezer and a Siemens washing machine. A sliding aluminium door with double glazed panels opens to the private patio.
Private Patio
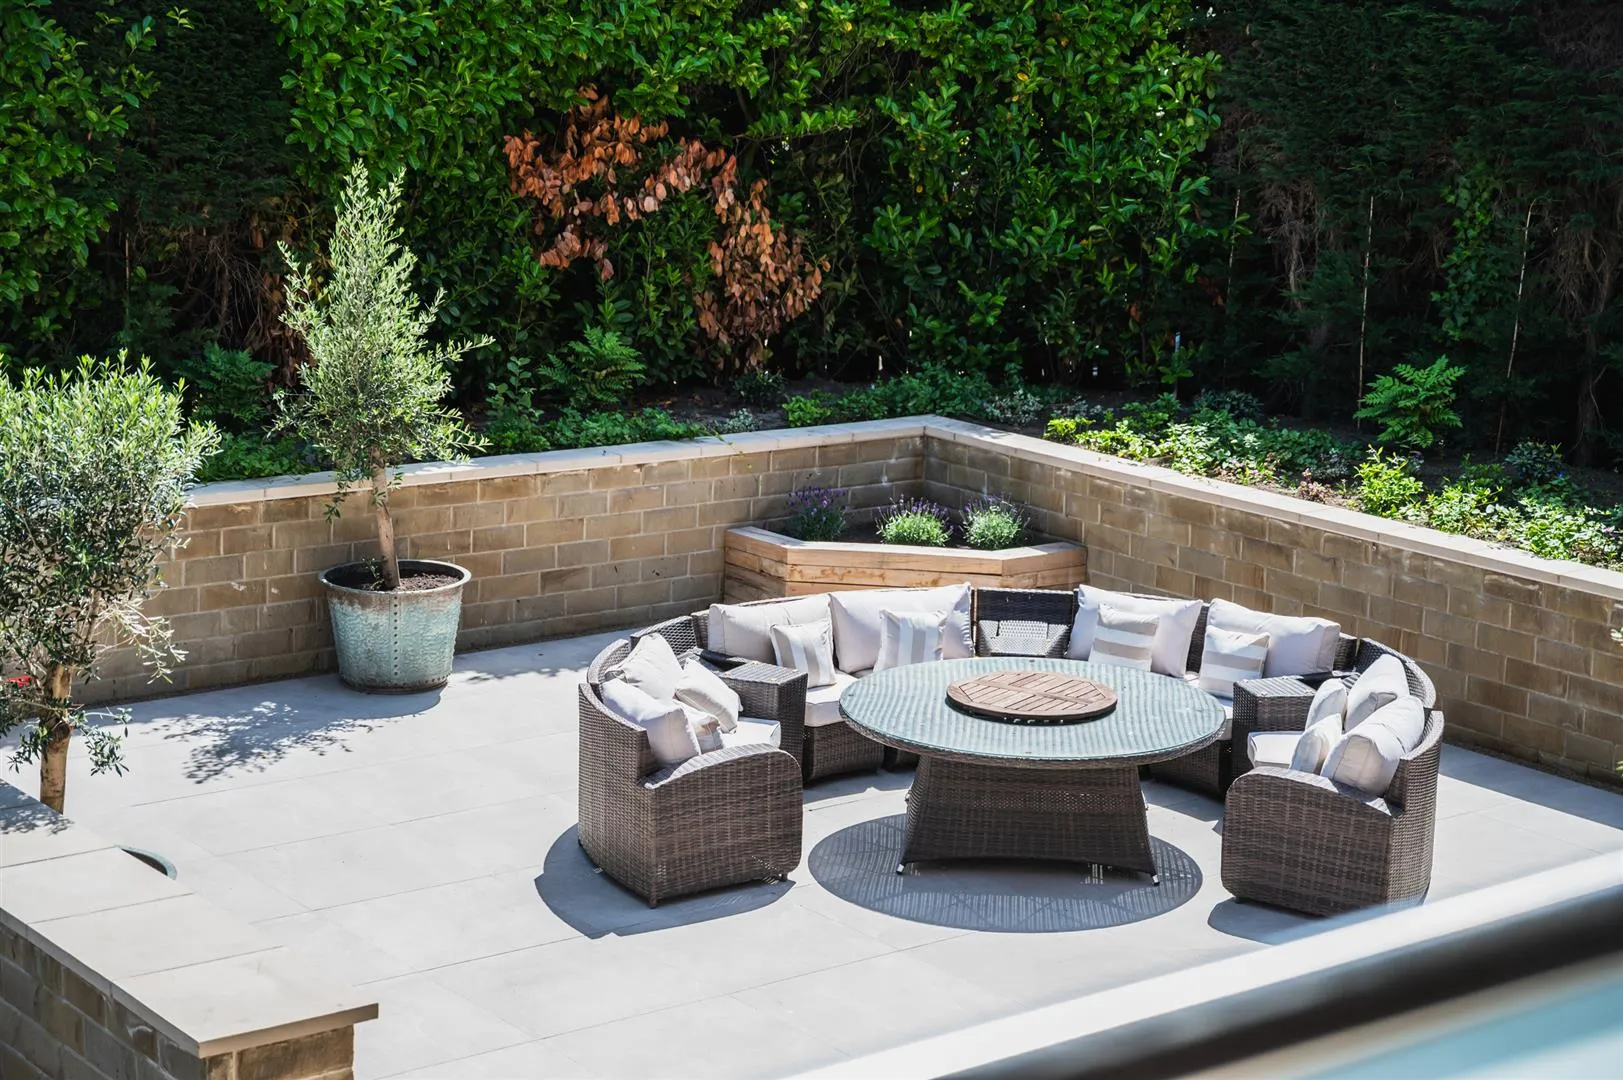
A tiled terrace with exterior lighting and an external power point. A wrought iron pedestrian gate opens to the rear of the building.
From the entrance hallway, a timber door opens to the:
Bedroom
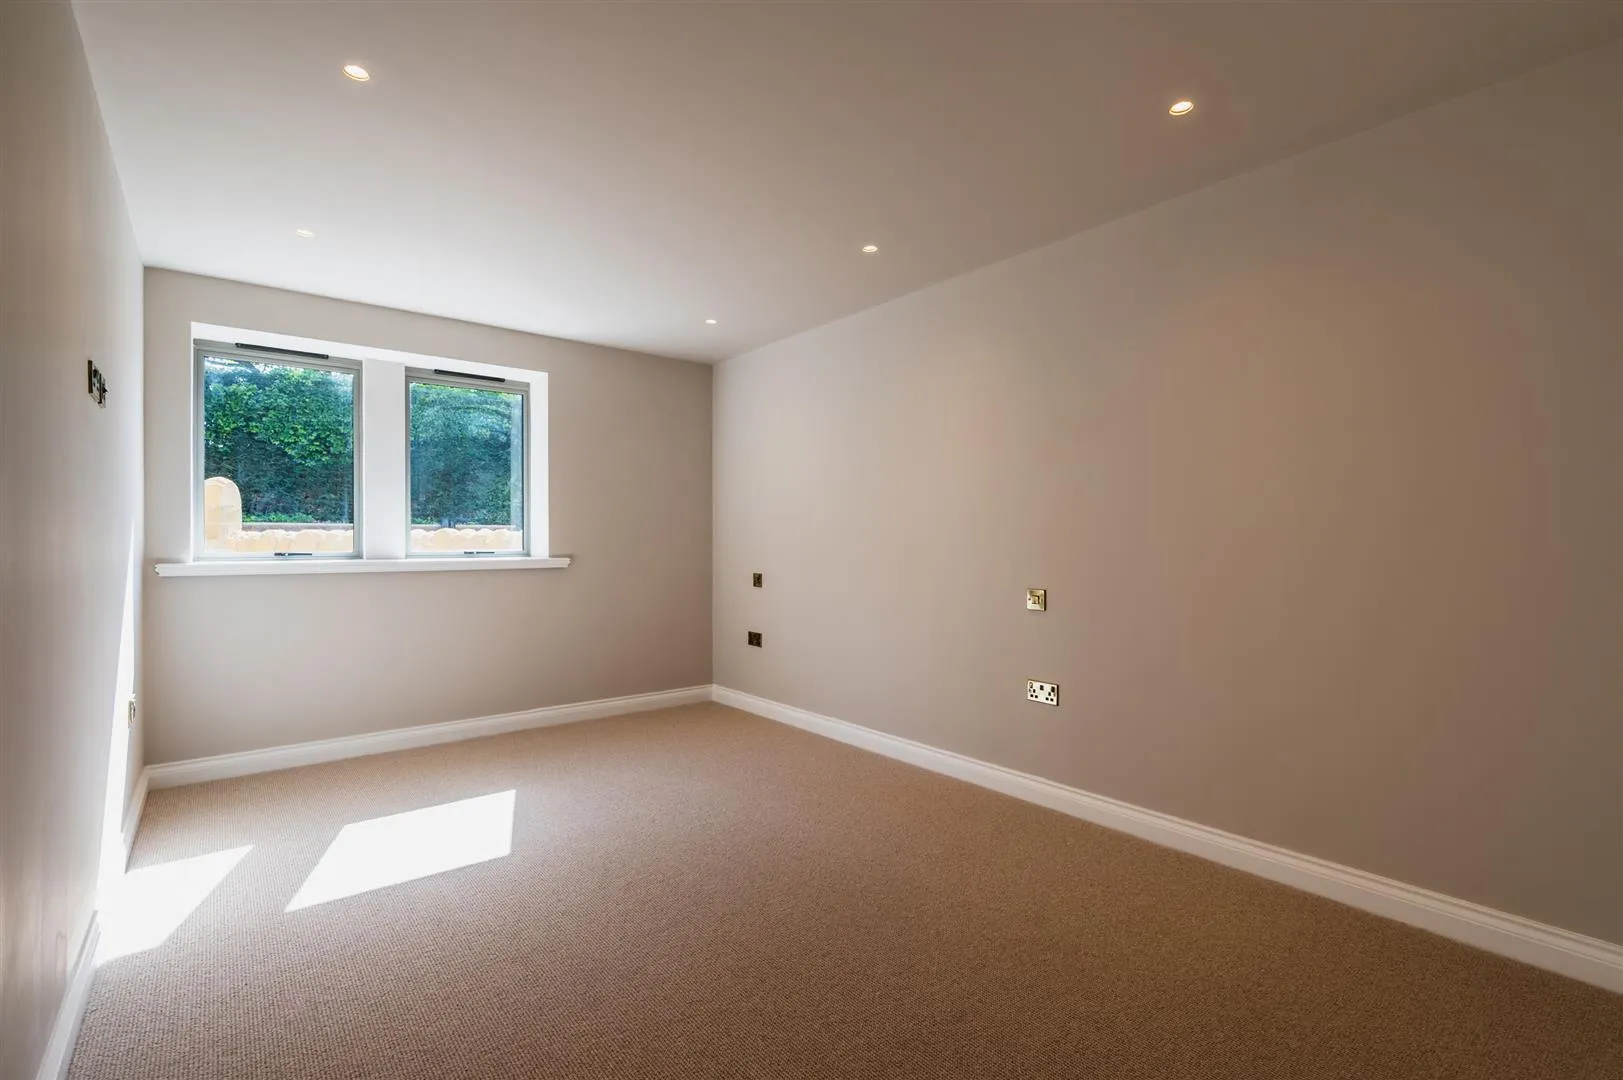
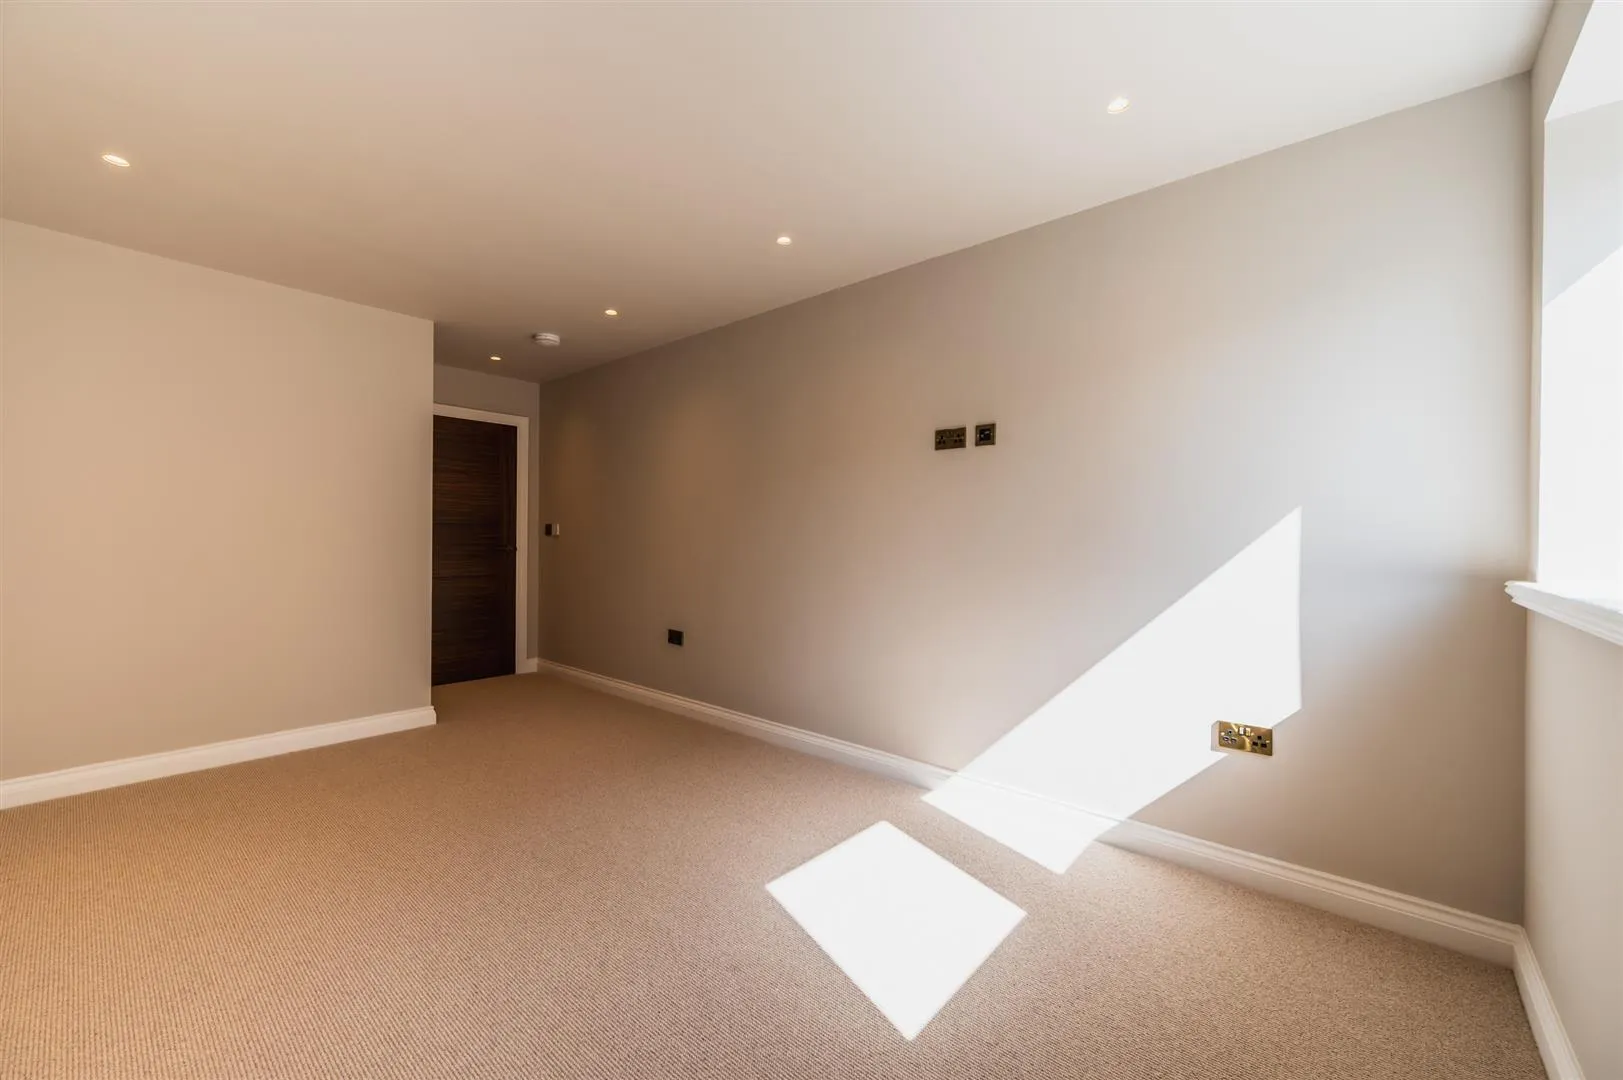
Having rear facing aluminium double glazed windows, recessed lighting, wall mounted light points, TV/aerial/data point and under floor heating.
Shower Room
A contemporary shower room that is fully tiled and has recessed lighting, extractor fan, illuminated vanity mirror, towel rails, shaver point and under floor heating. A suite in white comprises a wall mounted WC and a wall mounted wash hand basin with a gunmetal mixer tap and storage beneath with feature LED lighting. To one wall is a walk-in shower enclosure with a fitted rain head shower, an additional hand shower facility, a recessed illuminated shelf and a glazed screen.
Having recessed lighting, LVT herringbone flooring and housing the Range Tribune hot water cylinder, fuse board, under floor heating valves and EHC Comet PV electric boiler.
From Vicarage Lane, an intercom operated sliding gate opens to Vicarage Gardens.
Exterior
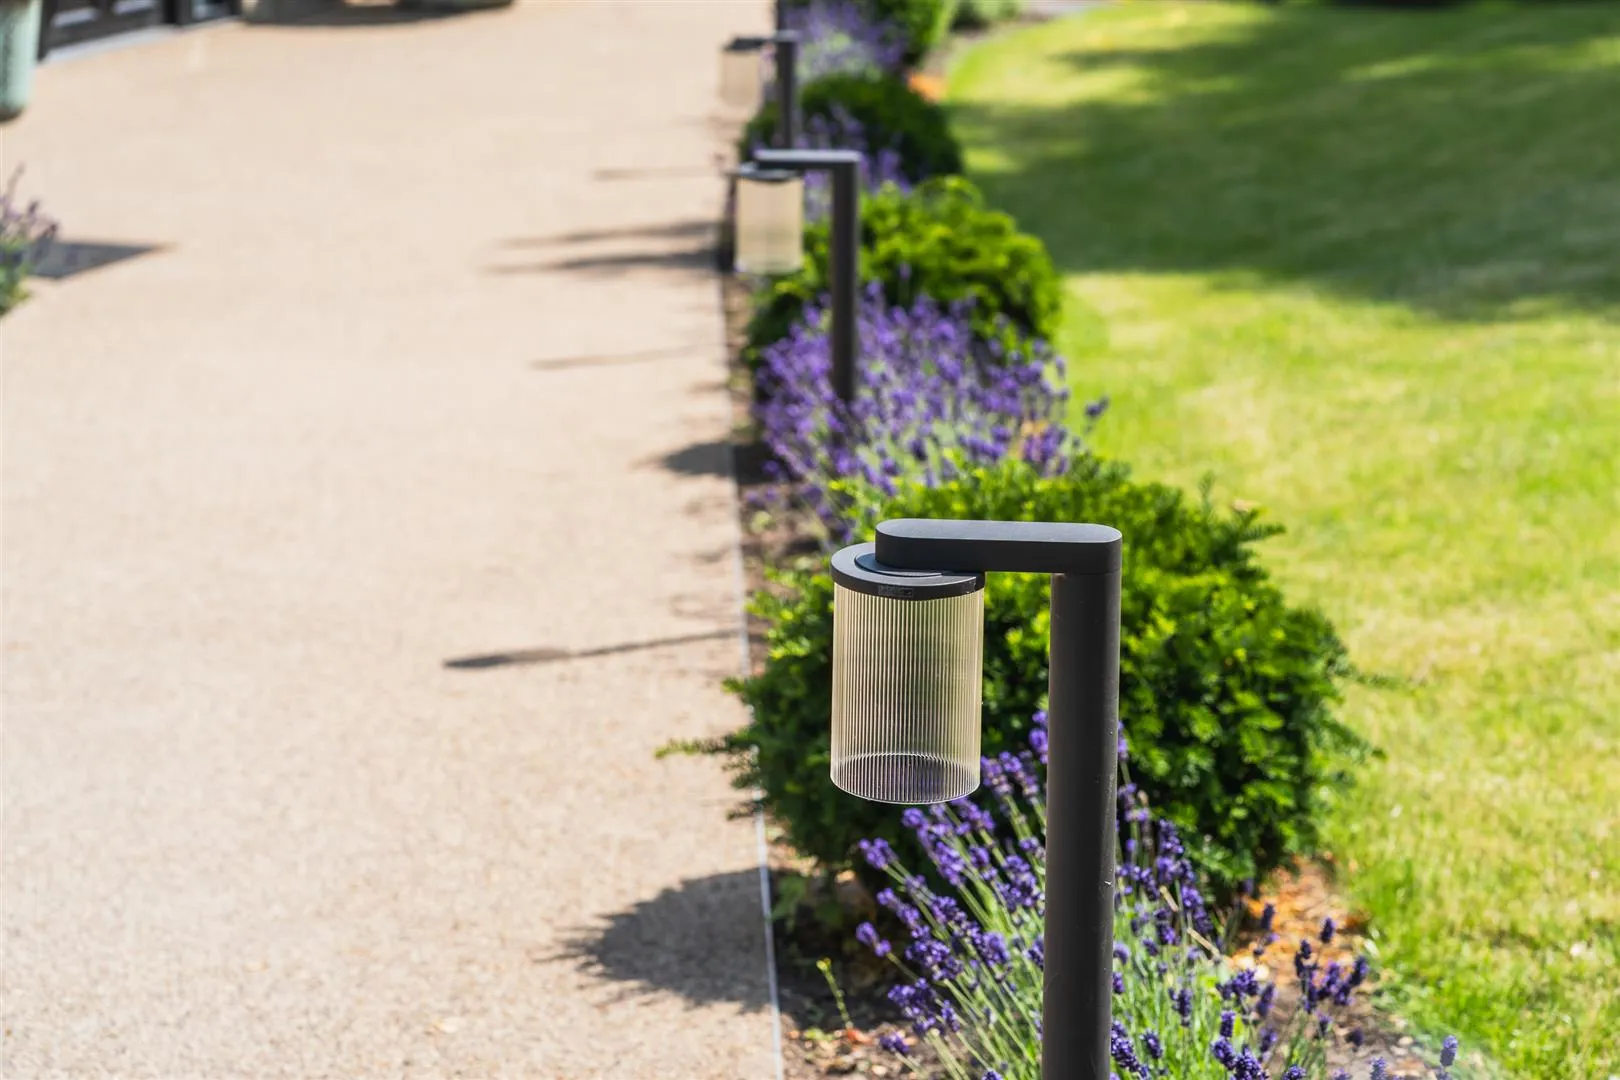
To the front of the development, a resin path flanked by exterior lighting and lavender borders leads to the main entrance door on the ground floor of the apartment building. Beyond the path is an area of communal lawn, which has mature trees and hedge borders.
Exterior
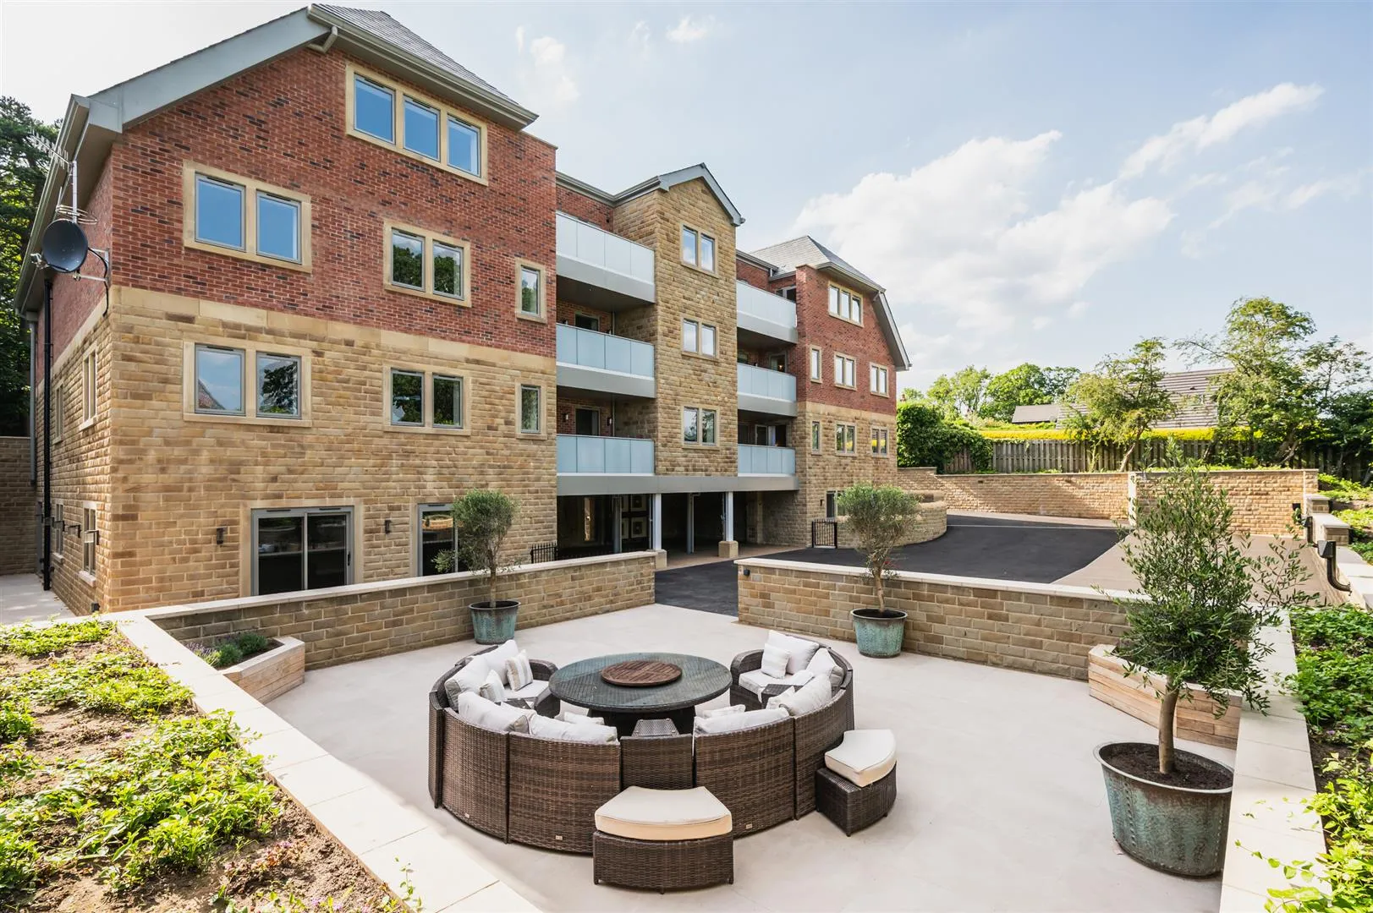
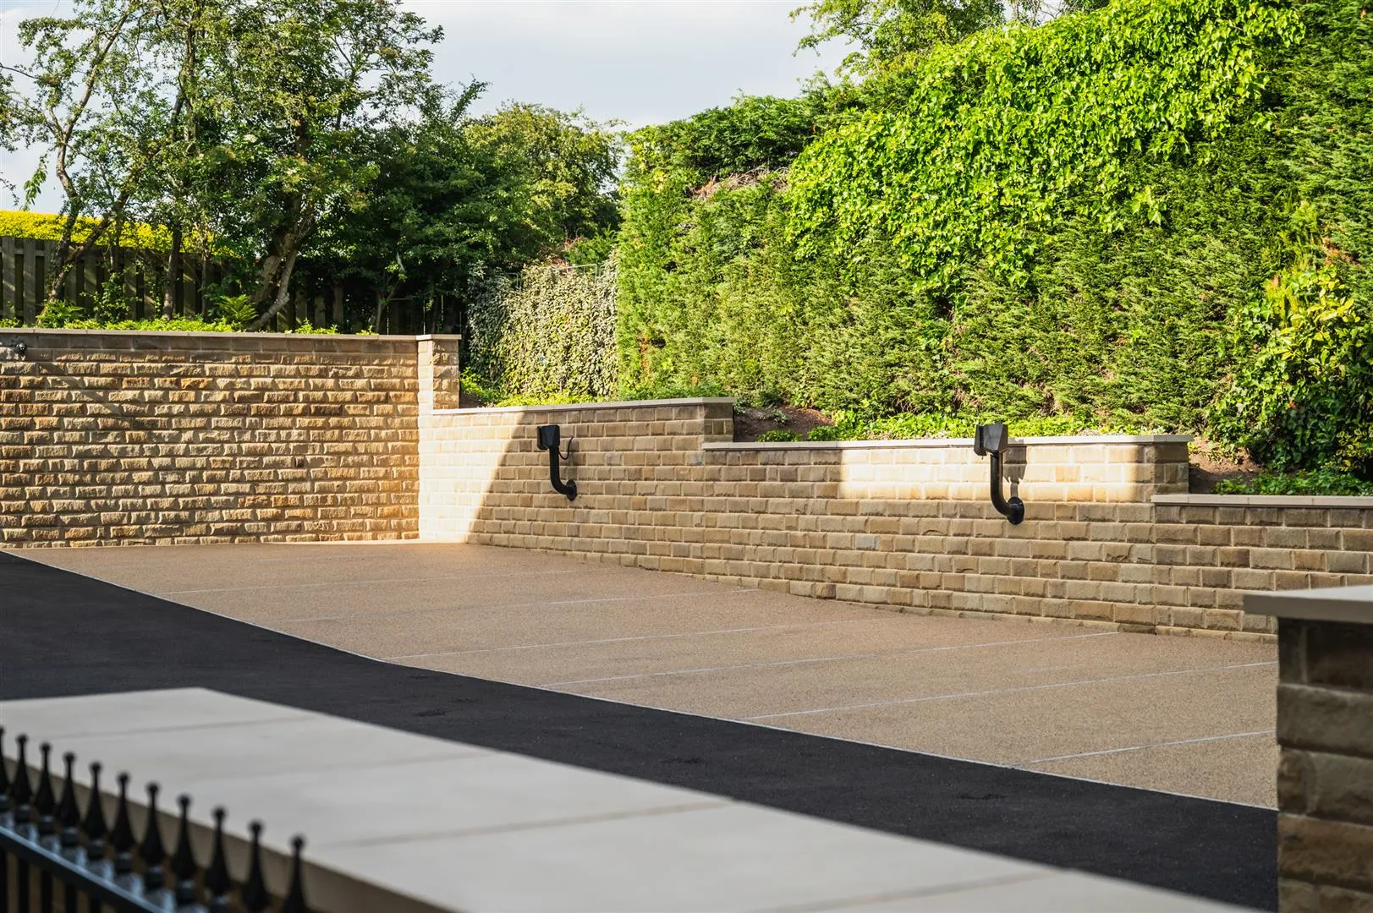
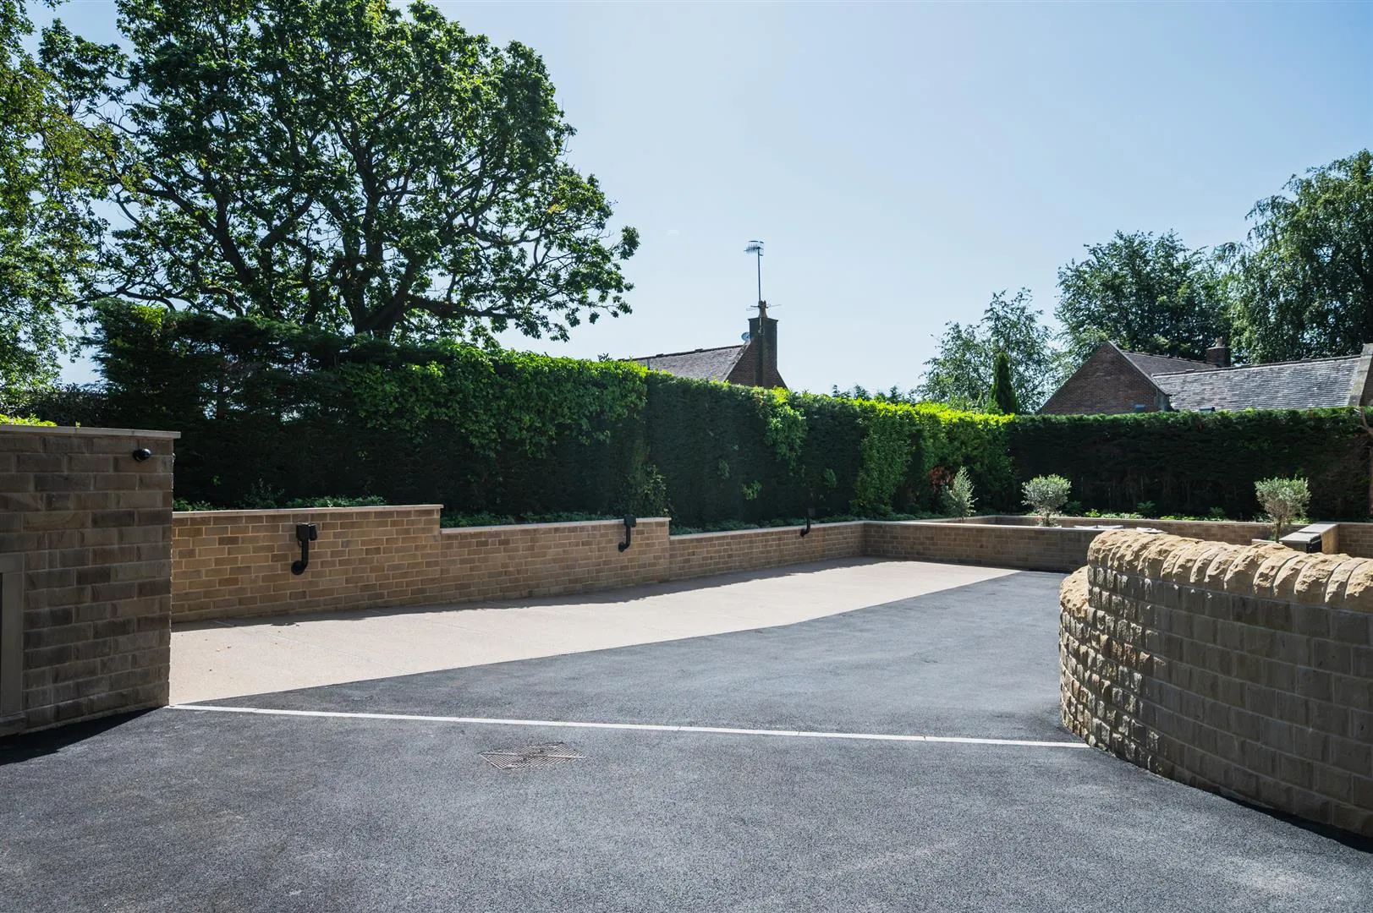
From the entrance gate, a driveway with exterior lighting leads down to the rear of the building, where there are allocated parking bays for the apartments, with six electric car charging points.
Communal Terrace
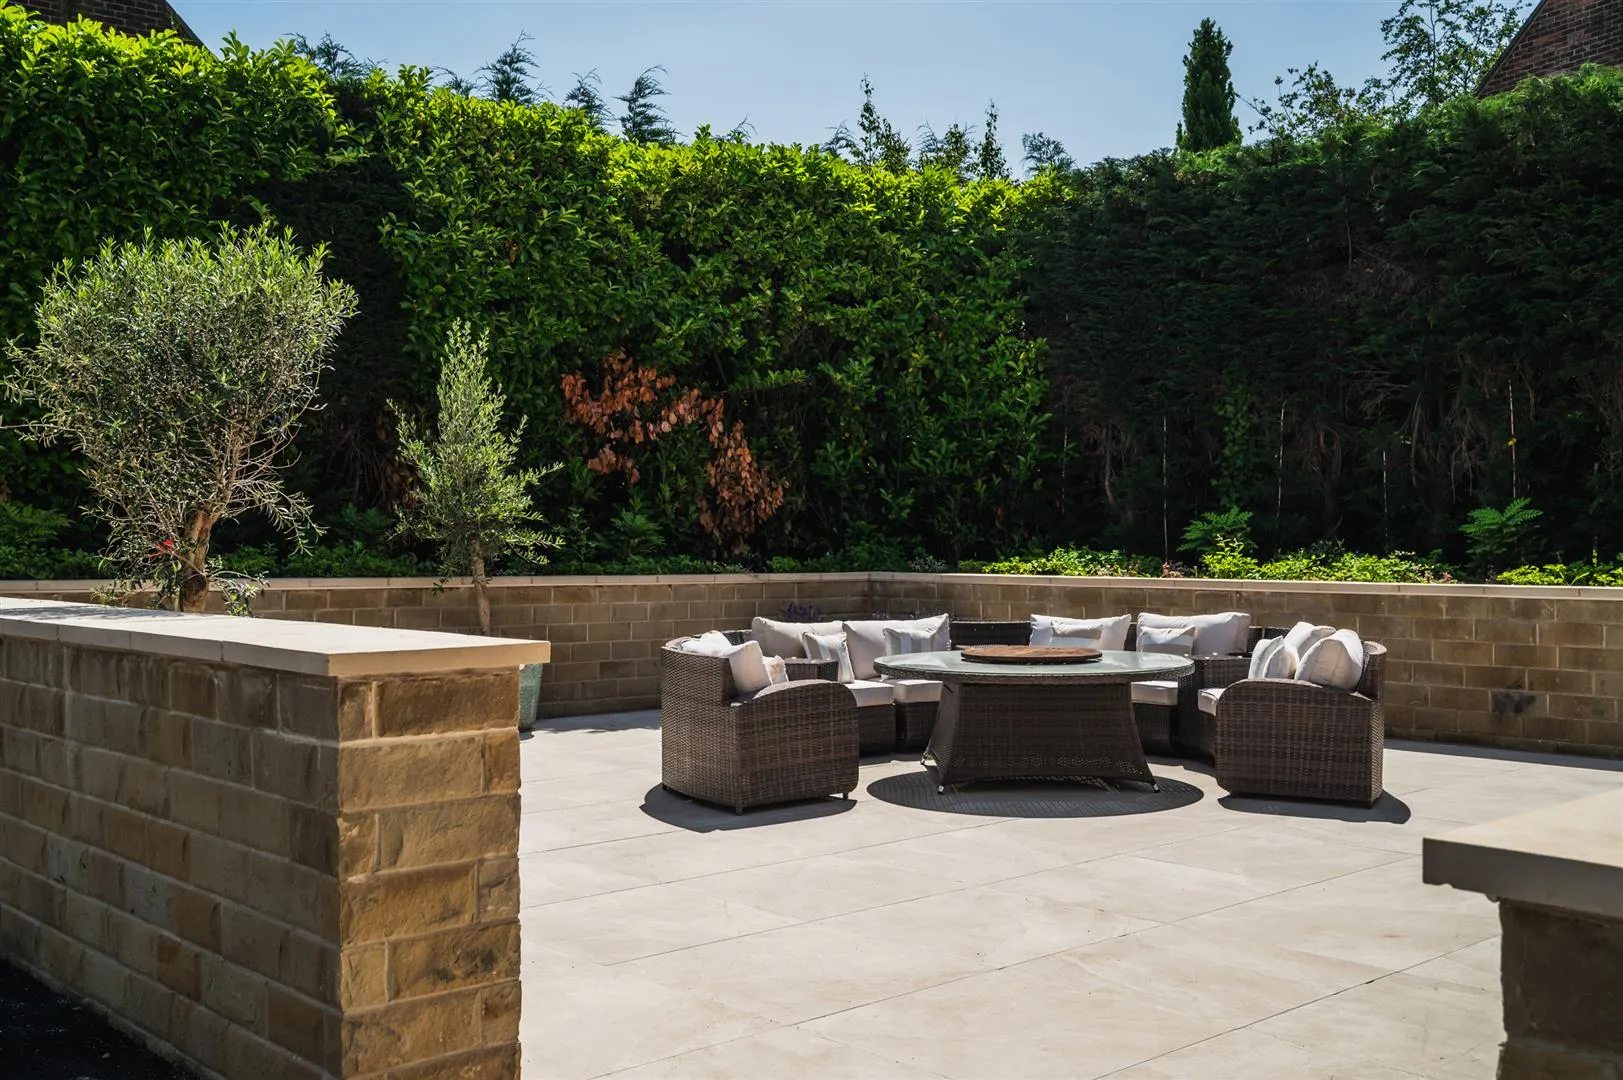
A wide opening within stone walling leads to the communal seating terrace, which provides a lovely spot for outdoor relaxation and incorporates a tiled terrace, raised planted borders and an external power point.
From the rear, access can be gained to the communal hallway on the lower ground floor.
Commonhold
Apartment 1A: £989.05. Rates calculated per apartment size. Figures represent annual payments.
Not yet determined.
Mains electricity, mains water and mains drainage. There is fibre broadband in the area and the mobile signal quality is good.
All communal areas are shared.
The flood risk is very low.
Strictly by appointment with one of our sales consultants.
Whilst we aim to make these particulars as accurate as possible, please be aware that they have been composed for guidance purposes only. Therefore, the details within should not be relied on as being factually accurate and do not form part of an offer or contract. All measurements are approximate. None of the services, fittings or appliances (if any), heating installations, plumbing or electrical systems have been tested and therefore no warranty can be given as to their working ability. All photography is for illustration purposes only.
 Brochure
  Video Tour
  Floor Plans
  Map Arrange a Viewing
Curious about the value of your current property? Get a free, no-obligation valuation and see how much you could sell for in today's market.
These results are for a repayment mortgage and are only intended as a guide. Make sure you obtain accurate figures from your lender before committing to any mortgage. Your home may be repossessed if you do not keep up repayments on a mortgage.
This calculation is only a guide. We can't give financial advice, so always check with an adviser. Valid from April 2025, it applies to UK residents buying residential properties in England and Northern Ireland. It doesn't apply if you're buying through a company.