 1/23
1/23
 Brochure
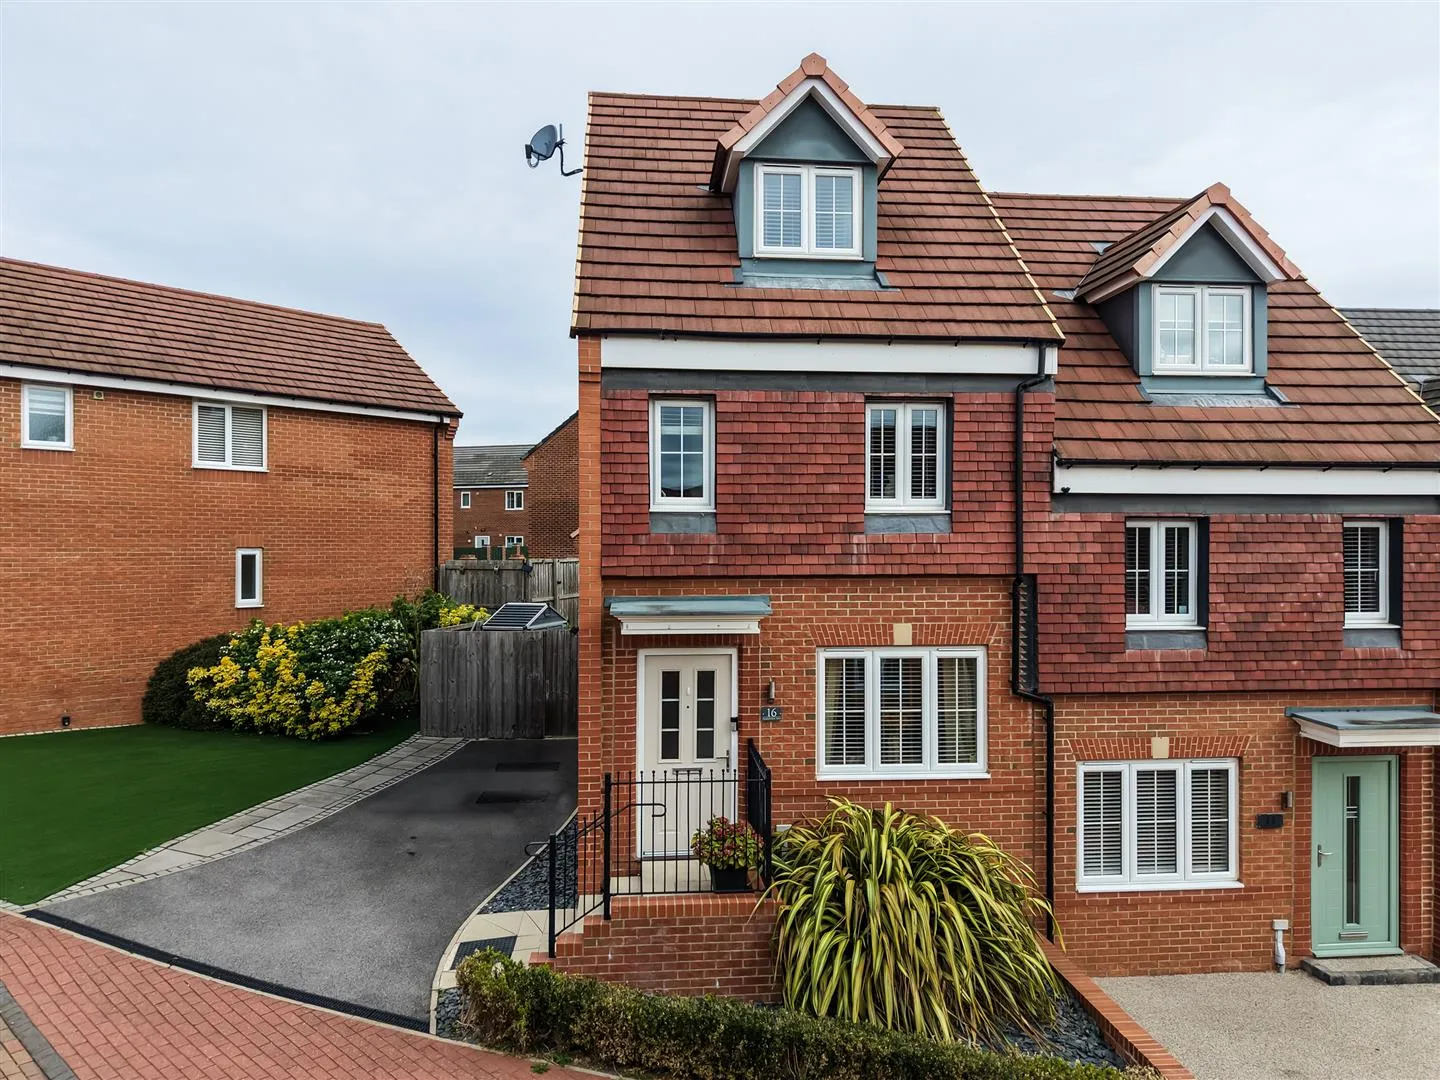
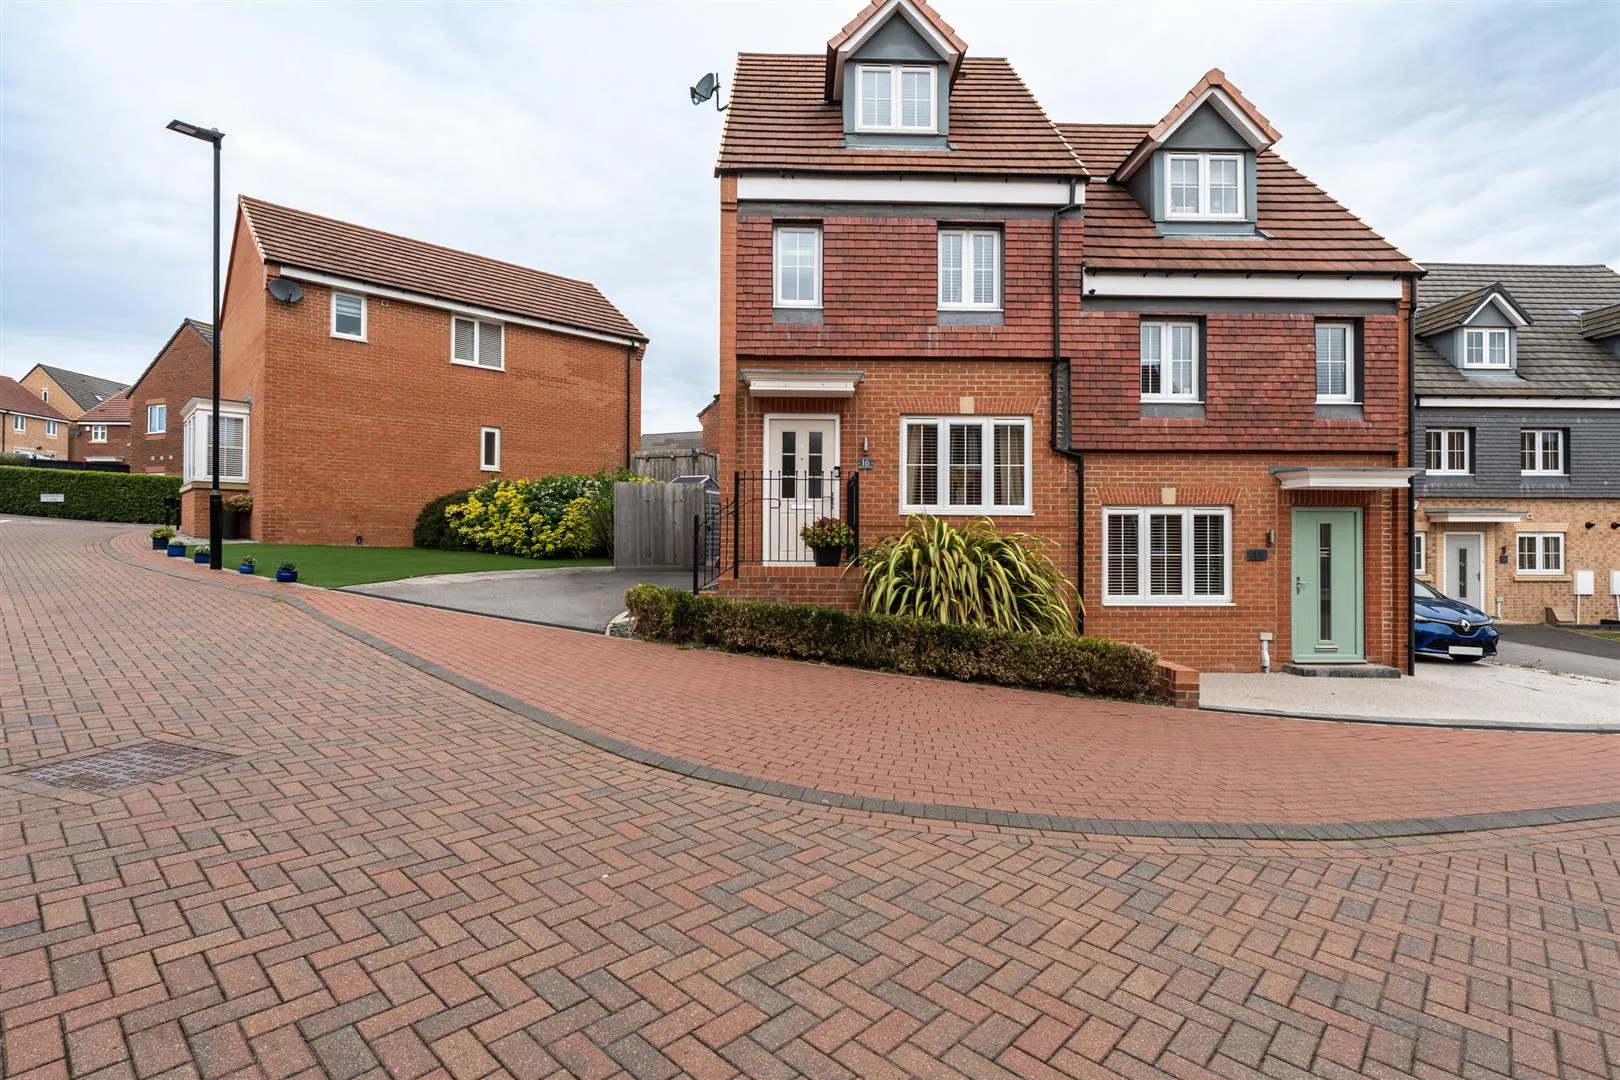
16 Honeydew Way is a beautifully presented three bedroomed, semi-detached home located in Mosborough. Boasting good-sized living areas and a low-maintenance garden, it is suitable for a growing family.
Read More16 Honeydew Way is a beautifully presented three bedroomed, semi-detached home located in Mosborough. Boasting good-sized living areas and a low-maintenance garden, it is suitable for a growing family.
Exterior and Gardens
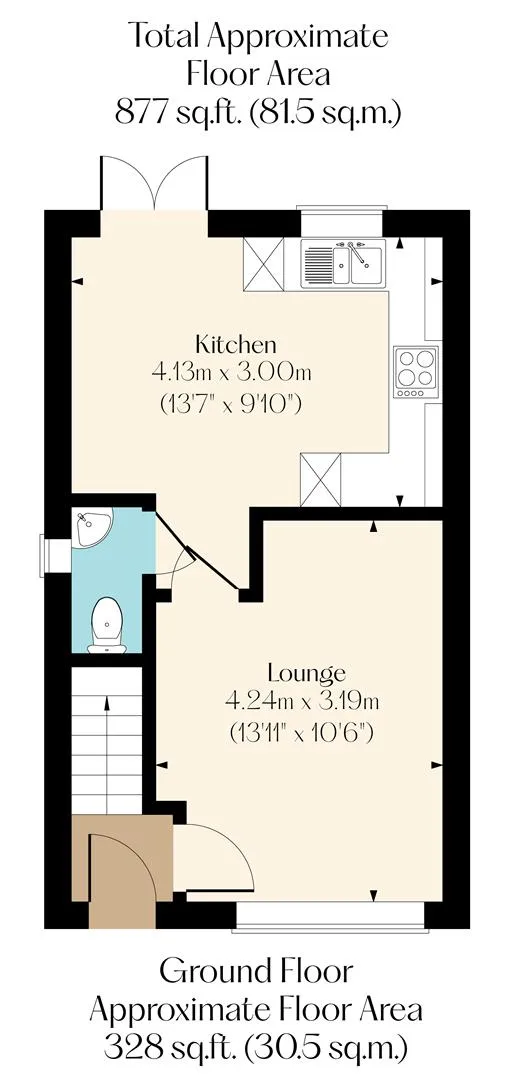
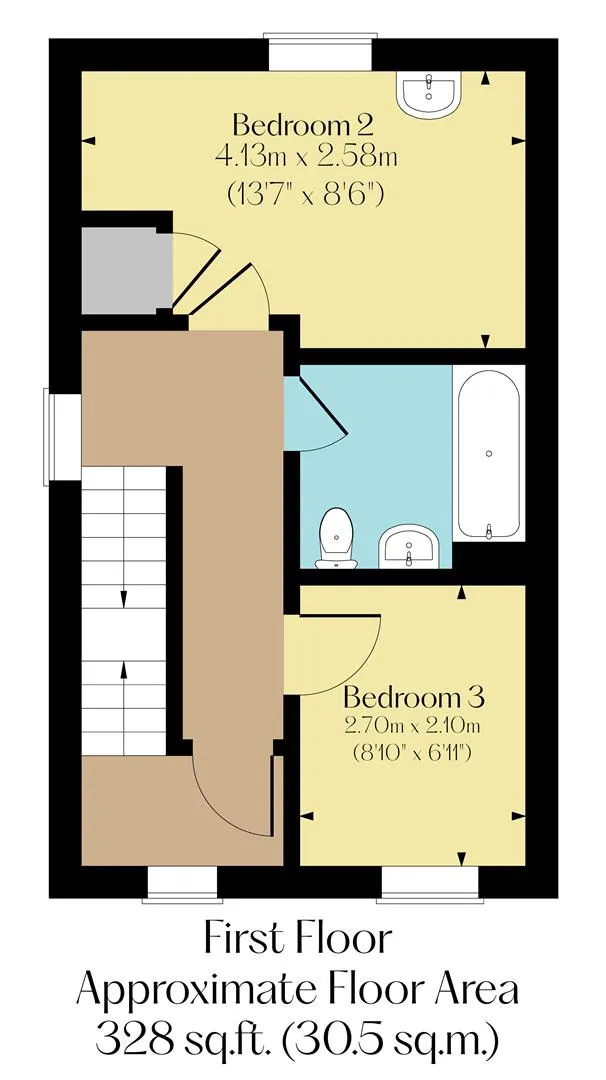
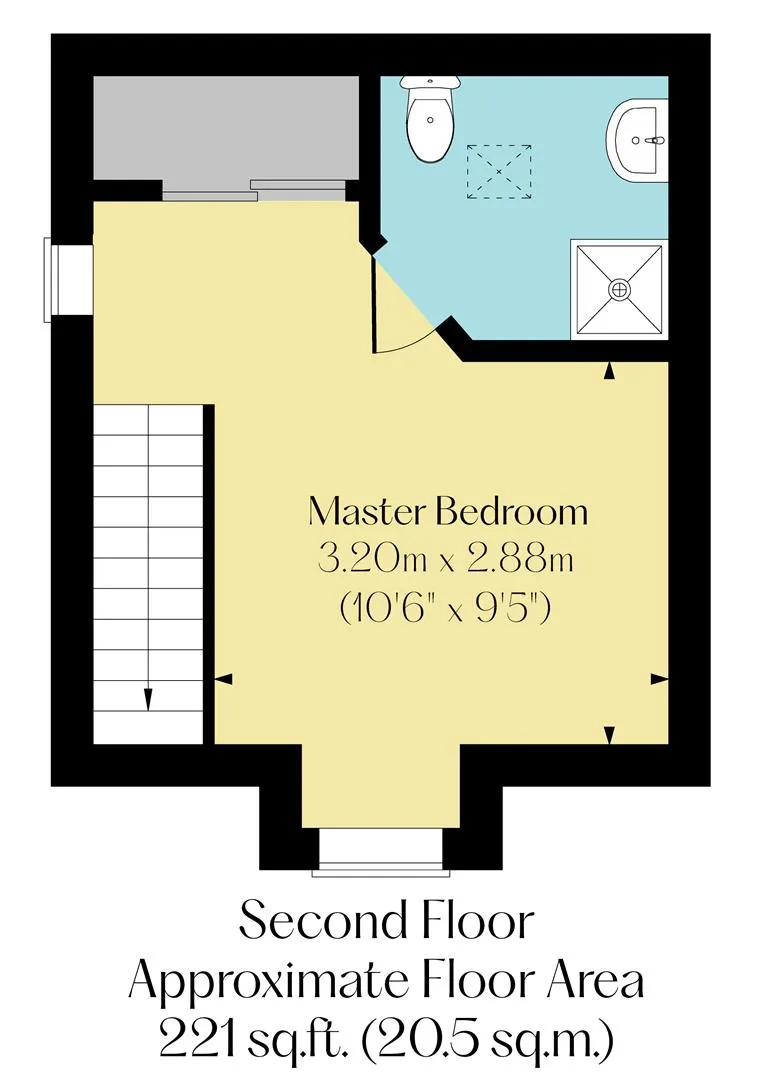
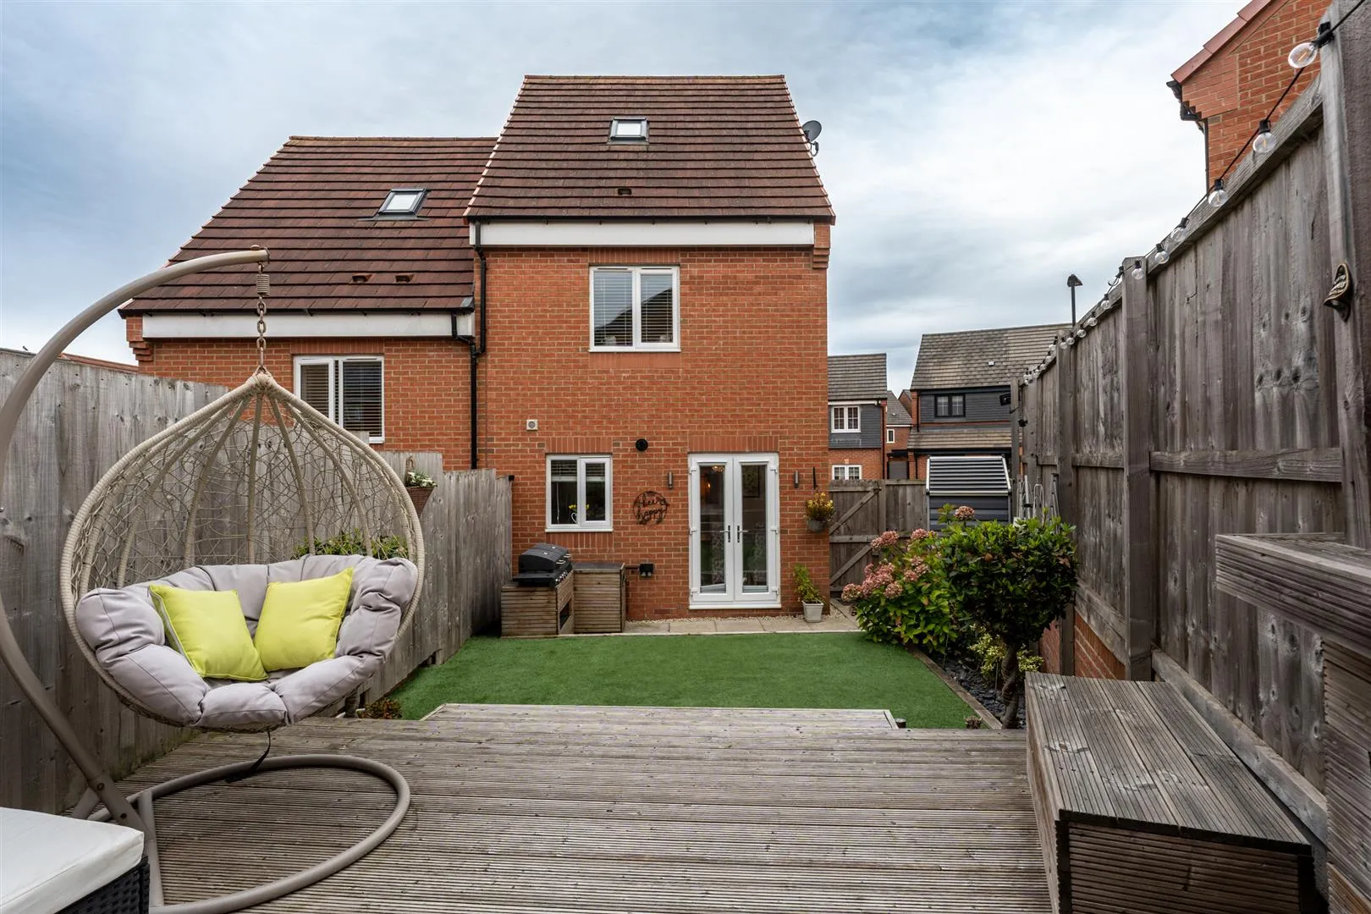
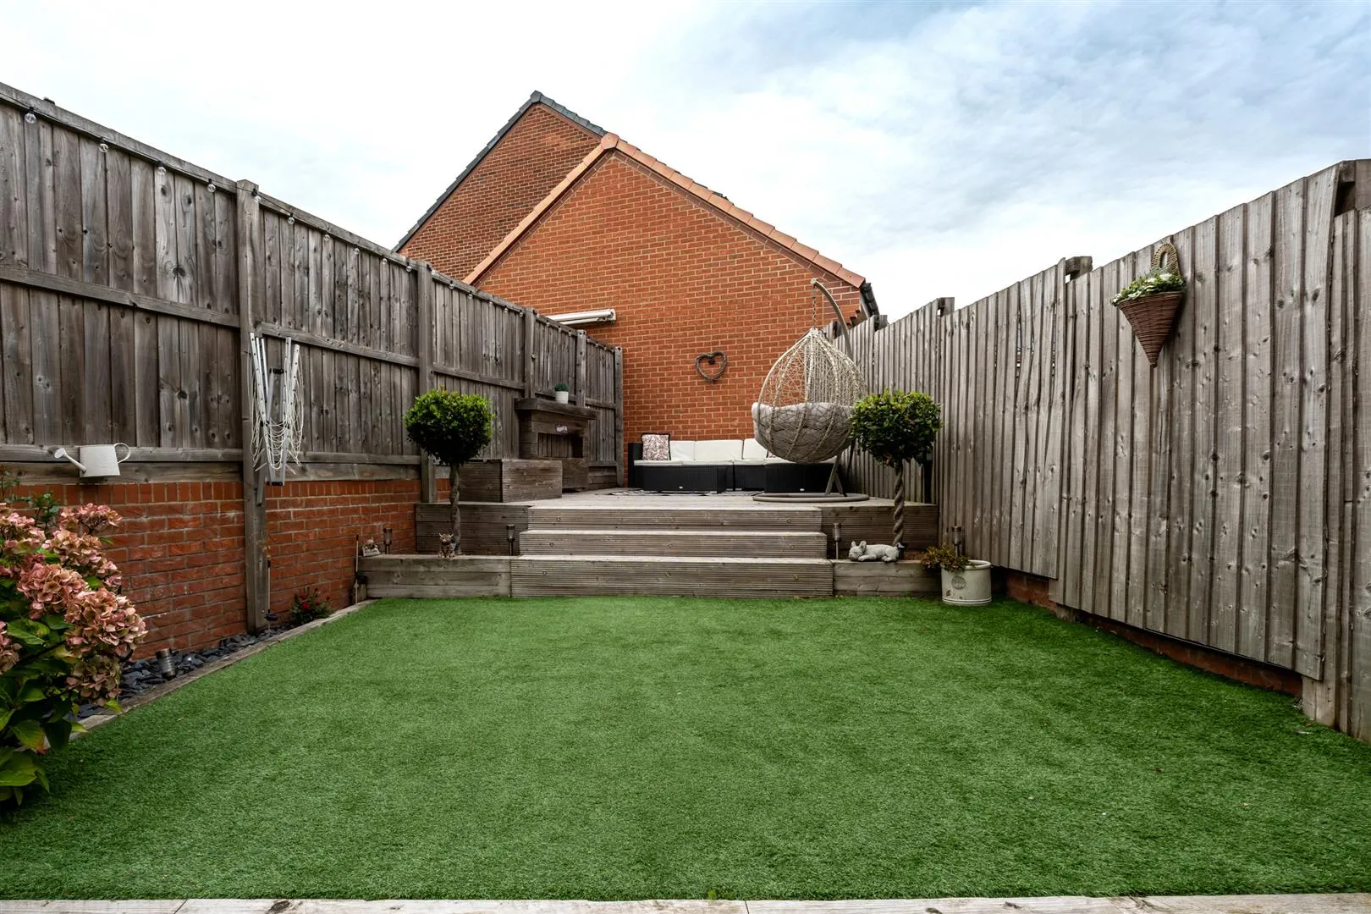
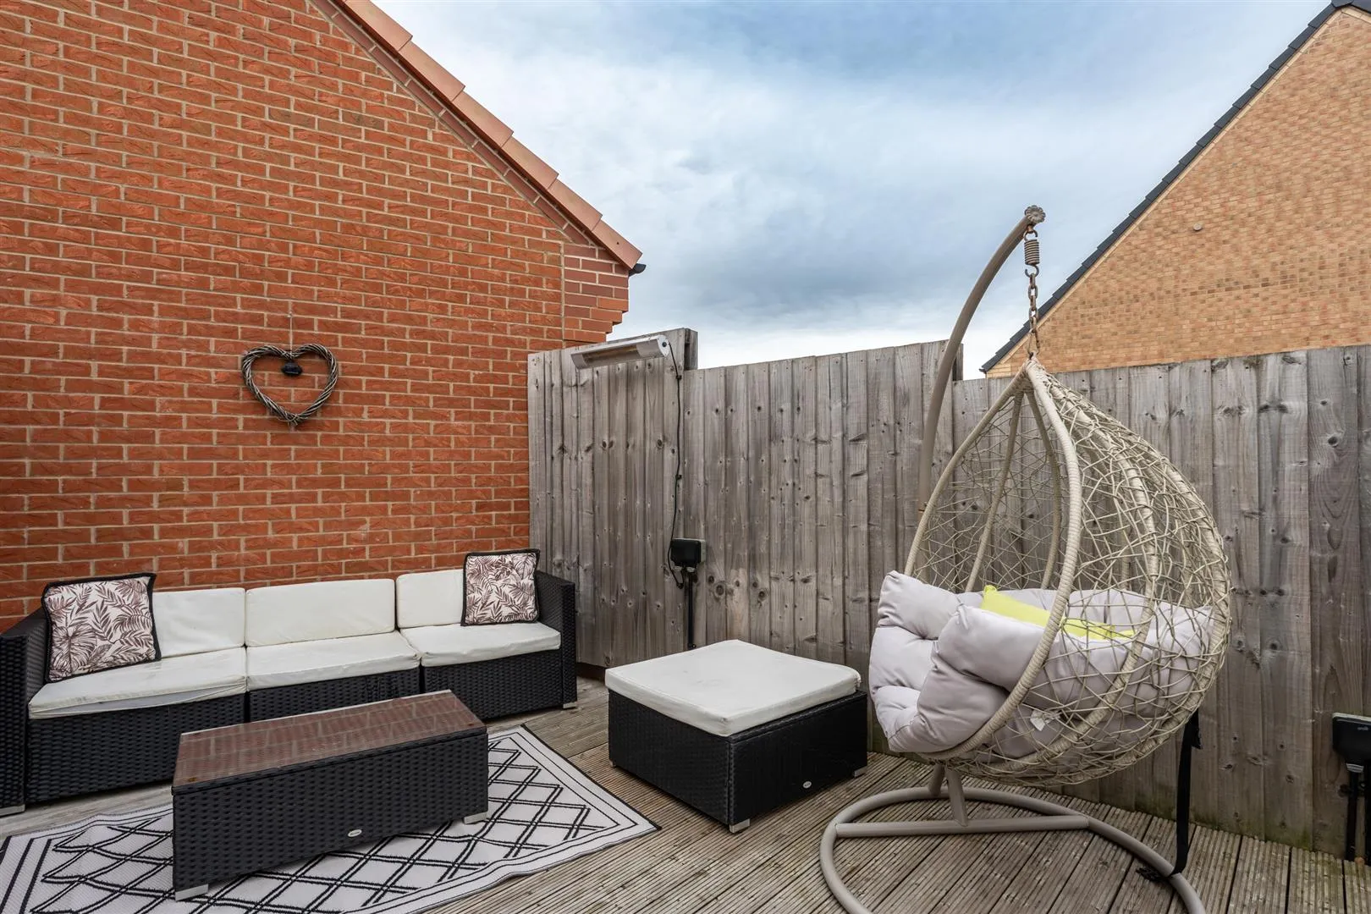
On the ground floor is a sizeable lounge, a well-appointed dining kitchen and the WC. The first floor houses two bedrooms and the family bathroom, whilst the second floor is home to the spacious master bedroom suite. Externally, the property benefits from having off-road parking to the front, and to the rear is a pleasant garden with a raised, decked seating terrace.




The property is located in the village of Mosborough, with good access to local amenities, including shops, cafes, public houses and schools. The Crystal Peaks Shopping Centre/Retail Park and the Rother Valley Country Park are also within a short driving distance. The transport links that are close by the property include the A57 and M1, which provide access to Sheffield, Rotherham, Chesterfield, Nottingham and Leeds.
The property briefly comprises on the ground floor: Entrance hallway, lounge and dining kitchen.
On the first floor: Landing, bedroom 2, family bathroom, bedroom 3/office and inner hallway.
On the second floor: Master bedroom and master en-suite shower room.
A composite door with obscured double glazed panels opens to the entrance hallway.
With recessed lighting, a central heating radiator and tiled flooring. A timber door opens to the lounge.
Lounge
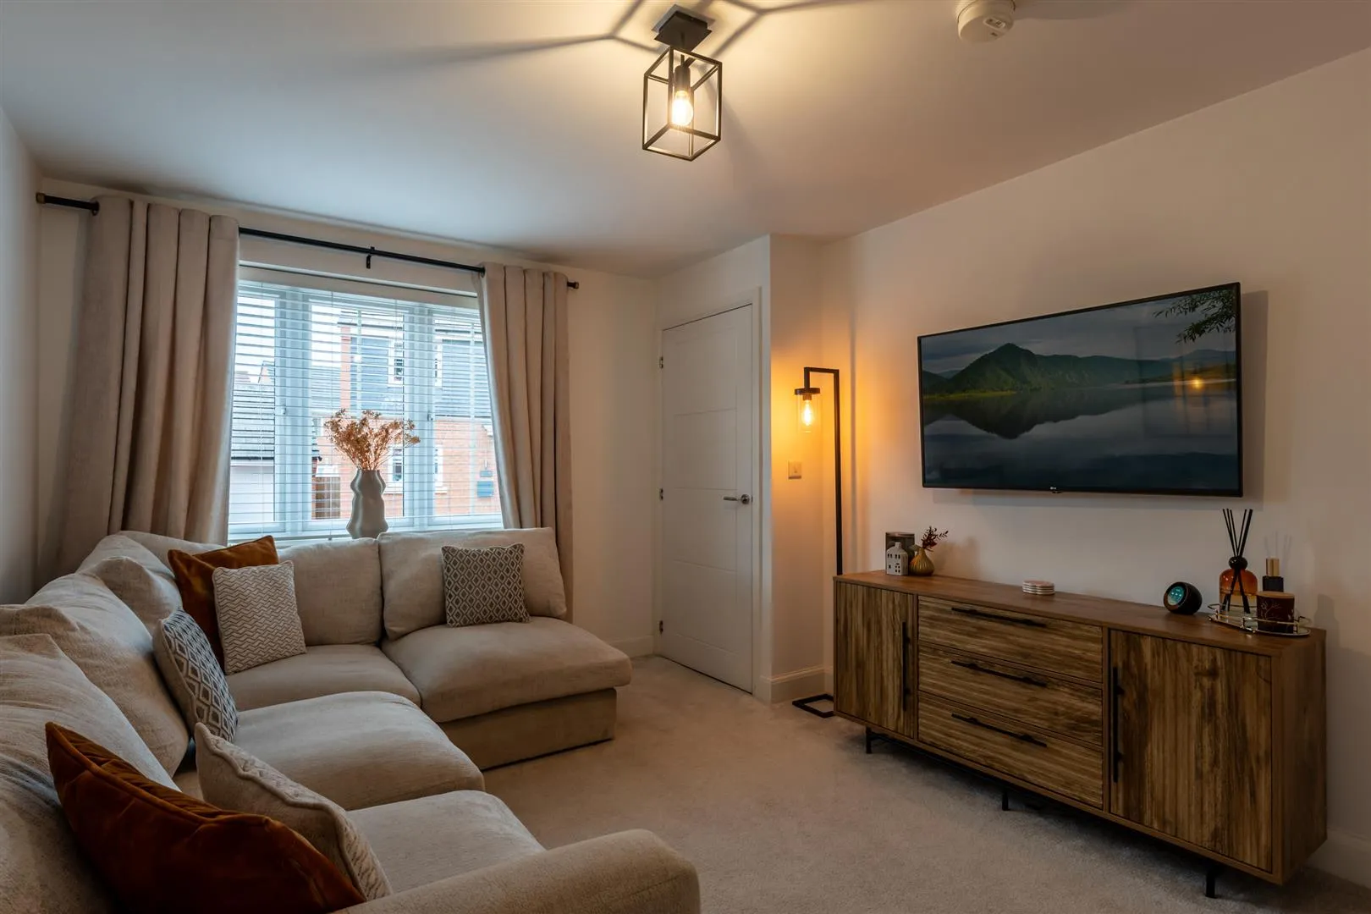
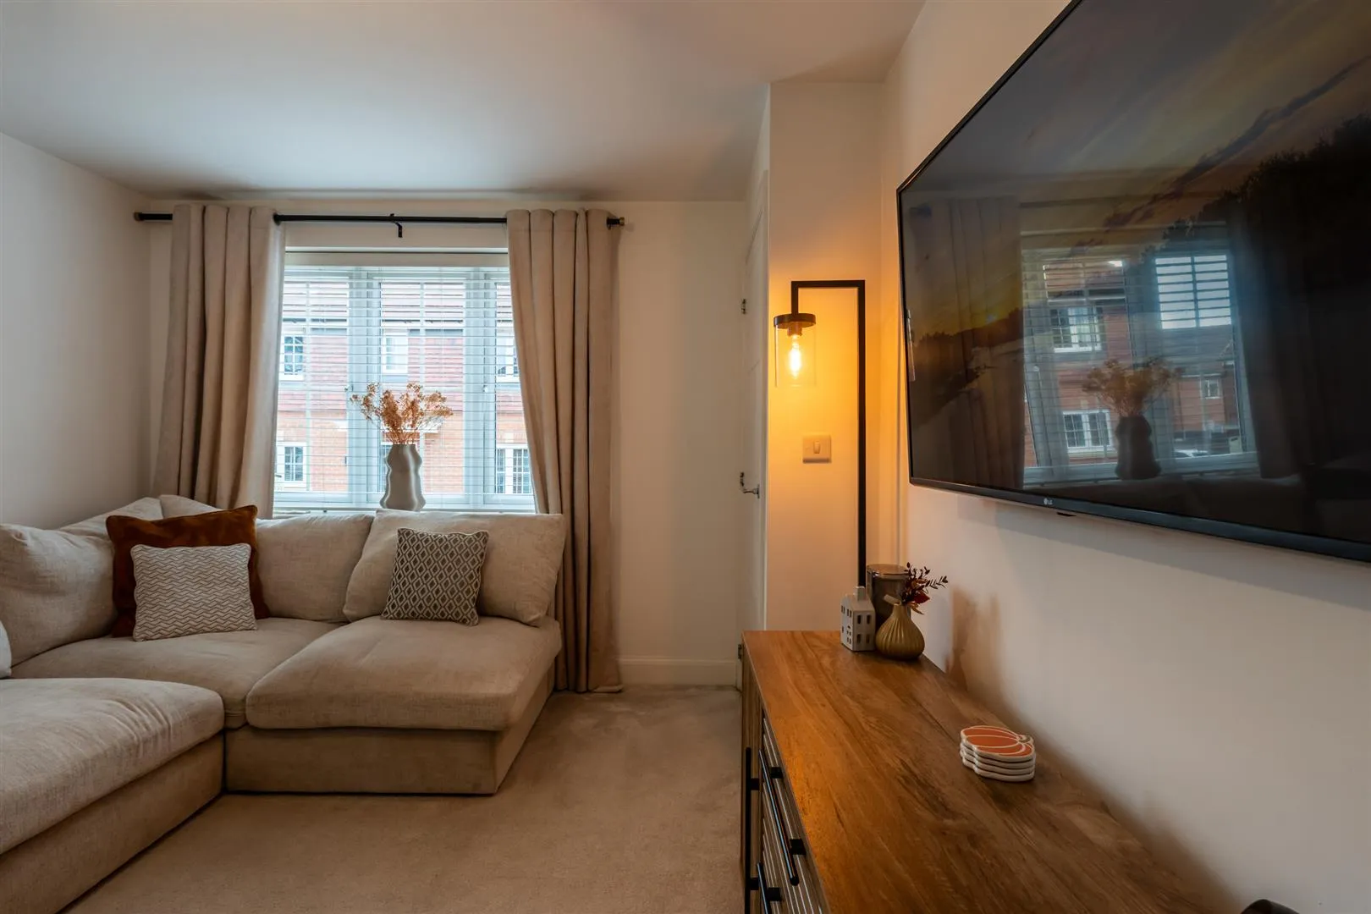
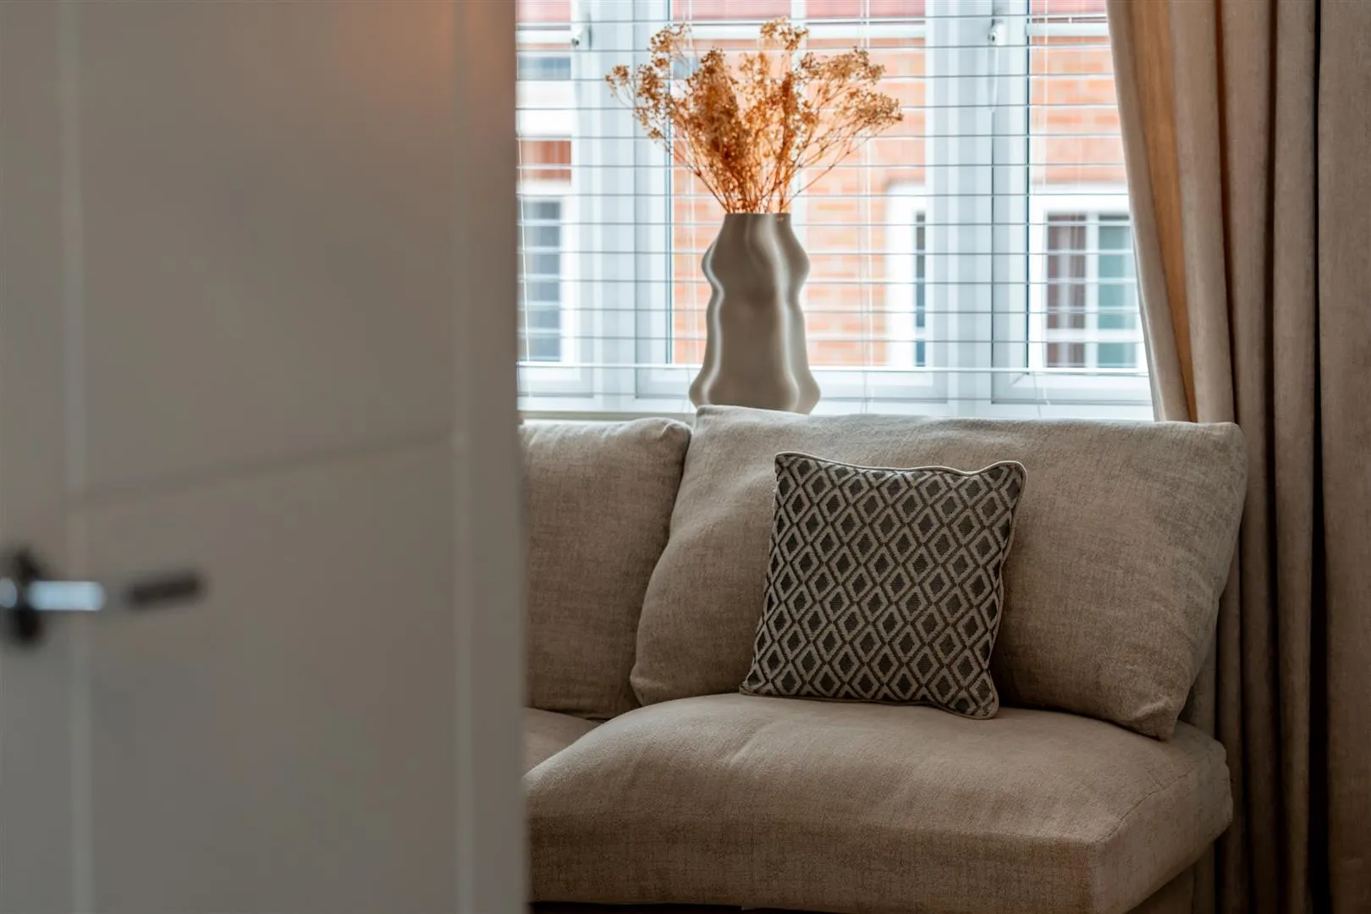
A beautiful lounge with a front facing UPVC double glazed window, pendant light point, a central heating radiator, data point and a TV/aerial point. A timber door opens to the dining kitchen.
Dining Kitchen
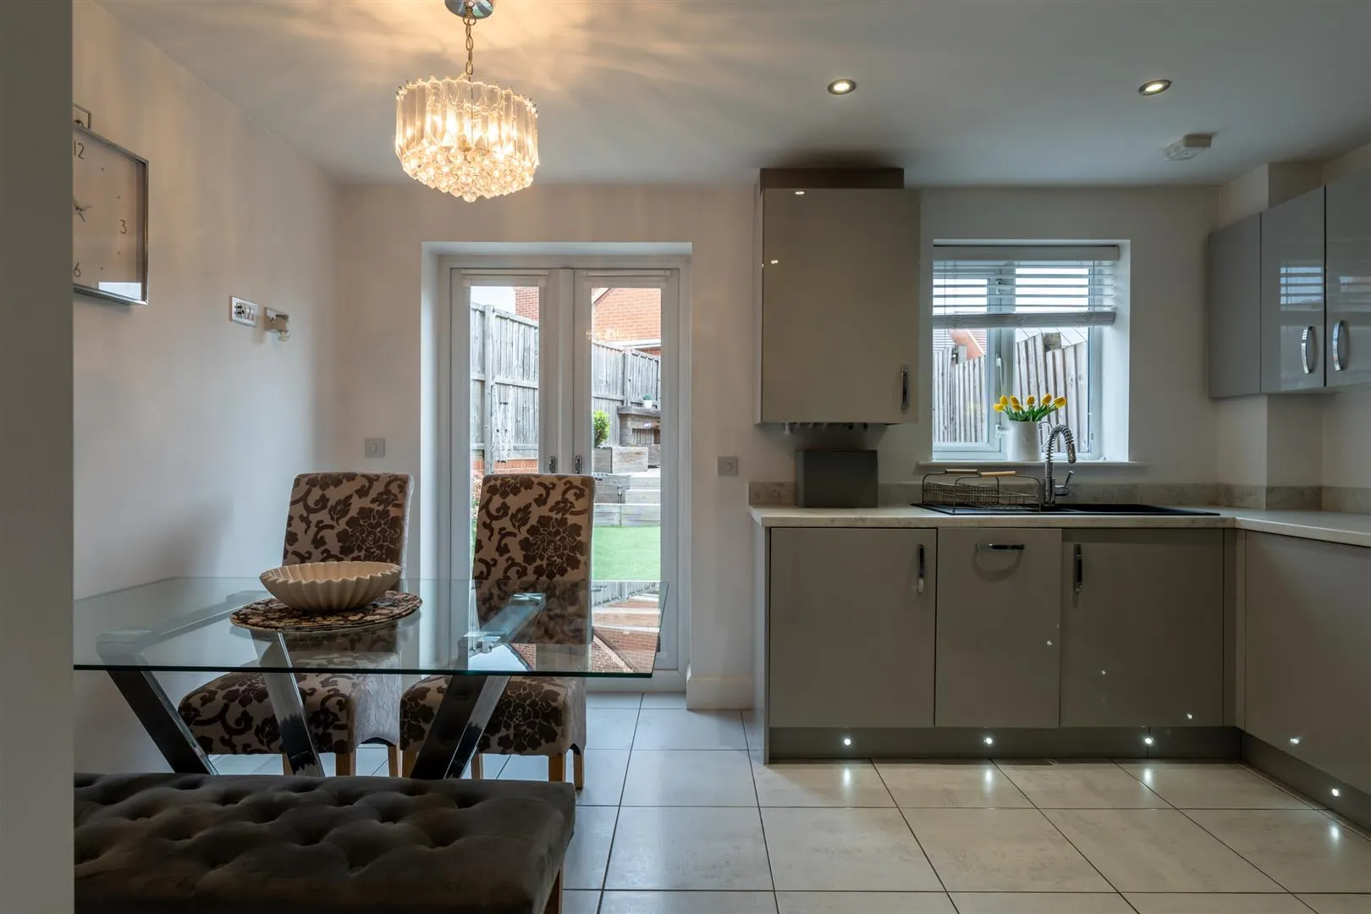
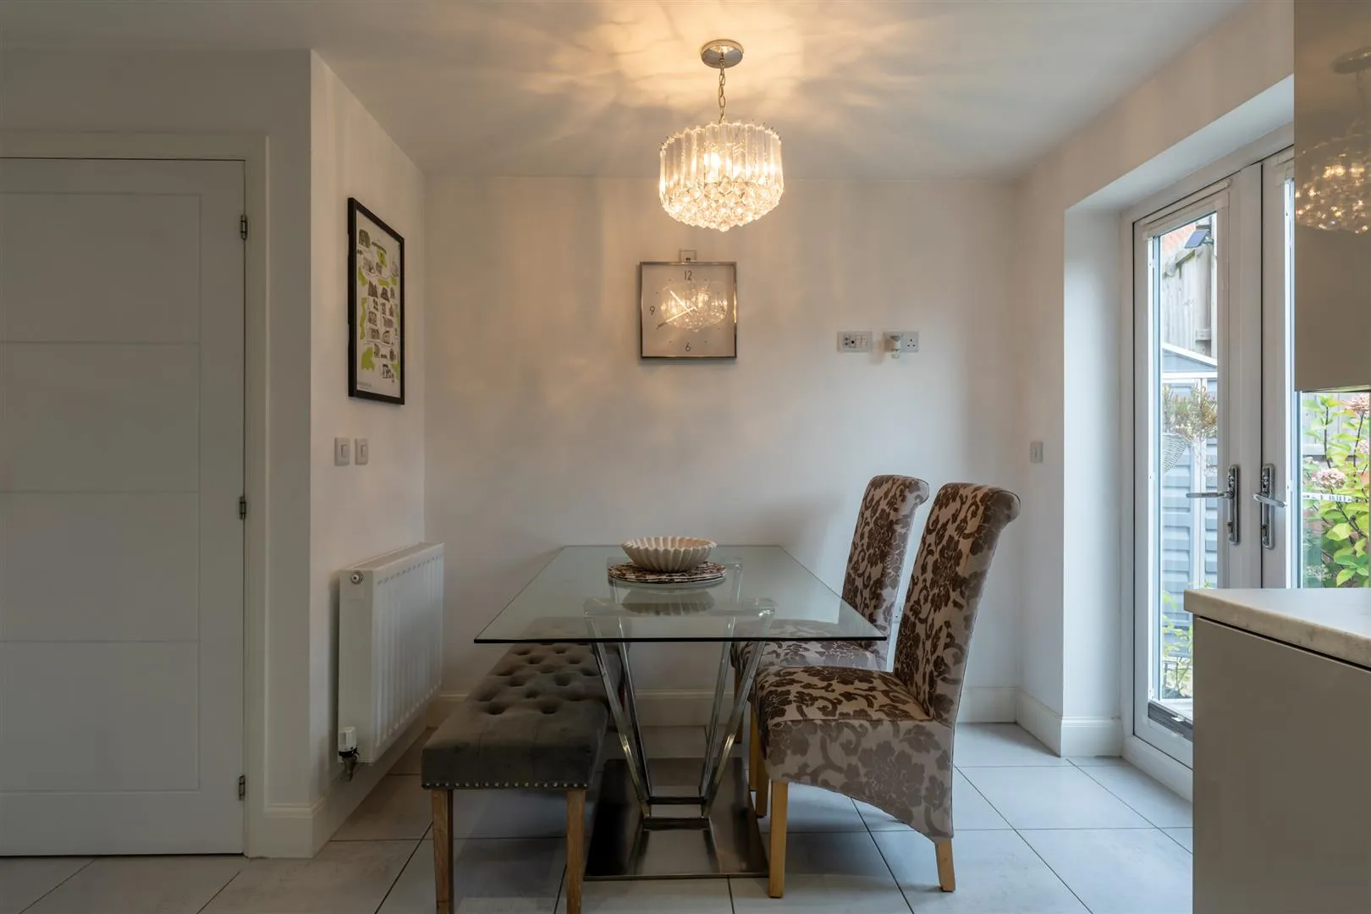
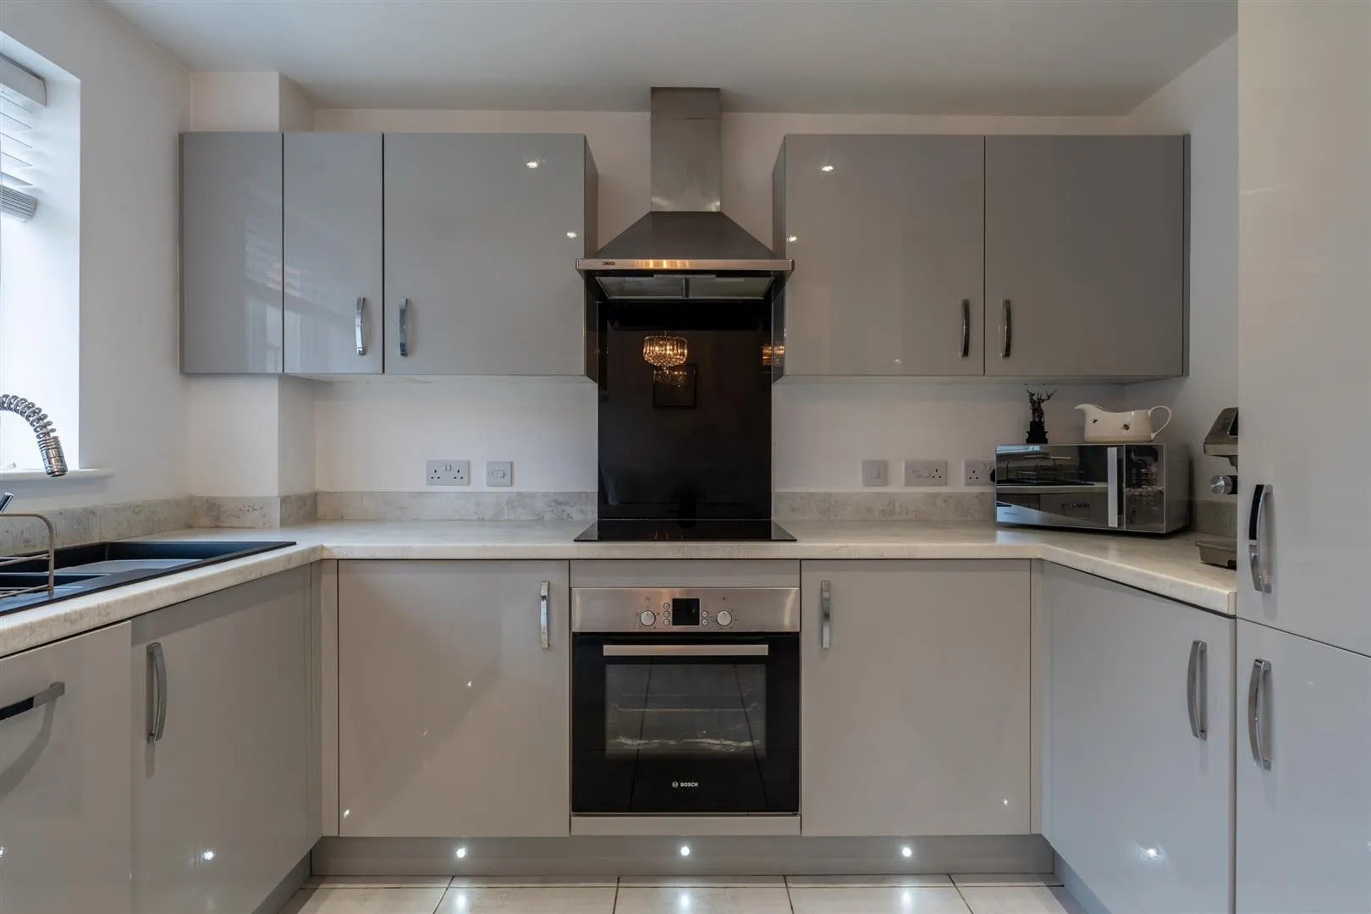
A well-appointed kitchen with a rear facing UPVC double glazed window, pendant light point, recessed lighting, a central heating radiator, TV/aerial point, data points and tiled flooring. A range of fitted base/wall and drawer units incorporate a work surface, upstands and an inset 1.5 bowl sink with a chrome mixer tap. Appliances include a Bosch oven, Zanussi induction hob, extractor hood, full-height fridge/freezer and a dishwasher. A timber door opens to the WC. UPVC double doors with double glazed panels open to the rear of the property.
With a side facing UPVC double glazed obscured window and recessed lighting. A suite in white comprises a low-level WC and a wash hand basin with a chrome mixer tap.
From the entrance hallway, a staircase with a timber handrail rises to the first floor.
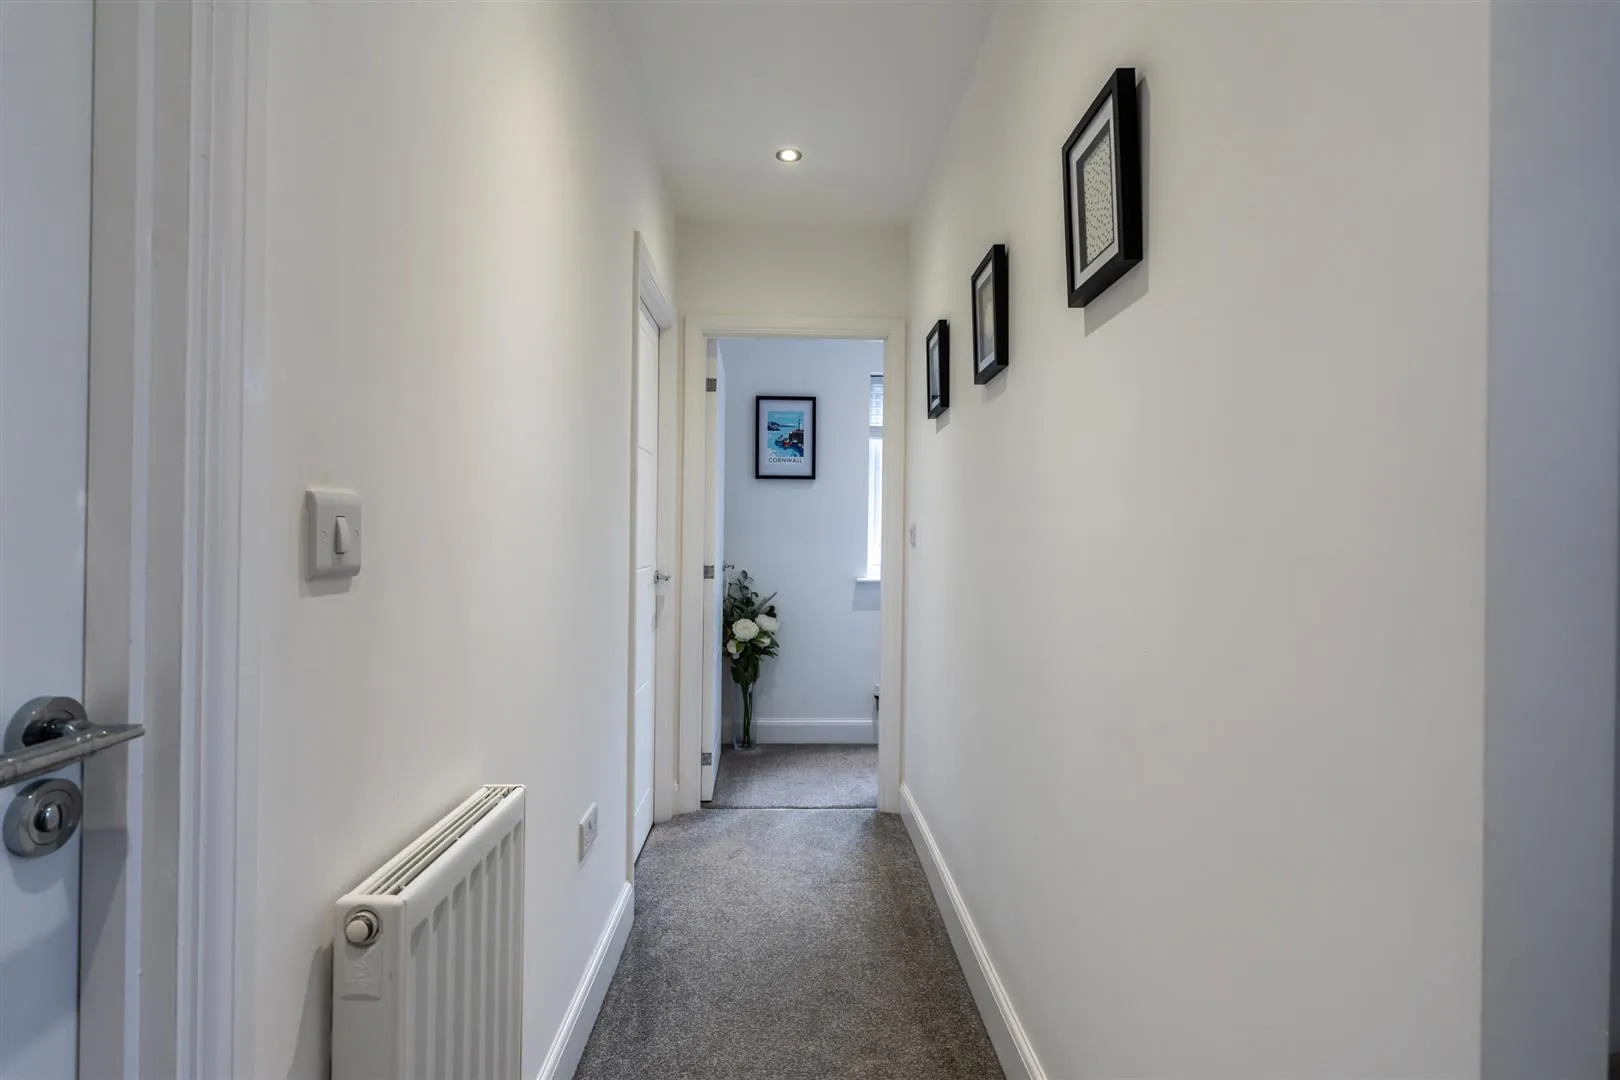
With a side facing UPVC double glazed window, recessed lighting and a central heating radiator. Timber doors open to bedroom 2, family bathroom, bedroom 3/office and the inner hallway.
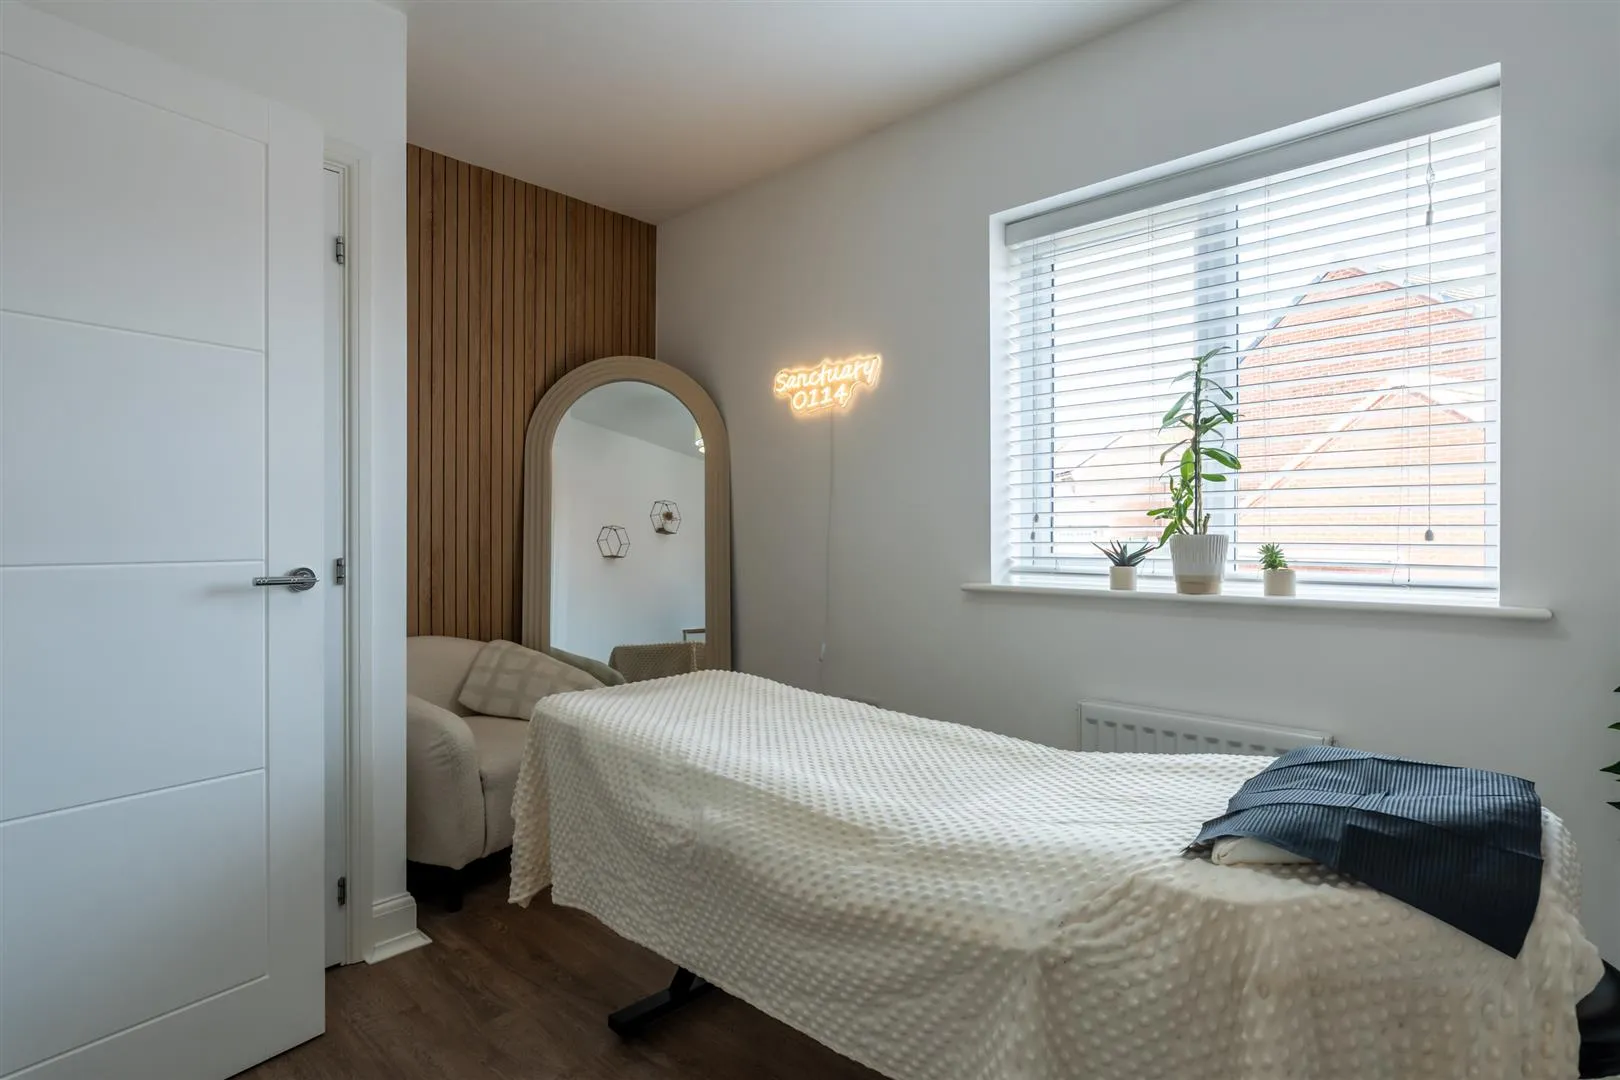
Having a rear facing UPVC double glazed window, pendant light point, decorative panelling, central heating radiator and LVT flooring. A timber door opens to a storage cupboard with shelving.
Family Bathroom
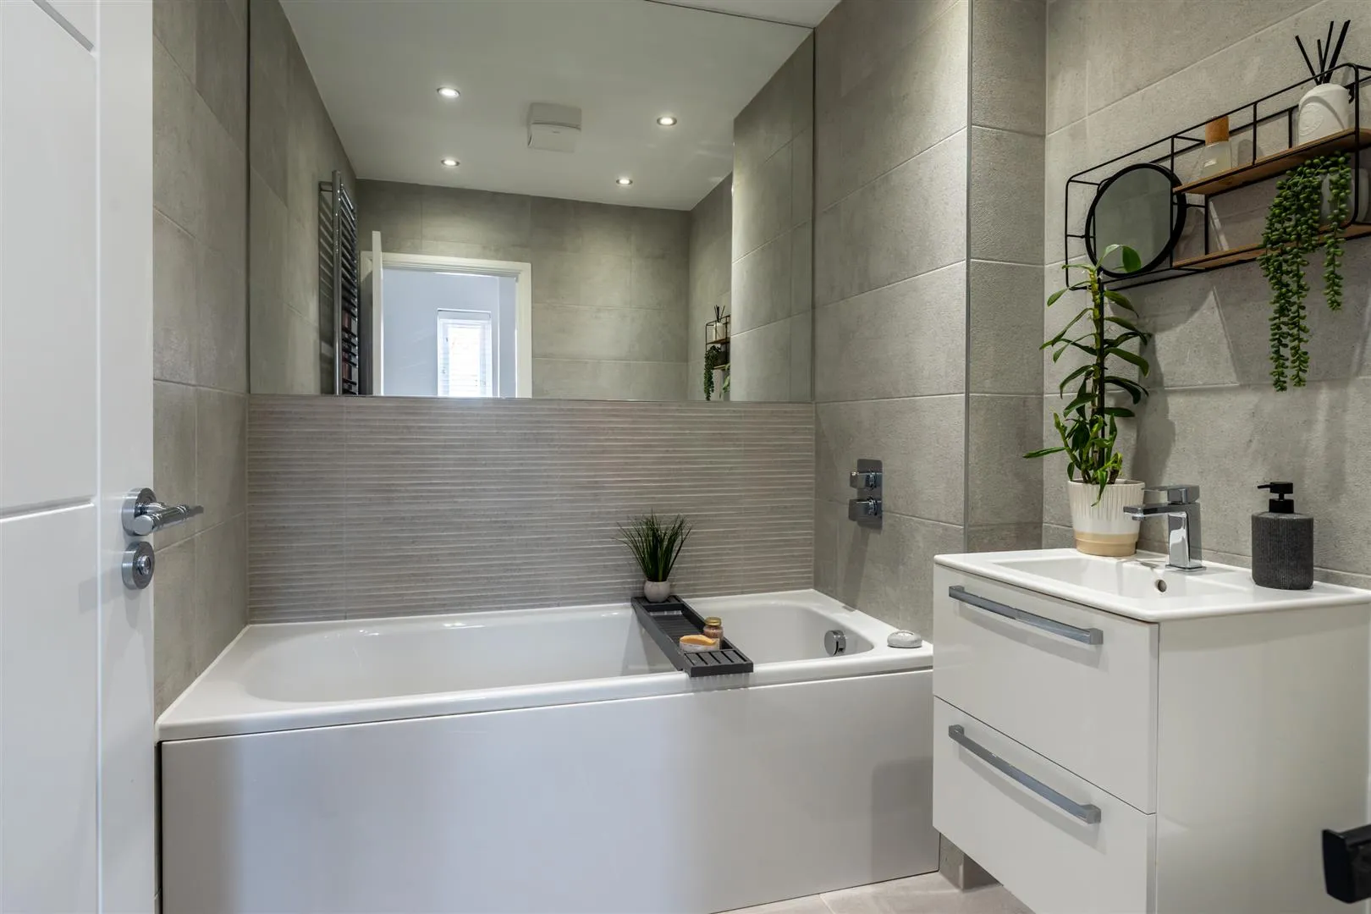
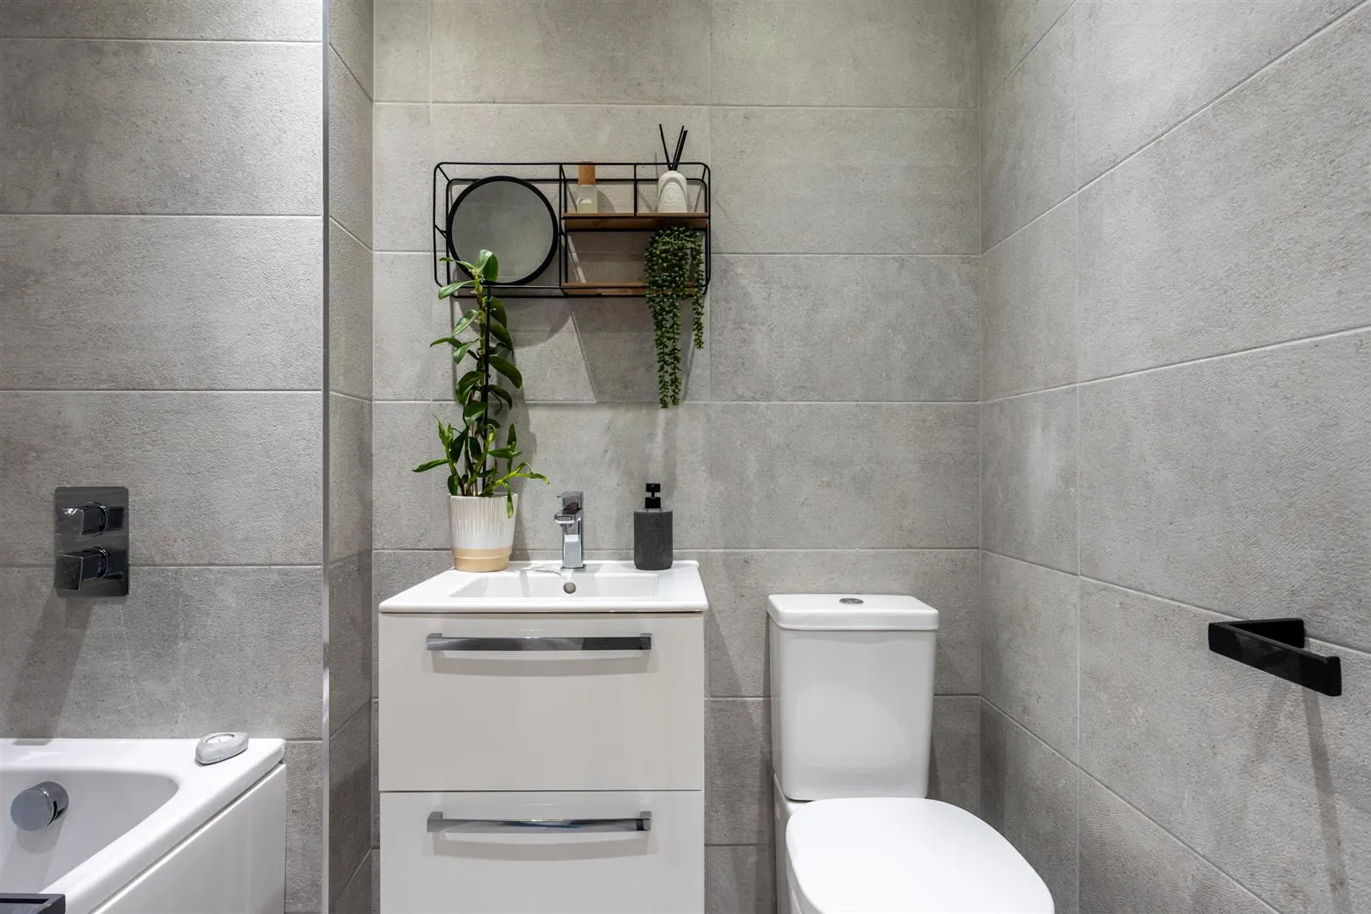
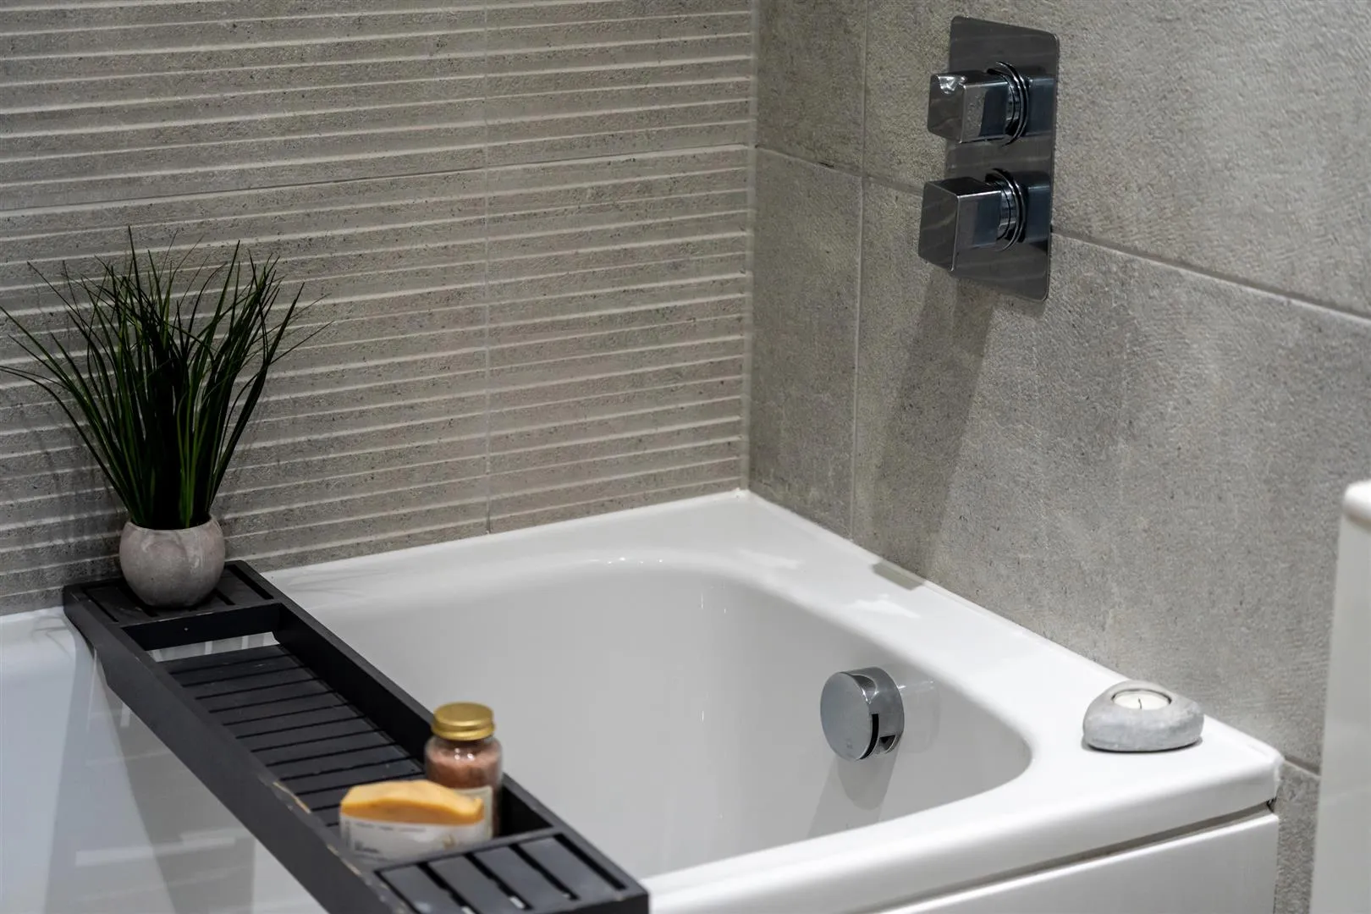
Being fully tiled with recessed lighting, extractor fan and a chrome heated towel rail. A suite in white comprises a low-level WC and a wash hand basin with a chrome mixer tap. To one wall is a panelled bath with a chrome mixer tap.
Bedroom 3/Office
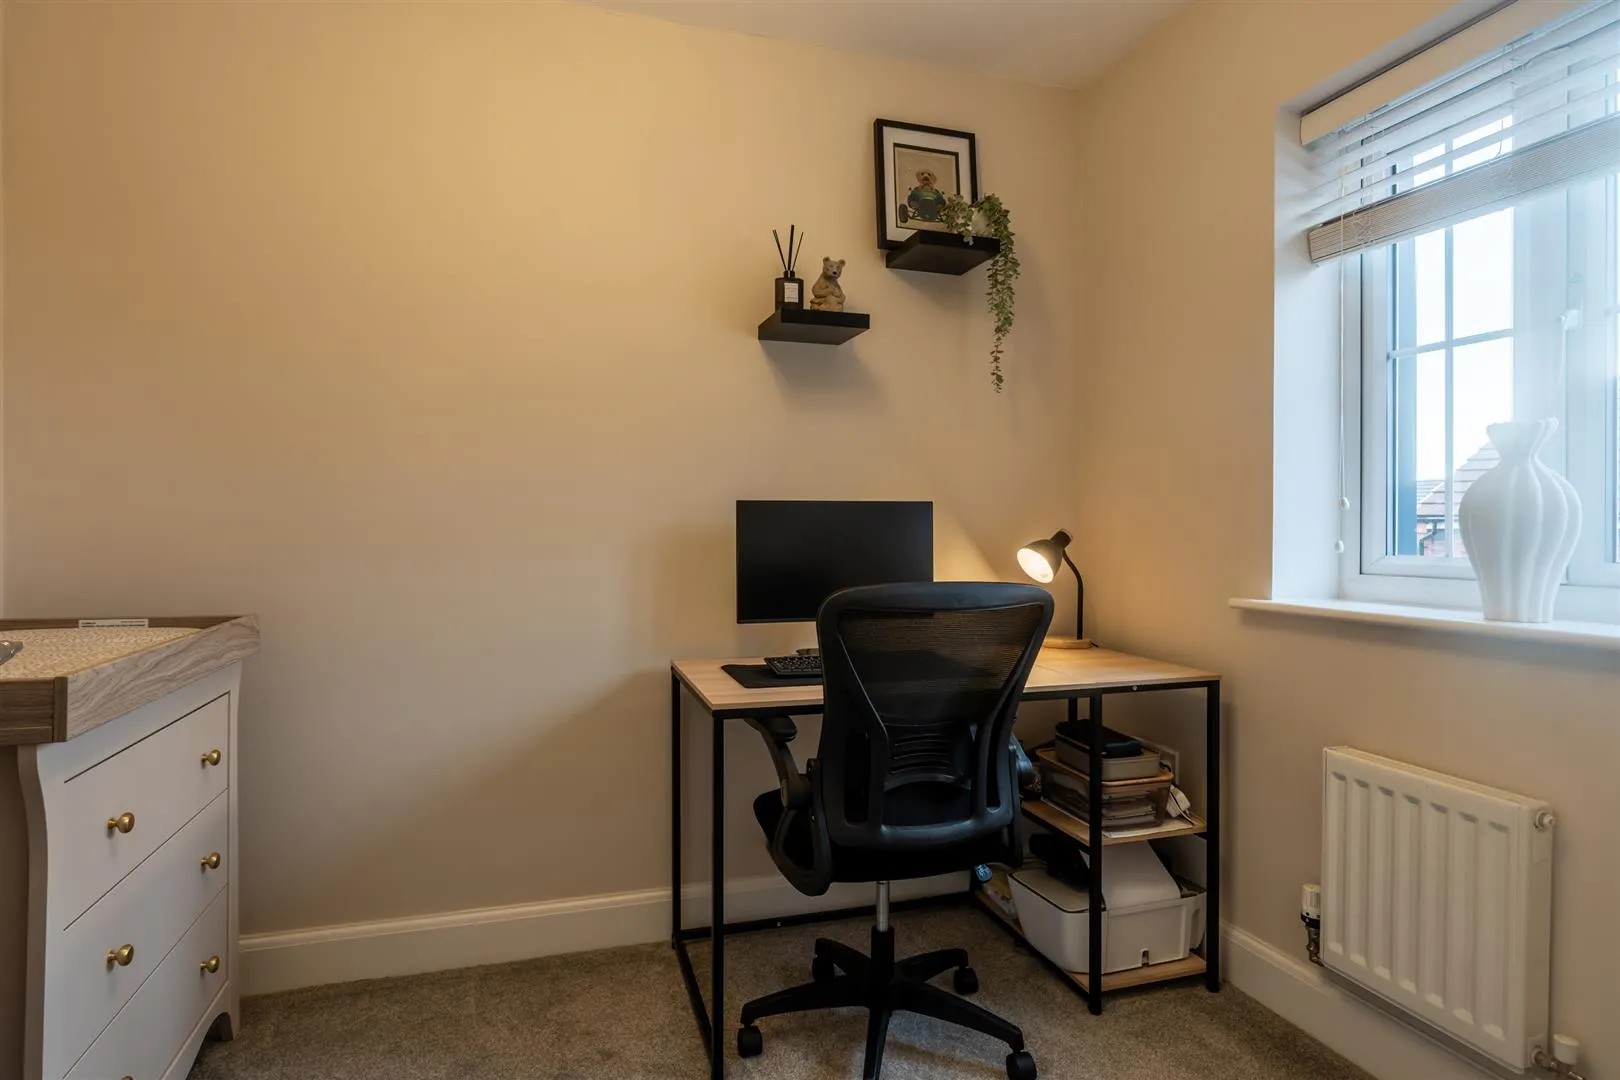
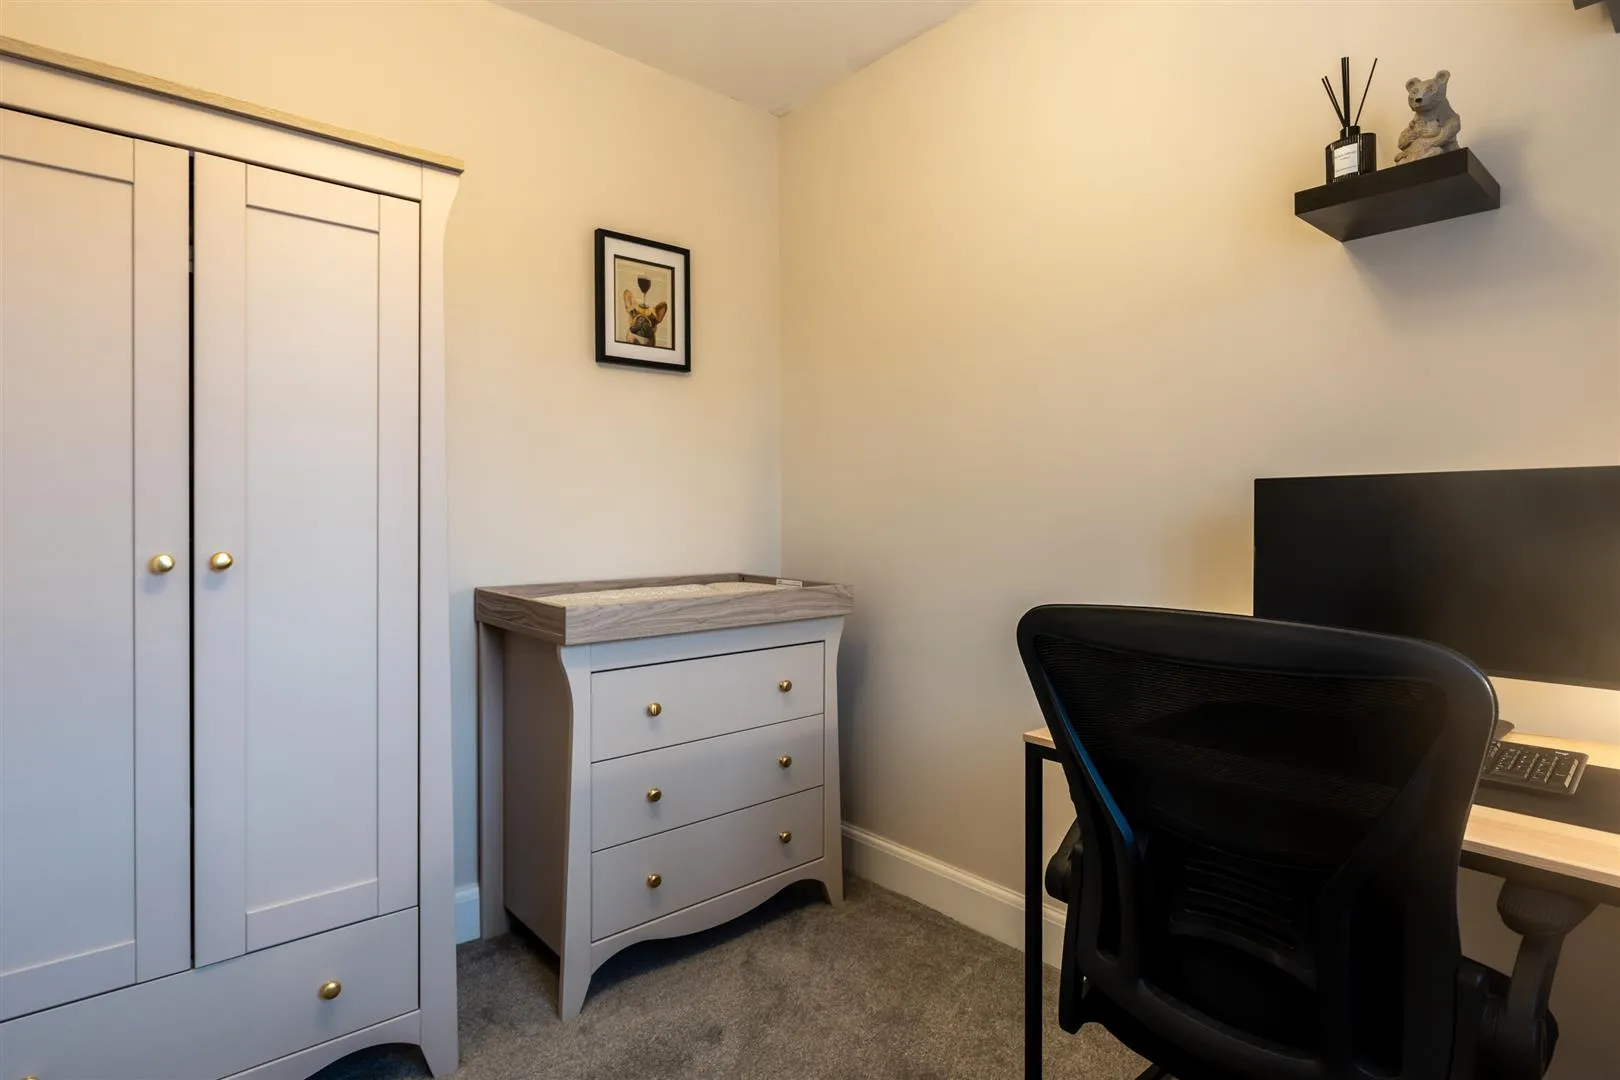
With a front facing UPVC double glazed window, pendant light point and a central heating radiator.
Having a front facing UPVC double glazed window, recessed lighting and a central heating radiator. A staircase with a timber handrail rises to the second floor.
Master Bedroom
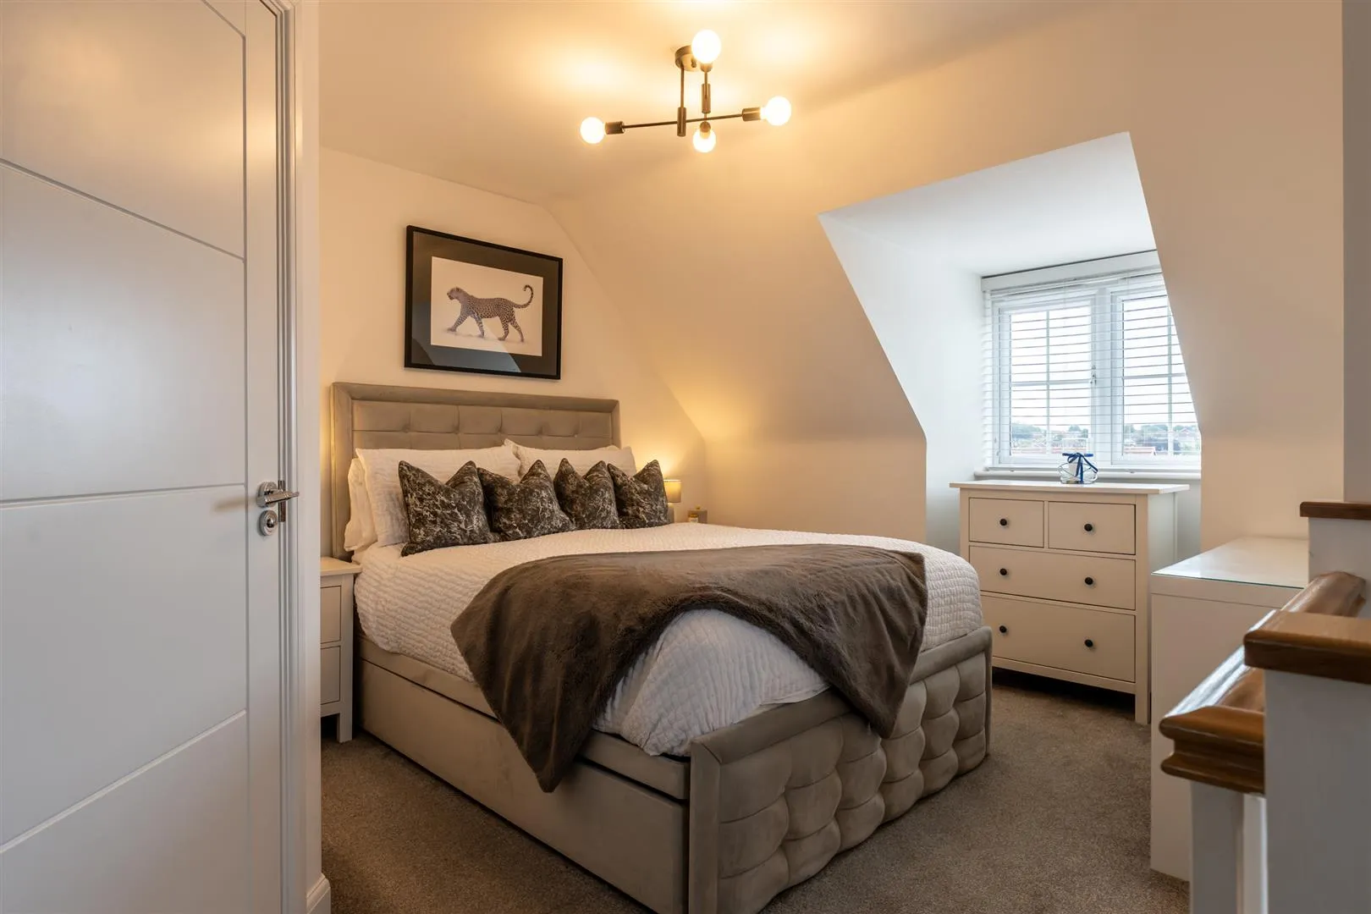
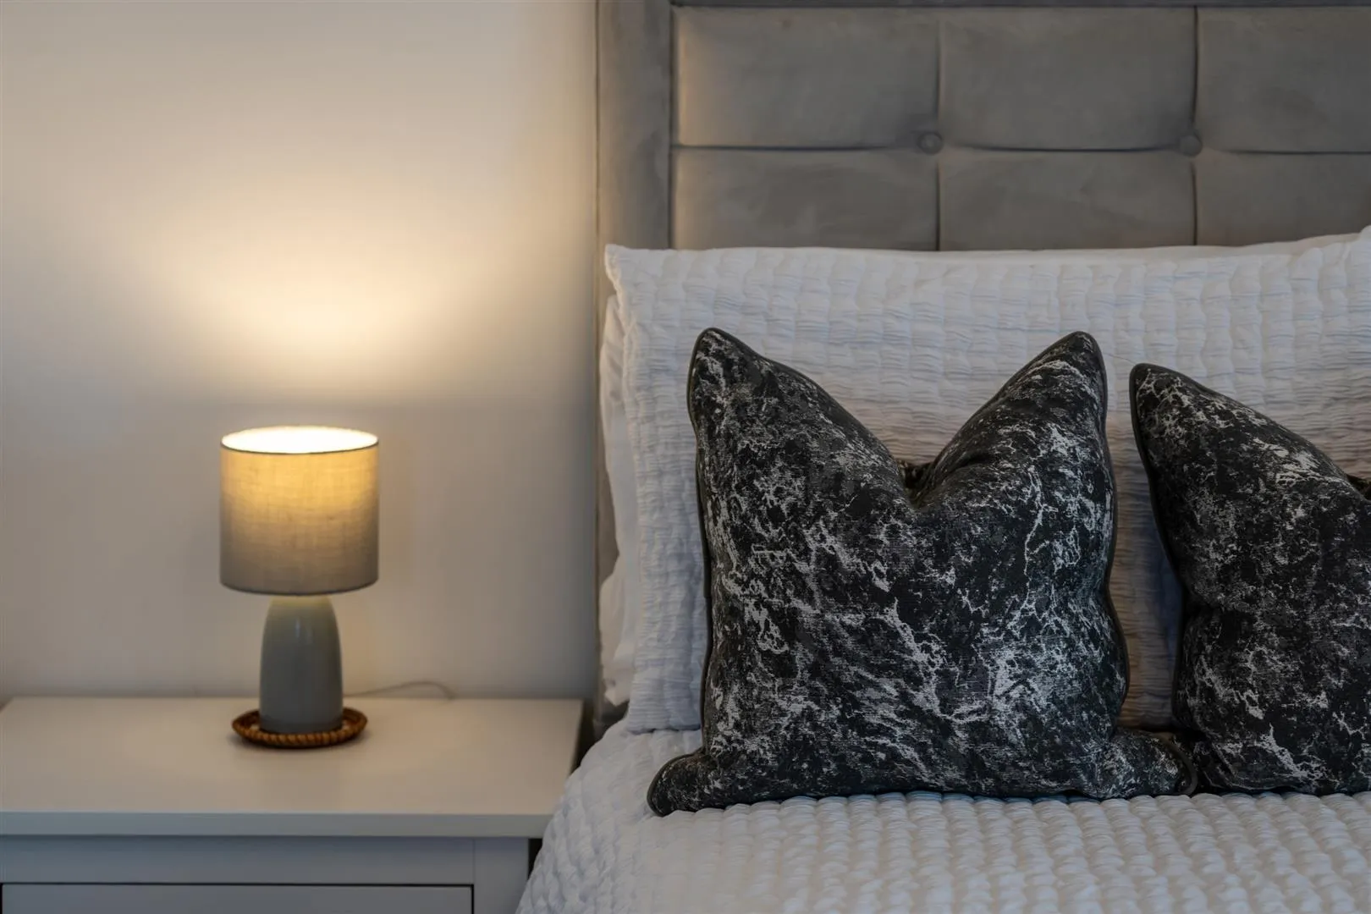
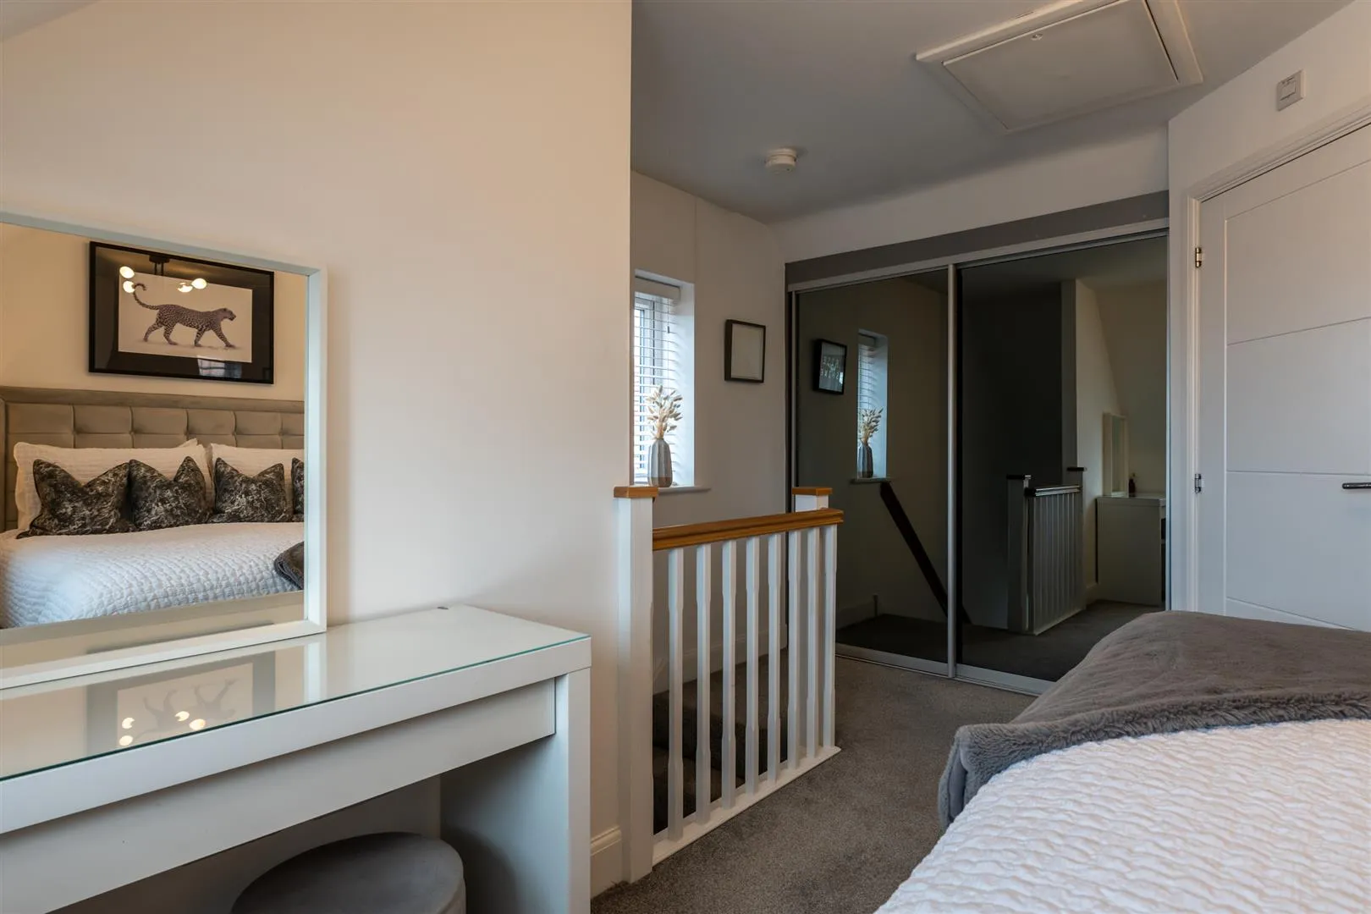
A double bedroom with front and side facing UPVC double glazed windows, pendant light point and a central heating radiator. Sliding doors open to storage with long hanging and shelving. A timber door opens to the master en-suite shower room.
Master En-Suite Shower Room
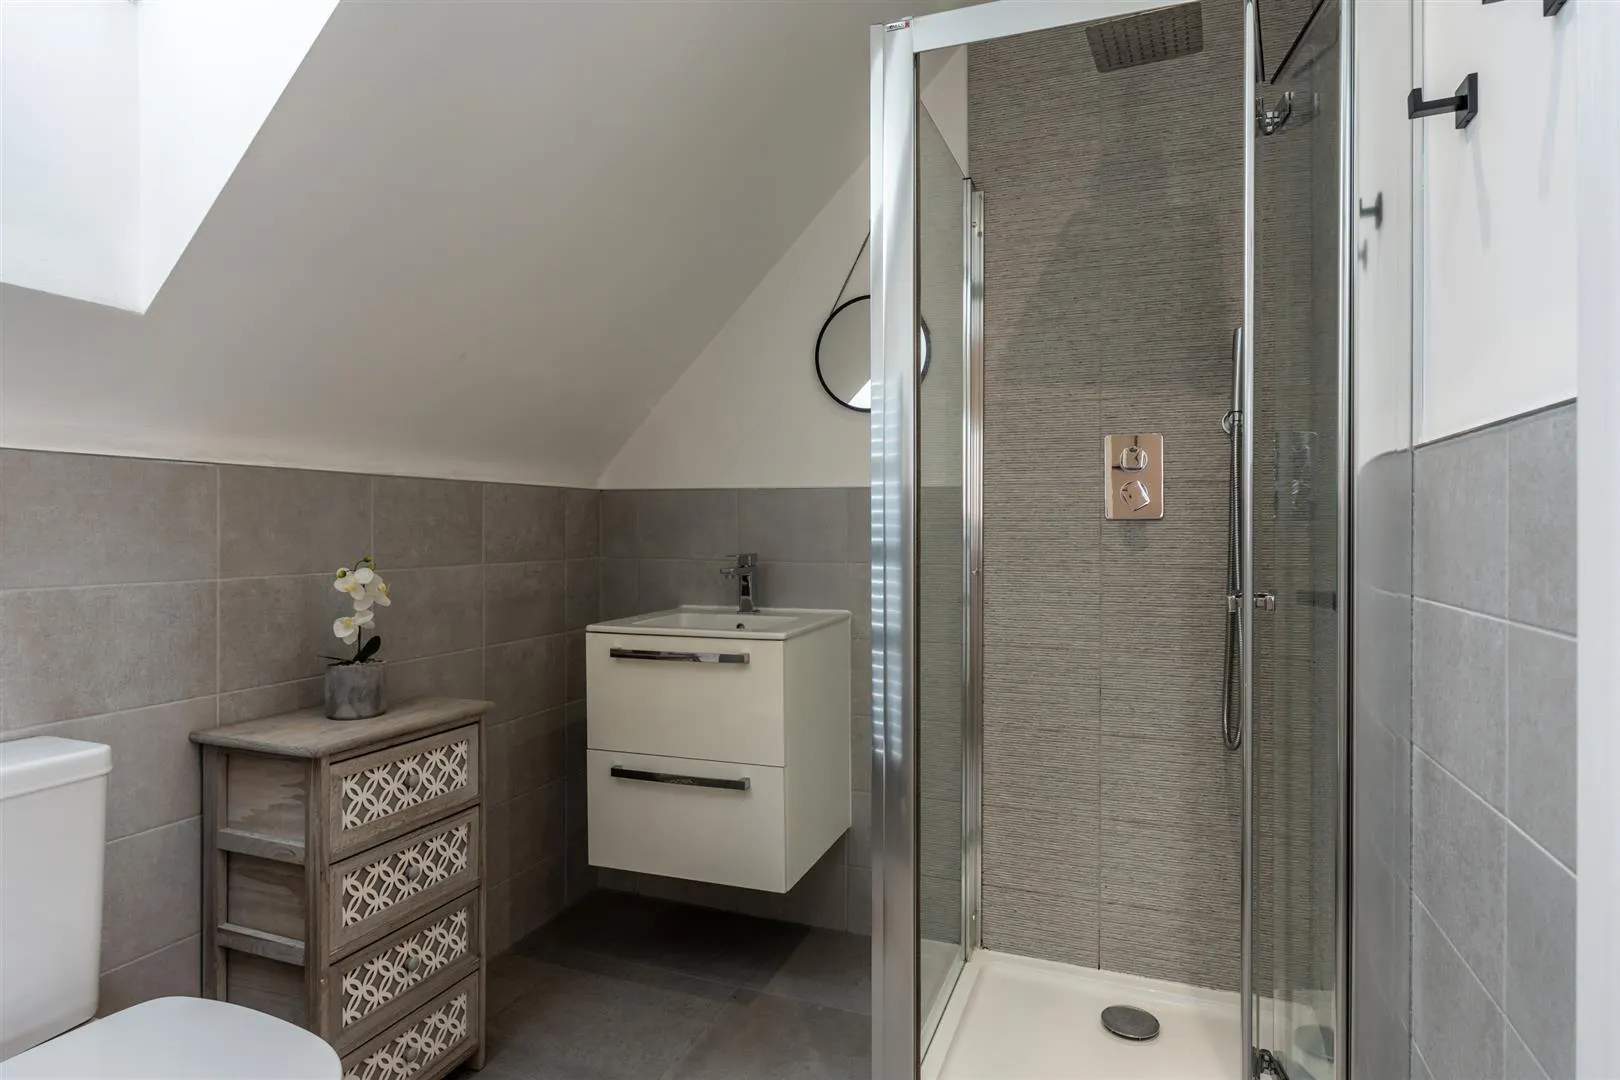
Having a Velux roof window, recessed lighting, extractor fan, partially tiled walls, chrome heated towel rail and tiled flooring. A suite in white comprises a low-level WC and a wash hand basin with a chrome mixer tap and storage beneath. A separate shower enclosure has a rainhead shower, an additional hand shower facility and a glazed screen/door.
To the front of the property is exterior lighting. Access can be gained to the main entrance door via stone steps.
To the left of the property is a driveway with parking for two vehicles and exterior lighting. A timber pedestrian gate opens to the rear of the property.
To rear is exterior lighting, a water tap, external power and a stone flagged patio. Access can be gained to the dining kitchen.
Exterior and Gardens
Beyond the patio is an astro-turf lawn flanked by stone chipping. Steps rise to a decked seating terrace with lighting and external power. The rear of the property is fully enclosed by timber fencing.
Freehold
C
The service charge is £180.44 per annum. The management company is RMG.
Mains gas, mains electricity, mains water and mains drainage. The broadband is fibre and the mobile signal quality is good.
None.
None and the flood risk is very low.
Viewings are strictly by appointment with one of our Sales Consultants.
Whilst we aim to make these particulars as accurate as possible, please be aware that they have been composed for guidance purposes only. Therefore, the details within should not be relied on as being factually accurate and do not form part of an offer or contract. All measurements are approximate. None of the services, fittings or appliances (if any), heating installations, plumbing or electrical systems have been tested and therefore no warranty can be given as to their working ability. All photography is for illustration purposes only.
Curious about the value of your current property? Get a free, no-obligation valuation and see how much you could sell for in today's market.
These results are for a repayment mortgage and are only intended as a guide. Make sure you obtain accurate figures from your lender before committing to any mortgage. Your home may be repossessed if you do not keep up repayments on a mortgage.
This calculation is only a guide. We can't give financial advice, so always check with an adviser. Valid from April 2025, it applies to UK residents buying residential properties in England and Northern Ireland. It doesn't apply if you're buying through a company.




 Floor Plans
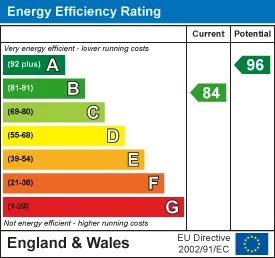
 EPC
EPC Map
Map