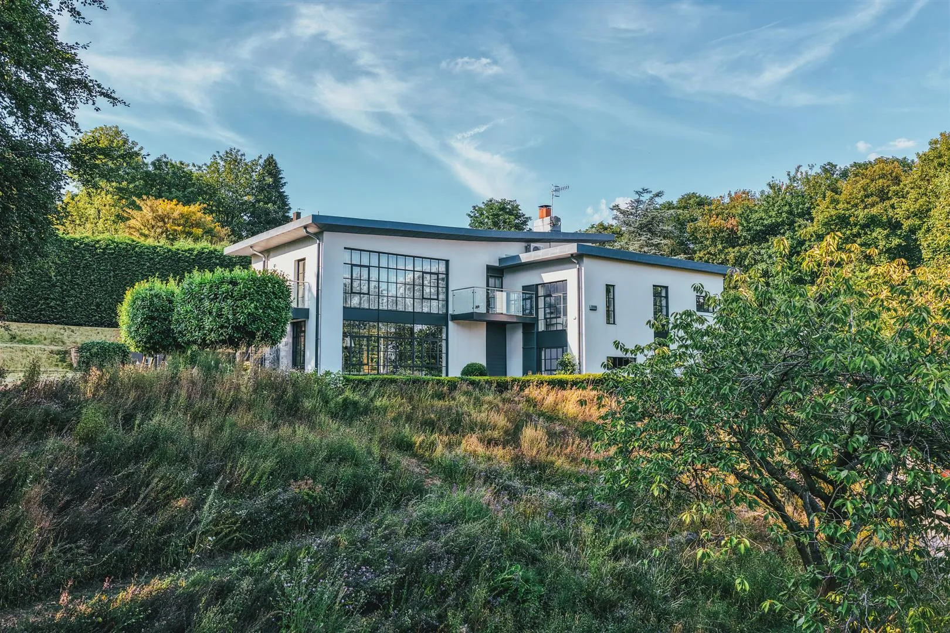
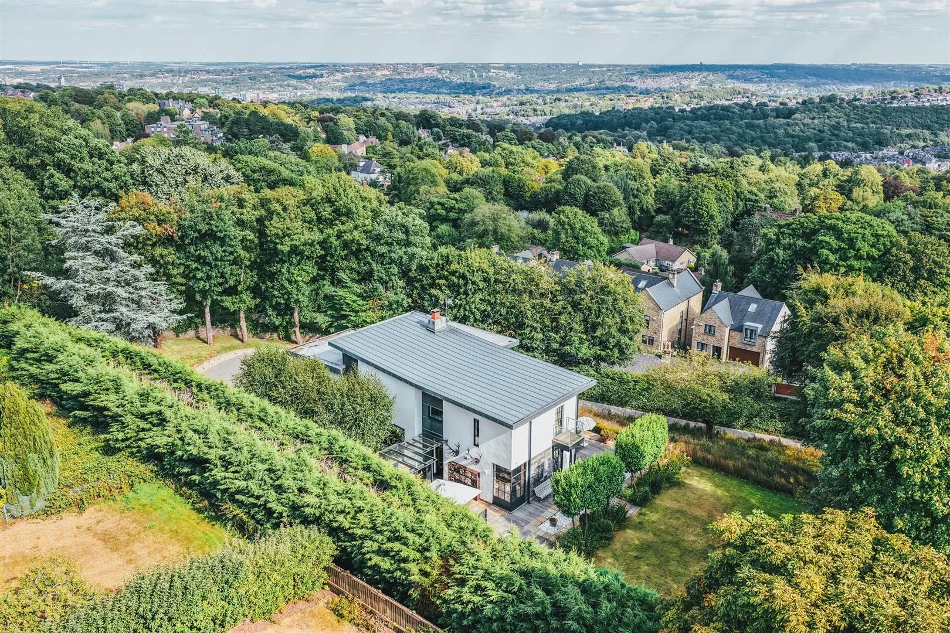
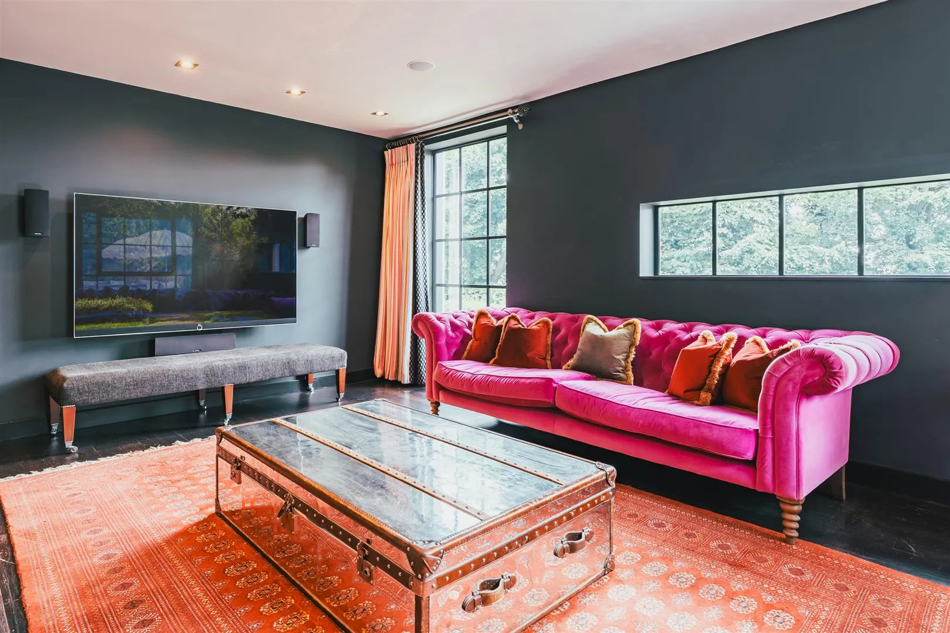
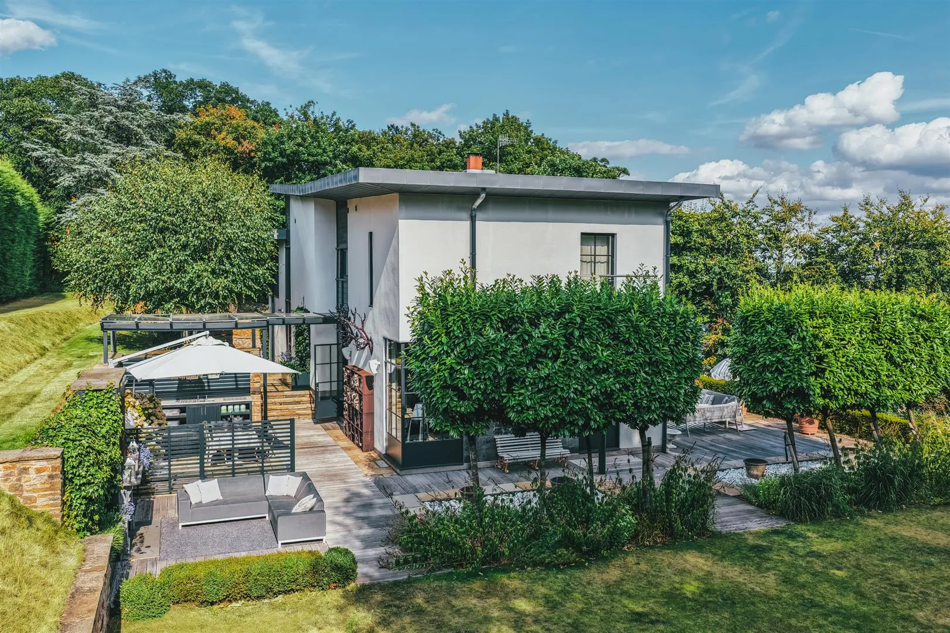
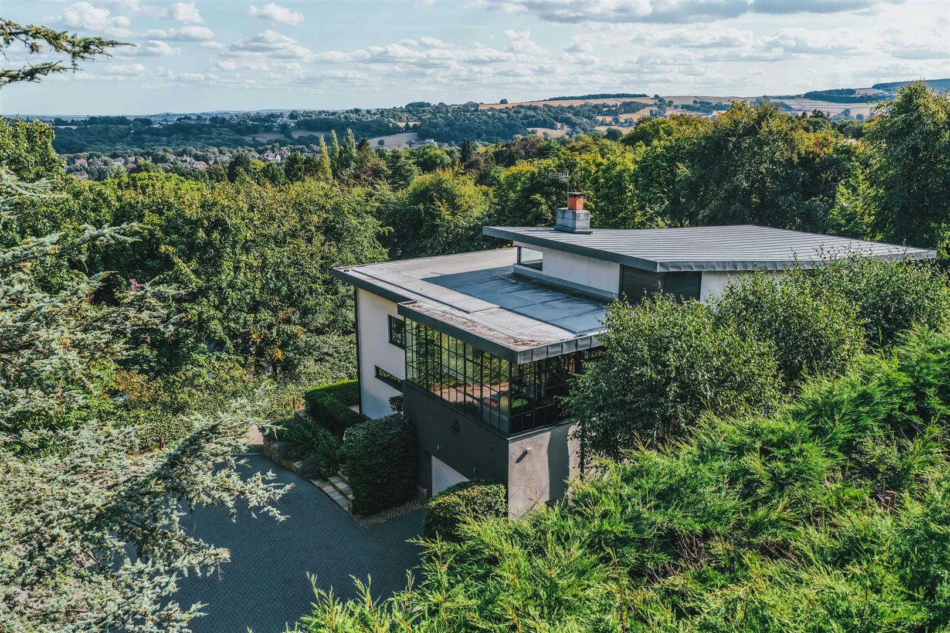
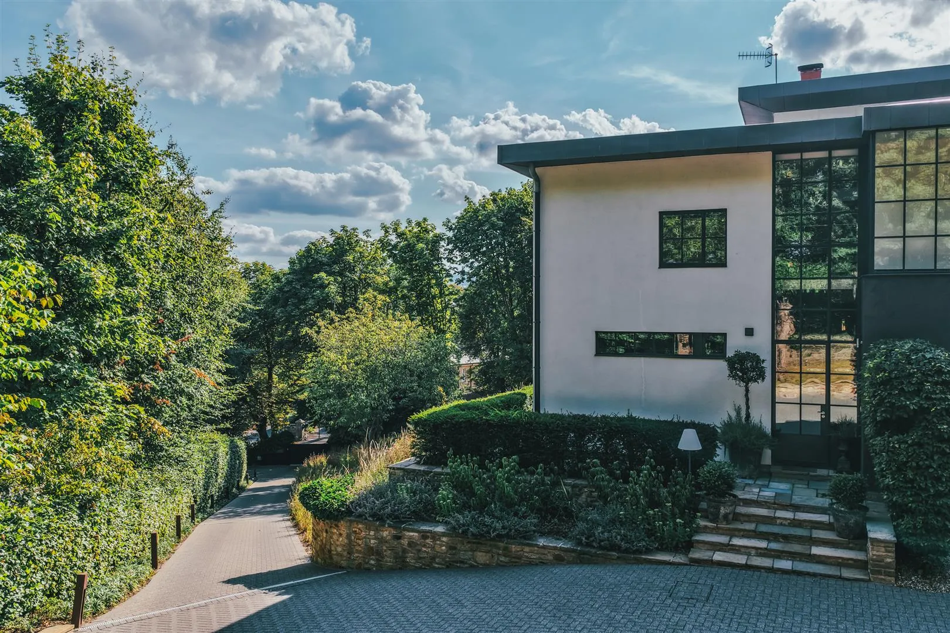
A triumph of contemporary design awaits at Stonecroft. Striking modern architecture and beautifully bright living spaces seamlessly combine to create a truly one-of-a-kind residence. This remarkable four bedroomed detached home stands proudly in an elevated position on 3/4 of an acre, overlooking the green landscape of Ranmoor and beyond.
Read MoreA triumph of contemporary design awaits at Stonecroft. Striking modern architecture and beautifully bright living spaces seamlessly combine to create a truly one-of-a-kind residence. This remarkable four bedroomed detached home stands proudly in an elevated position on 3/4 of an acre, overlooking the green landscape of Ranmoor and beyond.
Exterior and Gardens
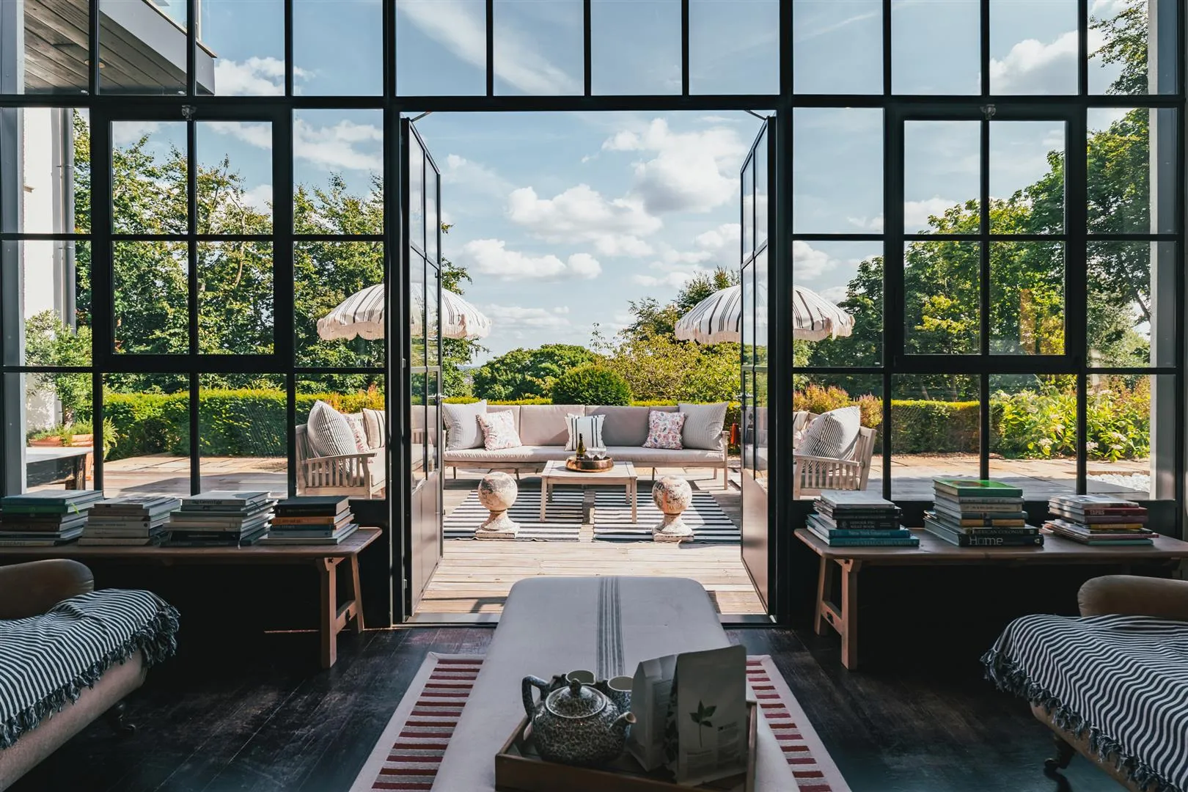
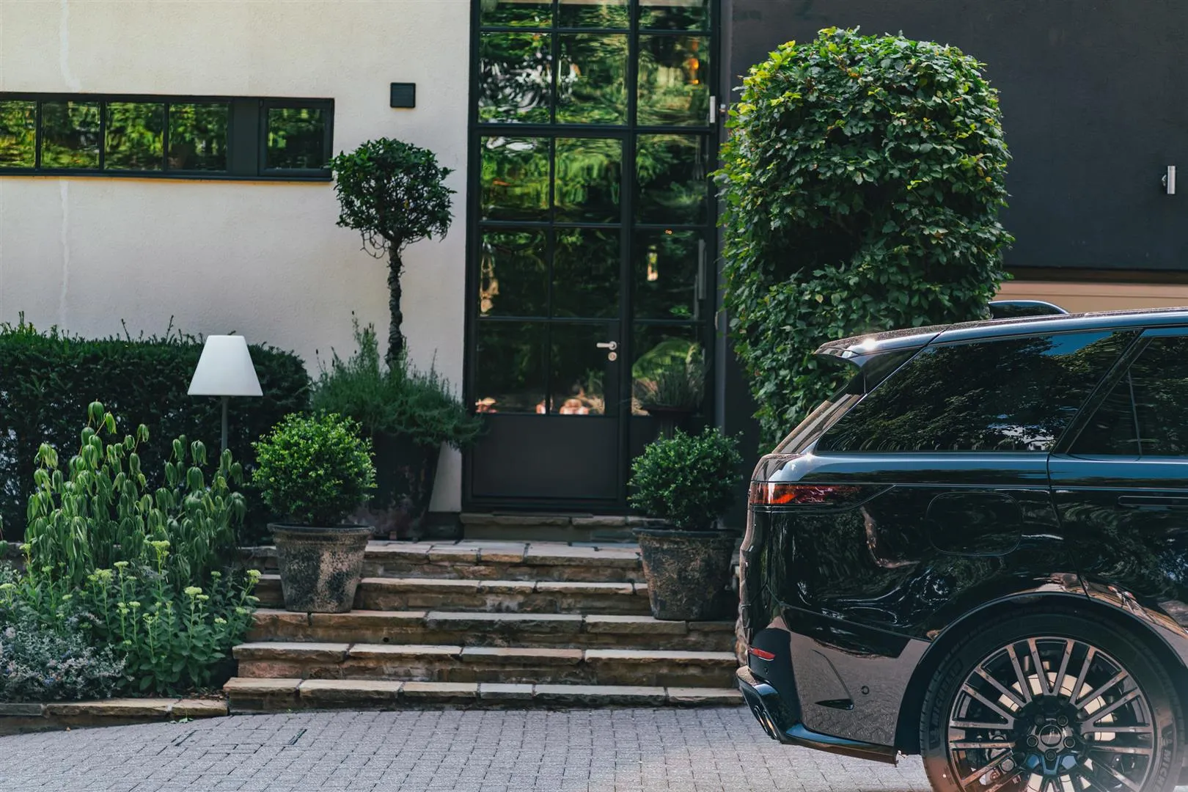
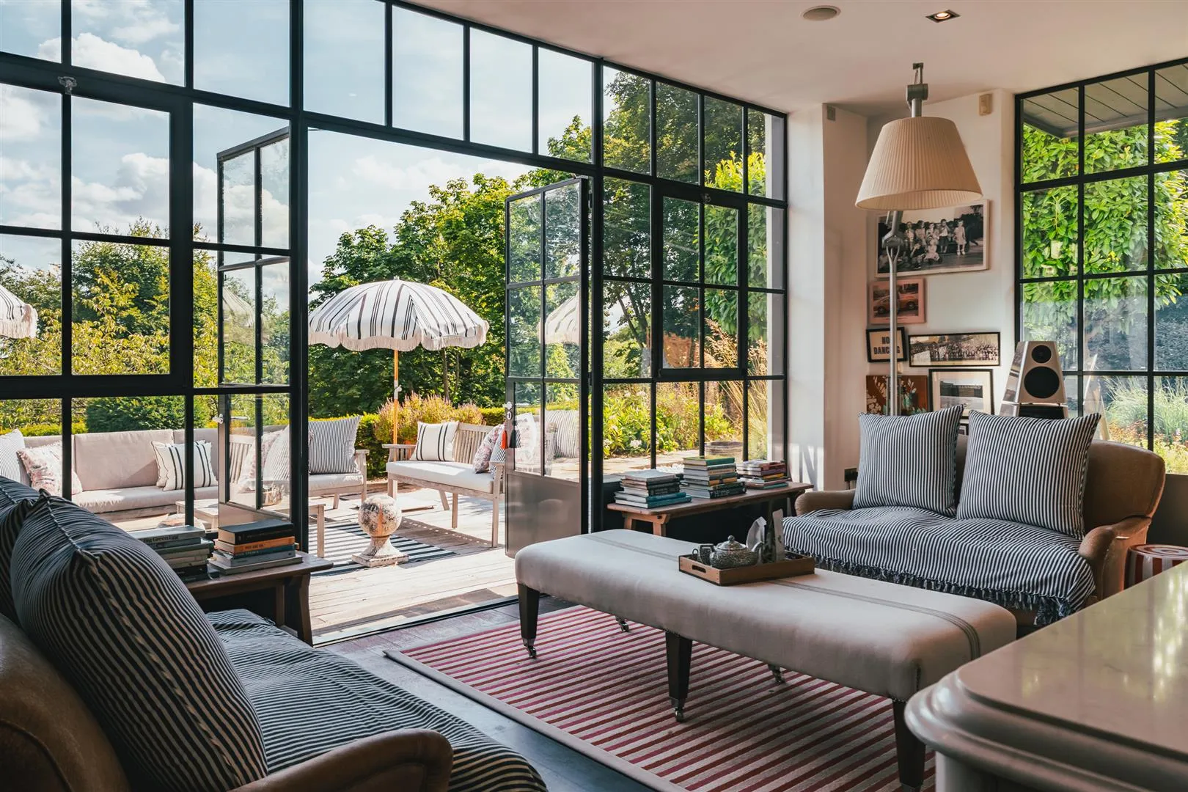
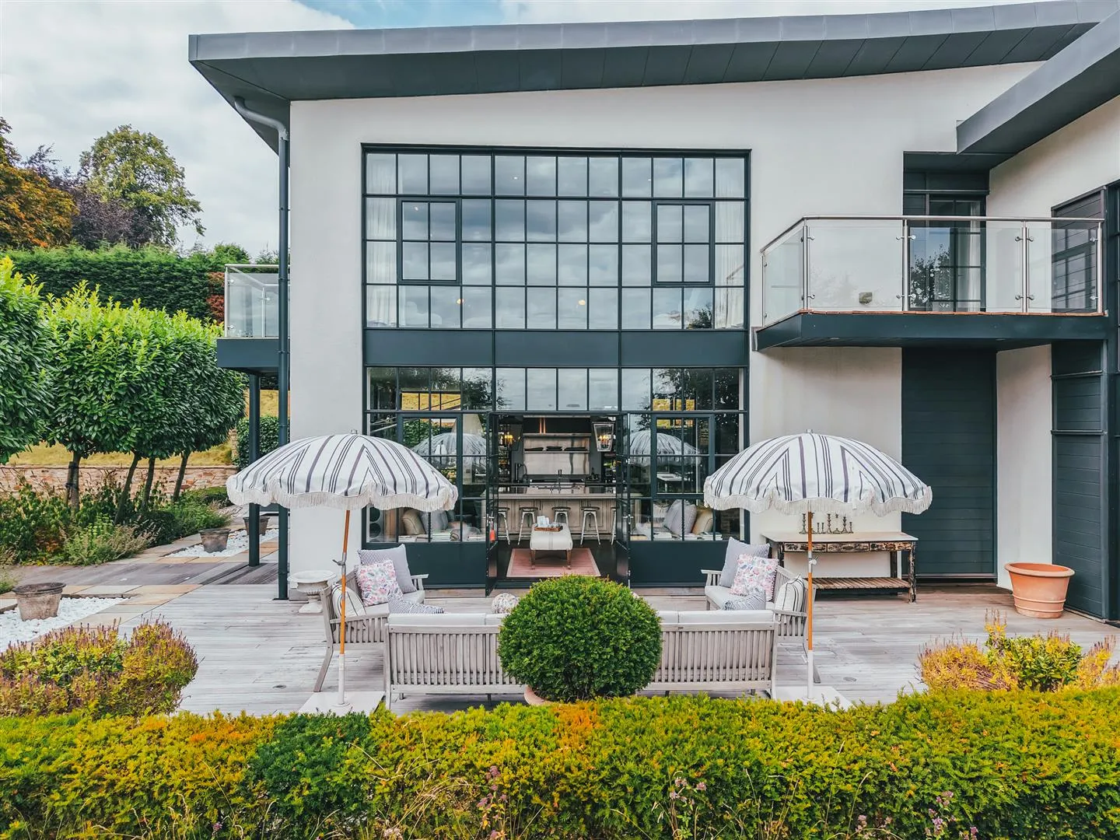
Lovingly renovated over the years by the current owners, Stonecroft exudes luxury throughout. It was recently awarded ‘Crittall House of the Year 2025’ for its impressive incorporation of the world-leading company’s steel-framed doors, windows and screens, which perfectly enhance the façade whilst framing the far-reaching views.




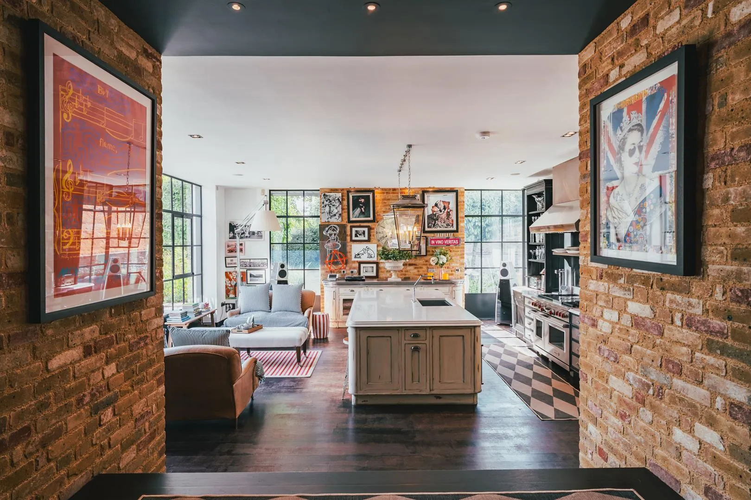
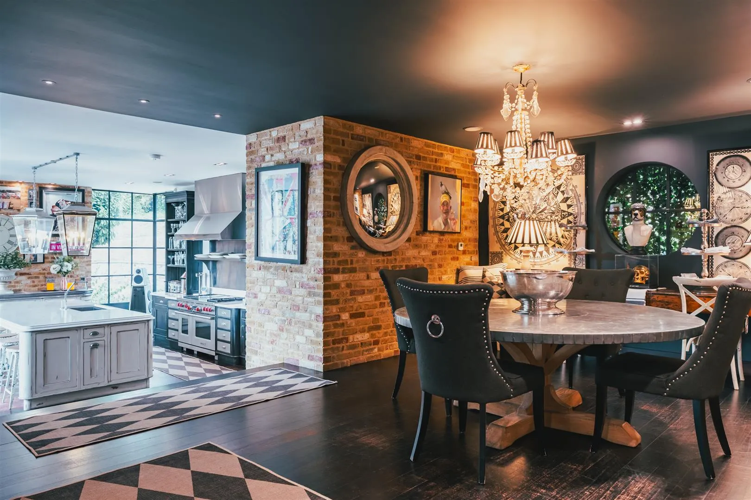
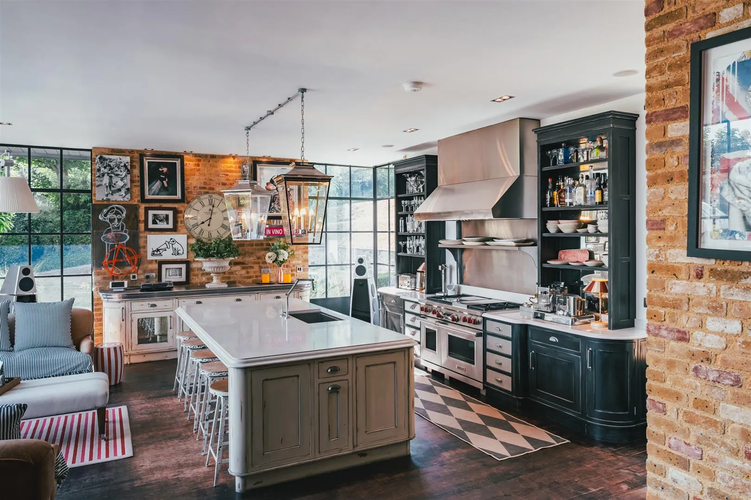
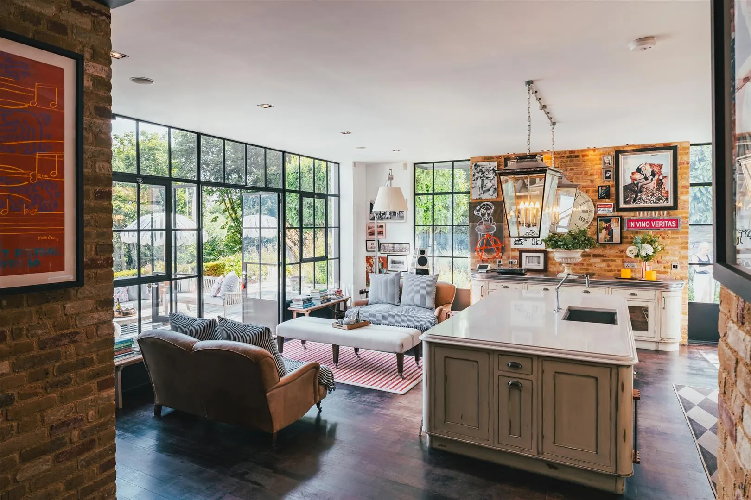
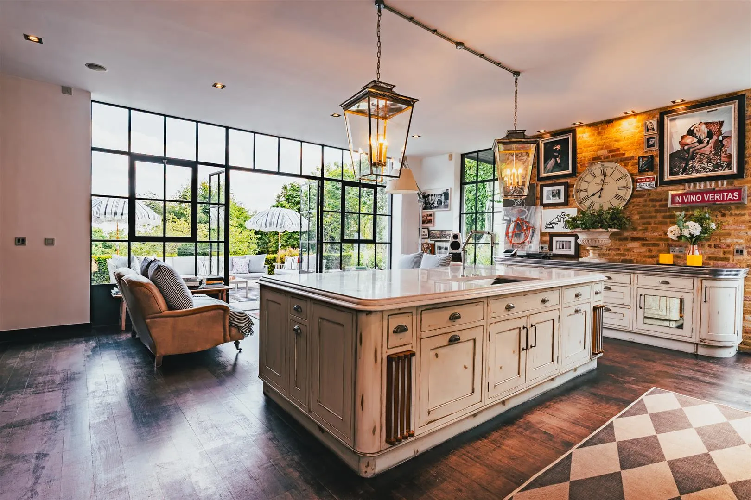
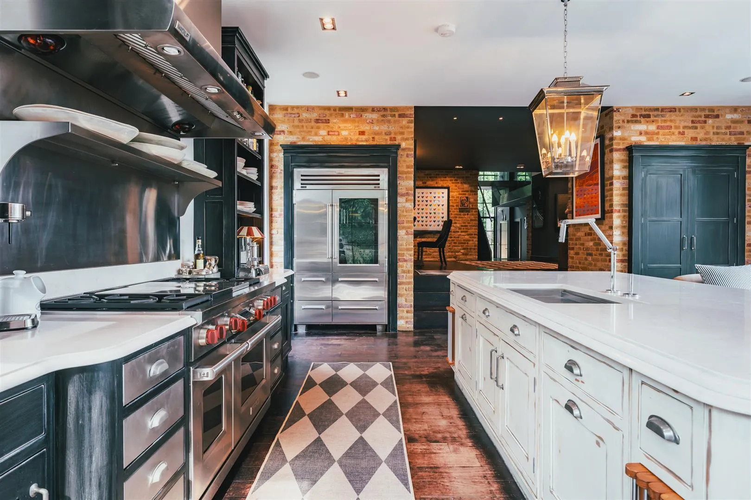
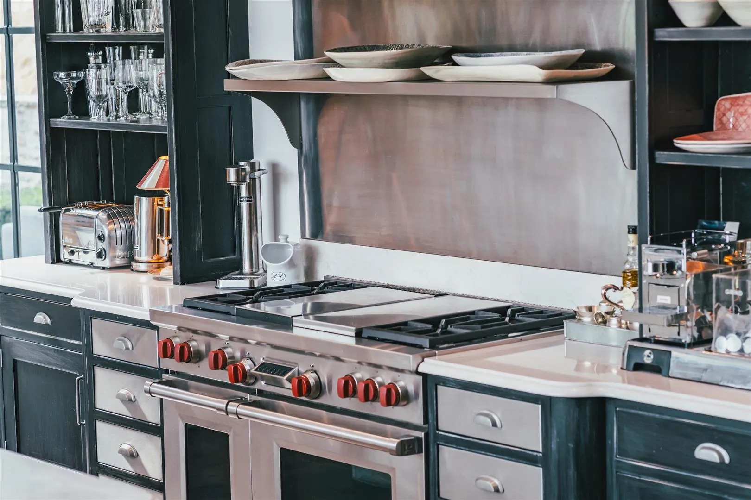
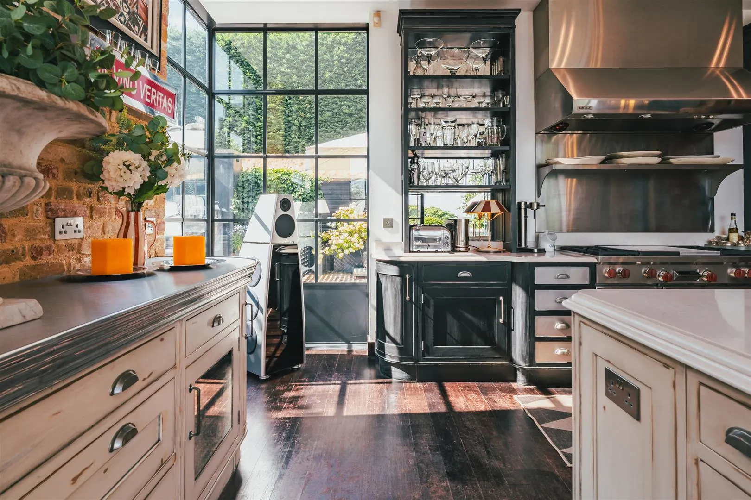
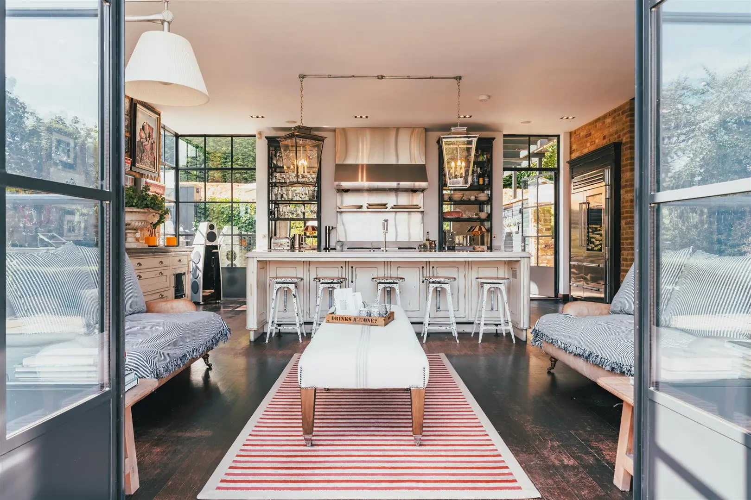
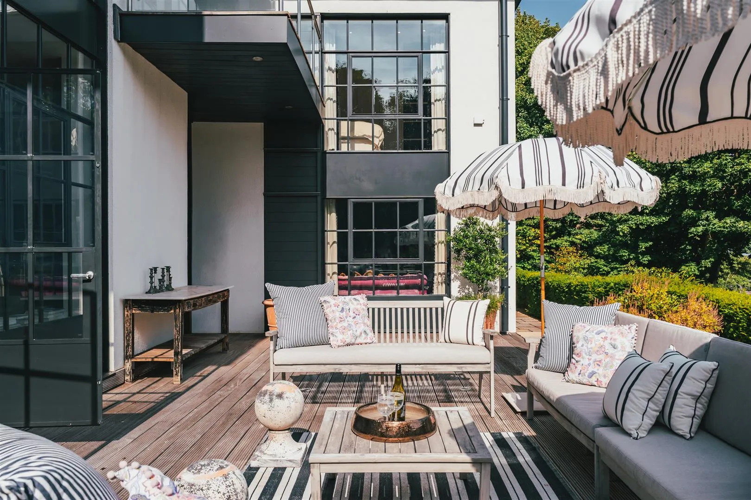
The centrepiece is undoubtedly the incredible living kitchen. A space where family can gather day-to-day or effortlessly host occasional events, the living kitchen has been thoughtfully designed to cater for all. Floor-to-ceiling double doors open to the front seating terrace which advantageously faces south-east and is an amazing vantage point for the attractive vistas. The kitchen boasts a large central island, marble work surfaces and a range of high-quality appliances by Wolf, Sub-Zero and Miele.
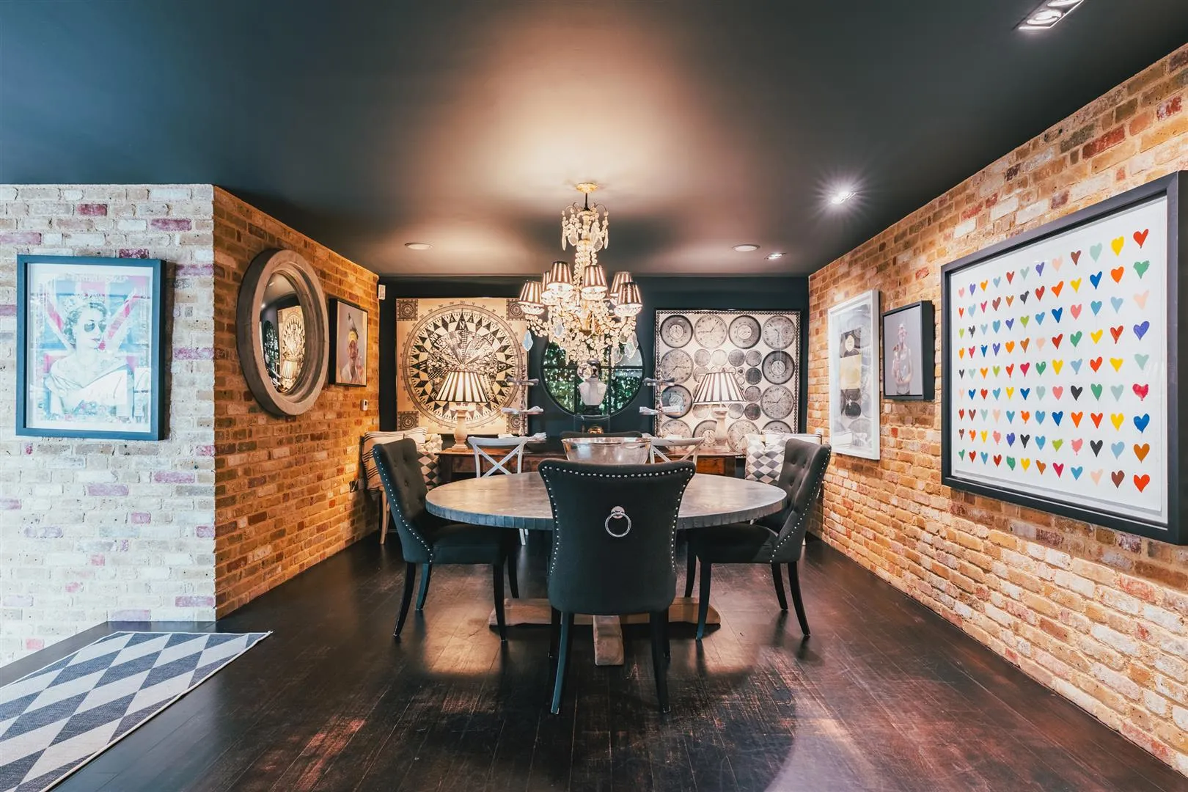
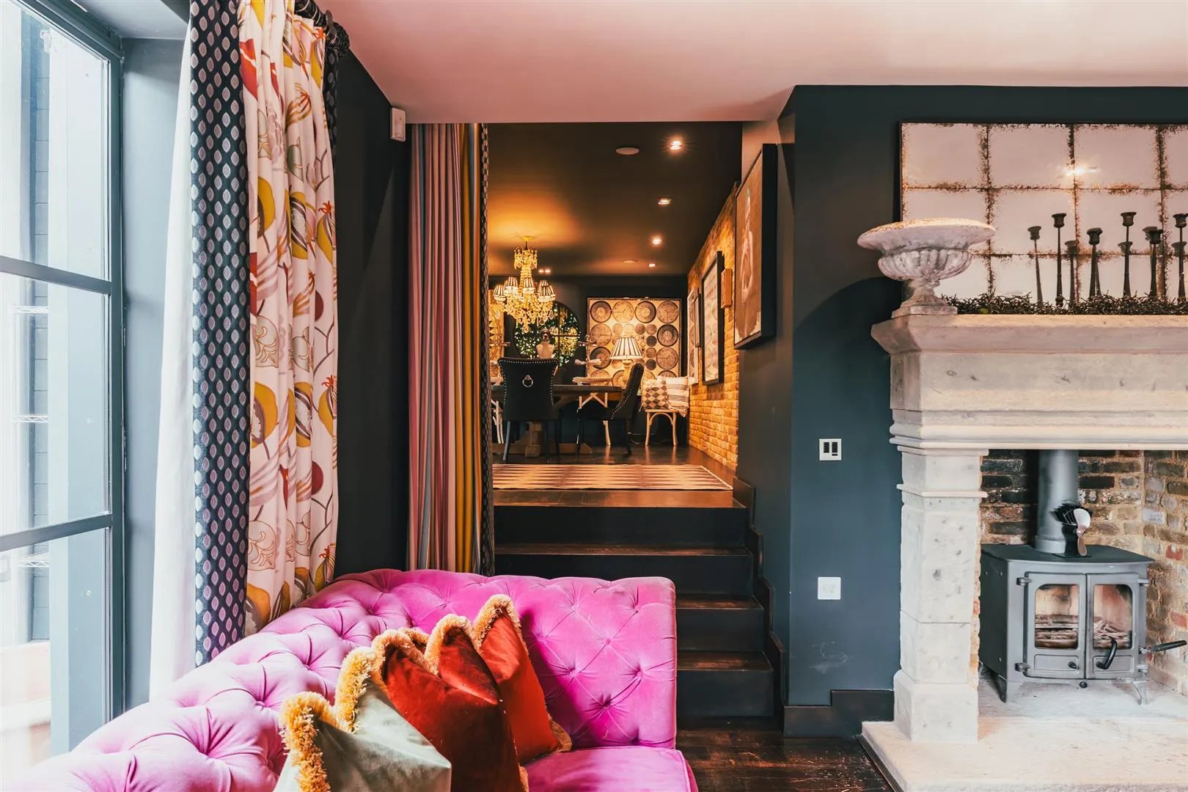
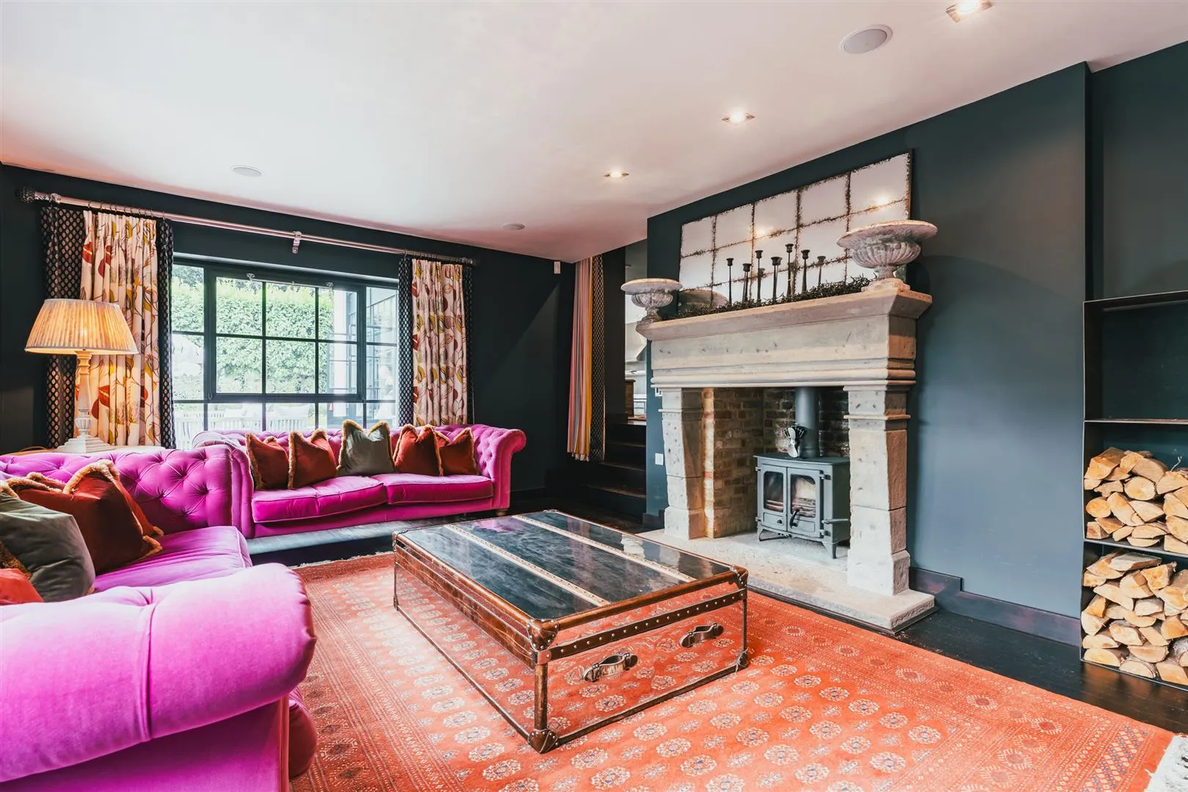
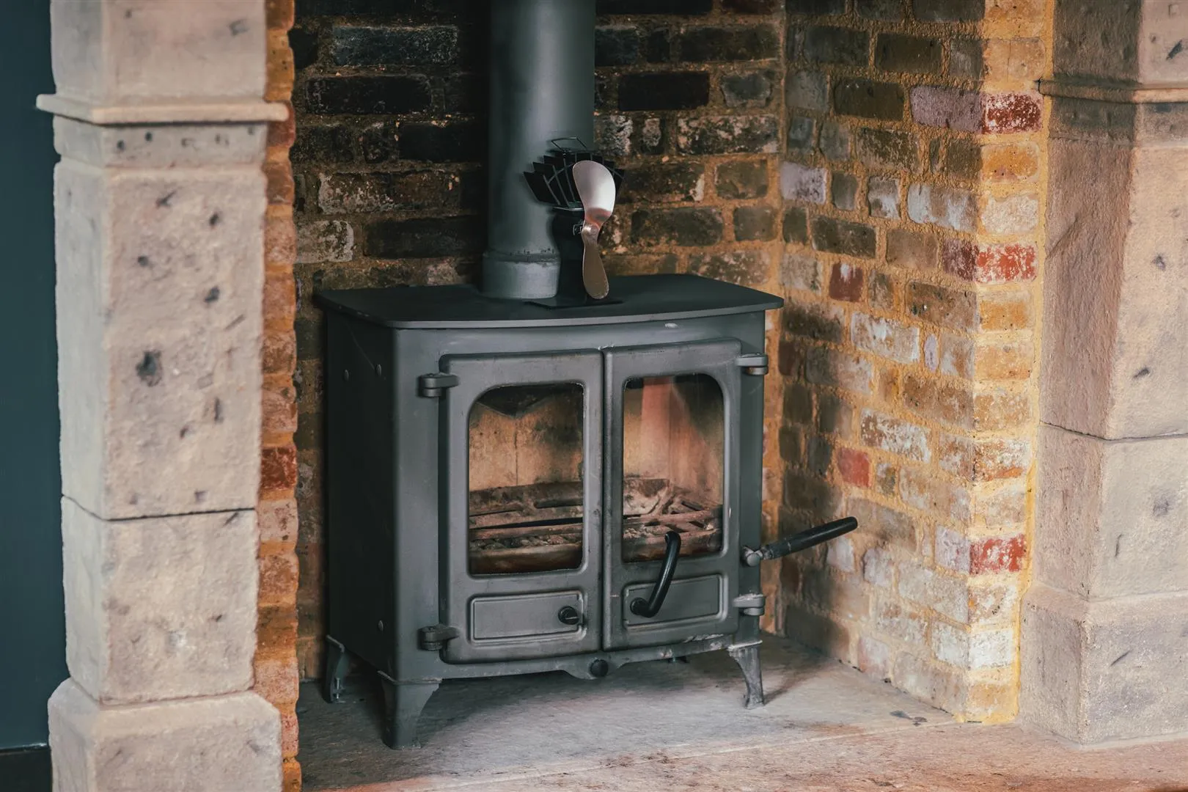
Adjacent to the living kitchen is a sizeable dining room, which connects to a homely lounge with a focal-point log burner set within a stone fireplace. There is also a useful study and a well-appointed utility room with an airing cupboard.
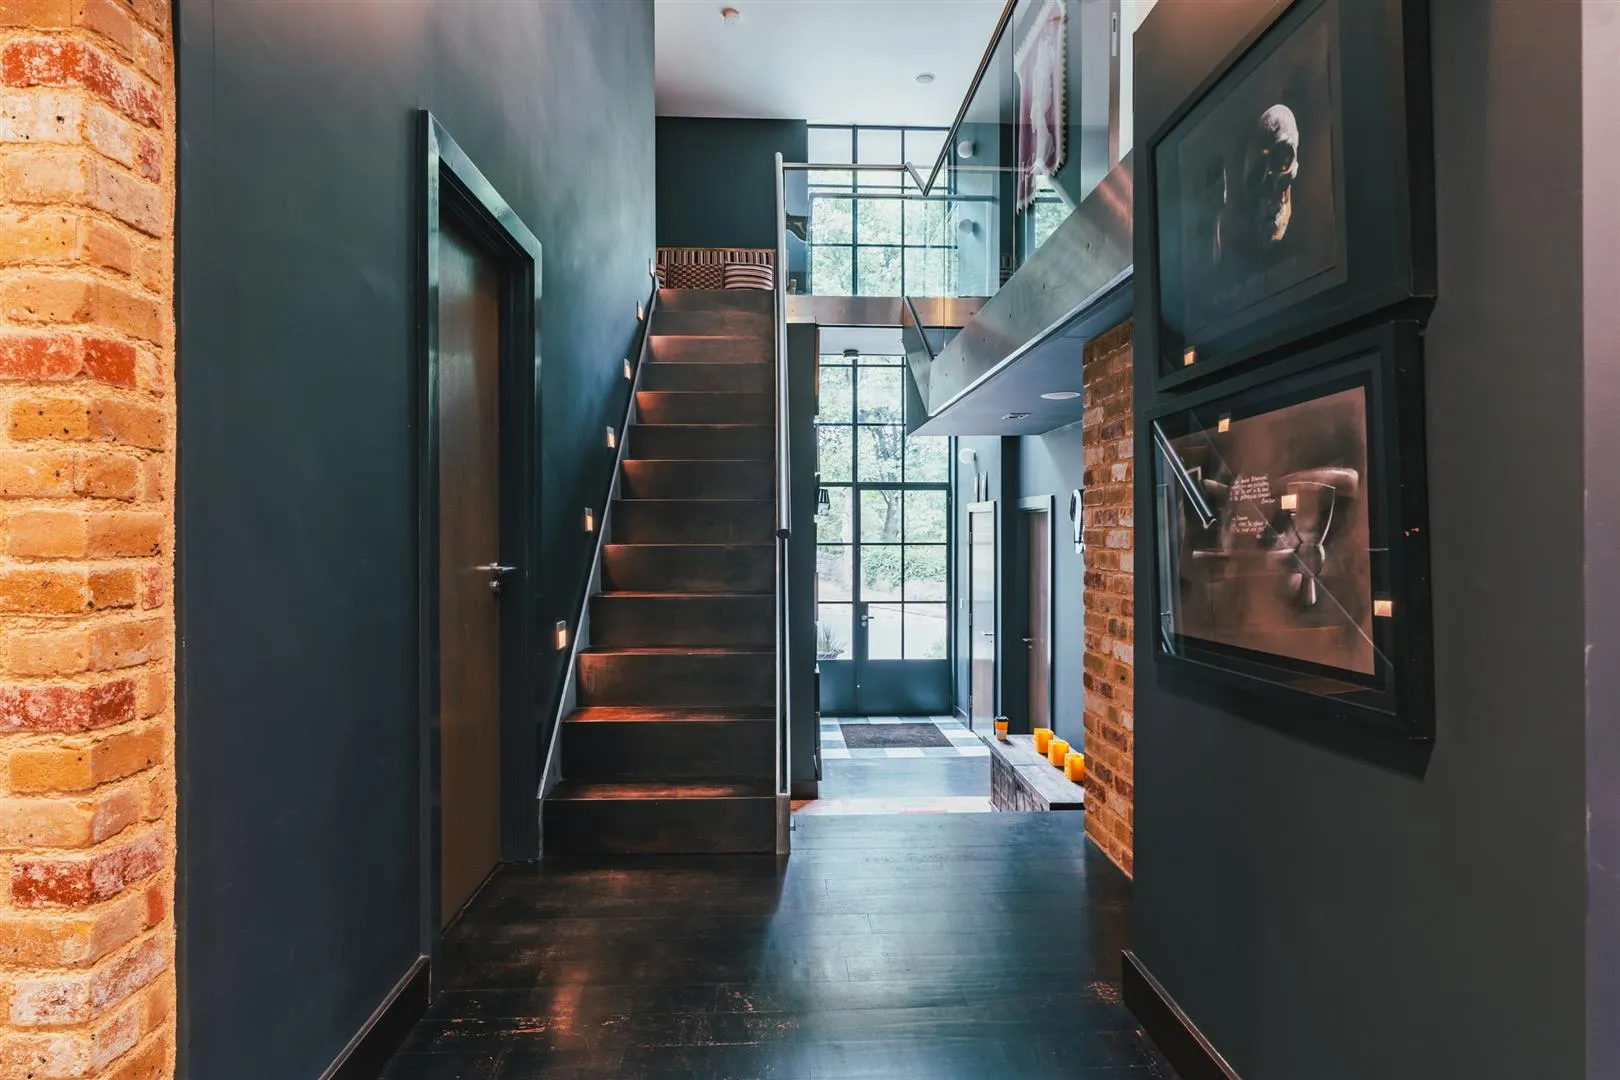
A glazed staircase with feature lighting rises from the welcoming entrance hall to the galleried landing on the first floor. Home to a sumptuous and exceptionally spacious master suite, the first floor offers a versatile layout that is adaptable for a range of family requirements.
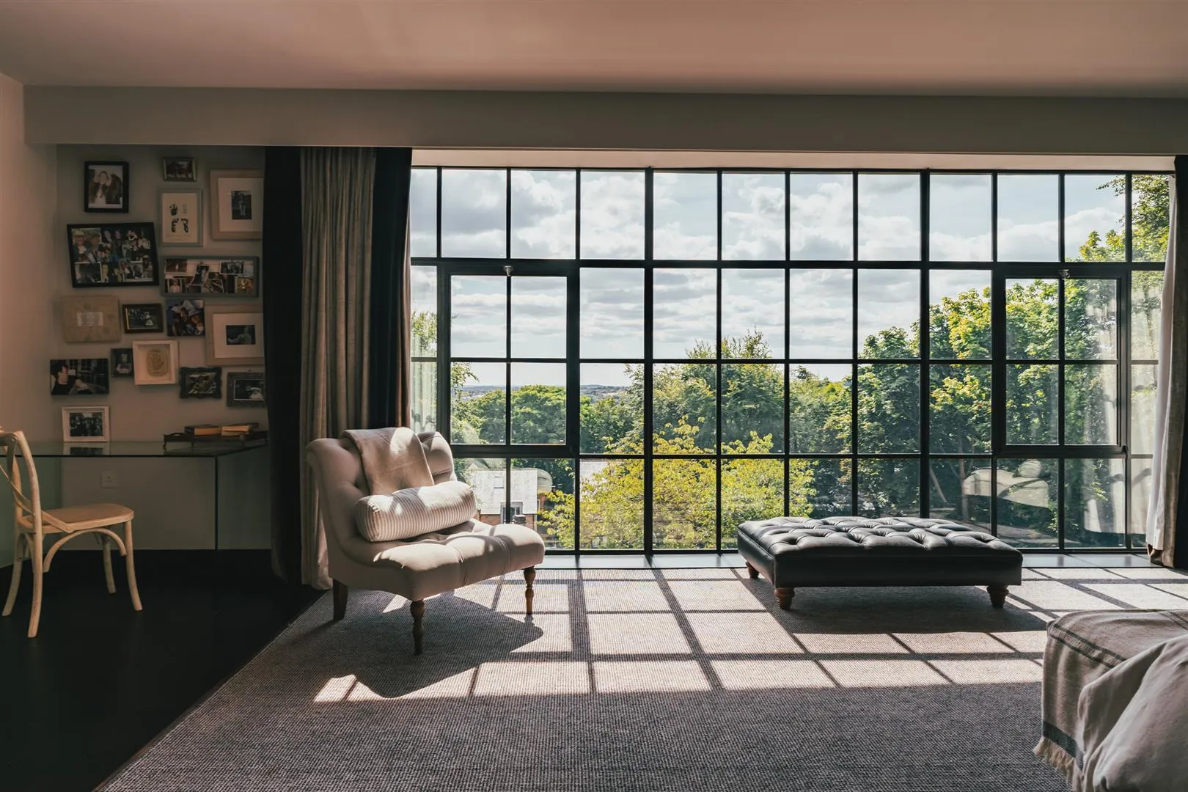
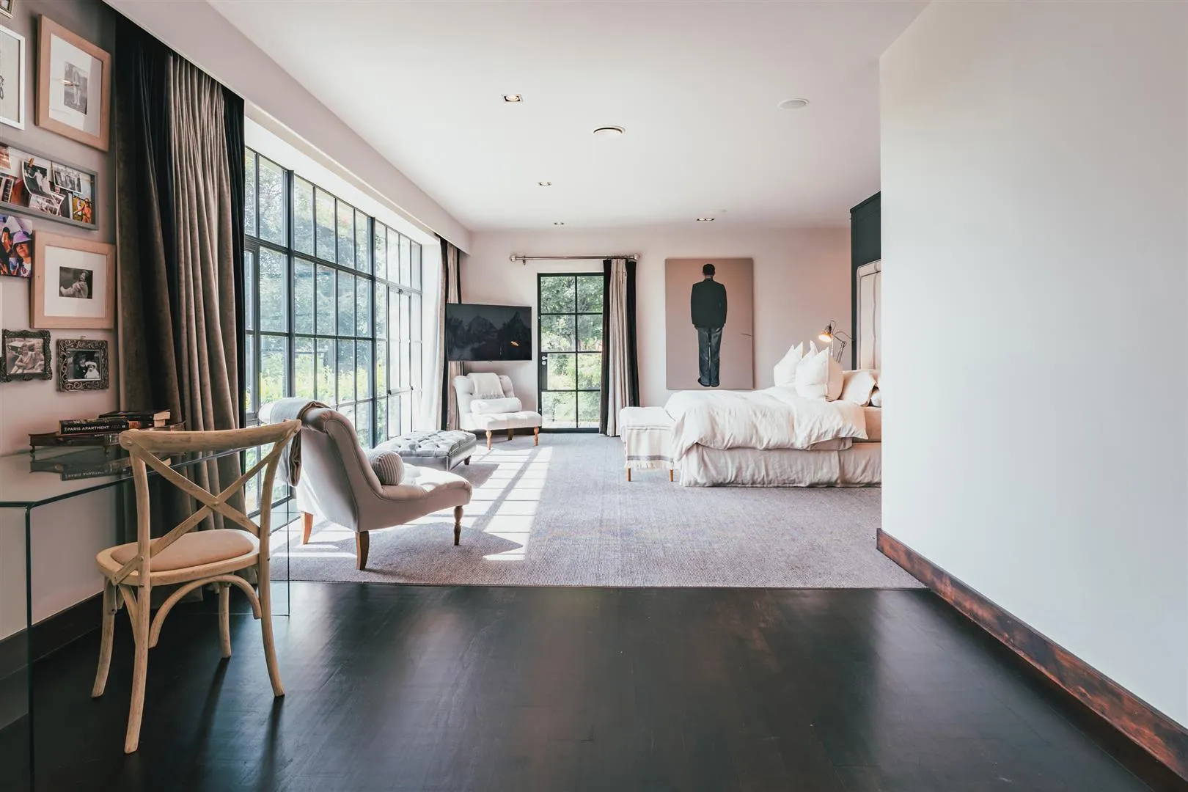
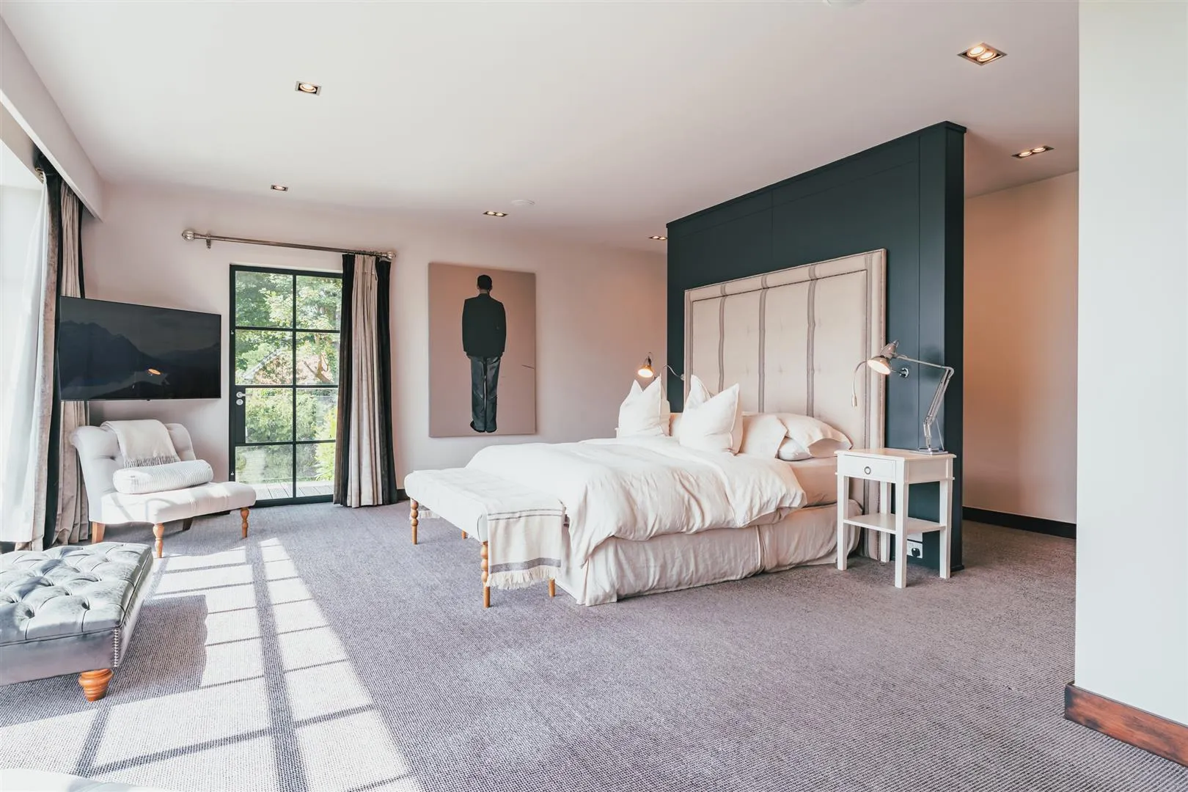
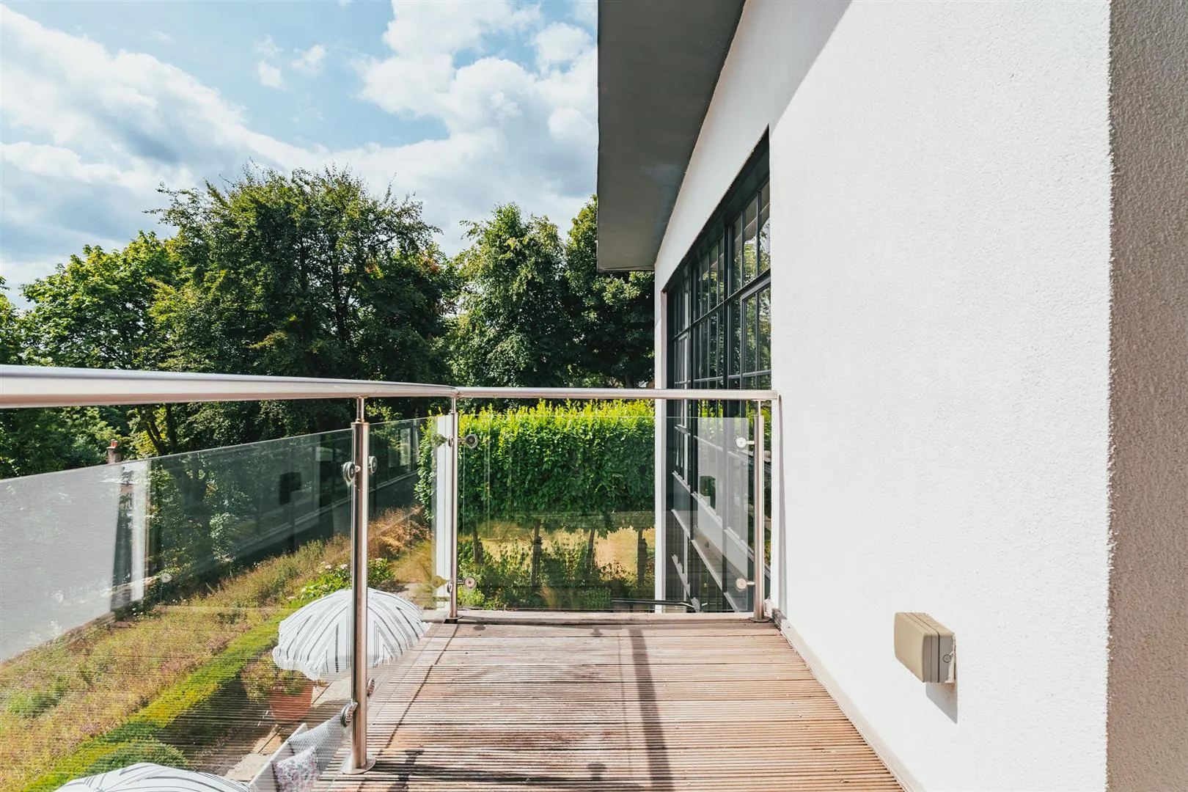
The master bedroom suite enjoys the magnificent views through an expanse of Crittall glazing, and from two balconies. Also incorporated within the suite are two walk-in wardrobes (one with fitted furniture) and a lavish en-suite bathroom with gorgeous marble tiling.
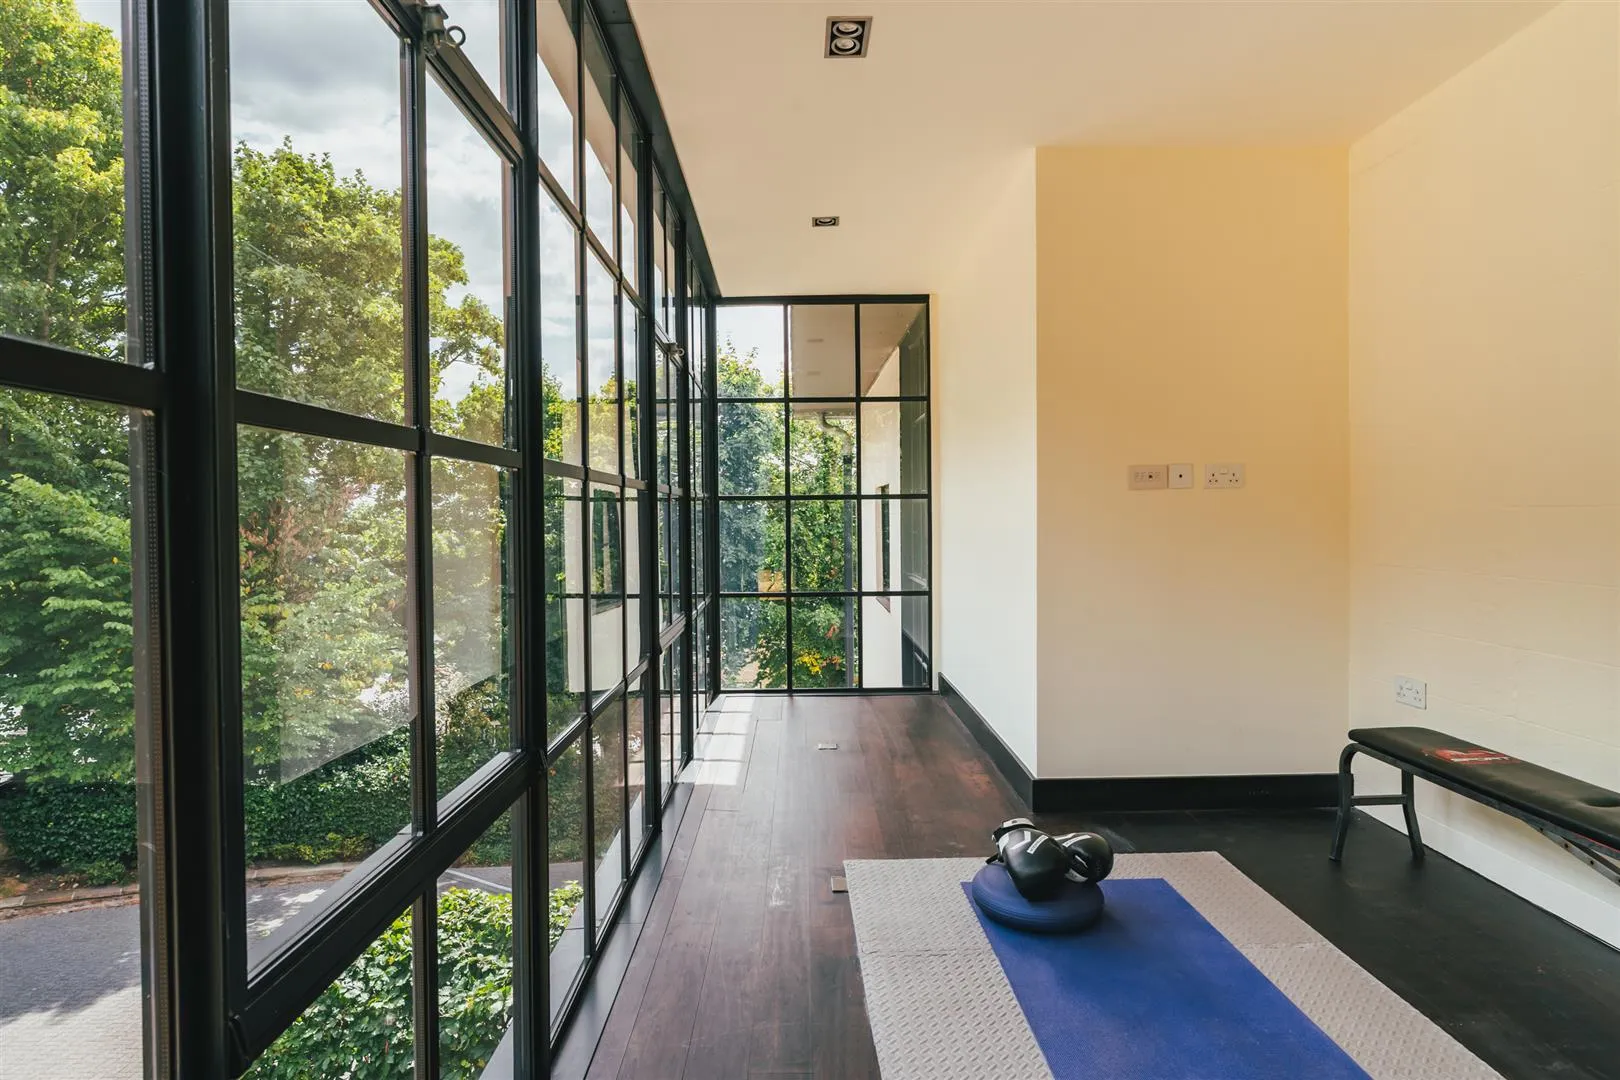
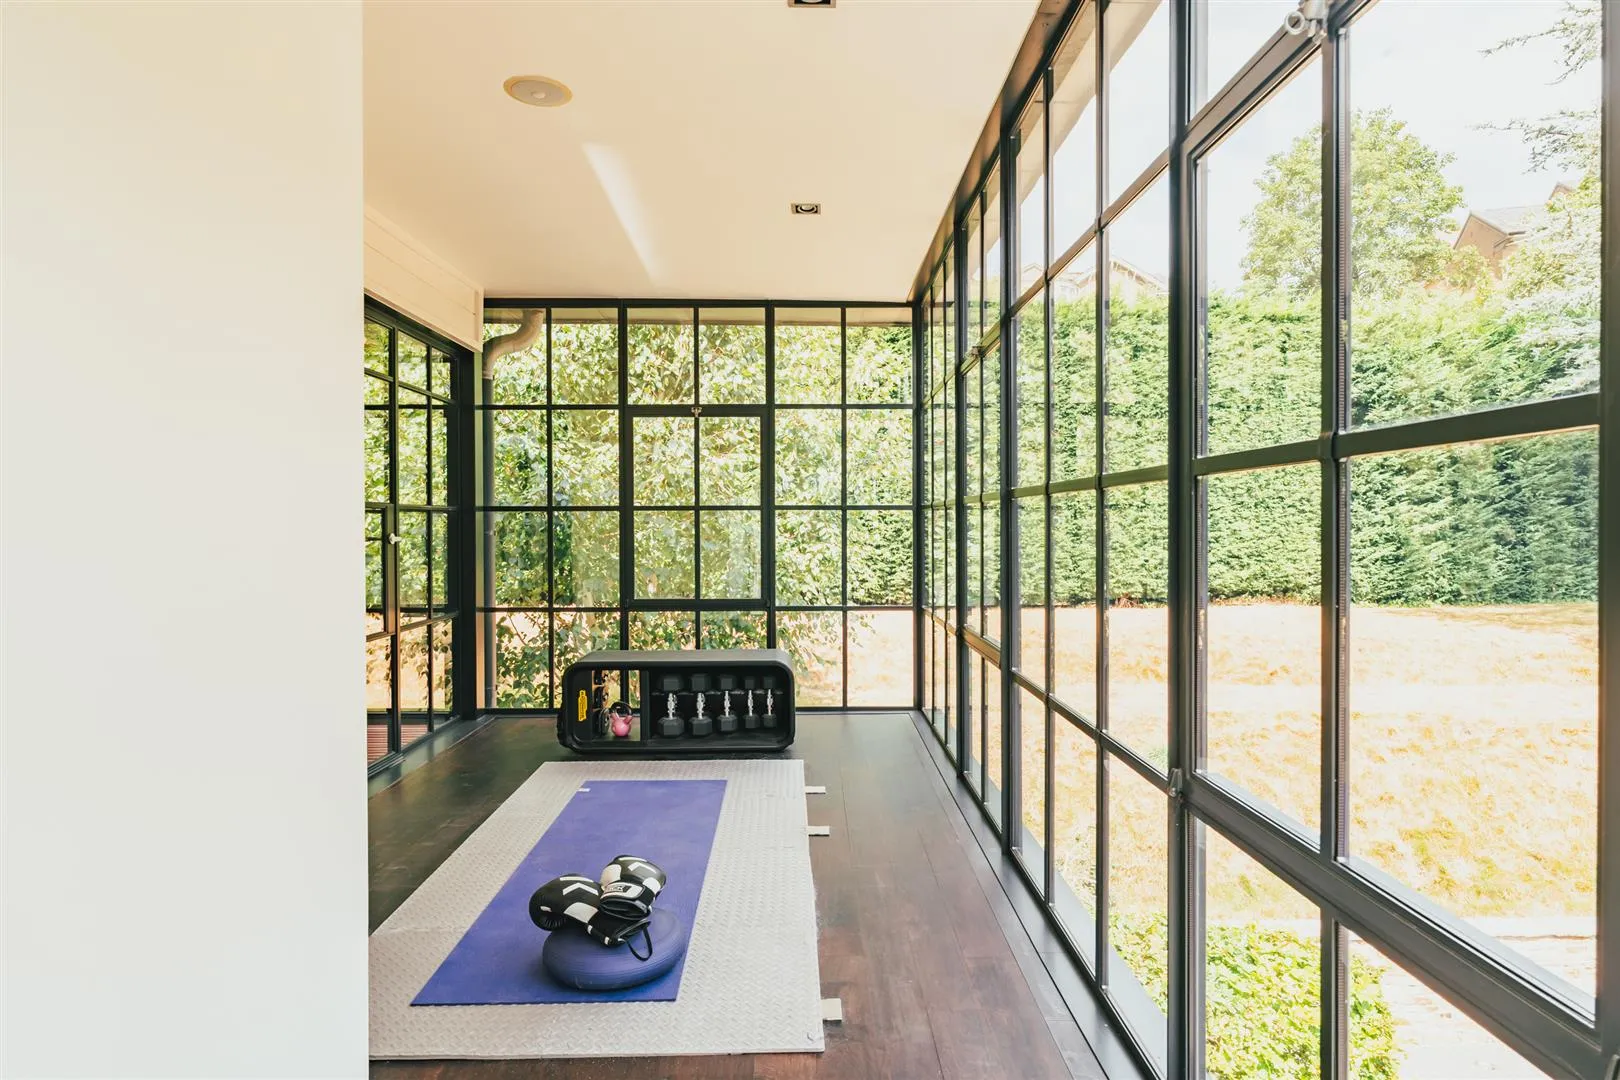
A further large bedroom suite features a stunning studio showcasing triple-aspect glazing screens and is currently used as a gymnasium. An en-suite shower room and fitted furniture complete this fabulous suite. Accessed via a wide sliding door from the galleried landing is an inner landing, which connects to two spacious double bedrooms and a family shower room with a stylish reeded glass shower screen and herringbone tiling.
Year-round comfort and entertainment is made possible by the property’s under floor heating system throughout and built-in speakers within the main living areas, bedrooms and two of the bathrooms. There is also an air conditioning system, however this may require restoration and updating to be functional.
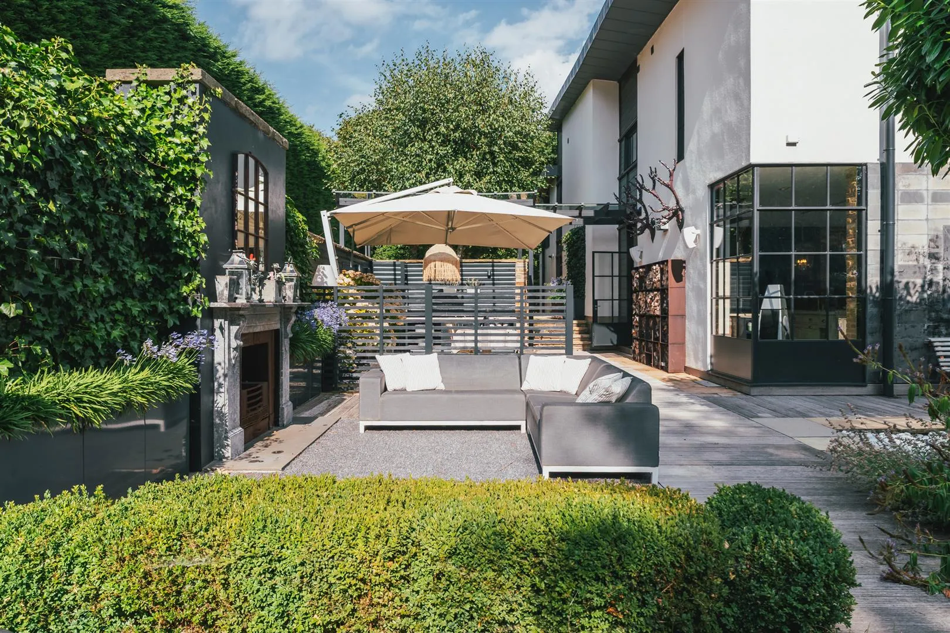
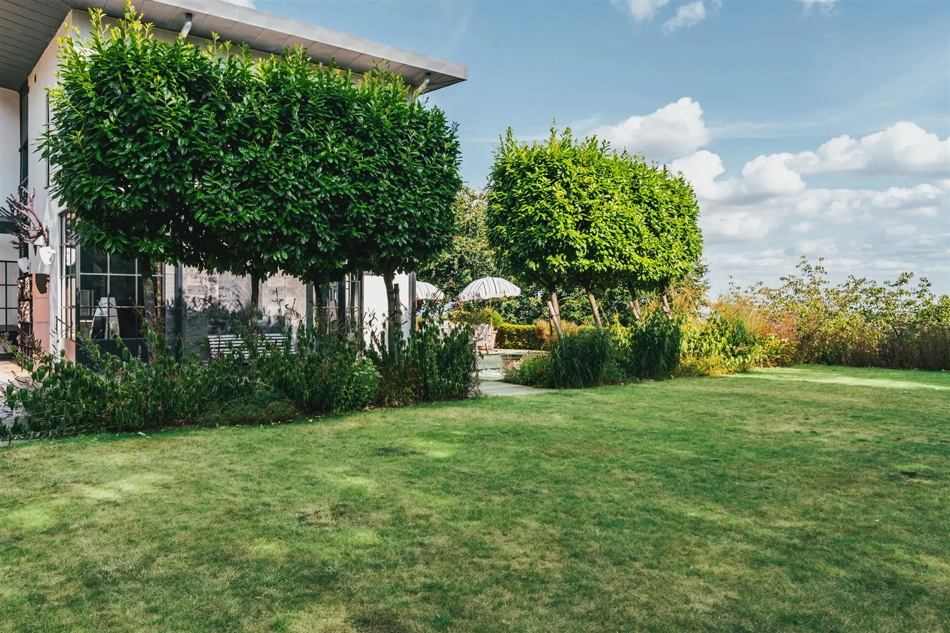
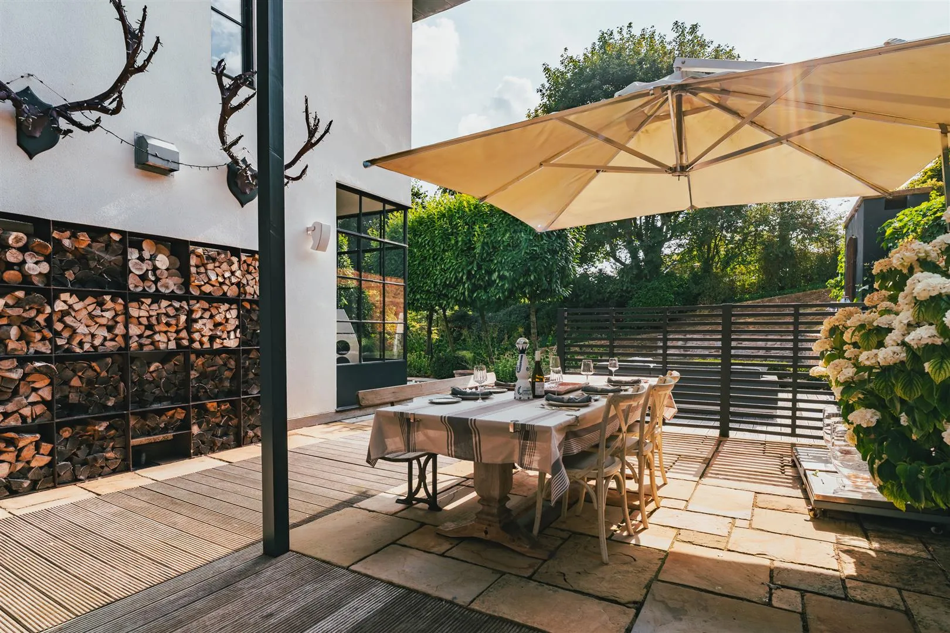
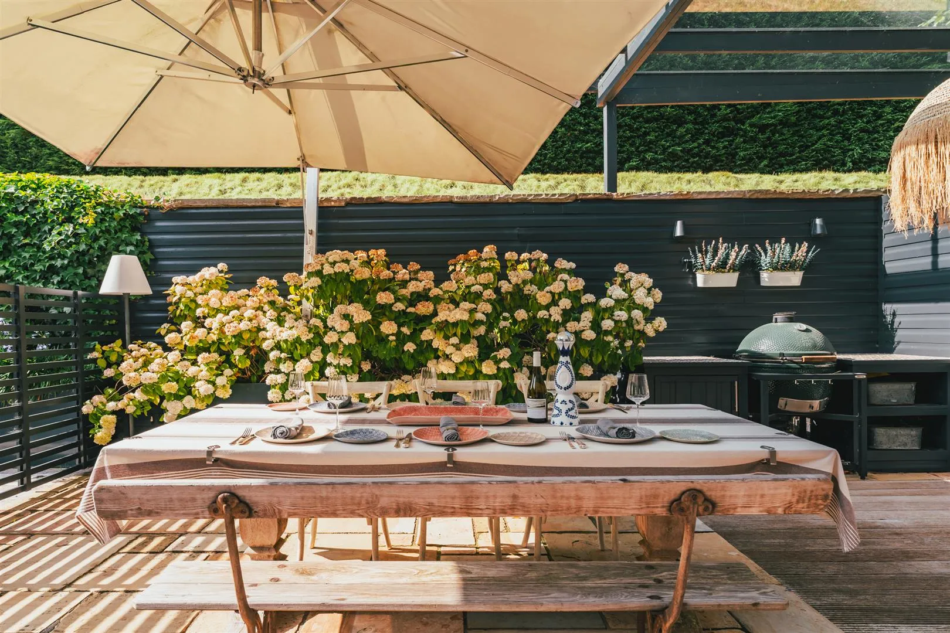
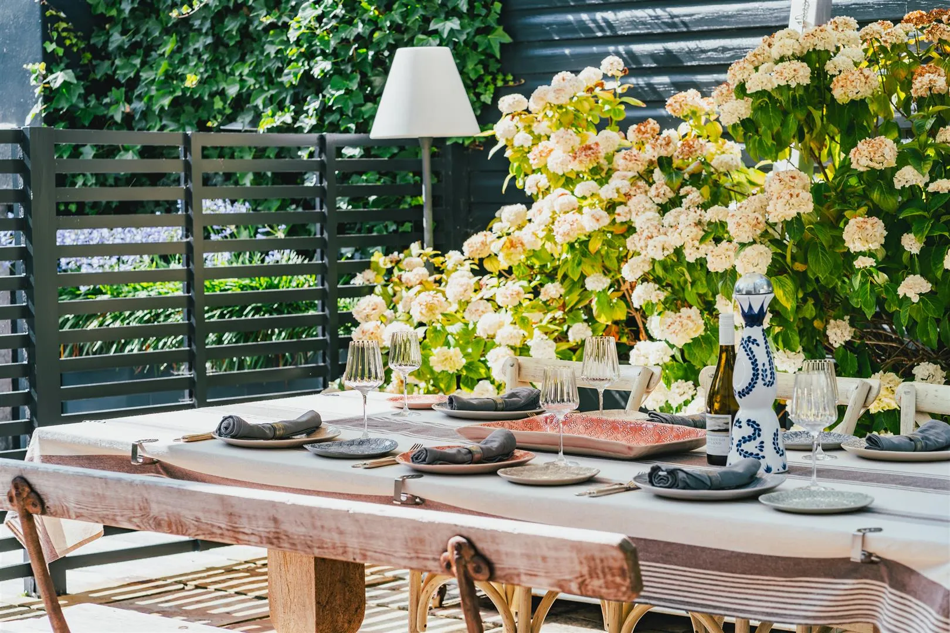
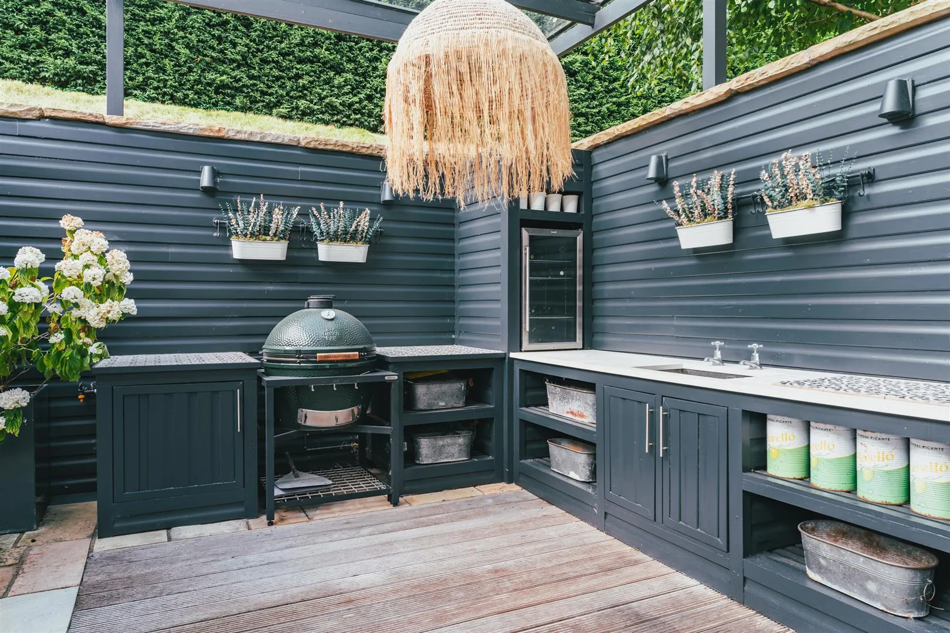
Creating an impressive entrance to the property is a sliding gate operated by an intercom, which opens to a long driveway that arrives at a sizeable parking area to the right side of the home. The fabulous decked terrace at the front of the home wraps around one side and continues to the rear, offering plenty of space for multiple seating areas, one of which can be arranged around a decorative marble fireplace. An outdoor kitchen set beneath a timber/glazed pergola, alongside a stone flagged terrace, is well-equipped for barbecuing and entertaining. A level lawn sits adjacent to the decked terrace, and extends to tiered lawns that span the width of the plot and follow the curvature of the driveway.
The property is located in the highly sought-after area of Ranmoor with convenient access to local amenities, including public houses and shops. More amenities can be found close by in Fulwood and Broomhill, comprising supermarkets, restaurants and cafes. Highly regarded independent and state schooling is available within the surrounding areas, and Sheffield’s private and NHS hospitals are reachable within a short drive. A variety of outdoor spaces can be enjoyed locally, such as Endcliffe Park, Bingham Park, and for sport lovers, there is Hallamshire Golf Club and Fulwood Sports Club. The Peak District is also reachable within a short journey.
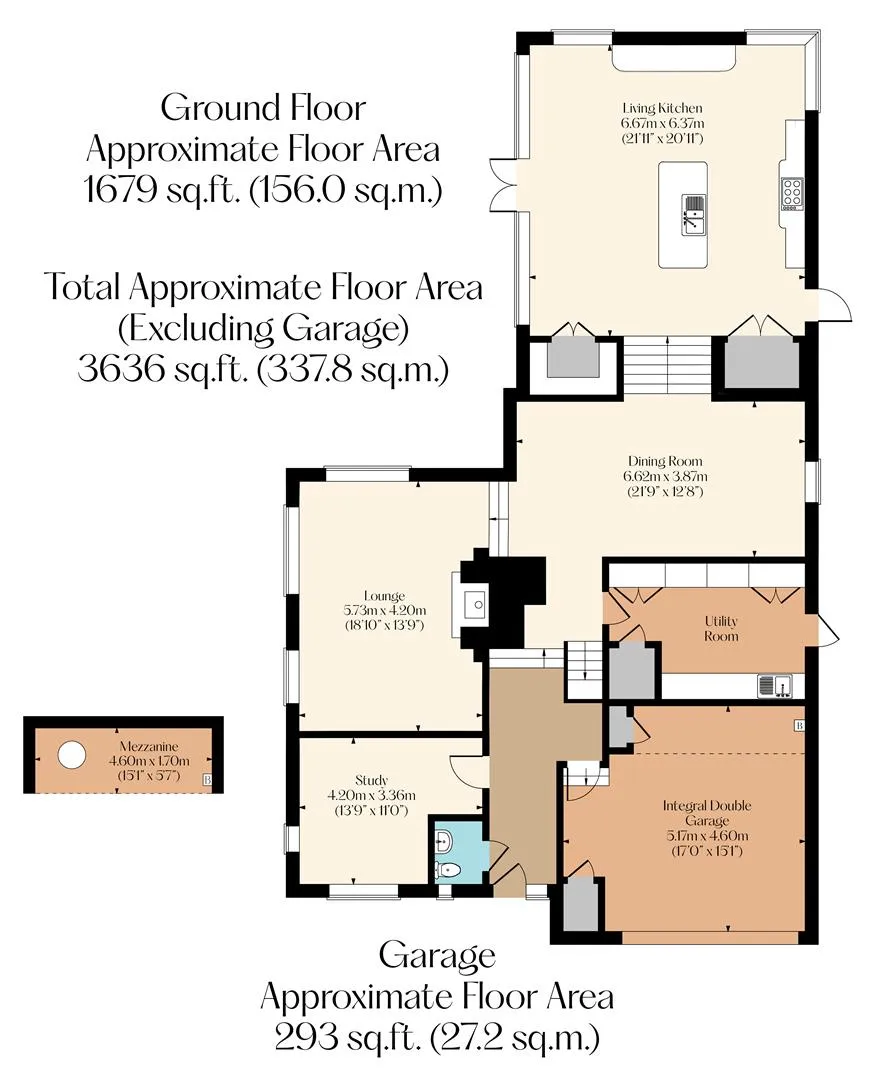
The property briefly comprises of on the ground floor: Entrance hall, integral double garage, WC, study, utility room, airing cupboard, dining room, lounge and living kitchen.
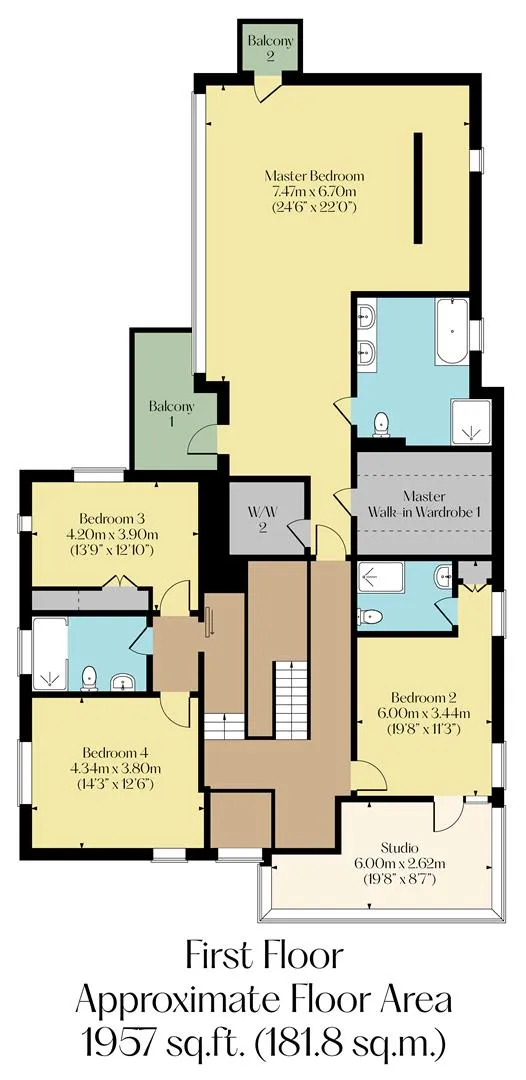
On the first floor: Galleried landing, master bedroom, master balcony 1, master balcony 2, master walk-in wardrobe 1, master walk-in wardrobe 2, master en-suite bathroom, bedroom 2, bedroom 2 en-suite shower room, studio, inner landing, bedroom 3, bedroom 4 and family shower room.
A Crittall entrance door with double glazed panels, a matching side panel and double-height panels above opens to the:
Entrance Hall
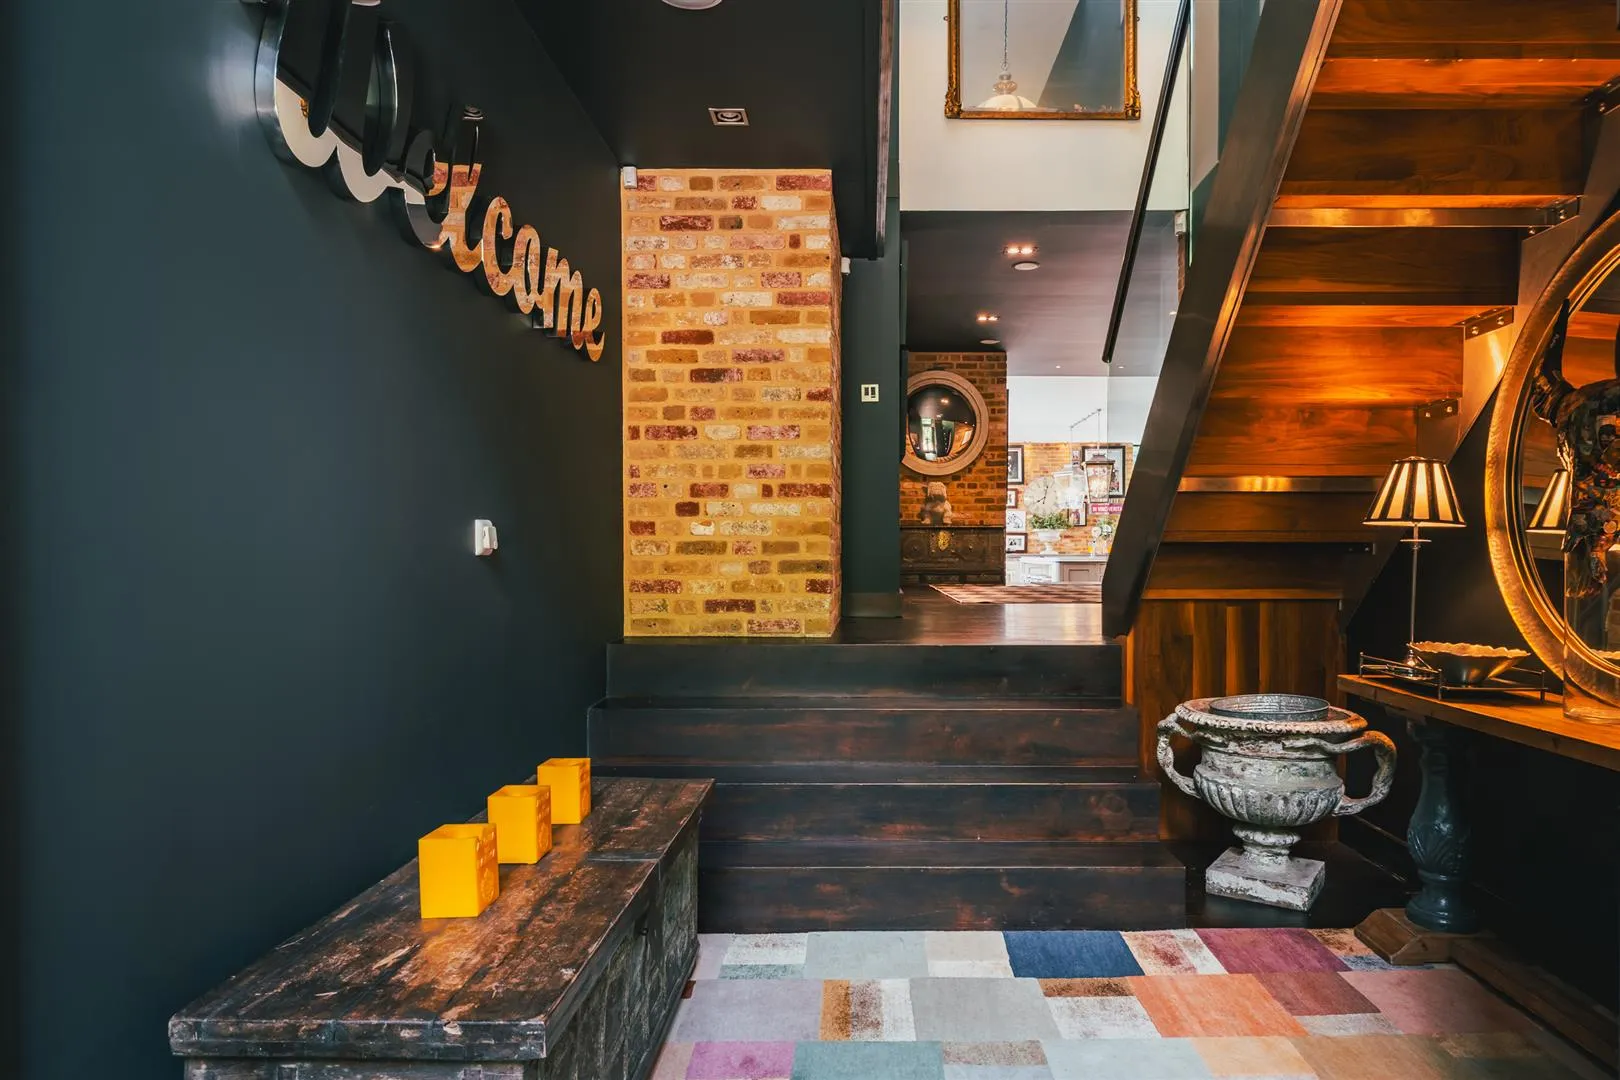
Having recessed lighting, a built-in ceiling speaker, wall mounted light points, data points, under floor heating, oak flooring and a marble tiled entryway with an inset mat well. Doors open to the integral double garage, WC, study and utility room. A wide opening leads into the dining room.
Having an up-and-over electric door, light and power. A mezzanine (15’1 x 5’7 / 4.60m x 1.70m) houses the Worcester boiler, hot water cylinder and comms equipment. Doors open to two storage cupboards.
Having a side facing Crittall double glazed panel, extractor fan, one fully tiled wall, wall mounted light point, panelled walls and marble tiled flooring with under floor heating. A Thomas Crapper suite comprises a high-level WC and a wall mounted wash hand basin with a chrome mixer tap.
A versatile room with a front facing Crittall double glazed window and a matching side facing panel, recessed lighting, built-in ceiling speaker, data cabling and oak flooring with under floor heating.
A well-appointed utility room offering comprehensive storage. Having recessed lighting, an extractor fan, a built-in ceiling speaker and oak flooring with under floor heating. A range of fitted base/wall and drawer units incorporate a silestone work surface, a matching splashback and an inset 1.5 bowl sink with a brushed chrome mixer tap and a spray tap. Within the cabinetry are wine racks and cloaks hanging. There is space/provision for a washing machine and a tumble dryer. A timber door opens to the airing cupboard. A Crittall door with double glazed panels also opens to the rear of the property.
Having a flush light point, two clothes hanging rails and oak flooring with under floor heating.
From the entrance hall, a wide opening leads into the:
Dining Room
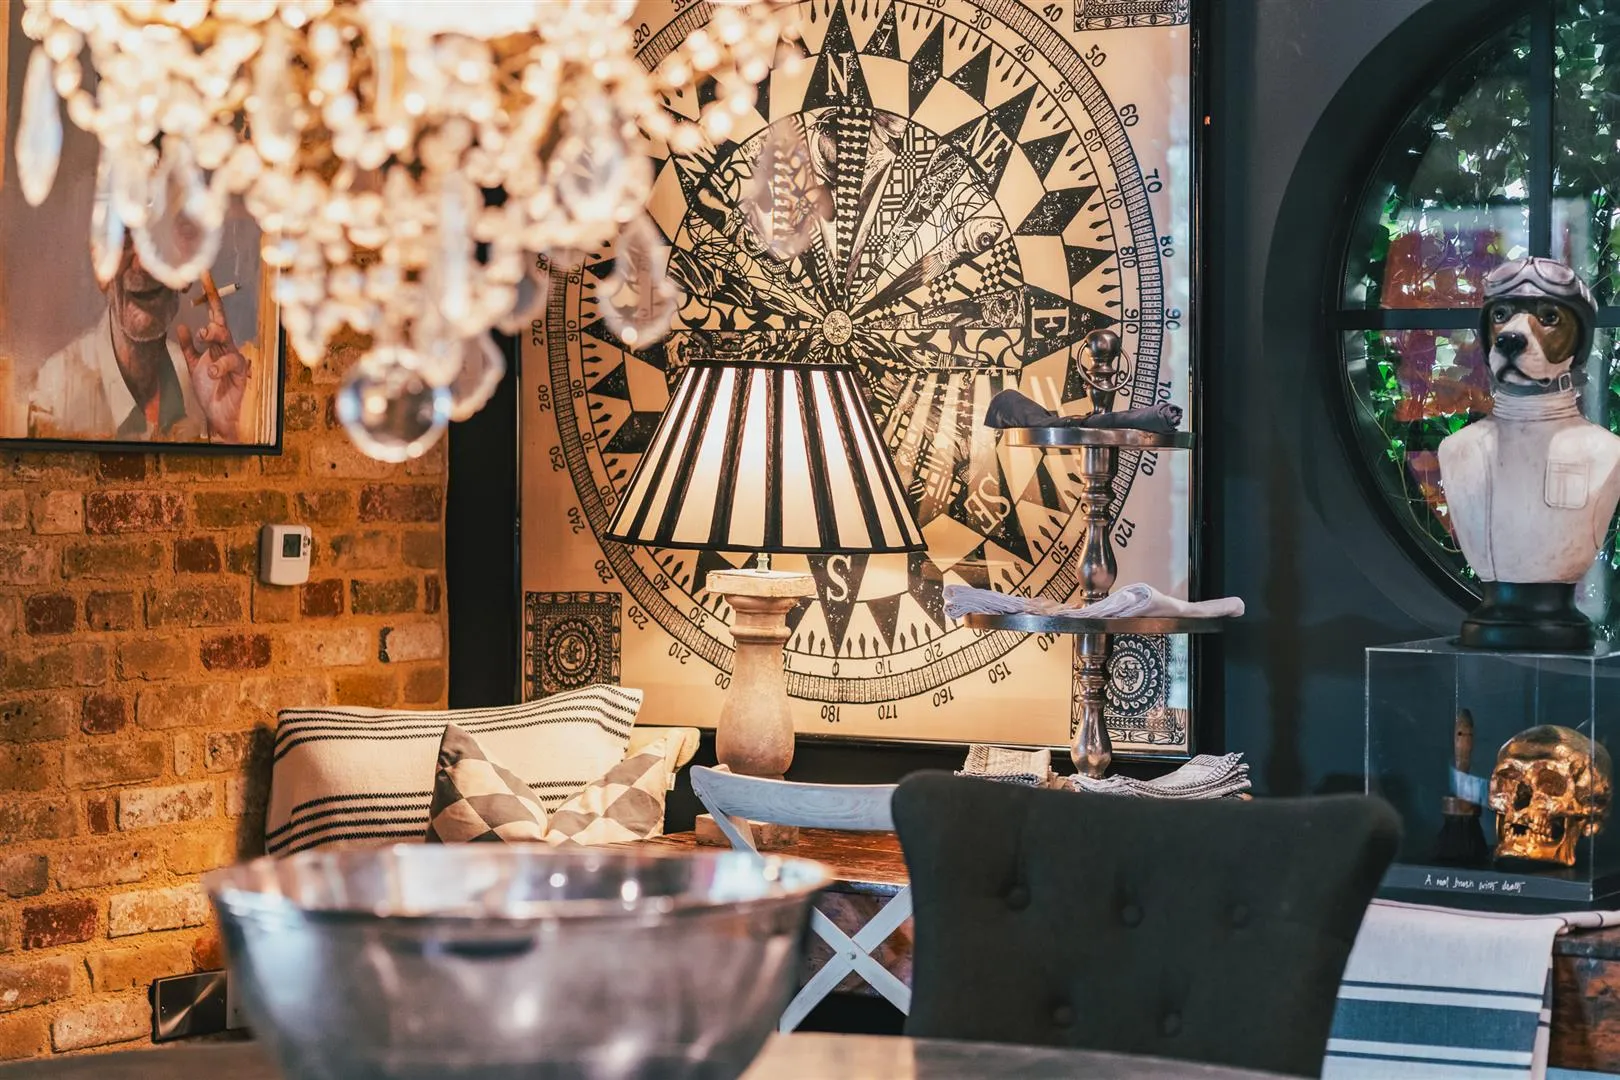
A magnificent dining room with a rear facing Crittall double glazed circular panel, pendant light point, recessed lighting, built-in ceiling speakers, exposed brick walling and oak flooring with under floor heating. Wide openings with steps give access to the lounge and living kitchen.
Lounge
A light-filled reception room with front and side facing Crittall double glazed windows, a front facing Crittall double glazed floor-to-ceiling panel, recessed lighting, built-in ceiling speakers, data points and oak flooring with under floor heating. The focal point of the room is the log burner, which is set within a beautiful fireplace with a stone mantel, a brick surround and a stone hearth.
Living Kitchen
A truly exquisite living kitchen that has been impeccably designed to create an extraordinary space. Having side and rear facing floor-to-ceiling Crittall double glazed windows, recessed lighting, pendant light points, built-in ceiling speakers and oak flooring with under floor heating. To one corner, double doors open to a butler’s pantry containing lighting, shelving, spice racks, a marble work surface and drawers. The kitchen area contains a range of fitted base/wall and drawer units with marble work surfaces and splashbacks. A large central island provides additional storage and has a matching marble work surface that accommodates space for five chairs and has an inset 1.0 bowl Kohler stainless steel sink with an adjustable chrome mixer tap. The appliances include a Wolf range cooker with a four-ring gas hob, a hot plate, a griddle, two ovens and a Wolf extractor hood above. To either side of the range cooker are fitted shelves with antique-style mirrors between. The other integrated appliances include a Miele dishwasher and a Sub-Zero fridge. Double floor-to-ceiling Crittall doors with double glazed panels, matching surround panels and integrated windows open to the seating terrace at the front of the property. A Crittall door with double glazed panels and matching panels above also opens to the rear of the property.
From the entrance hall, a staircase with a stainless steel handrail, glazed balustrading and feature stair lighting rises to the:
Galleried Landing
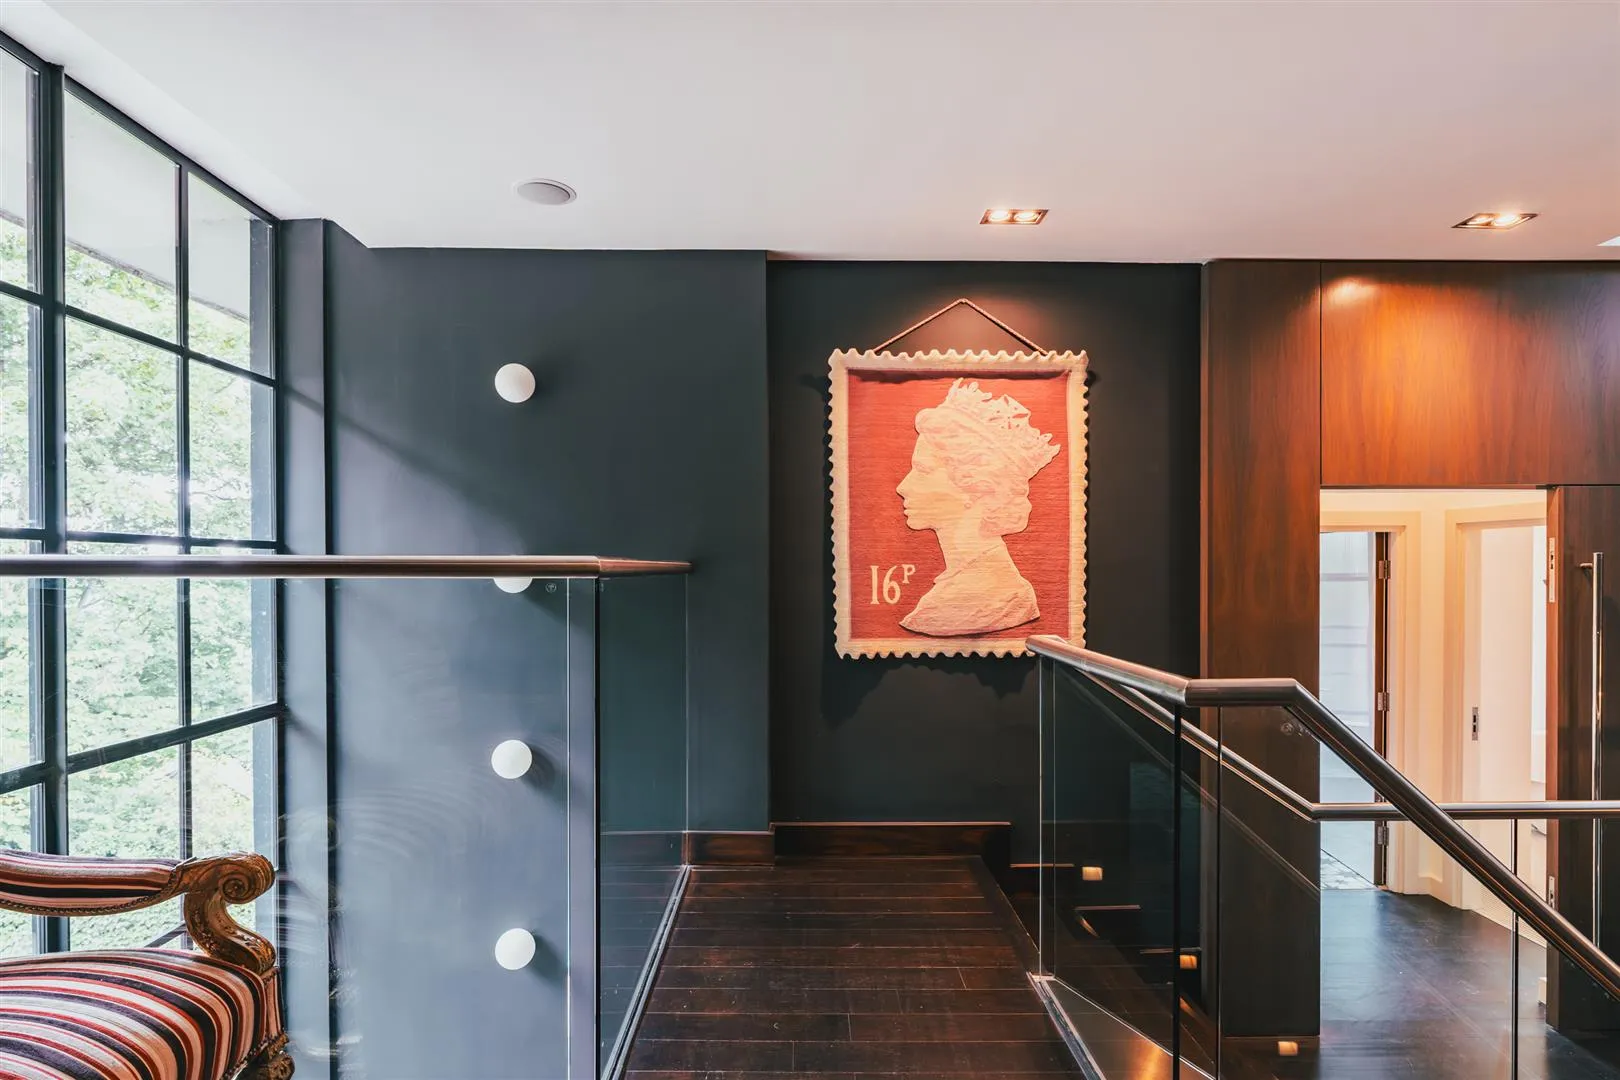
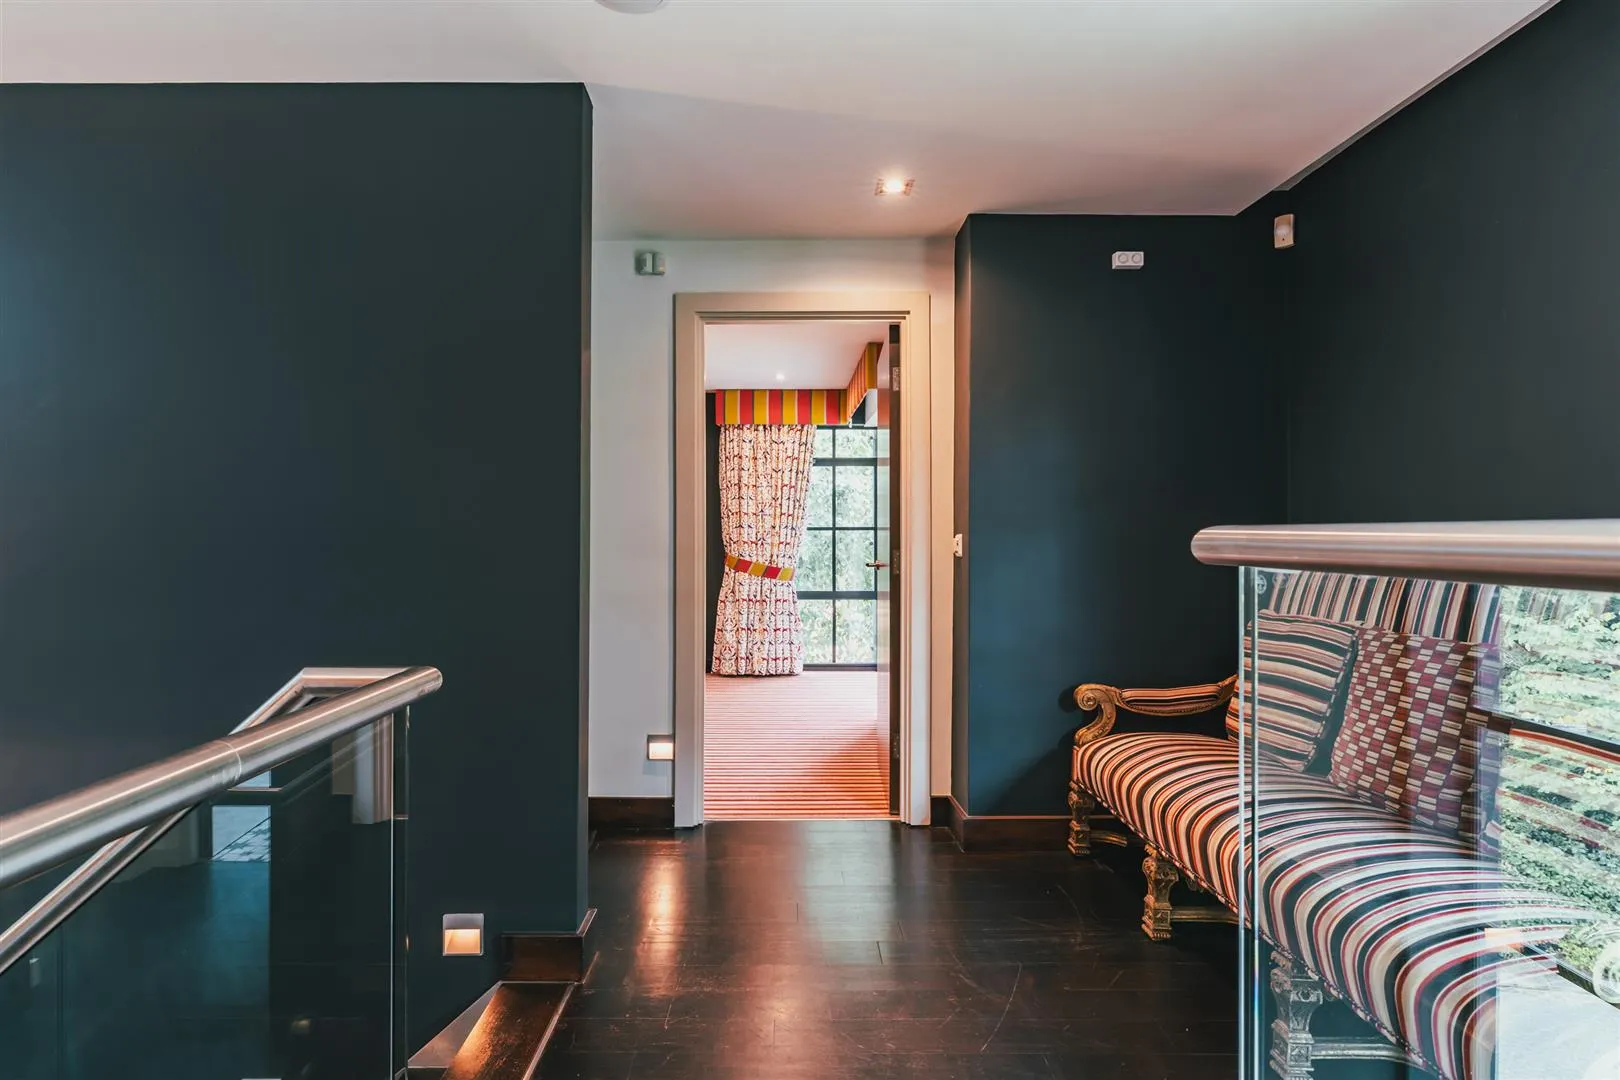
A modern galleried landing with a feature pendant light point and a side facing Crittall double glazed panel. Also having recessed lighting, built-in ceiling speakers, wall mounted light points, automatic feature lighting and oak flooring with under floor heating. Doors open to the master bedroom, bedroom 2 and a wide sliding door opens to an inner landing.
Master Bedroom
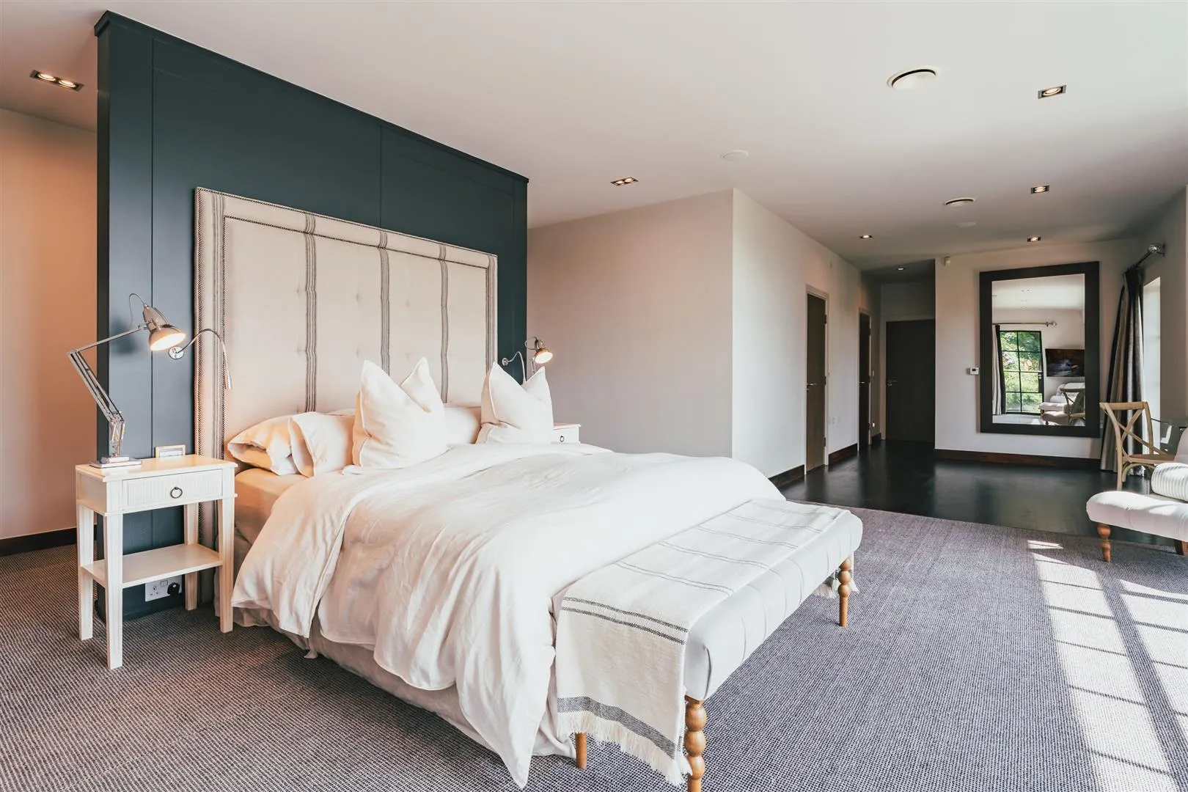
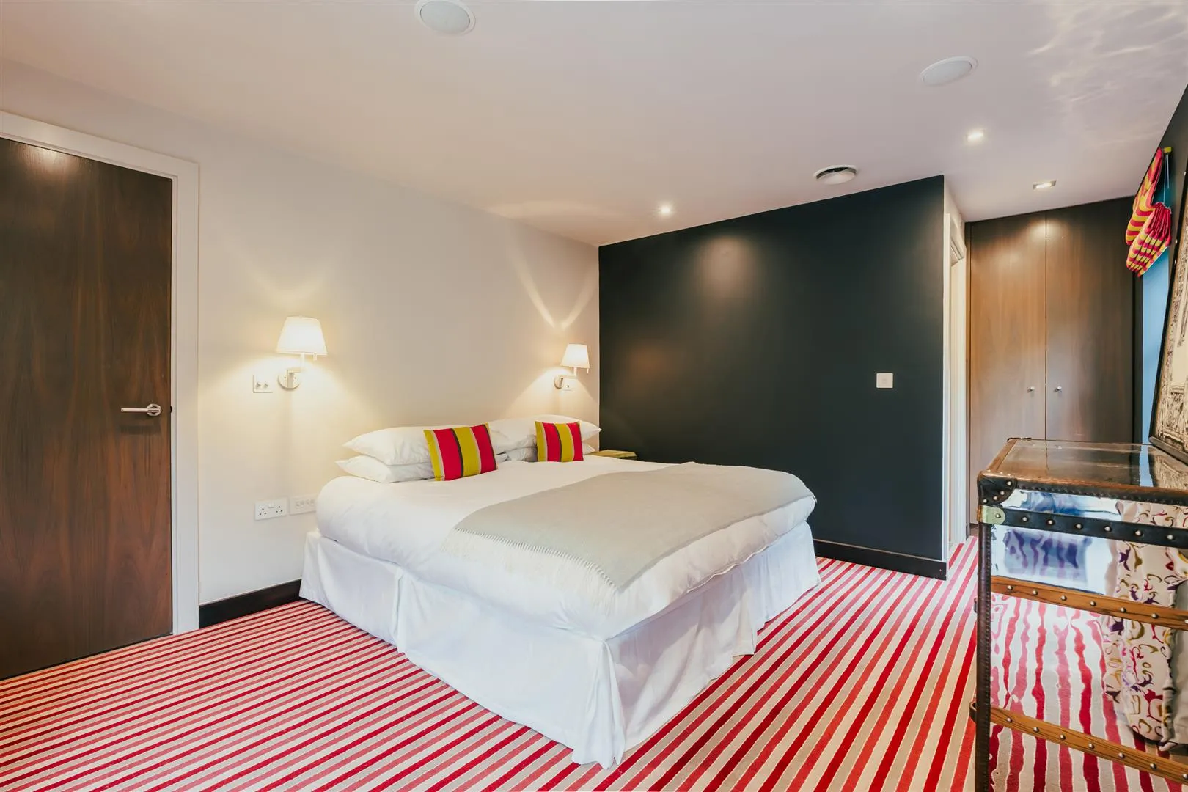
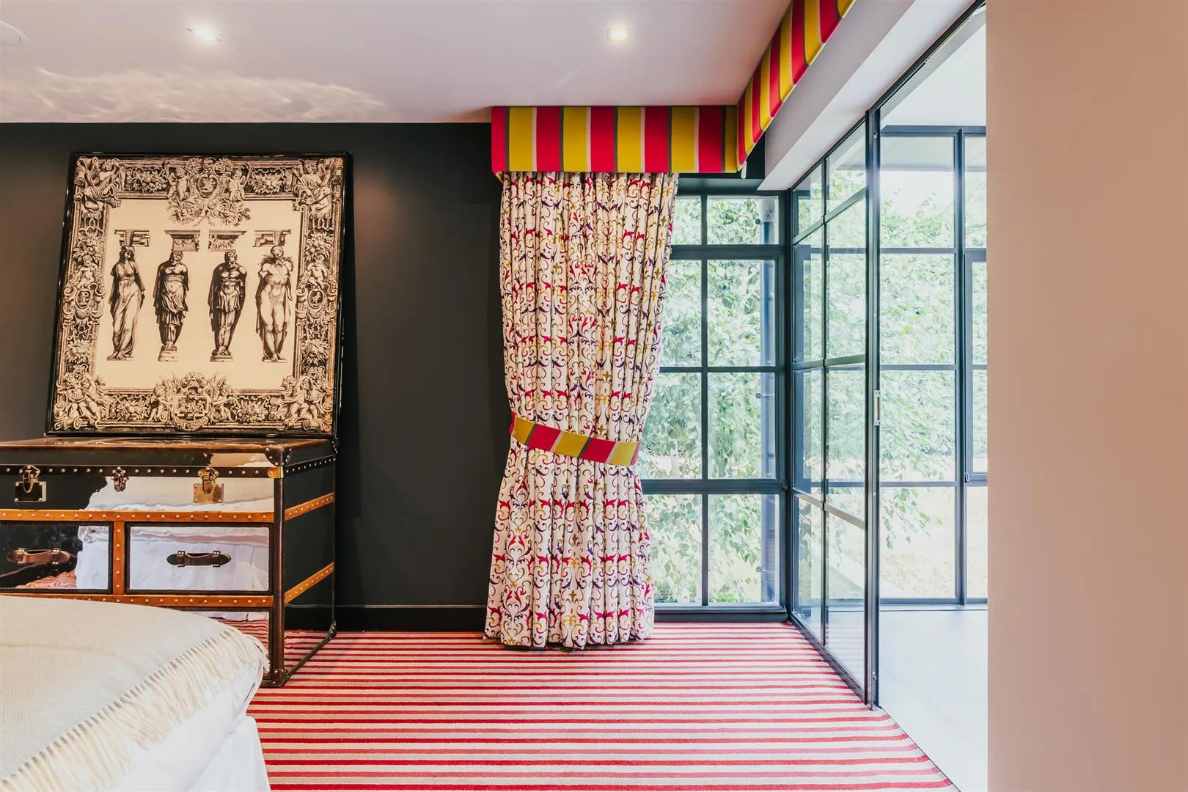
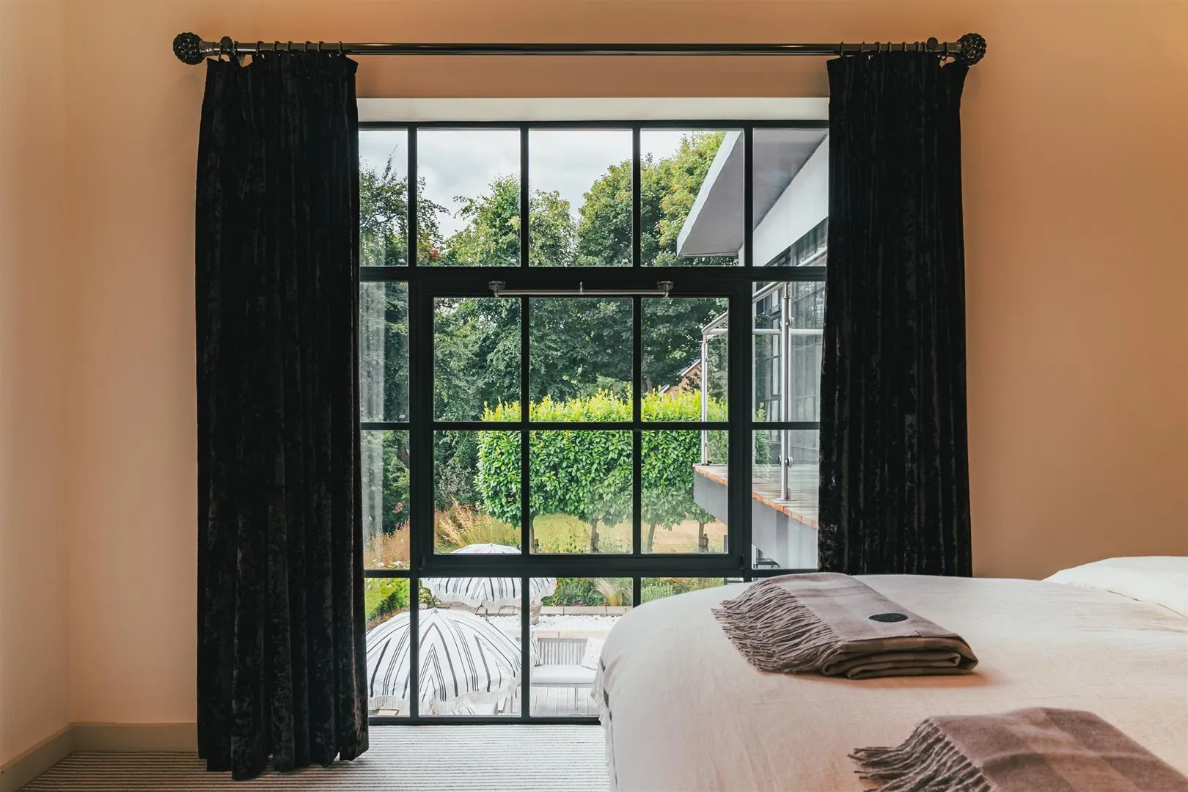
An exceptionally spacious, luxurious bedroom featuring a large Crittall double glazed window that is front facing and perfectly frames the fabulous views beyond. Also having recessed lighting, air conditioning vents, built-in ceiling speakers, wall mounted light points, data points, partial oak flooring and under floor heating. Behind a wall is a dressing area with a rear facing Crittall double glazed panel, recessed lighting, fitted vanity mirror with lighting and data points. Doors open to the master en-suite bathroom and two walk-in wardrobes. Crittall doors with double glazed panels also open to two balconies.
Master Balcony 1
A good-sized decked terrace that has open views, an external power point and is enclosed by stainless steel hand rails and glazed balustrading.
Another superb decked balcony with a side facing aspect and being enclosed by stainless steel hand rails and glazed balustrading.
Having recessed lighting, fitted floor-to-ceiling mirror and oak flooring with under floor heating. A range of fitted furniture incorporates short/long hanging, shelving, drawers and shoe storage.
Having recessed lighting, an air conditioning vent, a built-in ceiling speaker and oak flooring with under floor heating.
Master En-Suite Bathroom
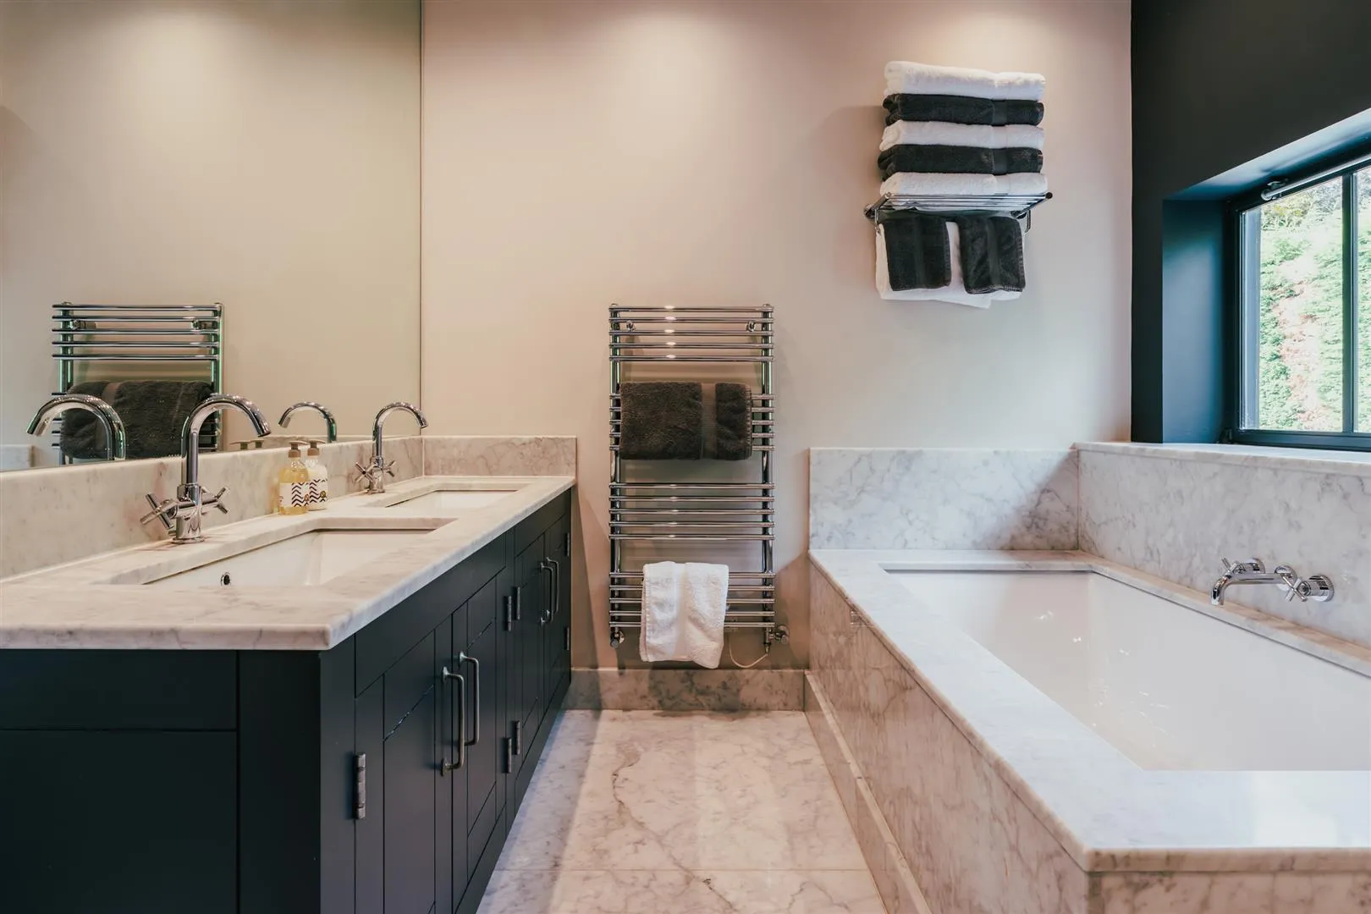
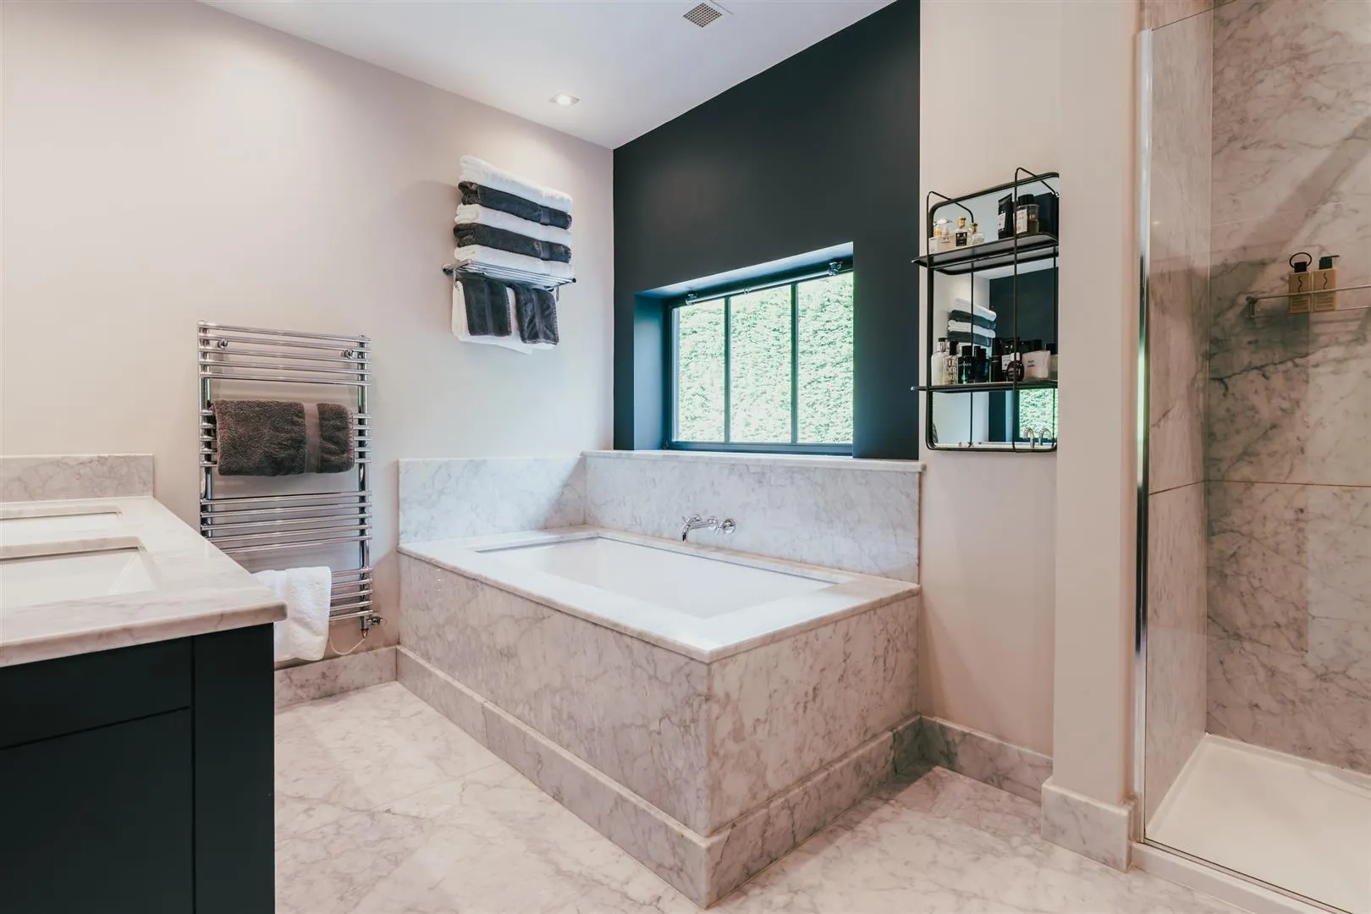
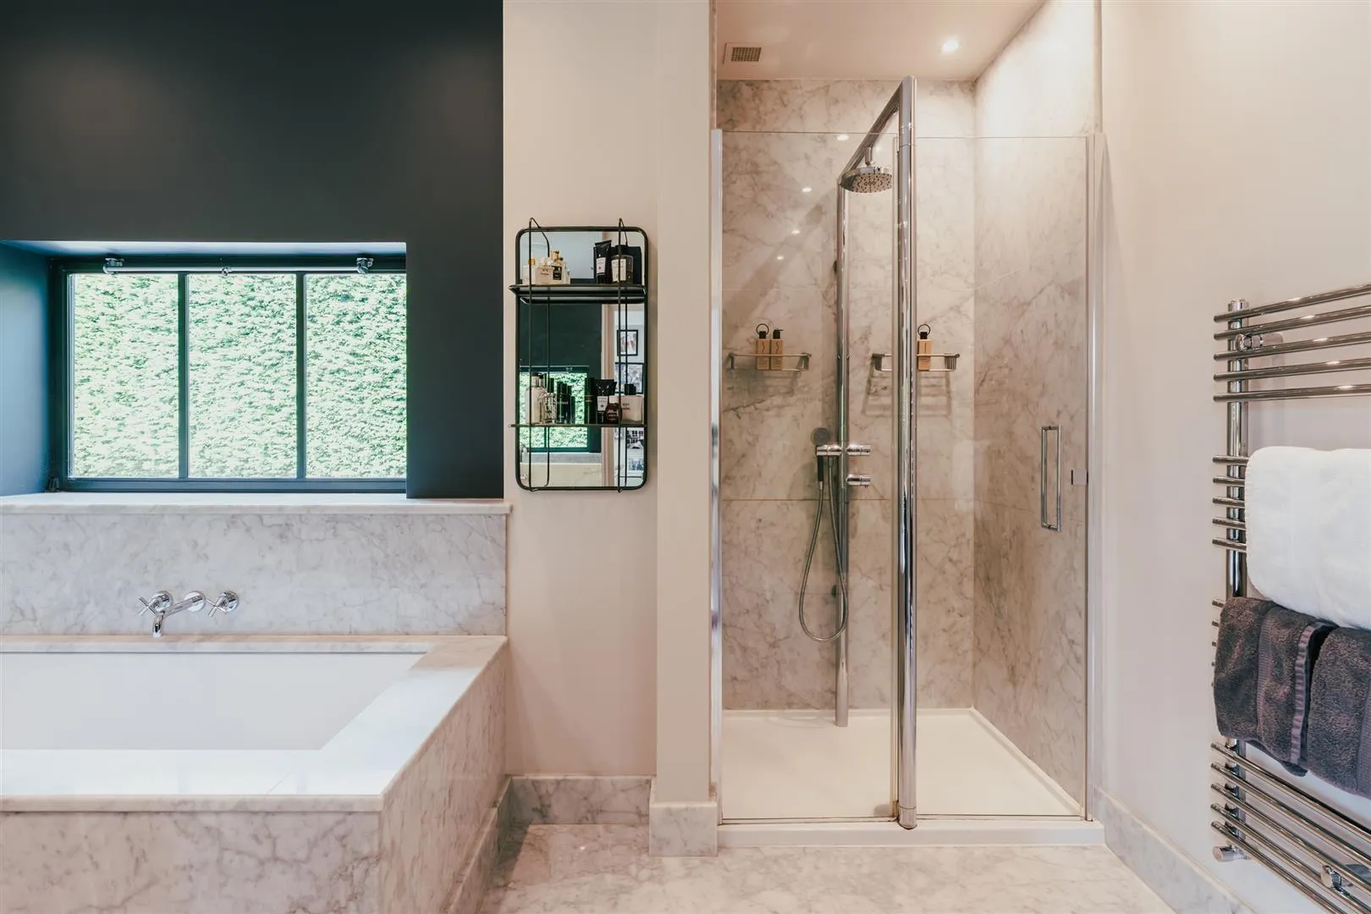
A lavish en-suite with a rear facing Crittall double glazed window, recessed lighting, two extractor fans, built-in ceiling speaker, chrome heated towel rails, fitted vanity mirror and marble tiled flooring with under floor heating. A suite in white comprises a Catalano low-level WC and a vanity unit incorporating a marble work surface, two inset wash hand basins, two Roca chrome mixer taps and storage beneath. An inset bath with a marble surround has a Roca chrome mixer tap. To one corner is a shower enclosure with a fitted Matki rain head shower, an additional hand shower facility and a glazed screen/door.
Bedroom 2
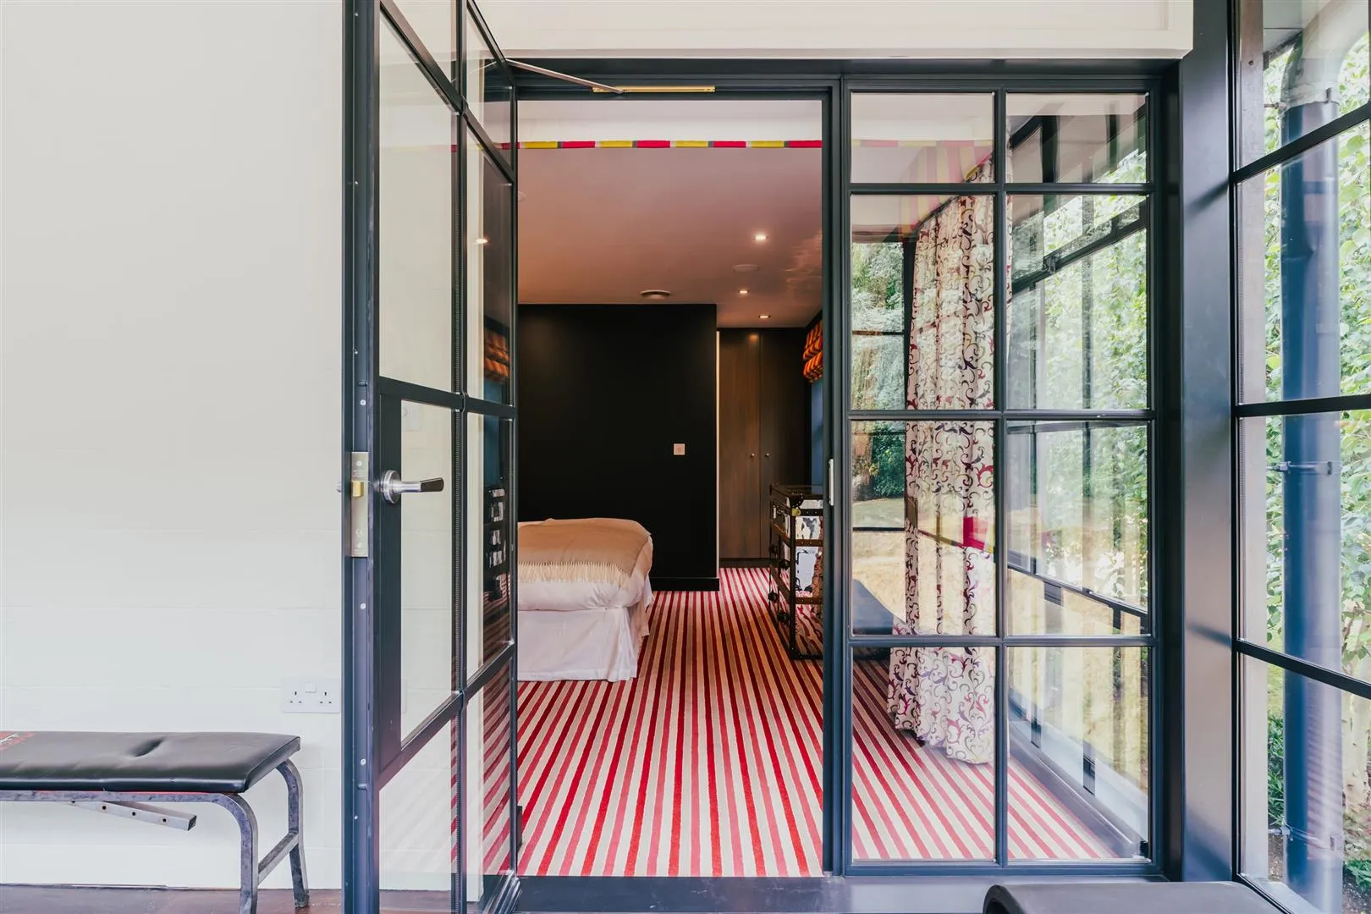
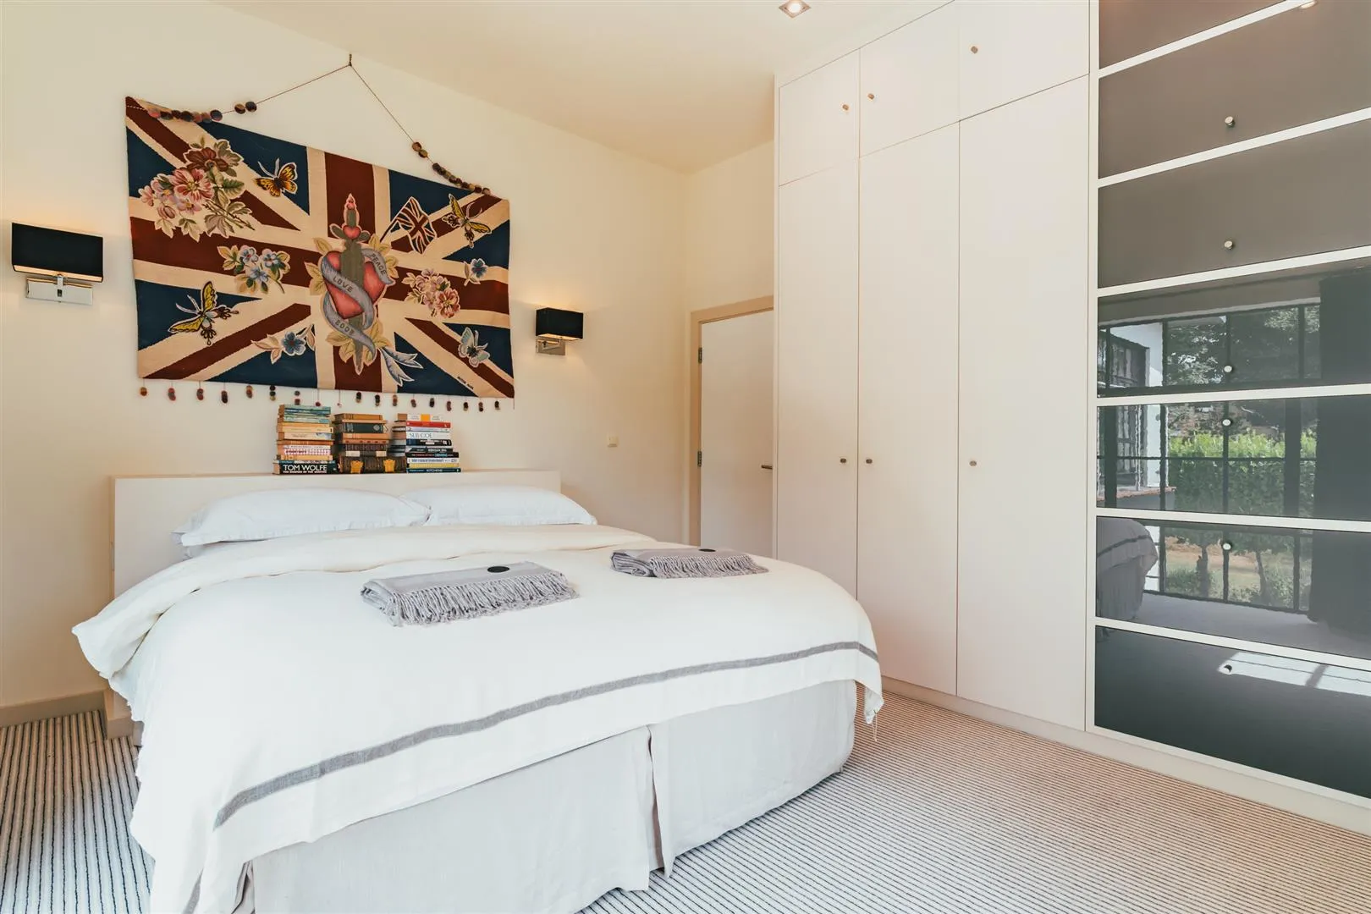
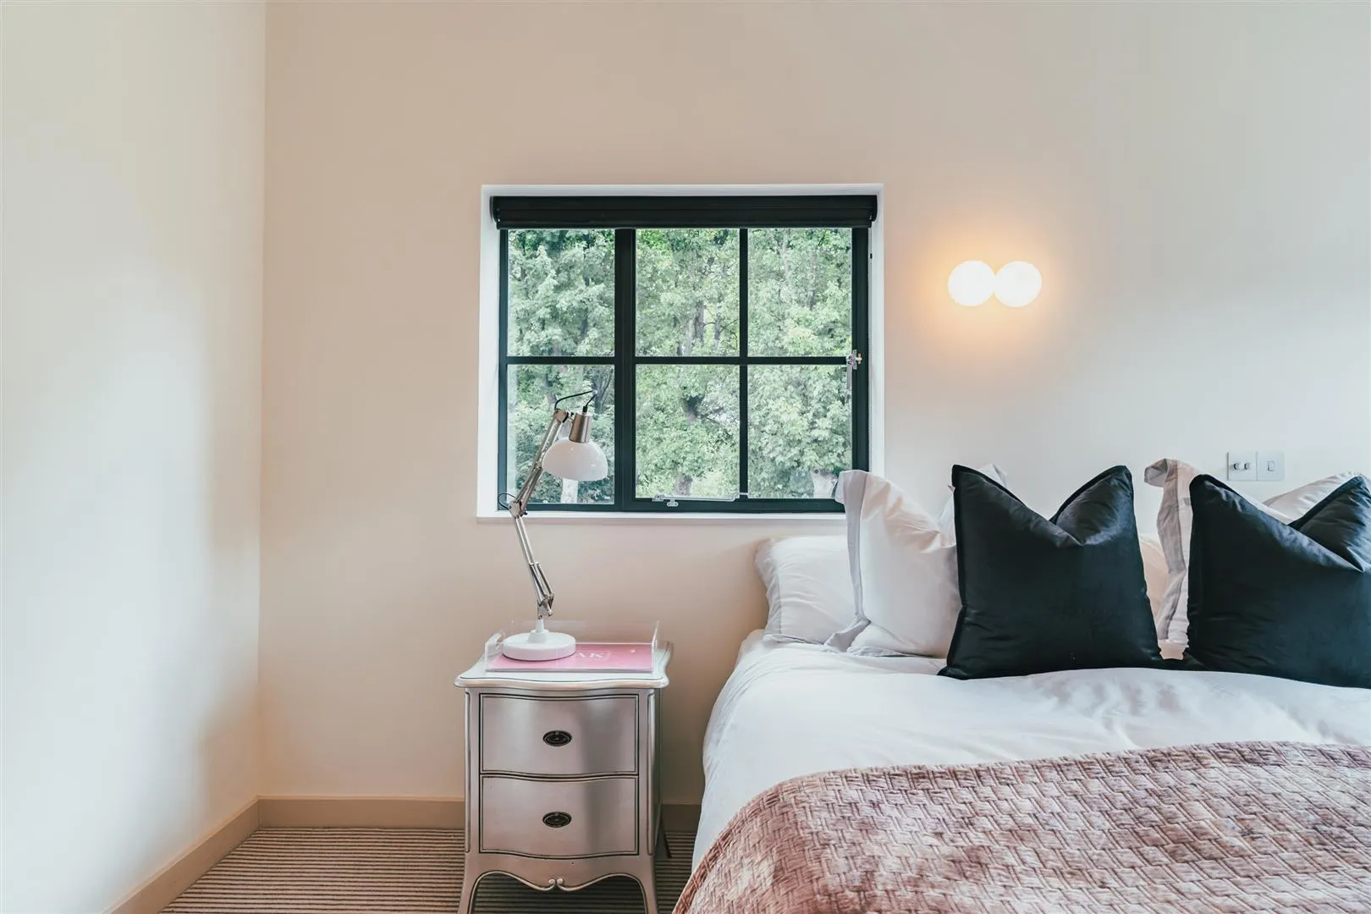
Another beautiful bedroom with rear facing Crittall double glazed windows, recessed lighting, air conditioning vent, built-in ceiling speakers, wall mounted light points, data points and under floor heating. A fitted wardrobe incorporates short hanging and a shelf. A door opens to the bedroom 2 en-suite shower room. A Crittall door with double glazed panels and a matching side panel opens to the studio.
Bedroom 2 En-Suite Shower Room
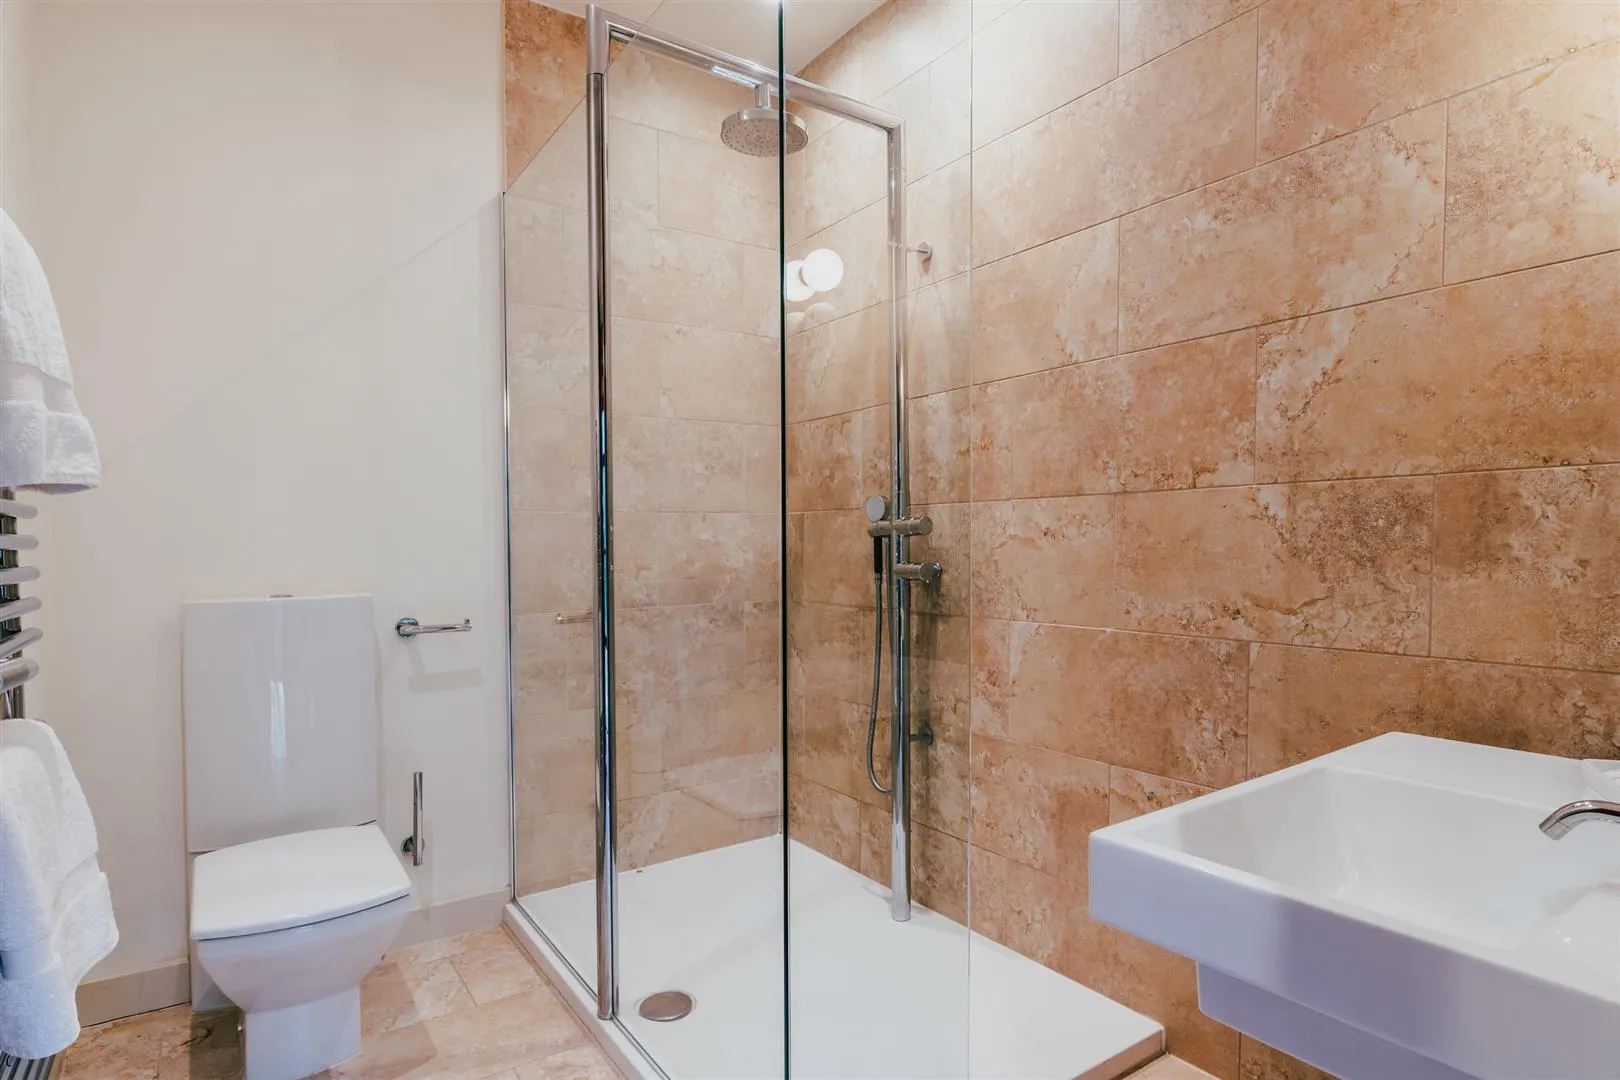
Having recessed lighting, an extractor fan, a chrome heated towel rail and tiled flooring with under floor heating. A suite in white comprises a low-level WC and a wall mounted wash hand basin with a chrome mixer tap and a vanity mirror with lighting above. To one corner is a walk-in shower enclosure with a fitted Matki rain head shower, an additional hand shower facility and a glazed screen/door. Access can also be gained to a loft space.
Studio
A versatile room currently utilised as a gymnasium but could be a fantastic seating area. Filled with natural light by triple aspect, floor-to-ceiling Crittall double glazed panels/windows. Also having recessed lighting, a built-in ceiling speaker, TV/aerial point, data points and oak flooring with under floor heating and integrated floor power points.
From the galleried landing, a wide sliding door opens to the:
Having recessed lighting and oak flooring with under floor heating. Doors open to bedroom 3, bedroom 4 and the family shower room.
Bedroom 3
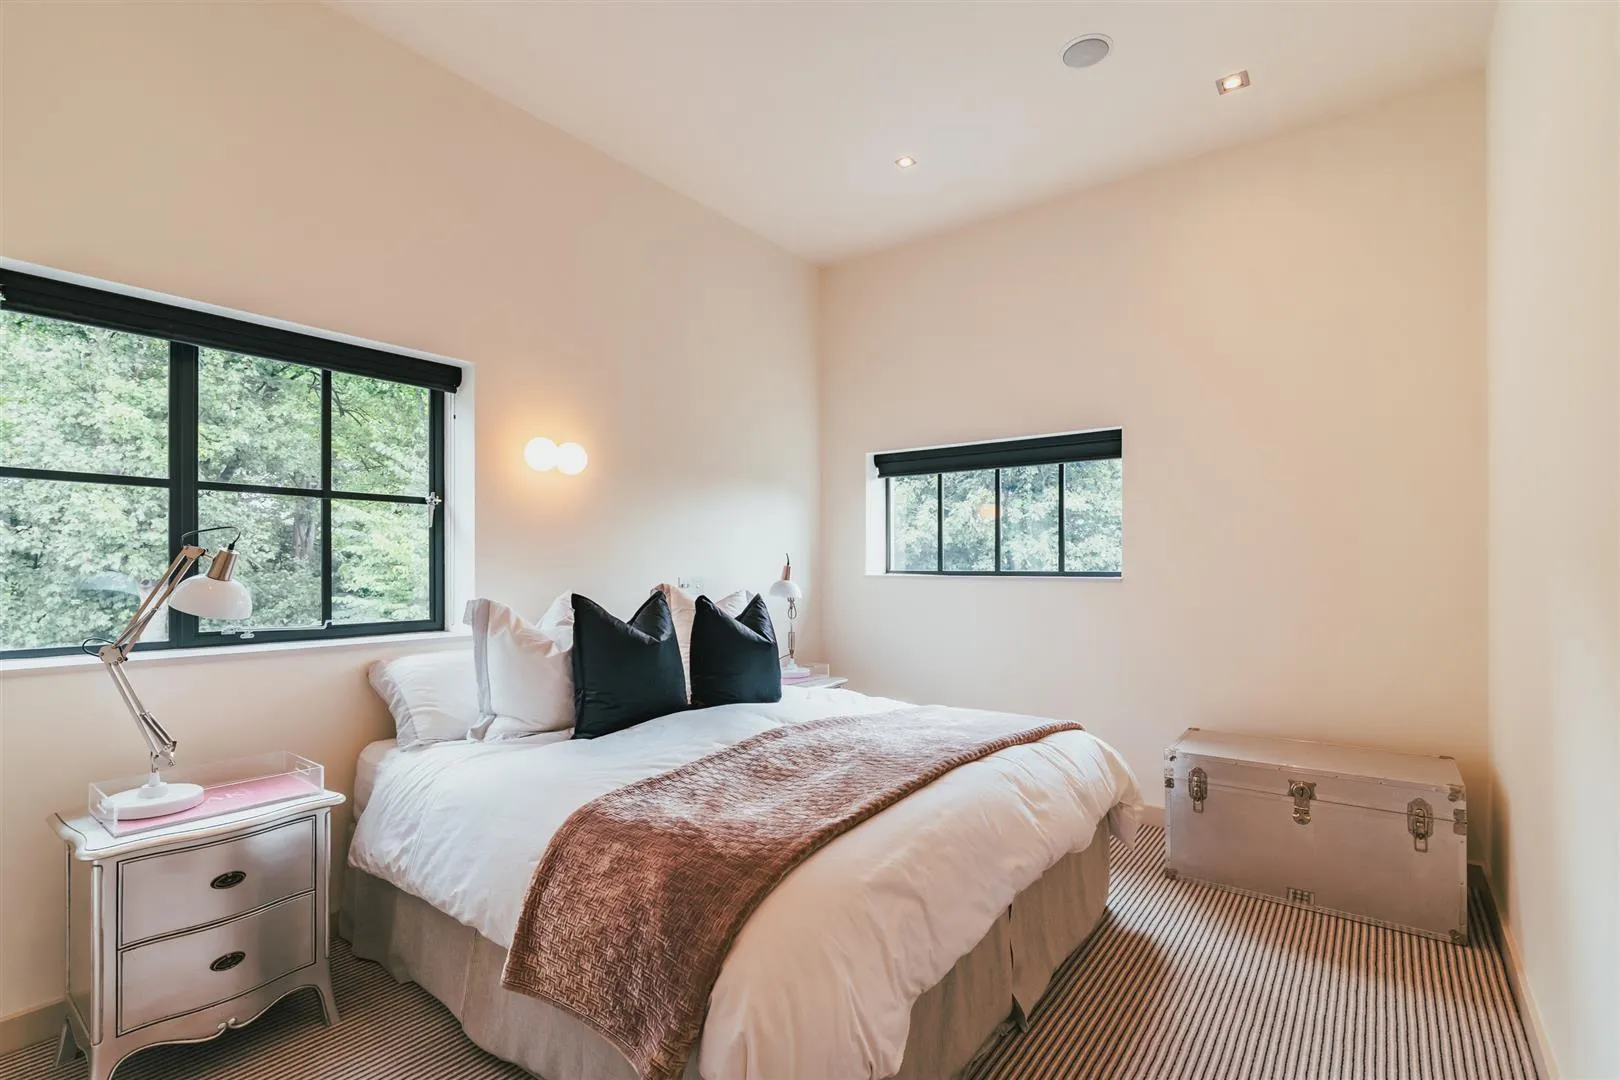
Another generously proportioned double bedroom with a side facing Crittall double glazed panel with an integrated window, a front facing Crittall double glazed panel and recessed lighting. Also having a built-in ceiling speaker, wall mounted light points, TV/aerial point, data points and under floor heating. A range of fitted furniture incorporates short hanging, shelving and drawers.
Bedroom 4
Having a side facing Crittall double glazed window, front facing Crittall double glazed panel, recessed lighting, built-in ceiling speakers, wall mounted light points, TV/aerial point, data points and under floor heating.
Family Shower Room
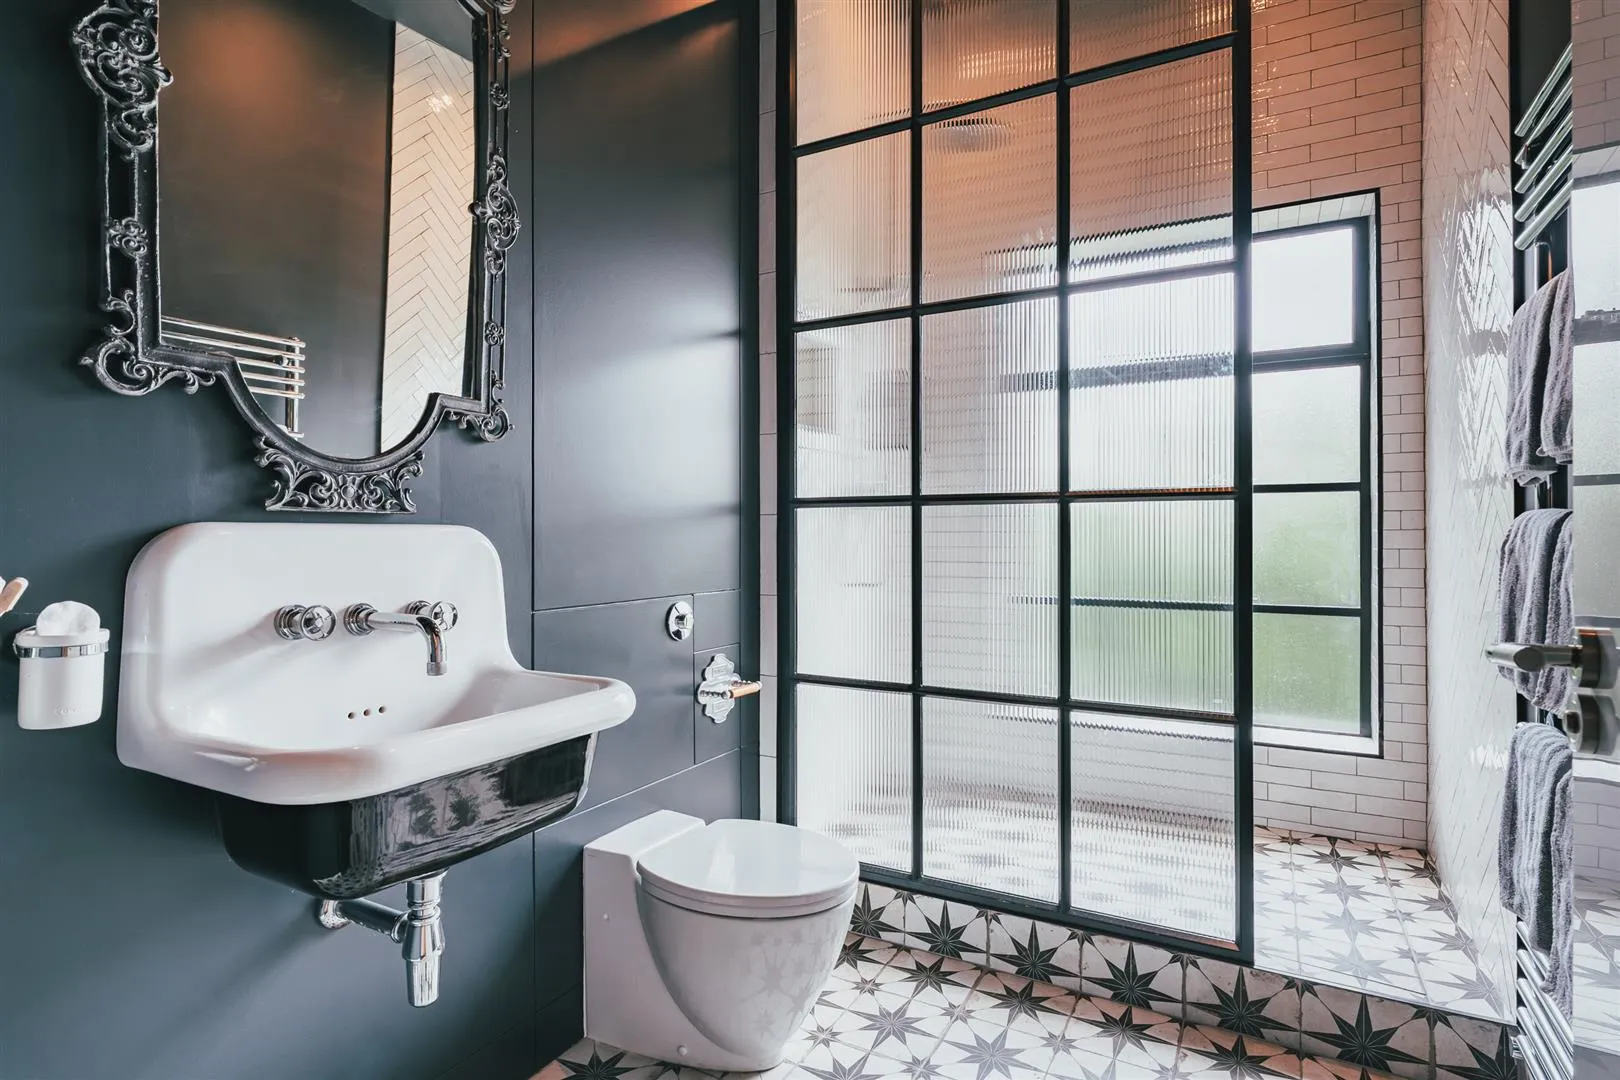
A stylish shower room with a front facing Crittall double glazed obscured window, recessed lighting, extractor fan, built-in ceiling speaker, chrome heated towel rail and tiled flooring with under floor heating. A suite in white comprises a Catalano low-level WC and a wall mounted wash hand basin with a chrome mixer tap. To one wall is a fully tiled, walk-in shower enclosure with a fitted rain head shower, an additional hand shower facility, two tiled recesses and a reeded glass screen.
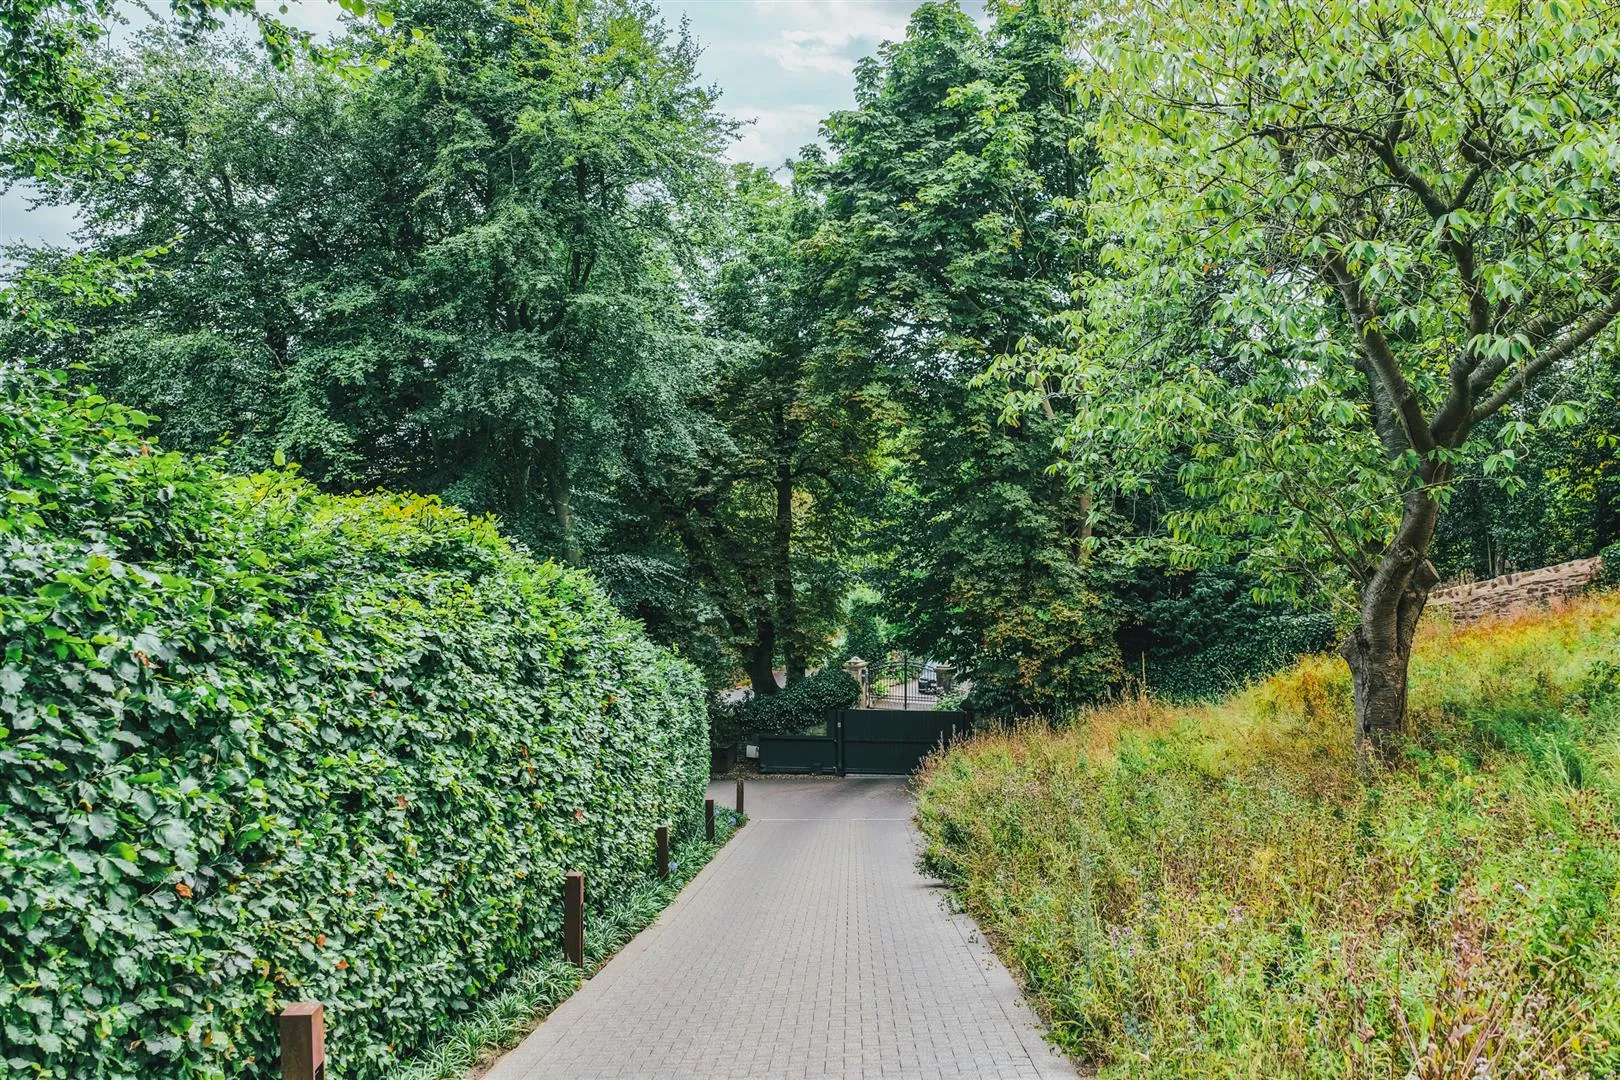
From Carsick View Road, a sliding intercom operated gate set between stone pillars opens to Stonecroft. Immediately behind the gate is a block paved parking area for two vehicles with exterior lighting and mature trees.
The driveway continues with exterior lighting and a planted border, and arrives at the right side of the property. To one side of the driveway is an expansive area of wild meadow garden which contains trees, shrubs and flowers.
Exterior and Gardens
To the right side of the property is a block paved parking area that accommodates space for eight vehicles. The driveway has exterior lighting, provision for an electric charging point and is bordered by stone walling with tiered grass above and mature trees. Access can be gained to the integral double garage and stone steps rise to provide access to the main entrance door.
Exterior and Gardens
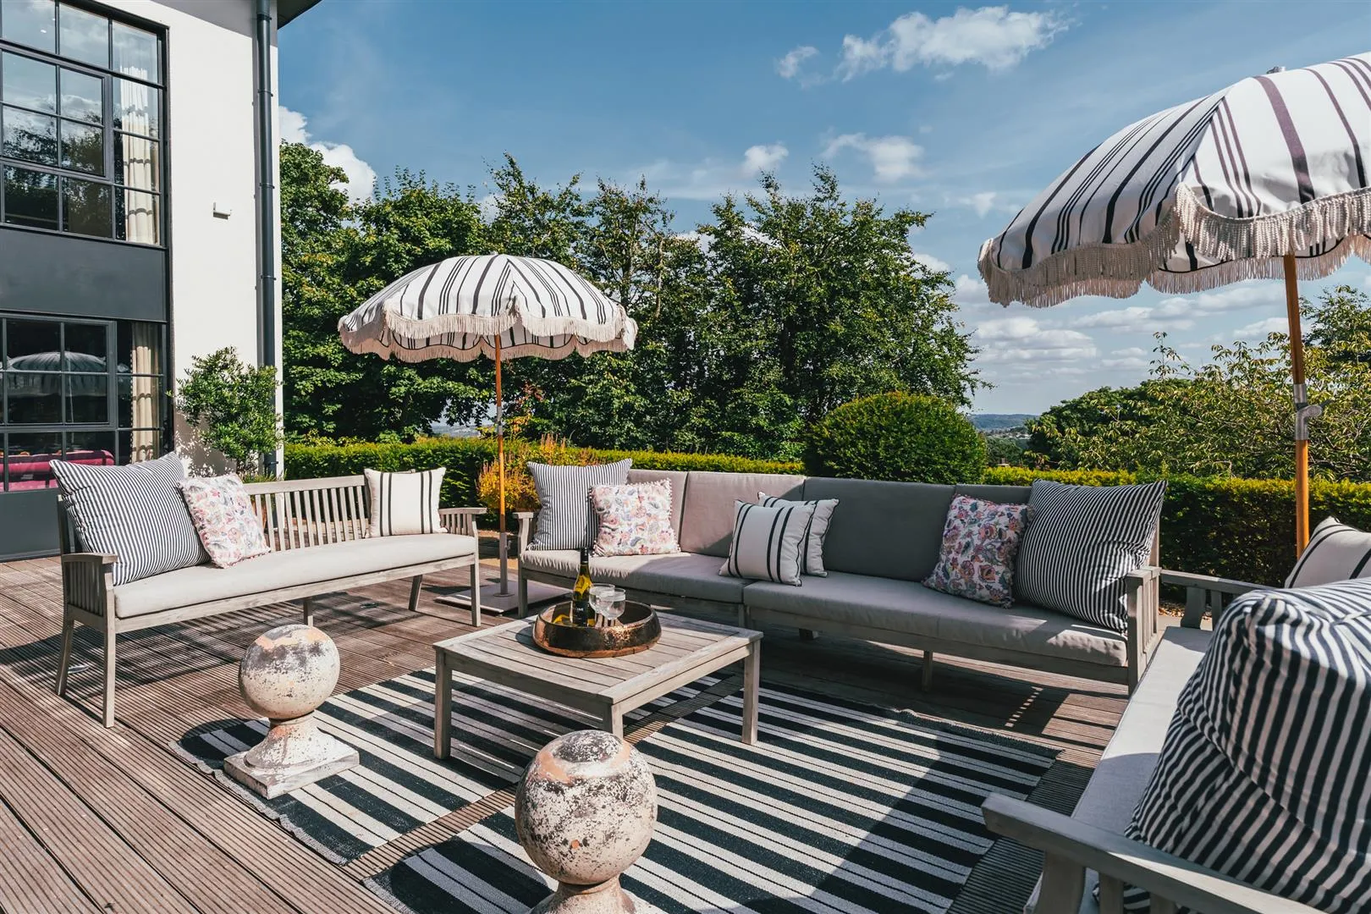
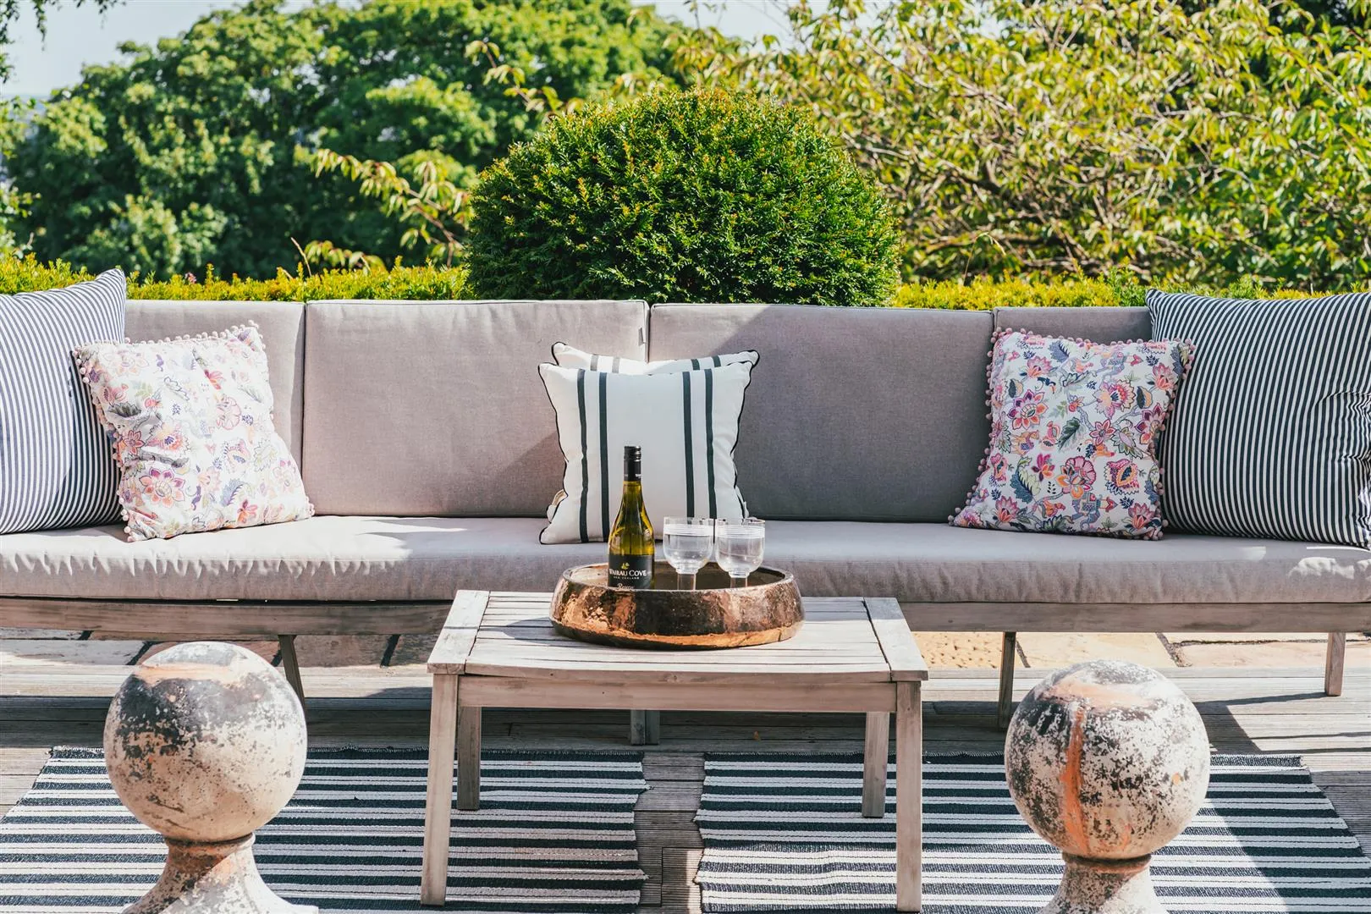
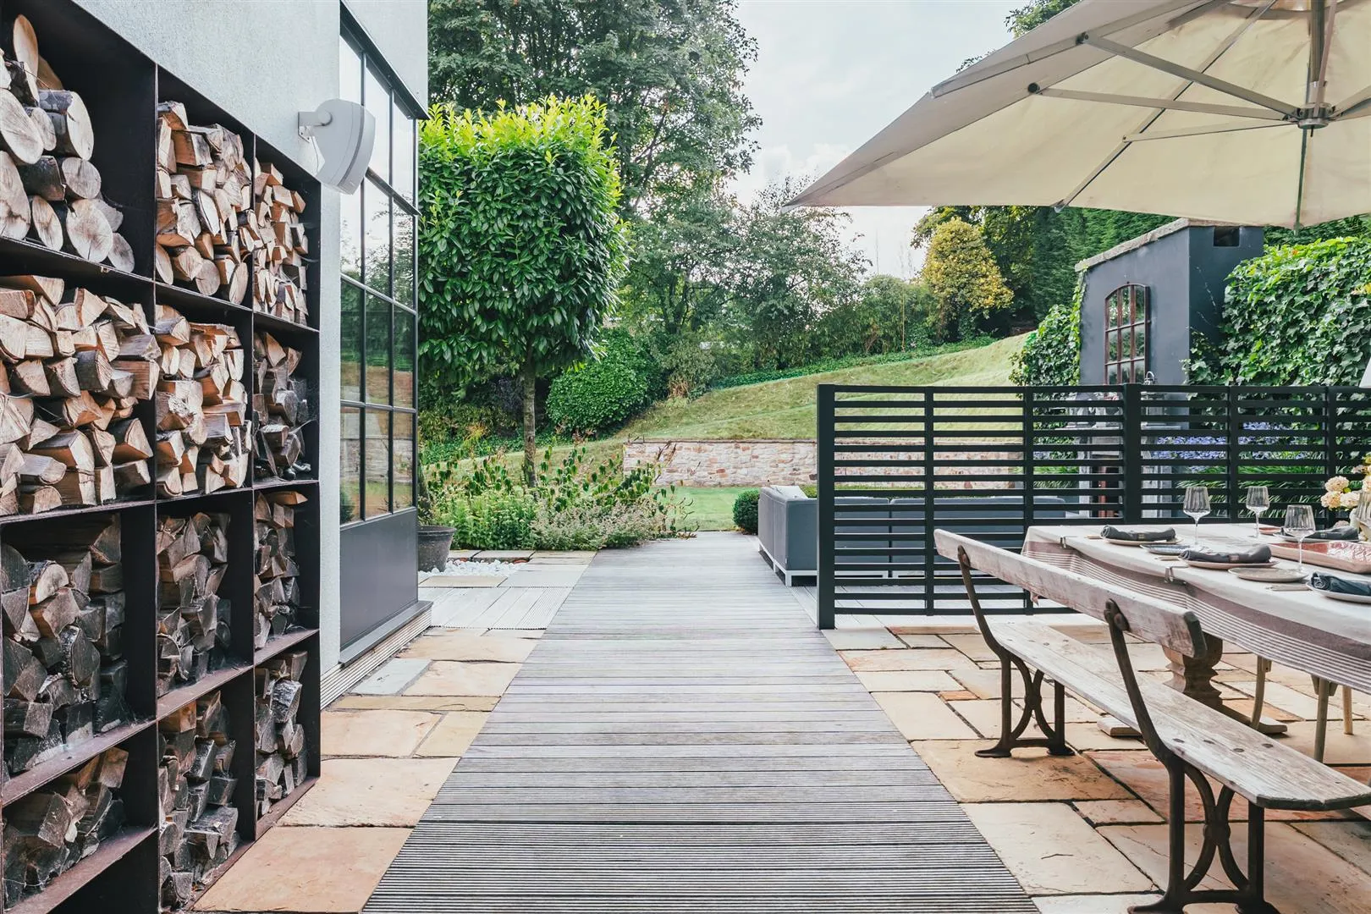
A stone flagged path wraps around to the front of the property with box hedging and floor up-lighters and down-lighters, and leads to a decked terrace. The terrace presents the perfect place to enjoy the south-east facing orientation and has ample room for comfortable seating. The terrace has exterior lighting, floor up-lighters and provides access to the living kitchen.
Exterior and Gardens
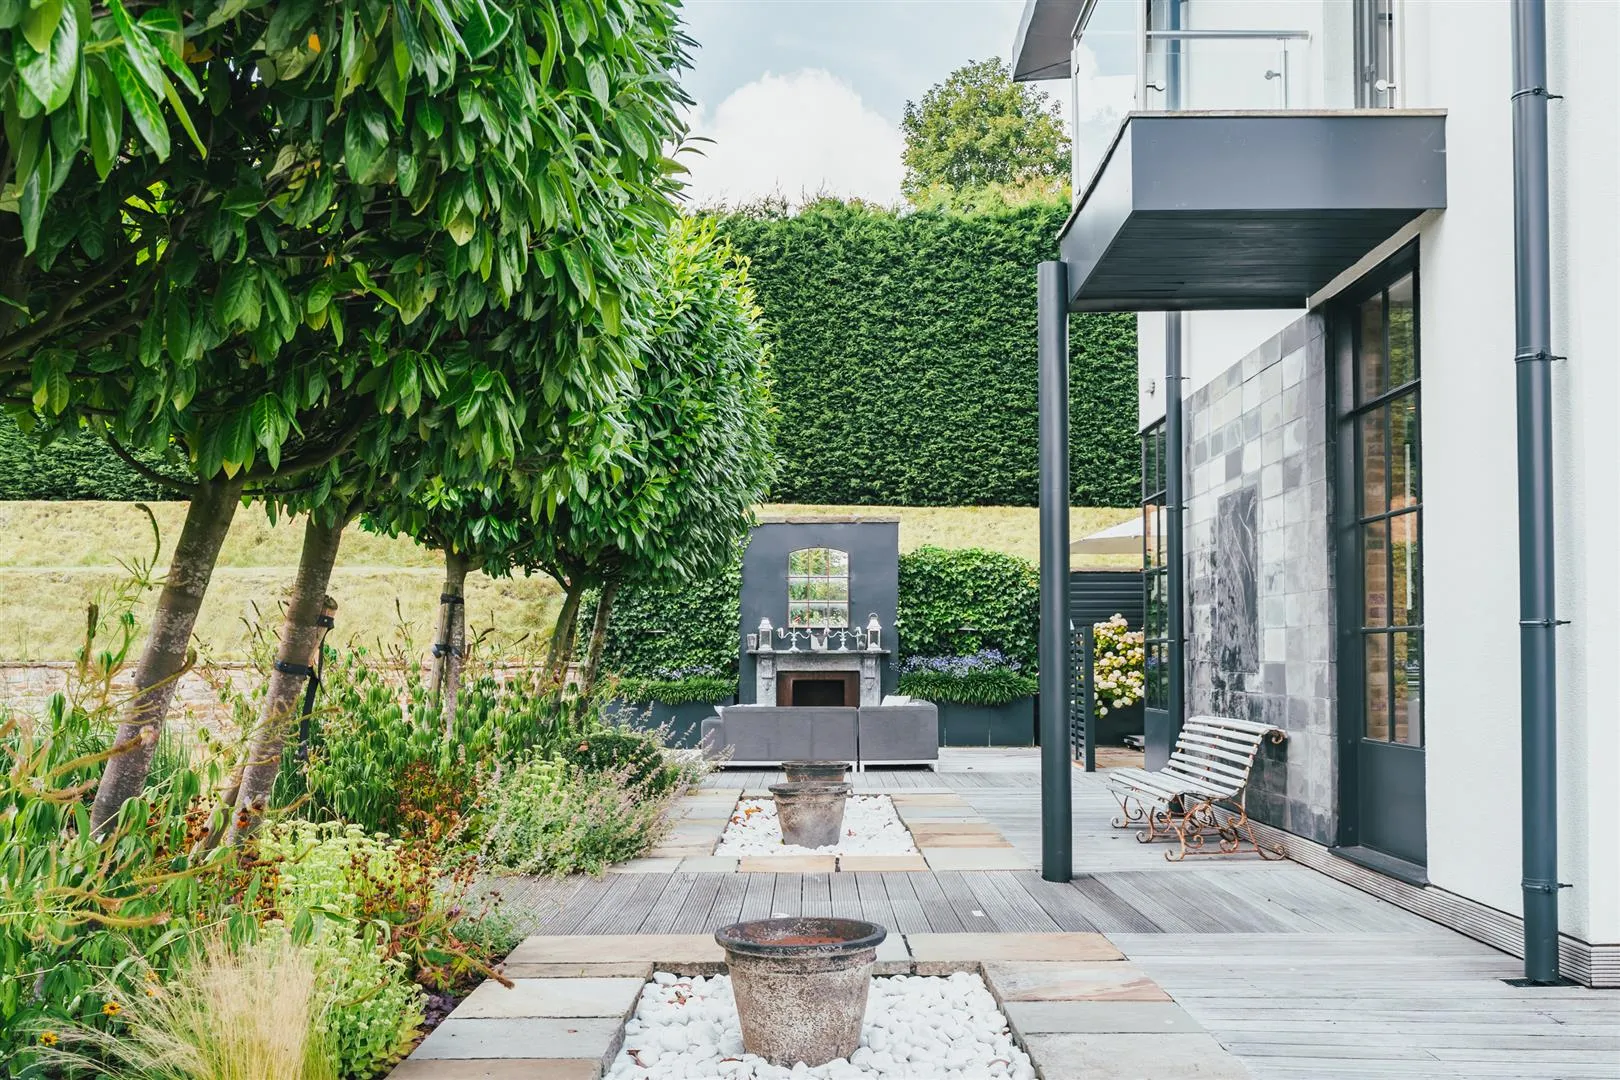
The decking wraps around to the left side of the property, where there is further space for seating and two sunken decorative borders with pebbles.
Exterior and Gardens
A path between two established borders containing trees and flowers leads to the level garden, which is mainly laid to lawn.
Exterior and Gardens
The terrace continues to the rear of the property, where there is another wonderful seating area centred around a focal point decorative fireplace with a marble mantel and a stone hearth. Also to the rear is a stone flagged seating terrace with exterior lighting and an outdoor kitchen.
Outdoor Kitchen
A fabulous outdoor kitchen ideal for hosting and entertaining with a timber/glazed pergola above. The kitchen incorporates silestone and tiled surfaces, an inset Rangemaster stainless steel sink with Barber Wilsons traditional chrome taps and storage. There is space/provision for a barbecue and drinks fridge.
From the rear of the property, access can be gained to the living kitchen. Stone steps rise to a stone flagged path bordered to one side by a raised lawn with mature trees, exterior lighting, external power points and shrubs. The path continues back to the right side of the property.
Following the boundary of the plot from the left side, along the rear and to the right side of the property is a tiered lawn.
Freehold
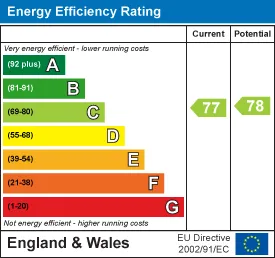
G
Mains gas, mains electricity, mains water and mains drainage. There is fibre broadband in the area and the mobile signal quality is good.
None.
There are covenants. There are no easements or wayleaves. The flood risk is very low.
Strictly by appointment with one of our sales consultants.
Whilst we aim to make these particulars as accurate as possible, please be aware that they have been composed for guidance purposes only. Therefore, the details within should not be relied on as being factually accurate and do not form part of an offer or contract. All measurements are approximate. None of the services, fittings or appliances (if any), heating installations, plumbing or electrical systems have been tested and therefore no warranty can be given as to their working ability. All photography is for illustration purposes only.
Curious about the value of your current property? Get a free, no-obligation valuation and see how much you could sell for in today's market.
These results are for a repayment mortgage and are only intended as a guide. Make sure you obtain accurate figures from your lender before committing to any mortgage. Your home may be repossessed if you do not keep up repayments on a mortgage.
This calculation is only a guide. We can't give financial advice, so always check with an adviser. Valid from April 2025, it applies to UK residents buying residential properties in England and Northern Ireland. It doesn't apply if you're buying through a company.




 Floor Plans
 EPC
EPC Map
Map