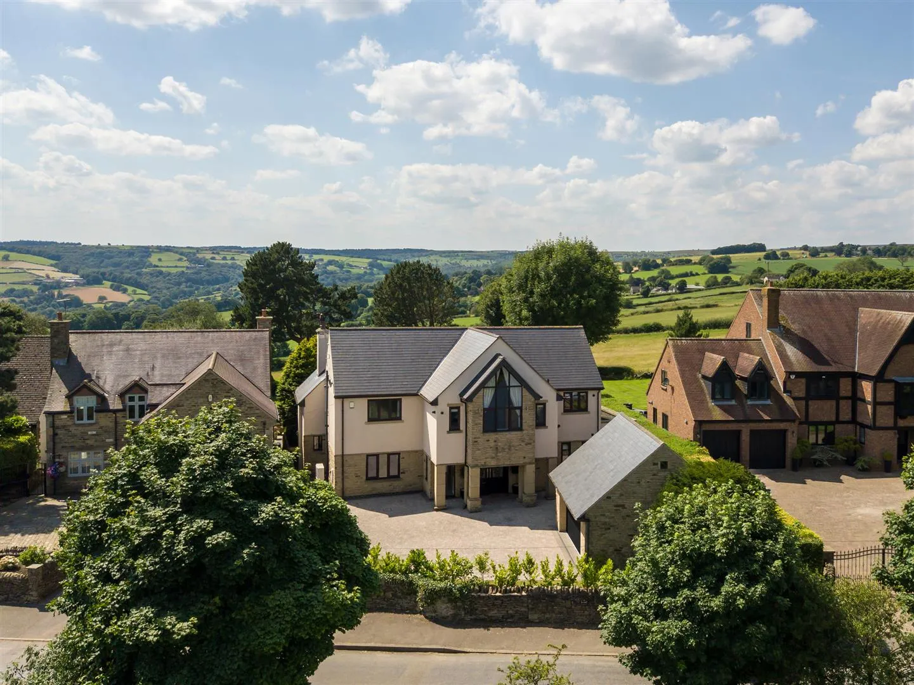
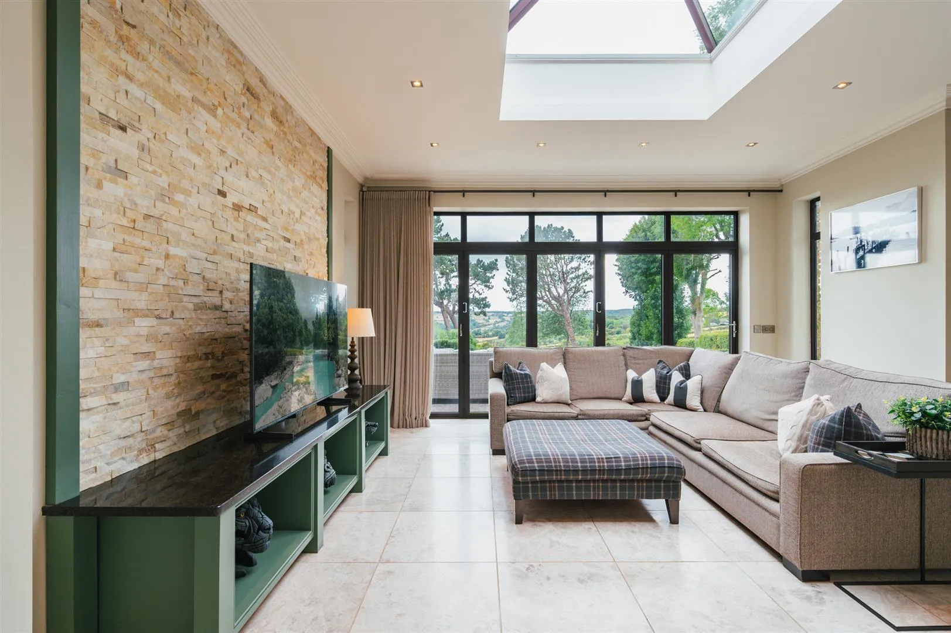
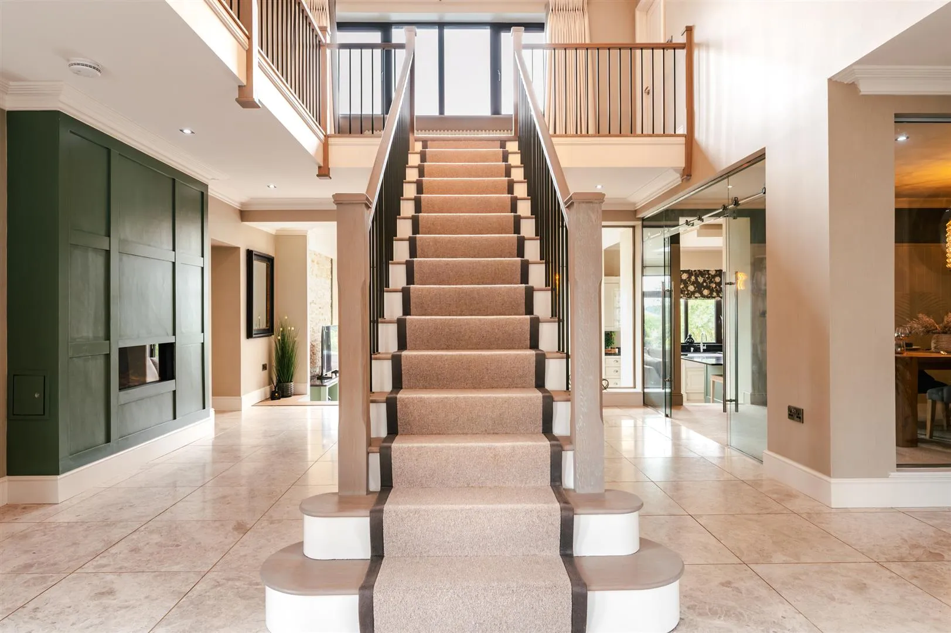
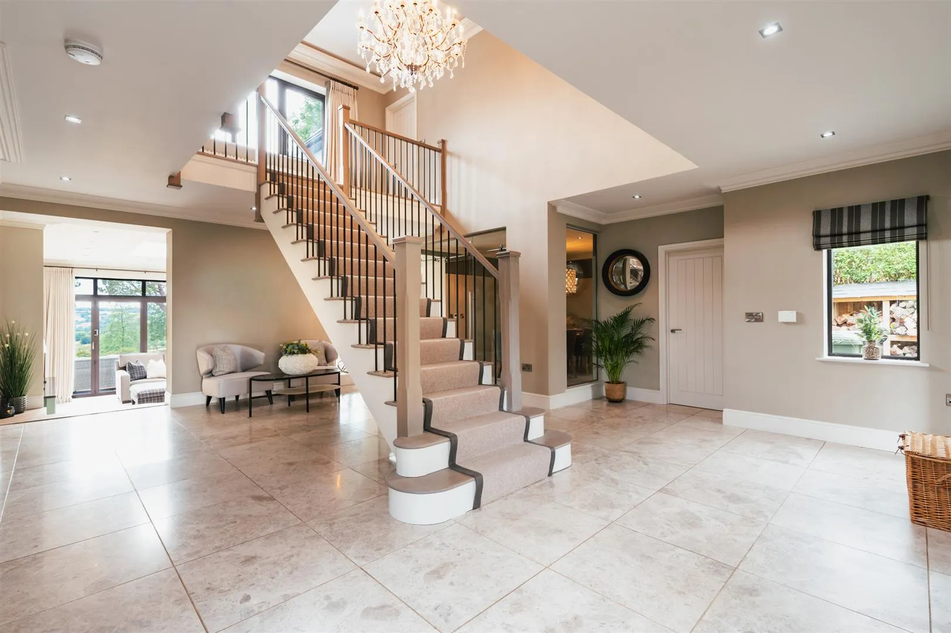
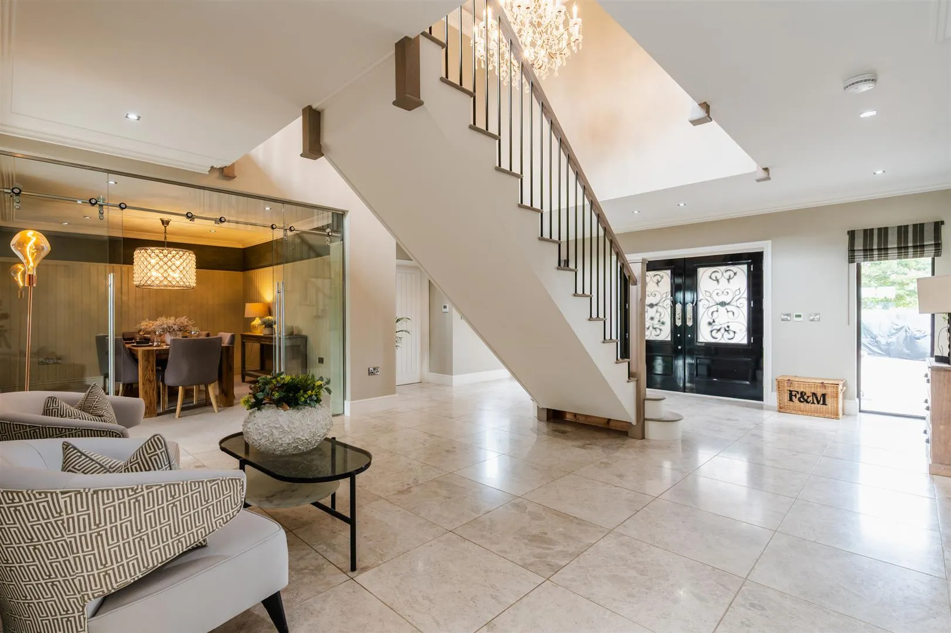
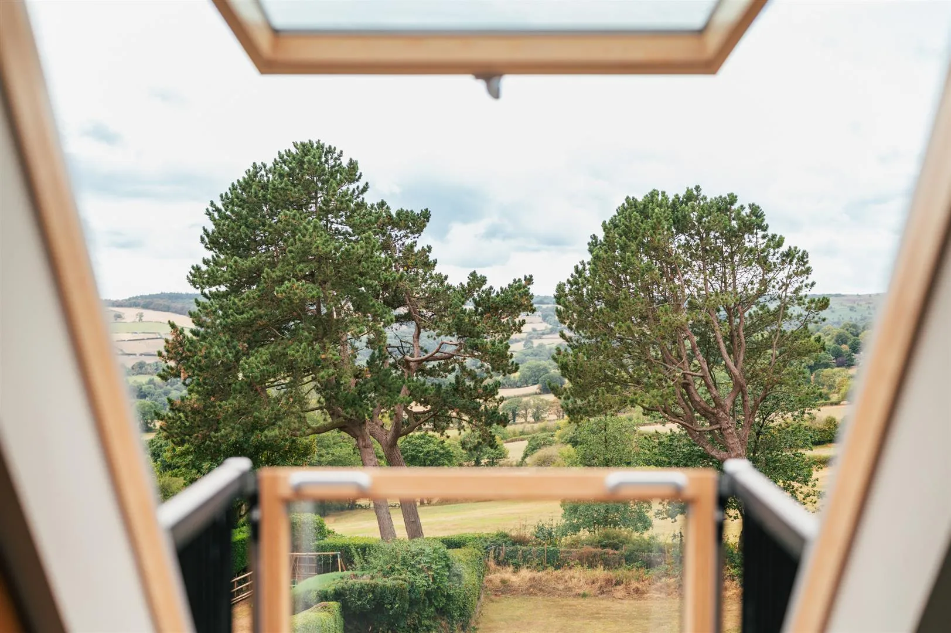
Extended and renovated to an exceptional standard in 2017, Hillcrest is an impressive four bedroomed home that showcases contemporary design throughout and is infused with light-filled, generously proportioned living spaces. This exceptional residence effortlessly combines style, comfort and tranquility, all whilst occupying a commanding position in the village of Holmesfield. Ideal for a growing family, it is nestled amidst a semi-rural setting and boasts a rear garden with outstanding countryside views. In 2025, some of the living spaces were redesigned by Harpers Interiors to a meticulous standard, adding to the luxury feel of this home.
Read MoreExtended and renovated to an exceptional standard in 2017, Hillcrest is an impressive four bedroomed home that showcases contemporary design throughout and is infused with light-filled, generously proportioned living spaces. This exceptional residence effortlessly combines style, comfort and tranquility, all whilst occupying a commanding position in the village of Holmesfield. Ideal for a growing family, it is nestled amidst a semi-rural setting and boasts a rear garden with outstanding countryside views. In 2025, some of the living spaces were redesigned by Harpers Interiors to a meticulous standard, adding to the luxury feel of this home.
Exterior and Gardens
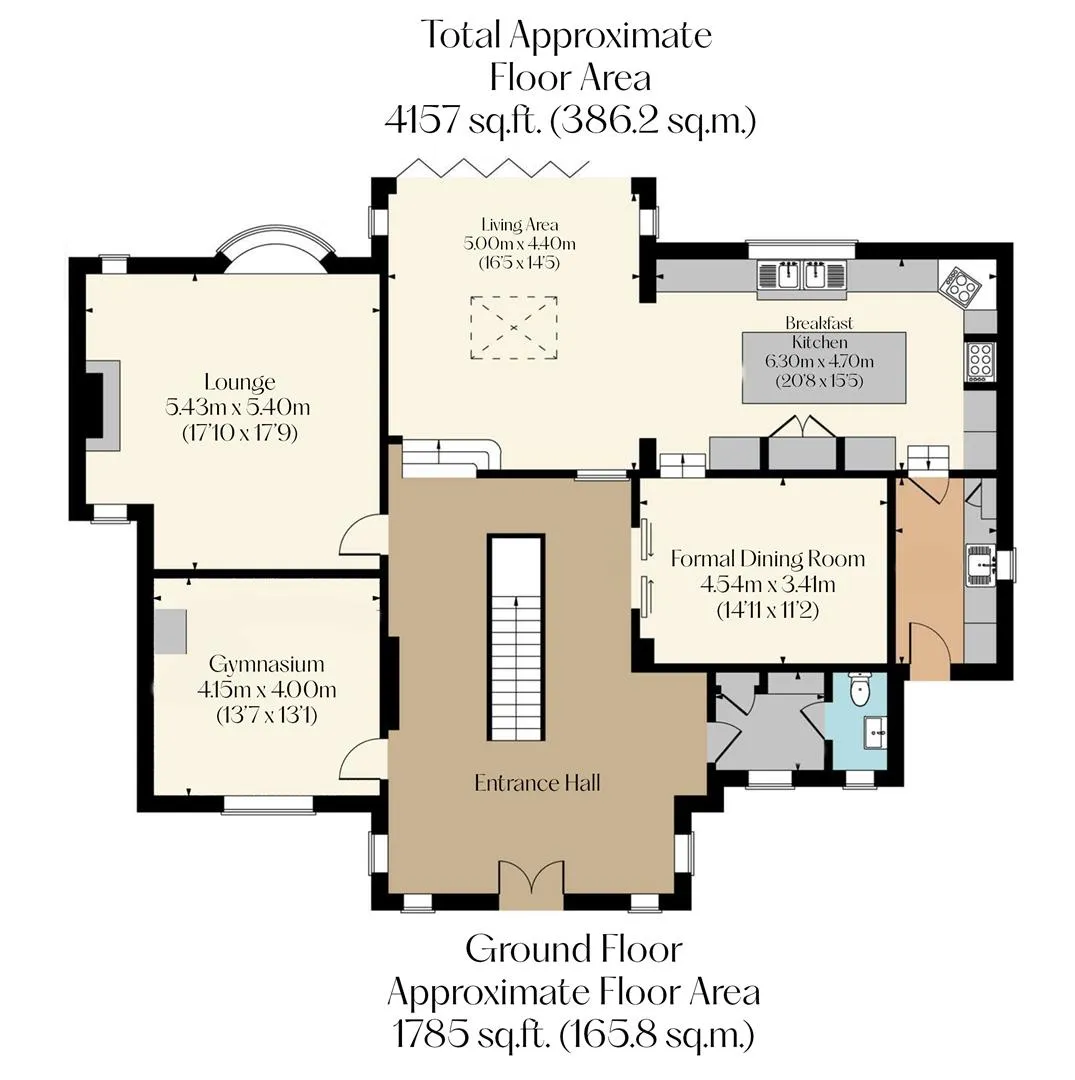
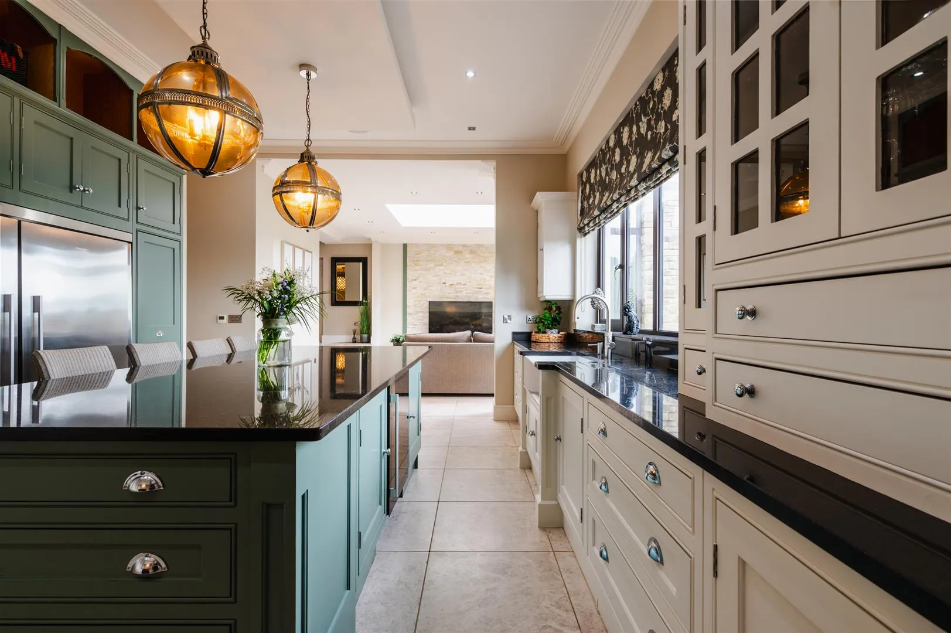
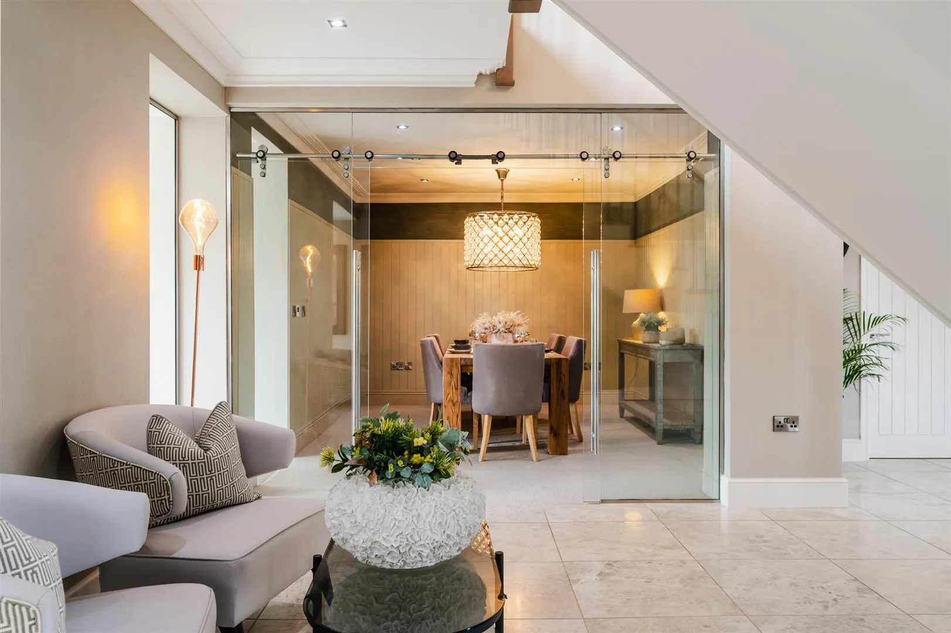
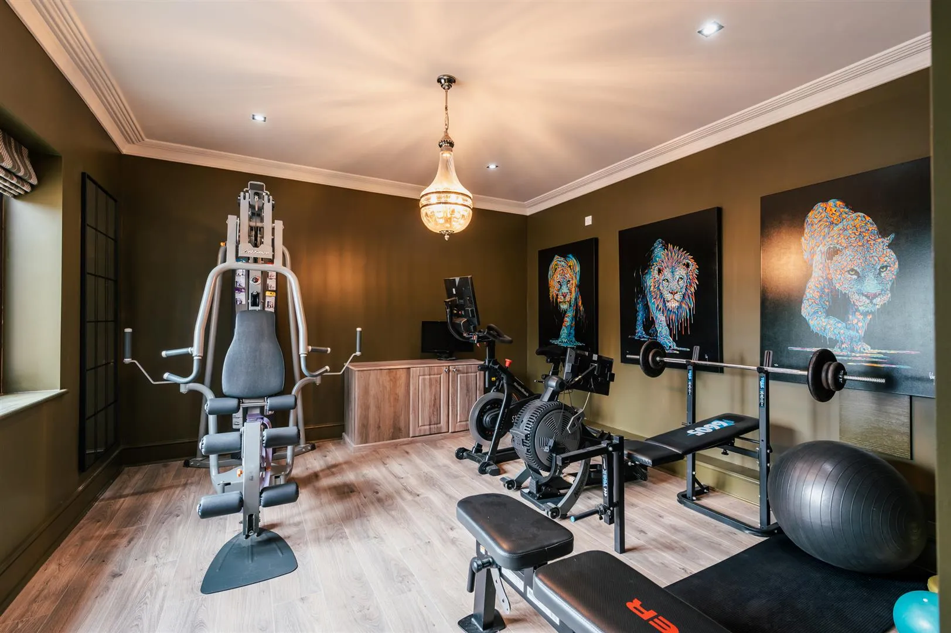
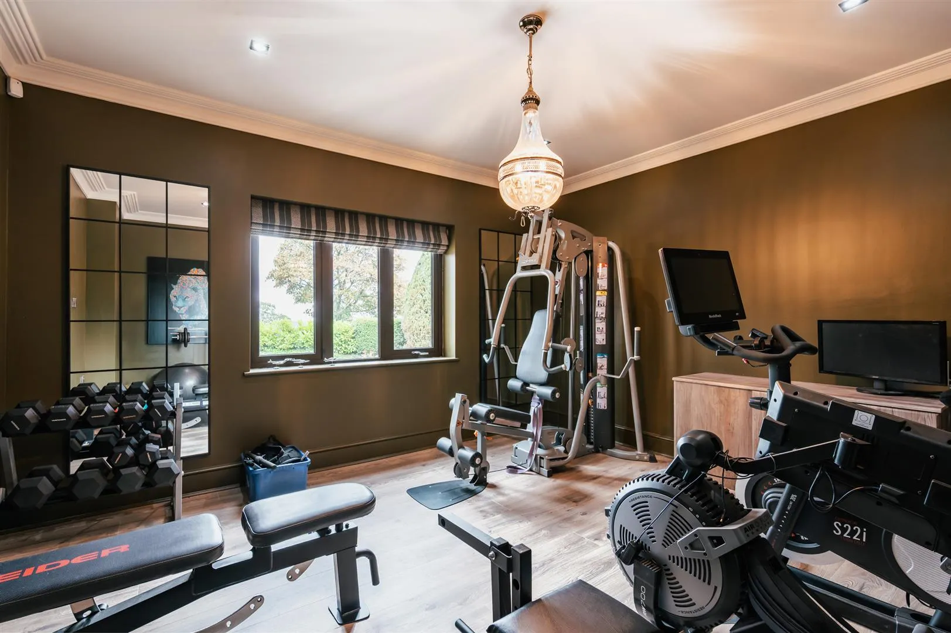
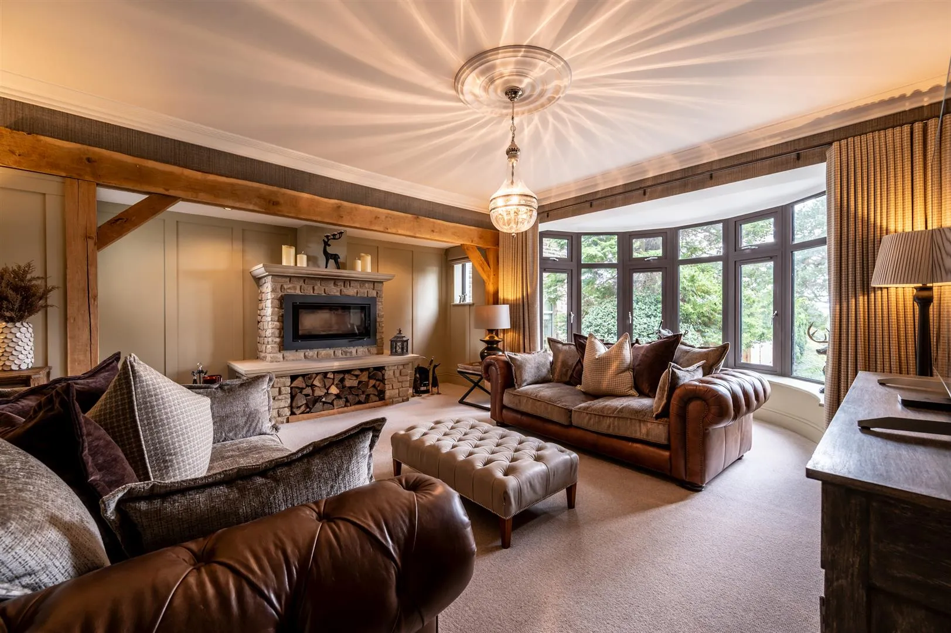
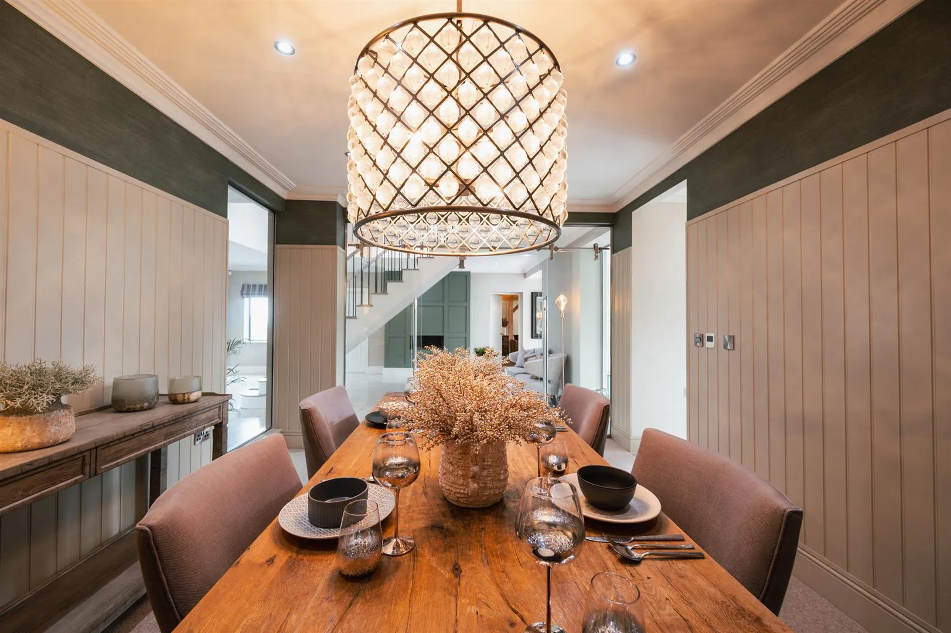
Creating an immediate impression is the entrance hall with its double-height ceiling, illuminated by modern LED lights and a centralised staircase. The hub of the home is the living kitchen, which offers an incredible reception room with bi-folding doors opening to the garden, whilst the breakfast kitchen offers additional dining space and integrated appliances. A spacious bow-windowed lounge features a log burner and is a superb place for relaxing. Additionally, the ground floor has a gymnasium and a charming formal dining room with double glass sliding doors to the entrance hall.




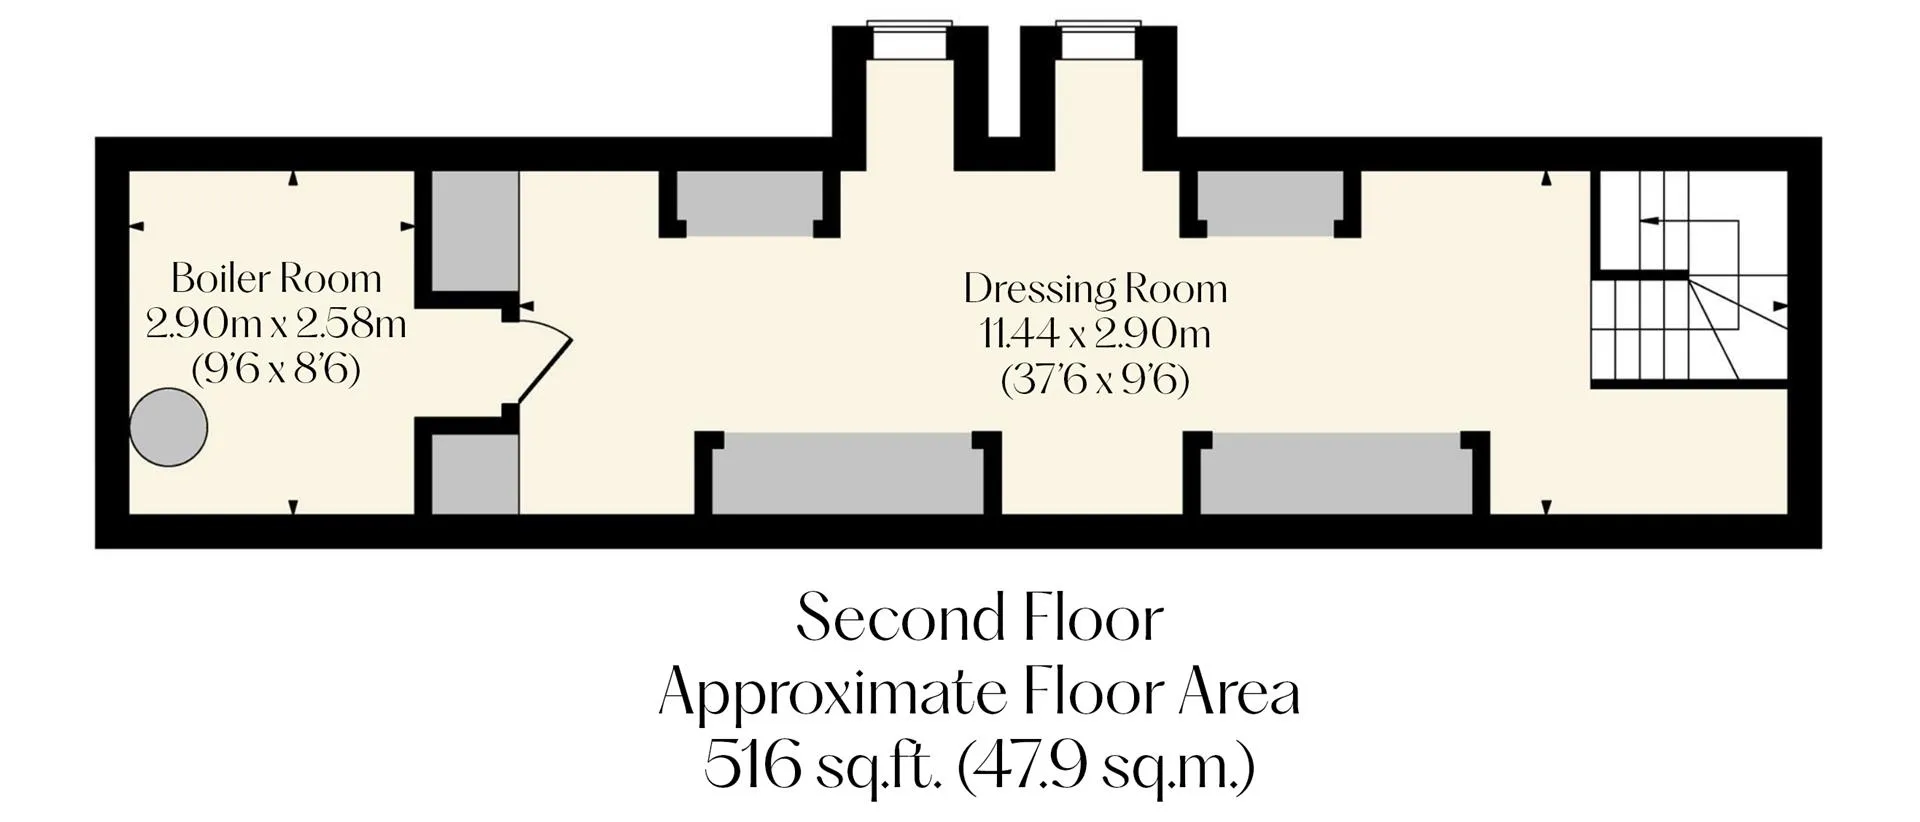
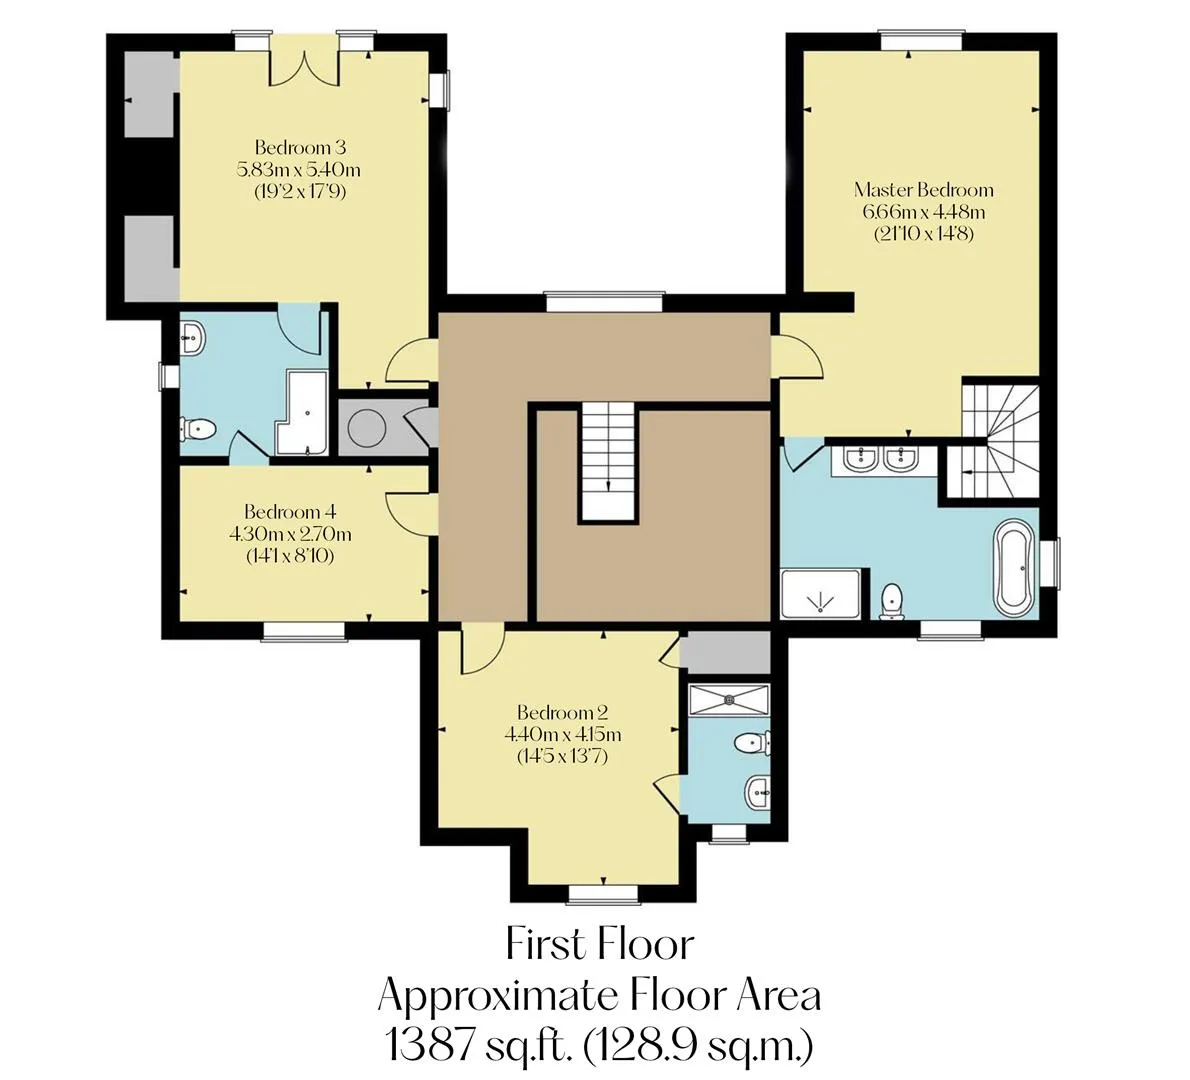
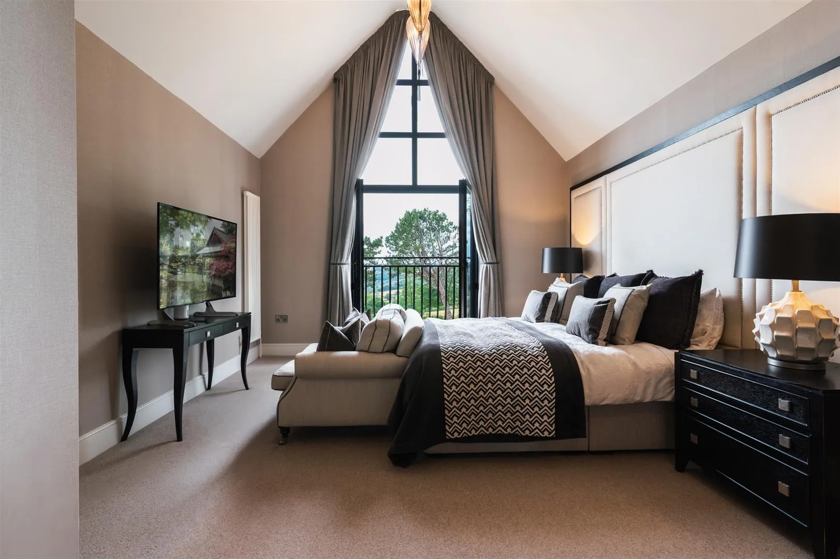
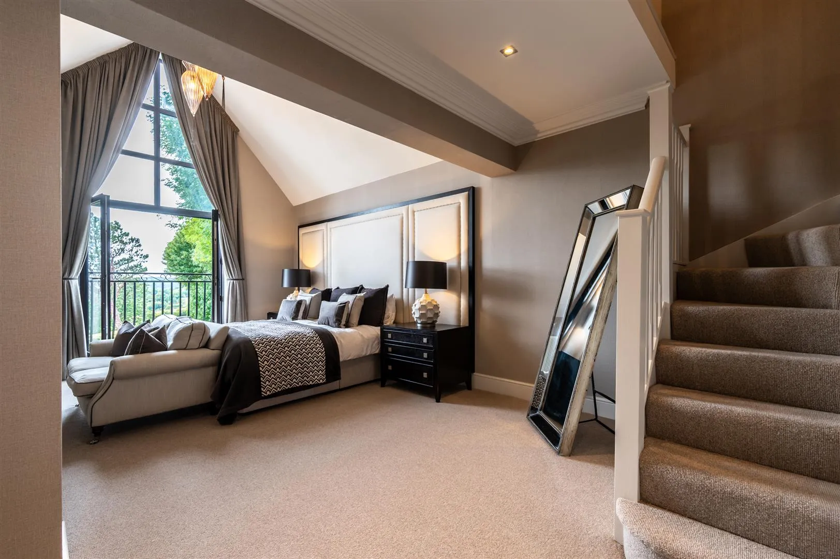
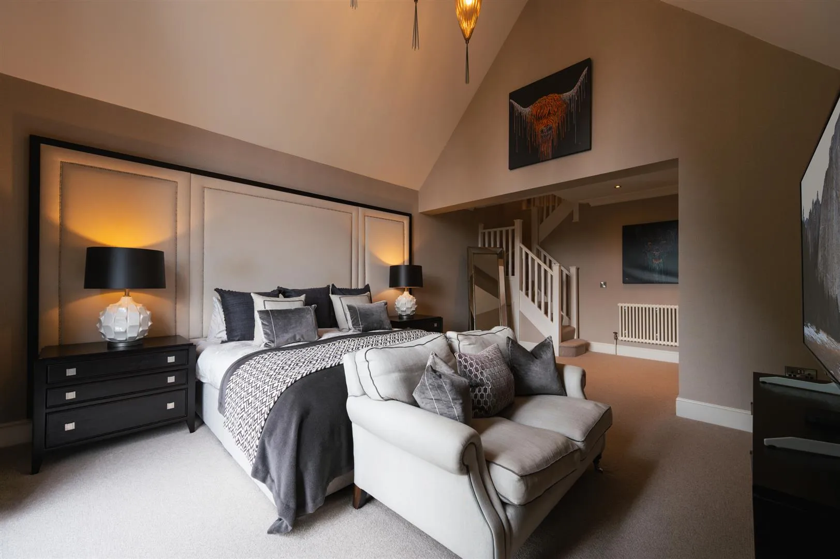
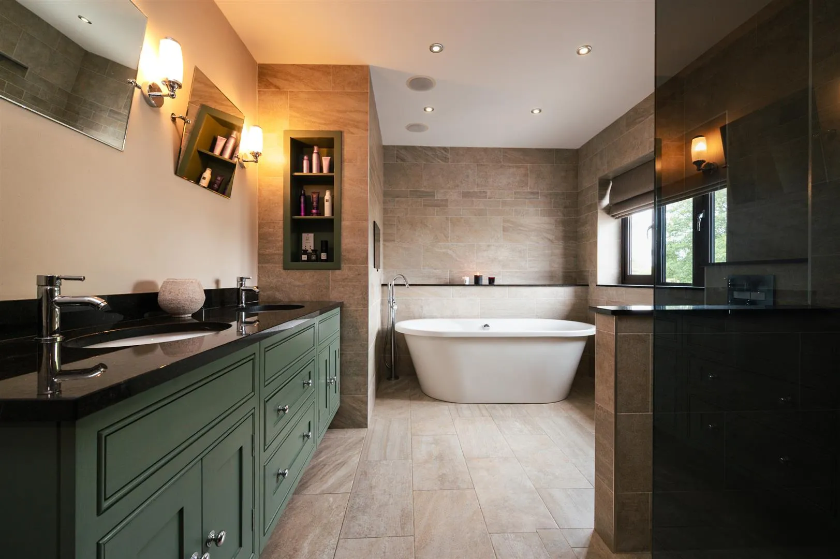
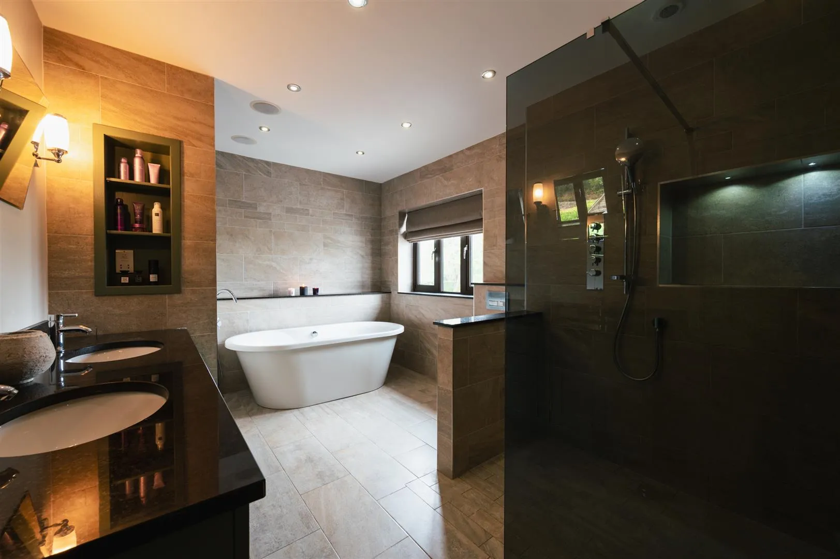
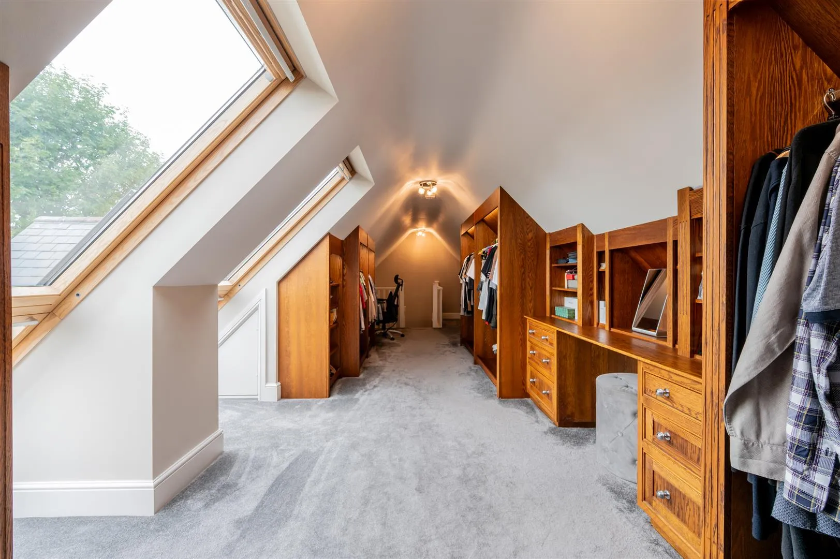
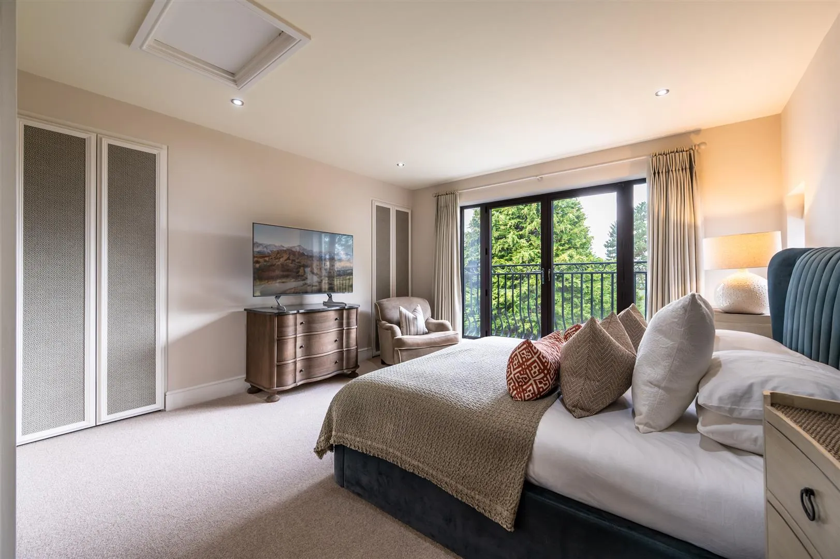
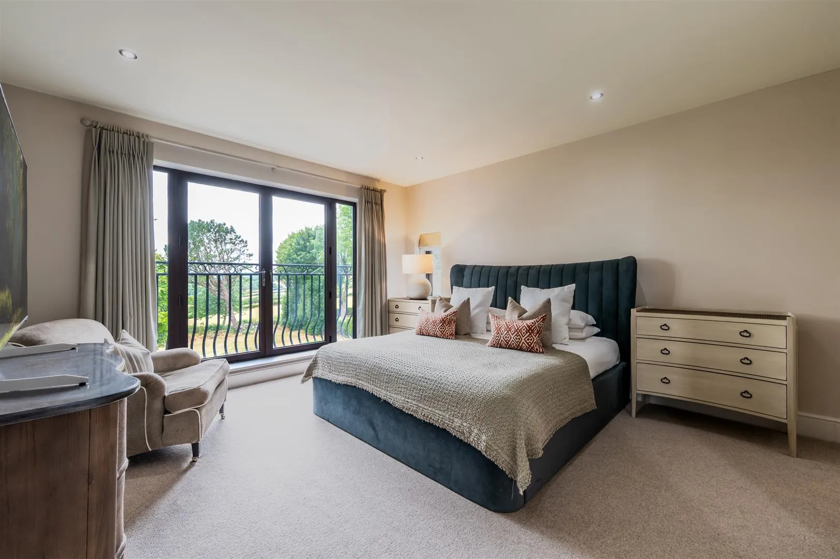
The first floor houses four generously-sized double bedrooms. The master bedroom suite has a full-height window, allowing natural light to adorn the room and a luxurious en-suite. The master bedroom also spans a second floor, where the dressing room contains extensive fitted furniture. The second bedroom has the benefit of an en-suite, whilst bedrooms three and four share a Jack-and-Jill en-suite.
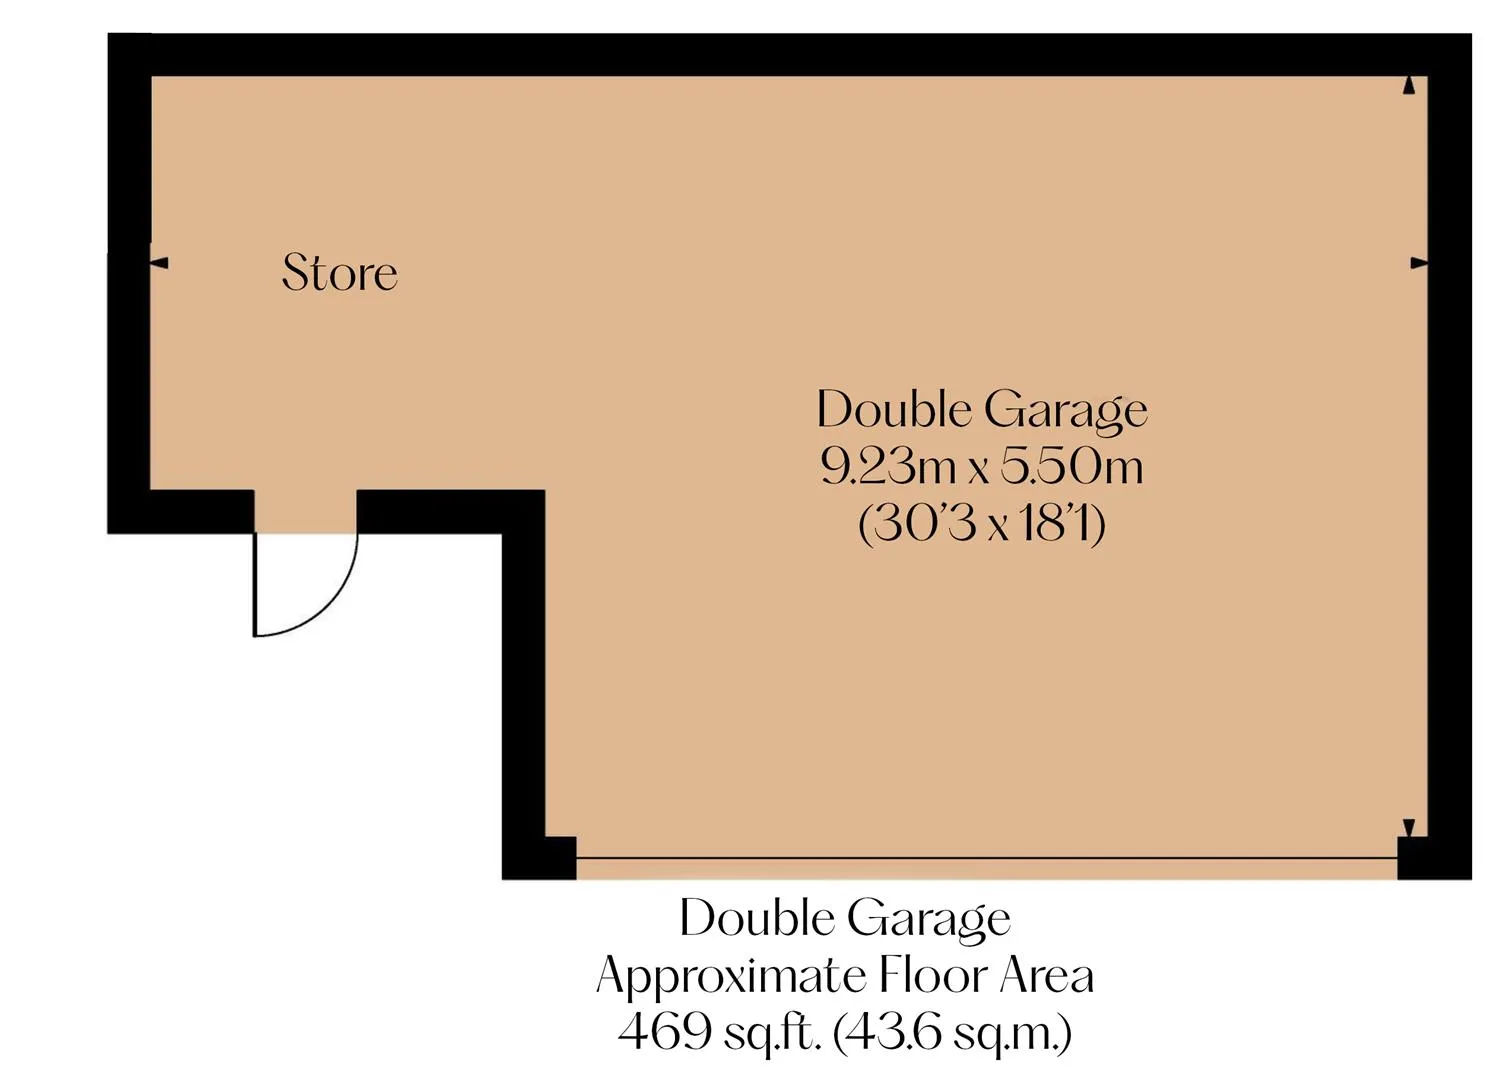
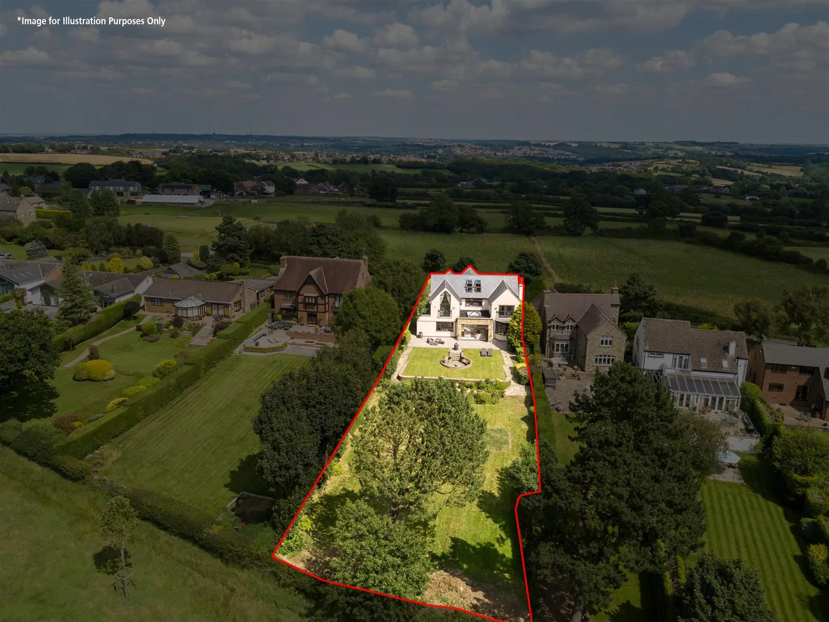
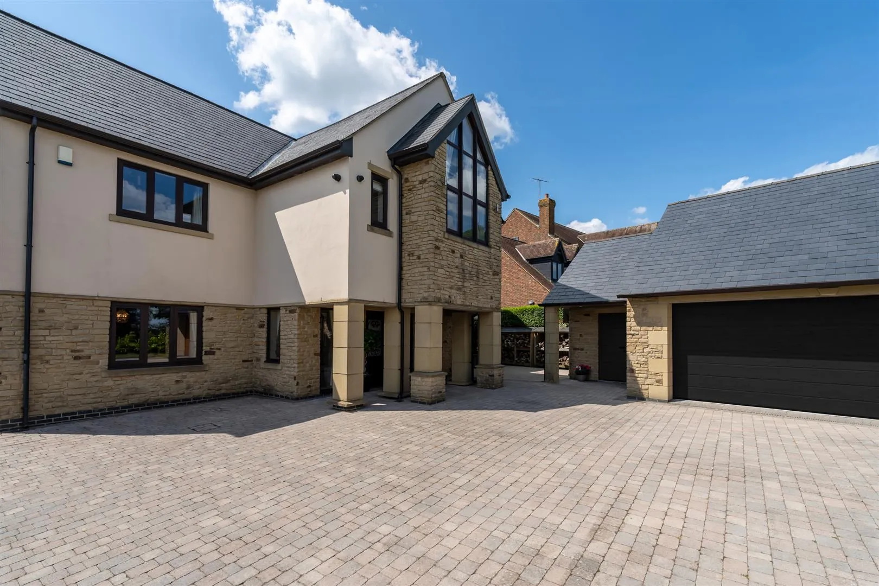
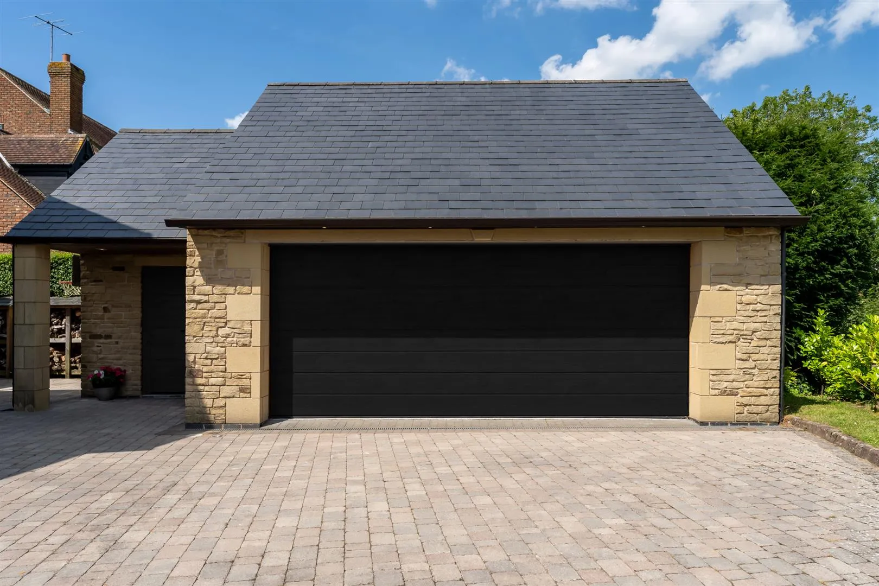
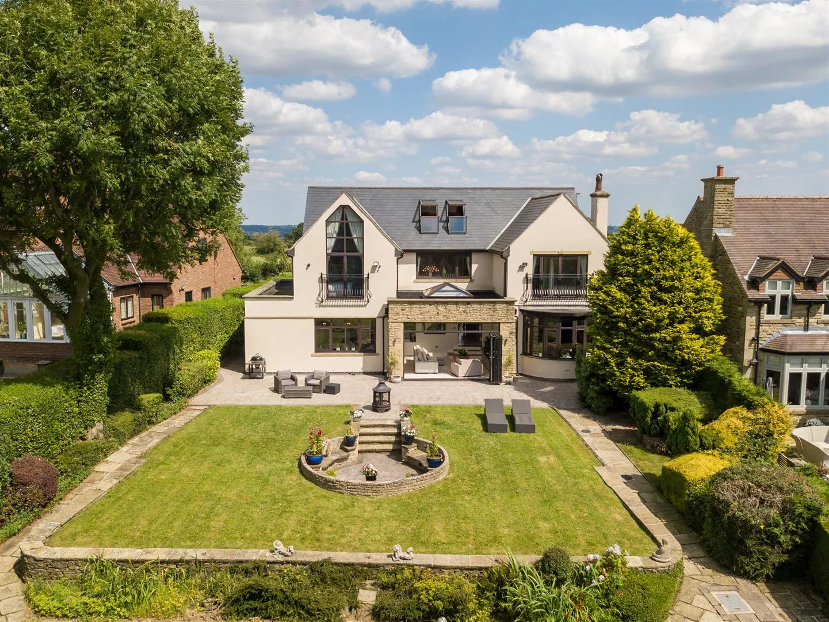
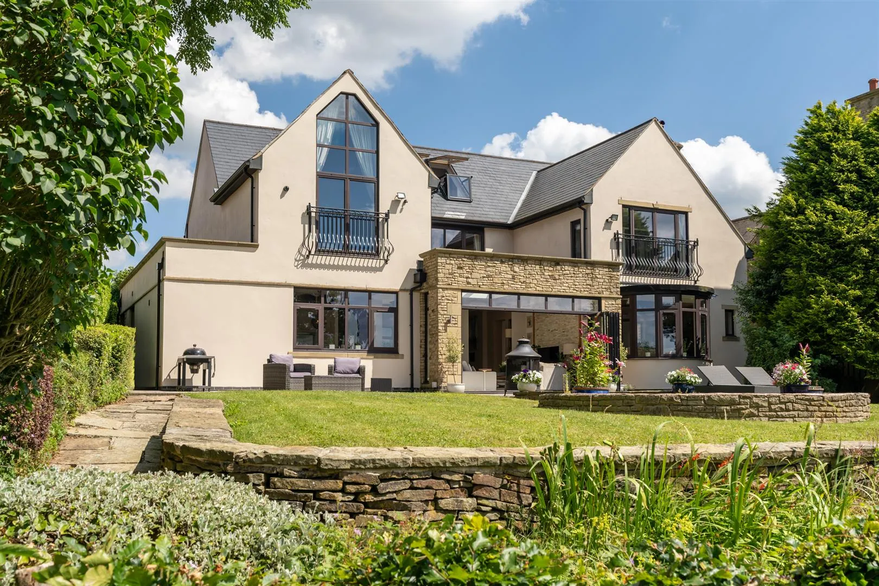
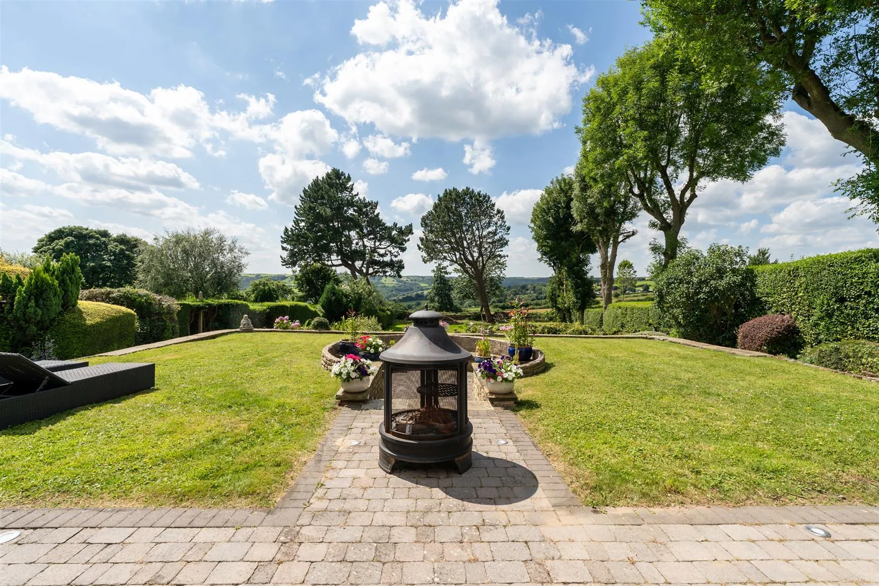
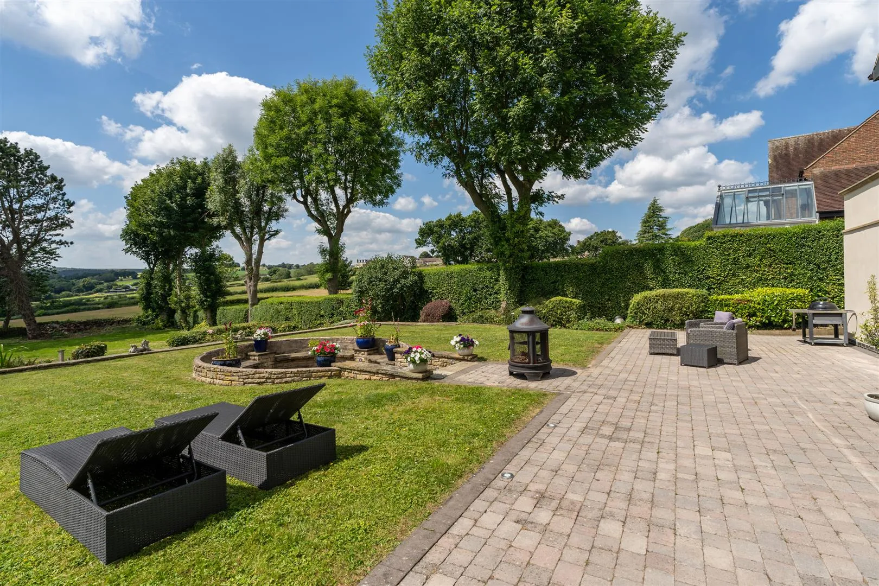
Externally, to the front, Hillcrest sits back from the road behind an intercom operated gate, has multiple off-road parking spaces and a double garage, that has been boarded out, and with planning permission, could provide extra living space. To the rear is a split-level, south-westerly facing rear garden that offers ample space for both relaxation and entertaining guests. Stretching the width of the home is a stone flagged seating terrace, presenting a wonderful spot for al fresco dining, where the views can be enjoyed. Inviting, in-built stone seating provides a charming focal point of the garden, while an expansive lawn completes the lower level.
The property is situated in the picturesque village of Holmesfield and has convenient access to all of the local amenities of the village and Dronfield, including public houses, cafes, restaurants and shops. The property is also ideally located for anyone seeking outdoor pursuits with excellent country walks that can be enjoyed from the doorstep. There are good road links to Sheffield’s city centre and railway links from Dronfield to Sheffield or Chesterfield, for onward journeys to London and Manchester.
The property briefly comprises on the ground floor: Entrance hall, cloakroom, WC, gymnasium, lounge, living kitchen, utility room and formal dining room.
On the first floor: Galleried landing, master bedroom, master en-suite bathroom, bedroom 3, Jack-and-Jill en-suite shower room, bedroom 4, storage room, bedroom 2, bedroom 2 walk-in wardrobe, and bedroom 2 en-suite shower room.
On the second floor: Master dressing room and boiler room.
Outbuildings: Double garage.
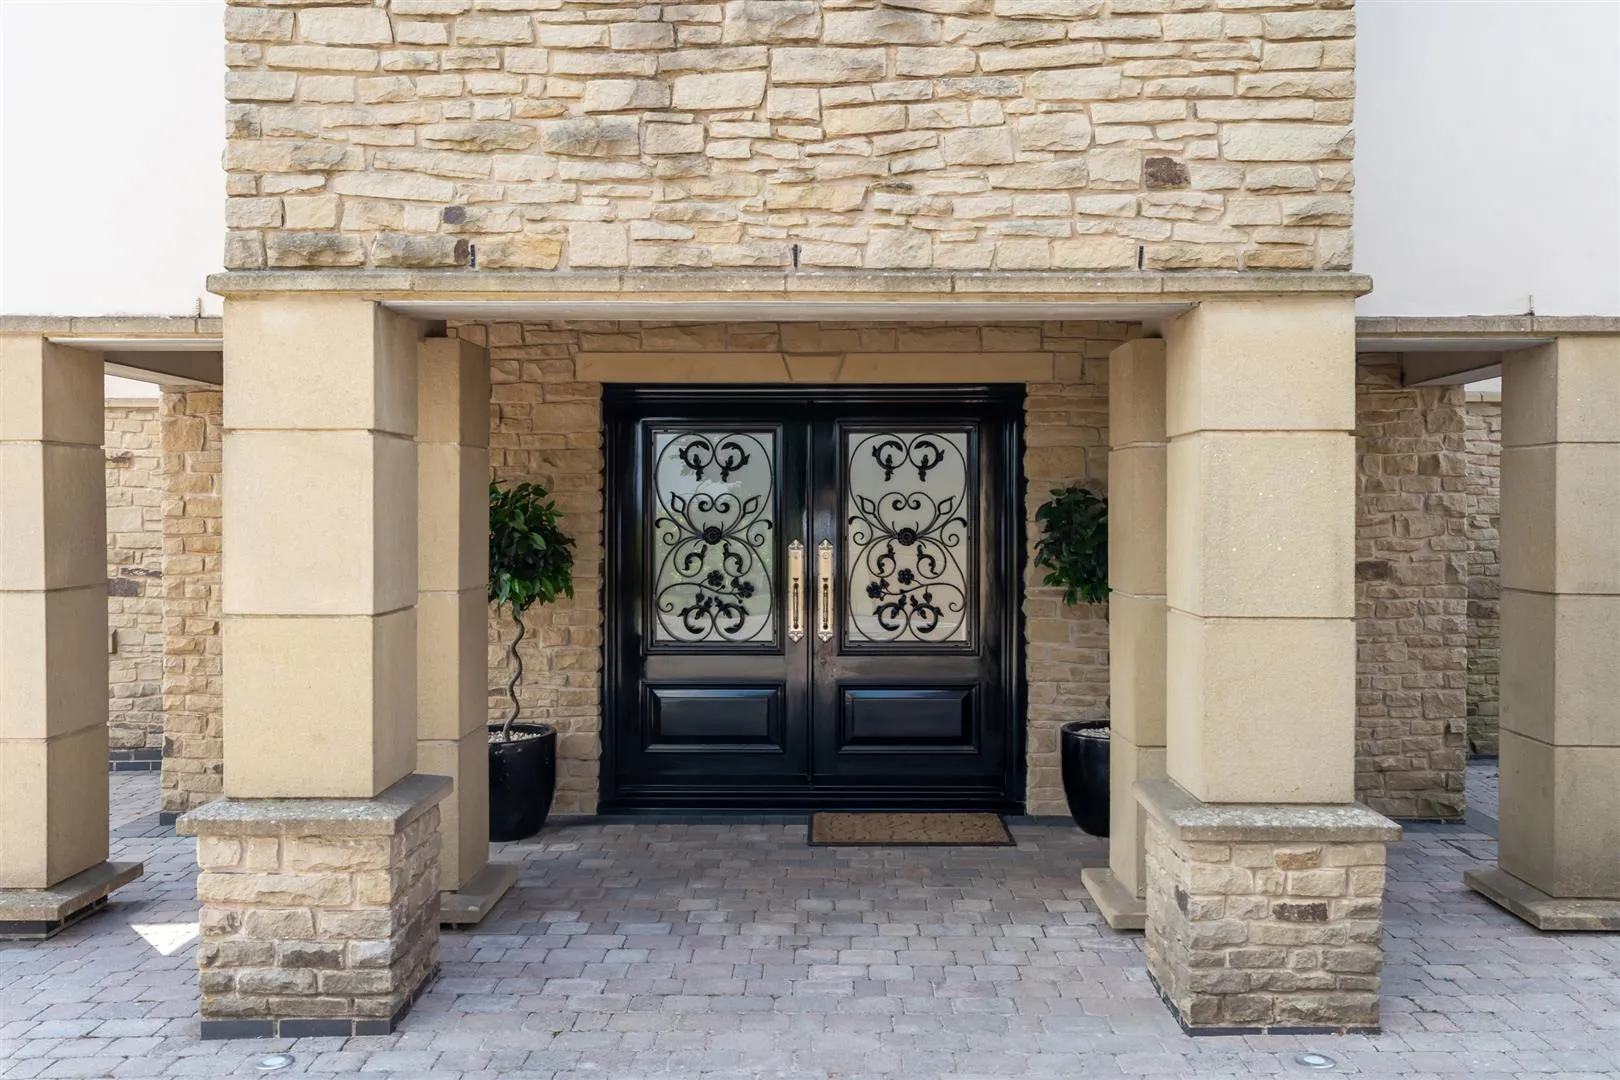
Heavy aluminium double doors with double glazed obscured panels open to the entrance hall.
Entrance Hall
An outstanding entrance hall with front, side and rear facing aluminium double glazed panels, coved ceiling, recessed lighting, wall mounted light point and tiled flooring with underfloor heating. Oak doors open to the cloakroom, study and lounge. The focal point of the room is the inset electric fireplace. An opening gives access to the open plan living kitchen and glass sliding doors open to the formal dining room.
A spacious cloakroom with a front facing aluminium double glazed window, recessed lighting and tiled flooring with underfloor heating. There is a range of fitted furniture, which incorporates cloaks hanging, shelving and a bench with storage beneath. An oak door opens to the WC.
Being partially tiled with a front facing aluminium double glazed window, pendant light point, extractor fan and tiled flooring with underfloor heating. A suite in white comprises a C.P Hart low-level WC and a C.P Hart wash hand basin with a chrome mixer tap.
Gymnasium
With a front facing aluminium double glazed window, coved ceiling, recessed lighting, pendant light point and underfloor heating. Fitted furniture includes a desk.
Lounge
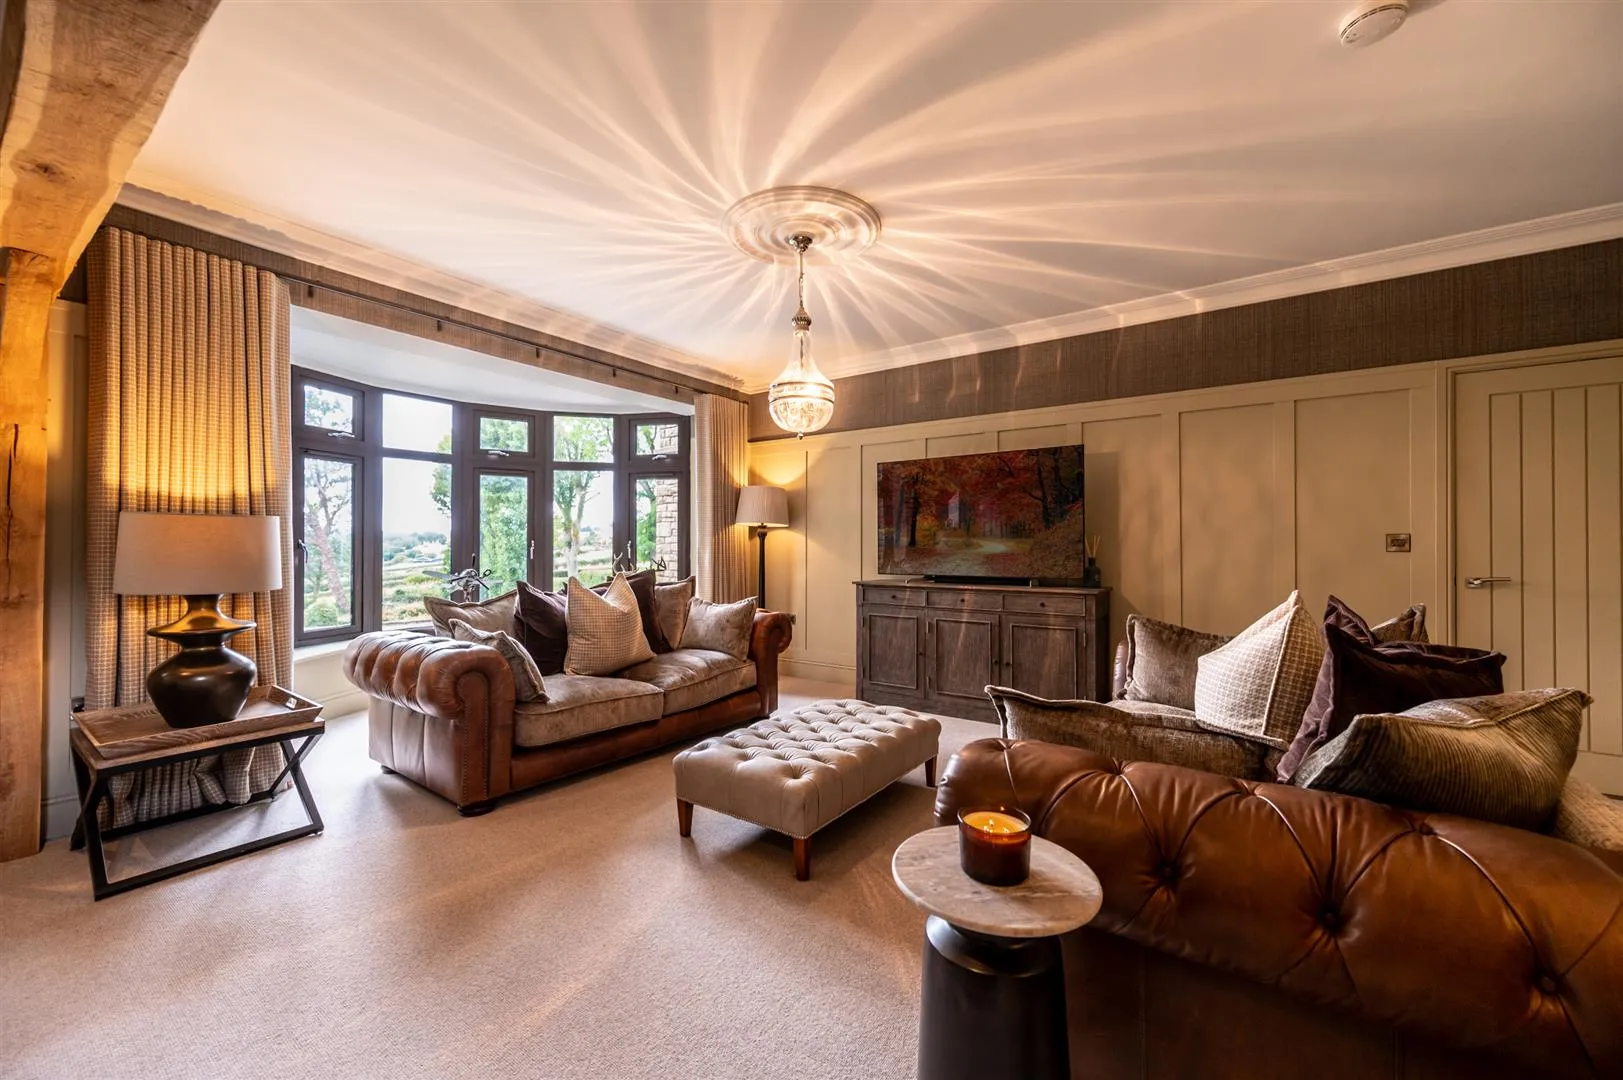
A wonderful lounge with a rear facing aluminium double glazed bow window and rear and front facing aluminium double glazed panels. Also having a coved ceiling, recessed lighting, extractor fan, an exposed timber beam, a pendant light point with a decorative ceiling rose, wall mounted light points, central heating radiator, TV/aerial point and a data point. The focal point of the room is the Stovax log burner with a stone mantel, surround and hearth with a wood store beneath.
From the entrance hall, steps lead down to the:
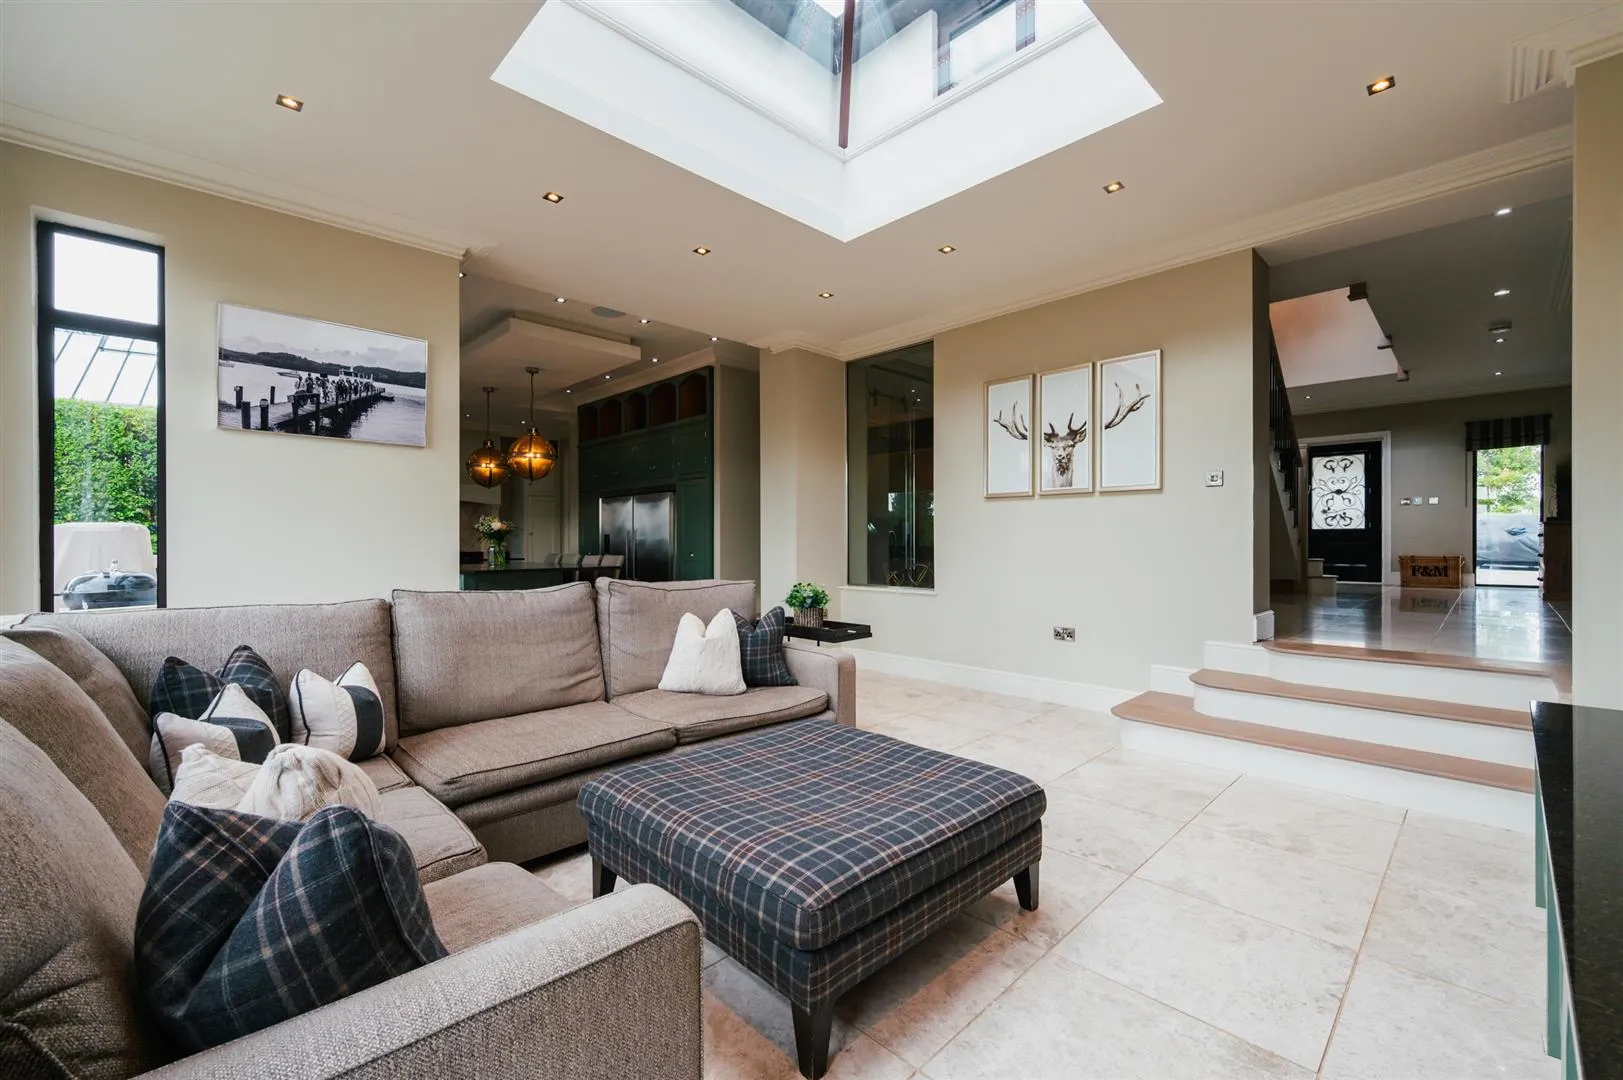
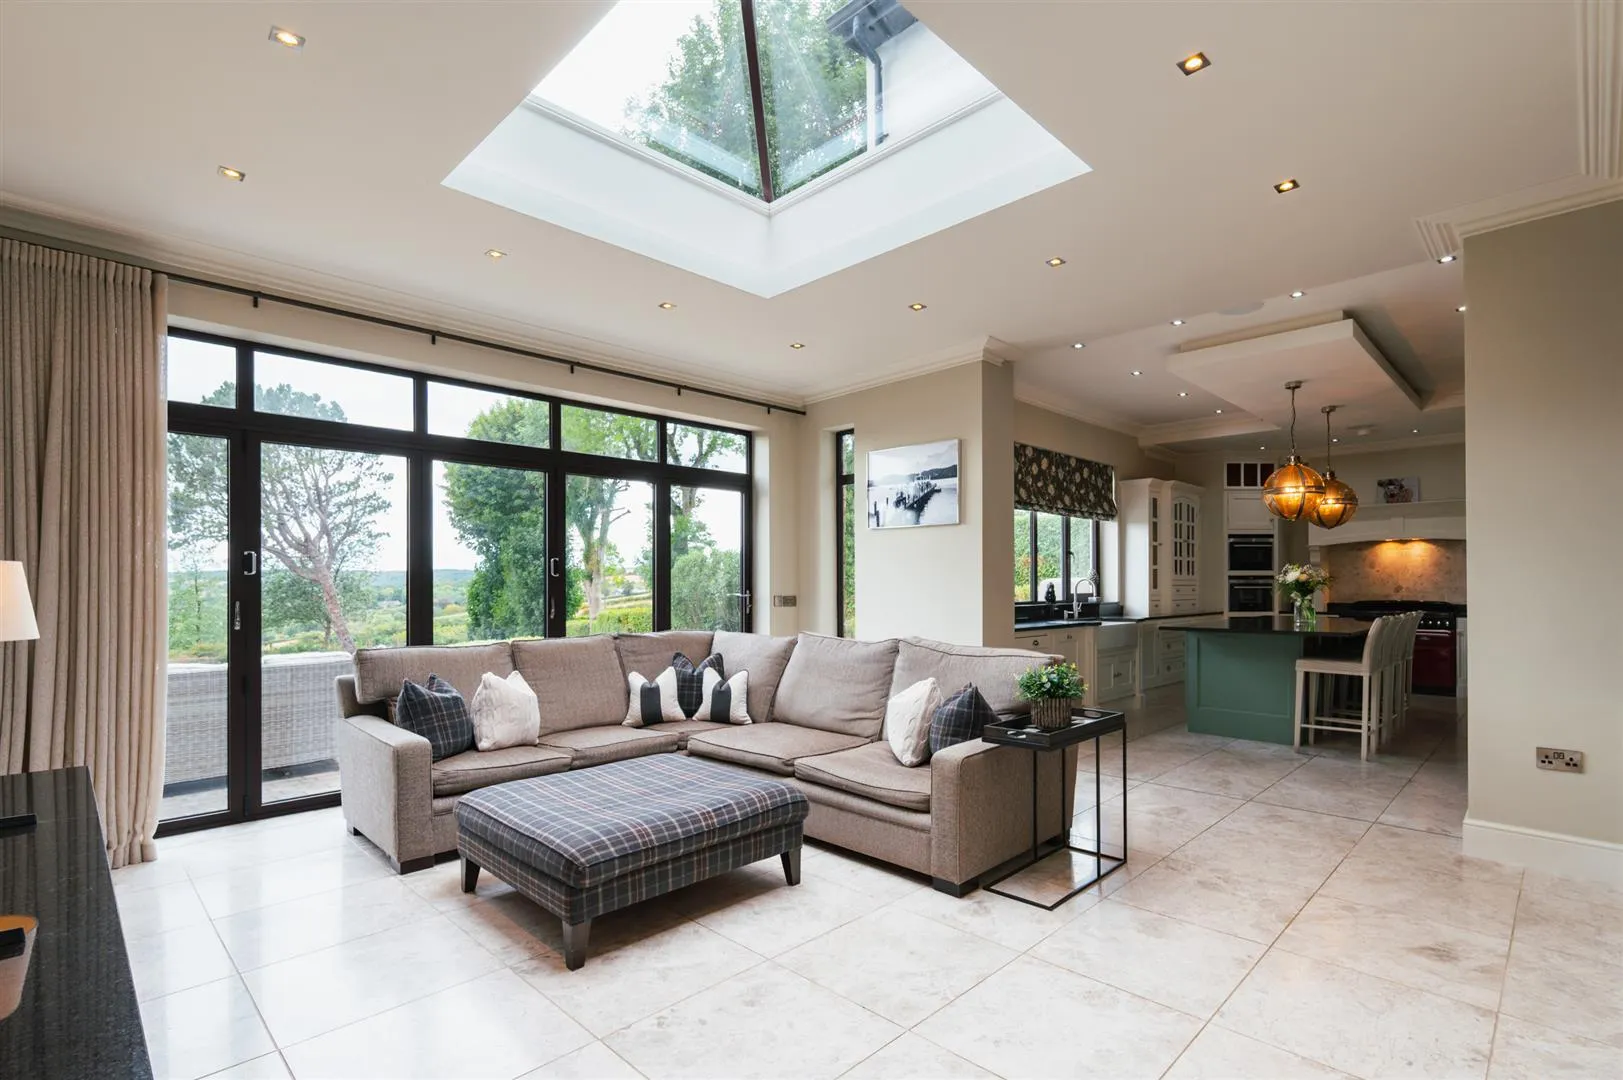
A fabulous, bright and airy living kitchen split into two areas.
Living Area
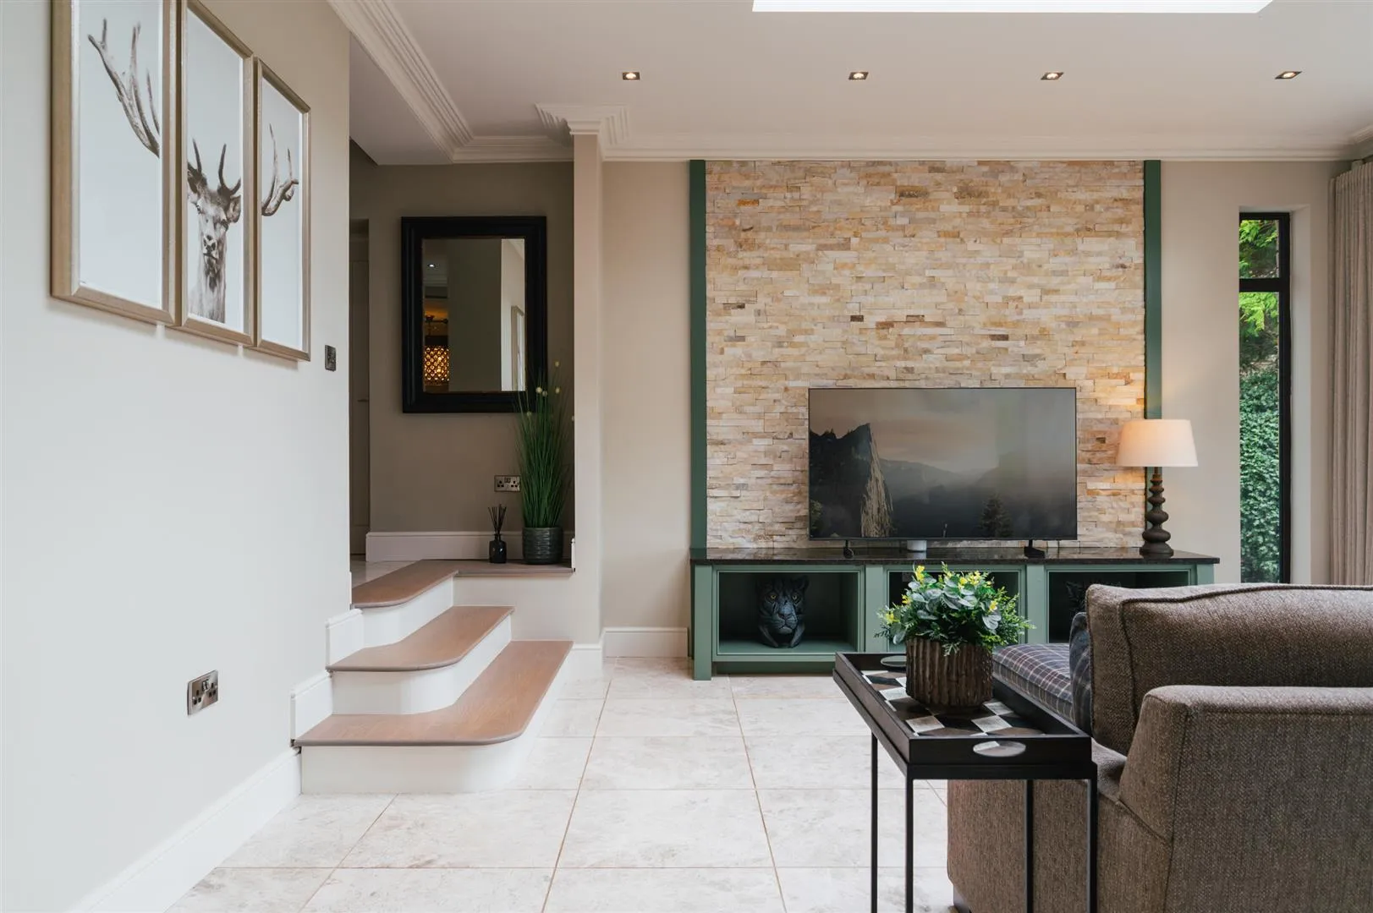
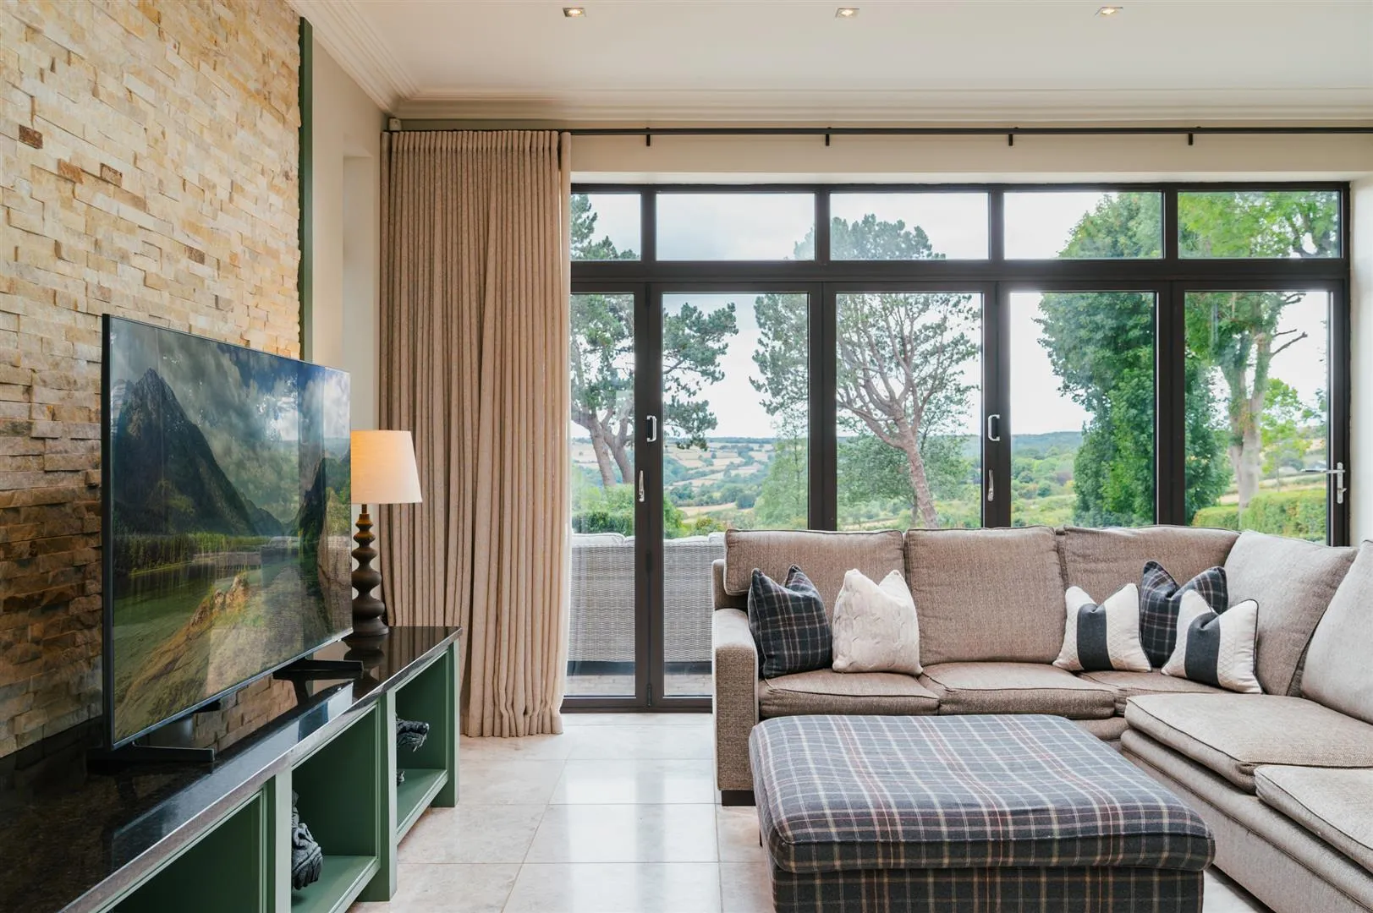
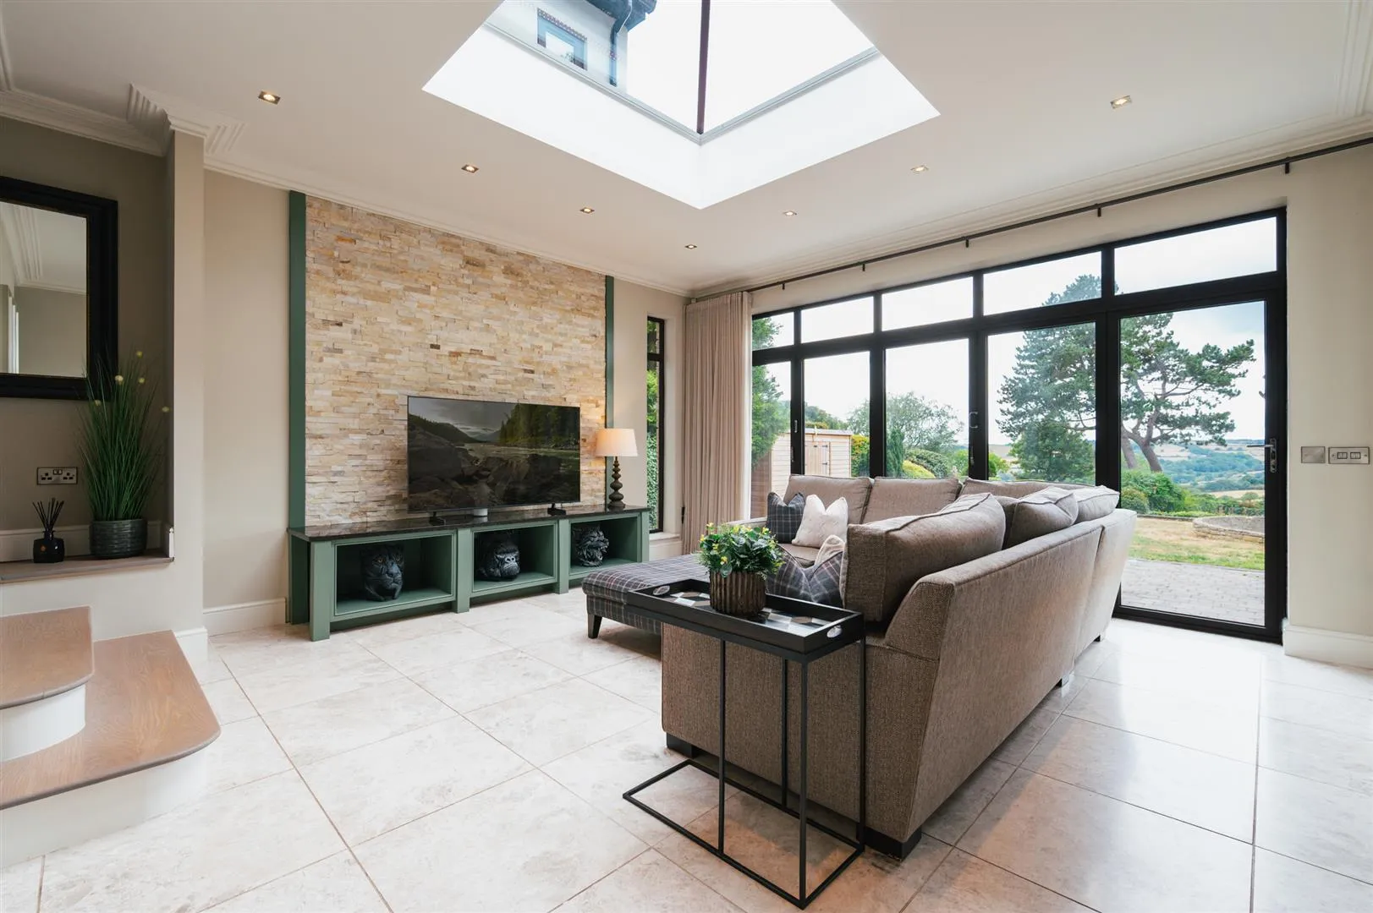
A light-filled reception area, ideal for relaxing with views of the countryside. Having an aluminium double glazed lantern, rear facing aluminium double glazed panels, coved ceiling, recessed lighting, an exposed stone wall, TV/aerial point and tiled flooring with underfloor heating. Aluminium bi-folding doors with double glazed panels open to the rear of the property.
Breakfast Kitchen
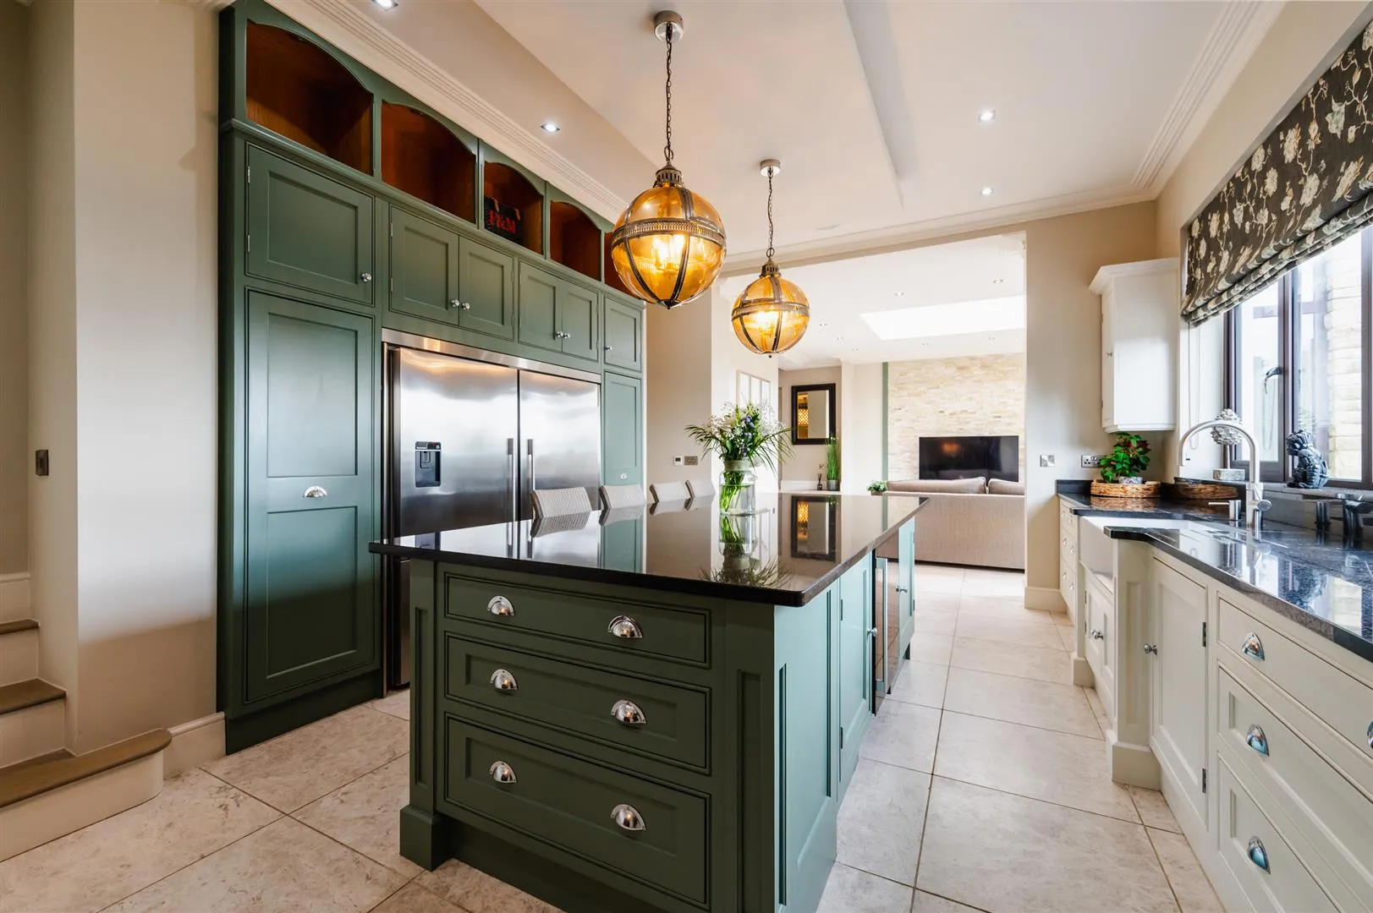
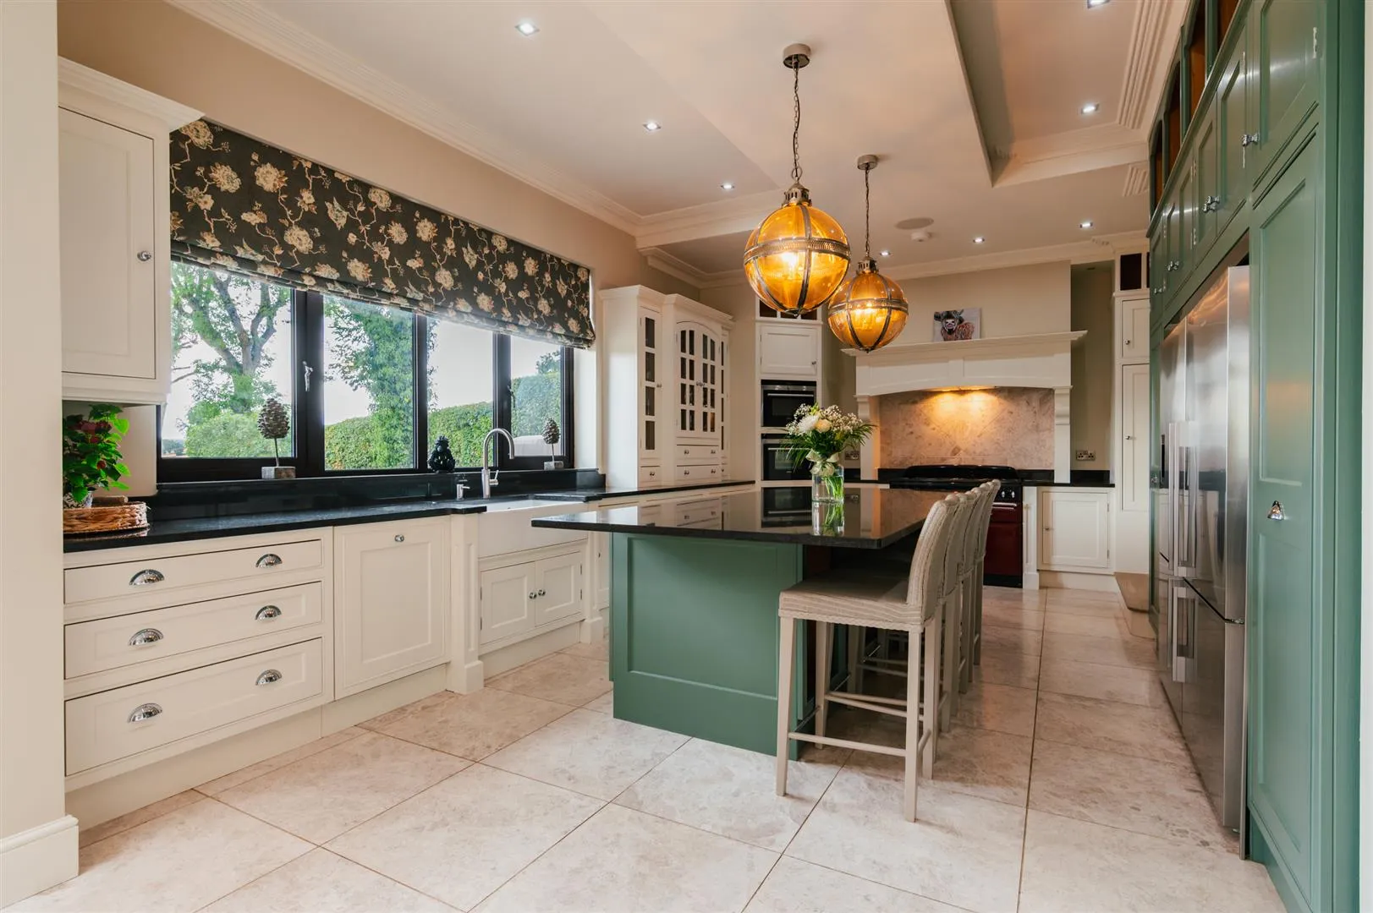
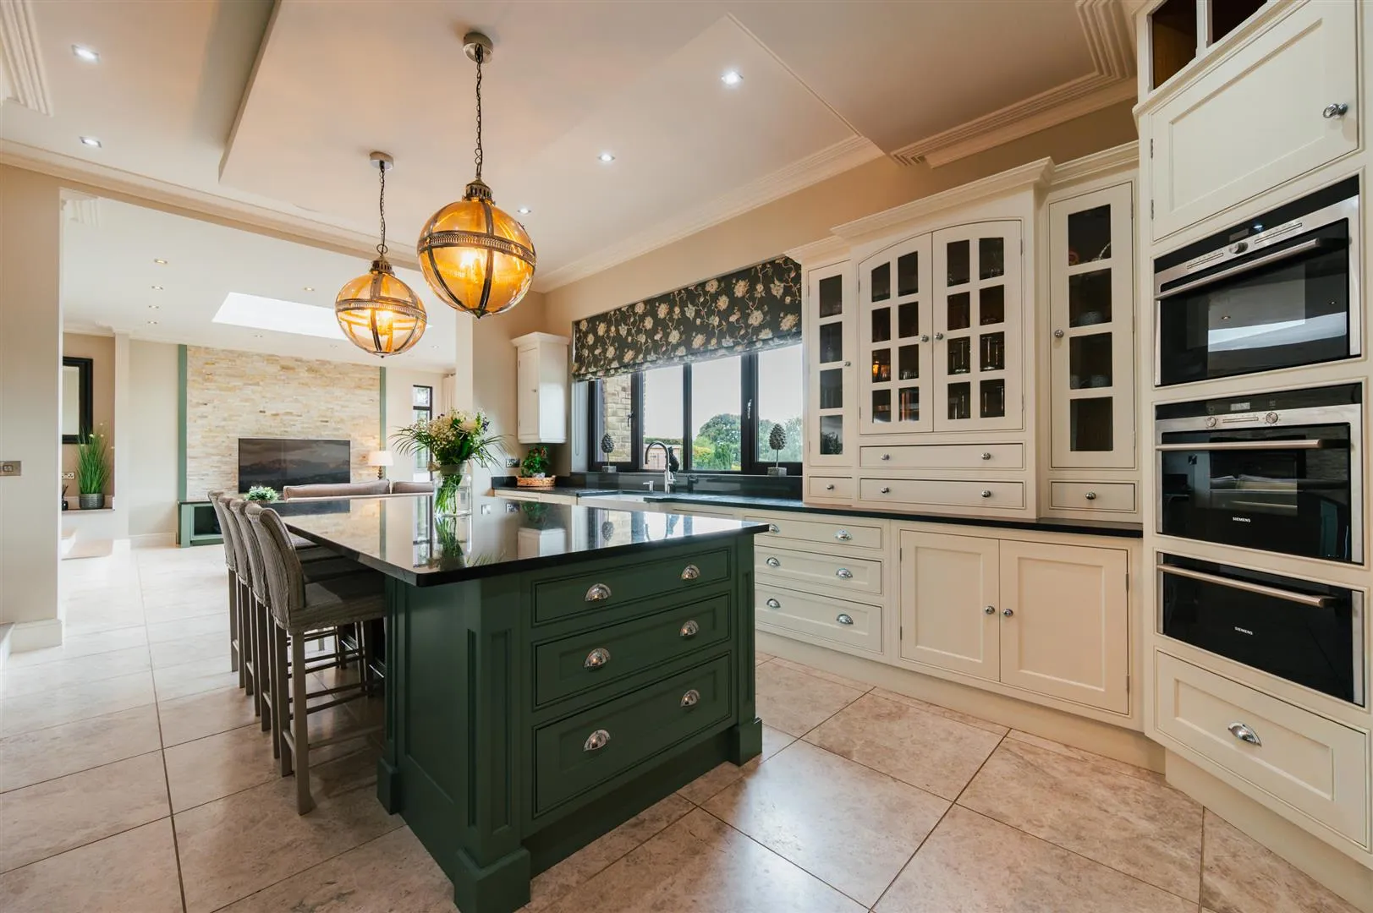
An appealing breakfast kitchen, which is well-appointed with integrated appliances. With a rear facing aluminium double glazed window, coved ceiling, recessed lighting, feature coloured LED lighting, built-in ceiling speaker system, pendant light points and tiled flooring with underfloor heating. A range of fitted base/wall and drawer units, incorporate matching granite work surfaces, upstands and a 2.0 Perrin & Rowe Belfast style sink with a Quooker tap. A central island with a matching granite work surface provides seating for four chairs and has a pop-up power point and a Caple wine cooler. There are a range of fitted appliances, which include an AGA with a six-ring gas hob, two ovens, a grill and a storage drawer. There is also a Siemens microwave oven, Siemens fan assisted oven/grill, Siemens plate warming drawer, Fisher and Paykel fridge/freezer and a Siemens dishwasher. An opening with steps gives access to the formal dining room and further steps rise to an oak door which opens to the utility room.
Utility Room
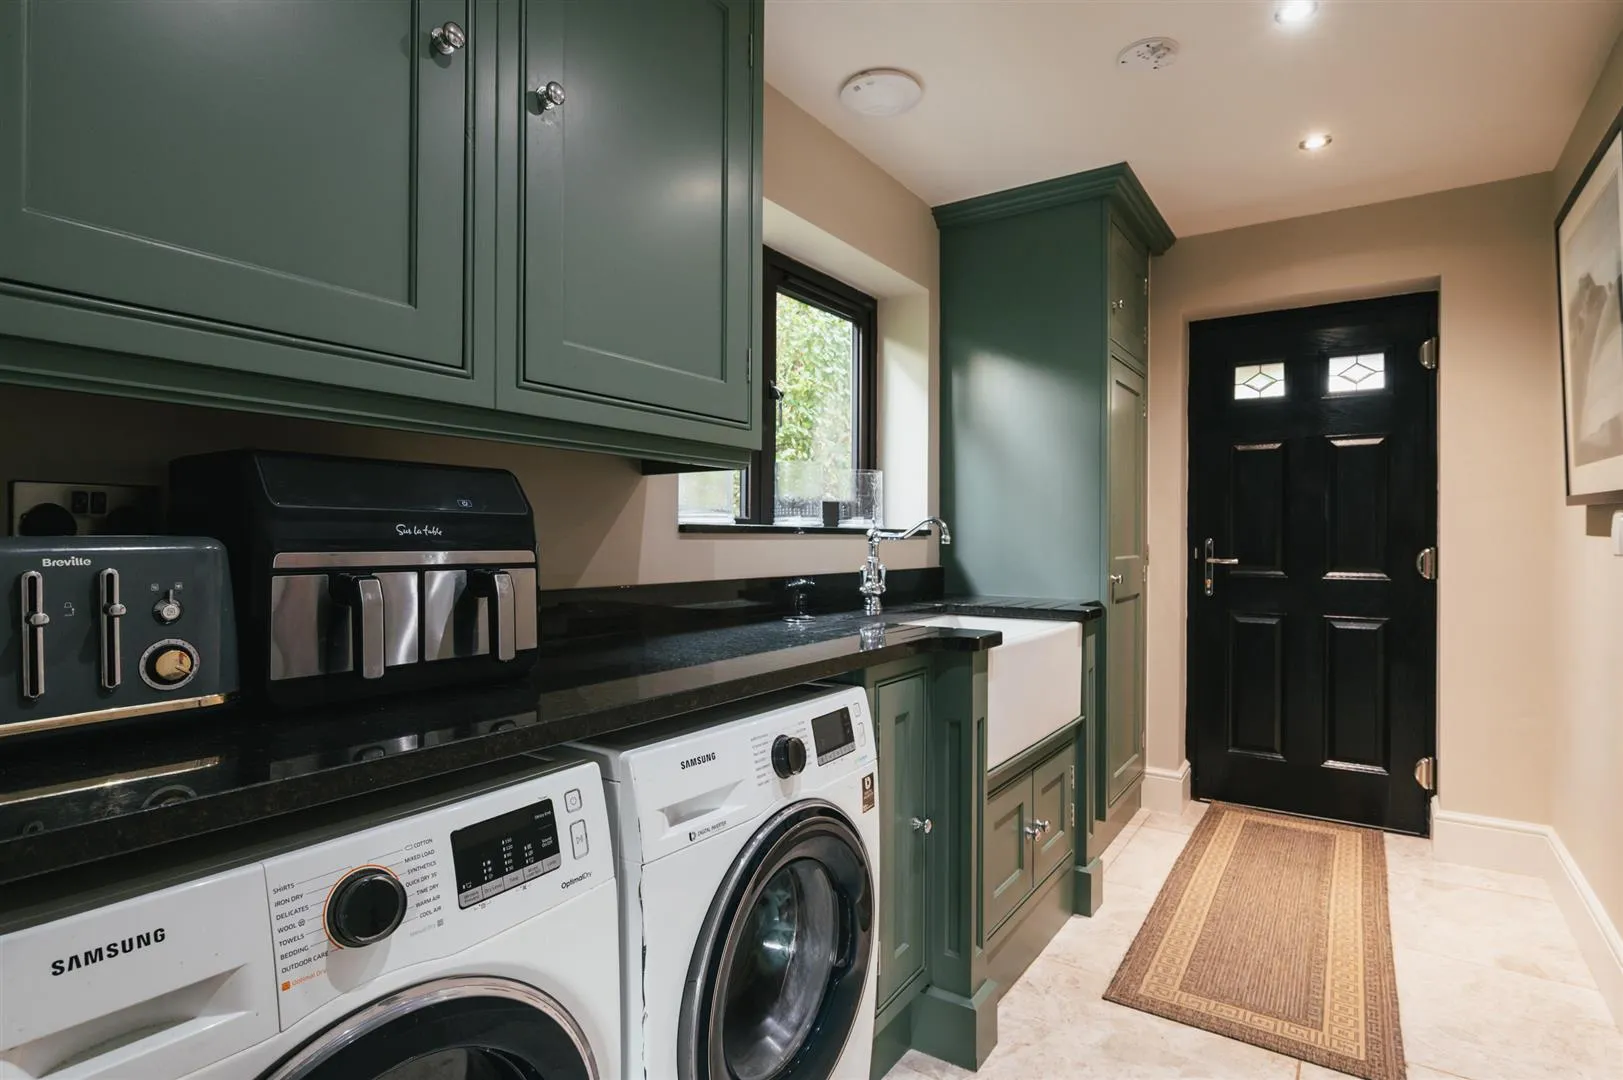
With a side facing aluminium double glazed window, recessed lighting, extractor fan and tiled flooring with underfloor heating. A range of fitted base/wall and drawer units incorporate matching granite work surfaces, upstands and an inset Perrin & Rowe Belfast-style sink with a chrome mixer tap. There is provision for a washing machine and a tumble dryer. An aluminium door with obscured double glazed panels opens to the side of the property.
Formal Dining Room
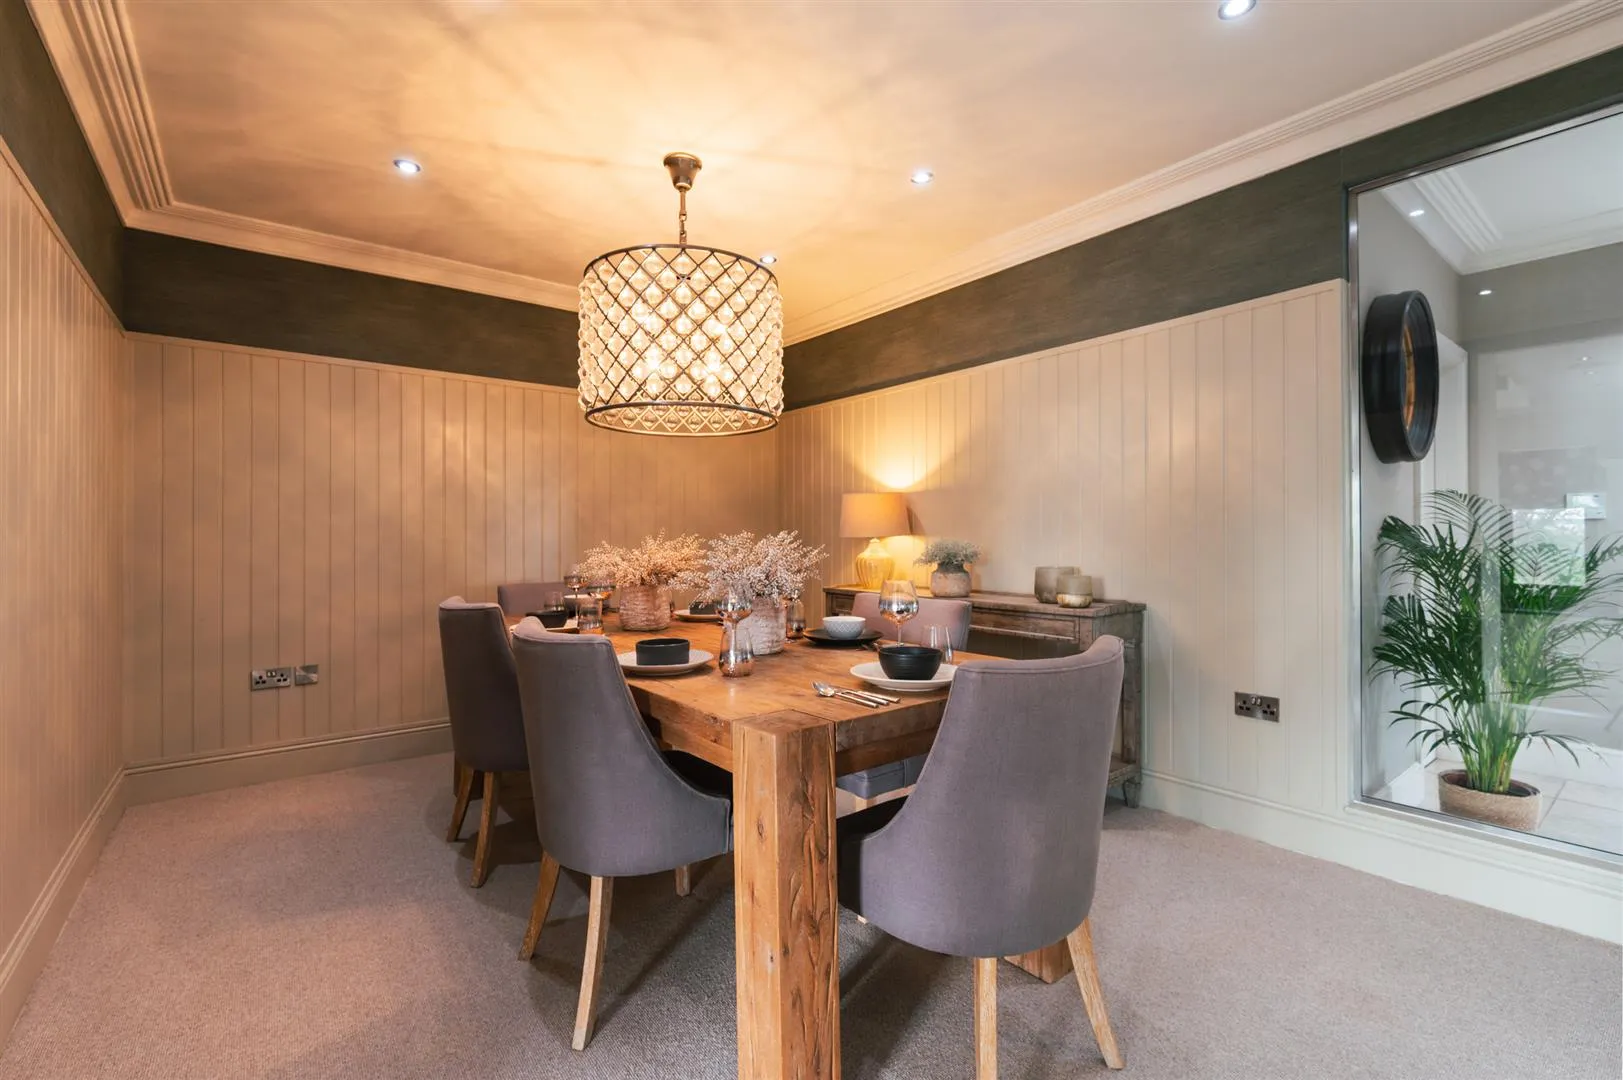
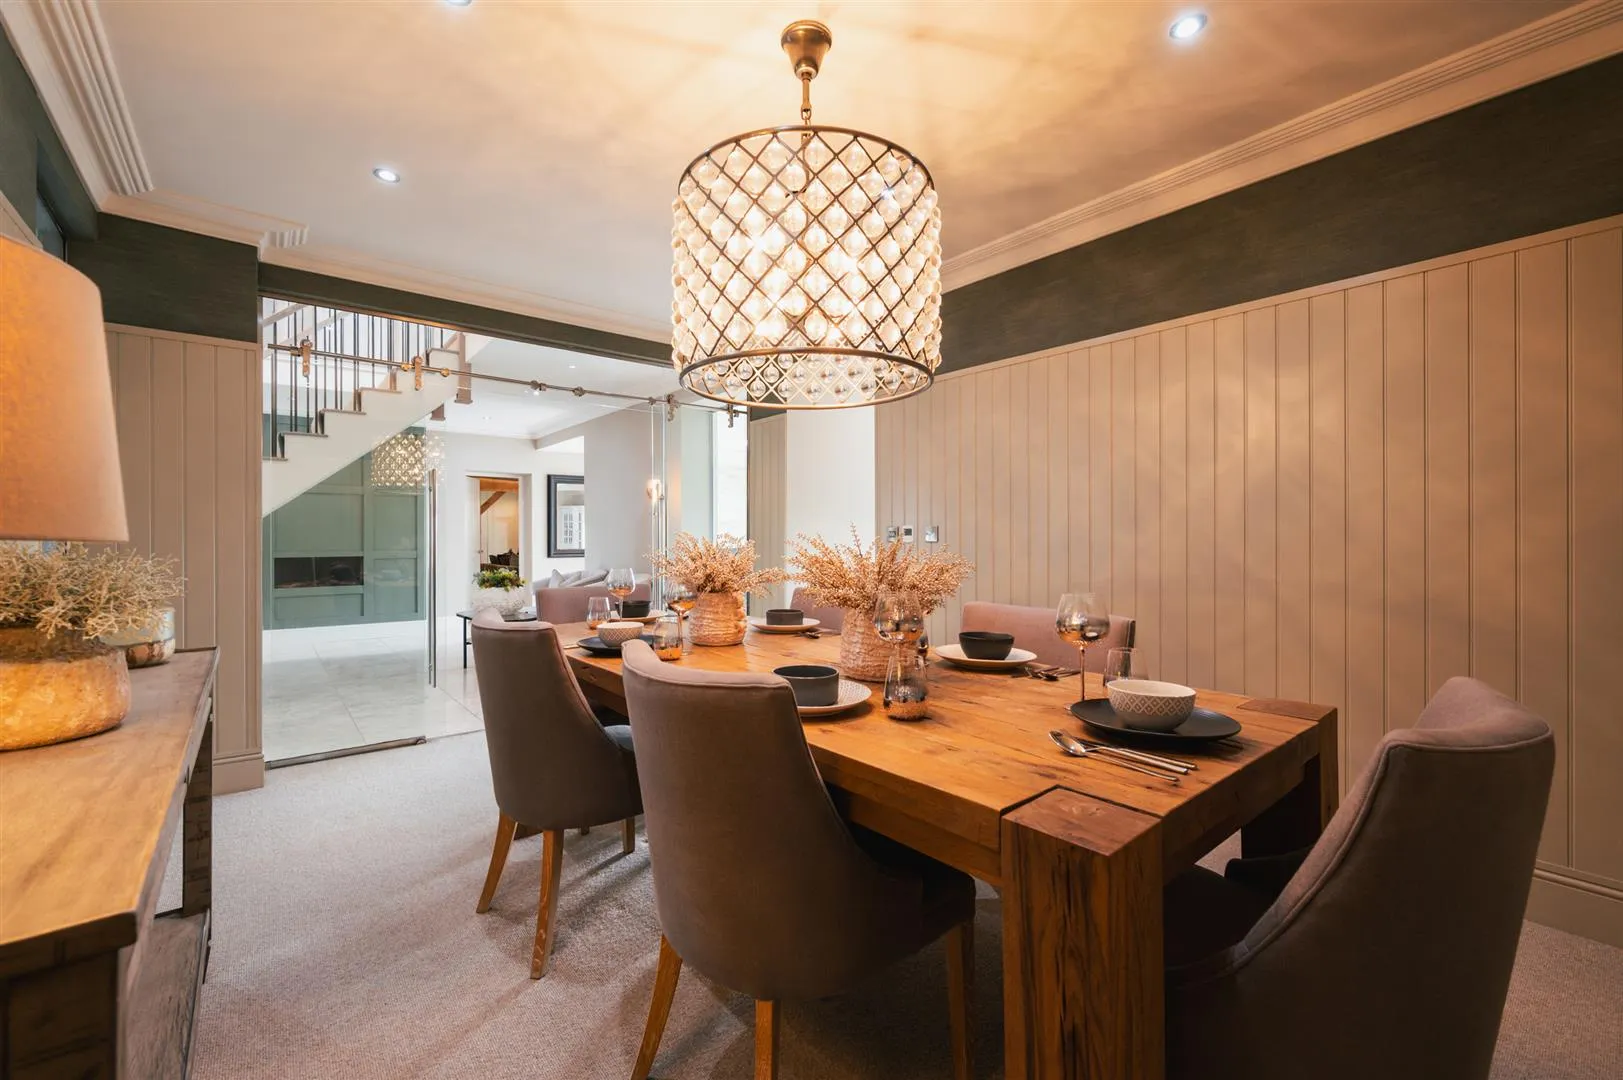
A beautiful dining room with a glazed panel facing the entrance hall, coved ceiling, recessed lighting, pendant light point and underfloor heating. Double sliding glass doors open to the entrance hall.
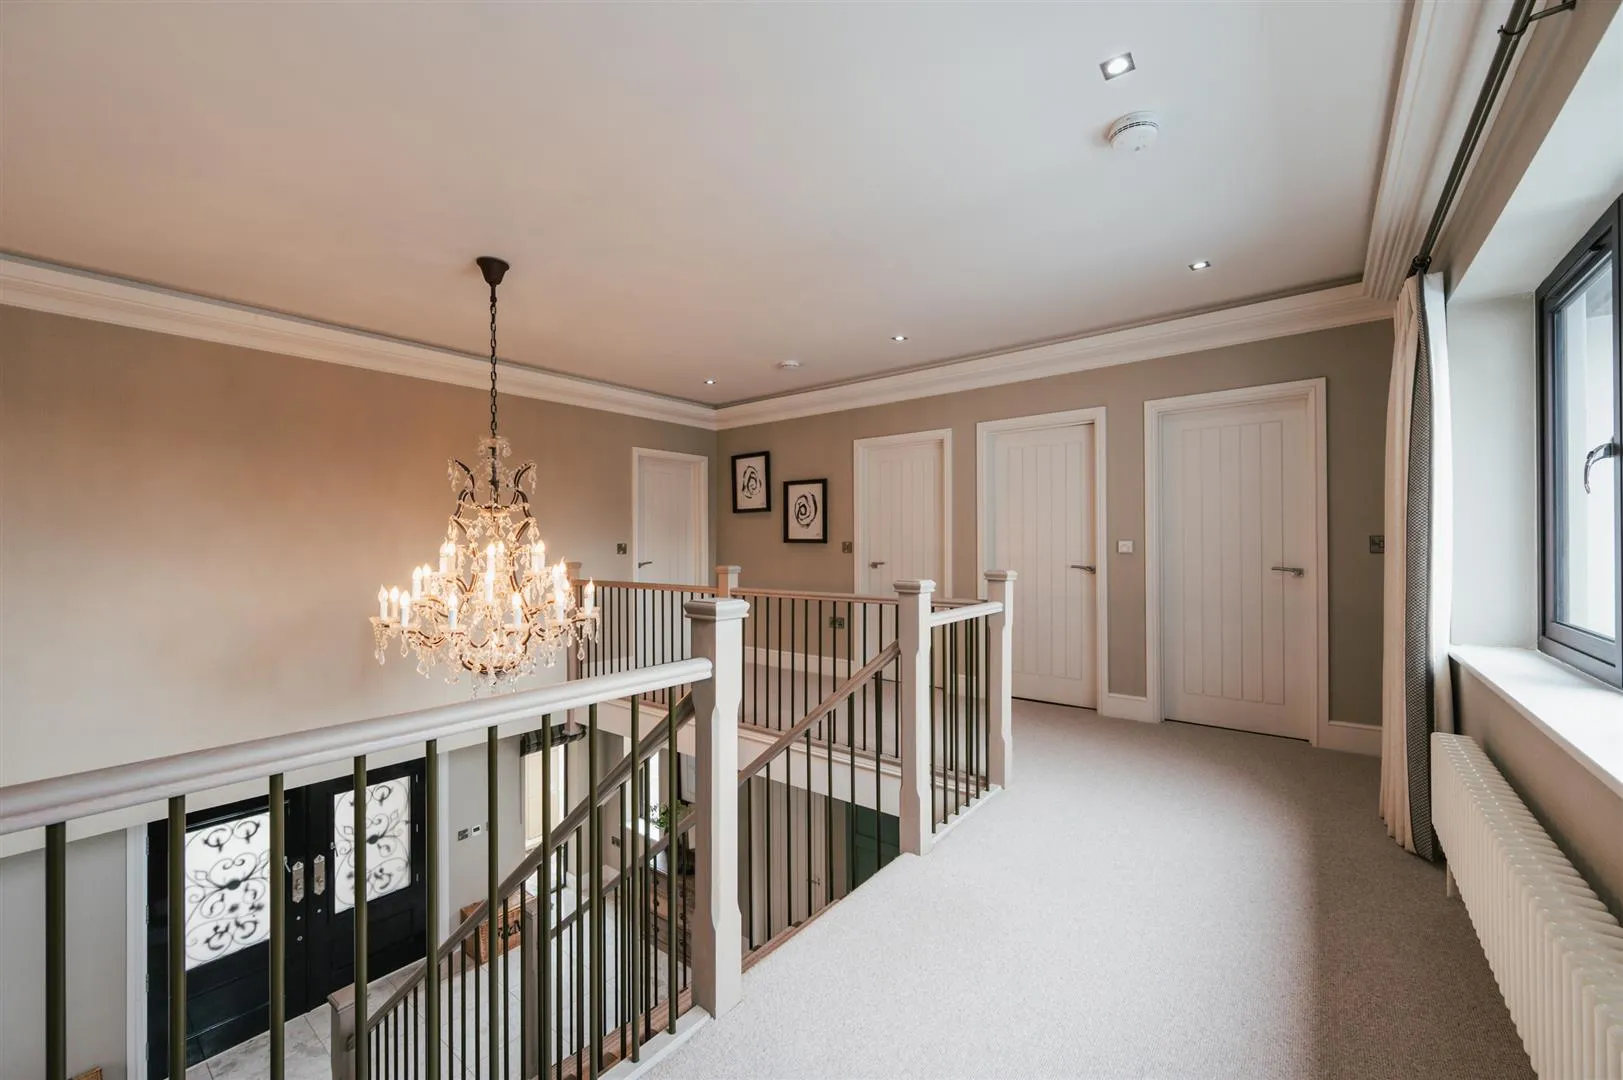
From the entrance hall, a centralised staircase with a timber handrail and balustrading rises to the:
Galleried Landing
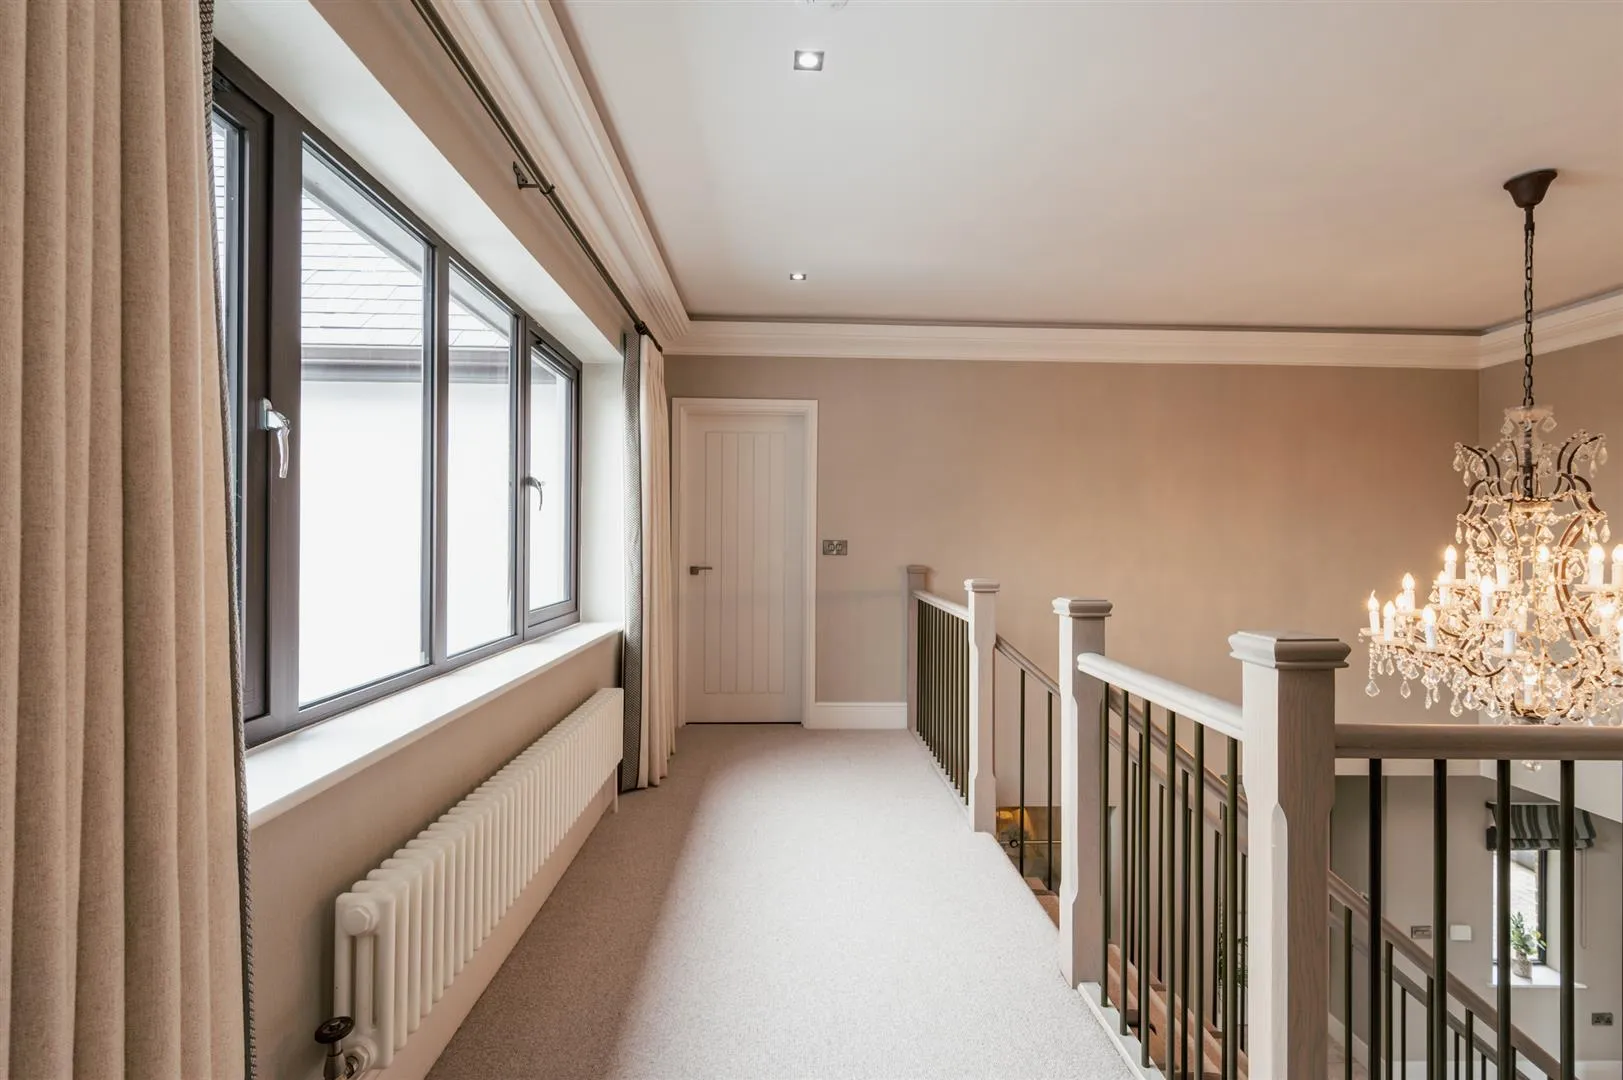
A striking galleried landing with a rear facing aluminium double glazed window, coved ceiling with feature LED lighting, recessed lighting, pendant light point and a central heating radiator. Oak doors open to the master bedroom, bedroom 3, storage cupboard, bedroom 4 and bedroom 2.
Master Bedroom
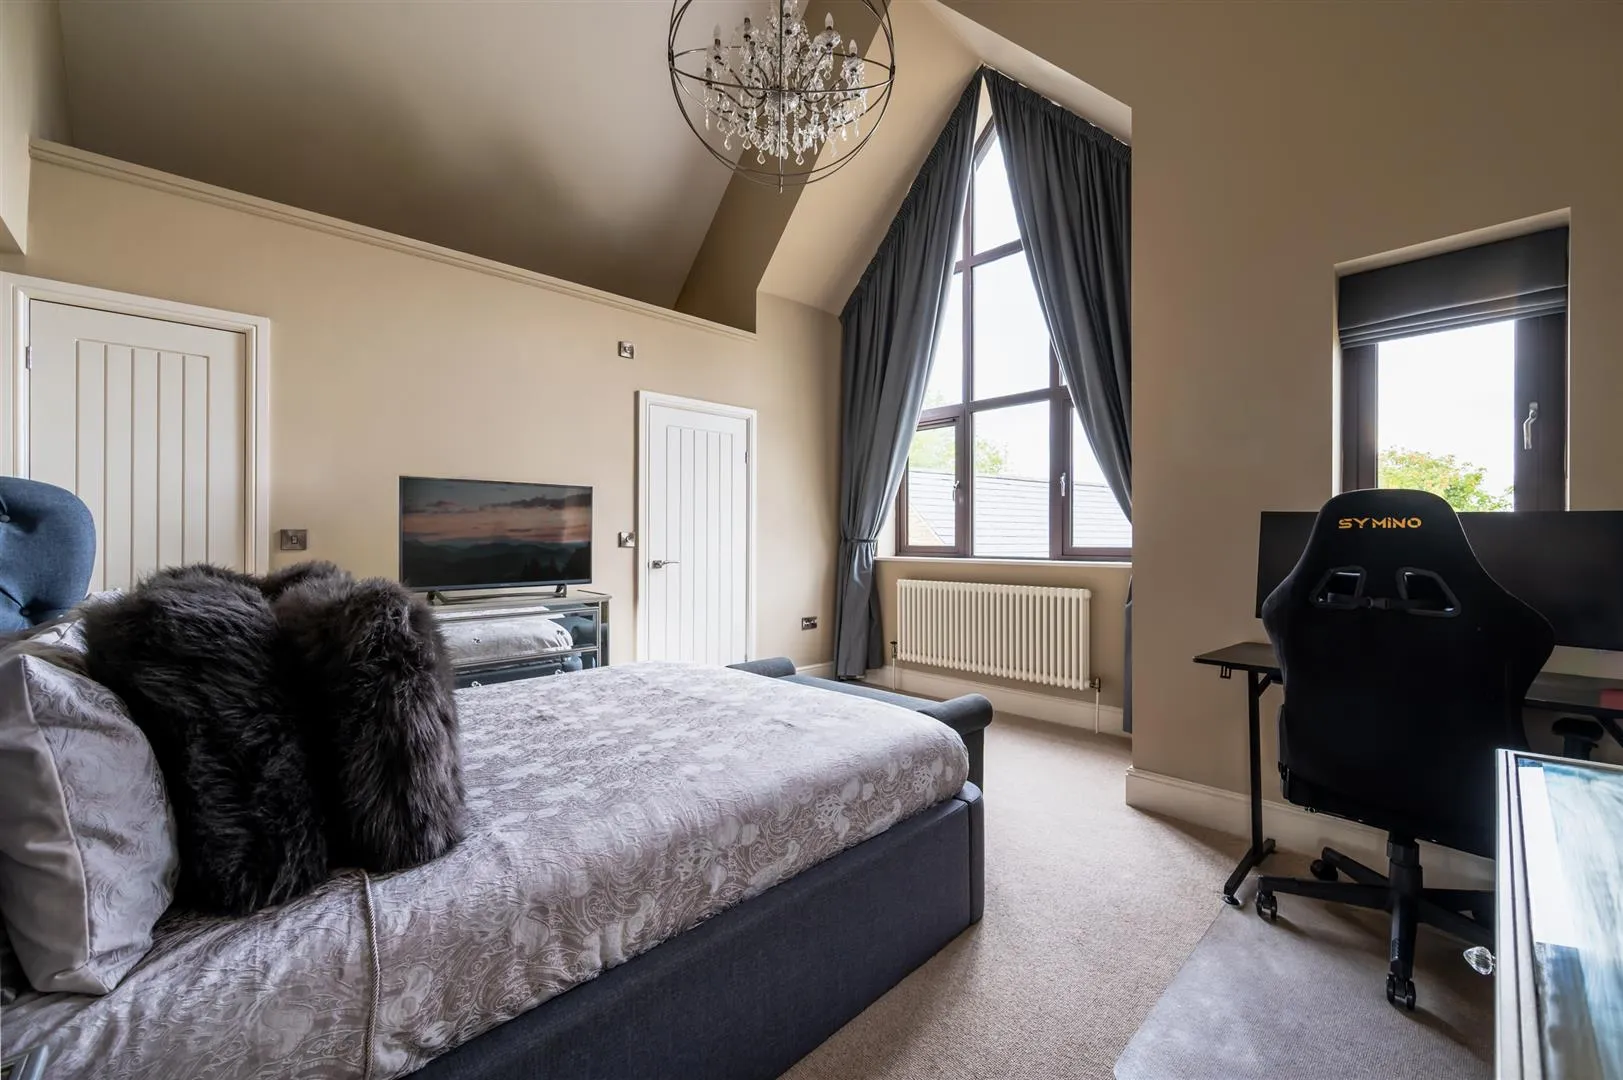
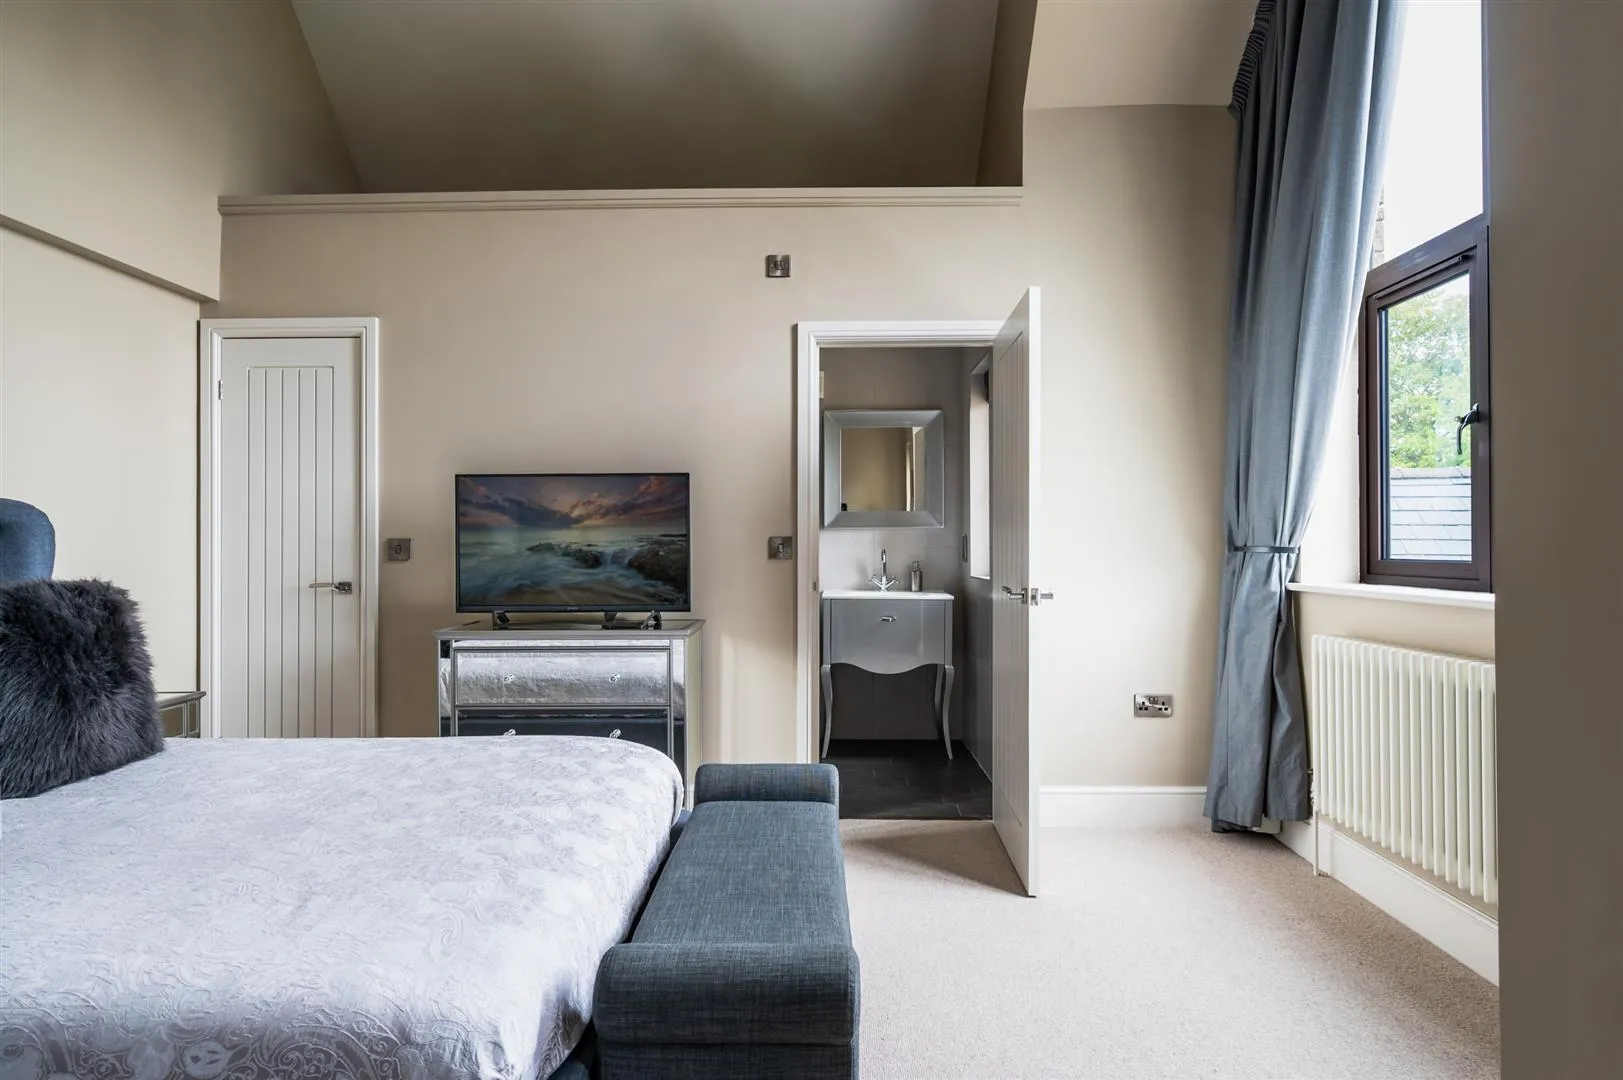
An impressive master bedroom with a rear facing full-height aluminium double glazed window, vaulted ceiling and coving. Also having a pendant light point, recessed lighting, central heating radiators and a TV/aerial point. Double aluminium doors with double glazed panels open to a Juliet balcony overlooking the rear garden with wrought iron balustrading. An oak door opens to the master en-suite bathroom.
Master En-Suite Bathroom
Being partially tiled with a front facing aluminium double glazed window, recessed lighting, extractor fan, built-in ceiling speakers, wall mounted light points, shaver point and a chrome heated towel rail. A suite in white comprises a Geberit wall-mounted WC and two wash hand basins with chrome mixer taps and storage beneath. There is a freestanding bath with a chrome mixer tap and an additional hand shower facility. To one corner, there is a walk-in shower enclosure with a fitted rain head shower with LED lighting, an additional fitted shower, a recessed shelf with recessed lighting and a glazed screen.
From the master bedroom, a staircase with a timber hand rail and balustrading rises to the second floor.
Master Dressing Room
With two Velux roof window balconies and flush light points. A range of fitted furniture incorporates lighting, a variety of short/long hanging, shelving and drawer units. Access can be gained to eaves storage. An oak door with a mirror opens to the boiler room.
With a pendant light point and housing two boilers.
Bedroom 3
A generously-sized double bedroom with rear facing aluminium double doors with double glazed panels opening to a Juliet balcony with wrought iron balustrading. Also recessed lighting, central heating radiator and a TV/aerial point. There is a range of fitted furniture, incorporating long hanging and shelving. An oak door opens to the Jack-and-Jill en-suite.
Bedroom 3/4 Jack-and-Jill En-Suite Shower Room
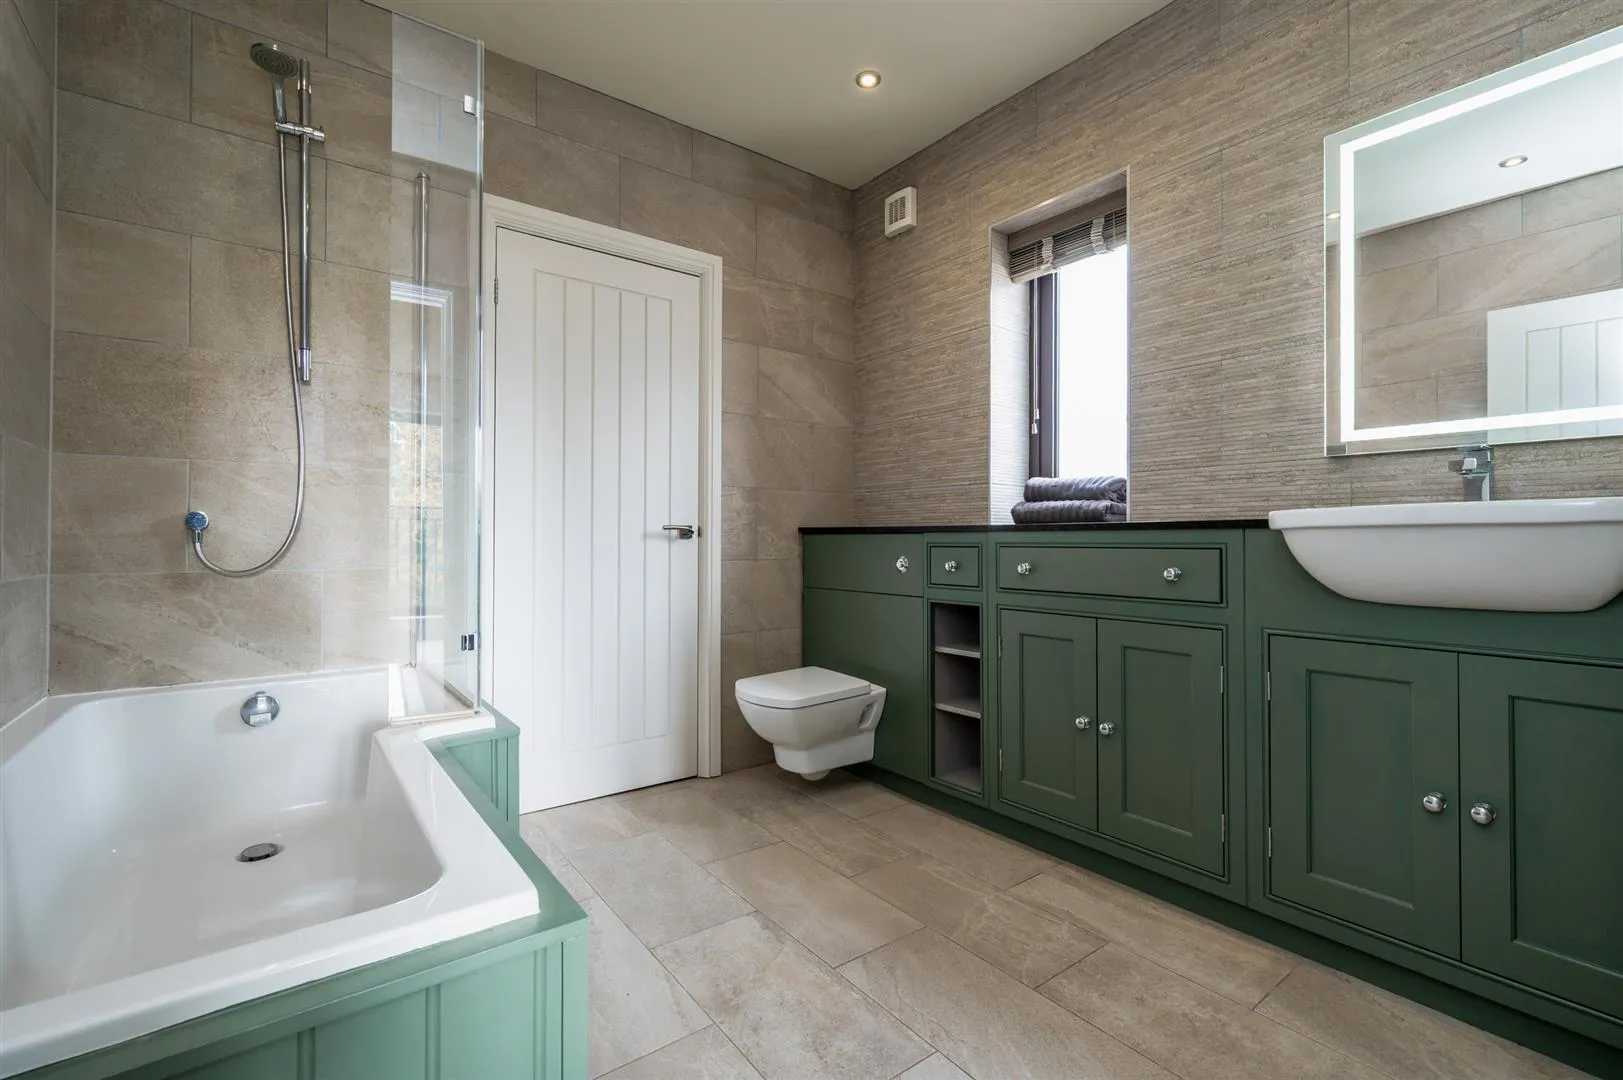
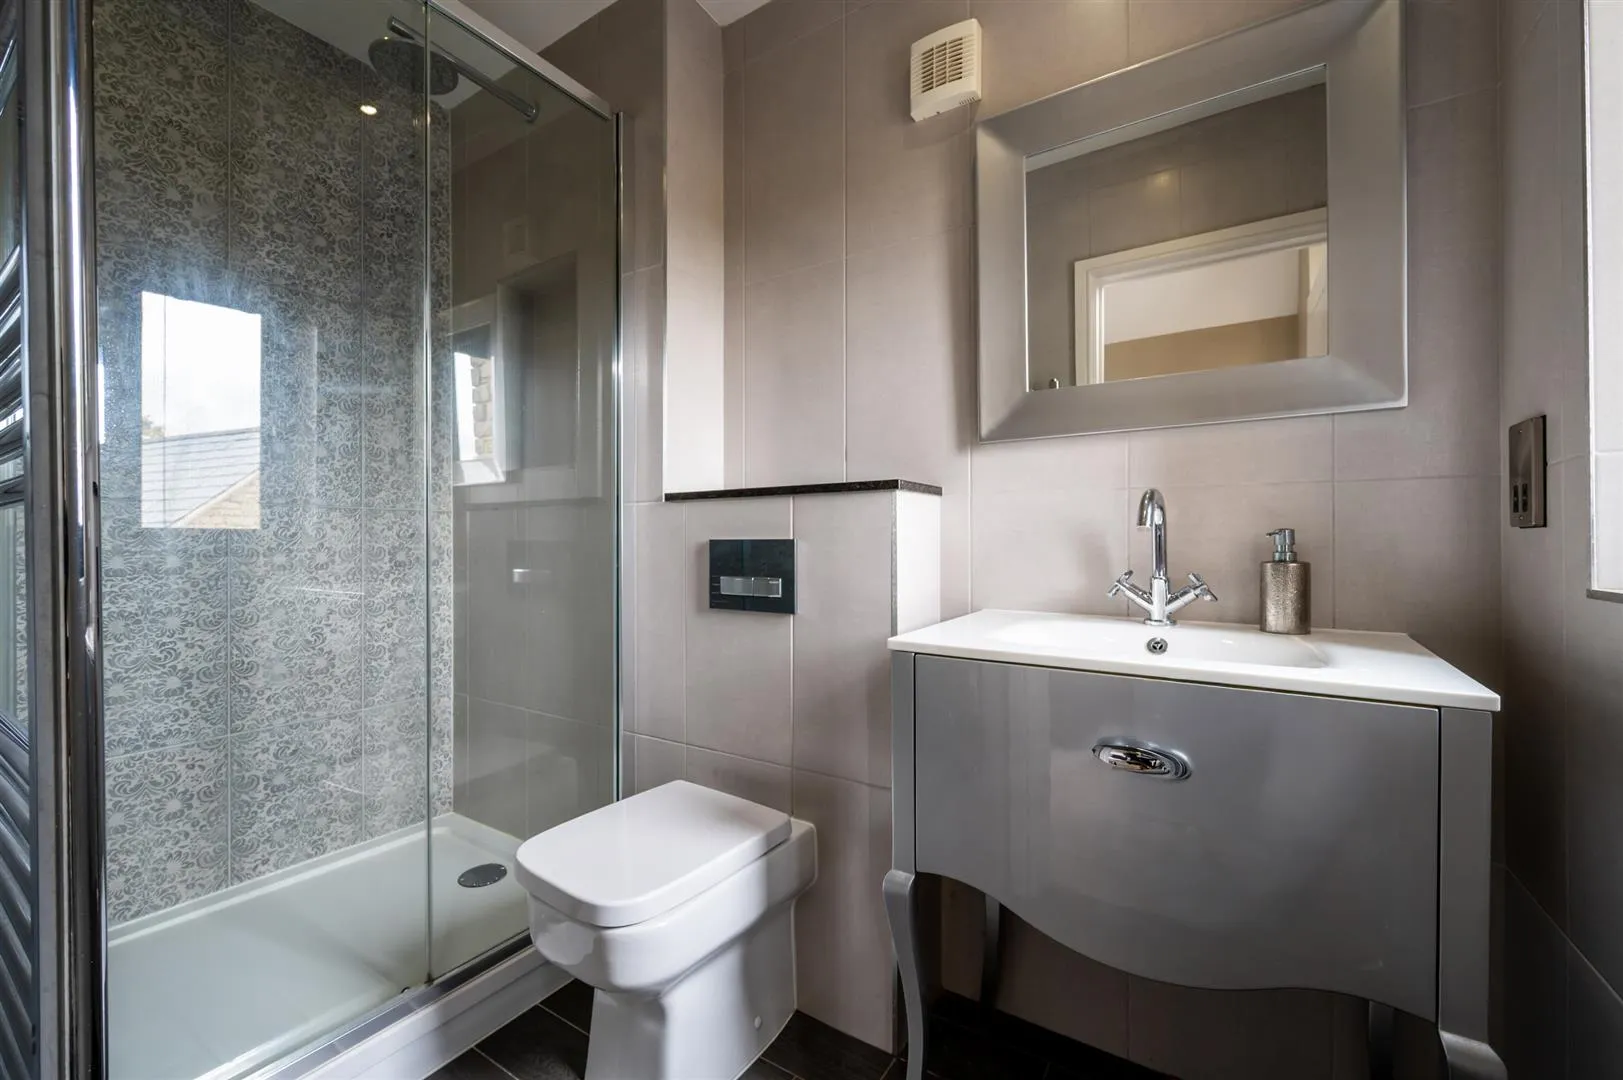
Being fully tiled with a side facing aluminium double glazed window, recessed lighting, extractor fan and a chrome heated towel rail. A suite in white comprises a wall mounted WC and a Vitra wash hand basin with a chrome mixer tap, storage beneath and an illuminated vanity mirror above. There is a panelled bath with a fitted shower and a glazed screen. Oak doors open to bedrooms 3 and 4.
Bedroom 4
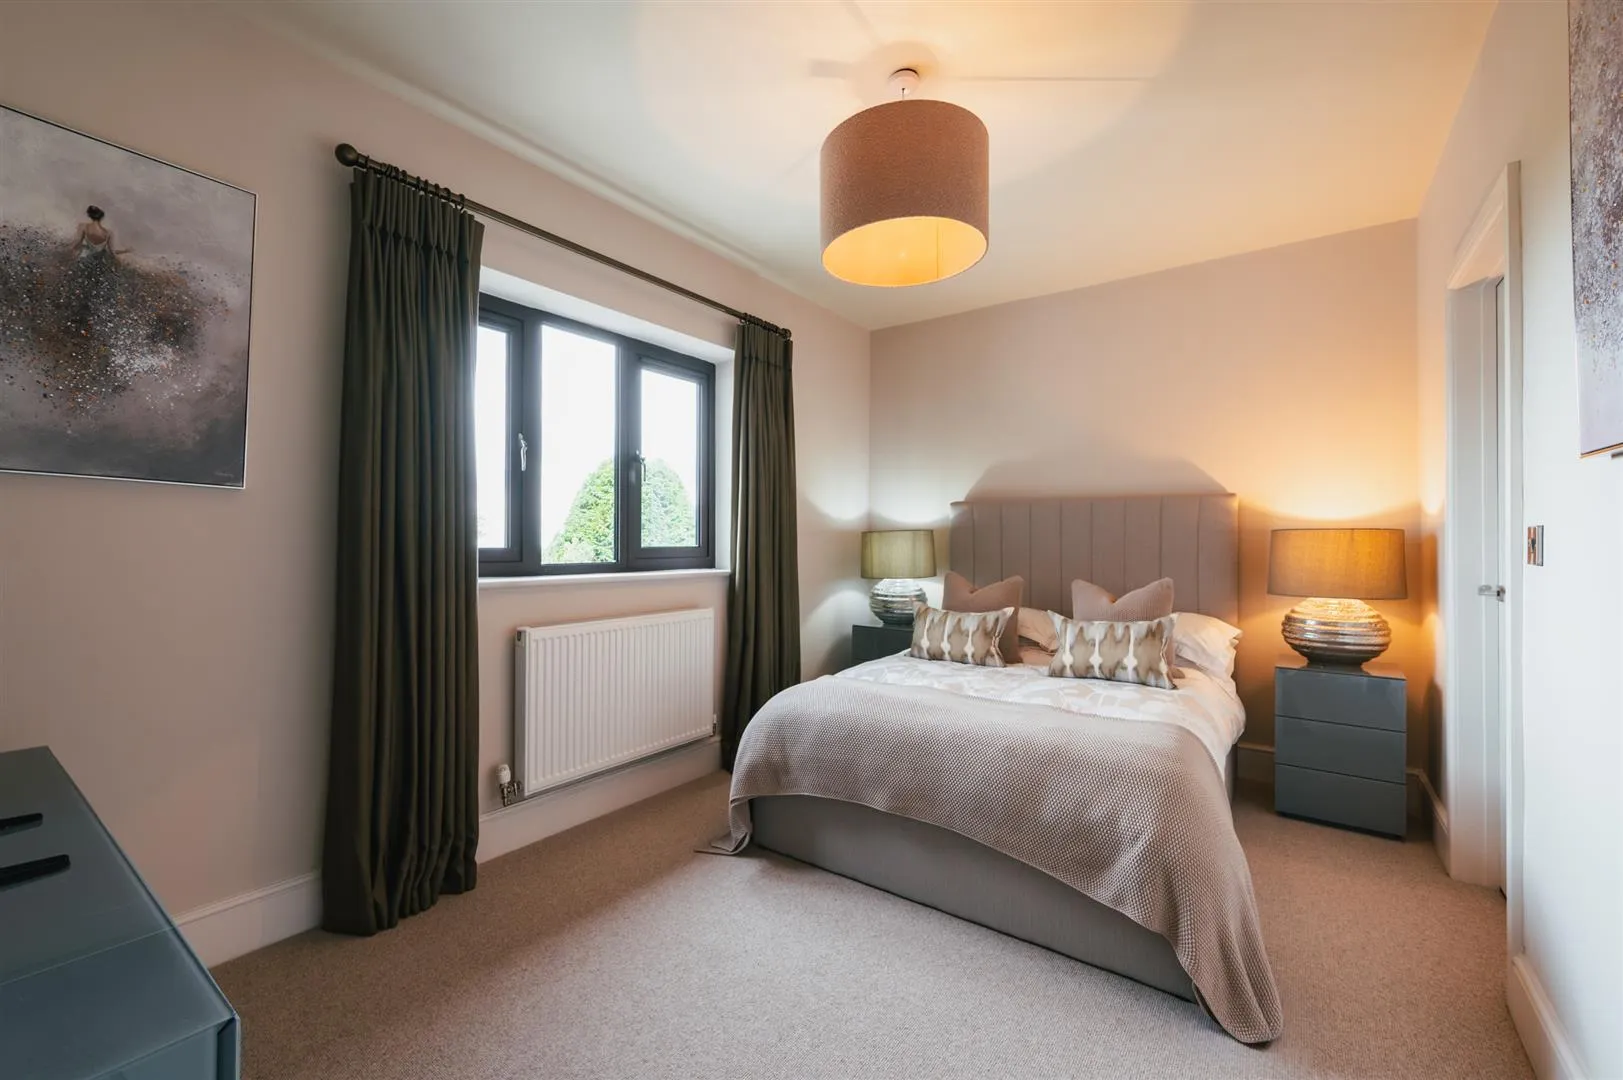
A wonderful double bedroom with a front facing aluminium double glazed window, pendant light point, central heating radiator and a TV/aerial point.
With a pendant light point, central heating radiator and fitted furniture incorporating shelving.
Bedroom 2
A sizeable bedroom with a front facing aluminium full-height double glazed window and a separate front facing aluminium double glazed window. Also having a pendant light point, central heating radiator and a TV/aerial point. Oak doors open to the walk-in wardrobe and bedroom 2 en-suite shower room.
With a pendant light point and a range of fitted furniture, incorporating long hanging and shelving.
Bedroom 2 En-Suite Shower Room
Being fully tiled with a front facing aluminium double glazed window, recessed lighting, extractor fan, shaver point and a chrome heated towel rail. A suite in white comprises a Geberit low-level WC, a pedestal wash hand basin with a chrome mixer tap and storage beneath. There is a separate shower enclosure with an Abode rain head shower and a glazed screen/door.
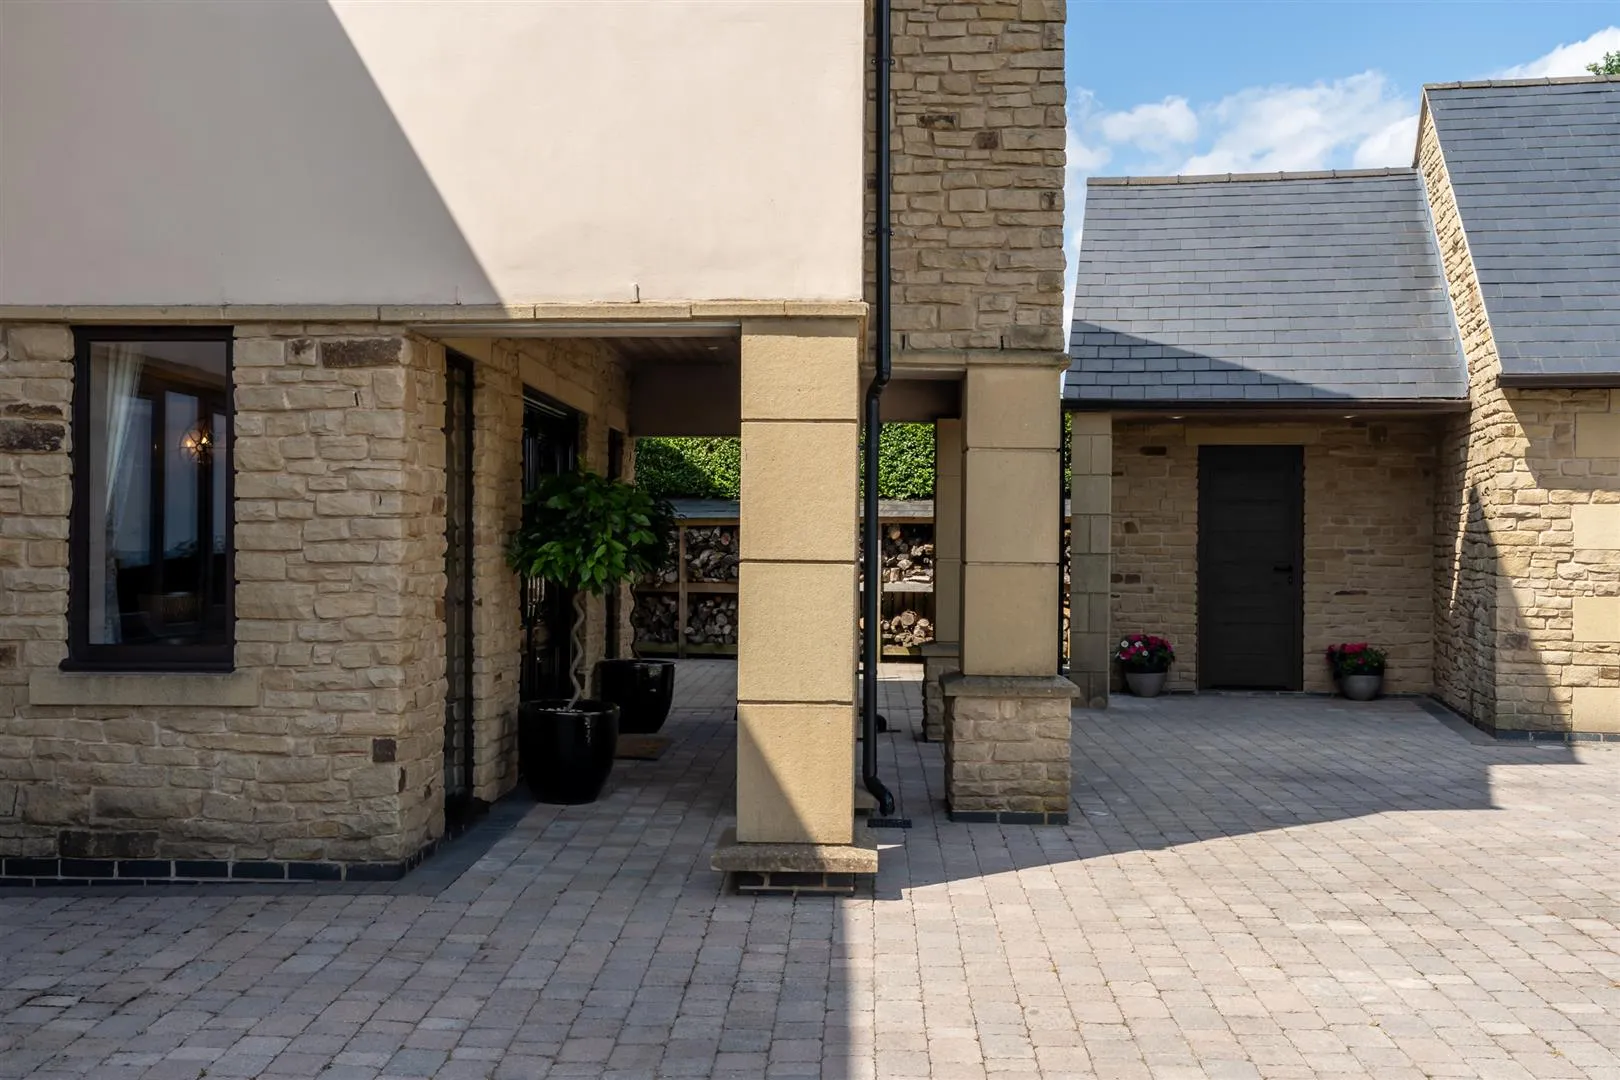
From Cartledge Lane, an opening gives access to the front of Hillcrest where there is a block paved driveway providing parking for several vehicles and having exterior lighting. An area mainly laid to lawn is surrounded by mature shrubs, trees and stone walling. Access can be gained to the double garage and a store.
With an electric up-and-over door, light and power. An opening gives access to the store.
With an oak external access door, light and power.
To the left side of the property, there is an area with slate chippings that houses the Mitsubishi air source heat pump. Access to the rear is currently blocked off, however, this could be changed.
To the right side of the property is a path with exterior lighting, a large wood store and a water tap. Access can be gained to the utility room. Steps lead down to the rear of the property.
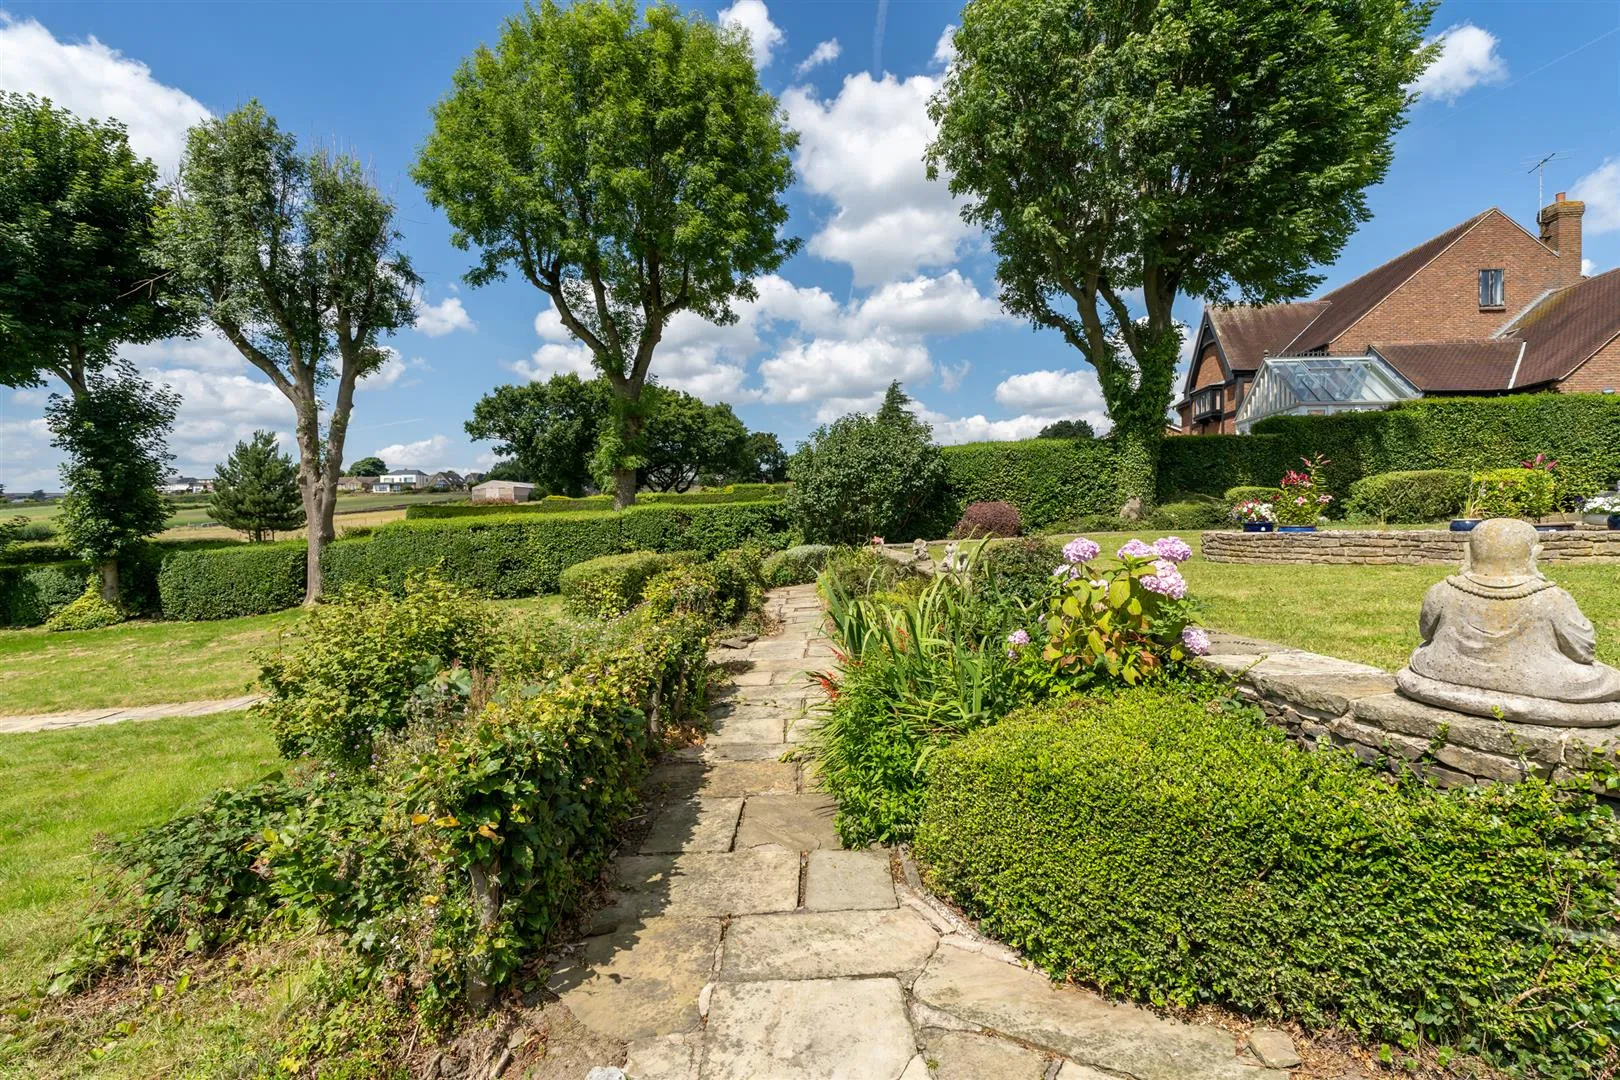
The rear of the property opens up to a large stone flagged seating terrace offering space for multiple seating areas and having exterior lighting and an external power point. Beyond the terrace is a garden mainly laid to lawn with an inset stone flagged patio that is centrally positioned within the garden and is accessed by stone steps. There is also a garden storage shed.
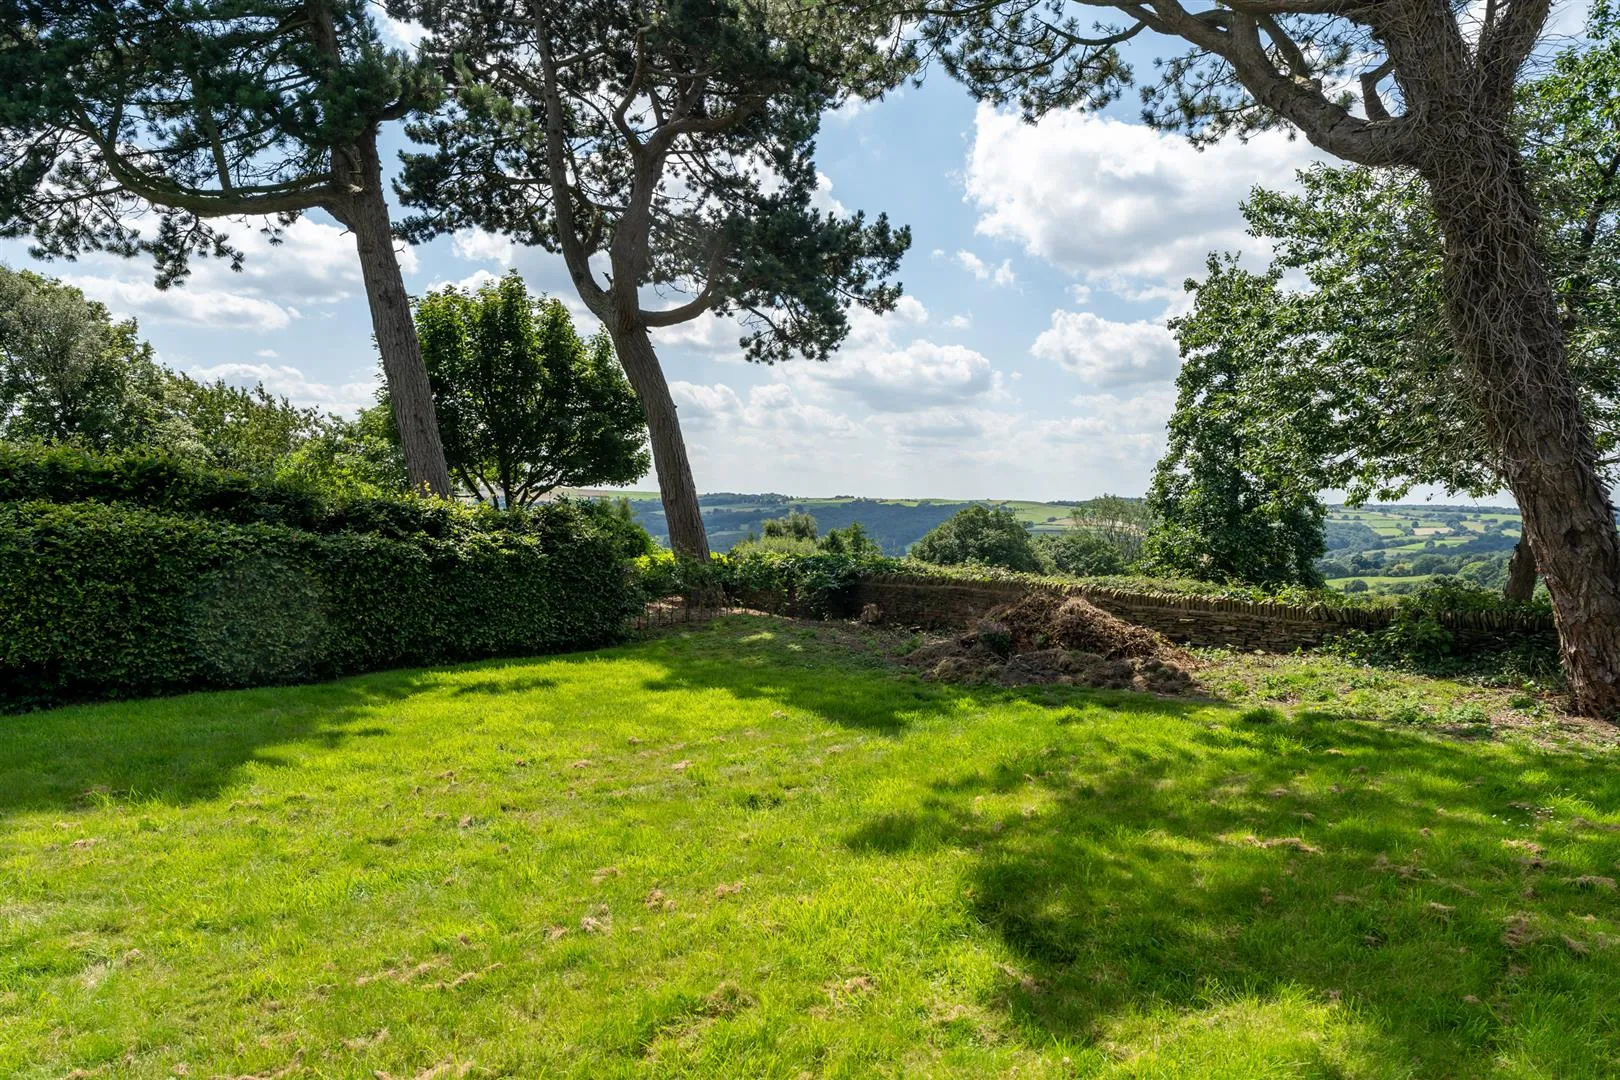
Stone paths lead down both sides and continue to an extension of the garden where there are mature trees and shrubs. The rear of the property is surrounded by mature hedging and stone walling.
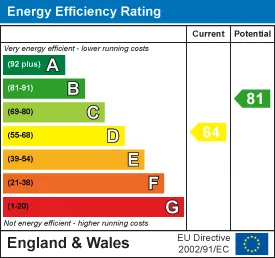
G
Mains electric, mains water, mains gas and mains drainage. An air source heat pump fuels the under floor heating whilst the boiler serves the radiators. The broadband is fibre and the mobile signal quality is good.
There are no covenants, easements or wayleaves and the flood risk is very low.
There are no rights of access or shared access.
Viewings are strictly by appointment with one of our Sales Consultants.
Whilst we aim to make these particulars as accurate as possible, please be aware that they have been composed for guidance purposes only. Therefore, the details within should not be relied on as being factually accurate and do not form part of an offer or contract. All measurements are approximate. None of the services, fittings or appliances (if any), heating installations, plumbing or electrical systems have been tested and therefore no warranty can be given as to their working ability. All photography is for illustration purposes only.
 Brochure
  Video Tour
  Floor Plans
  EPC
EPC  Map Arrange a Viewing
Curious about the value of your current property? Get a free, no-obligation valuation and see how much you could sell for in today's market.
These results are for a repayment mortgage and are only intended as a guide. Make sure you obtain accurate figures from your lender before committing to any mortgage. Your home may be repossessed if you do not keep up repayments on a mortgage.
This calculation is only a guide. We can't give financial advice, so always check with an adviser. Valid from April 2025, it applies to UK residents buying residential properties in England and Northern Ireland. It doesn't apply if you're buying through a company.