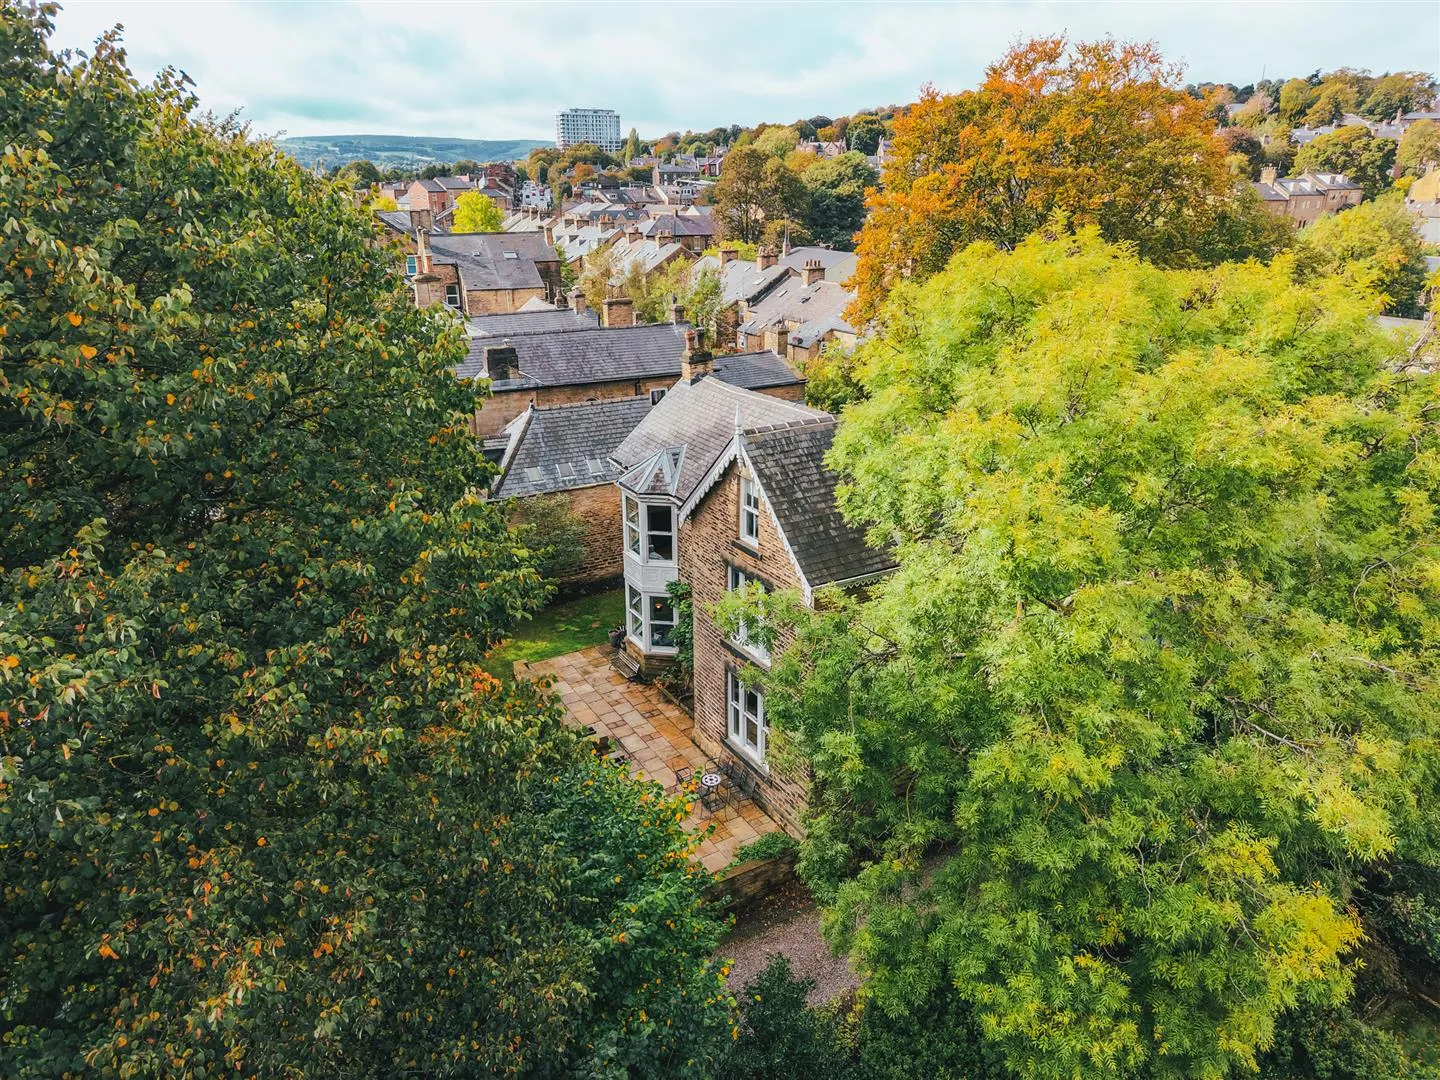
20 Beech Hill Road is an attractive Victorian residence nestled on a quarter of an acre in the highly desirable area of Broomhill. This outstanding five bedroomed detached family residence offers an abundance of space for a growing family, which tastefully retains a wealth of period features, complemented by modern adaptations. A detached coach house stands in the grounds and presents rare potential for conversion into accommodation (subject to planning consents).
Read More20 Beech Hill Road is an attractive Victorian residence nestled on a quarter of an acre in the highly desirable area of Broomhill. This outstanding five bedroomed detached family residence offers an abundance of space for a growing family, which tastefully retains a wealth of period features, complemented by modern adaptations. A detached coach house stands in the grounds and presents rare potential for conversion into accommodation (subject to planning consents).
Exterior and Gardens
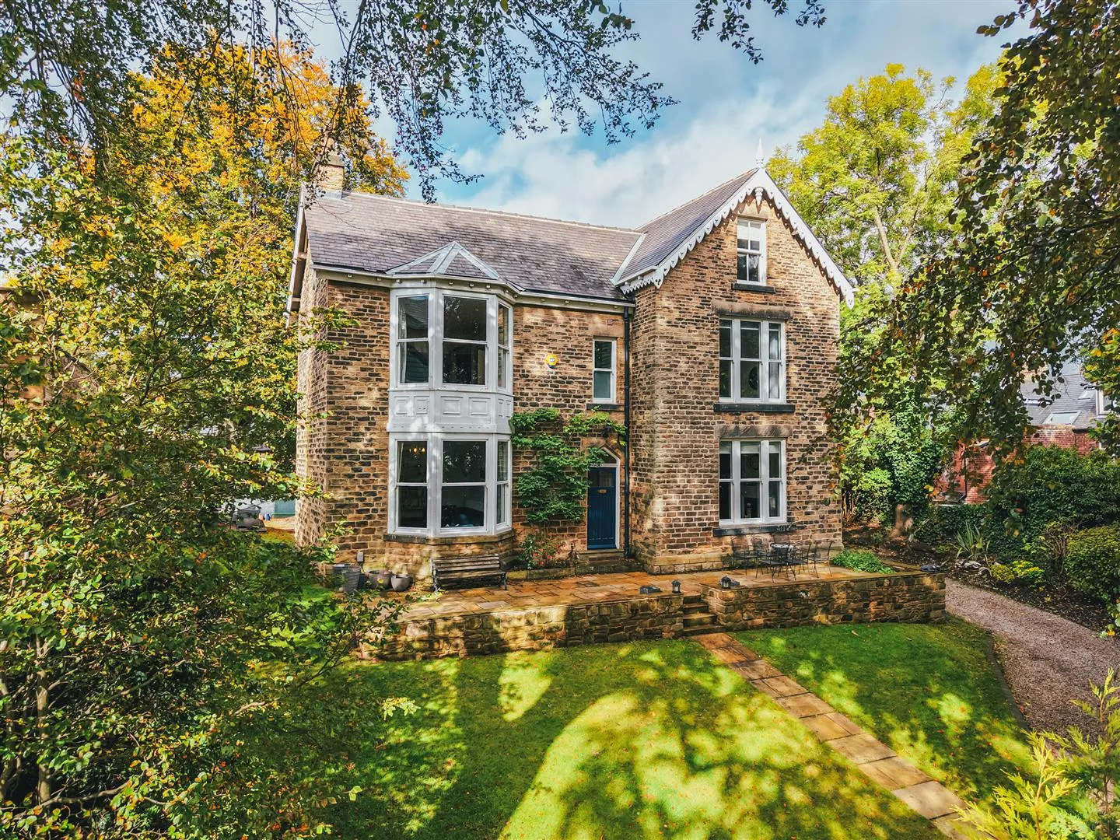
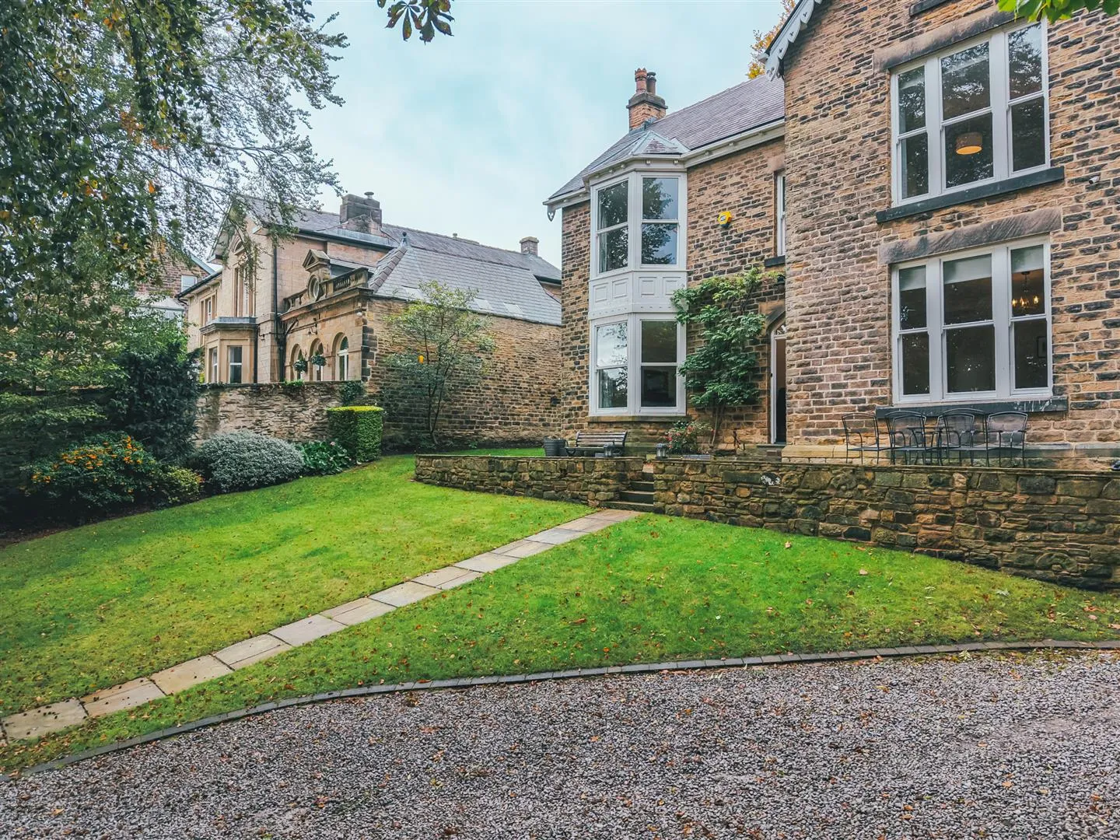
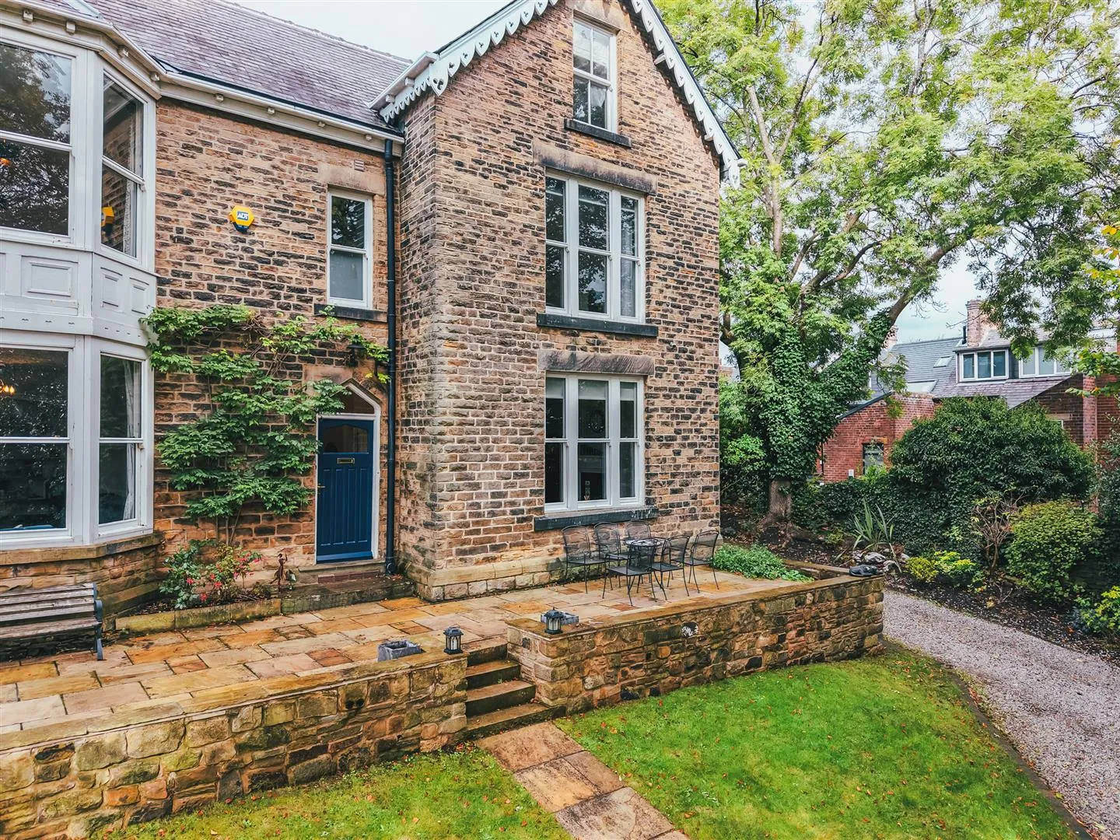
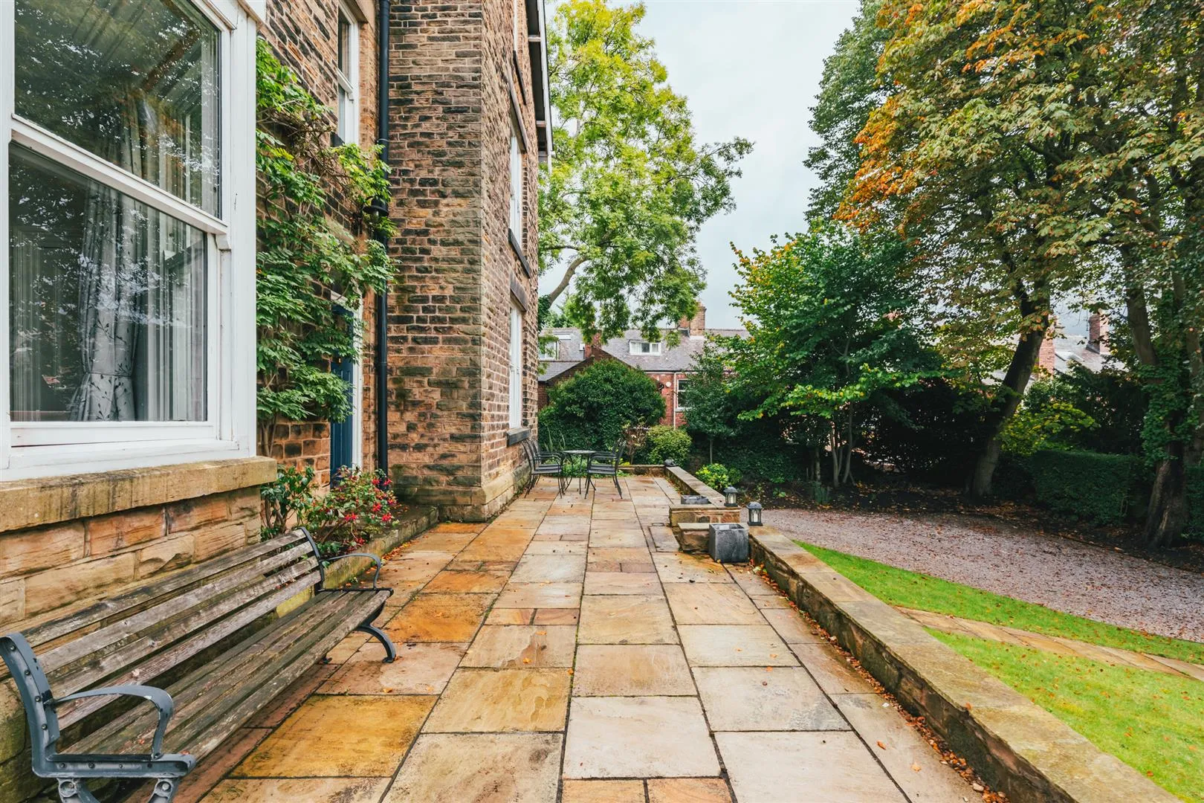
Upon arrival to the property, the stone façade is immediately striking. The house stands behind a lawned garden with a central stone flagged path leading to a wonderful patio which spans the width of the elevation. A gravelled gated driveway wraps round three sides of the property, accommodating extensive off-road parking.




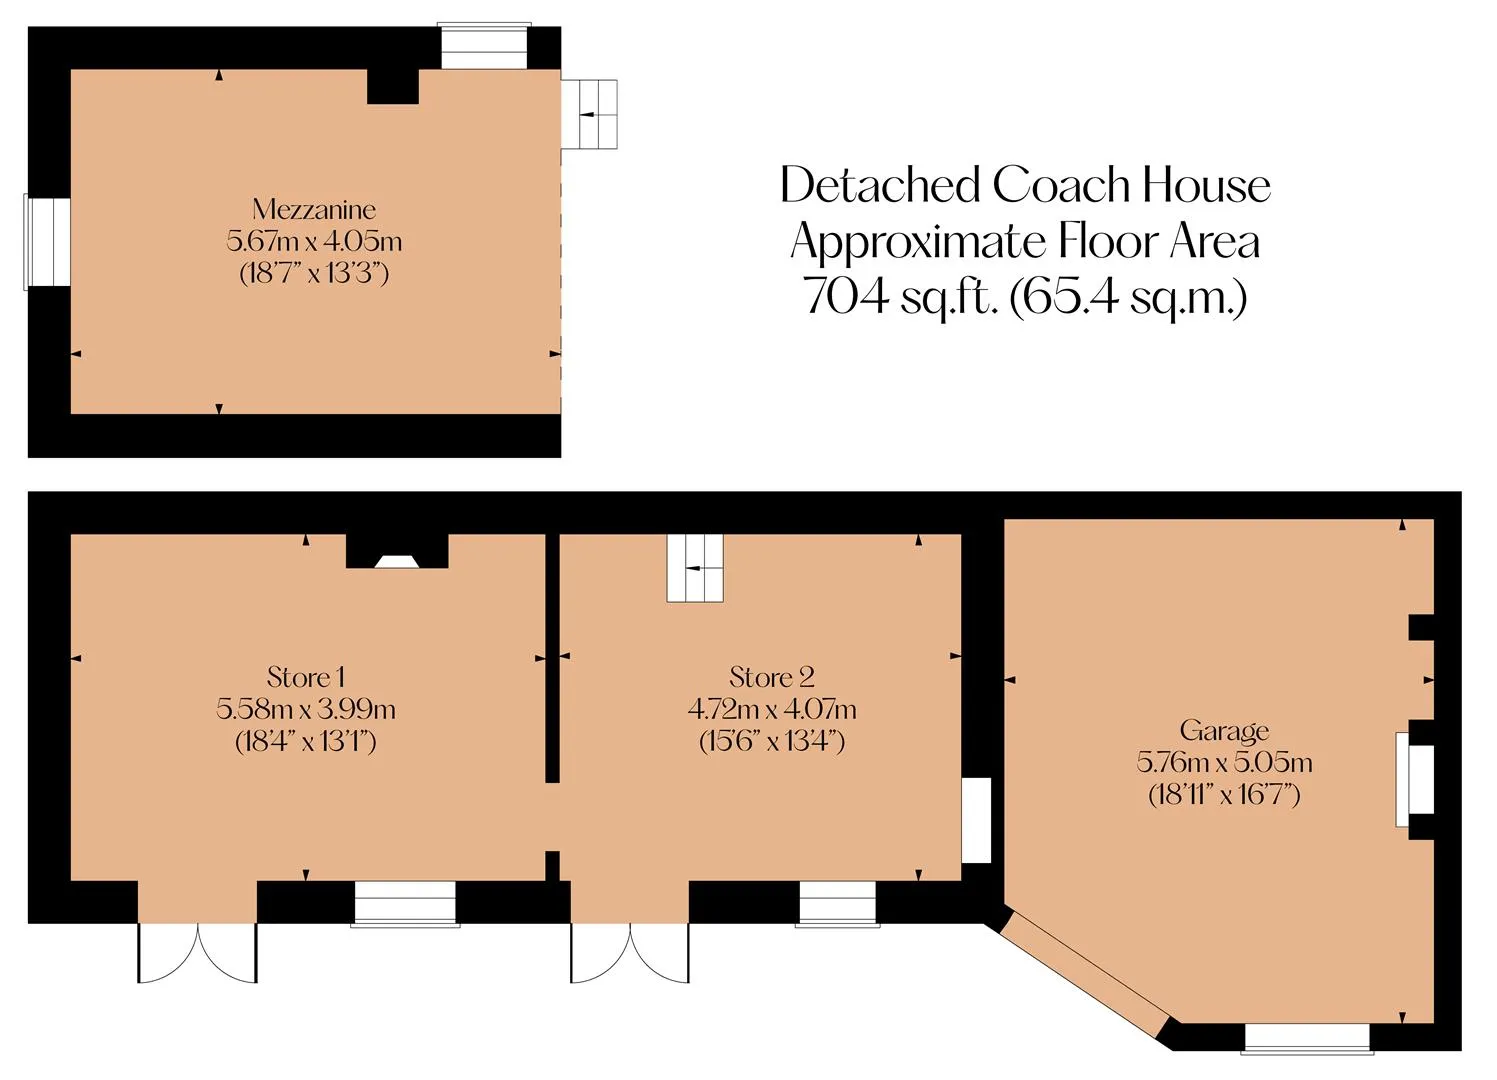
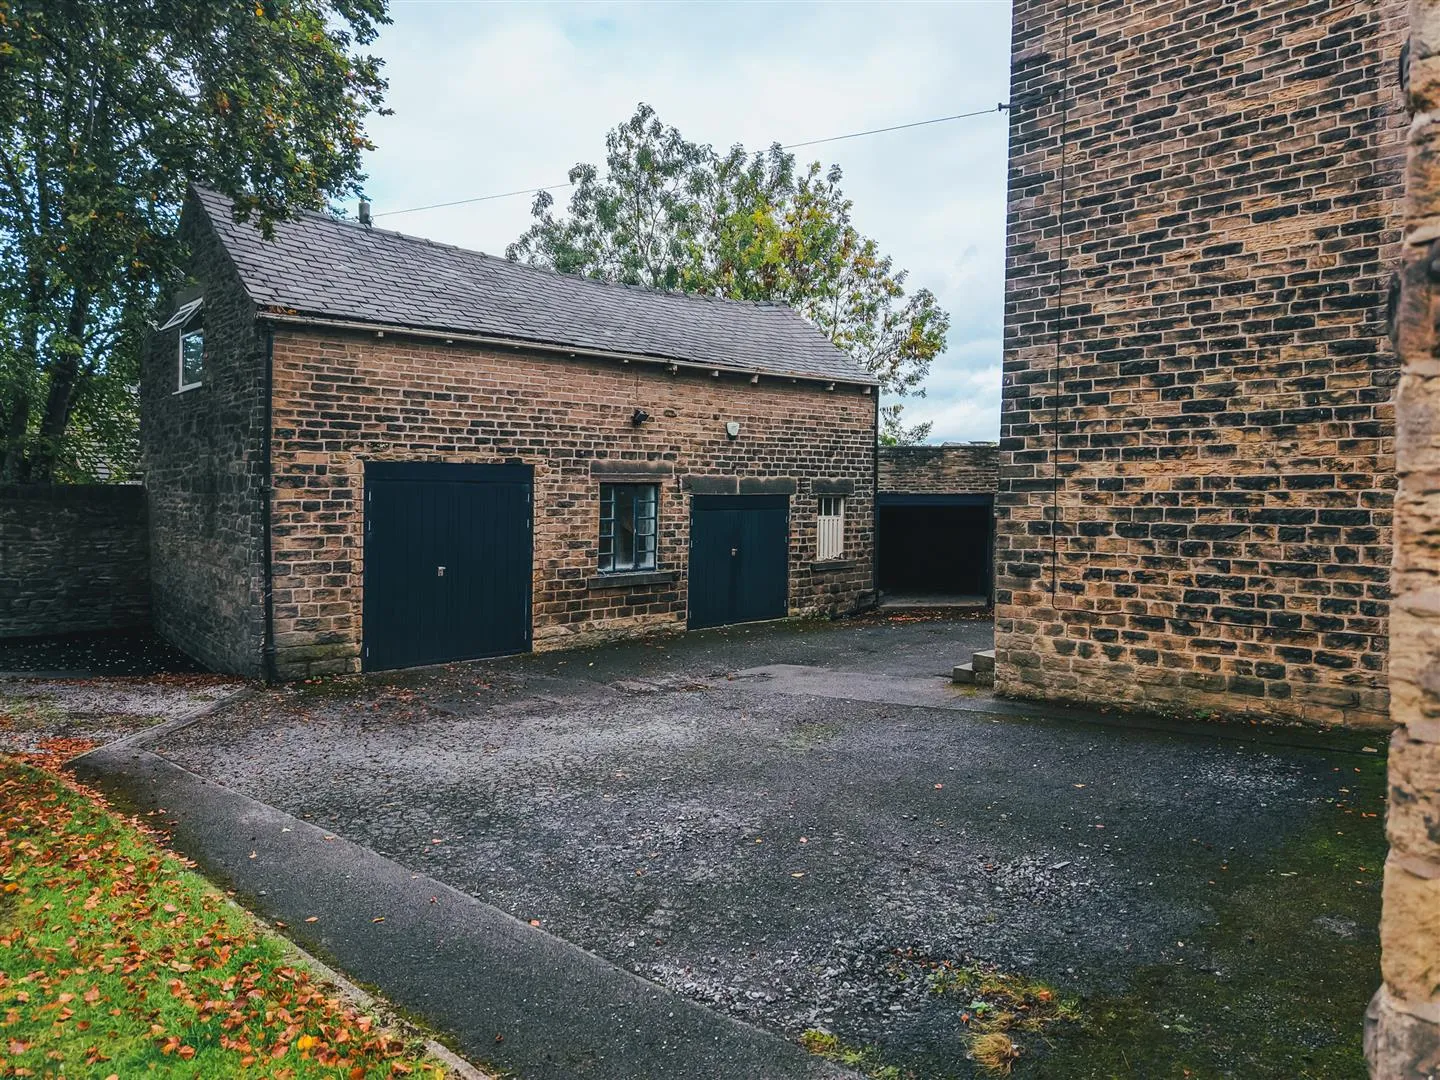
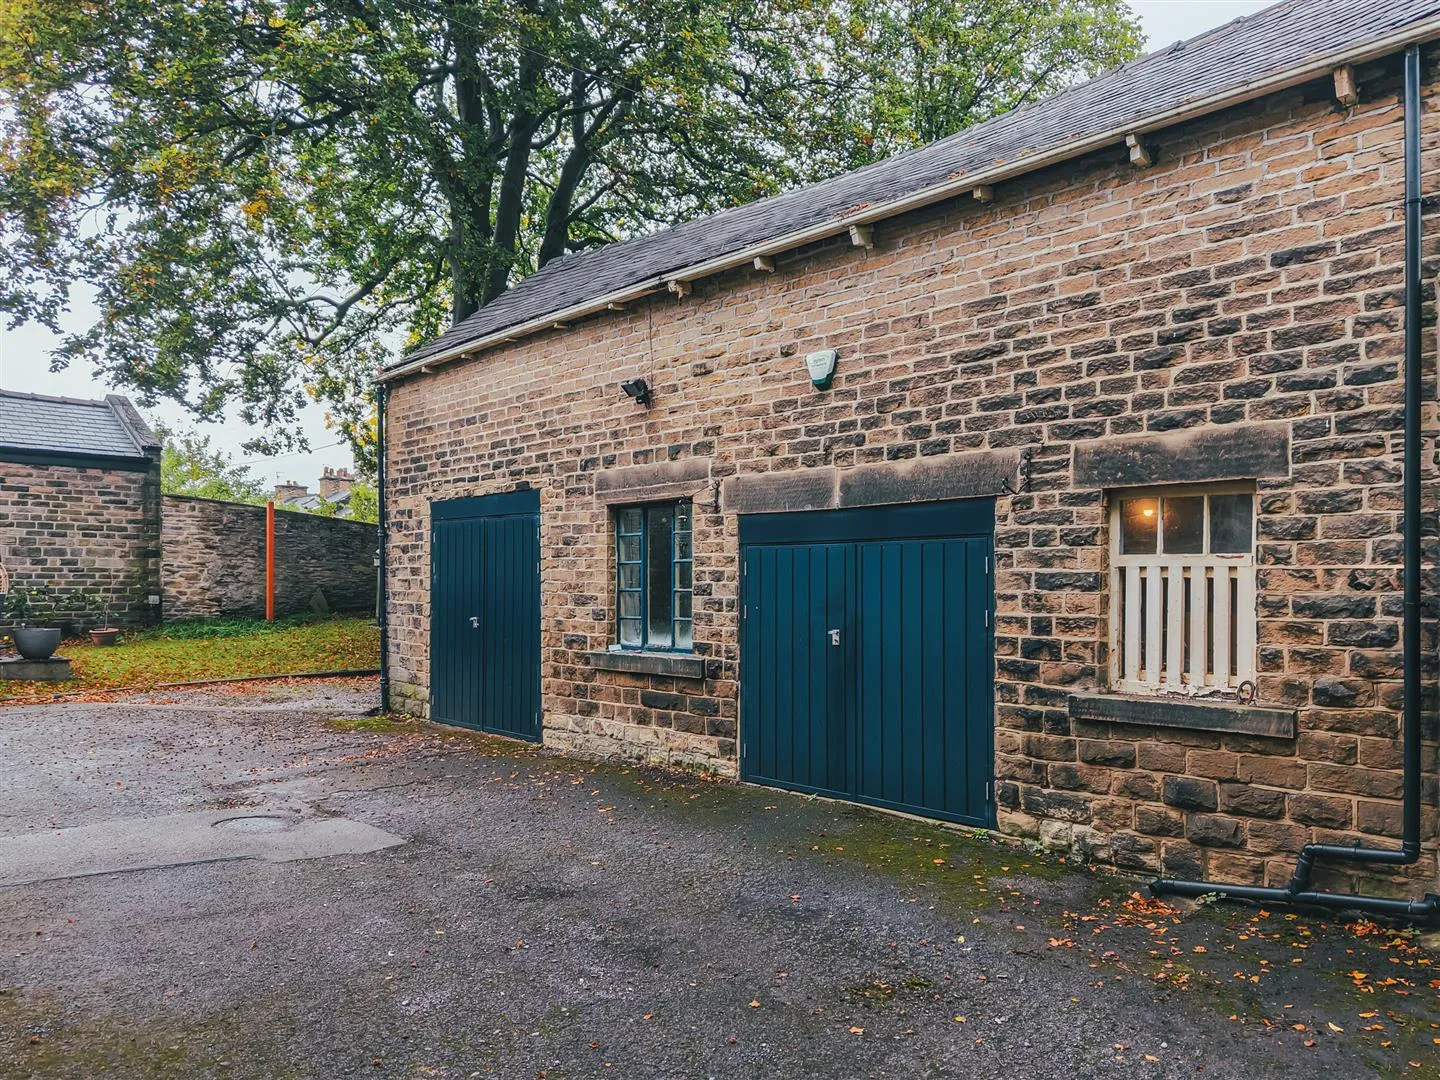
One of the most notable features of 20 Beech Hill Road is its detached coach house with an attached garage. Currently comprising two stores with a mezzanine level above, this outbuilding has exciting scope for transformation into additional accommodation for multi-generational living or rental, or a studio for working from home (subject to planning consents).
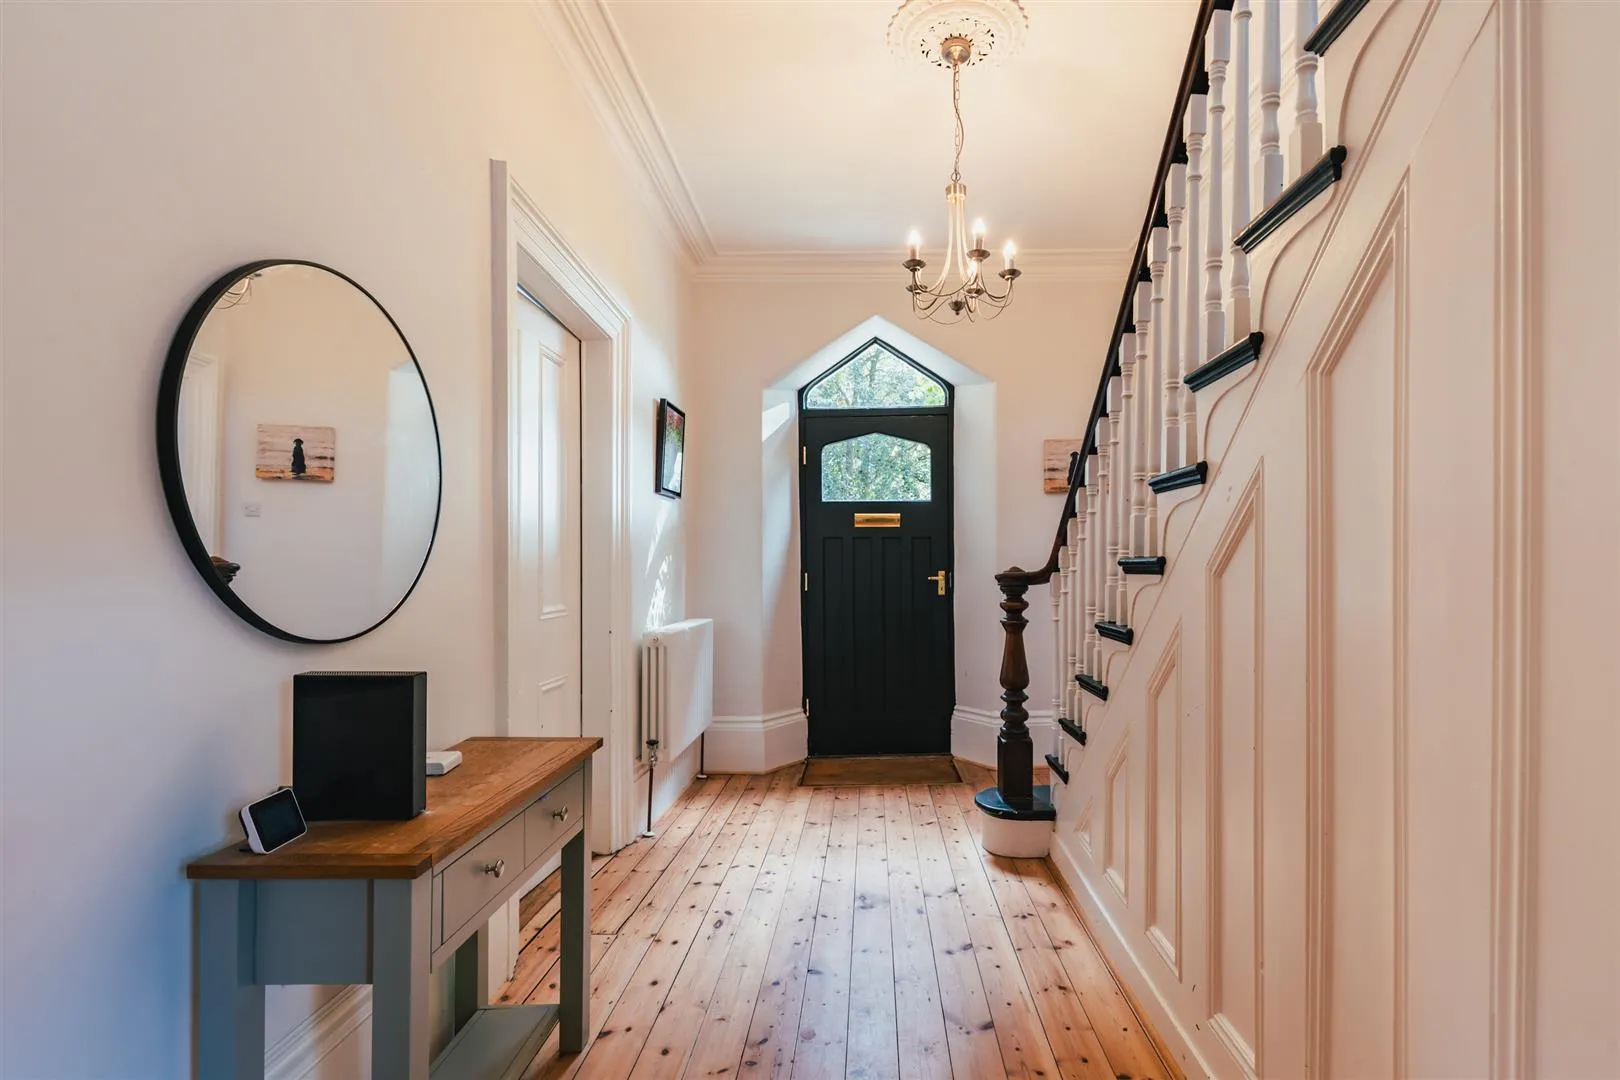
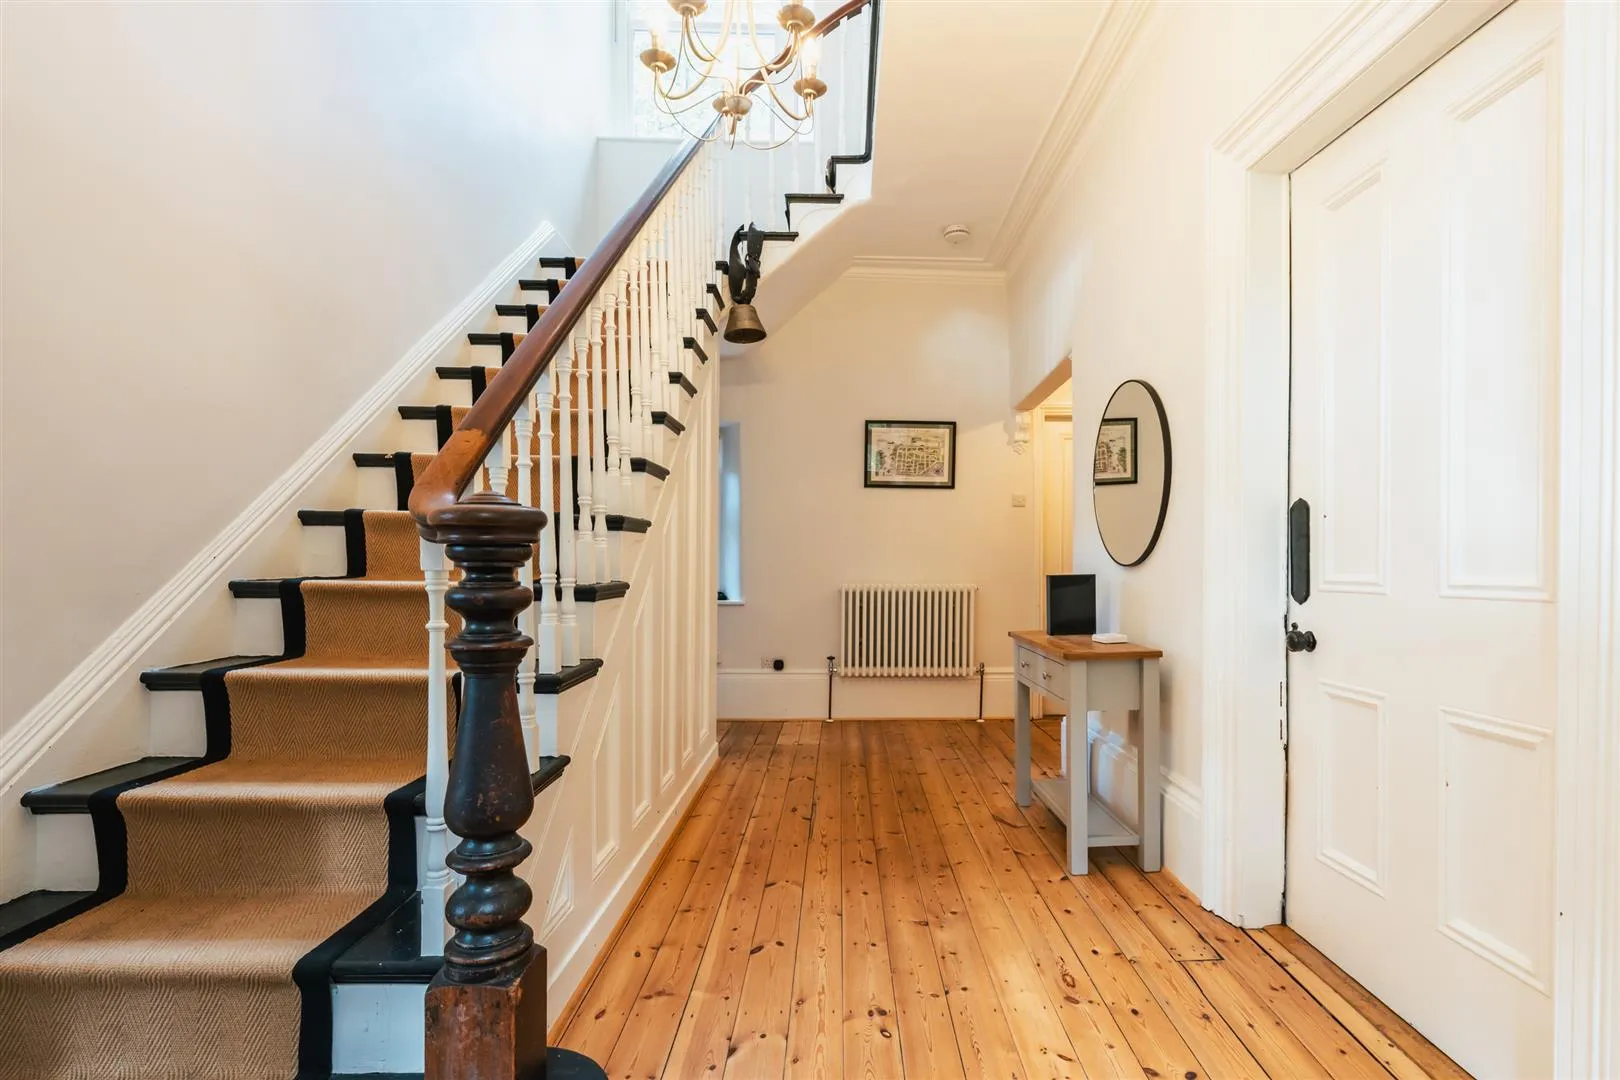
A grand entrance hall awaits behind the front door, with its impressive original staircase. Every room throughout the house benefits from high ceilings and sash windows, maintaining the inherent character of the property. Other features include a cast iron fireplace in the dining room, decorative surrounds in two of the bedrooms and original pine flooring.
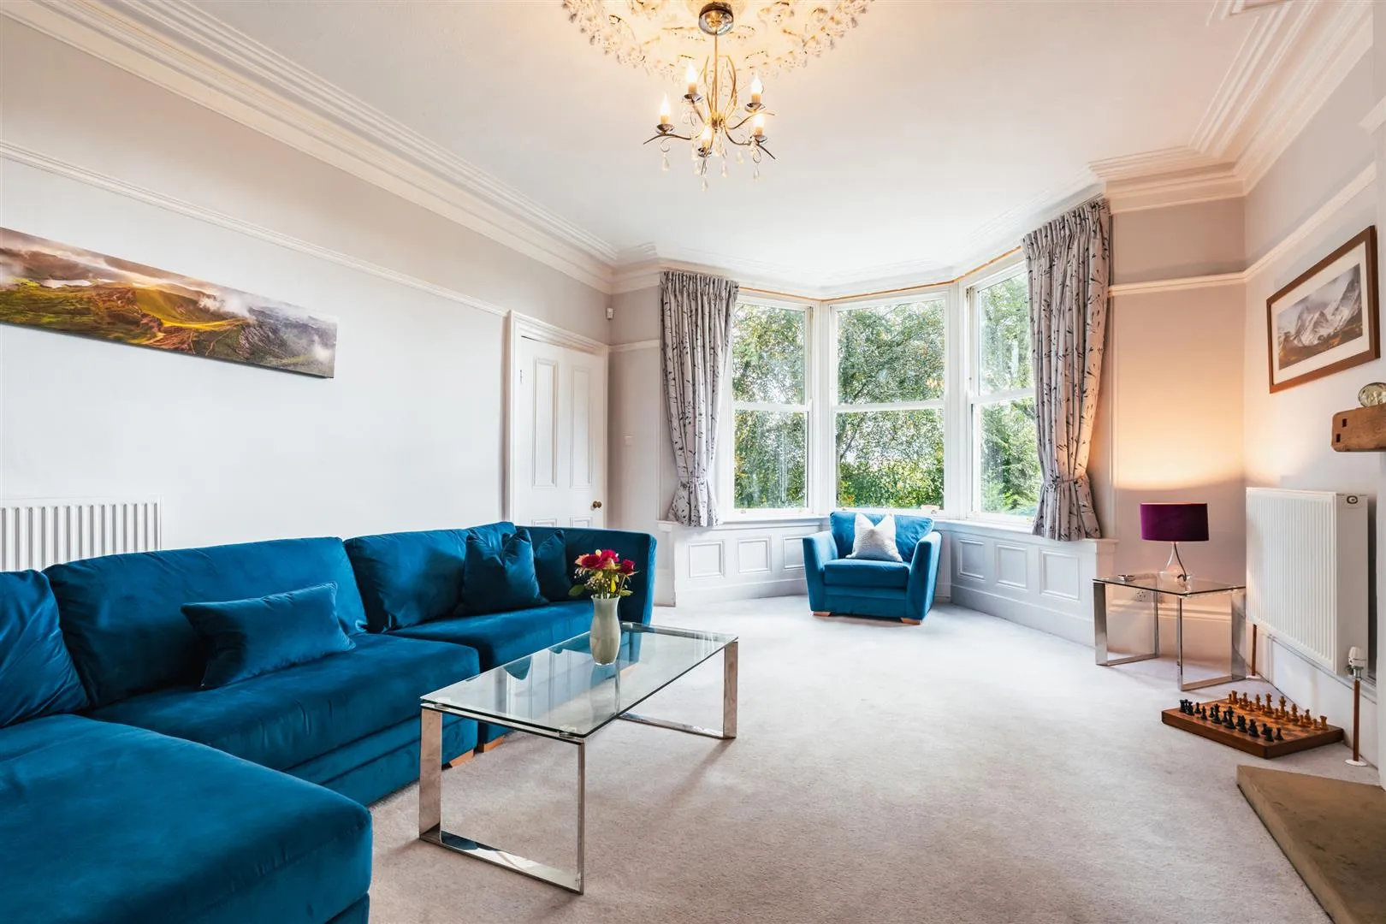
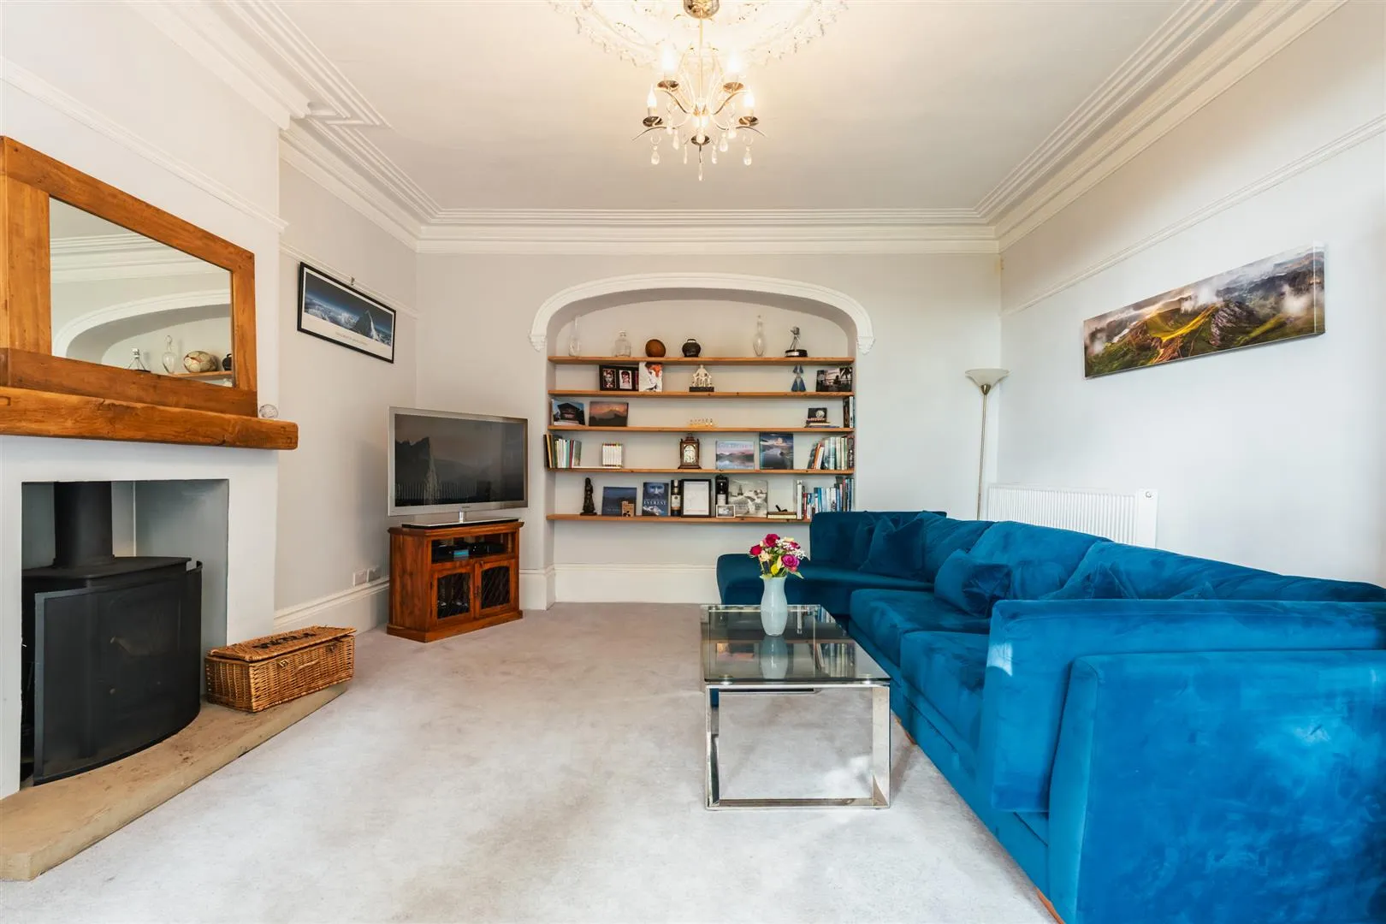
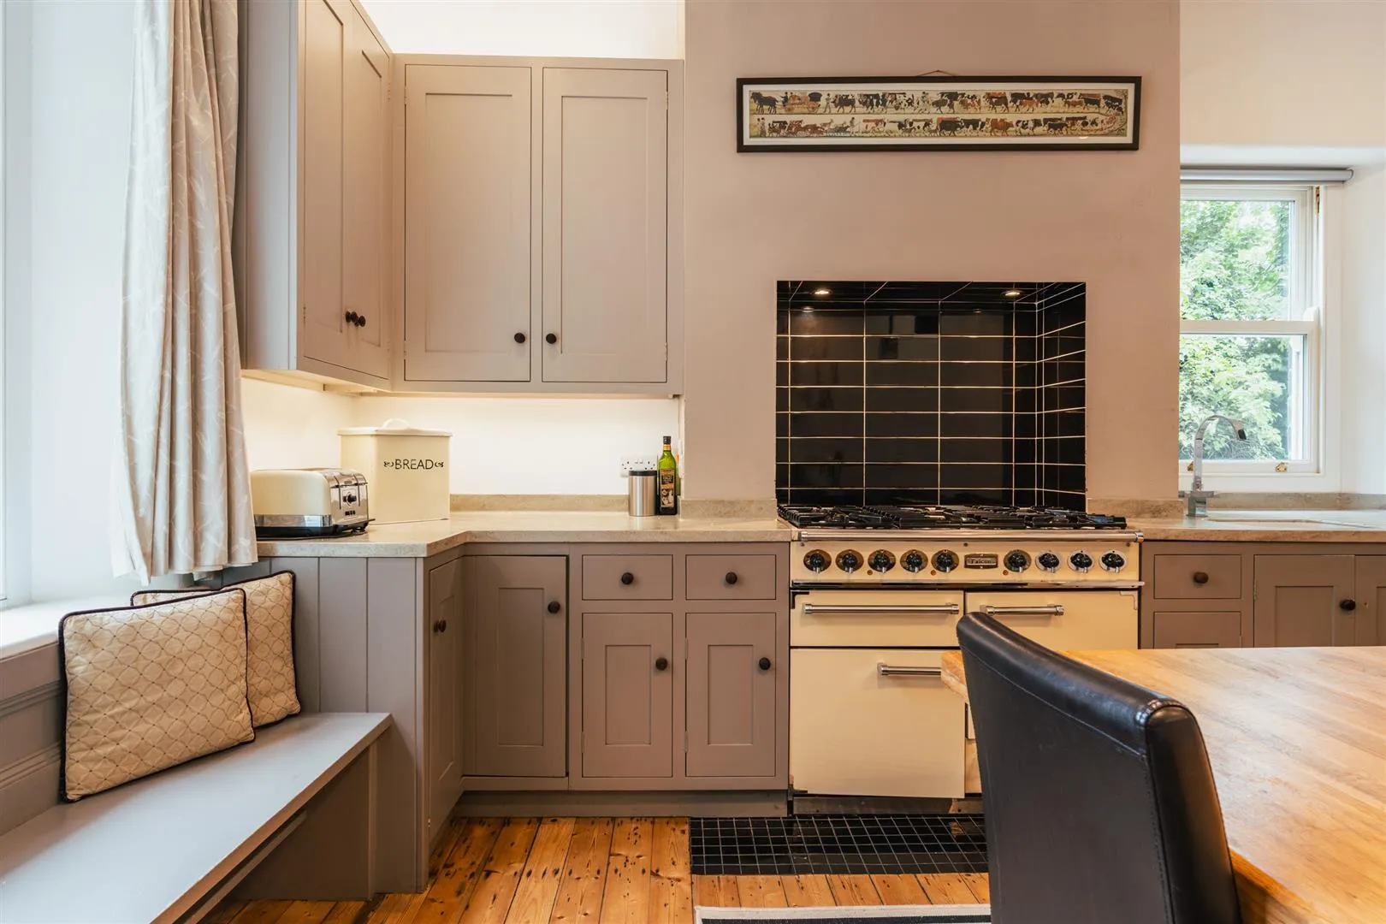
Two reception rooms offer lovely settings for relaxation and dining, with the lounge showcasing a large bay window and focal-point log burner. The breakfast kitchen is traditionally styled and incorporates painted cabinetry, a Falcon range cooker and granite work surfaces.
Five sizeable bedrooms are arranged across the first and second floors, including the master bedroom which has an en-suite shower room. A well-appointed family bathroom serves the rest of the bedrooms, plus a WC on the second floor.
The owners have completed a scheme of works within the last 10 years, including tanking the cellar and converting it into a usable space for storage, full re-roofing in Welsh Slate (still under a 10-year guarantee with Martin Brooks), plus compulsory roof insulation, replacement wooden guttering and boarding the loft to make it suitable for storage.
The property is ideally located for a host of amenities within Broomhill, such as shops, restaurants, bars, cafes and public houses. The vibrant Ecclesall Road is within walking distance and offers additional conveniences. The area is well connected by public transport, including frequent bus routes and Sheffield Supertram from the University of Sheffield stop. There is a range of highly regarded state and private schooling within the surrounding areas, and Sheffield’s two universities are reachable within a short walk. Sheffield’s city centre and NHS and private hospitals are also walkable. Plenty of outdoor spaces provide city escapes, such as Crookes Valley Park, Weston Park, Sheffield Botanical Gardens and Endcliffe Park.
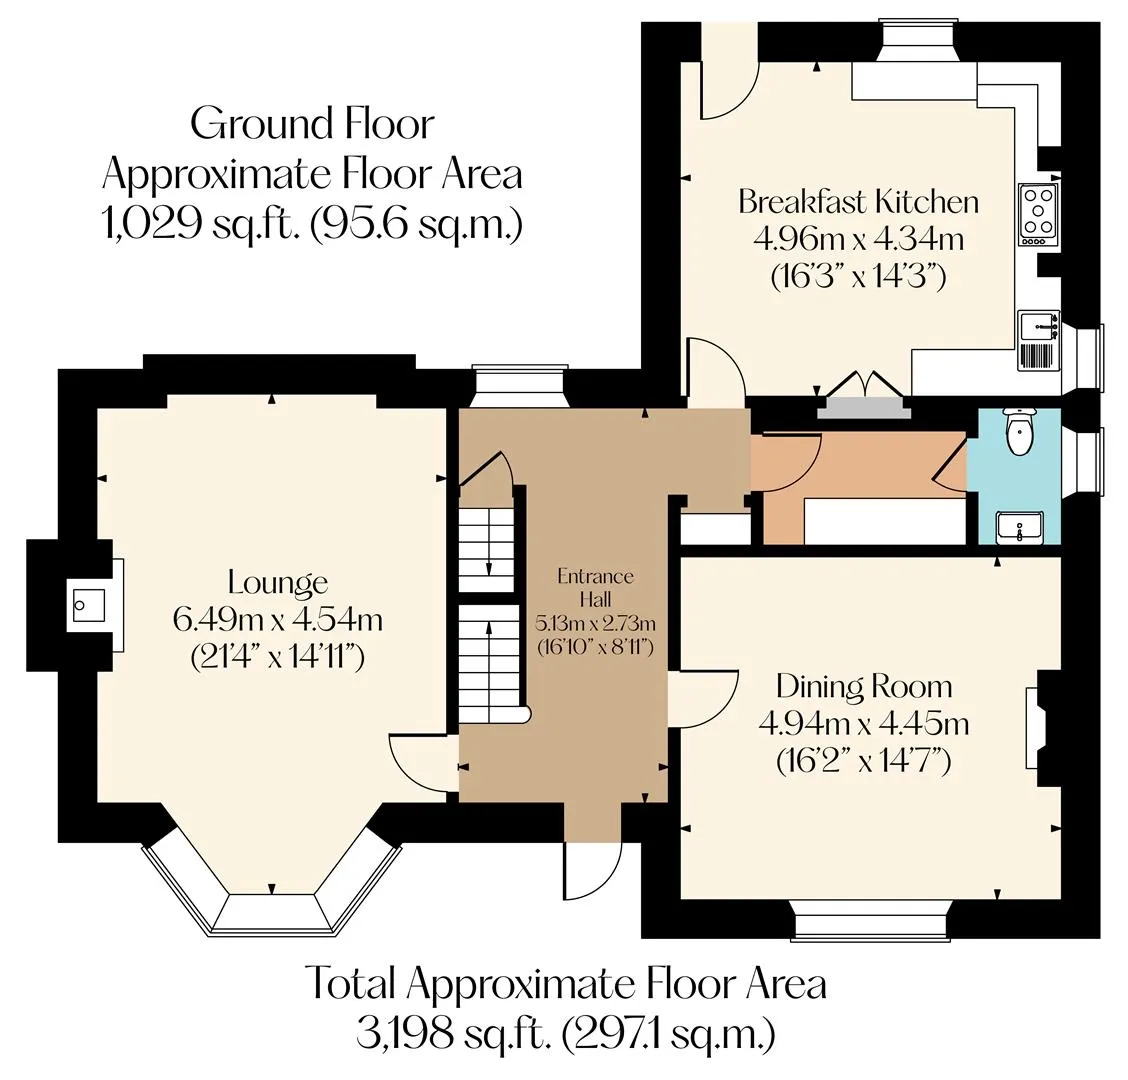
The property briefly comprises of on the ground floor: Entrance hall, lounge, dining room, cloakroom, WC and breakfast kitchen.
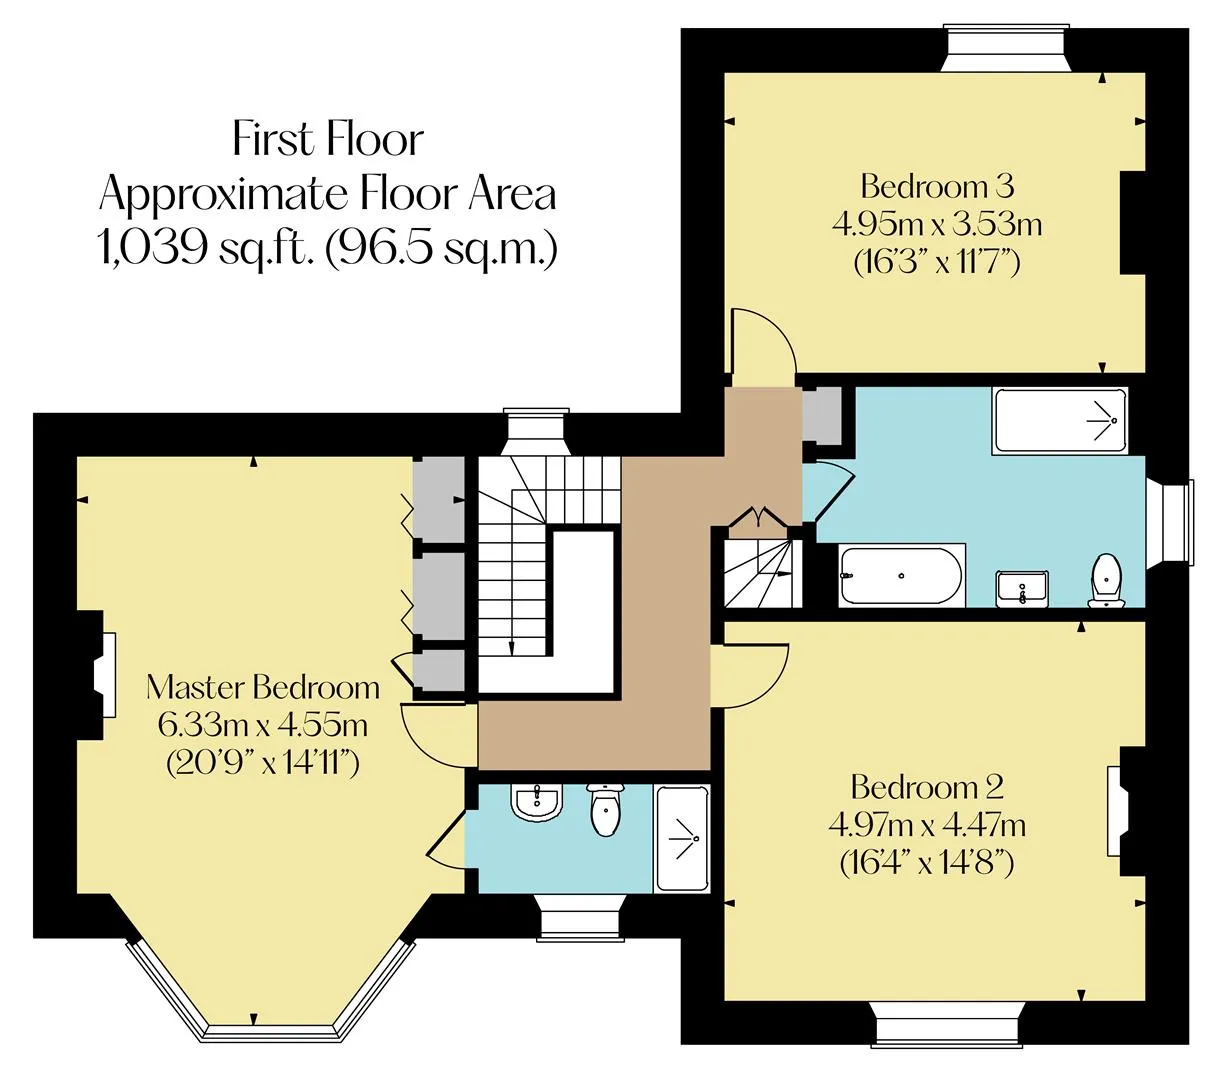
On the first floor: Landing, master bedroom, master en-suite shower room, bedroom 2, bedroom 3 and family bathroom.
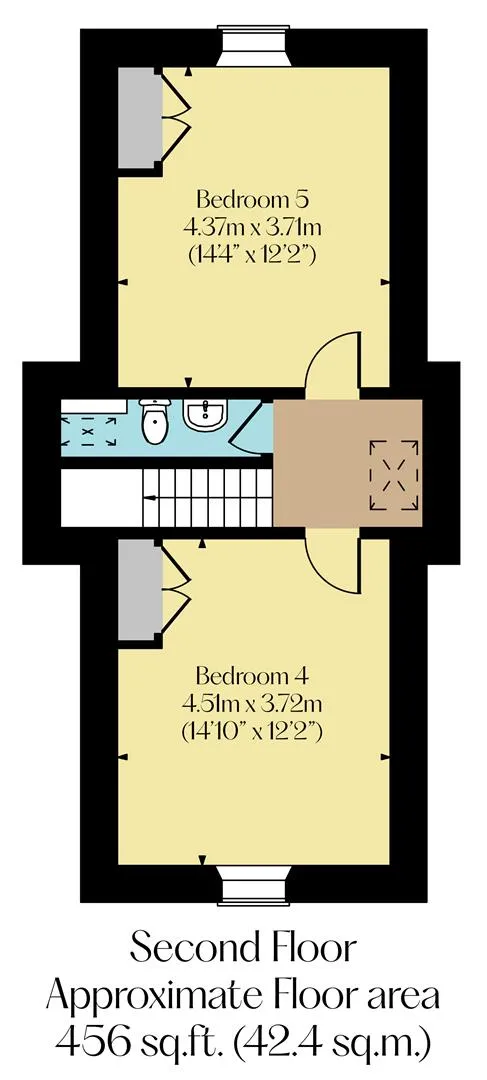
On the second floor: Landing, bedroom 4, bedroom 5 and WC.
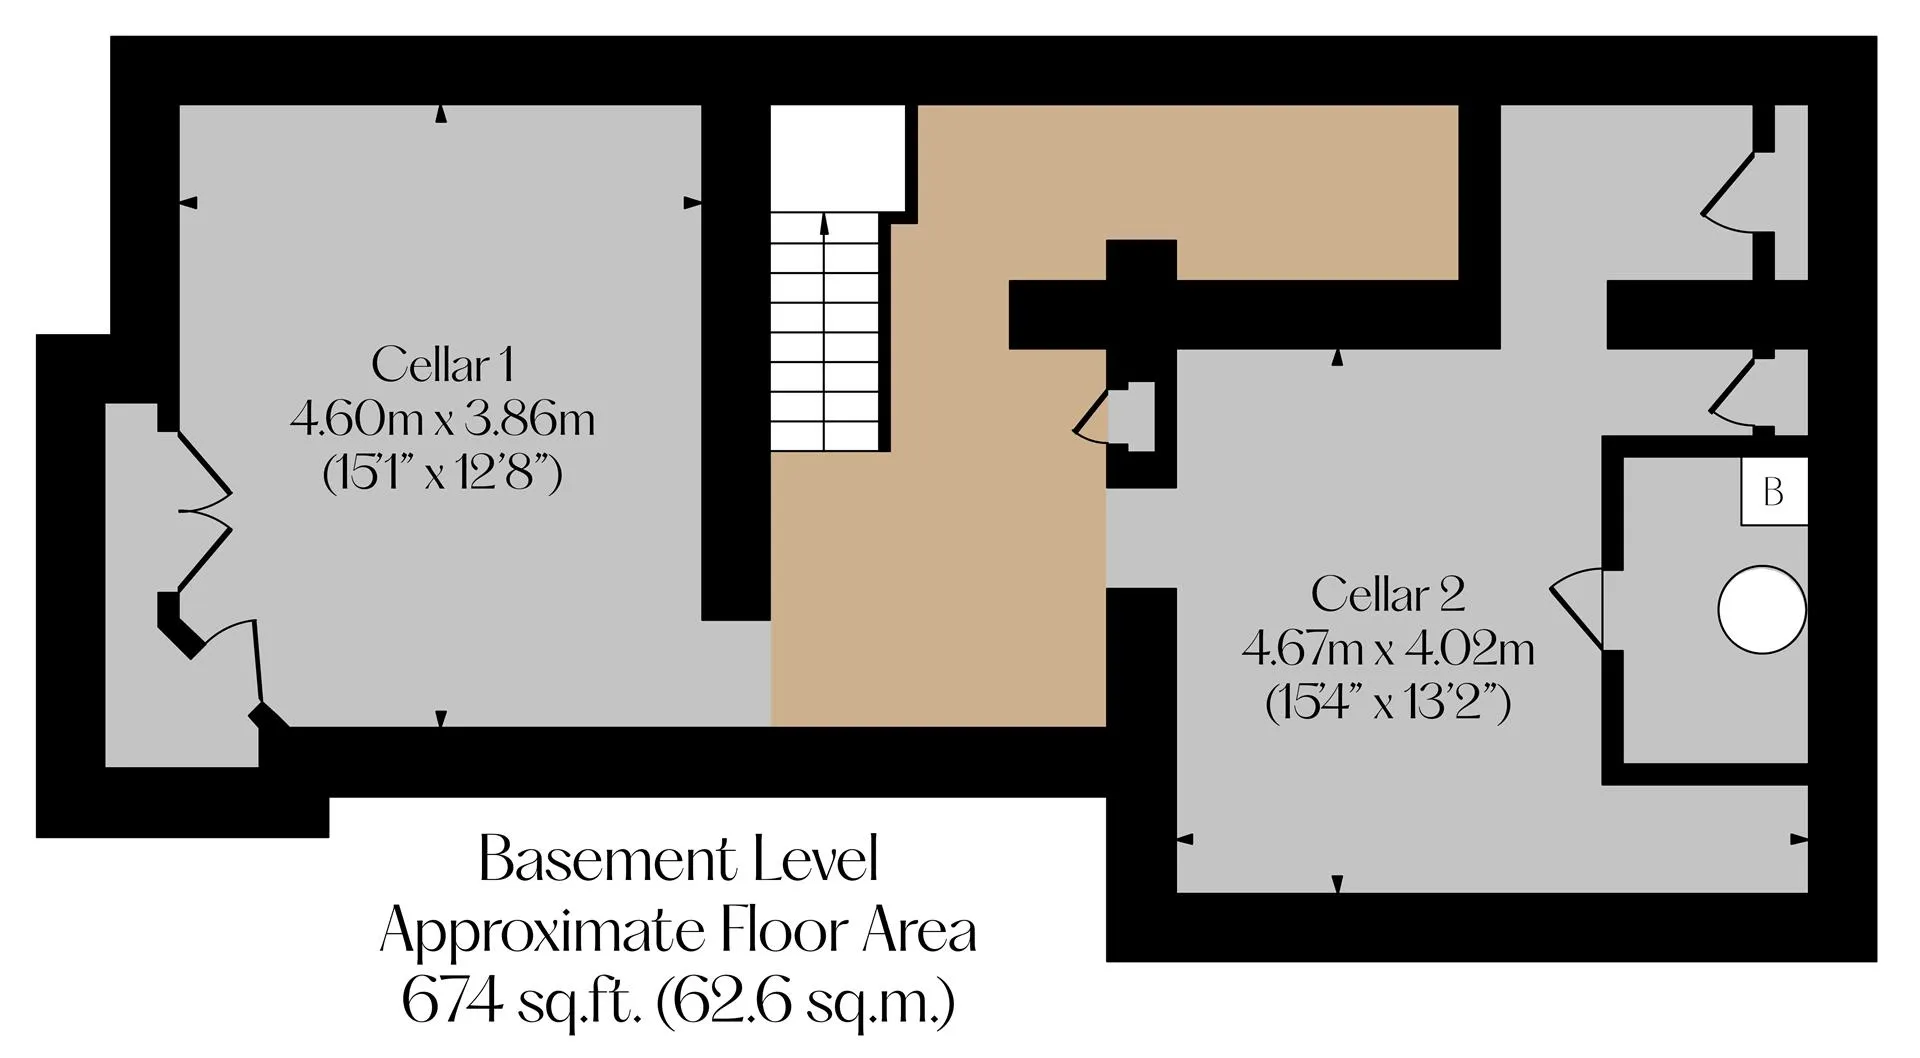
Basement level: Hallway, cellar 1, cellar 2 and boiler room.
Outbuildings: Detached coach house comprising two stores and a mezzanine above, and a garage.
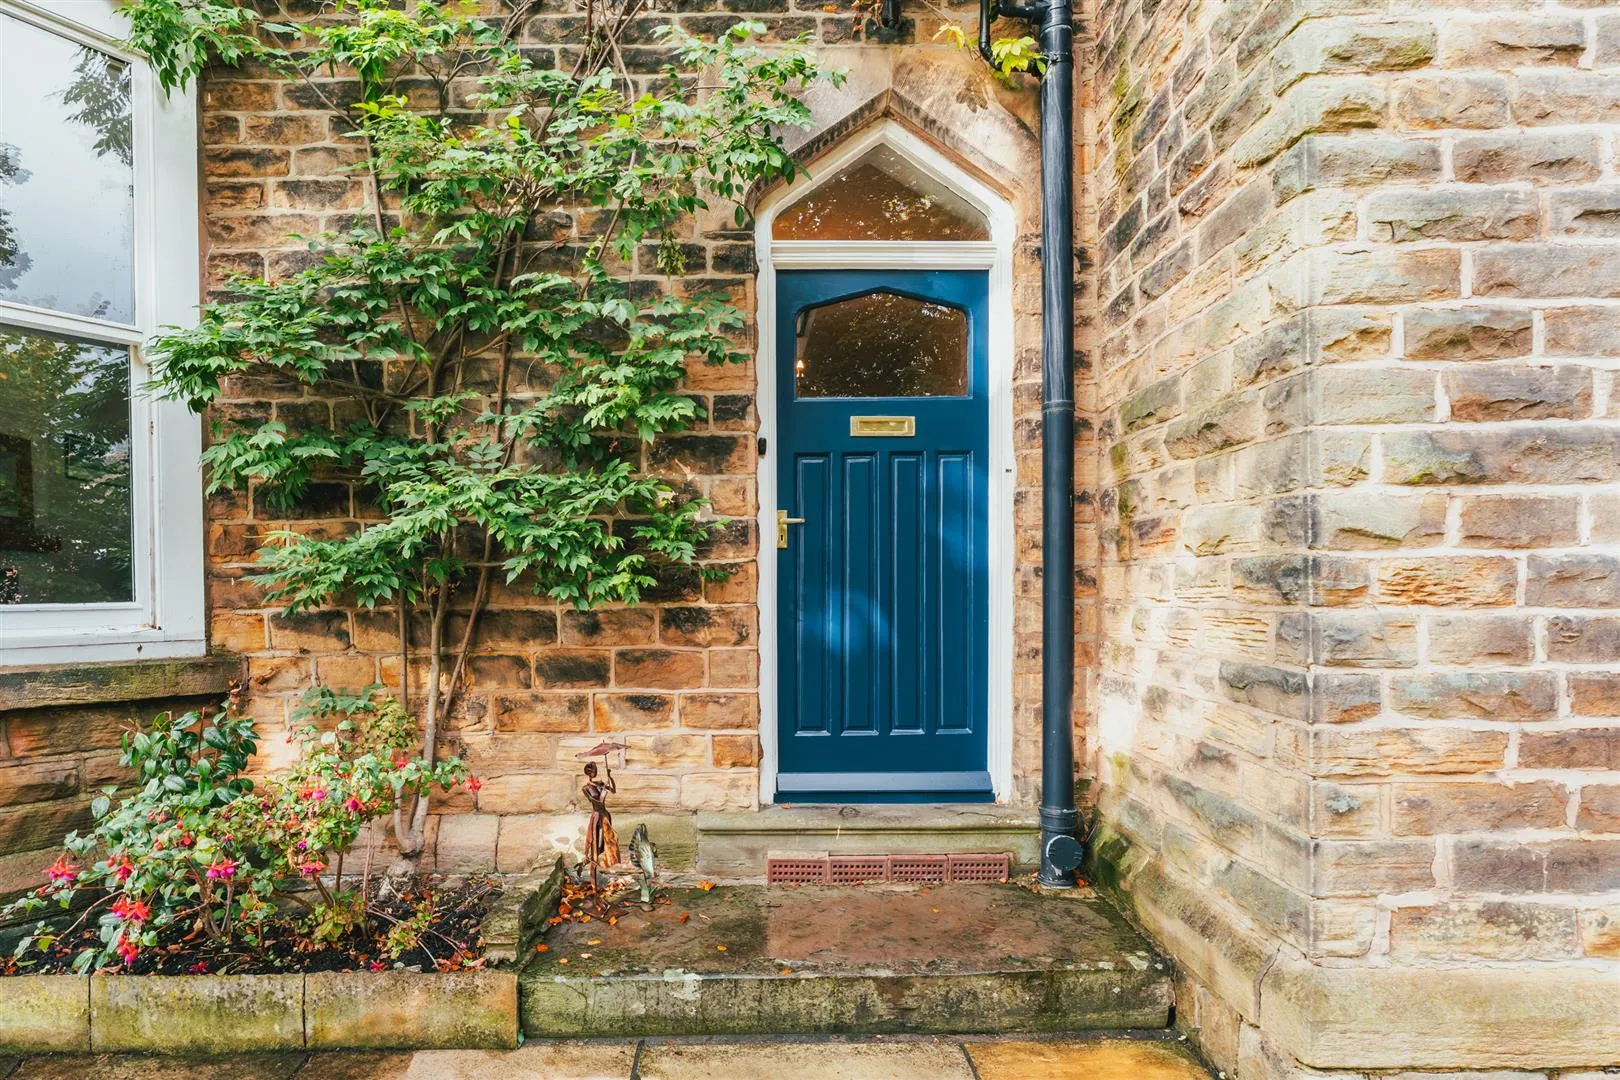
A heavy timber entrance door with a glazed panel and a matching panel above opens to the:
Entrance Hall
An inviting entrance hall with a rear facing timber double glazed sash window, coved ceiling, pendant light points (one with a decorative ceiling rose) and fitted shelving. Also having Victorian-style central heating radiators, a telephone point, deep skirtings and original pine flooring with an inset mat well. Timber panelled doors open to the lounge, dining room, cloakroom and breakfast kitchen.
Lounge
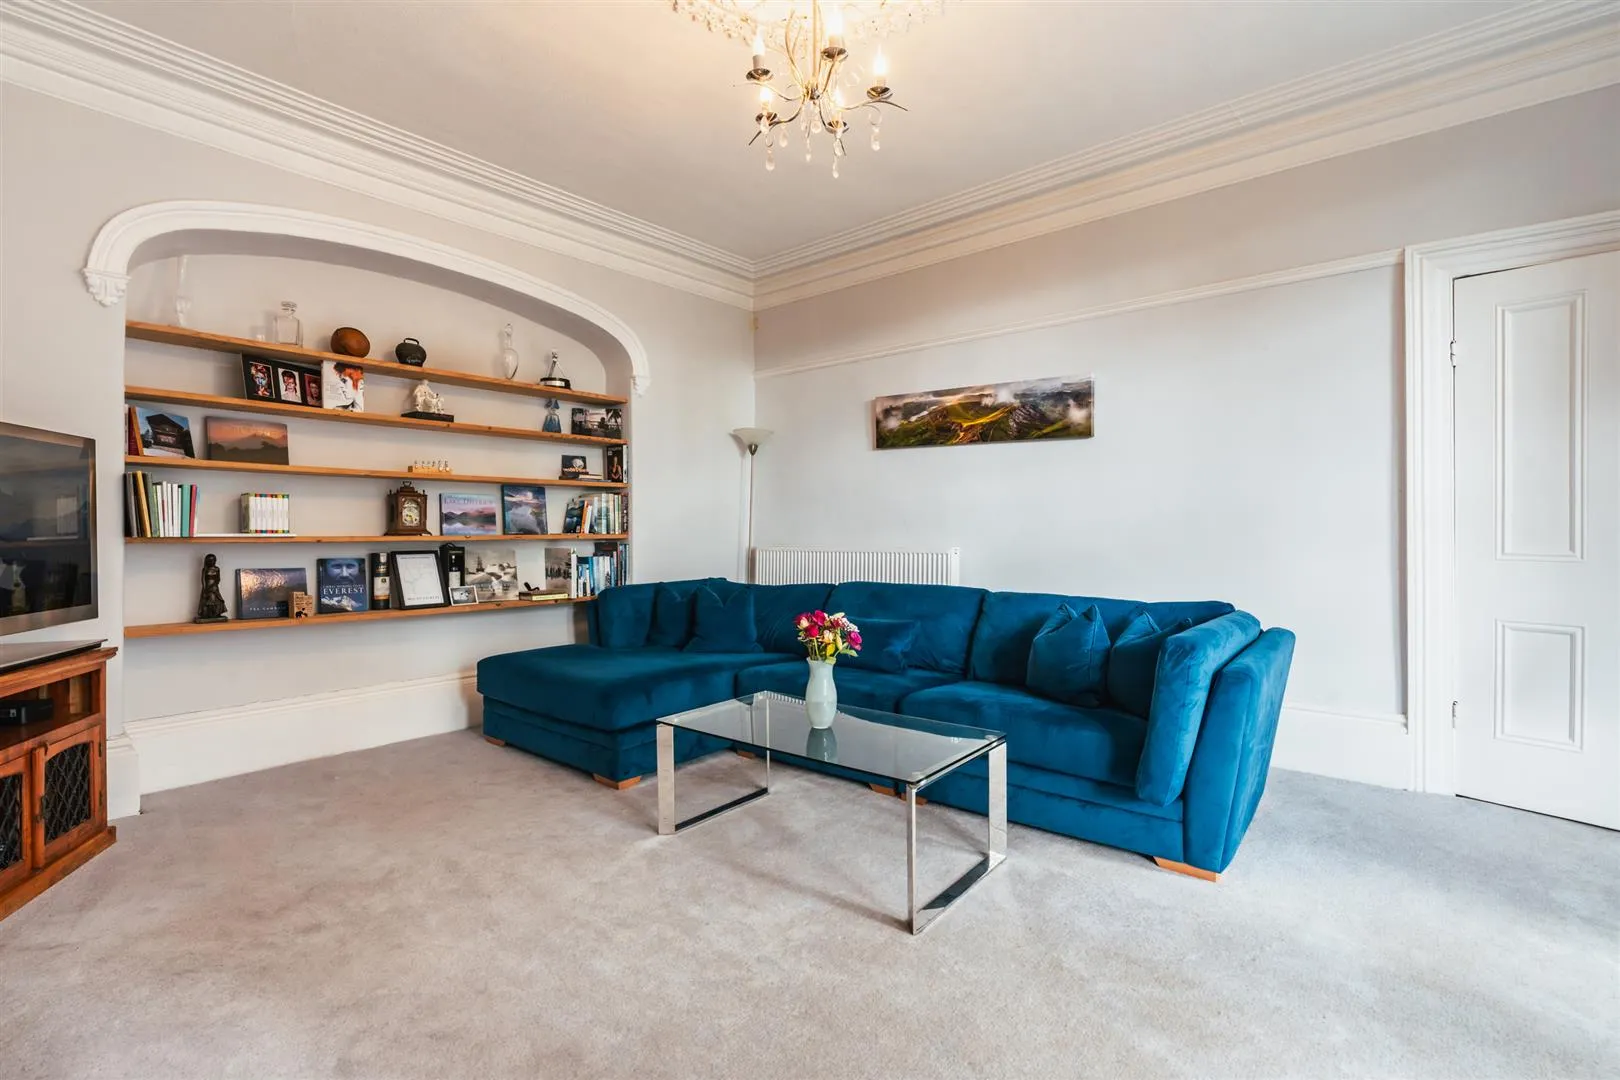
A bright and spacious reception room with a front facing bay window incorporating timber double glazed sash windows. Also having a coved ceiling, pendant light point with a decorative ceiling rose, picture rail, central heating radiators, TV/aerial cabling and deep skirtings. Set within an alcove are pine shelves. The focal point of the room is the log burner with an oak mantel and a stone hearth.
Dining Room
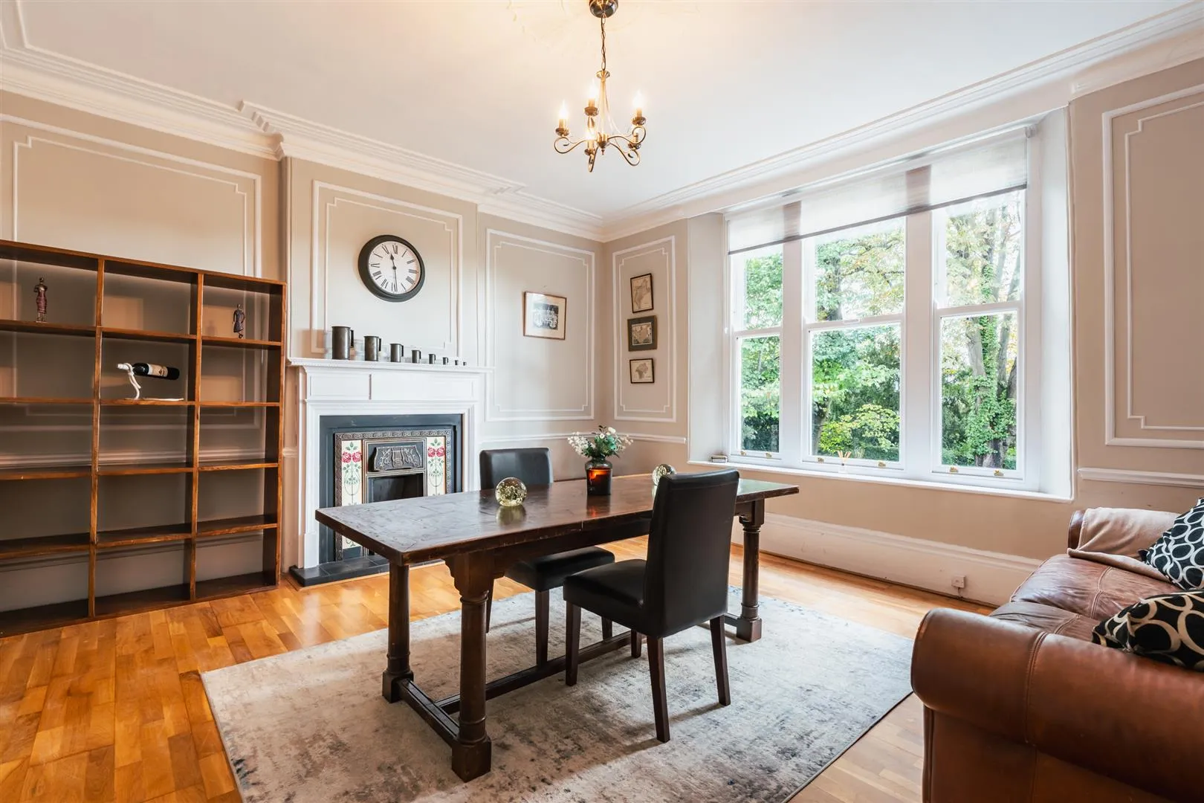
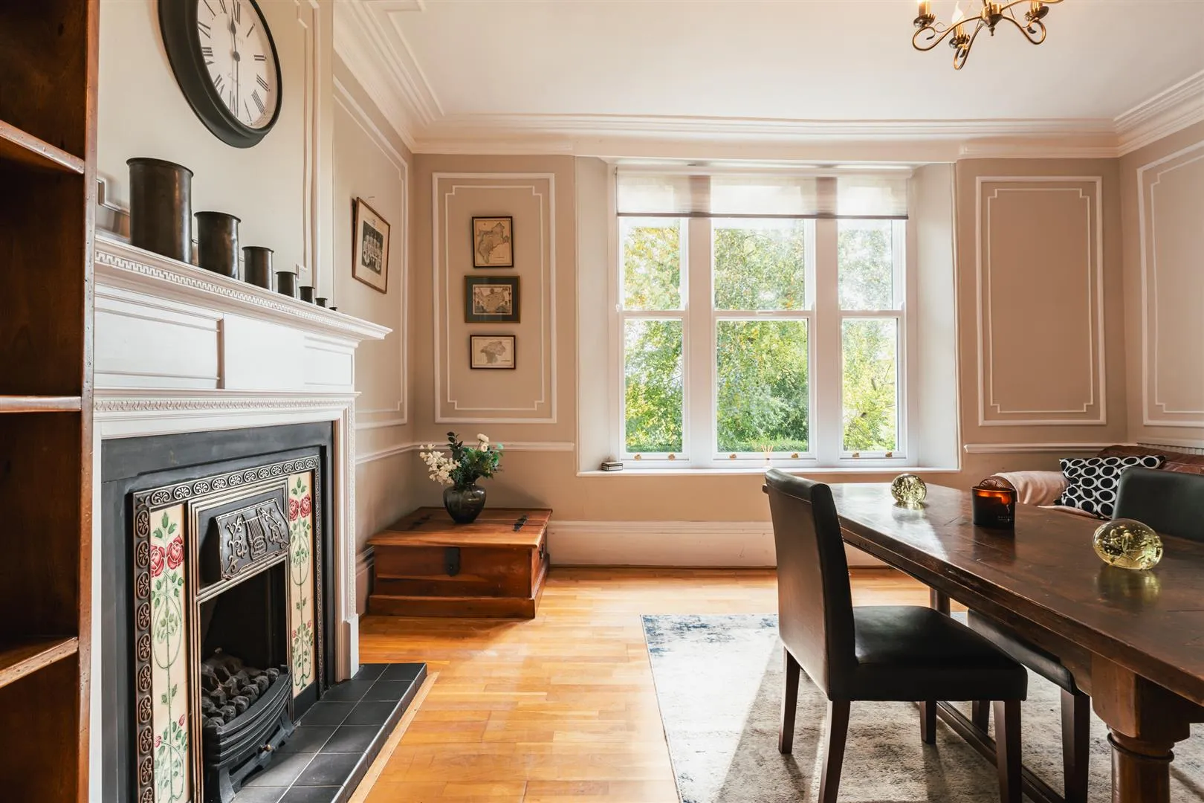
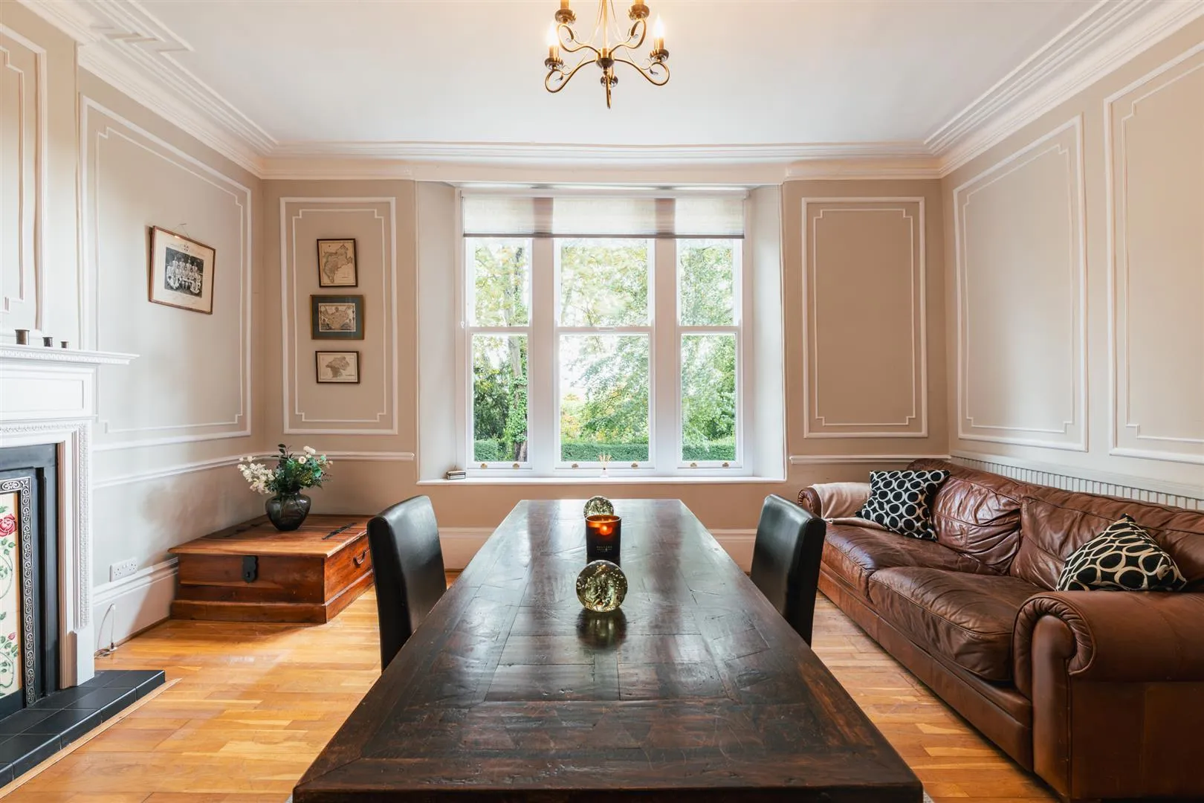
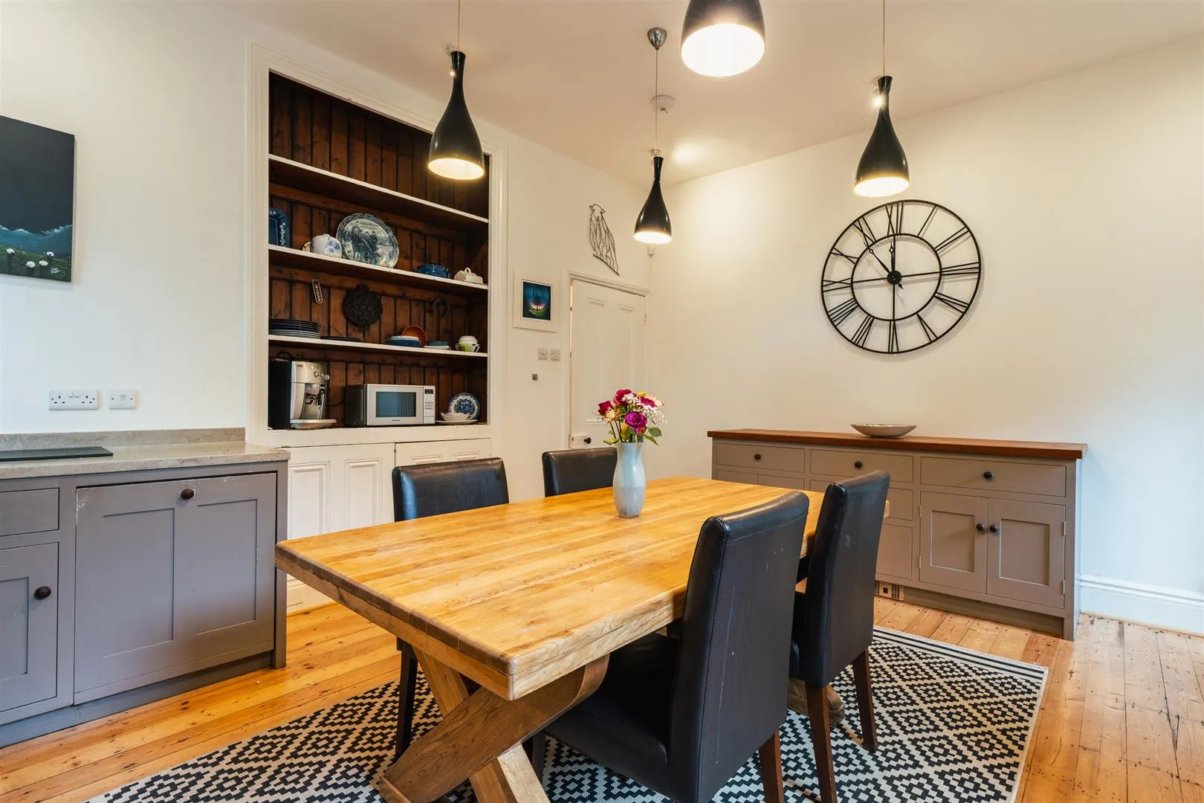
A wonderful dining room with a front facing timber double glazed sash window, coved ceiling and a pendant light point with a decorative ceiling rose. Also having decorative mouldings to the walls, a central heating radiator, a TV/aerial point, a telephone point, deep skirtings and oak flooring. The focal point of the room is the cast iron coal effect gas fireplace with a timber mantel and a tiled hearth.
Having a pendant light point, central heating radiator and tiled flooring. Fitted cloaks storage incorporates a bench, hooks and shelving. A timber door with obscured glazed panels opens to the WC.
WC
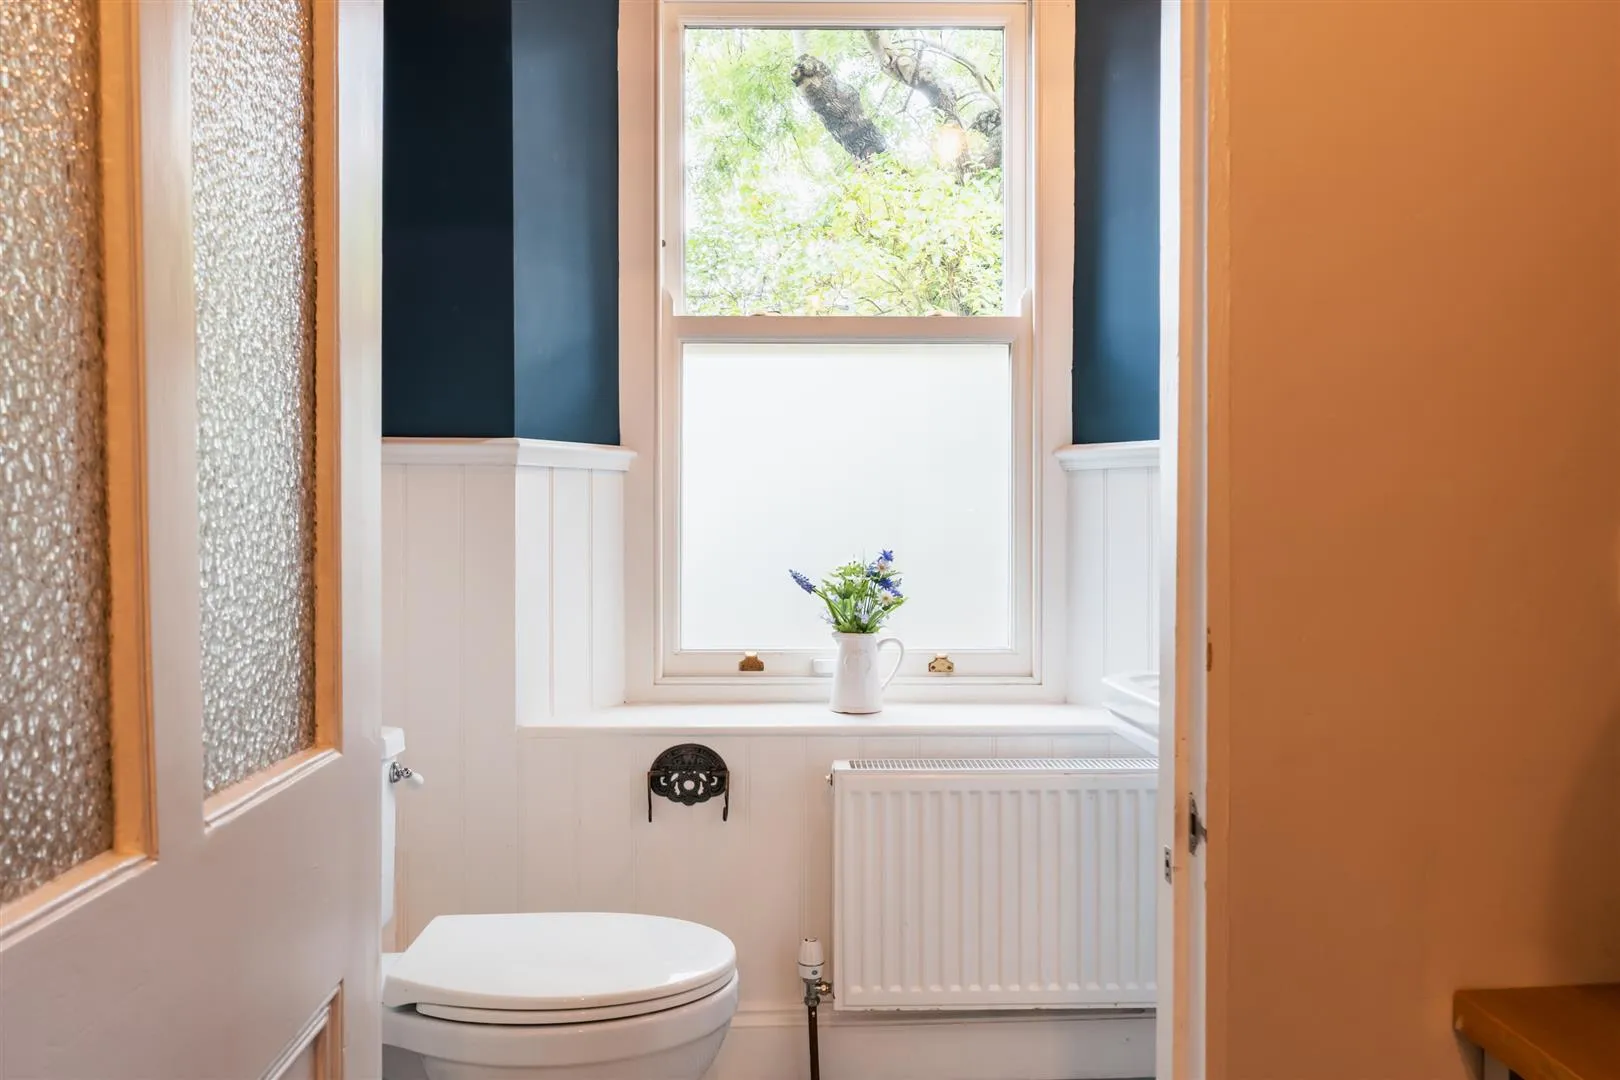
Having a side facing timber double glazed (partially obscured) sash window, a side facing timber glazed internal panel, pendant light point, extractor fan, partially panelled walls, central heating radiator and tiled flooring. A suite in white comprises a low-level WC and a pedestal wash hand basin with a chrome mixer tap.
Breakfast Kitchen
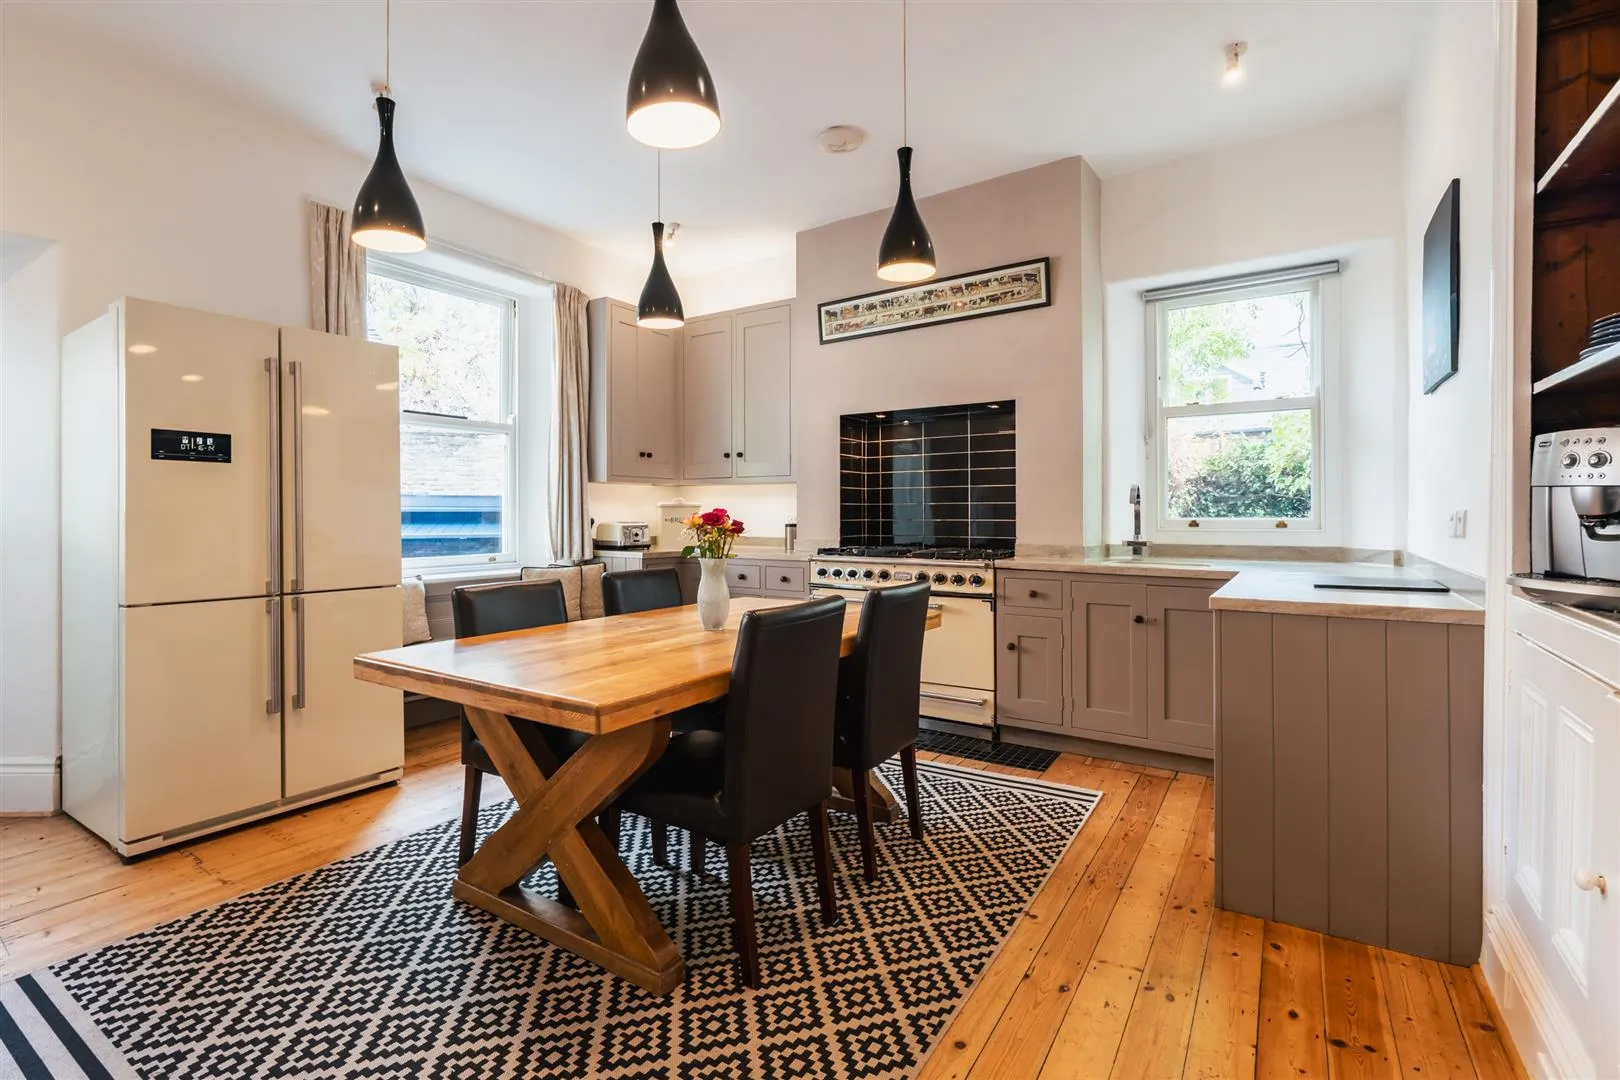
A fabulous breakfast kitchen with a rear facing timber double glazed sash window with a window seat beneath, a side facing timber double glazed sash window, pendant light points, spotlighting, central heating radiator, deep skirtings and original pine flooring. A range of fitted base, wall and drawer units incorporate granite work surfaces, matching upstands and an inset 1.0 bowl sink with a chrome mixer tap. There is also a range of fitted shelving with cupboards beneath, plus a large cabinet with a beech work surface. The main cooking appliance is the Falcon range cooker with a five-ring gas hob, two ovens, a grill and a storage drawer. There is an integrated Bosch dishwasher and space/provision for a freestanding fridge/freezer. A heavy timber door with an obscured glazed panel opens to the rear of the property.
From the entrance hall, a timber door opens to a staircase, which leads down to the:
Having recessed lighting, power, wall mounted light points and a cupboard housing the fuse board. Openings give access to cellar 1 and cellar 2.
Having recessed lighting, power, extractor fan and an electric heater. There is space/provision for a washing machine and a tumble dryer.
Having recessed lighting, a wall mounted light point, an electric heater and power. A timber door opens to the boiler room.
Having a wall mounted light point and housing the Vaillant boiler and Vaillant hot water cylinder.
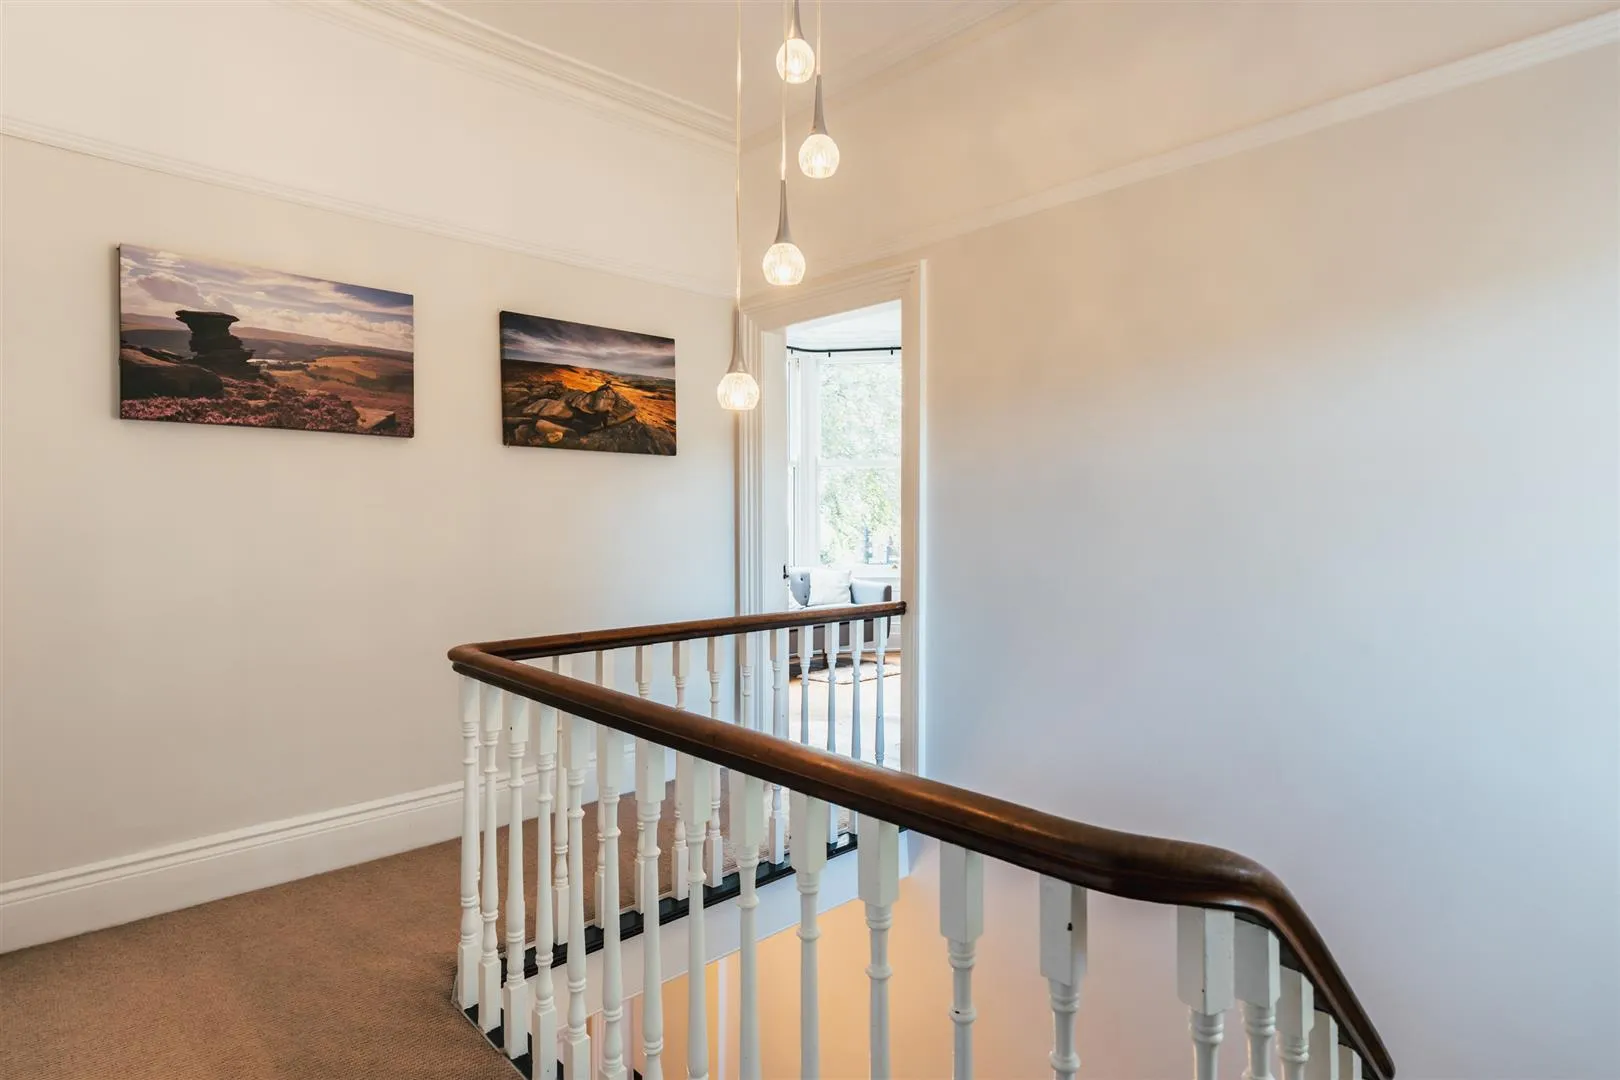
From the entrance hall, a beautiful staircase with a walnut handrail and timber balustrading rises to the:
Landing
Having a rear facing timber double glazed sash window, coved ceiling, pendant light point, fitted shelving and deep skirtings. Timber panelled doors open to the master bedroom, bedroom 2, bedroom 3 and family bathroom. Double timber doors also open to a staircase, which leads up to the second floor. Access can be gained to a loft space.
Master Bedroom
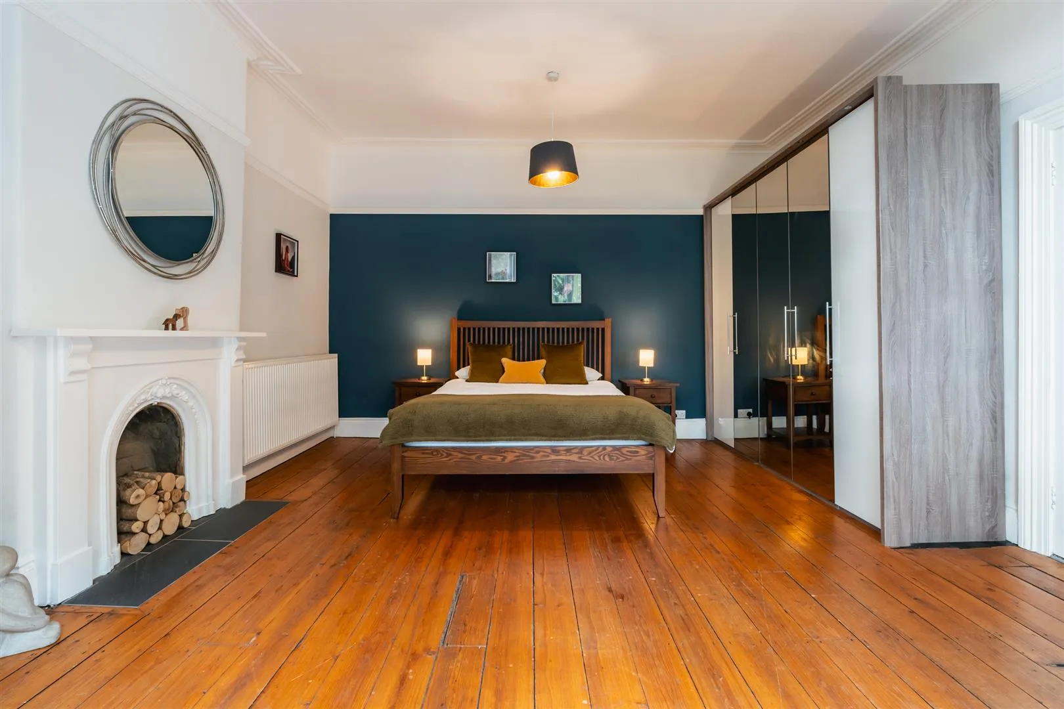
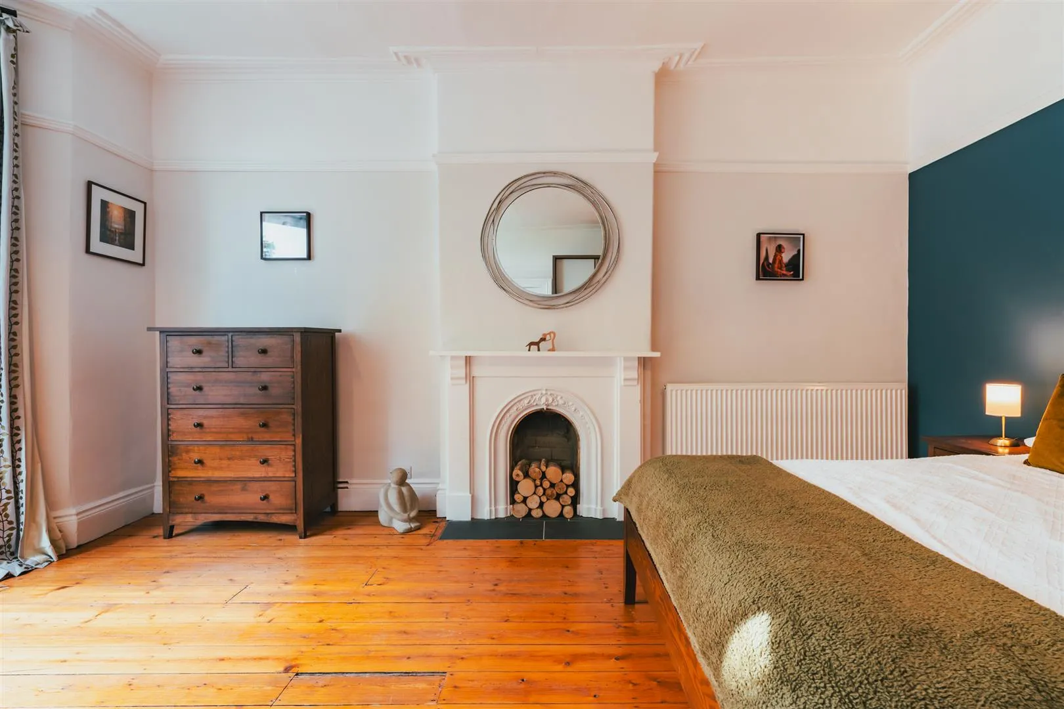
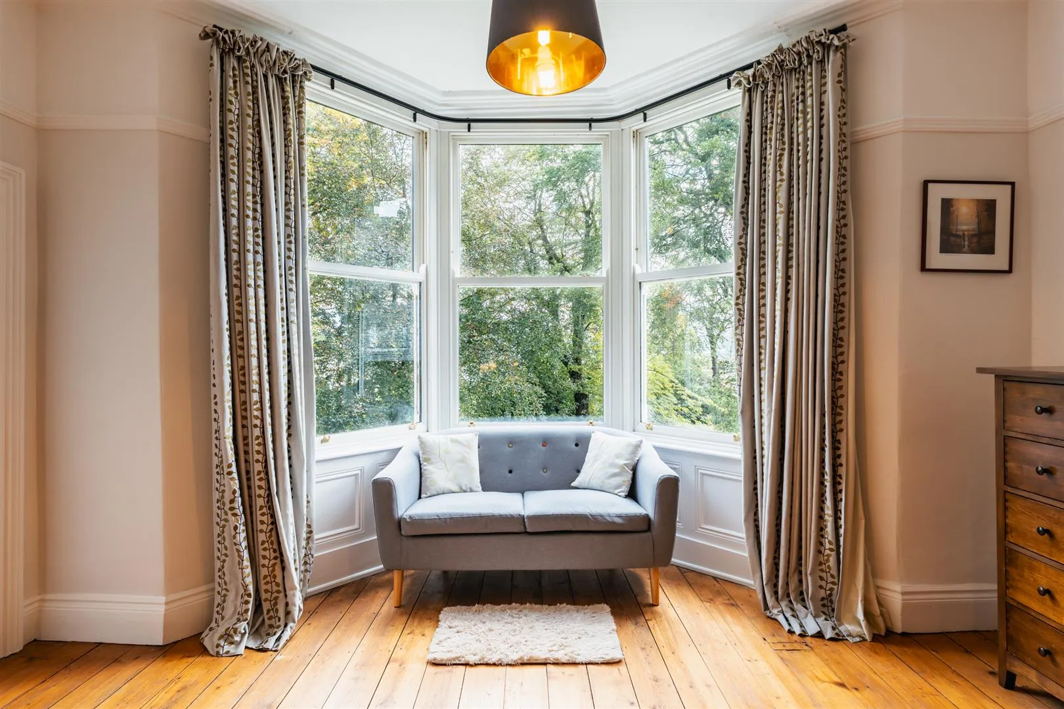
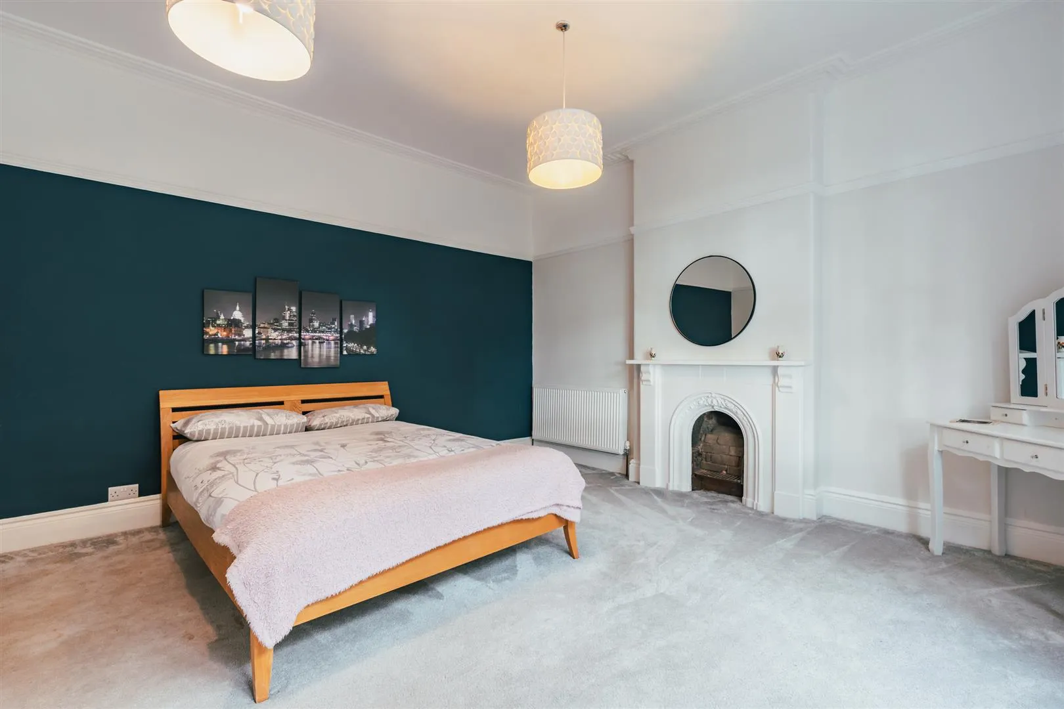
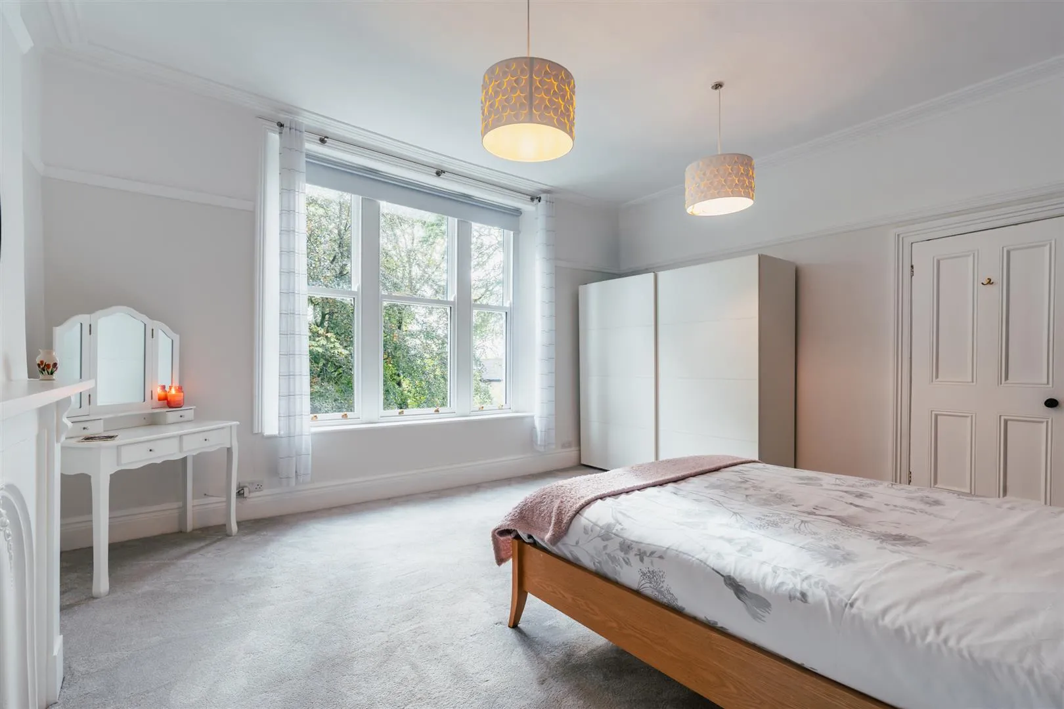
An exceptionally spacious master bedroom with a front facing bay window incorporating timber double glazed sash windows. Also having a coved ceiling, pendant light points, central heating radiator, deep skirtings and original pine flooring. The focal point of the room is the decorative cast iron fireplace with a mantel and a slate tiled hearth. A timber door opens to the master en-suite shower room.
Master En-Suite Shower Room
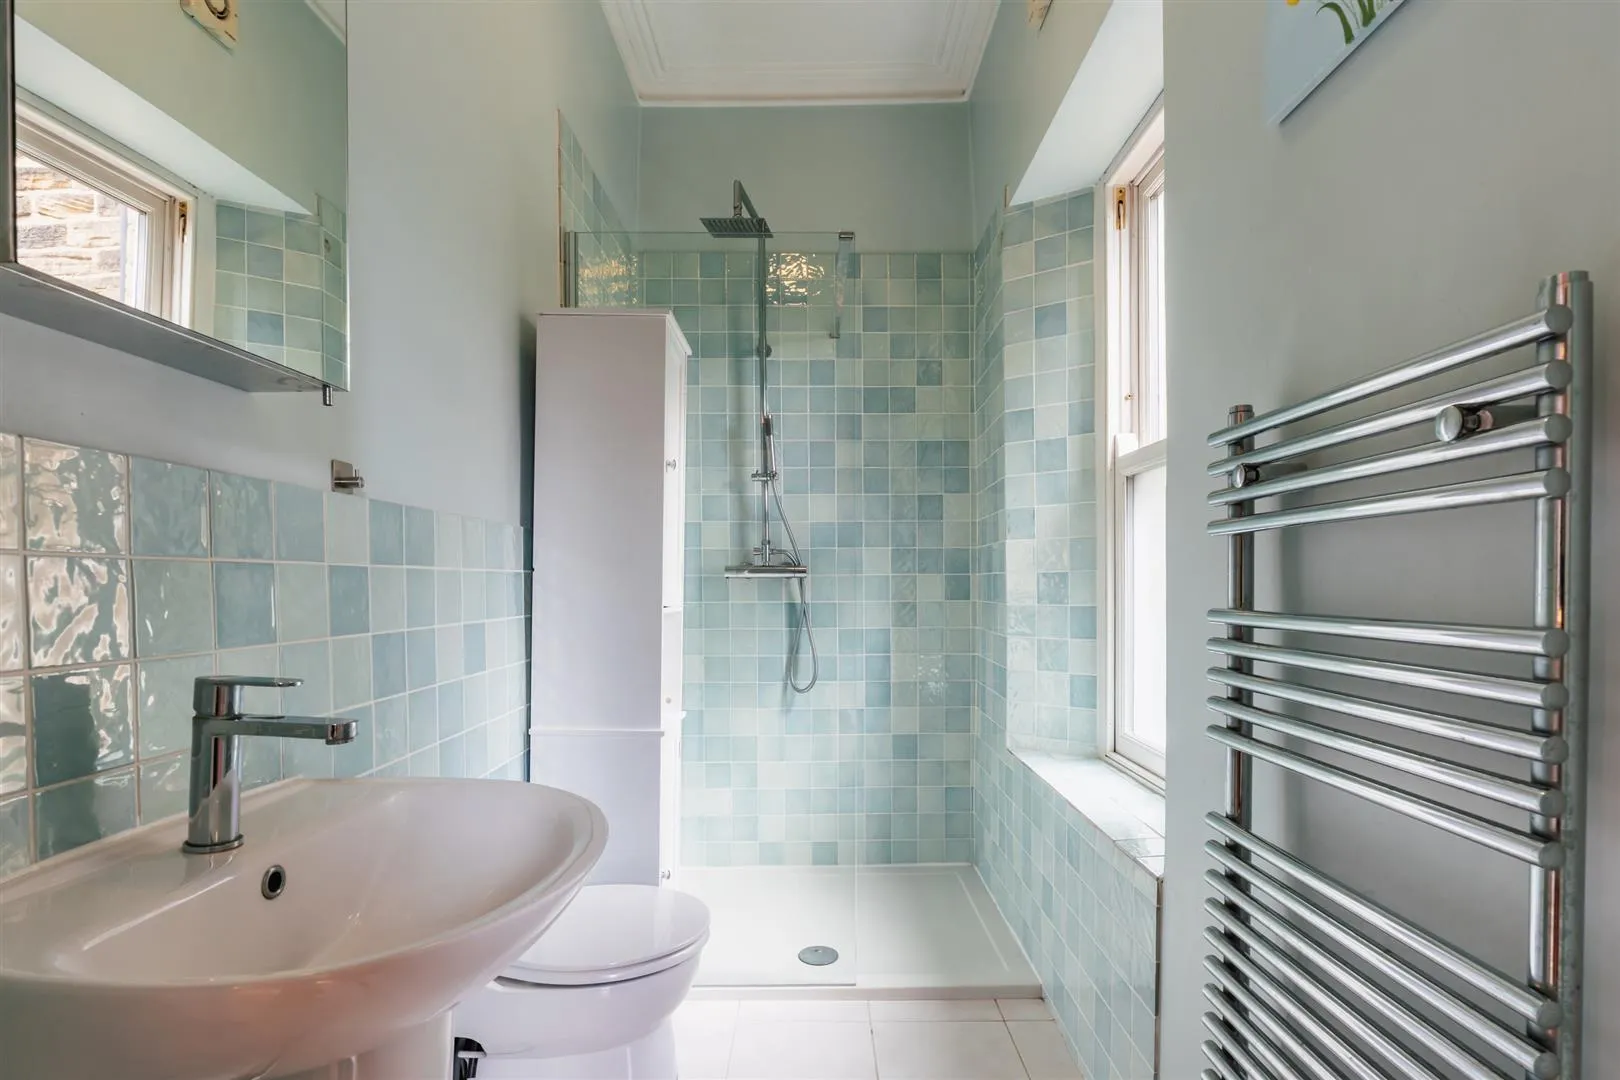
Having a front facing timber double glazed partially obscured sash window, coved ceiling, flush light point, extractor fan, partially tiled walls, chrome heated towel rail and tiled flooring. A suite in white comprises a low-level WC and a pedestal wash hand basin with a HR chrome mixer tap. To one wall is a walk-in shower enclosure with a fitted rain head shower, an additional hand shower facility and a glazed screen.
Bedroom 2
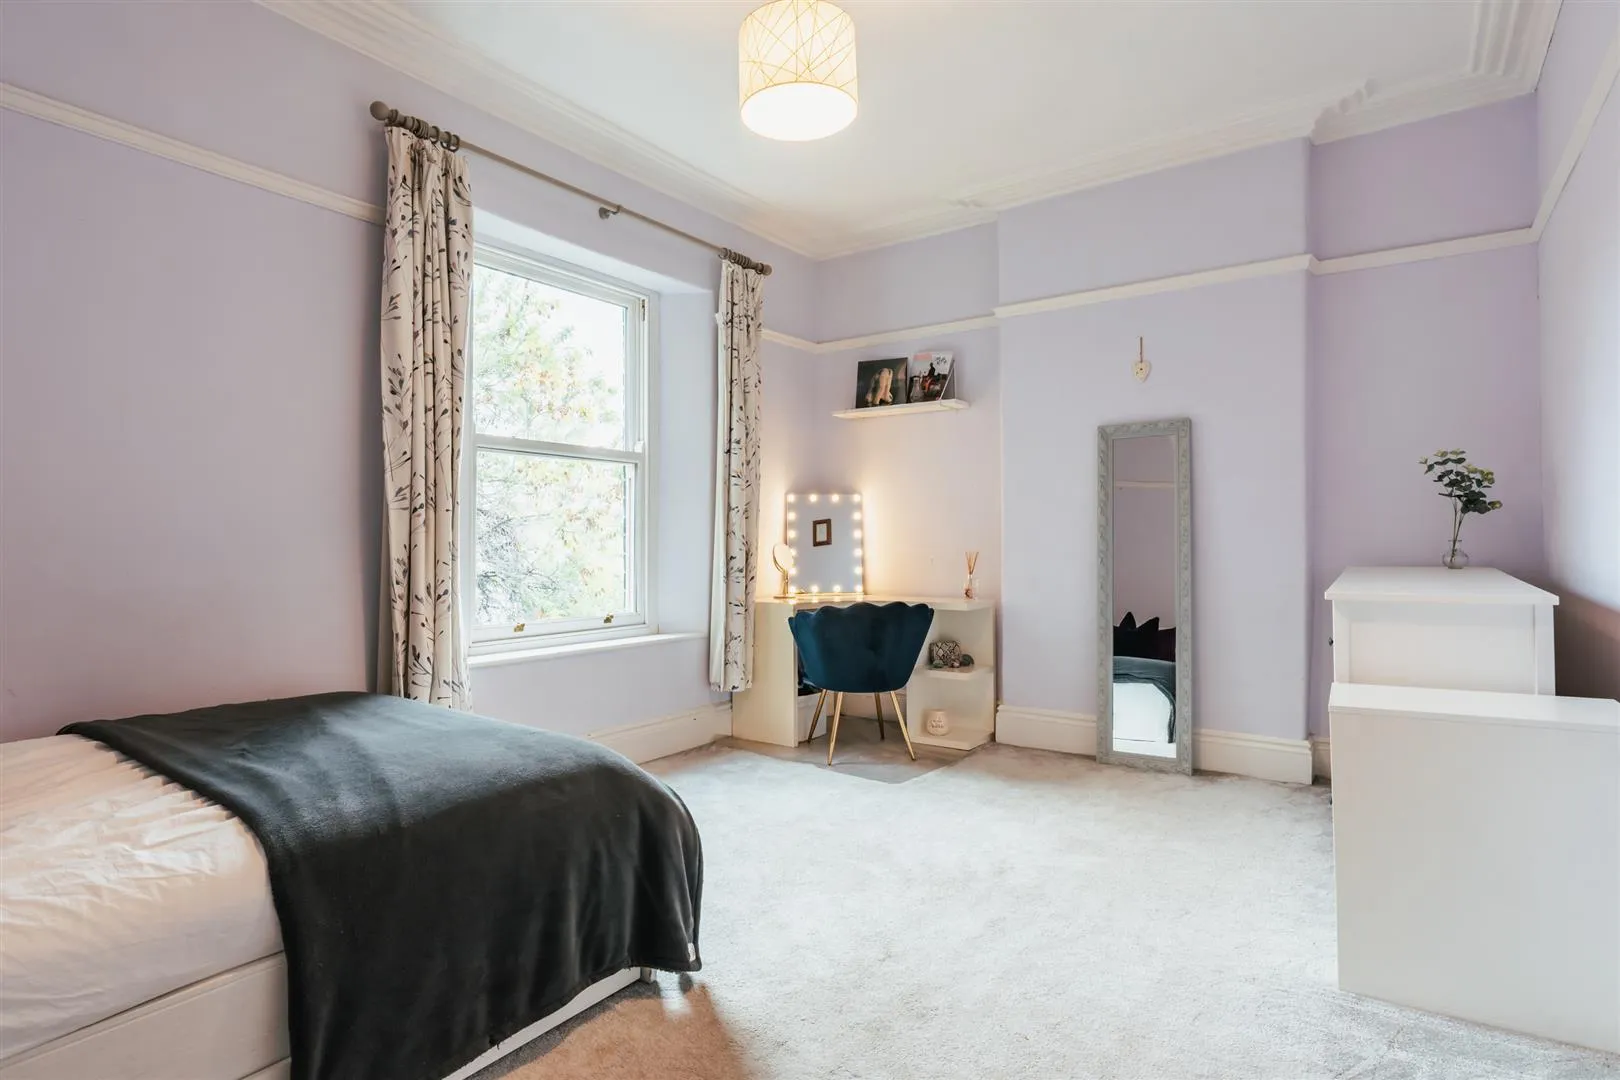
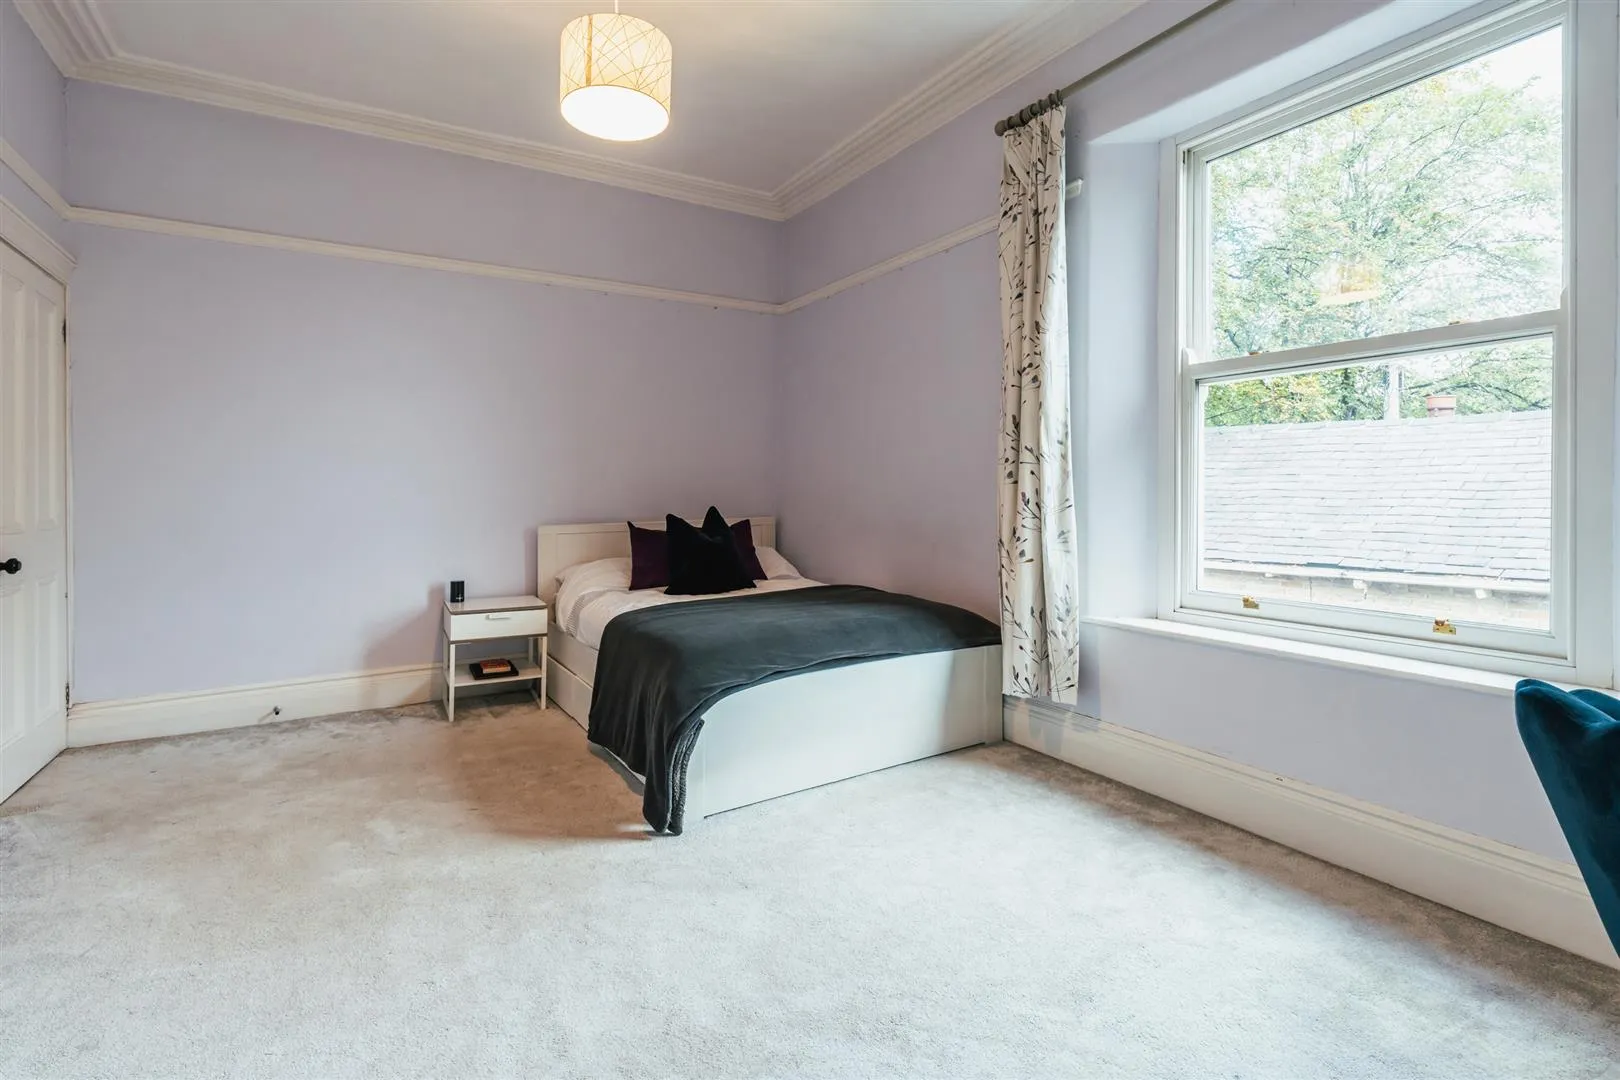
A large double bedroom with a front facing timber double glazed sash window, coved ceiling, pendant light points, picture rail, central heating radiator and deep skirtings. The focal point of the room is the decorative fireplace with a mantel.
Bedroom 3
Another sizeable bedroom with a rear facing timber double glazed sash window, coved ceiling, pendant light point, central heating radiator and deep skirtings.
Family Bathroom
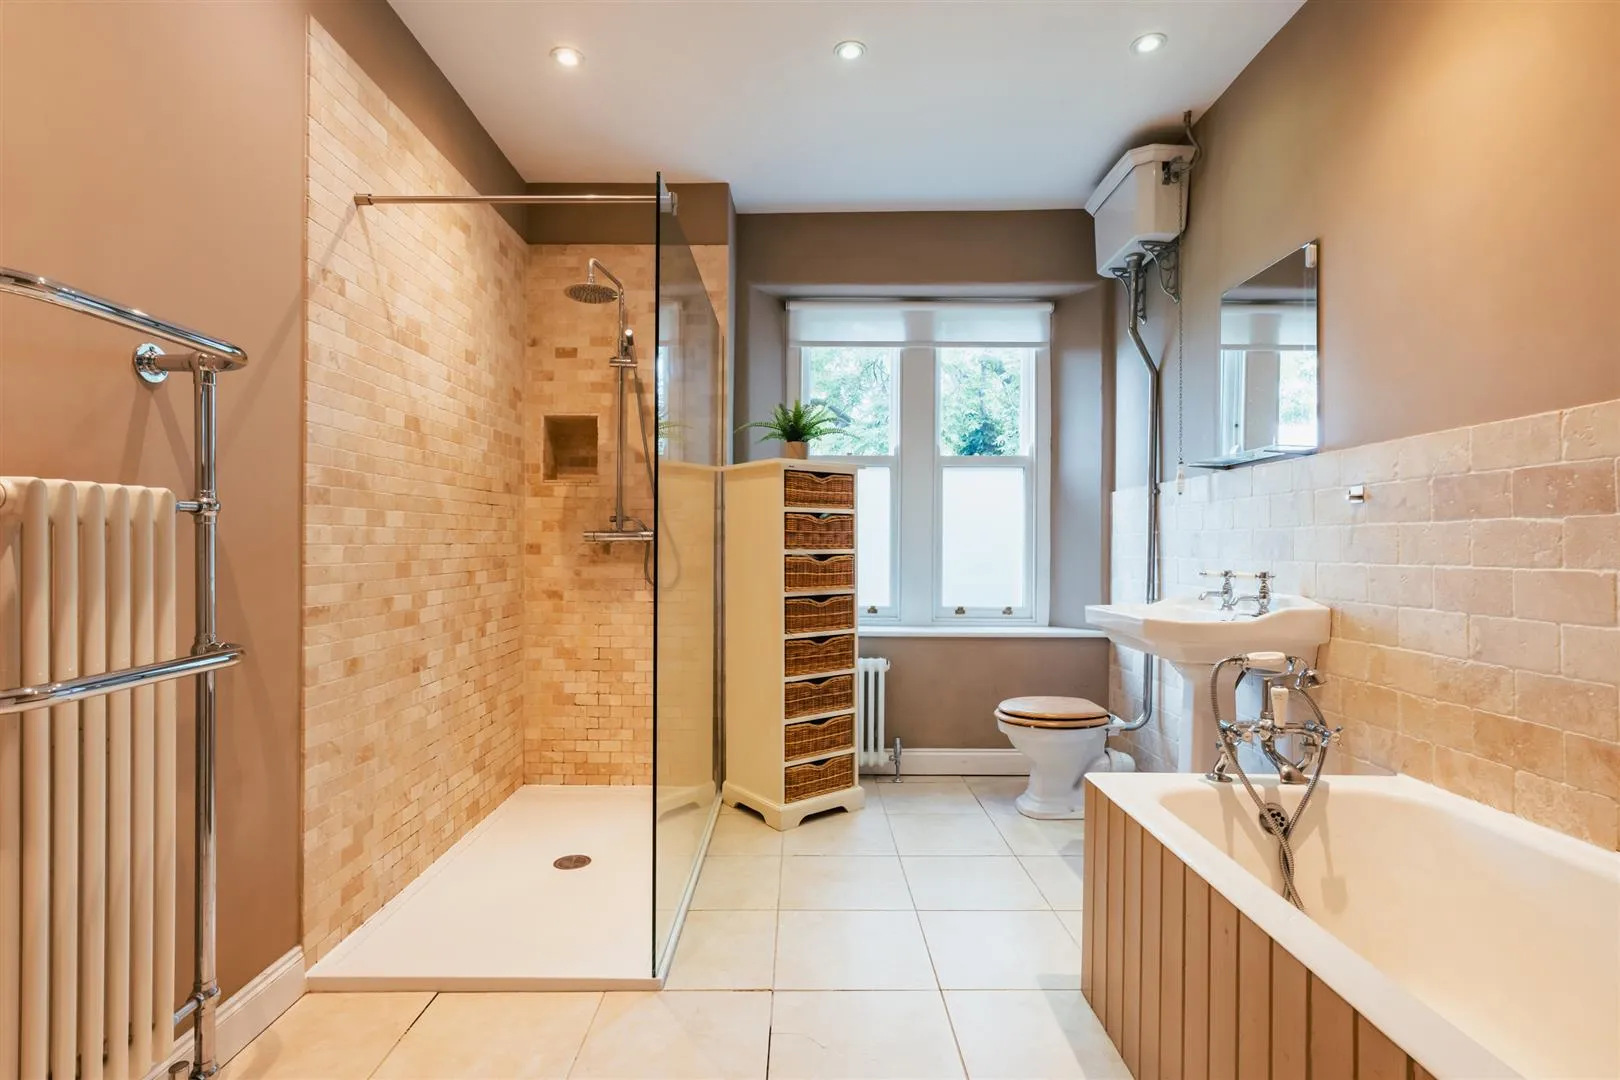
Having side facing timber double glazed (partially obscured) sash windows, recessed lighting, partially tiled walls, central heating radiators (one with a towel rail) and tiled flooring. A suite in white comprises a high cistern WC and a Heritage wash hand basin with traditional Heritage chrome taps. Also having a panelled bath with a chrome mixer tap and a hand shower facility. To one corner is a walk-in shower enclosure with a fitted rain head shower, an additional hand shower facility, a recessed alcove and a glazed screen.
From the landing, double timber doors open to a staircase with a handrail, which rises to the:
Having a Velux roof window, flush light points and deep skirtings. Timber doors open to bedroom 4, bedroom 5 and to a WC.
Bedroom 4
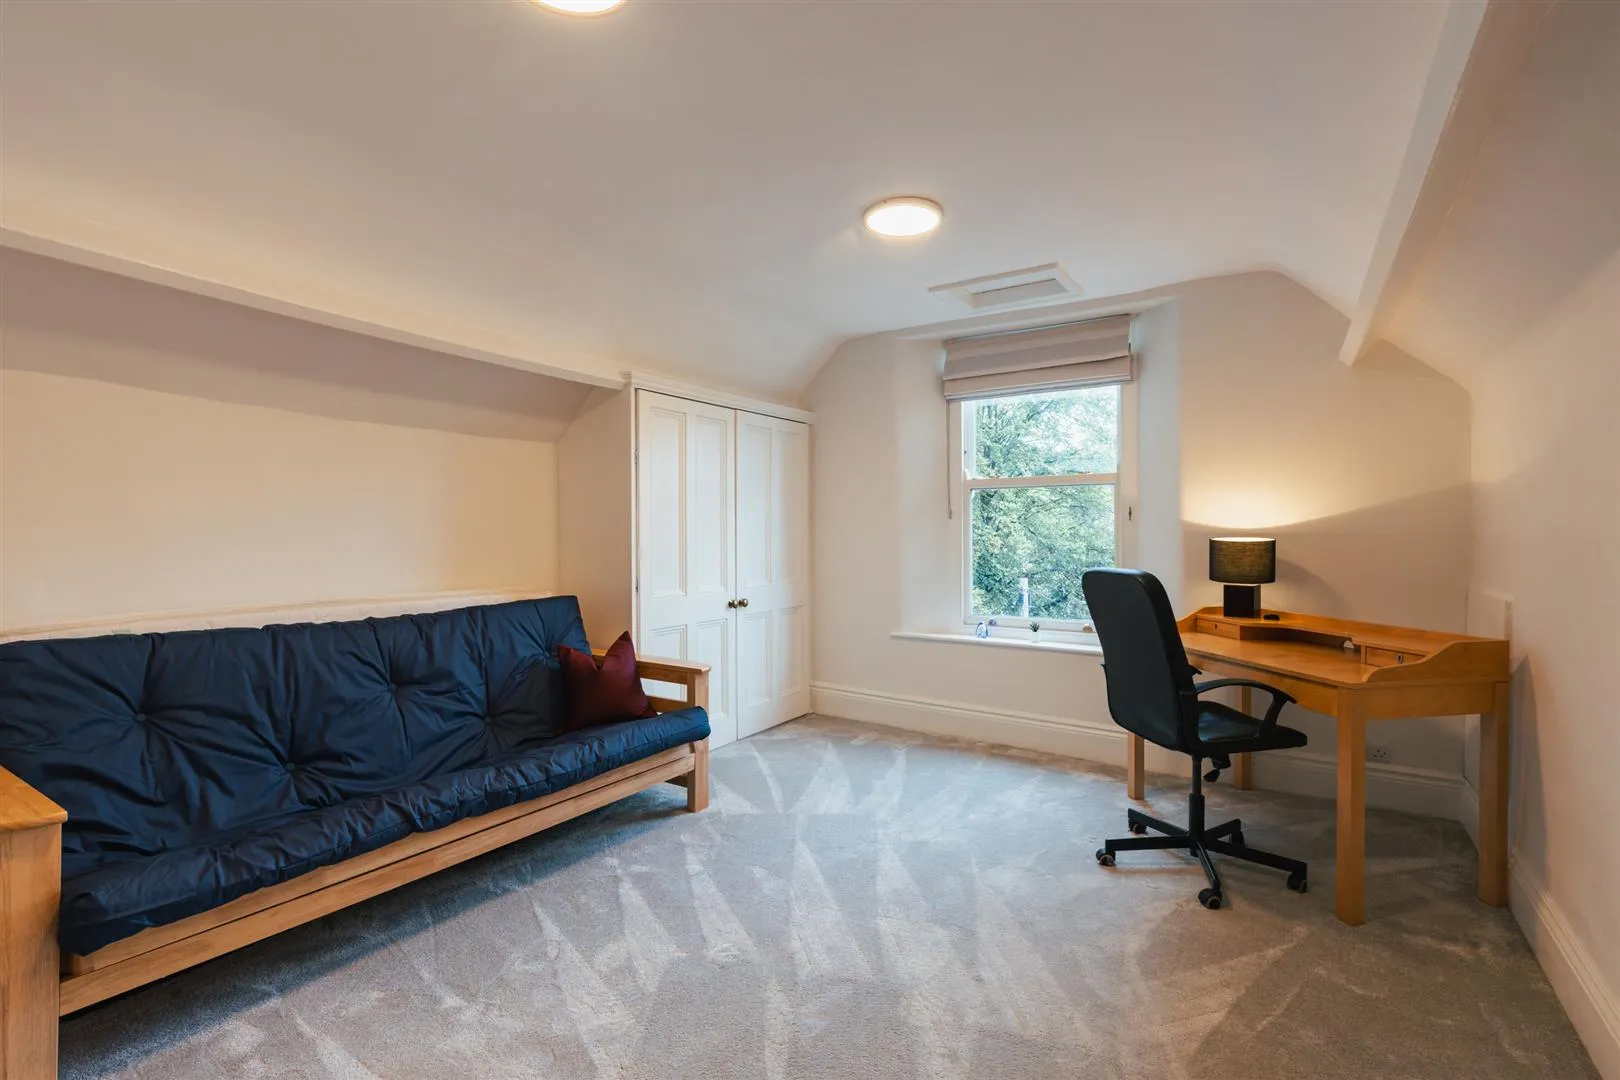
Having a front facing timber double glazed sash window, flush light points, central heating radiator and deep skirtings. A built-in wardrobe incorporates a clothes hanging rail and shelving.
Bedroom 5
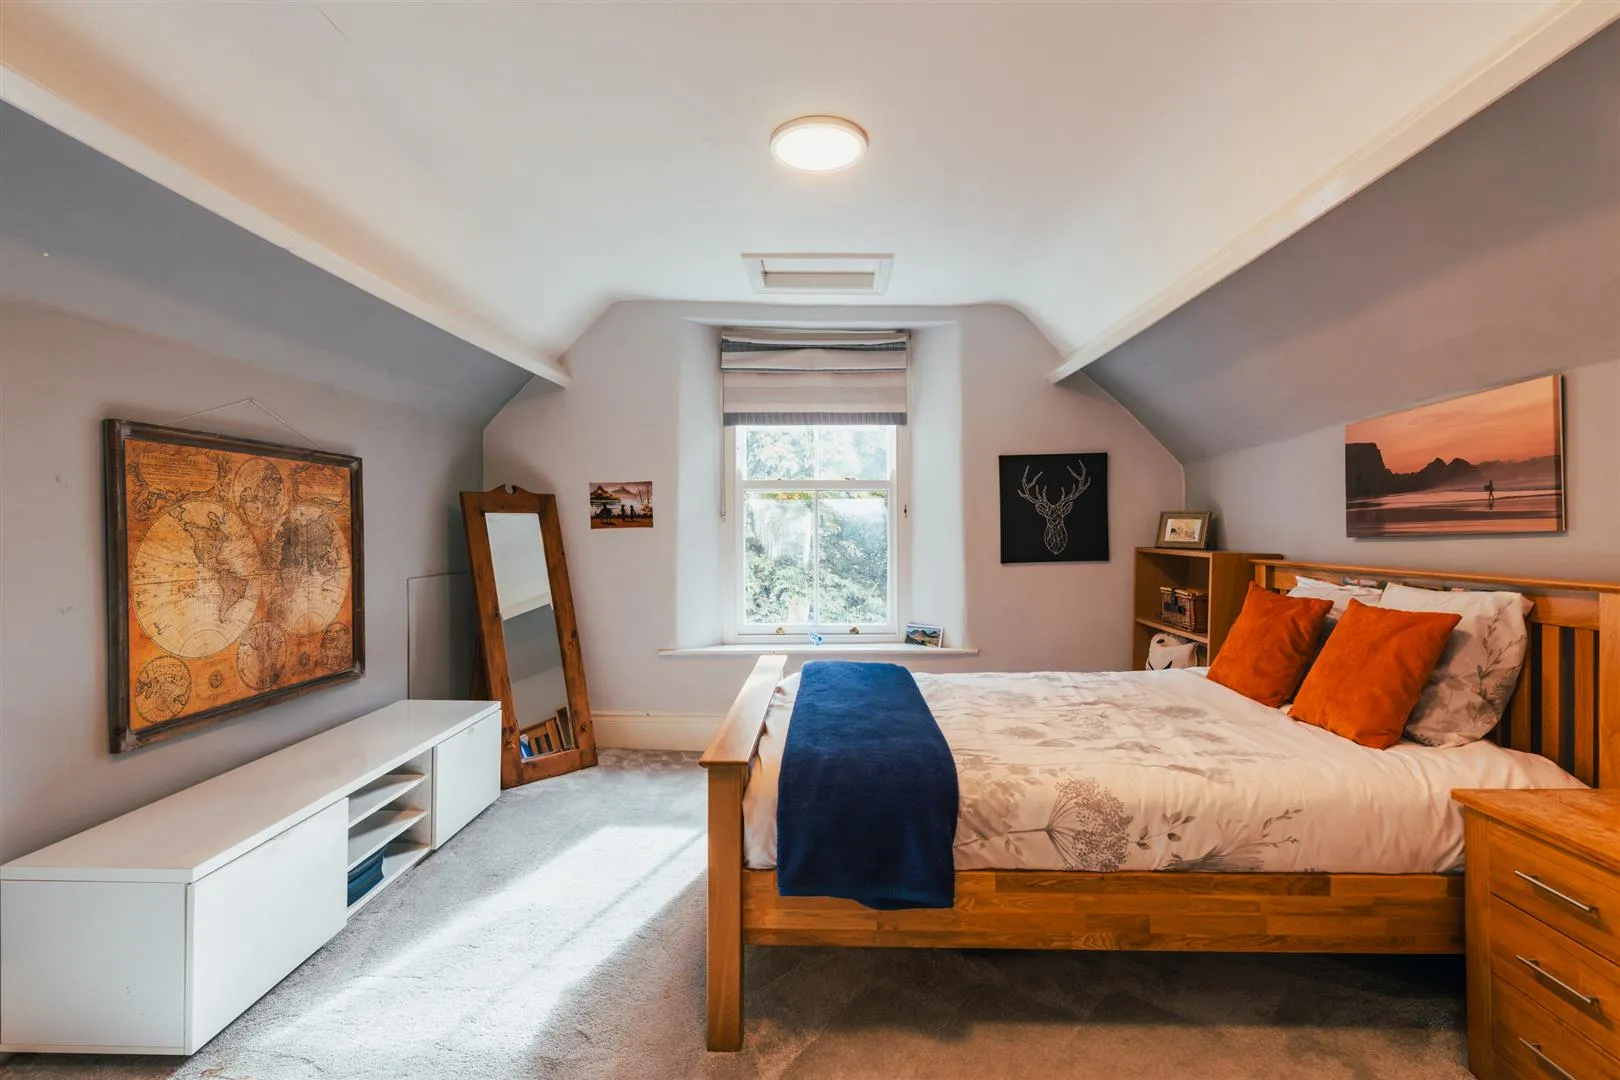
Having a rear facing timber double glazed sash window, flush light points, central heating radiator and deep skirtings. A built-in wardrobe incorporates a clothes hanging rail and shelving.
WC
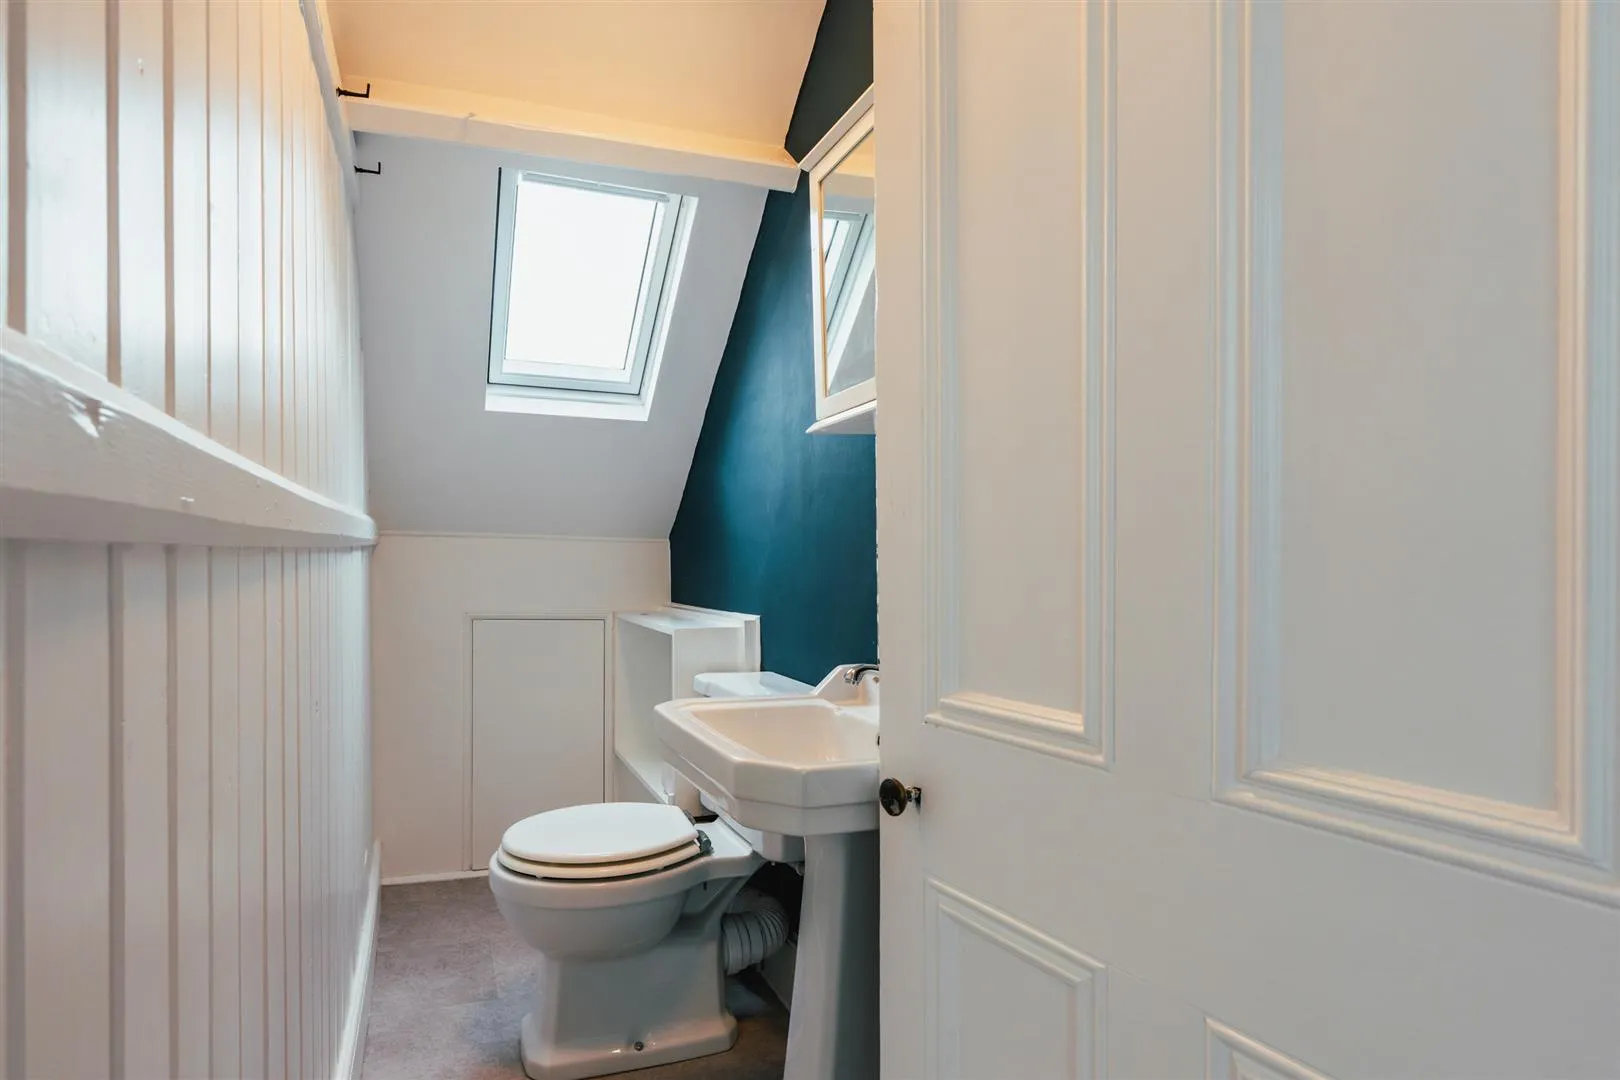
Having a Velux roof window and a flush light point. A suite in white comprises a low-level WC and a pedestal wash hand basin with a chrome mixer tap and a tiled splashback. Access can be gained to the loft and eaves.
Exterior and Gardens
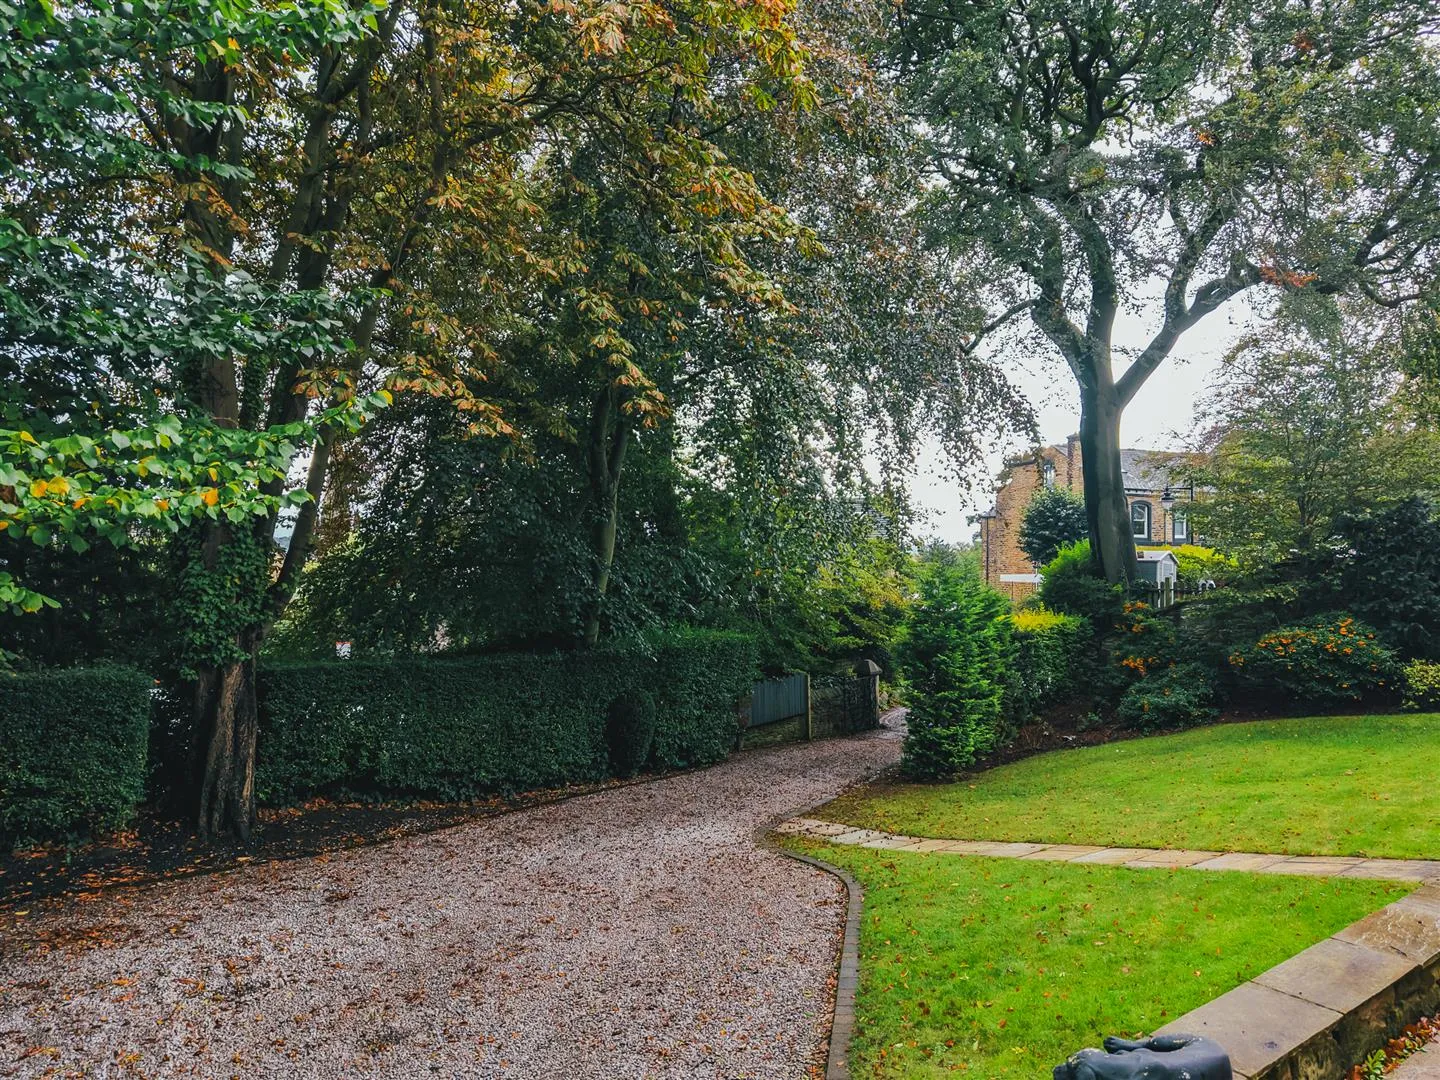
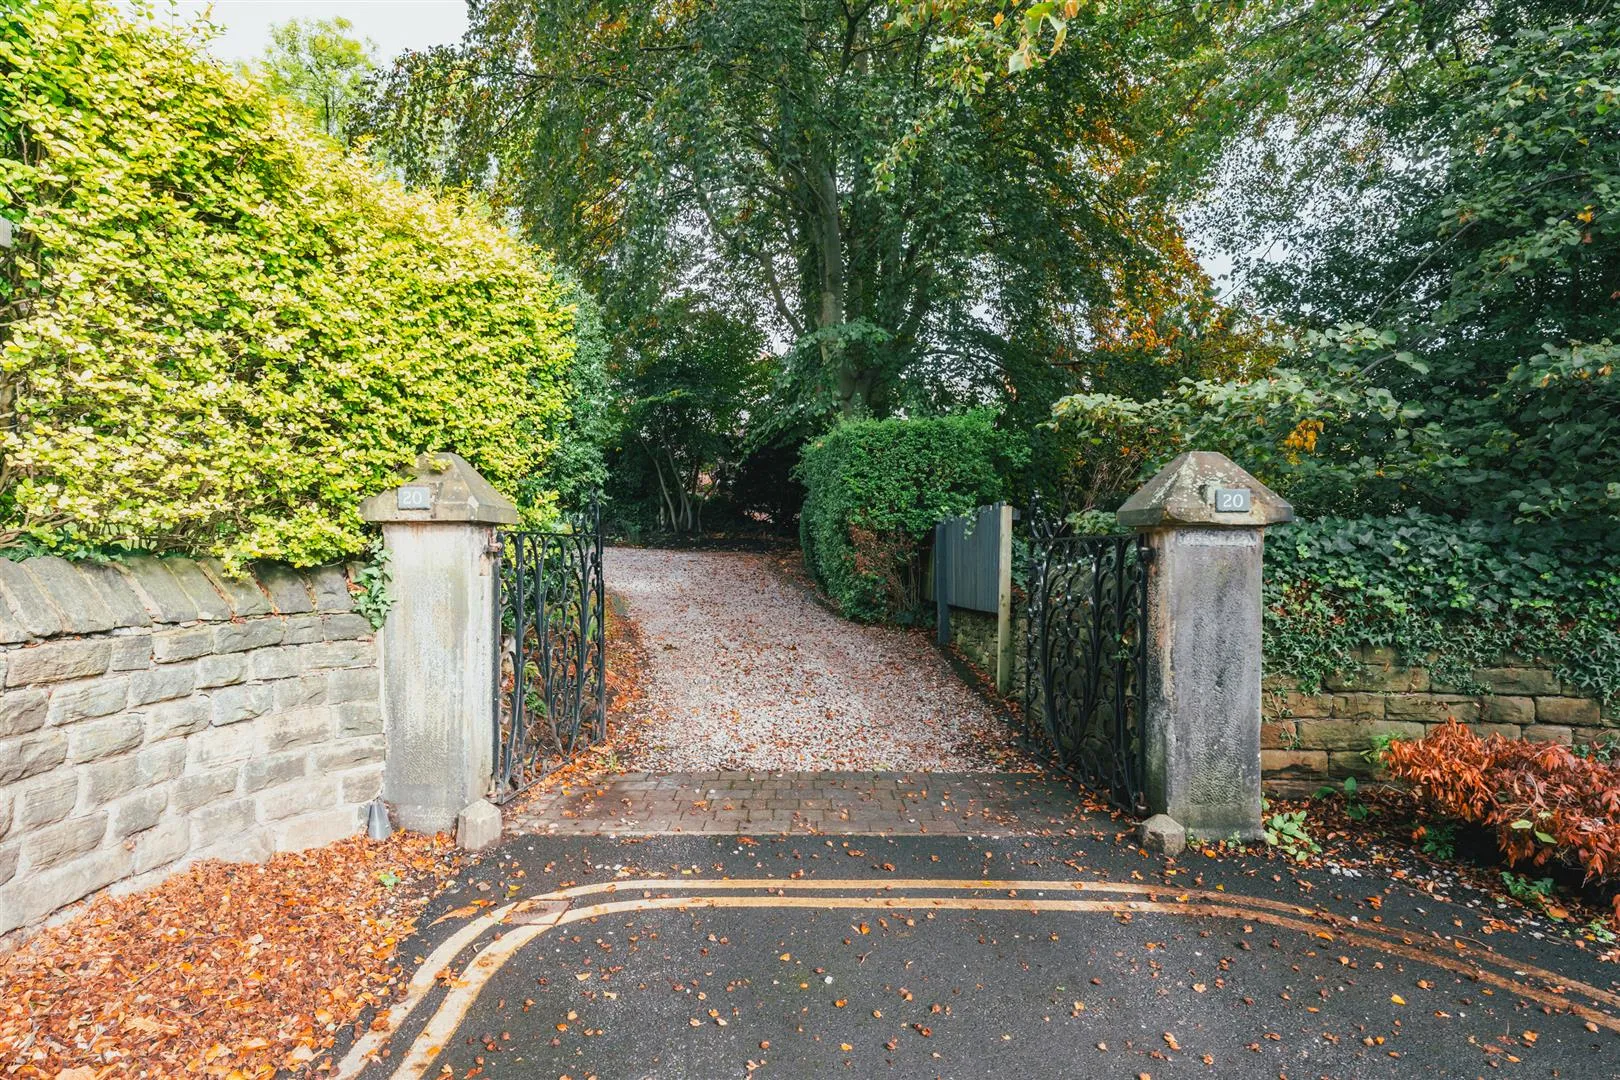
From Beech Hill Road, wrought iron gates open to a gravelled driveway, which continues to the front of the property and provides parking for four vehicles. Bordering the driveway are mature trees and a planted border with shrubs.
A stone flagged path leads through the middle of the front garden, which is mainly laid to lawn and has an established border with trees and shrubs. Stone steps rise to a stone flagged patio with exterior lighting. Access can be gained to the main entrance door.
The gravelled driveway continues down the right side of the property, leading to the rear and having a water tap.
Detached Coach House
To the rear is a further parking area with exterior lighting. Access can be gained to the breakfast kitchen, detached coach house and garage. To one corner is a stone flagged patio and a gravelled area with a lockable timber pedestrian gate that opens to a passageway leading between Watson Road and Beaufort Road. The garden continues down the left side of the property and back to the front.
Detached Coach House
Having steel double access doors, a front facing timber glazed window, light, power and a wrought iron fireplace. An opening gives access to store 2.
Having steel double access doors, a front facing timber glazed window, light, power and stone flagged flooring. A fixed ladder provides access to a mezzanine.
Having side and rear facing UPVC double glazed windows, light and power.
Having an up-and-over door, front facing timber glazed sash window, light and a stone fireplace mantel.
Freehold
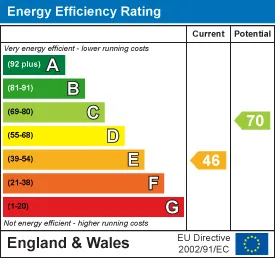
F
Mains gas, mains electricity, mains water and mains drainage. There is fibre broadband to the premises and the mobile signal quality is good.
The land has the benefit of a right of way on foot only over the road at the rear leading to Watson Road.
There are covenants, and easements relating to free passage and drainage for water and soil. The flood risk is very low.
The property is located in the Broomhill Conservation Area.
Strictly by appointment with one of our sales consultants.
Whilst we aim to make these particulars as accurate as possible, please be aware that they have been composed for guidance purposes only. Therefore, the details within should not be relied on as being factually accurate and do not form part of an offer or contract. All measurements are approximate. None of the services, fittings or appliances (if any), heating installations, plumbing or electrical systems have been tested and therefore no warranty can be given as to their working ability. All photography is for illustration purposes only.
Curious about the value of your current property? Get a free, no-obligation valuation and see how much you could sell for in today's market.
These results are for a repayment mortgage and are only intended as a guide. Make sure you obtain accurate figures from your lender before committing to any mortgage. Your home may be repossessed if you do not keep up repayments on a mortgage.
This calculation is only a guide. We can't give financial advice, so always check with an adviser. Valid from April 2025, it applies to UK residents buying residential properties in England and Northern Ireland. It doesn't apply if you're buying through a company.


 Floor Plans
 EPC
 Map