



 1/33
 Brochure
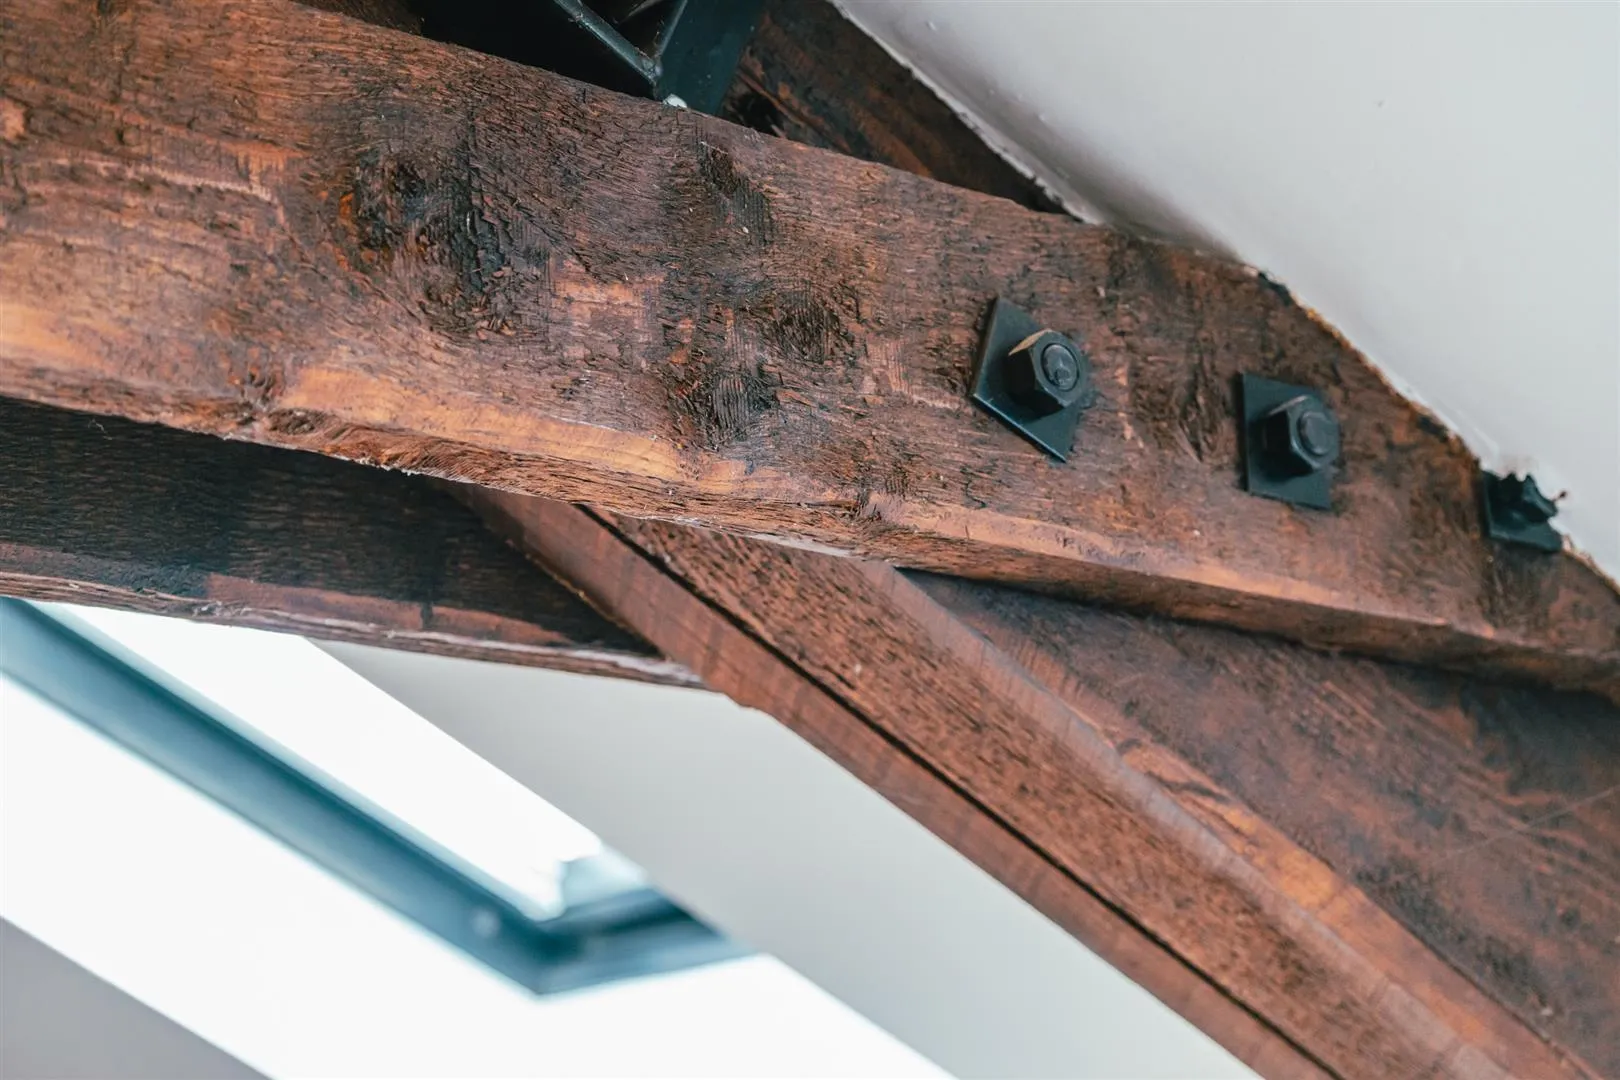
Welcome to The Byre, a beautiful three/four bedroomed residence that is situated in a peaceful, rural location and offers a perfect blend of modern comfort and traditional charm. Rich in character, the property features beautiful exposed timber beams and well-proportioned living spaces throughout, making it an exceptional family home.
Read MoreWelcome to The Byre, a beautiful three/four bedroomed residence that is situated in a peaceful, rural location and offers a perfect blend of modern comfort and traditional charm. Rich in character, the property features beautiful exposed timber beams and well-proportioned living spaces throughout, making it an exceptional family home.
Exterior and Gardens
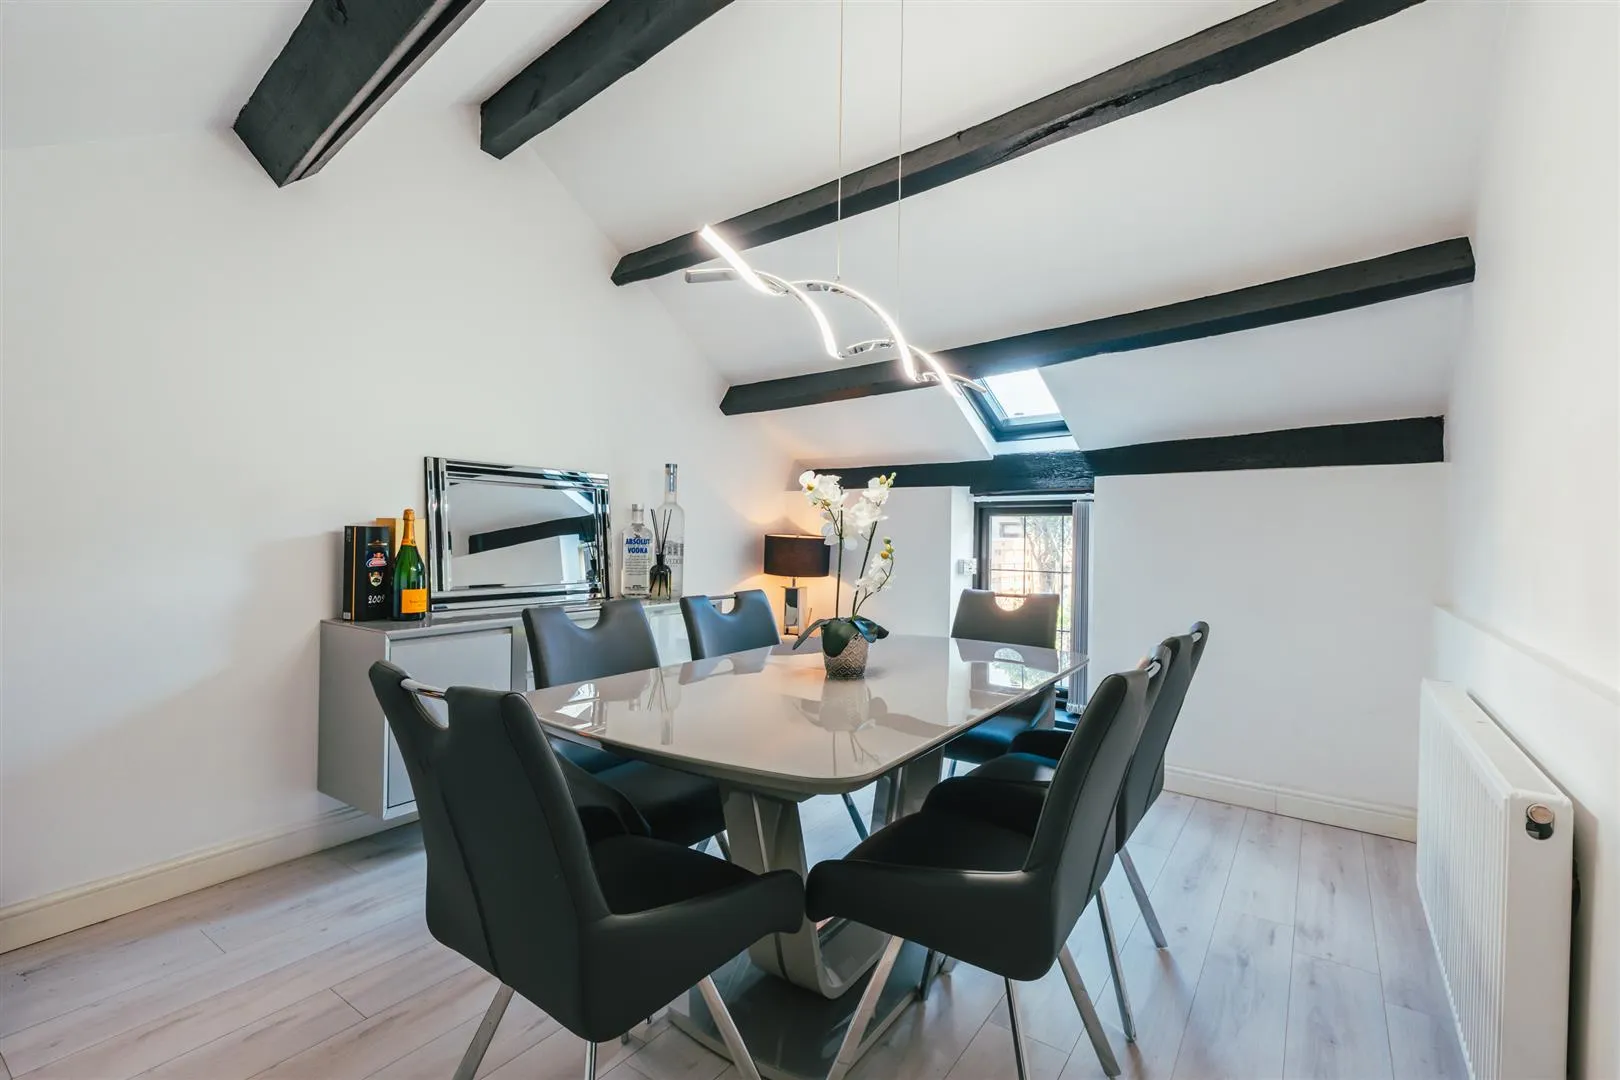
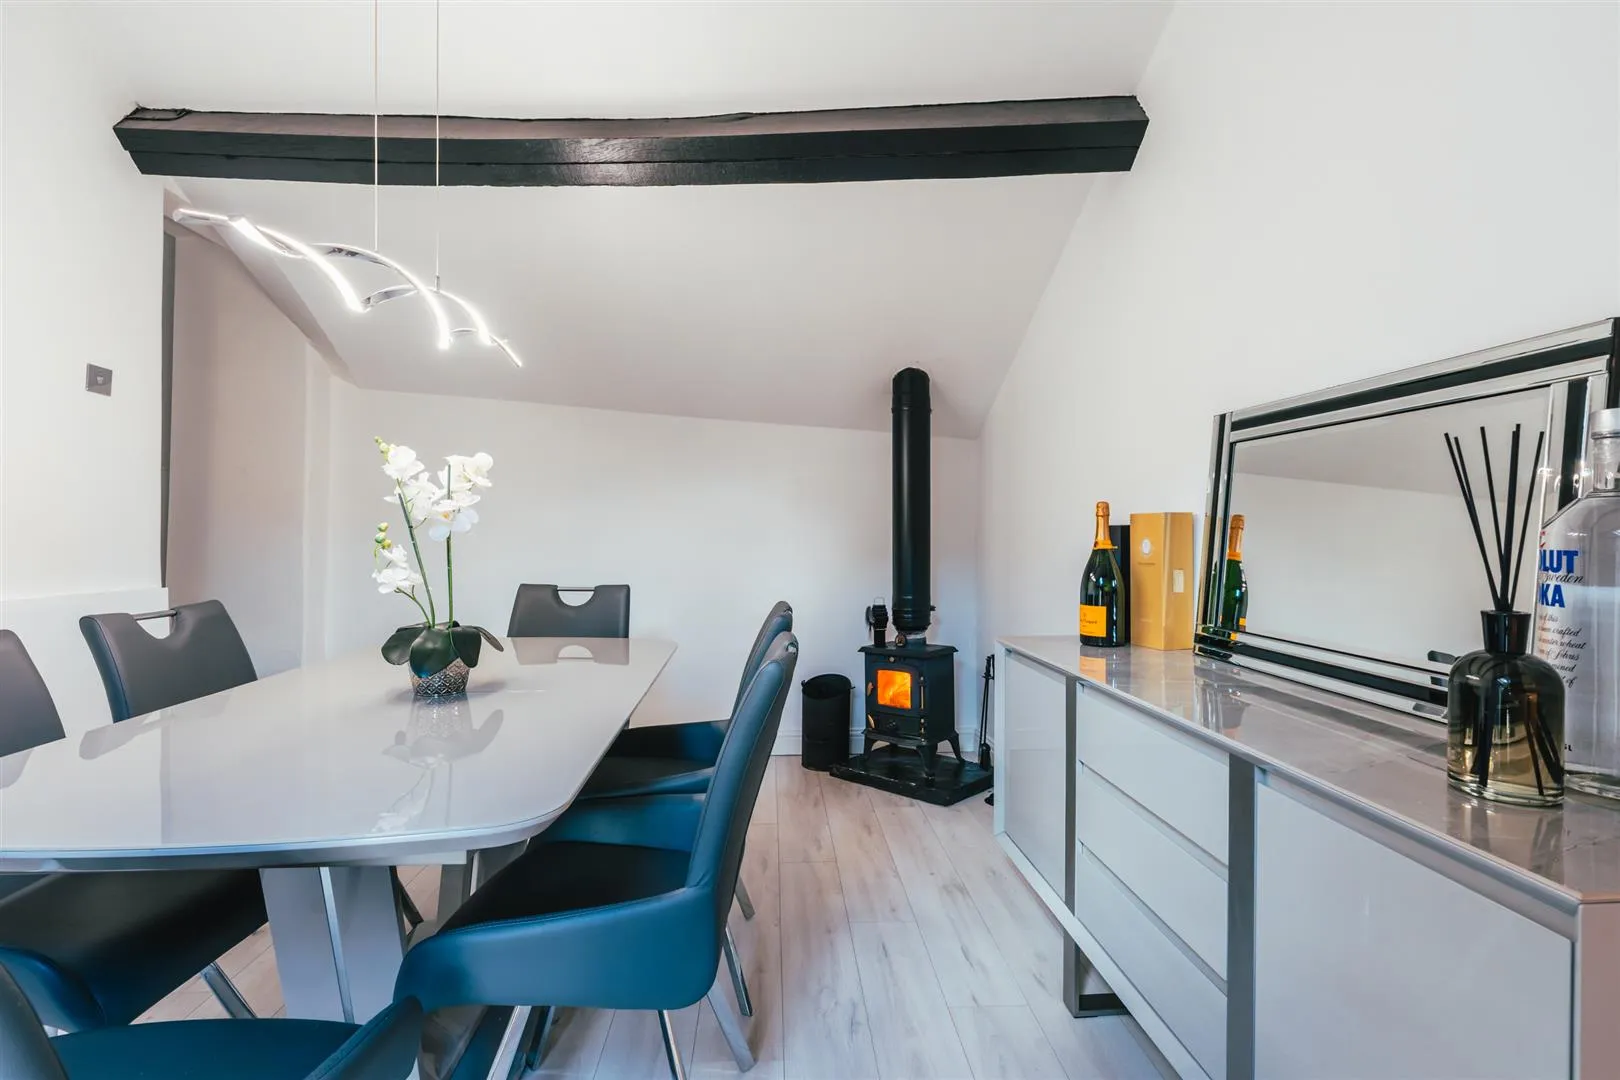
At the heart of the home is a stunning, modern living kitchen, perfectly equipped with integrated appliances for both daily life and hosting guests. Adjacent to this, the cosy dining room features a charming log burner that adds a warm, inviting atmosphere. Previously, the dining room was used as a bedroom, highlighting its flexibility.




Designed with multi-generational living in mind, the ground floor offers a spacious double bedroom suite, an occasional room and a practical utility room. The first floor houses two further double bedrooms and a contemporary family bathroom. Externally, the property benefits from a shared driveway with ample off-road parking, leading to a garage and store. The outside is completed by a fabulous, well-maintained garden and a gymnasium.
A host of nearby amenities are available in Dodworth, Wortley and Thurgoland, such as public houses and shops. A host of conveniences can be found in Penistone, which is just a short drive away and has a weekly market. Additionally, Barnsley Town Centre is reachable in under 15 minutes by car. The property is well situated for access to railway links due to there being multiple stations close by in Dodworth, Silkstone Common and Penistone. Public footpaths in the vicinity enable pleasant countryside walks through woodland and fields. The M1 is easily reachable for journeys to major cities up and down the country.
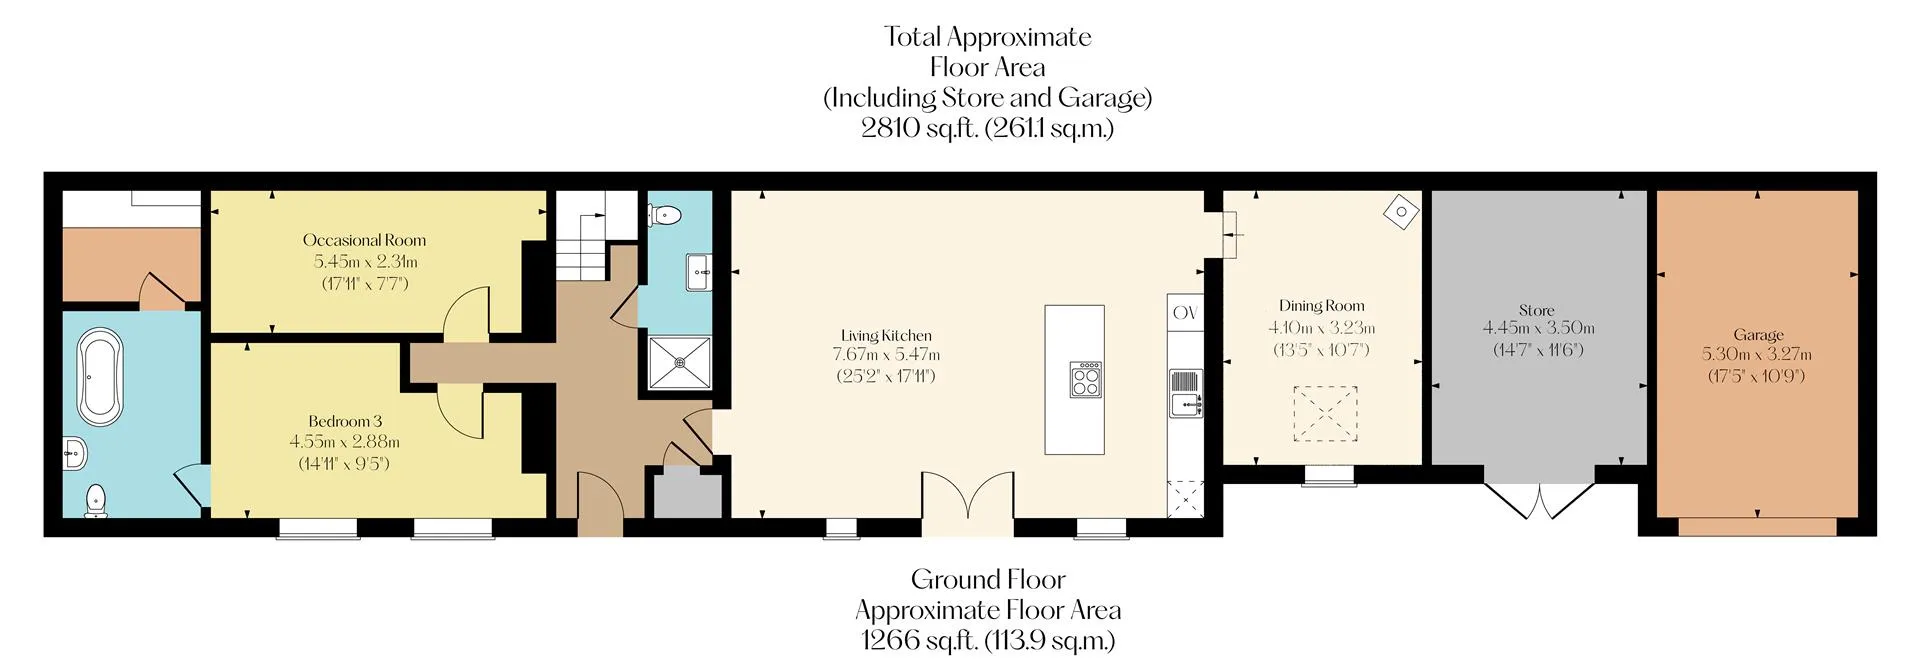
The property briefly comprises of on the ground floor: Entrance hall, boiler cupboard, living kitchen, dining room, shower room, inner hall, bedroom 3, bedroom 3 en-suite bathroom, utility room and occasional room.
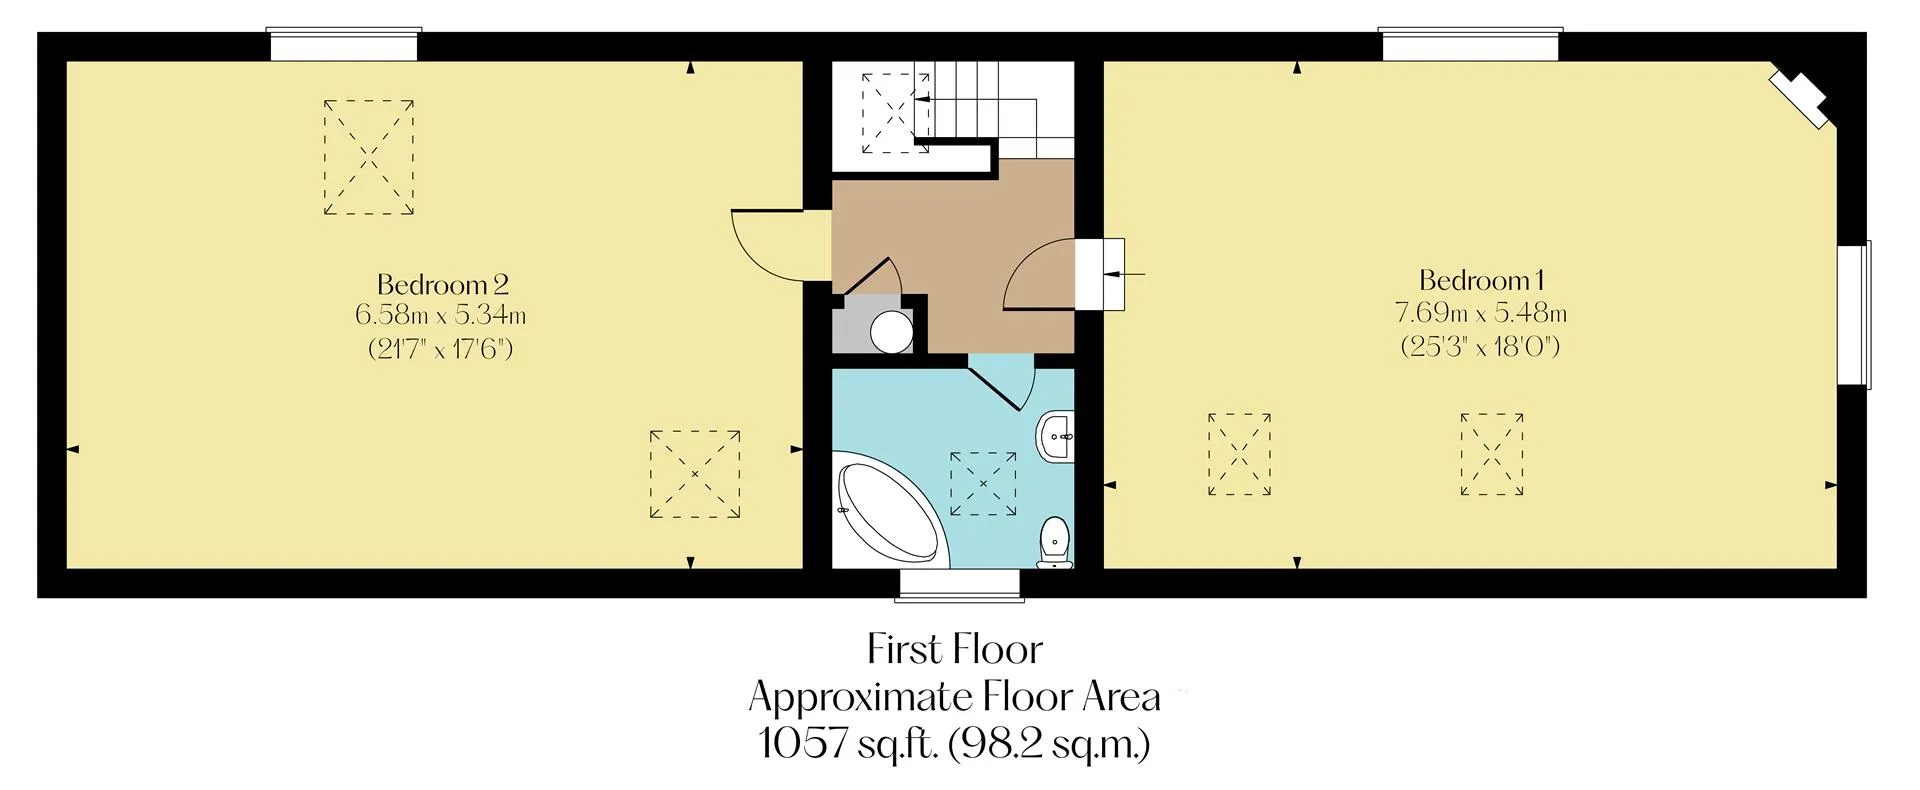
On the first floor: Landing, bedroom 1, family bathroom, airing cupboard and bedroom 2.
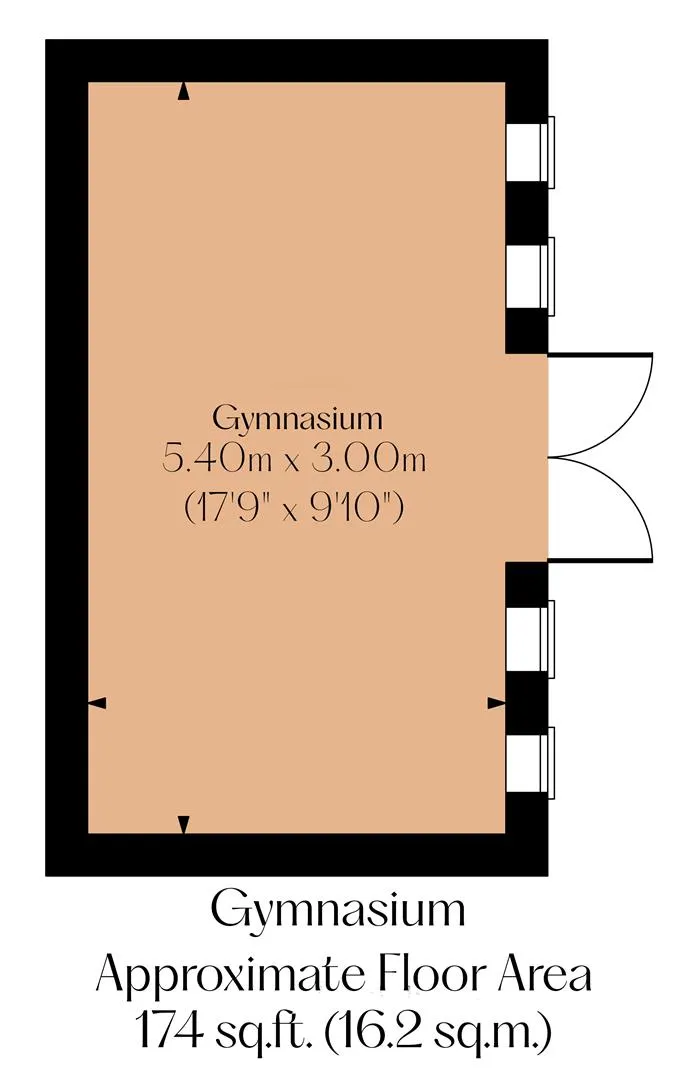
Outbuildings: Store, garage and gymnasium.
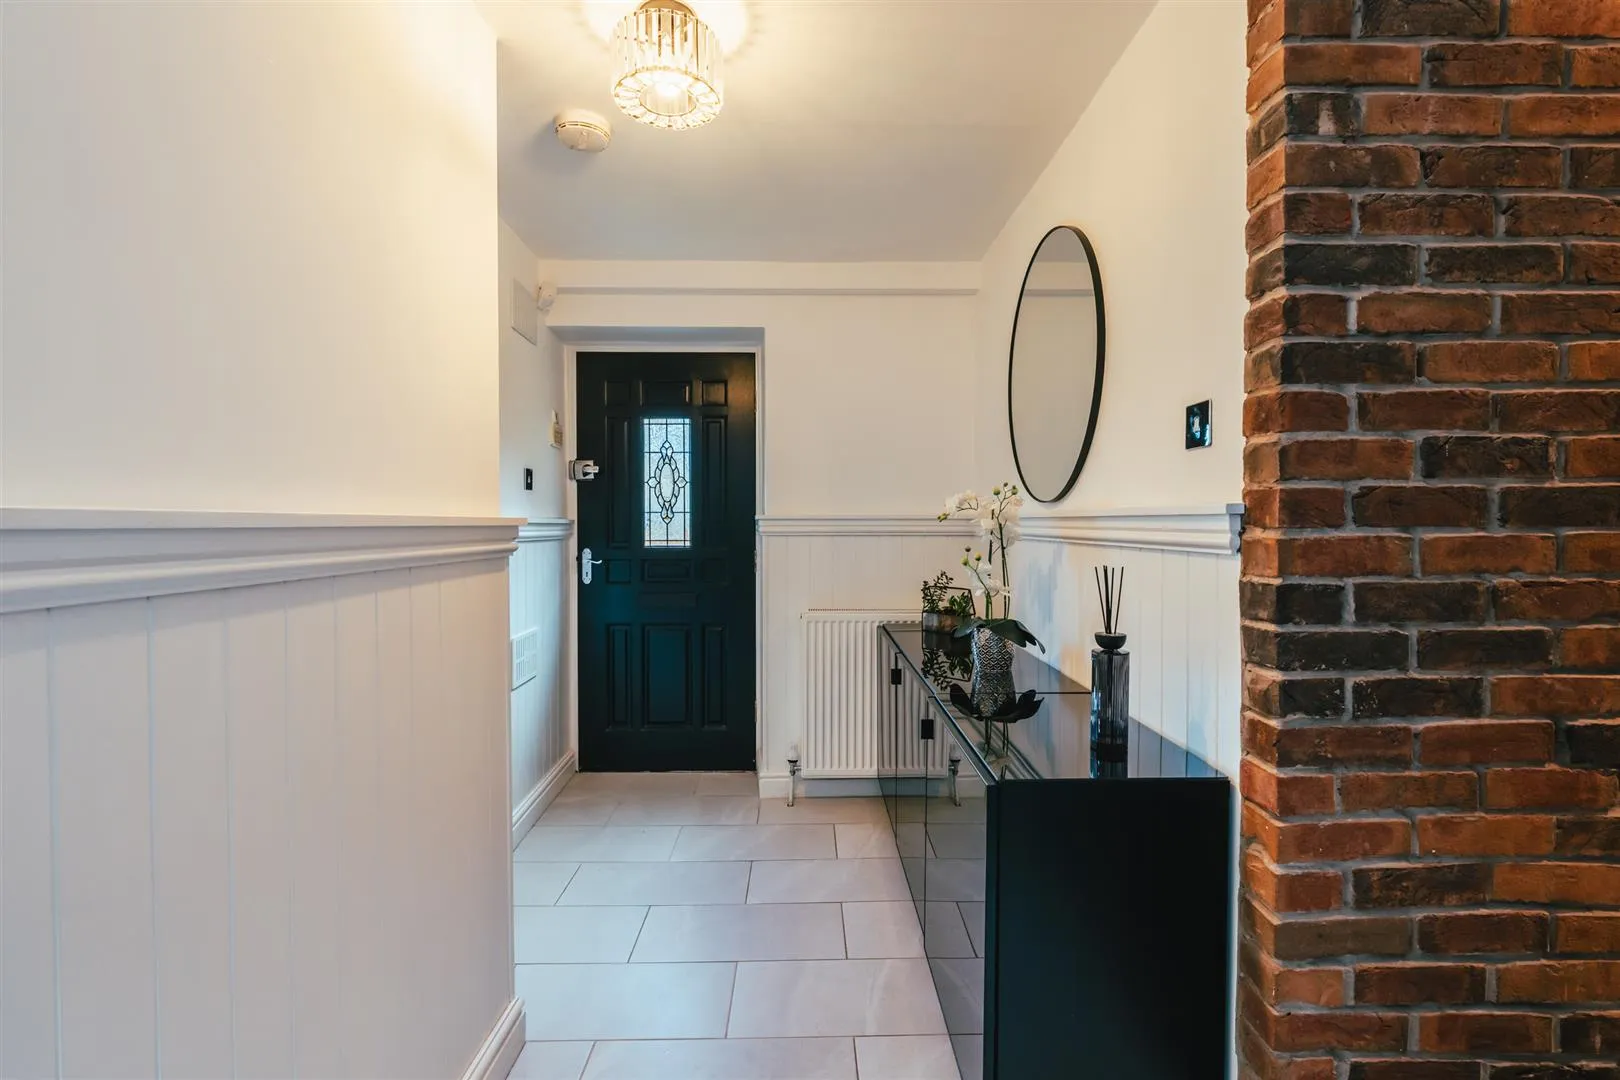
A timber door with glazed panels opens to the entrance hall.
Entrance Hall
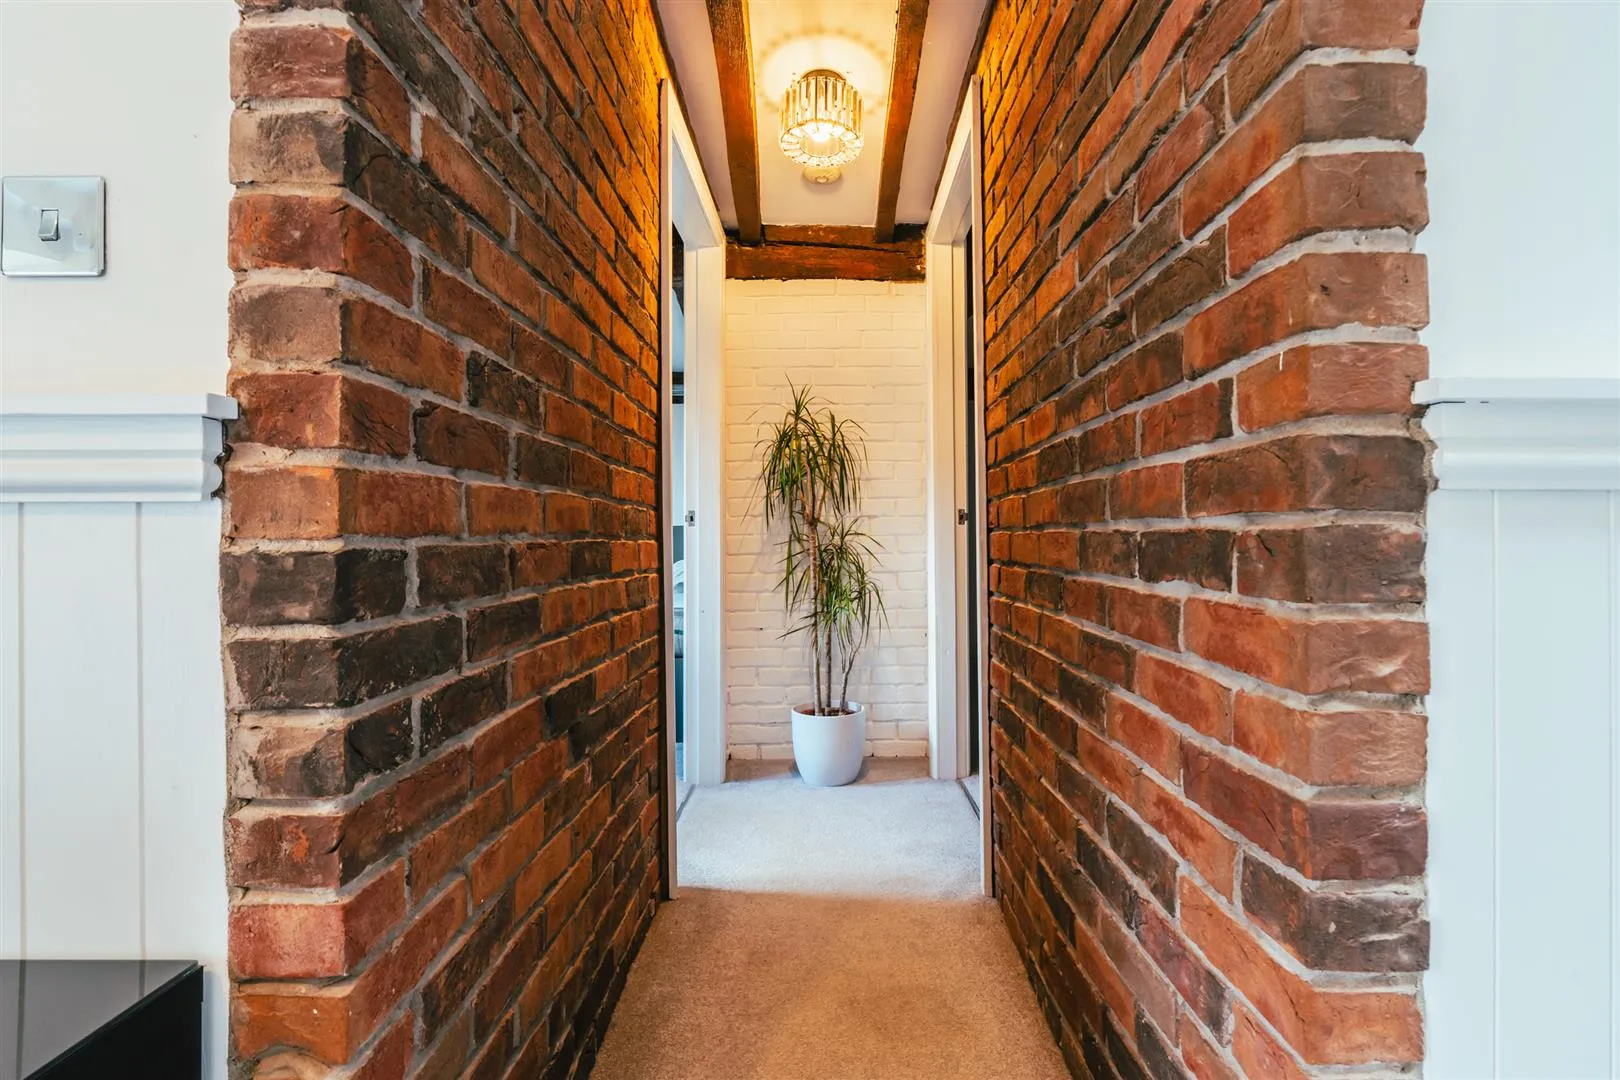
Having a flush light point, a central heating radiator and tiled flooring. Timber doors open to the boiler cupboard, living kitchen and the shower room. An opening gives access to the inner hall.
Housing the boiler.
Living Kitchen
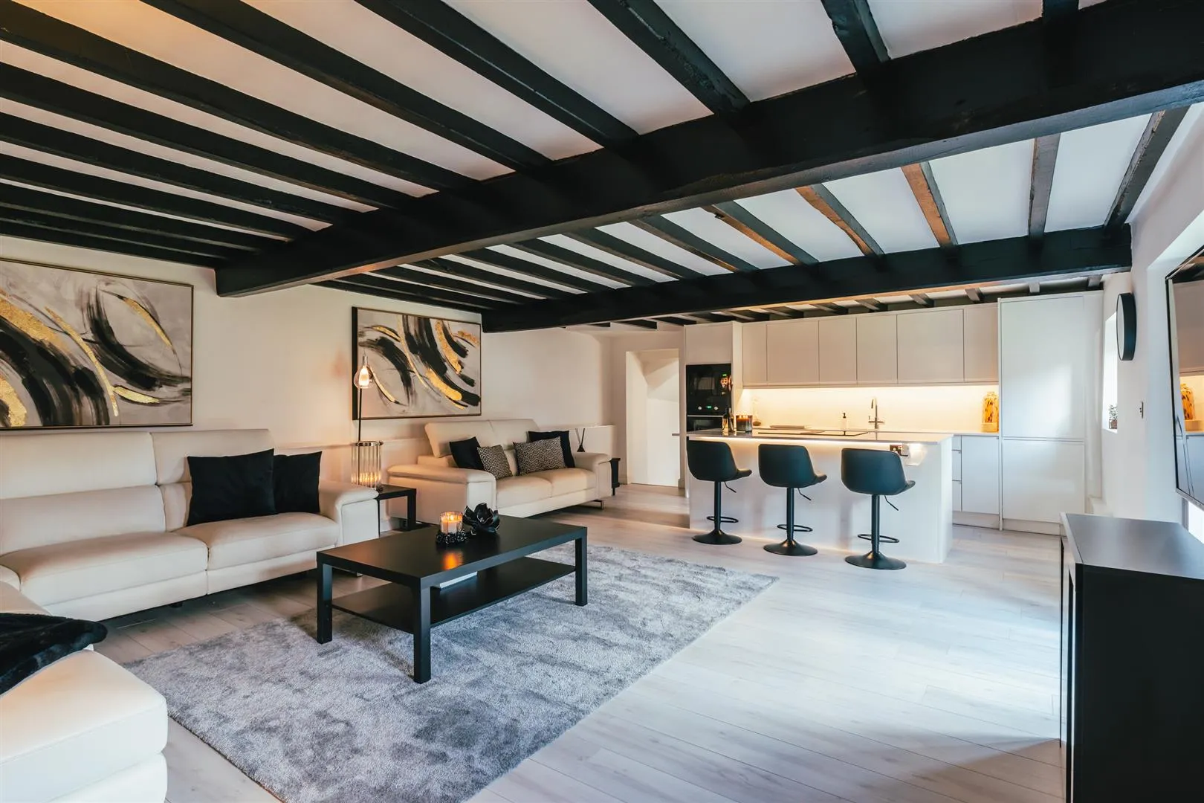
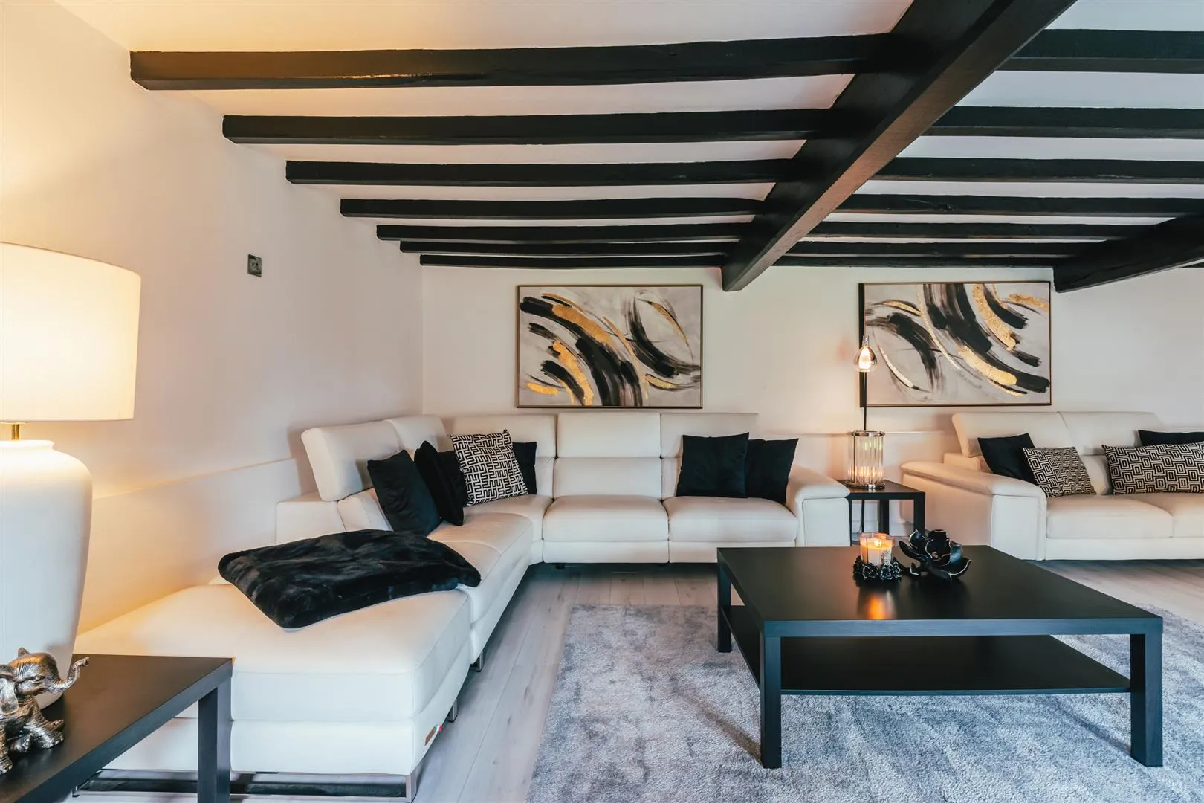
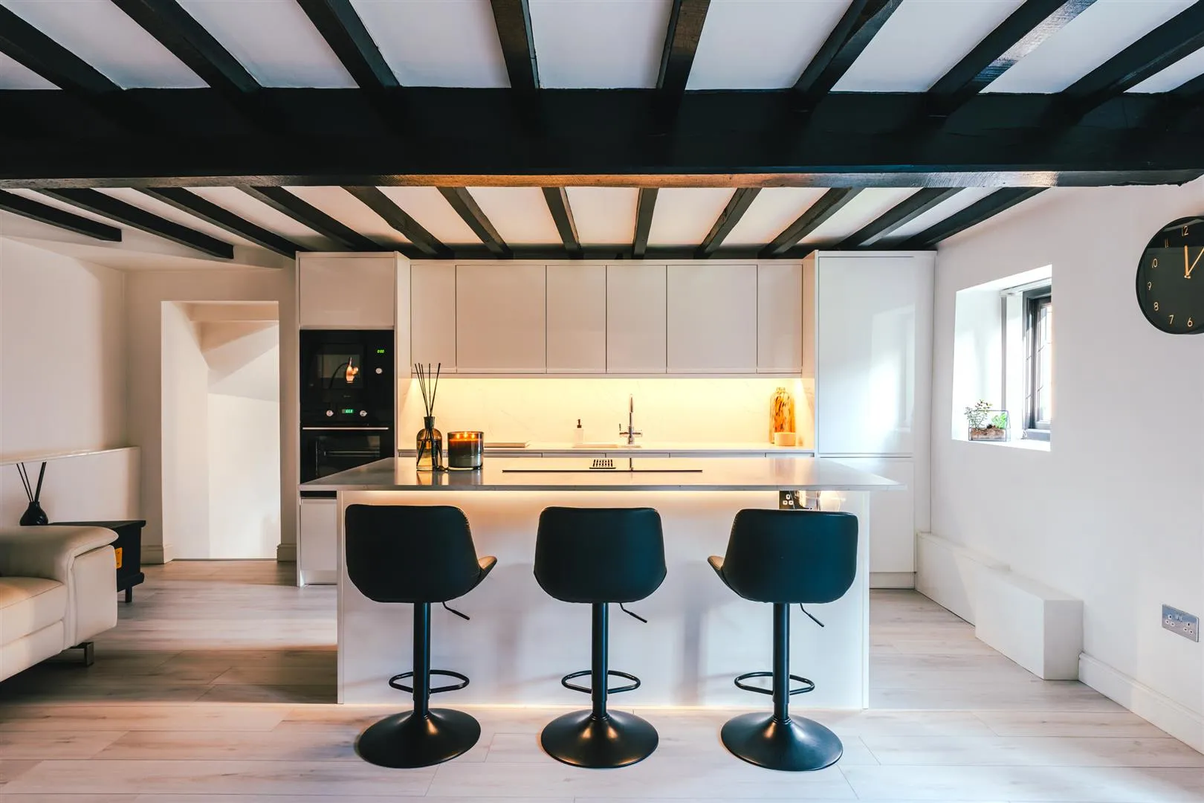
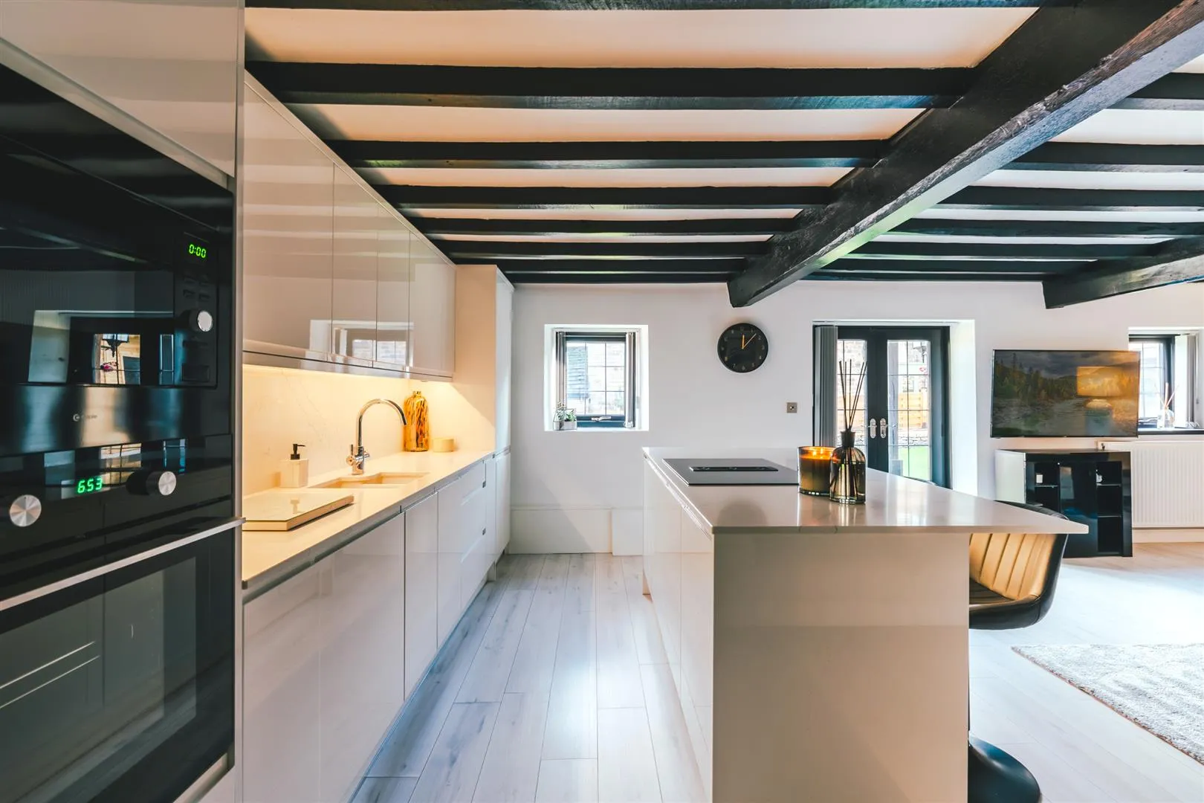
A beautiful reception room with front facing timber double glazed windows, exposed timber beams, a central heating radiator and LVT flooring. A range of fitted base/wall and drawer units incorporate a Quartz work surface, under-counter lighting and an inset 1.5 bowl sink with a chrome boiling water tap. Appliances include an oven, a microwave, a dishwasher and a full-height fridge/freezer. A separate central island has a matching work surface with an induction hob and a suction extractor, and the provision for three chairs. An opening with a step gives access to the dining room. Timber double doors with double glazed panels open to the front of the property.
Dining Room
Having a Velux roof window, a front facing timber double glazed window and a pendant light point. The focal point of the room is the log burner.
Shower Room
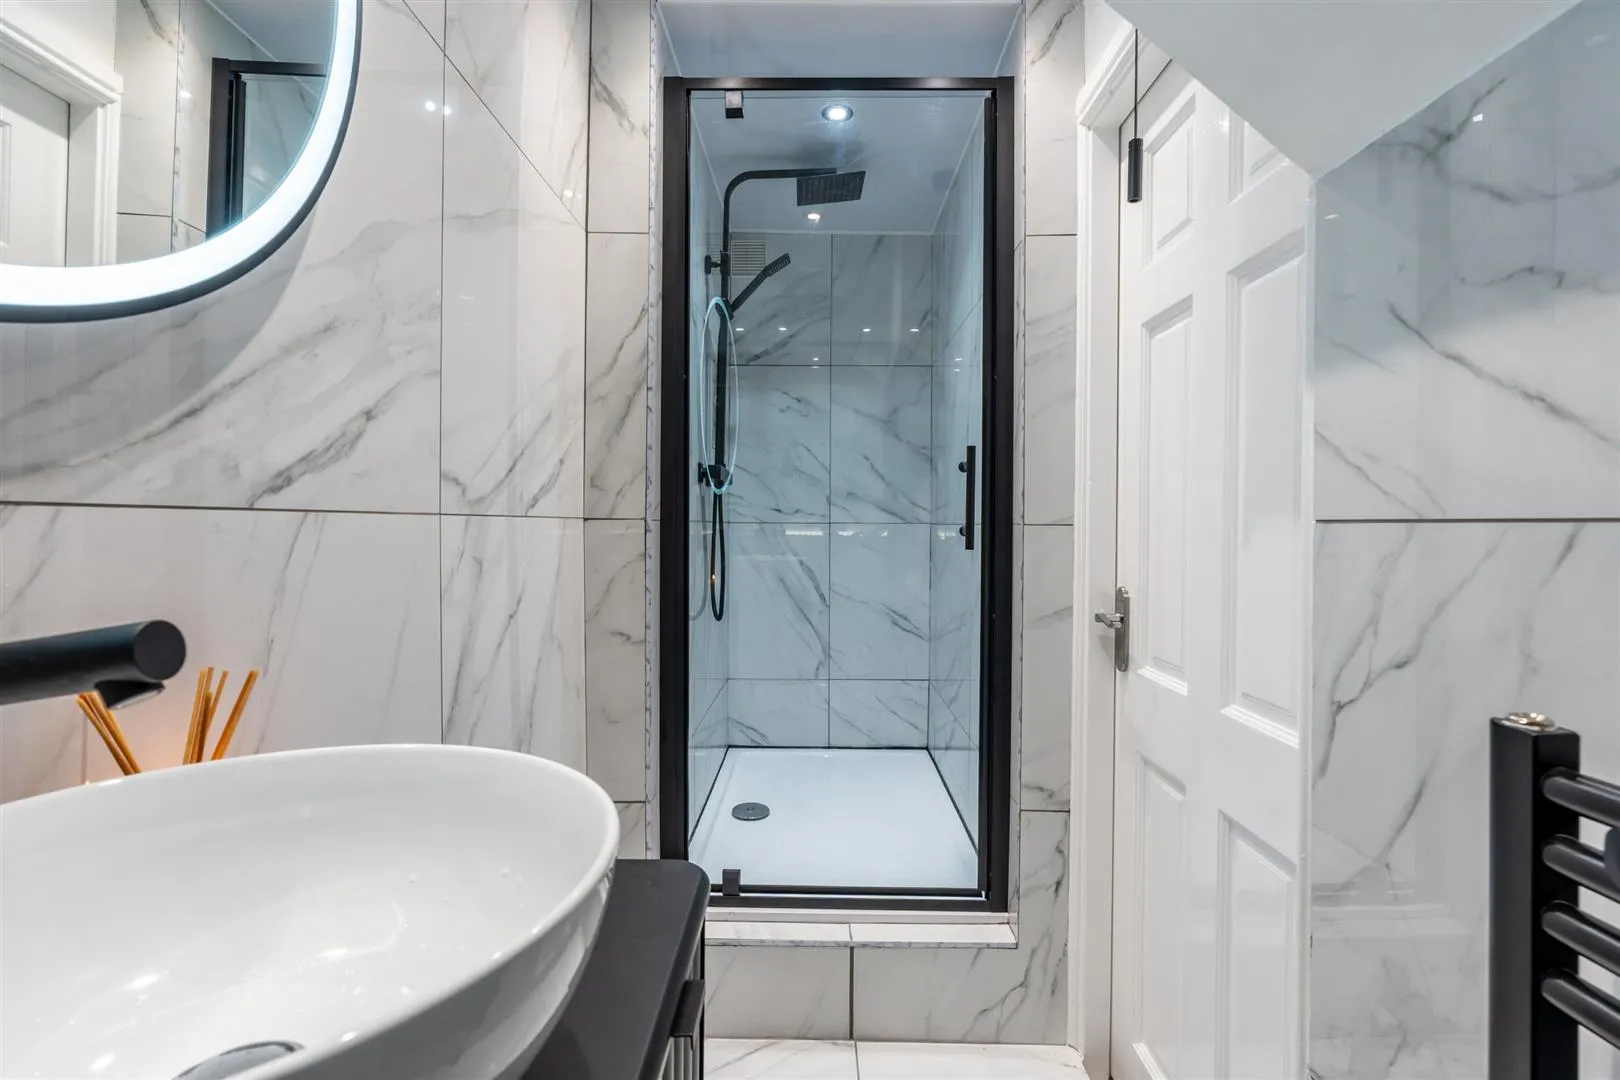
A modern shower room with recessed lighting, partially tiled walls, a chrome heated towel rail and tiled flooring with underfloor heating. A suite in white comprises a low-level WC and a wash hand basin with storage beneath. To one corner is a separate shower enclosure with a rain head shower, additional hand shower facility and a glazed screen/door.
Inner Hall
With flush light points and exposed timber beams. Timber doors open to bedroom 3 and the occasional room.
Bedroom 3
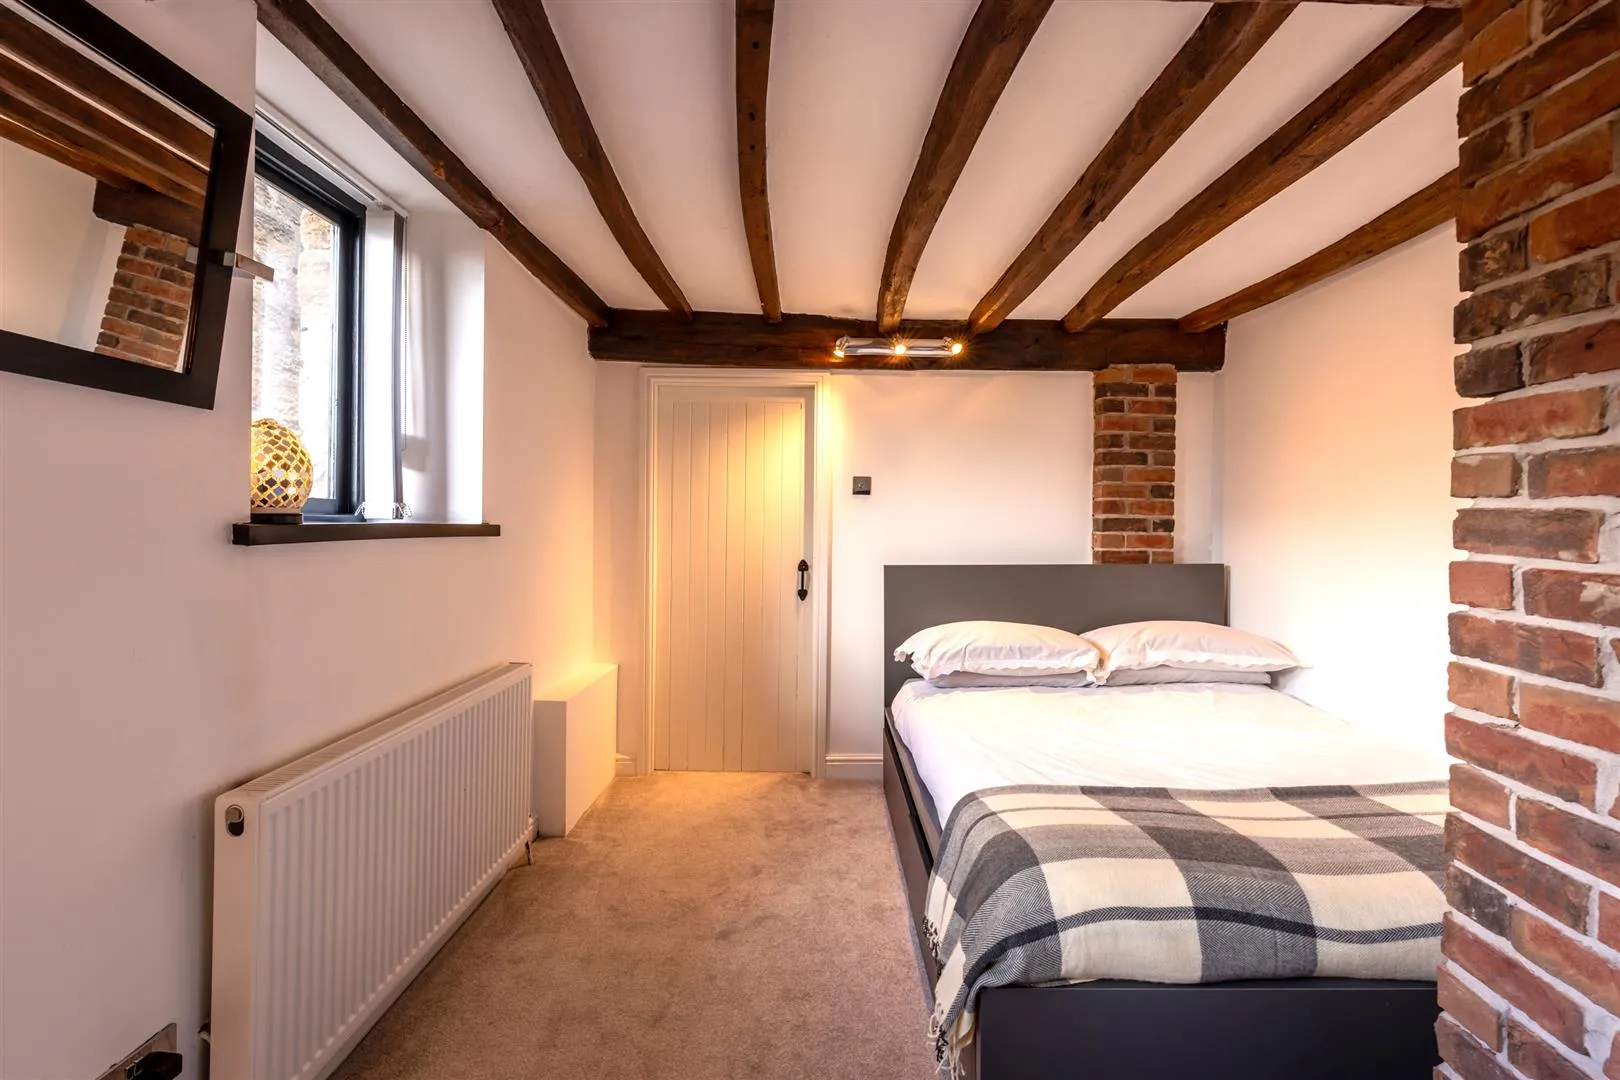
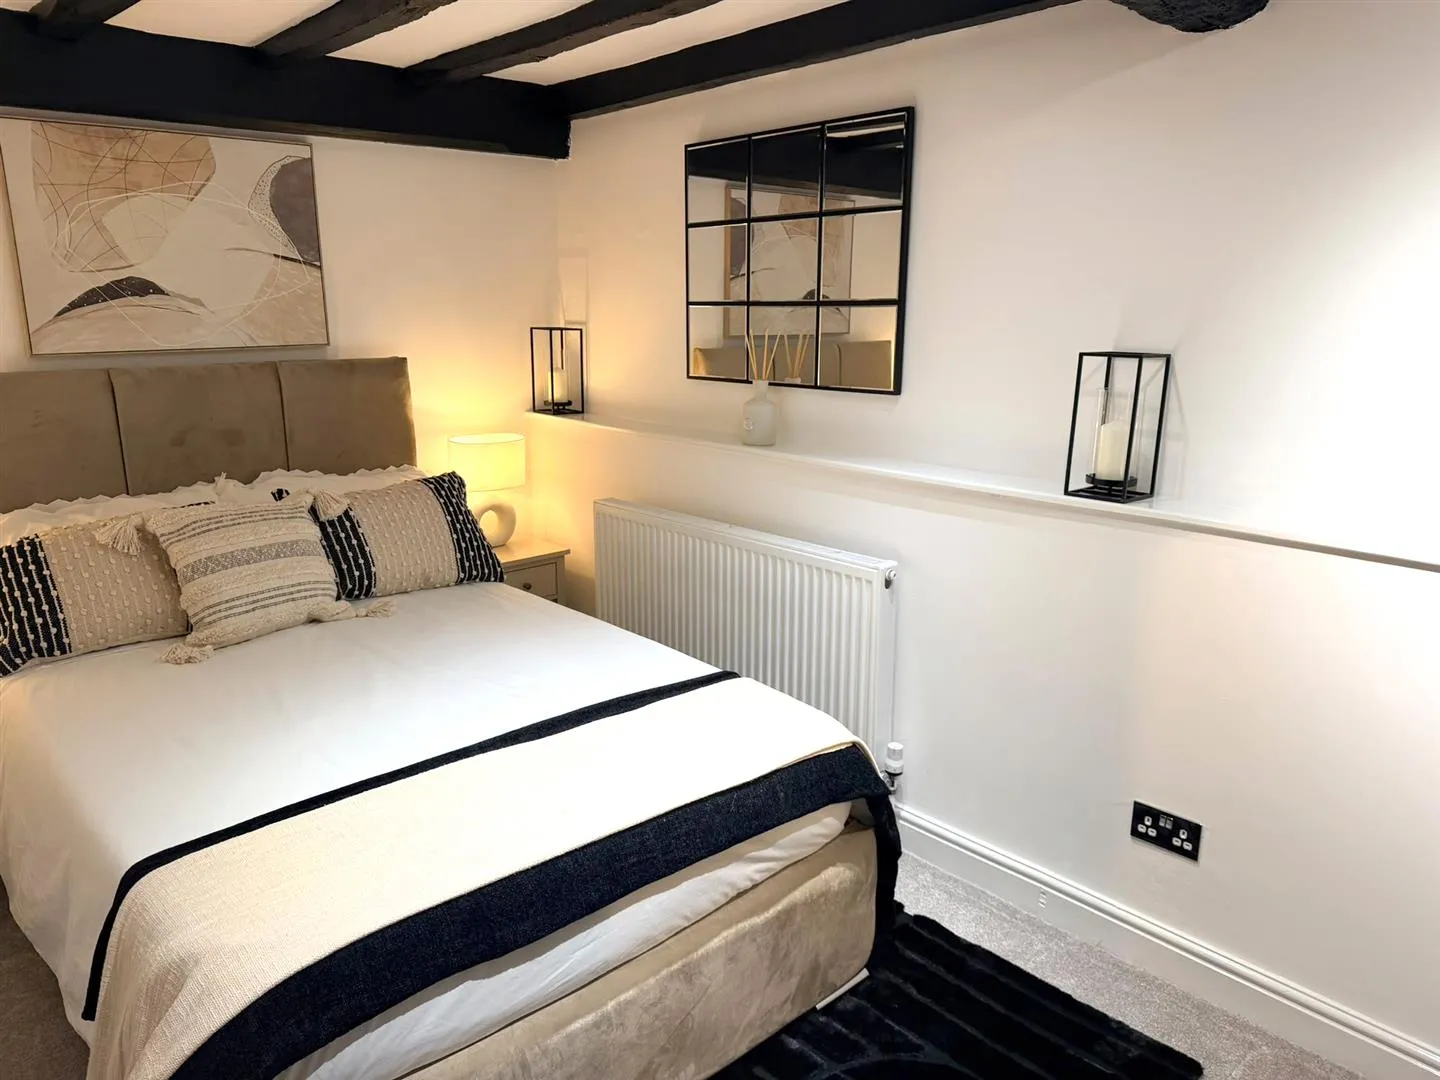
A double bedroom with front facing timber double glazed windows, exposed timber beams, flush light points and a central heating radiator. A timber door opens to the bedroom 3 en-suite bathroom.
Bedroom 3 En-Suite Bathroom
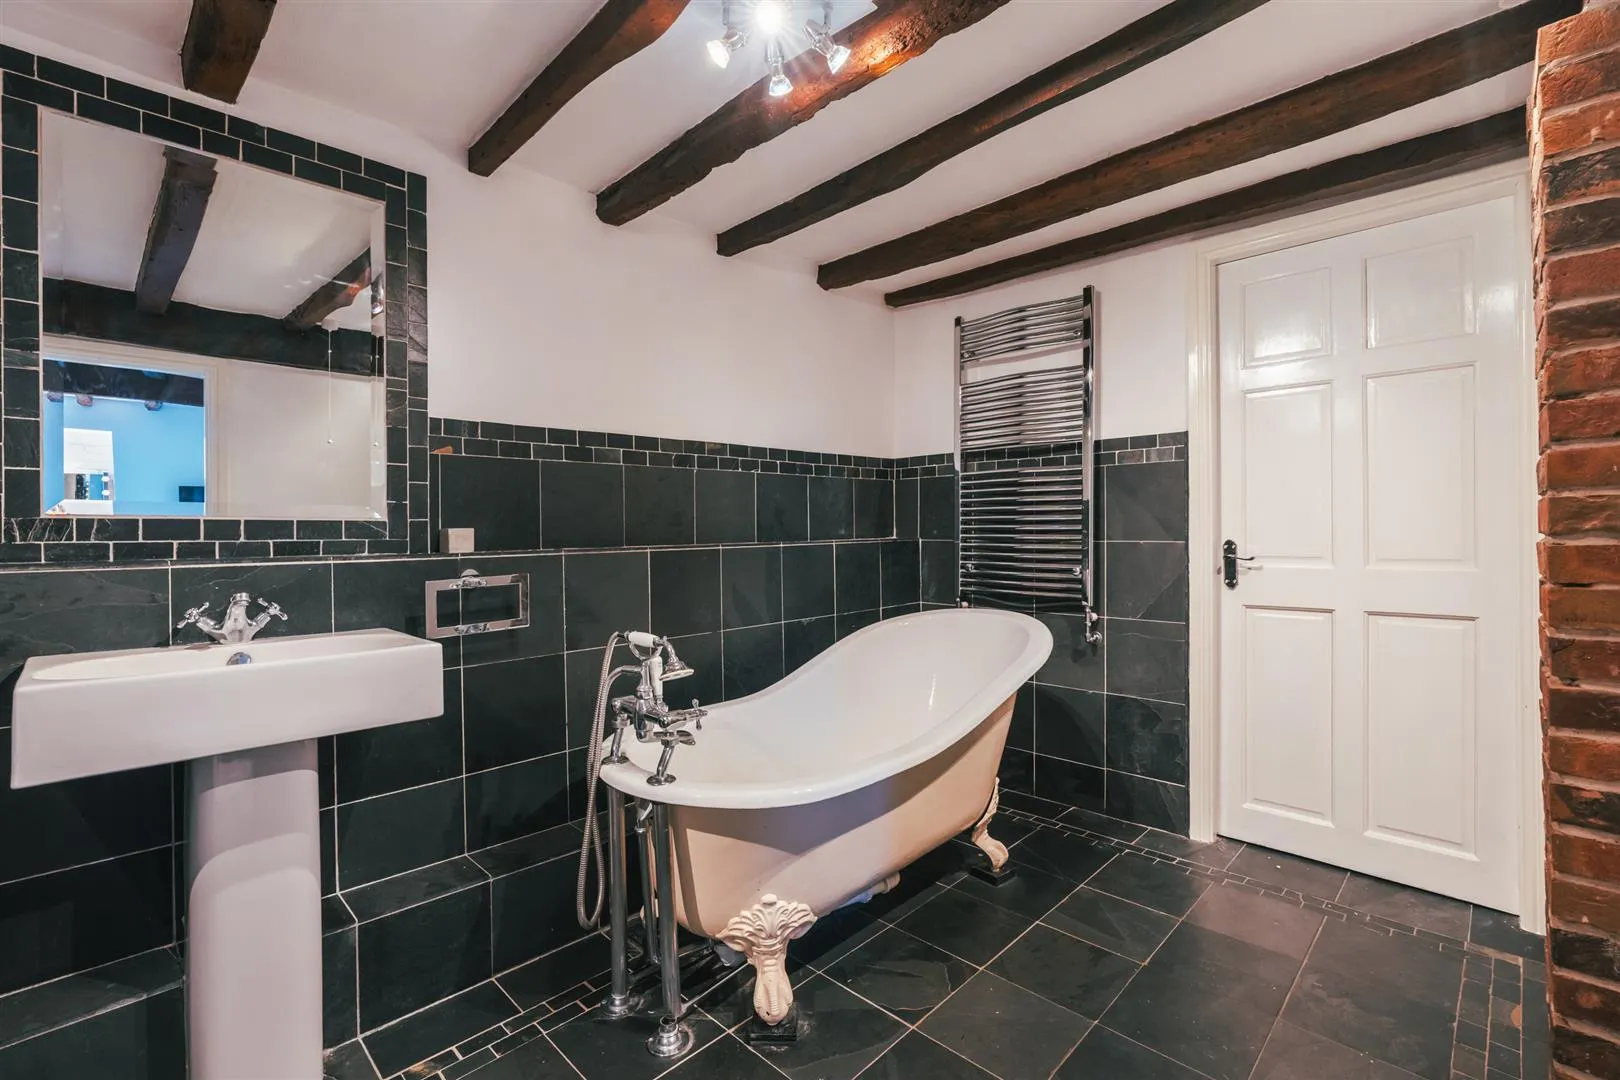
Having flush light points, an extractor fan, a chrome heated towel rail and tiled flooring. A suite in white comprises a low-level WC and a wash hand basin with a chrome mixer tap. There is a freestanding bath with a roll top, a chrome mixer tap and an additional hand shower facility. A timber door opens to the utility room.
Having flush light points and tiled flooring. A range of fitted base and wall units incorporate a work surface. There is the provision for a washing machine.
Occasional Room
With flush light points, exposed timber beams and a central heating radiator.
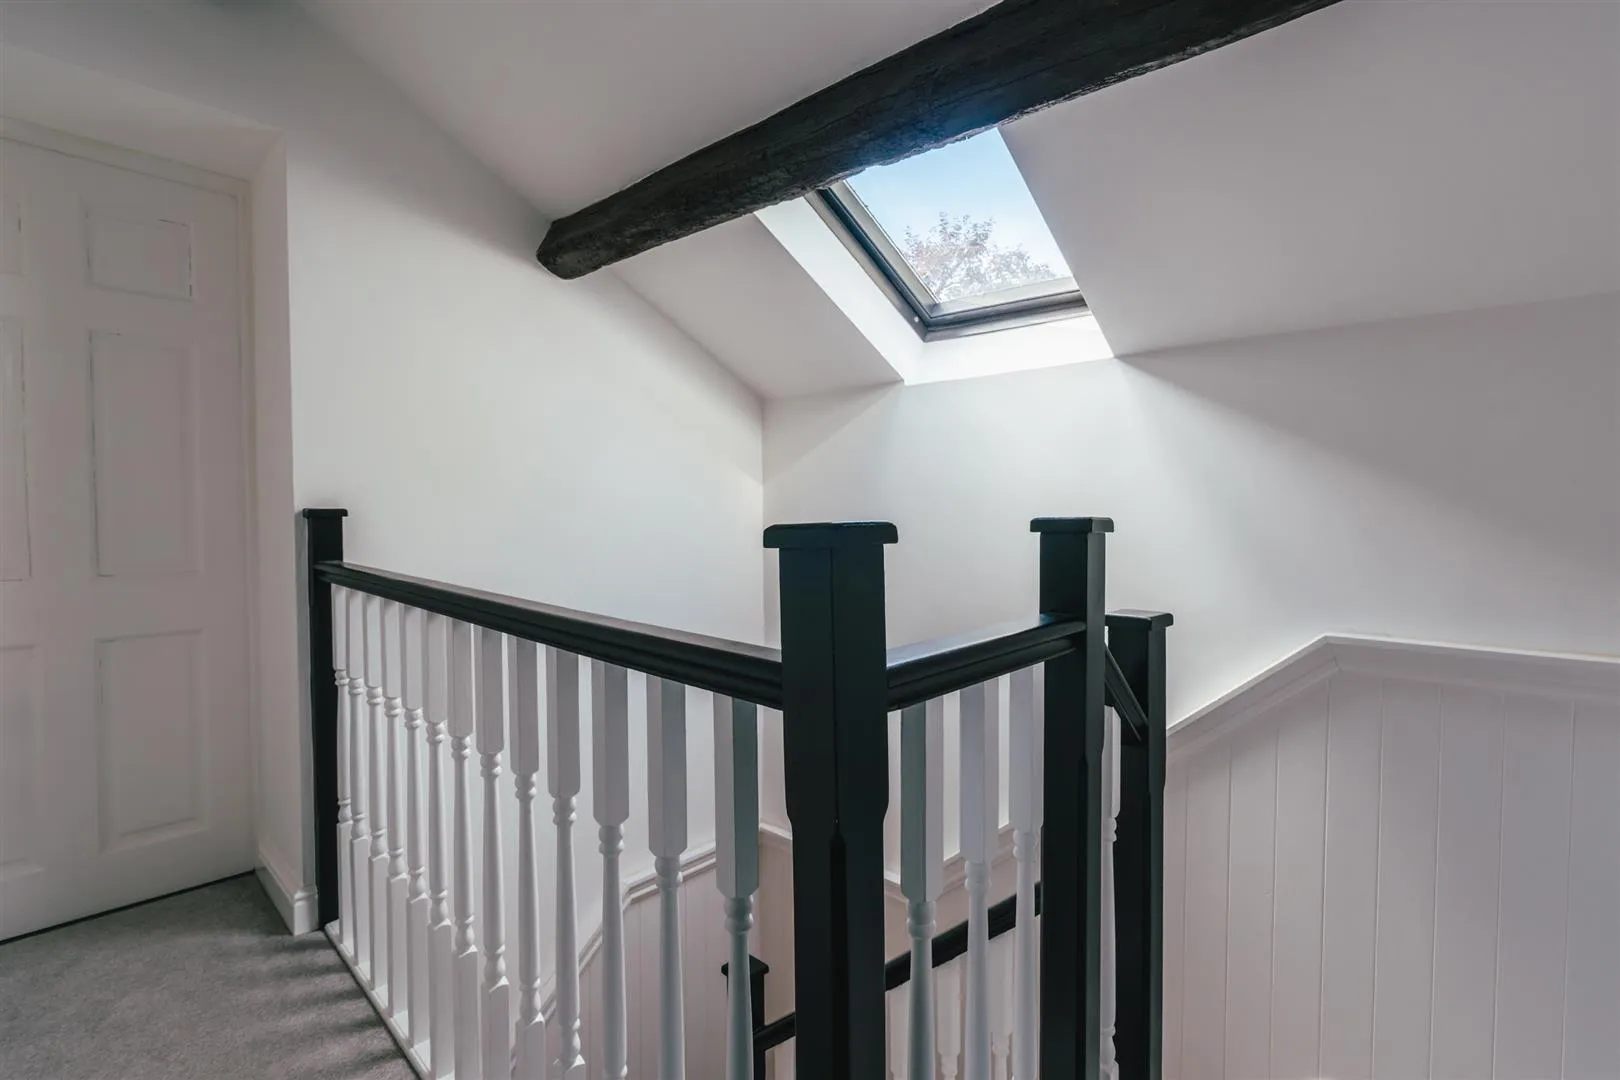
From the entrance hall, a staircase with a timber handrail and balustrading rises to the first floor.
Landing
Having a Velux roof window and a flush light point. Timber doors open to bedroom 1, the family bathroom, the airing cupboard and bedroom 2.
Bedroom 1
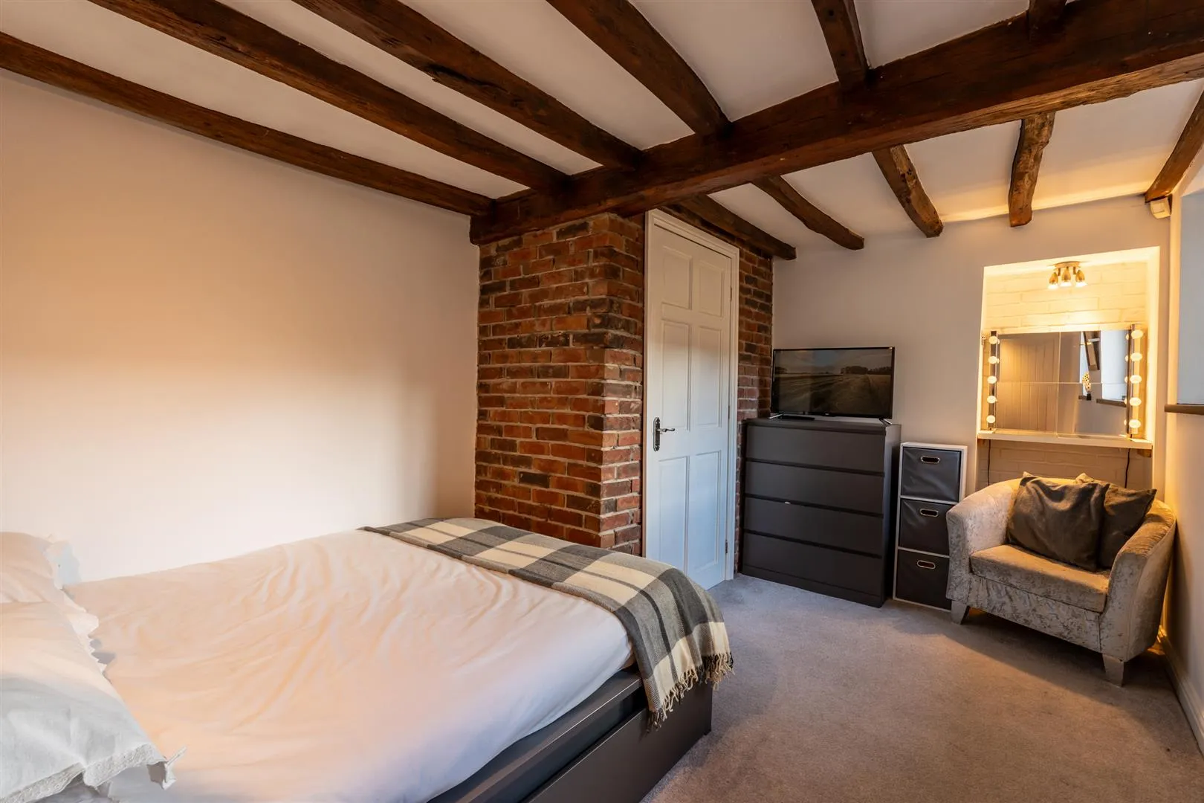
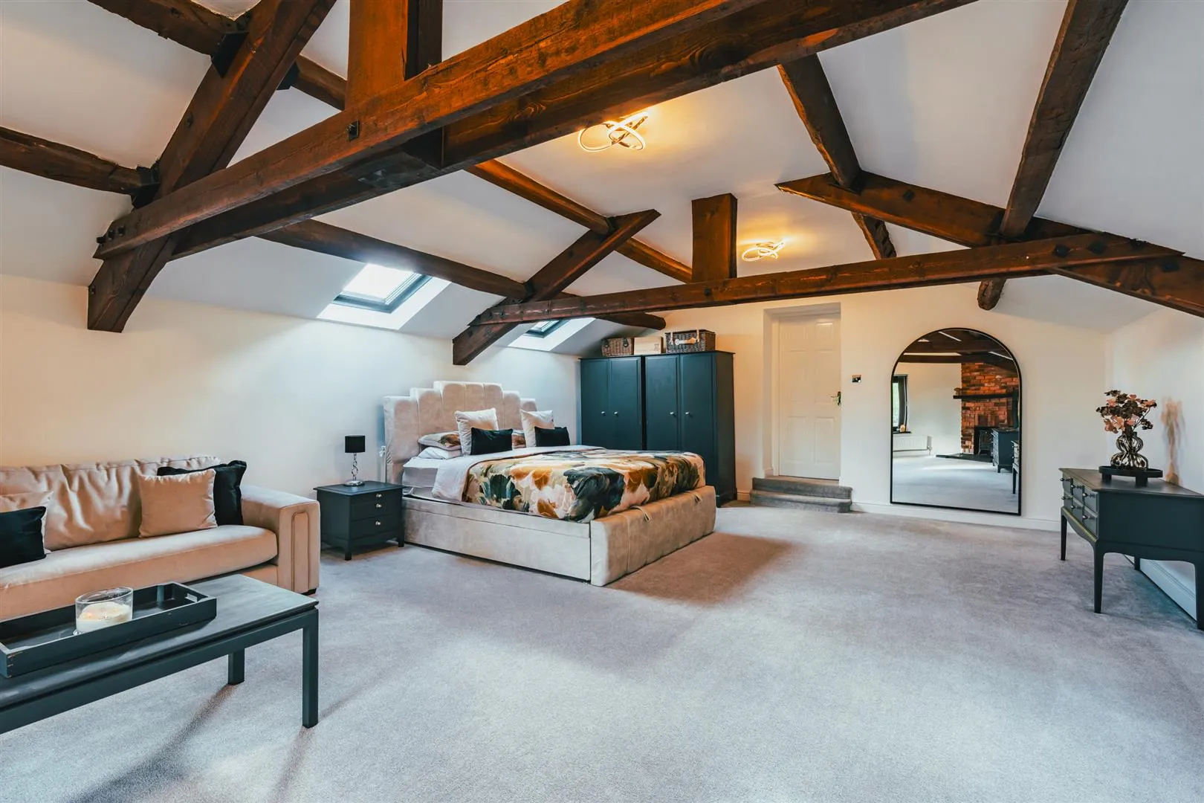
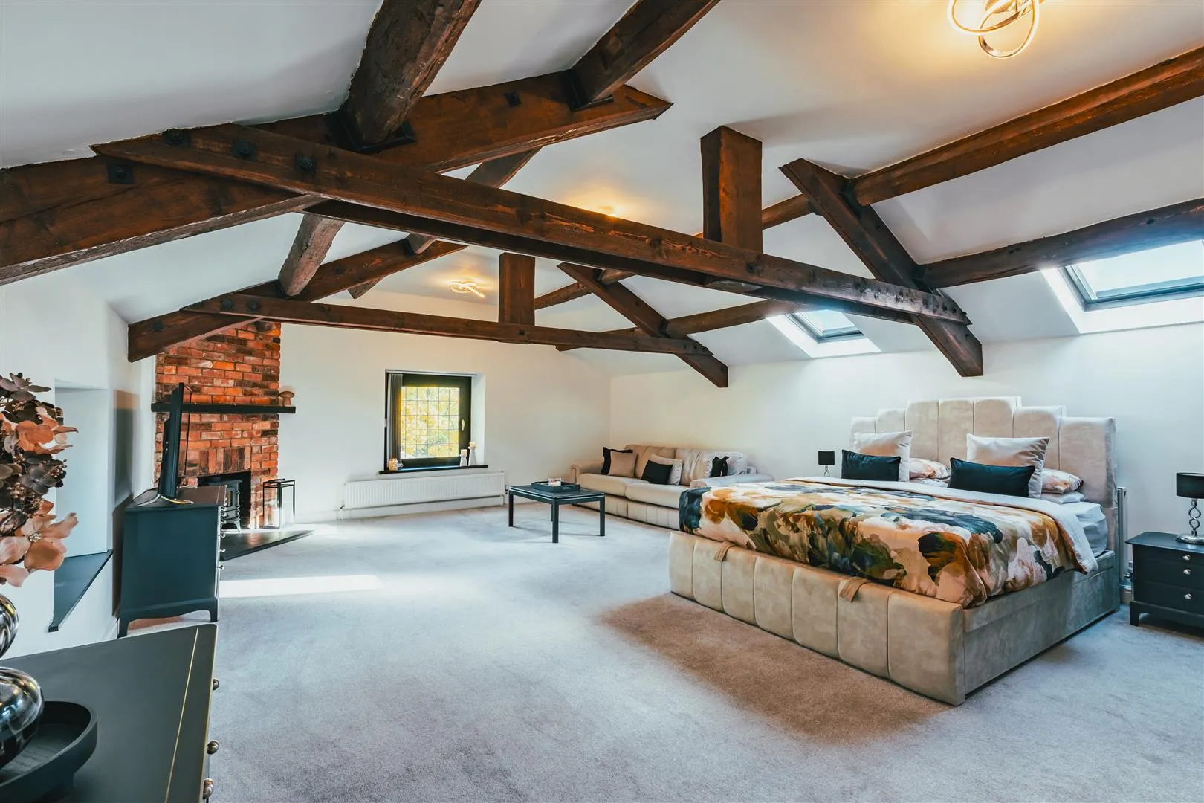
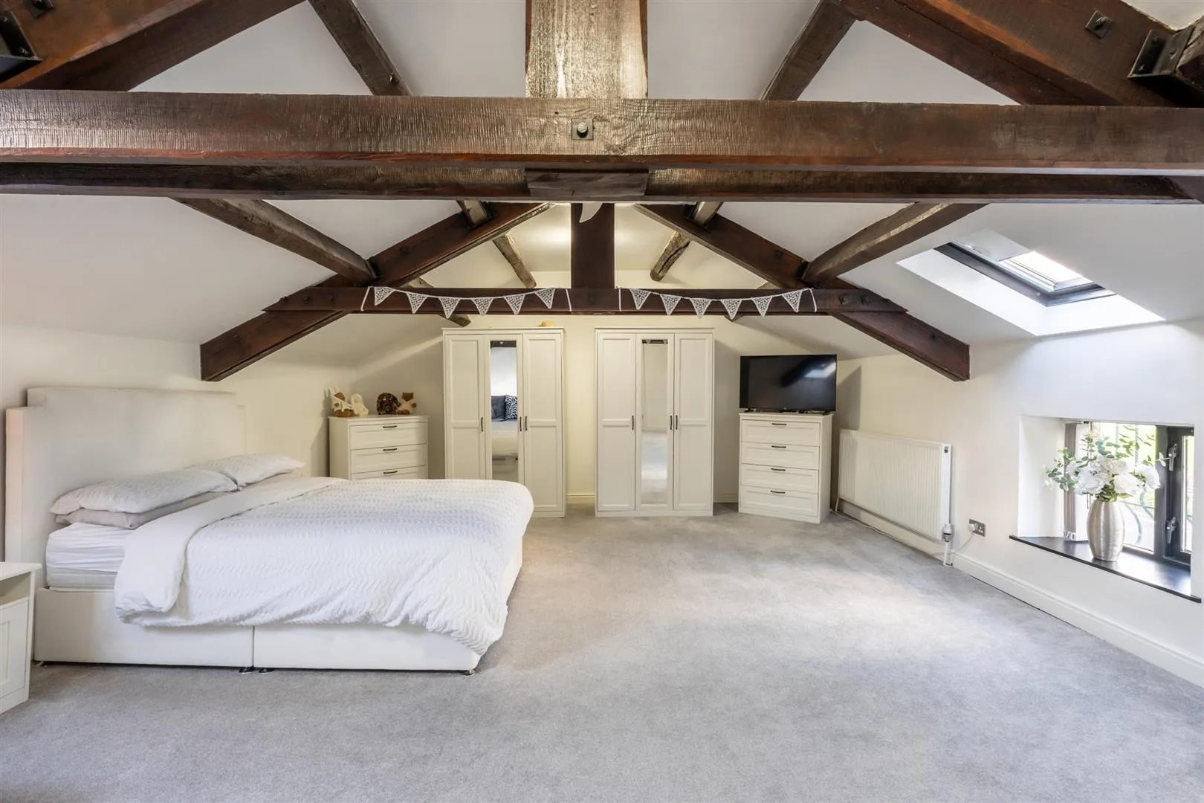
A sumptuous double bedroom with Velux roof windows, rear and side facing timber double glazed windows, flush light points, exposed timber beams and a central heating radiator. The focal point of the room is the original fireplace.
Family Bathroom
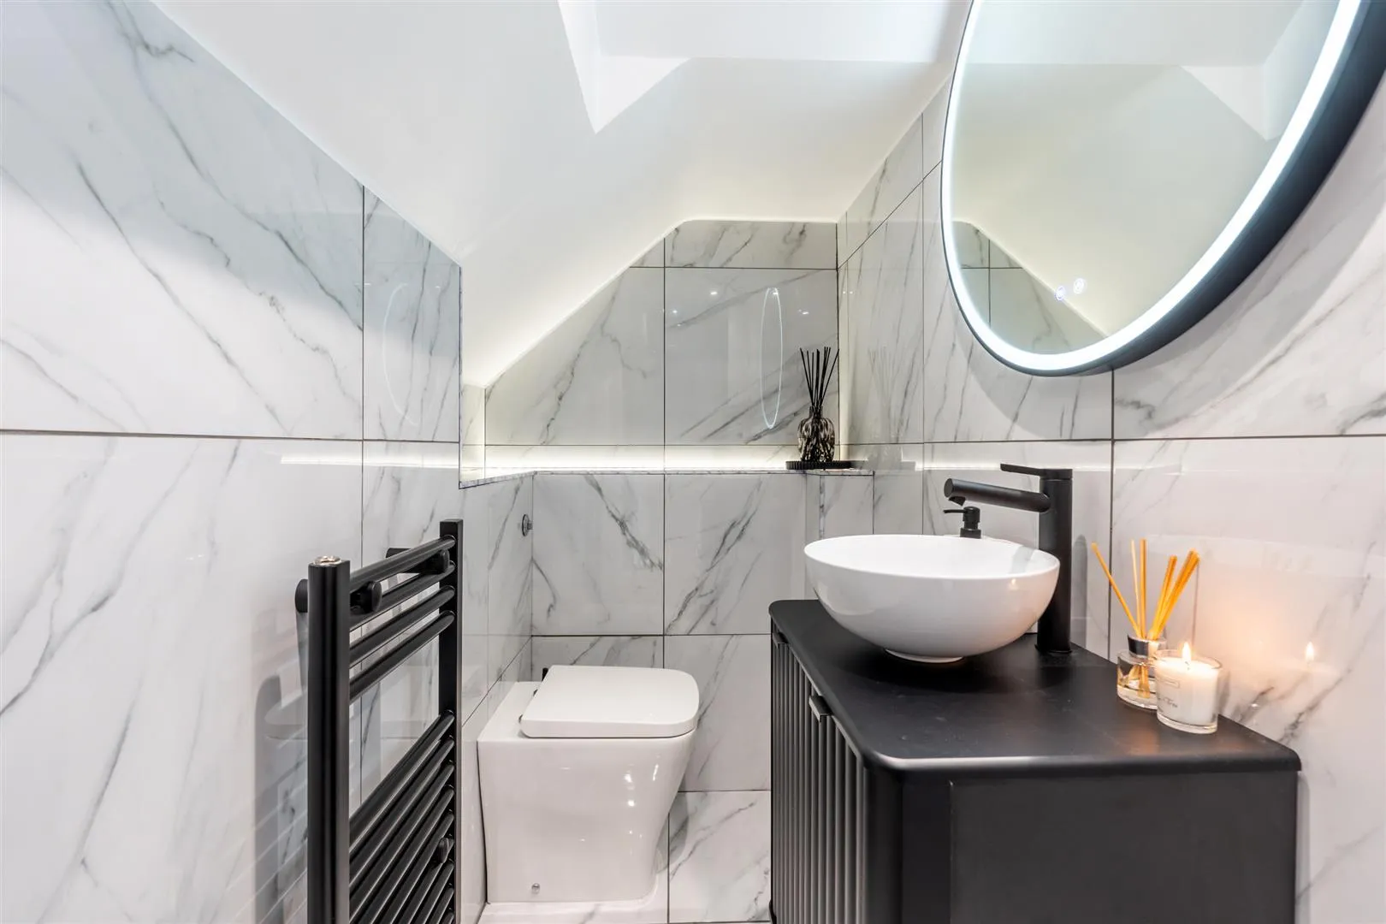
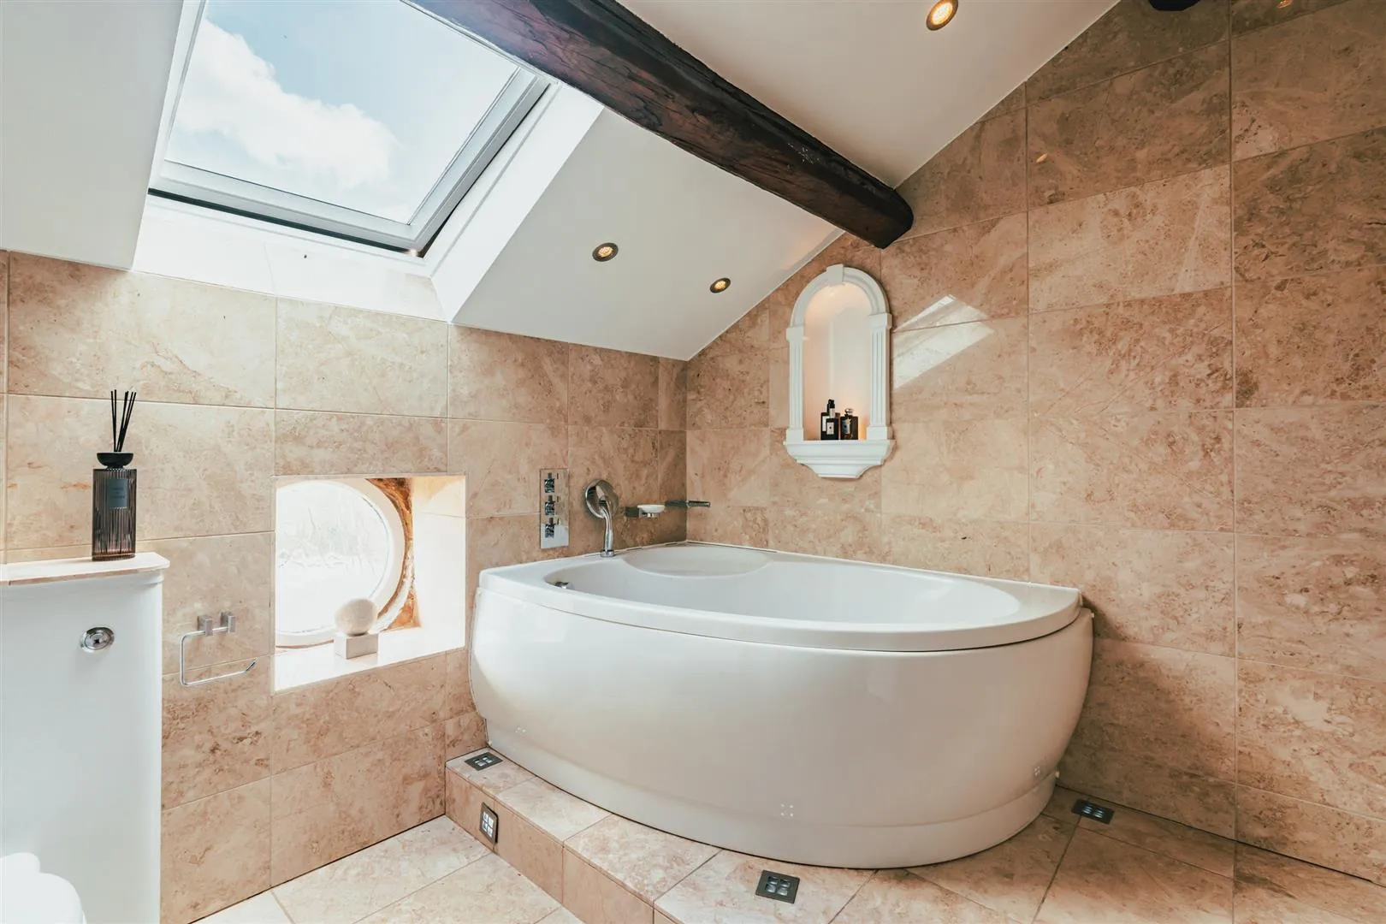
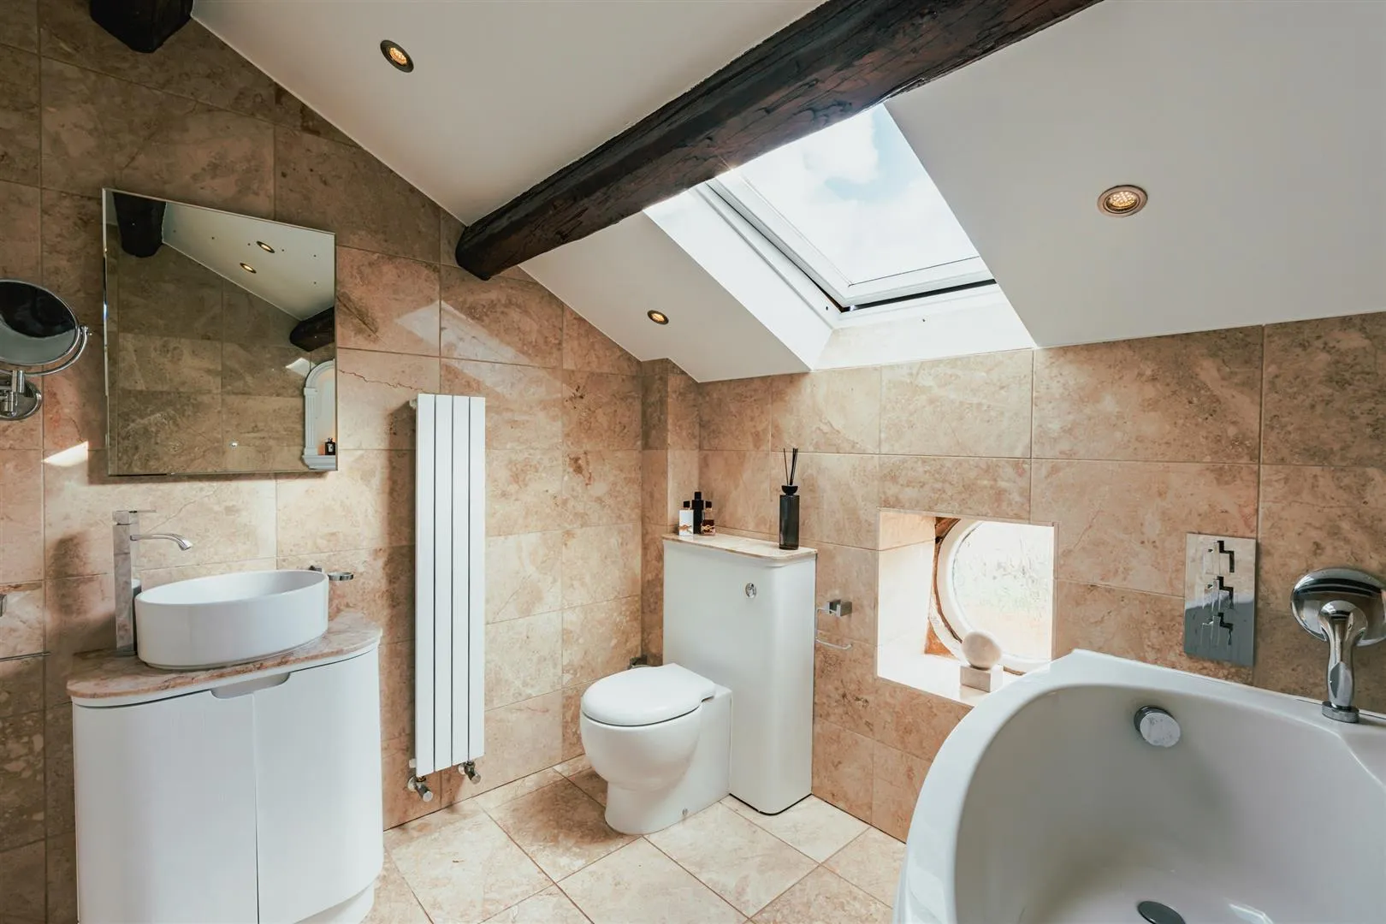
Being fully tiled with a Velux roof window, a front facing timber double glazed obscured window, recessed lighting, exposed timber beams, a central heating radiator and underfloor heating. A suite in white comprises a low-level WC and a wash hand basin with a chrome mixer tap. A panelled bath has a chrome mixer tap and an additional hand shower facility.
With shelving.
Bedroom 2
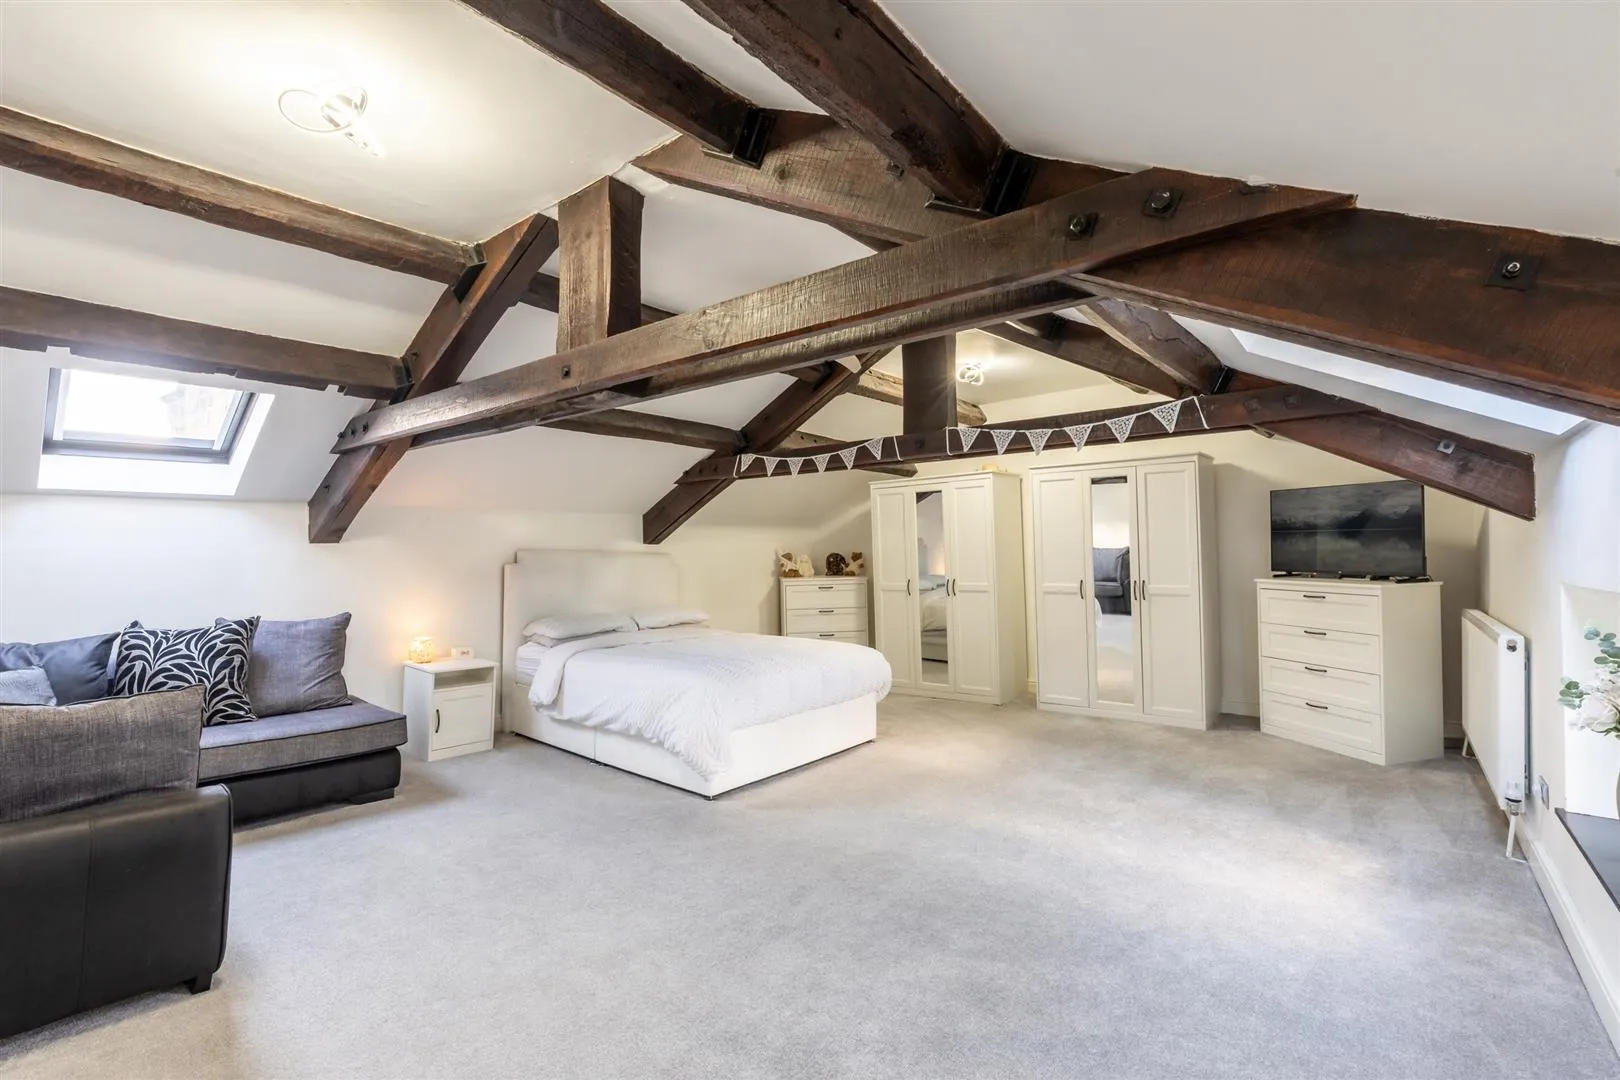
A large double bedroom with Velux roof windows, a side facing timber double glazed window, pendant light point, flush light point, exposed timber beams and a central heating radiator.
Exterior and Gardens
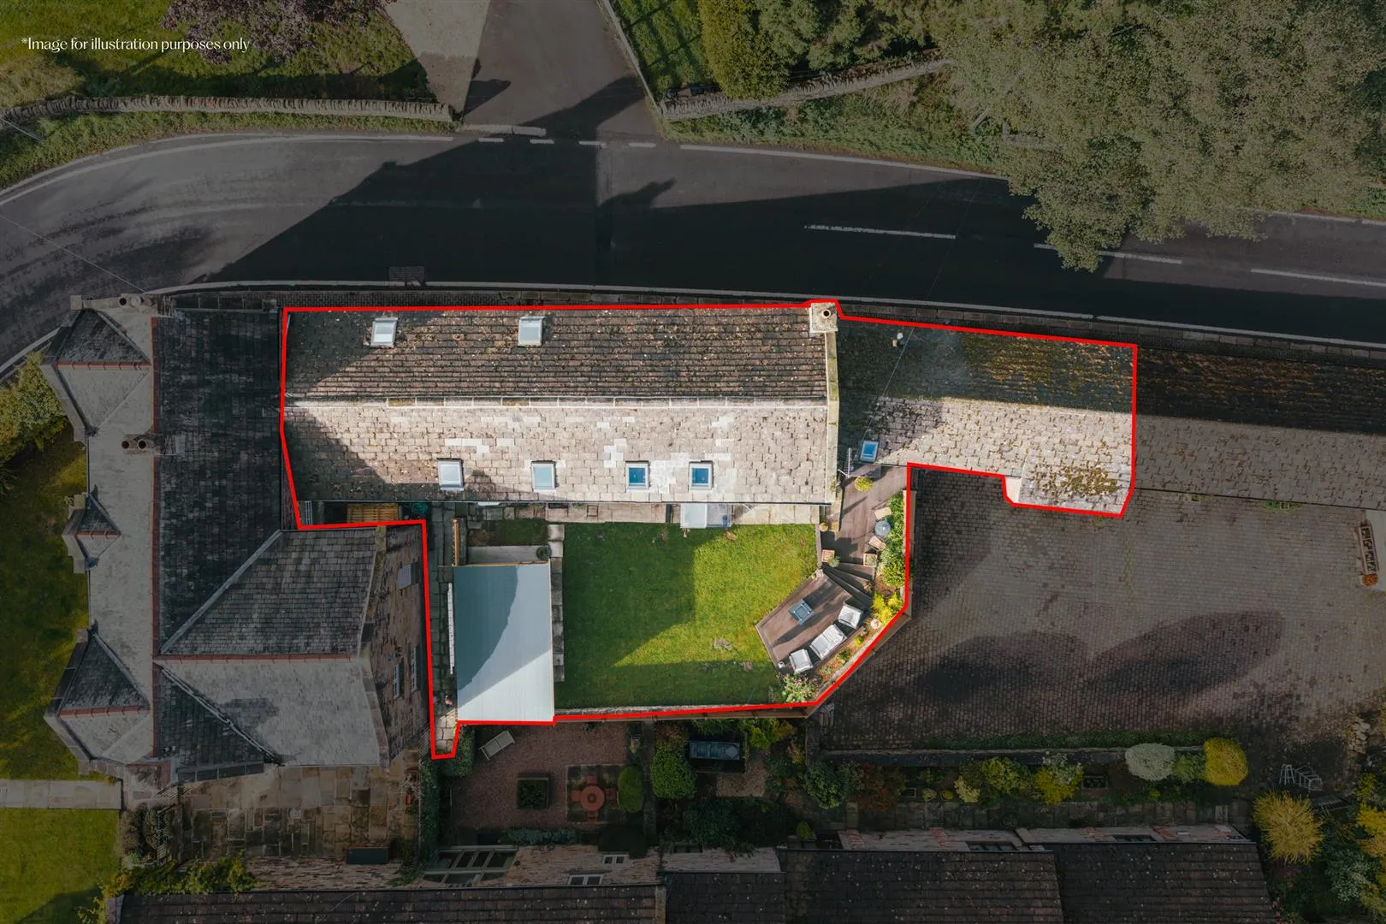
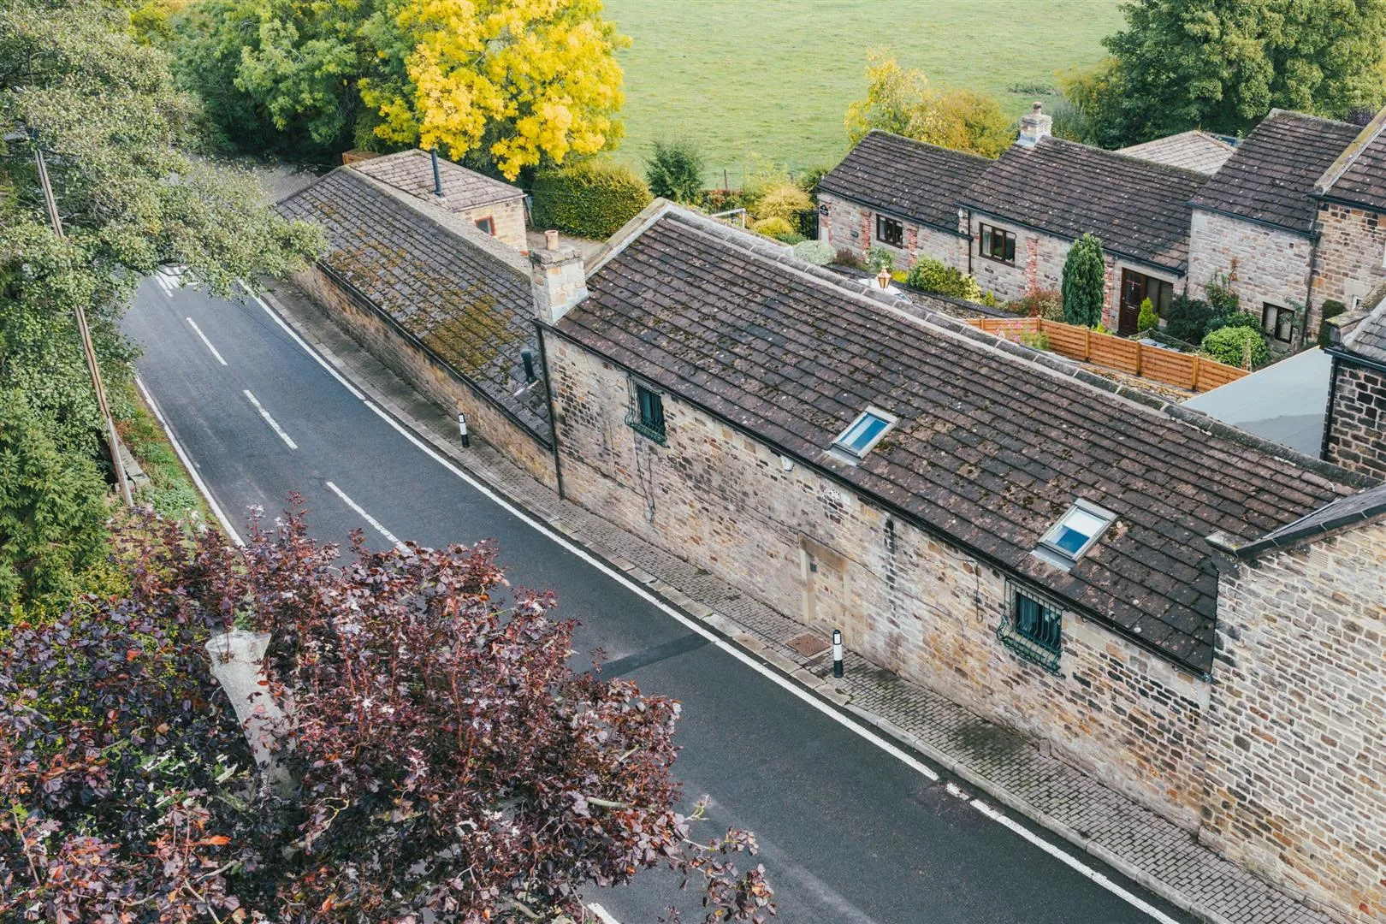
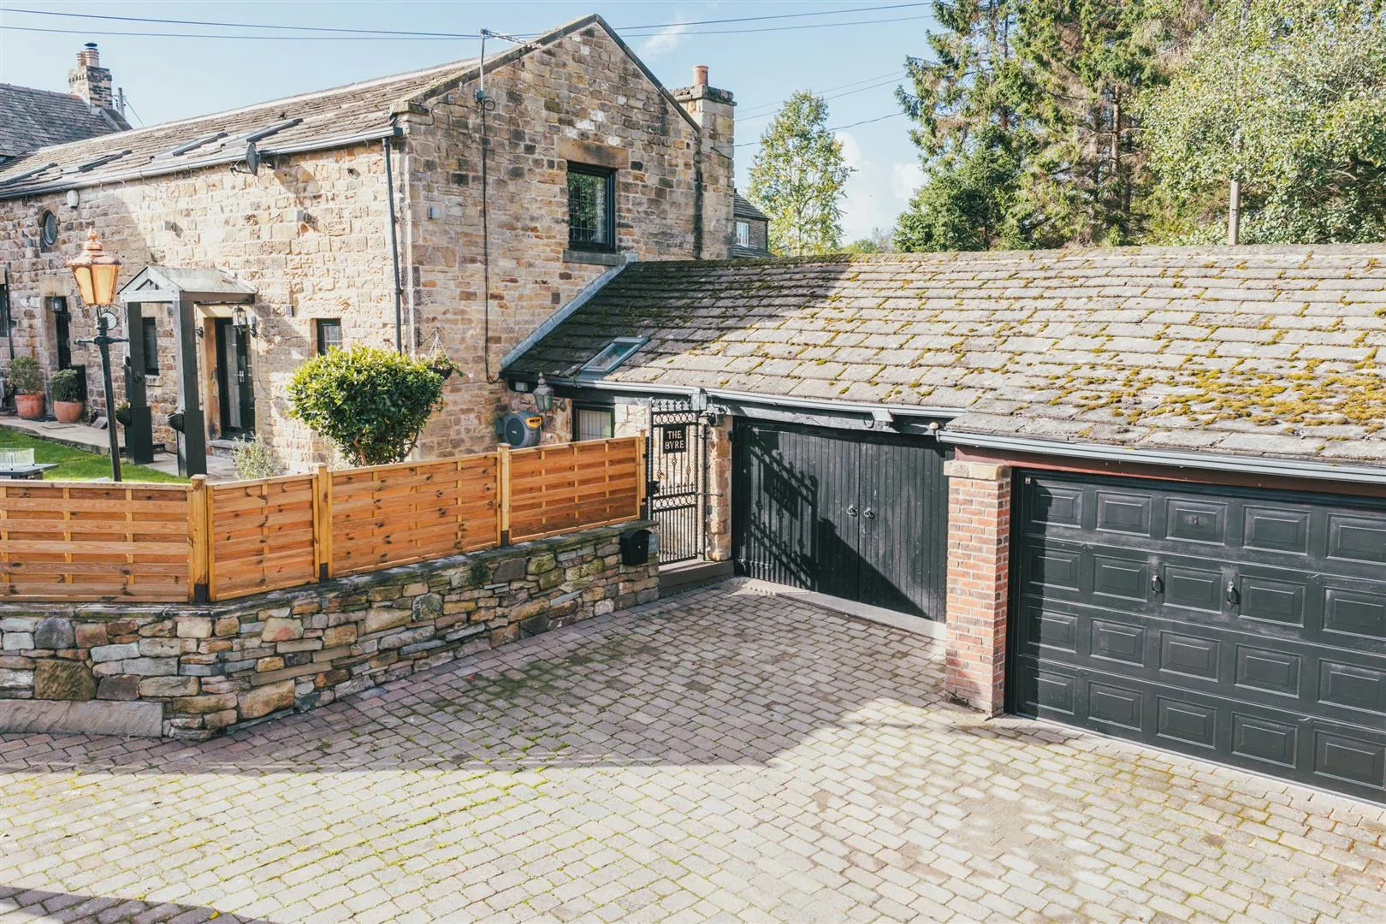
From Round Green Lane, an opening gives access to a shared block paved driveway that has exterior lighting. Access can be gained to the store and garage. A wrought iron pedestrian gate opens to the front of the property.
Having timber double doors, light and power.
With an up-and-over door, light and power.
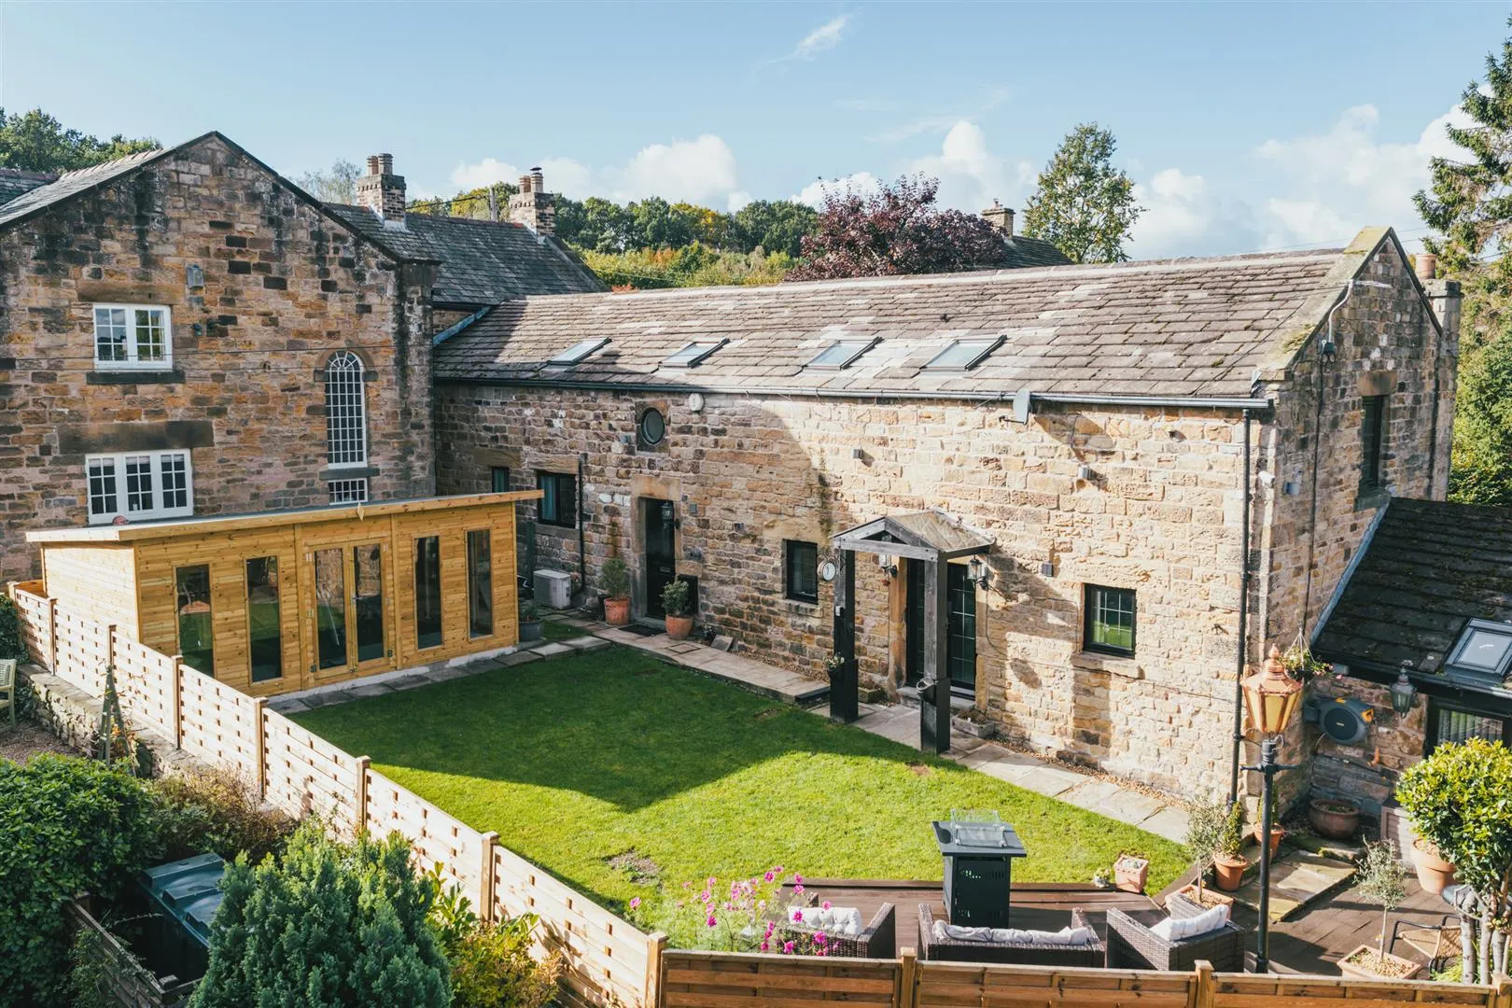
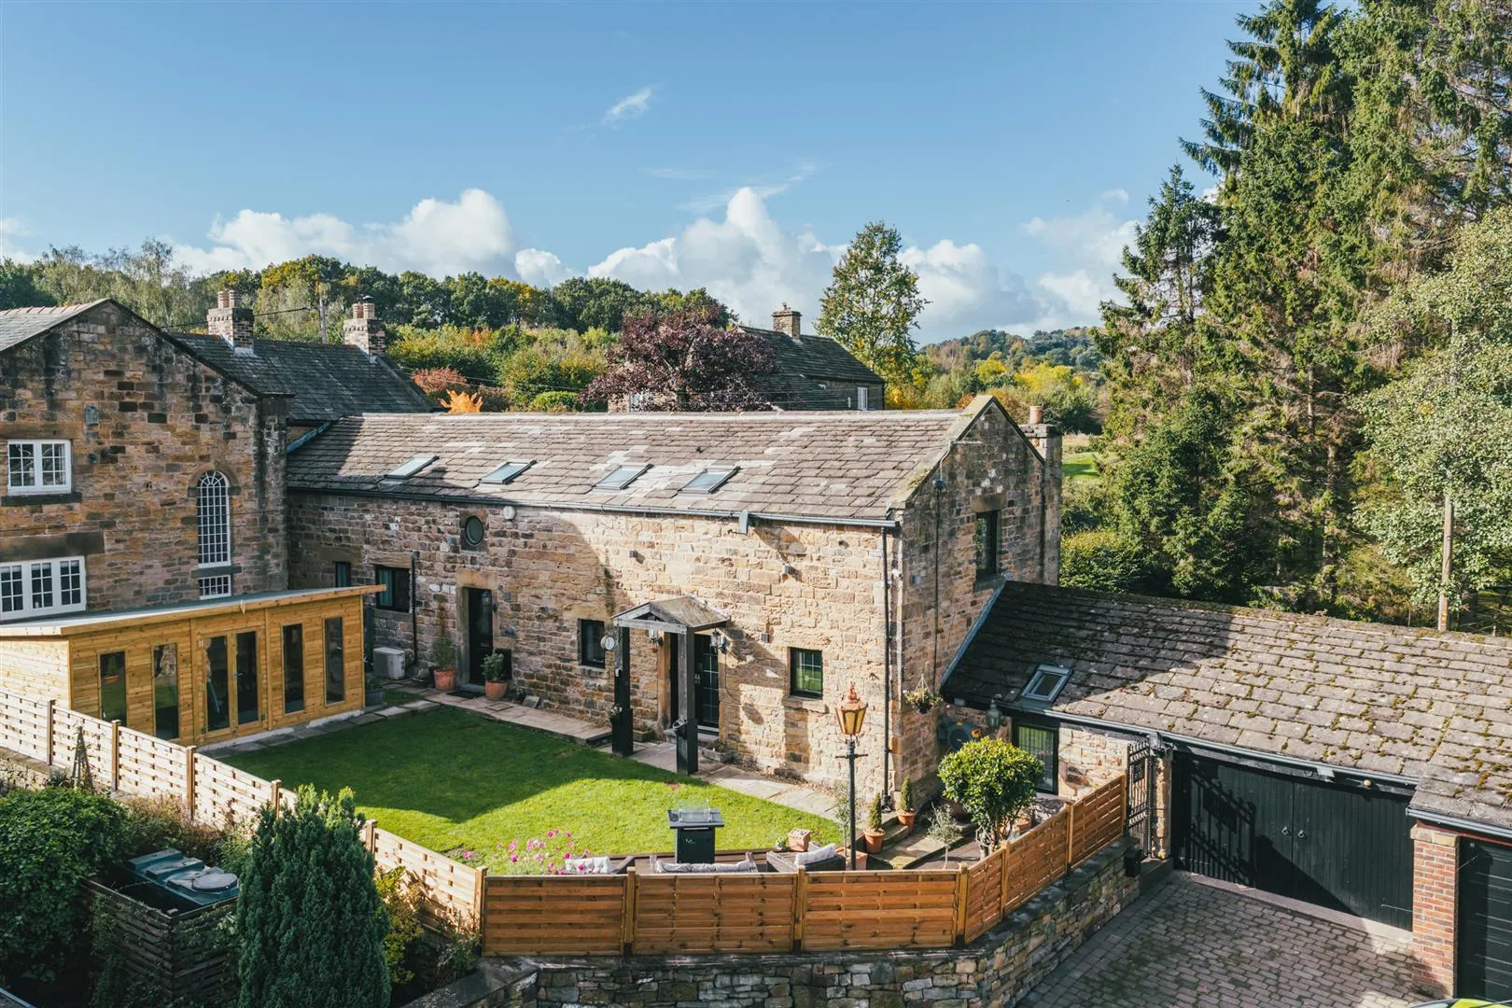
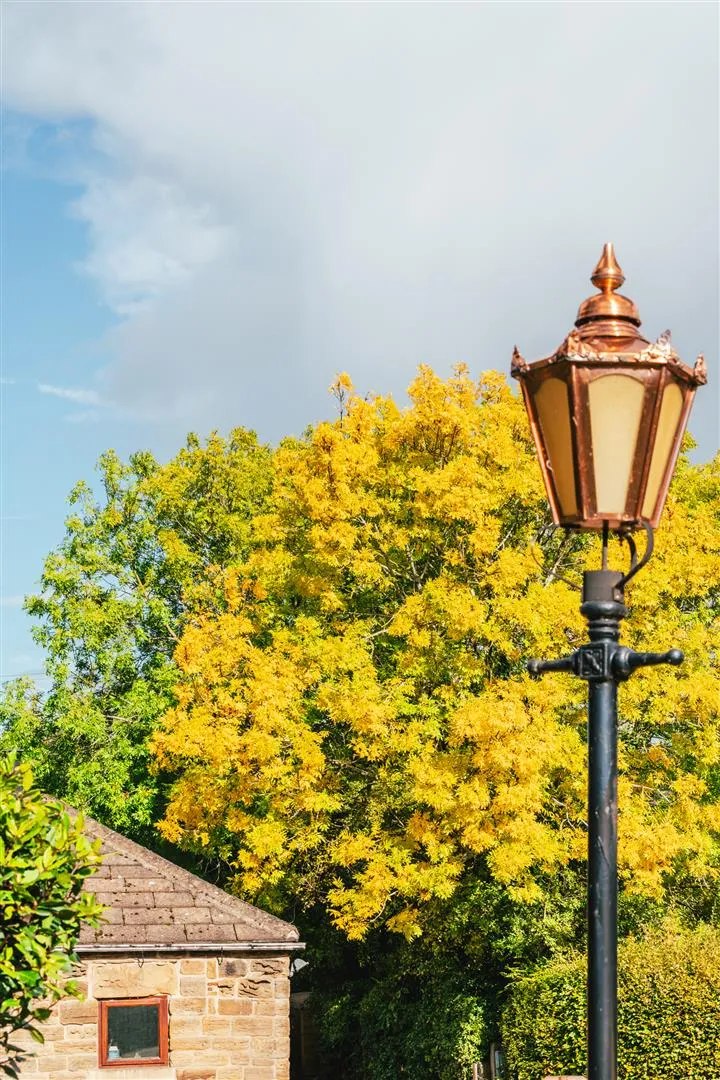
To the front of the property is a garden, mainly laid to lawn with a variety of plants, exterior lighting, a water tap and external power. Offering the provision for seating is a raised terrace with an original lamp post. Access can be gained to the entrance hallway, lounge/dining room and the gymnasium.
Gymnasium
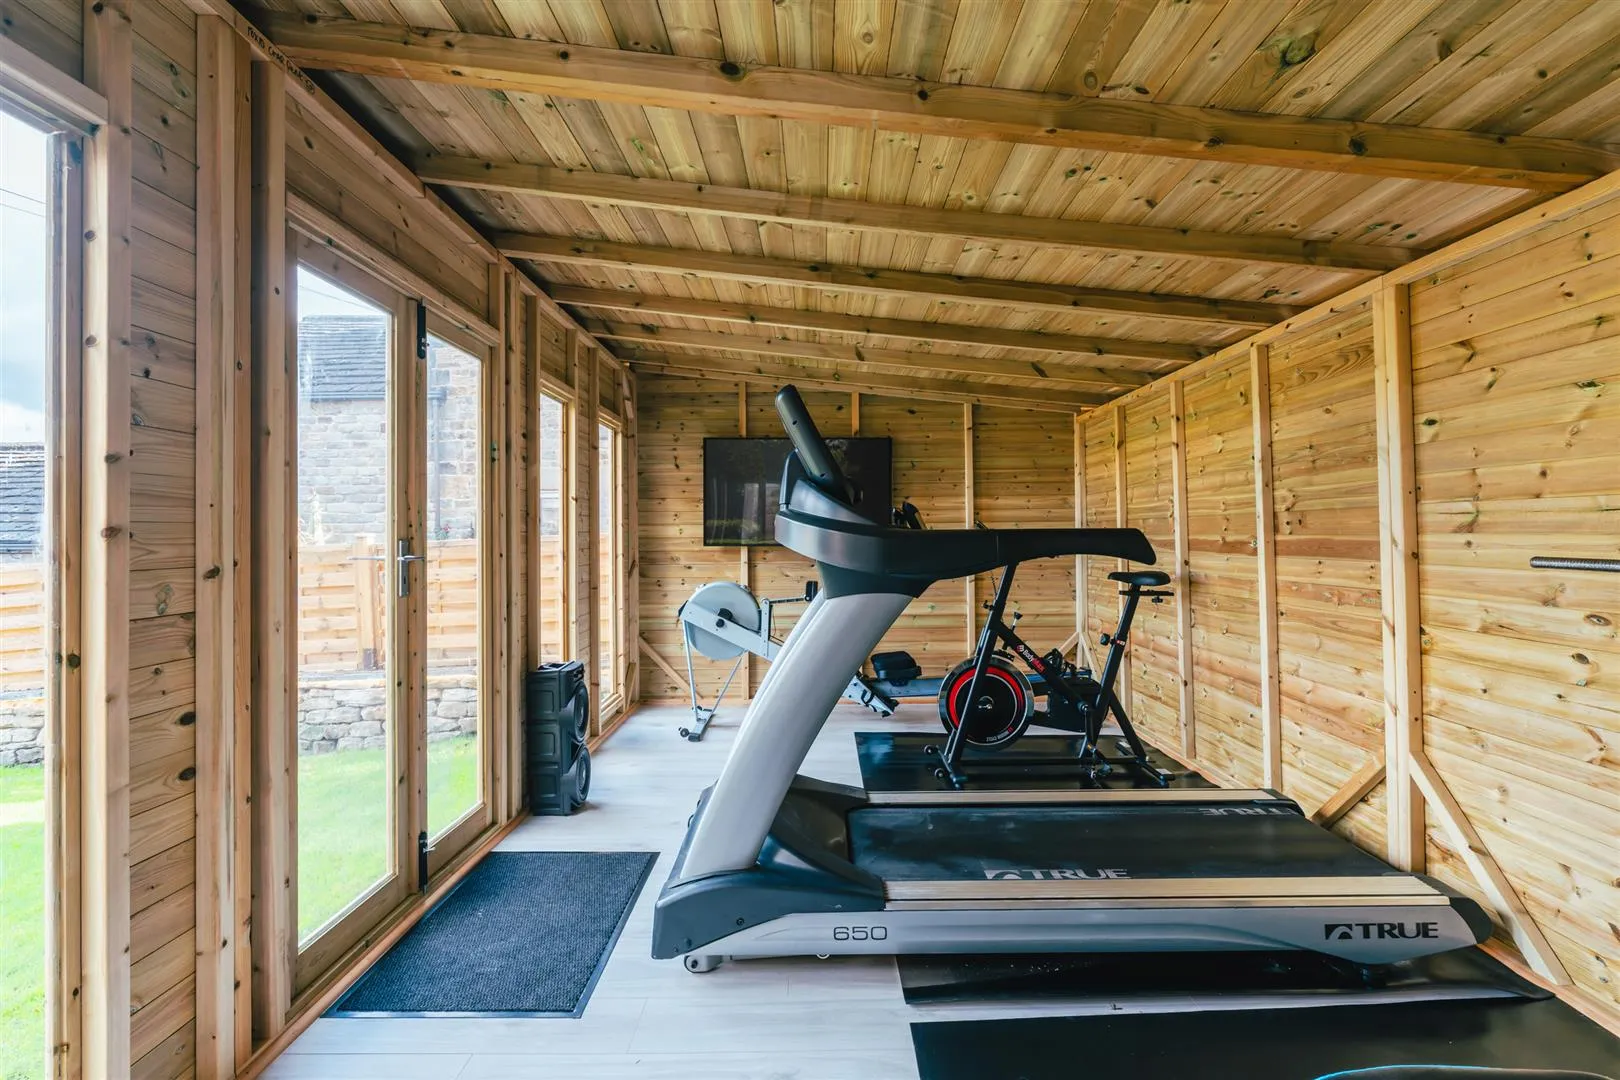
A useful gymnasium with front facing timber glazed windows, timber glazed double doors and power.
The front of the property is enclosed by timber fencing and stone walling.
Freehold
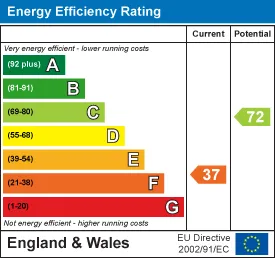
E
Mains electric, mains water, oil, and the drainage is via a septic tank. There is broadband at the property and the mobile signal quality is good.
There is shared access on the driveway. There are no rights of access.
There are covenants. There are no easements or wayleaves and the flood risk is very low.
Viewings are strictly by appointment with one of our Sales Consultants.
Whilst we aim to make these particulars as accurate as possible, please be aware that they have been composed for guidance purposes only. Therefore, the details within should not be relied on as being factually accurate and do not form part of an offer or contract. All measurements are approximate. None of the services, fittings or appliances (if any), heating installations, plumbing or electrical systems have been tested and therefore no warranty can be given as to their working ability. All photography is for illustration purposes only.
Curious about the value of your current property? Get a free, no-obligation valuation and see how much you could sell for in today's market.
These results are for a repayment mortgage and are only intended as a guide. Make sure you obtain accurate figures from your lender before committing to any mortgage. Your home may be repossessed if you do not keep up repayments on a mortgage.
This calculation is only a guide. We can't give financial advice, so always check with an adviser. Valid from April 2025, it applies to UK residents buying residential properties in England and Northern Ireland. It doesn't apply if you're buying through a company.


 Floor Plans
 EPC
 Map