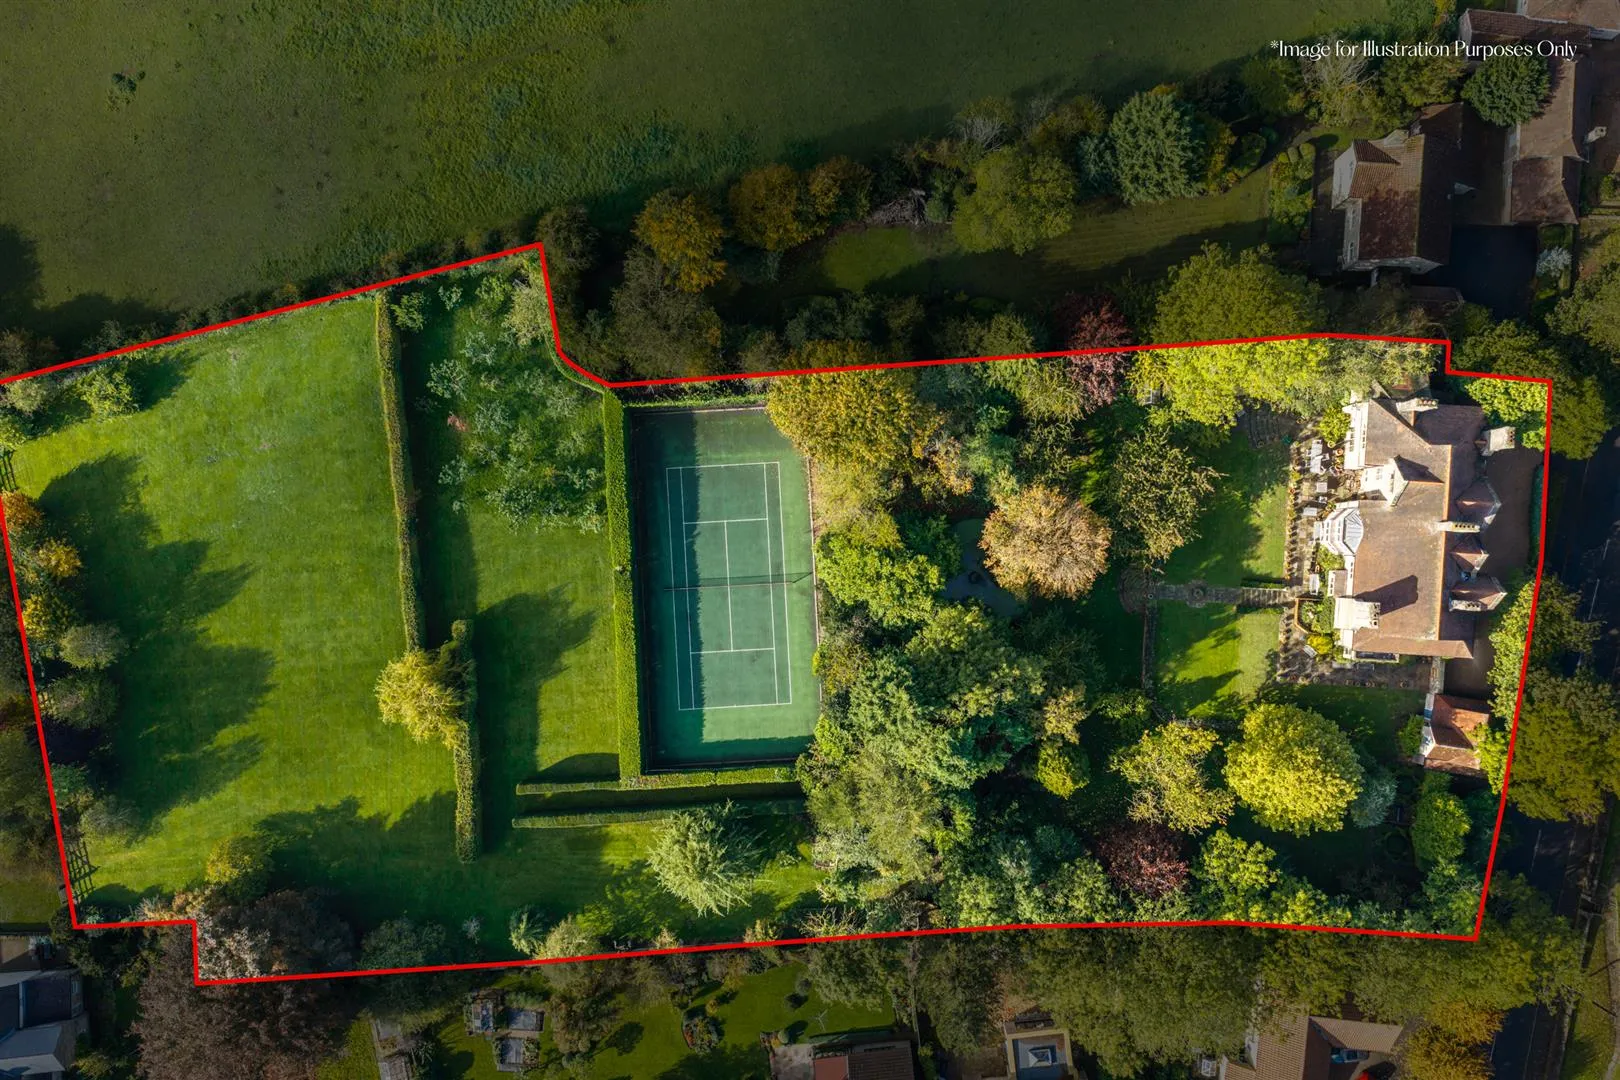
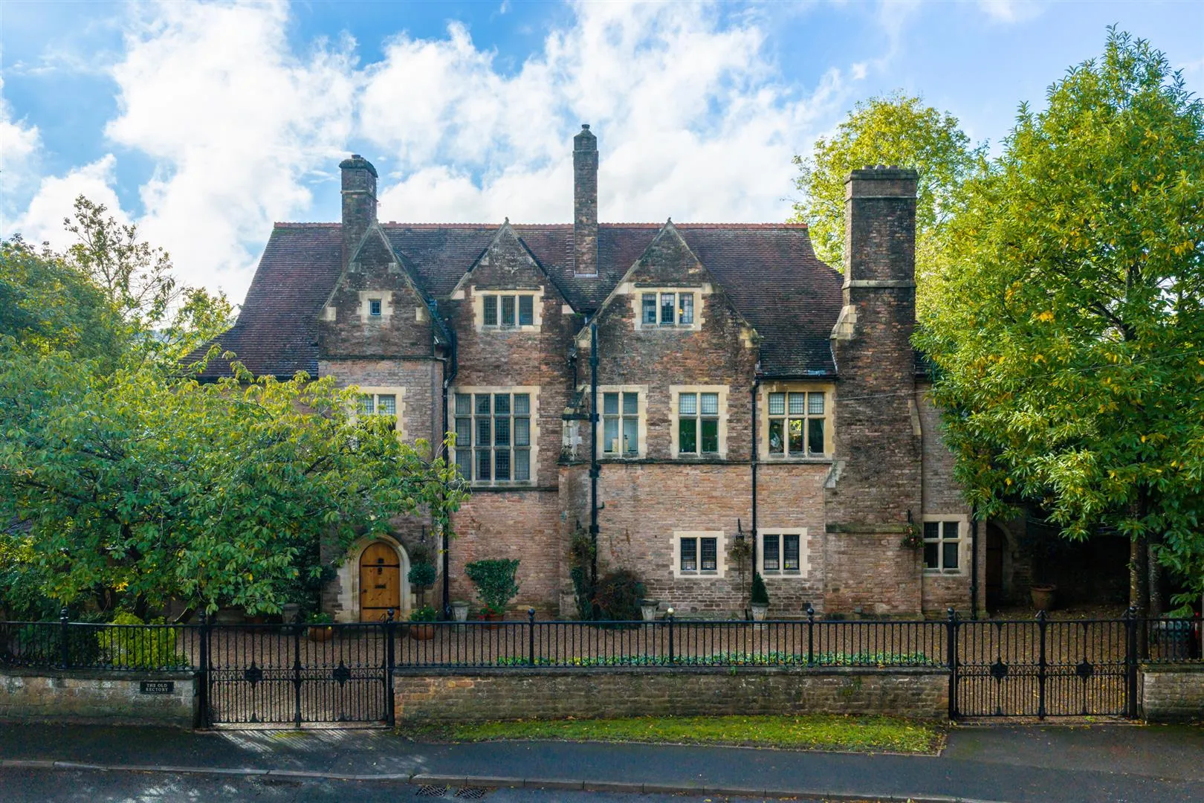
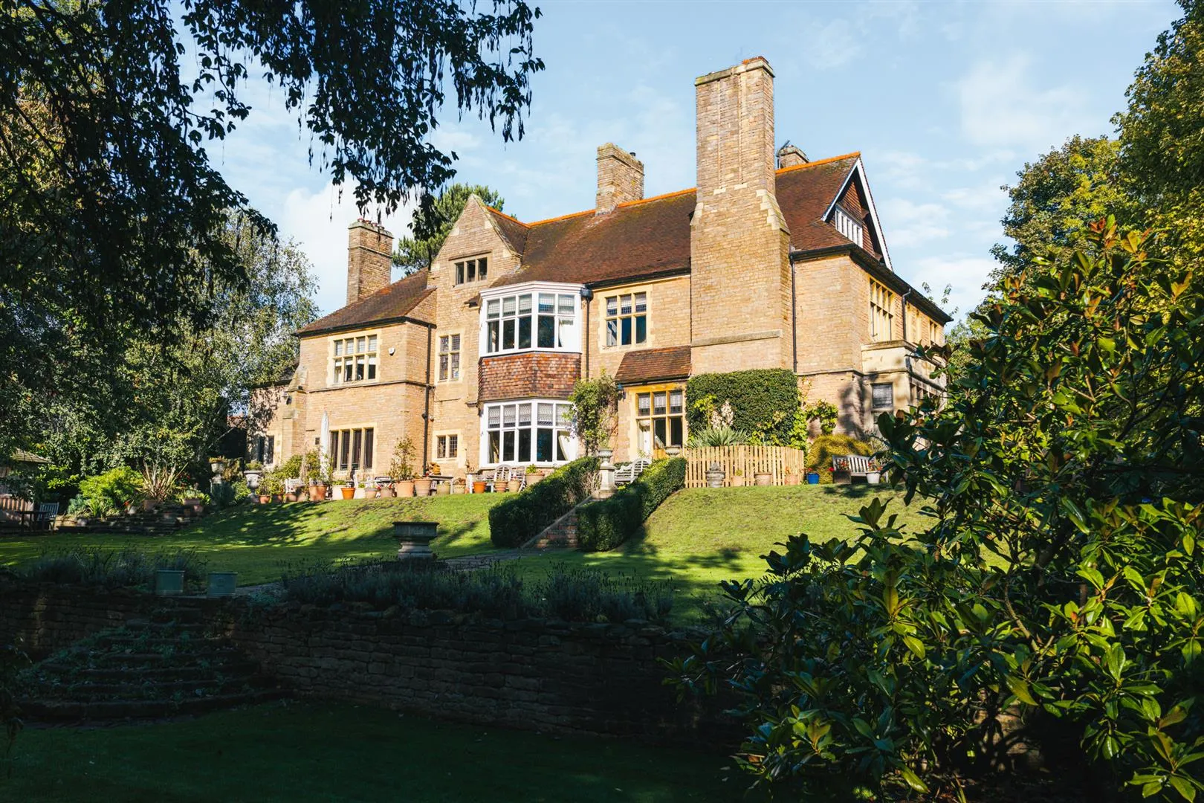
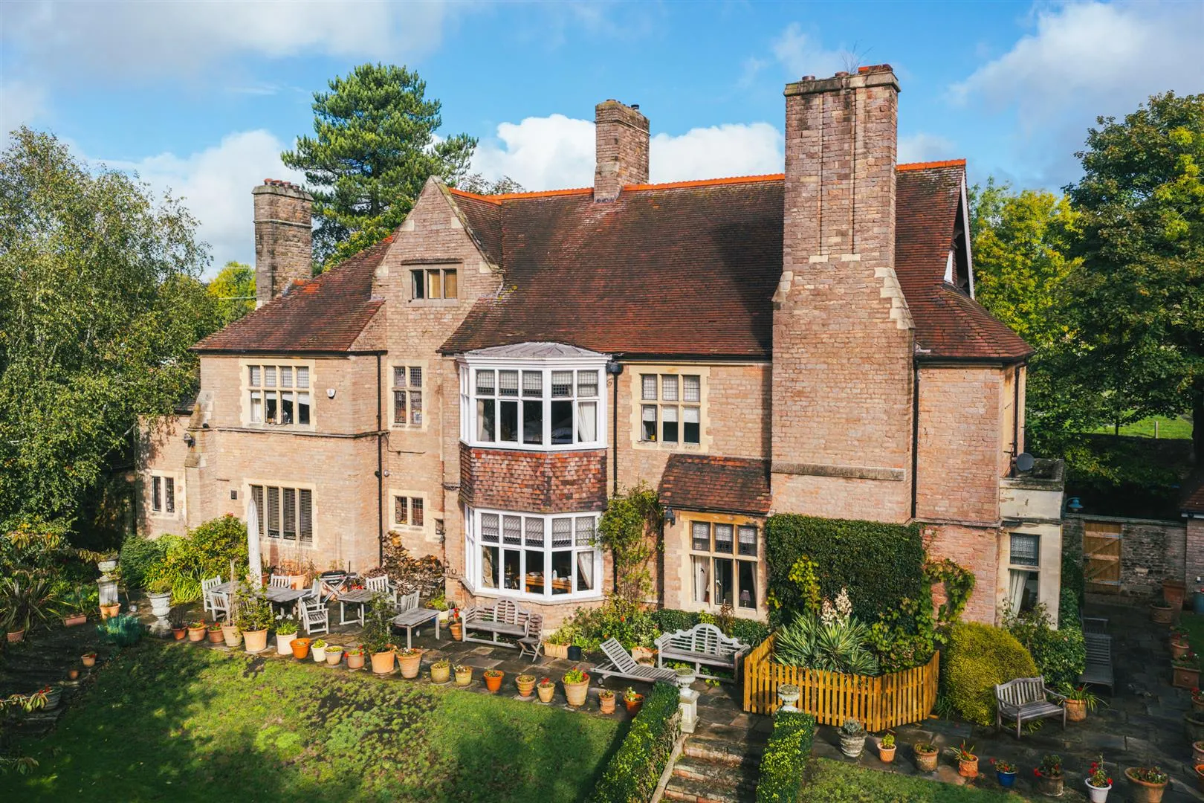
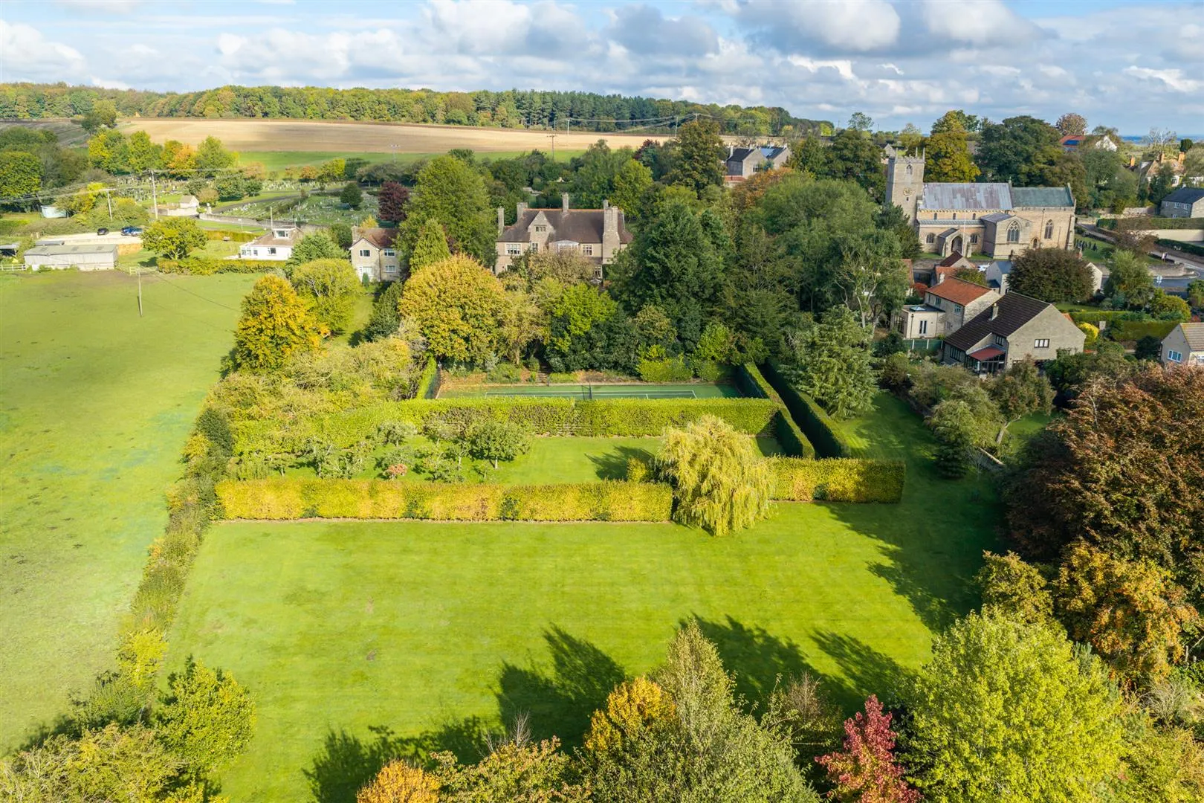
Displaying elegance and traditional charm, welcome to The Old Rectory. Dating back to 1890, this seven-bedroom detached residence is steeped in history and occupies an impressive, private plot of approximately 2 acres, which incorporates established grounds, a tennis court and beautiful paddock garden with an orchard.
Read MoreDisplaying elegance and traditional charm, welcome to The Old Rectory. Dating back to 1890, this seven-bedroom detached residence is steeped in history and occupies an impressive, private plot of approximately 2 acres, which incorporates established grounds, a tennis court and beautiful paddock garden with an orchard.
Exterior and Gardens
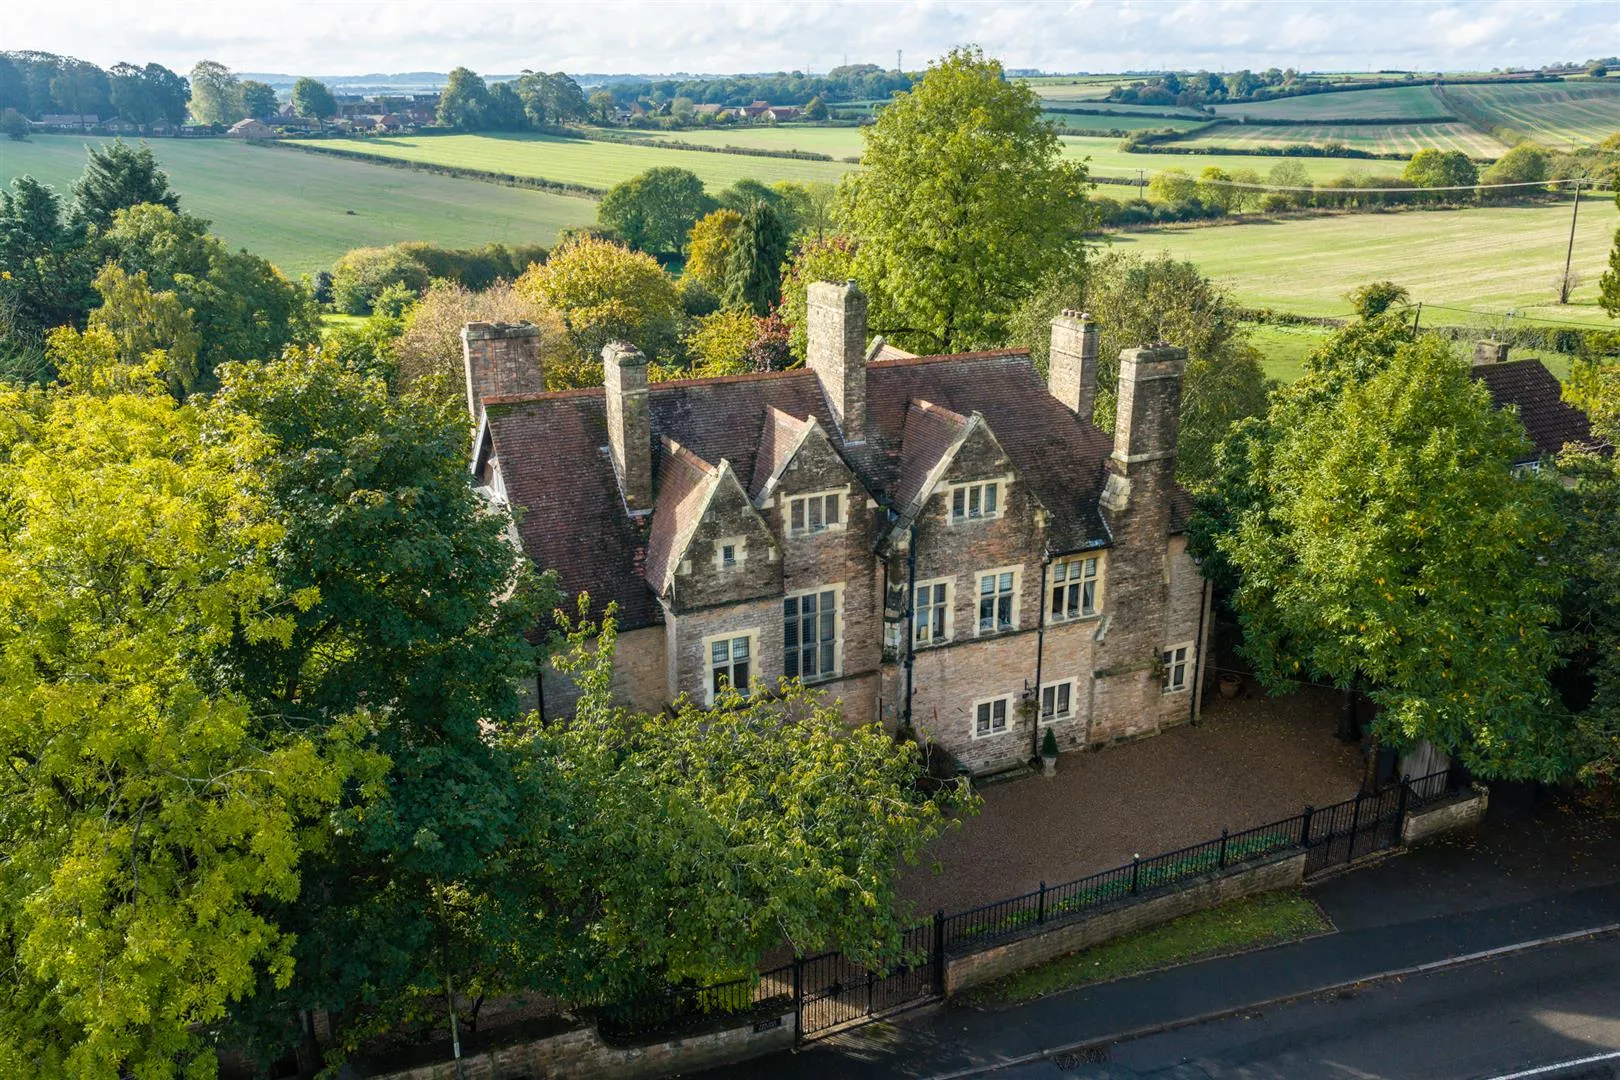
The Old Rectory stands as an imposing dwelling, set behind wrought iron railings and electric gates on High Street, opposite St. Lawrence’s Church, and within the historic stone village of Whitwell. A wealth of period features are found in every room of this Grade II listed property, such as high coved ceilings, focal-point fireplaces, panelled internal doors housed within intricate architraves, a splendid staircase and beautiful stone mullioned windows with a combination of metal and timber casements and leaded panels.




The Old Rectory was designed by John Loughborough Pearson, a renowned British Gothic Revival architect who was best known for his work on churches and cathedrals. Some of his most notable designs include Truro Cathedral in Cornwall and St. Augustine’s Church in Kilburn. The property was originally built for Canon Mason, sometime Rector of Whitwell and later Principal of the Anglican Theological College in Umtata, South Africa. It has been home to the Vendor’s family through generations, on and off, for nearly 50 years since 1929.
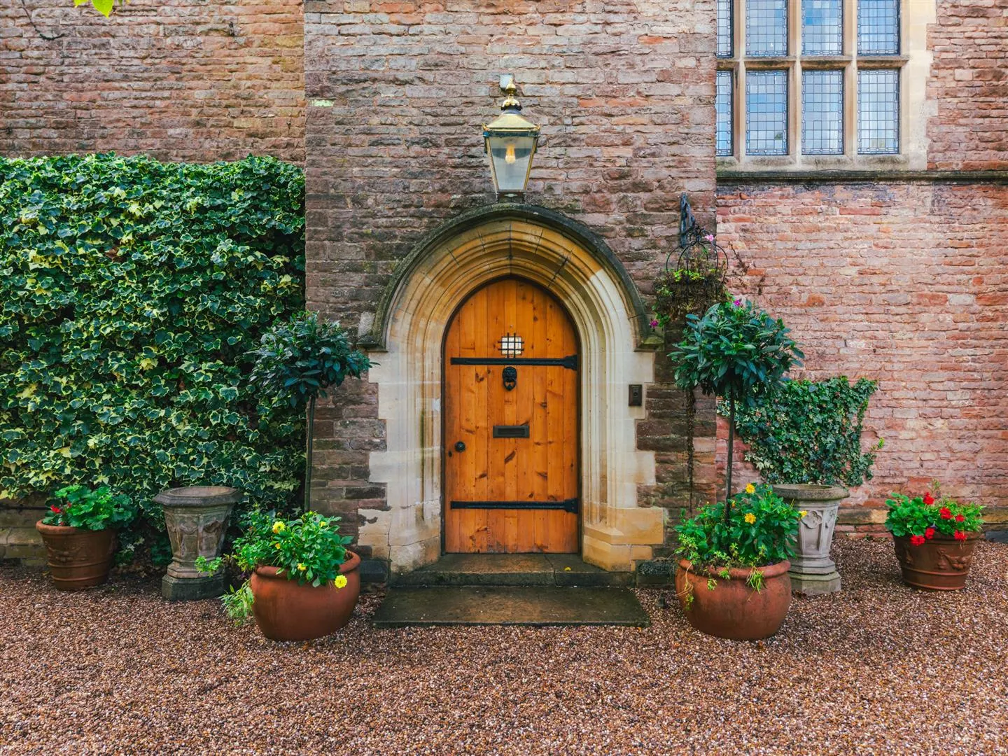
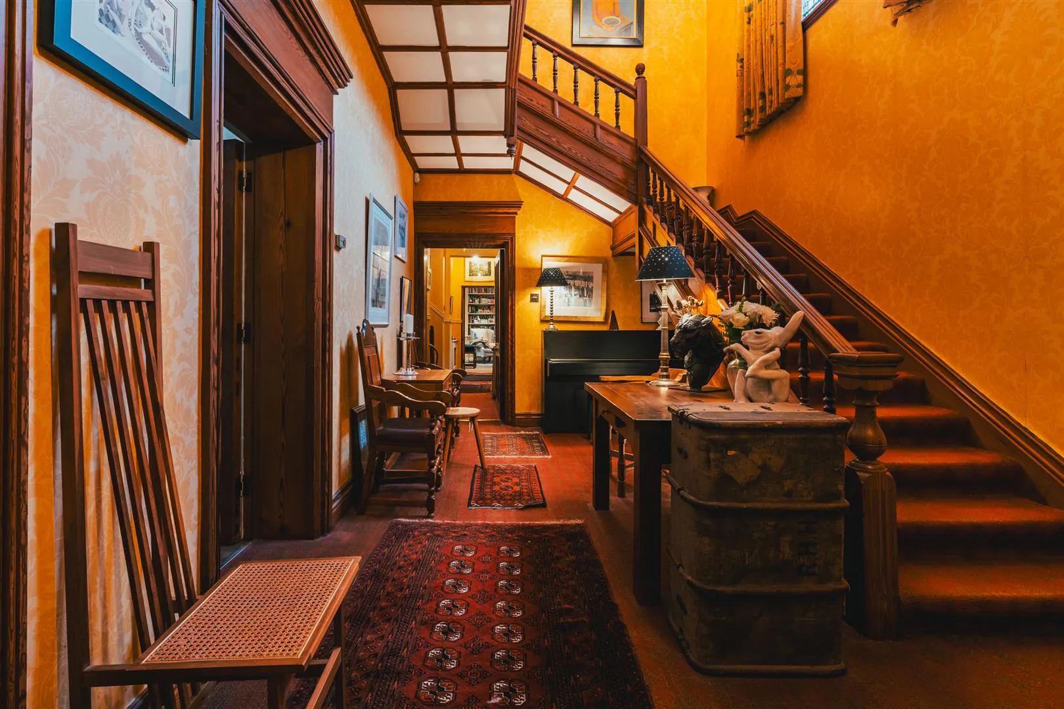
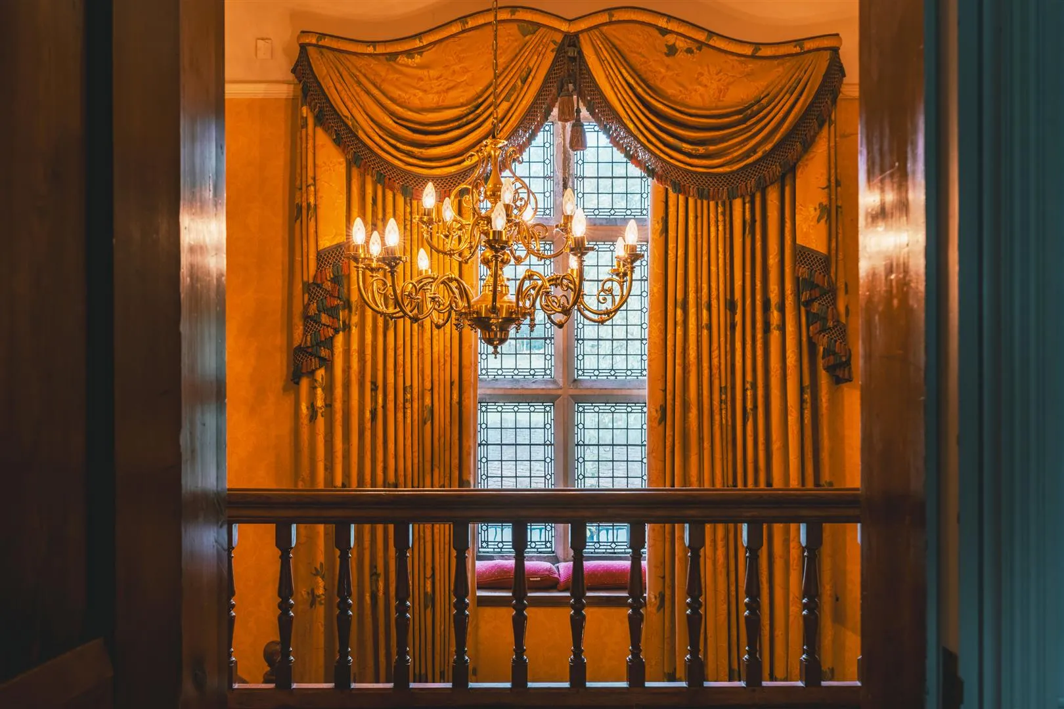
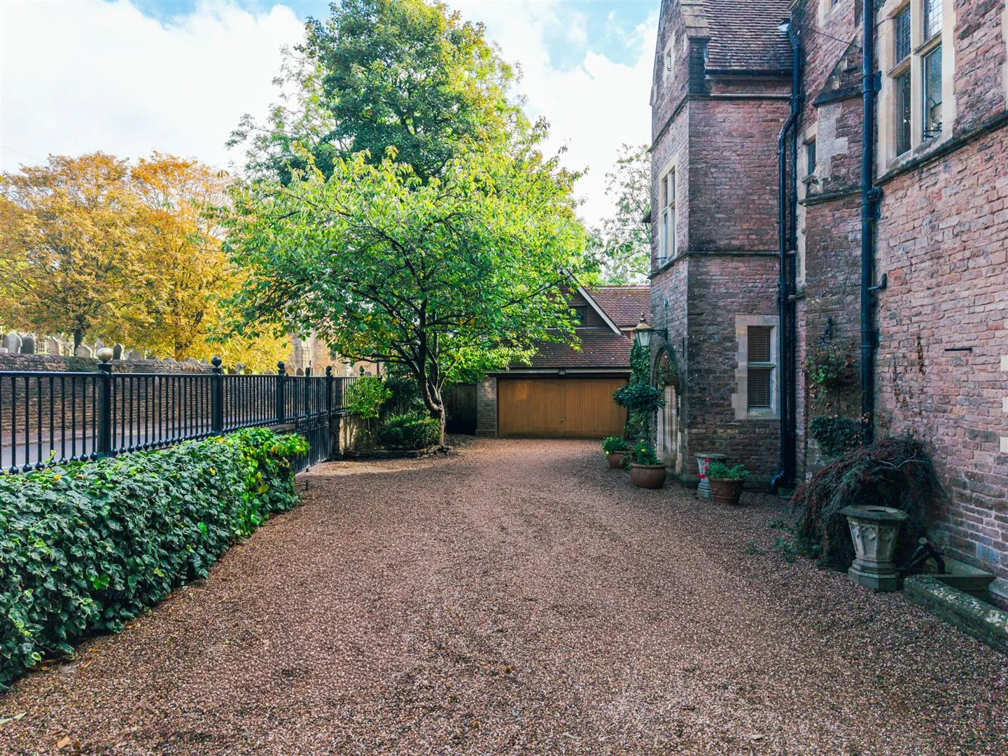
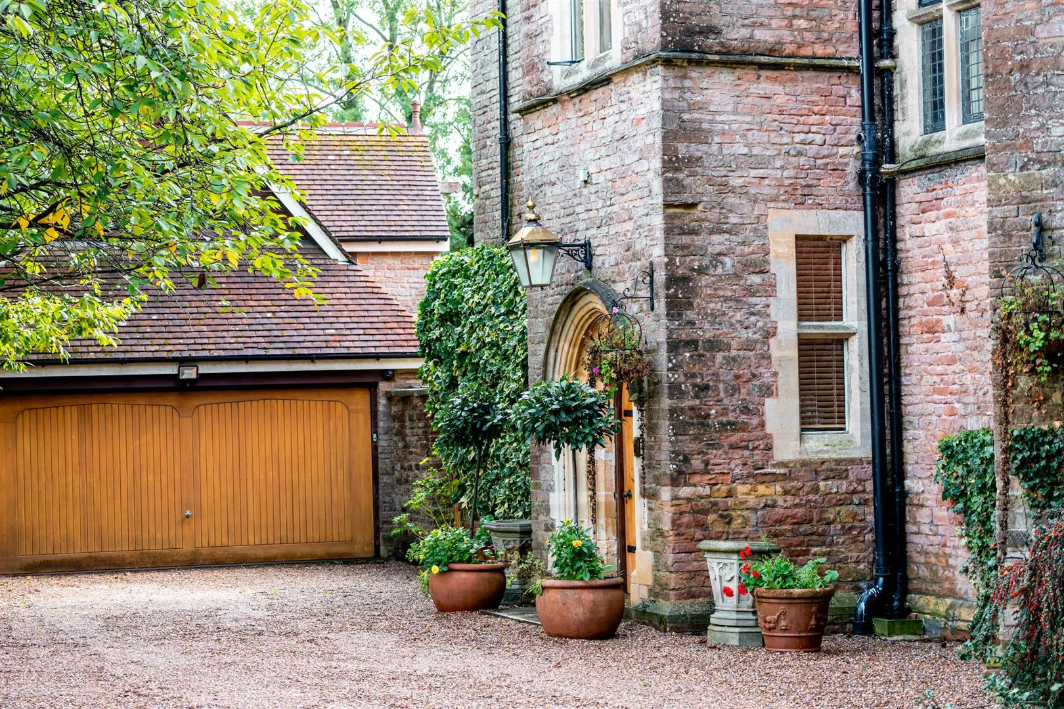
Arriving through the gated in-and-out gravelled driveway, which provides parking for multiple vehicles and has a detached double garage with a loft room above, the welcome to The Old Rectory leaves a lasting impression. A stone archway surrounds the main entrance; a traditional pitch pine door, which opens to a brief vestibule and leads into a capacious reception hall featuring a stunning staircase with turned balustrades and a large window with twelve leaded panes.
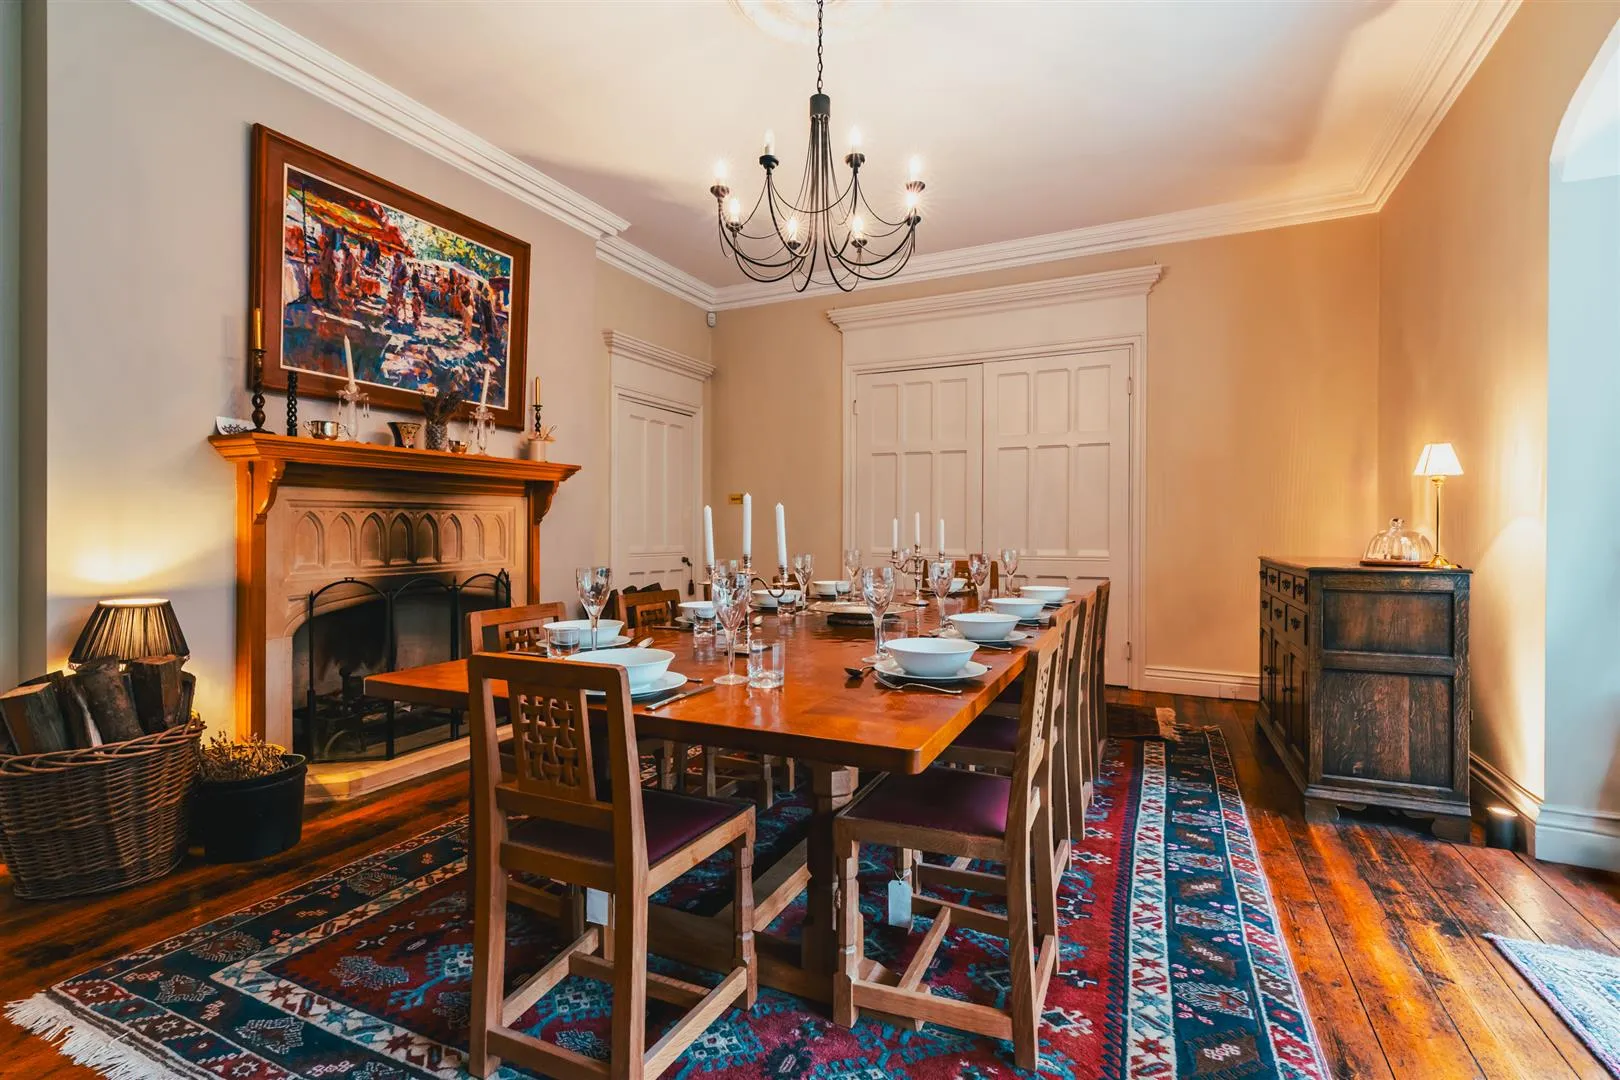
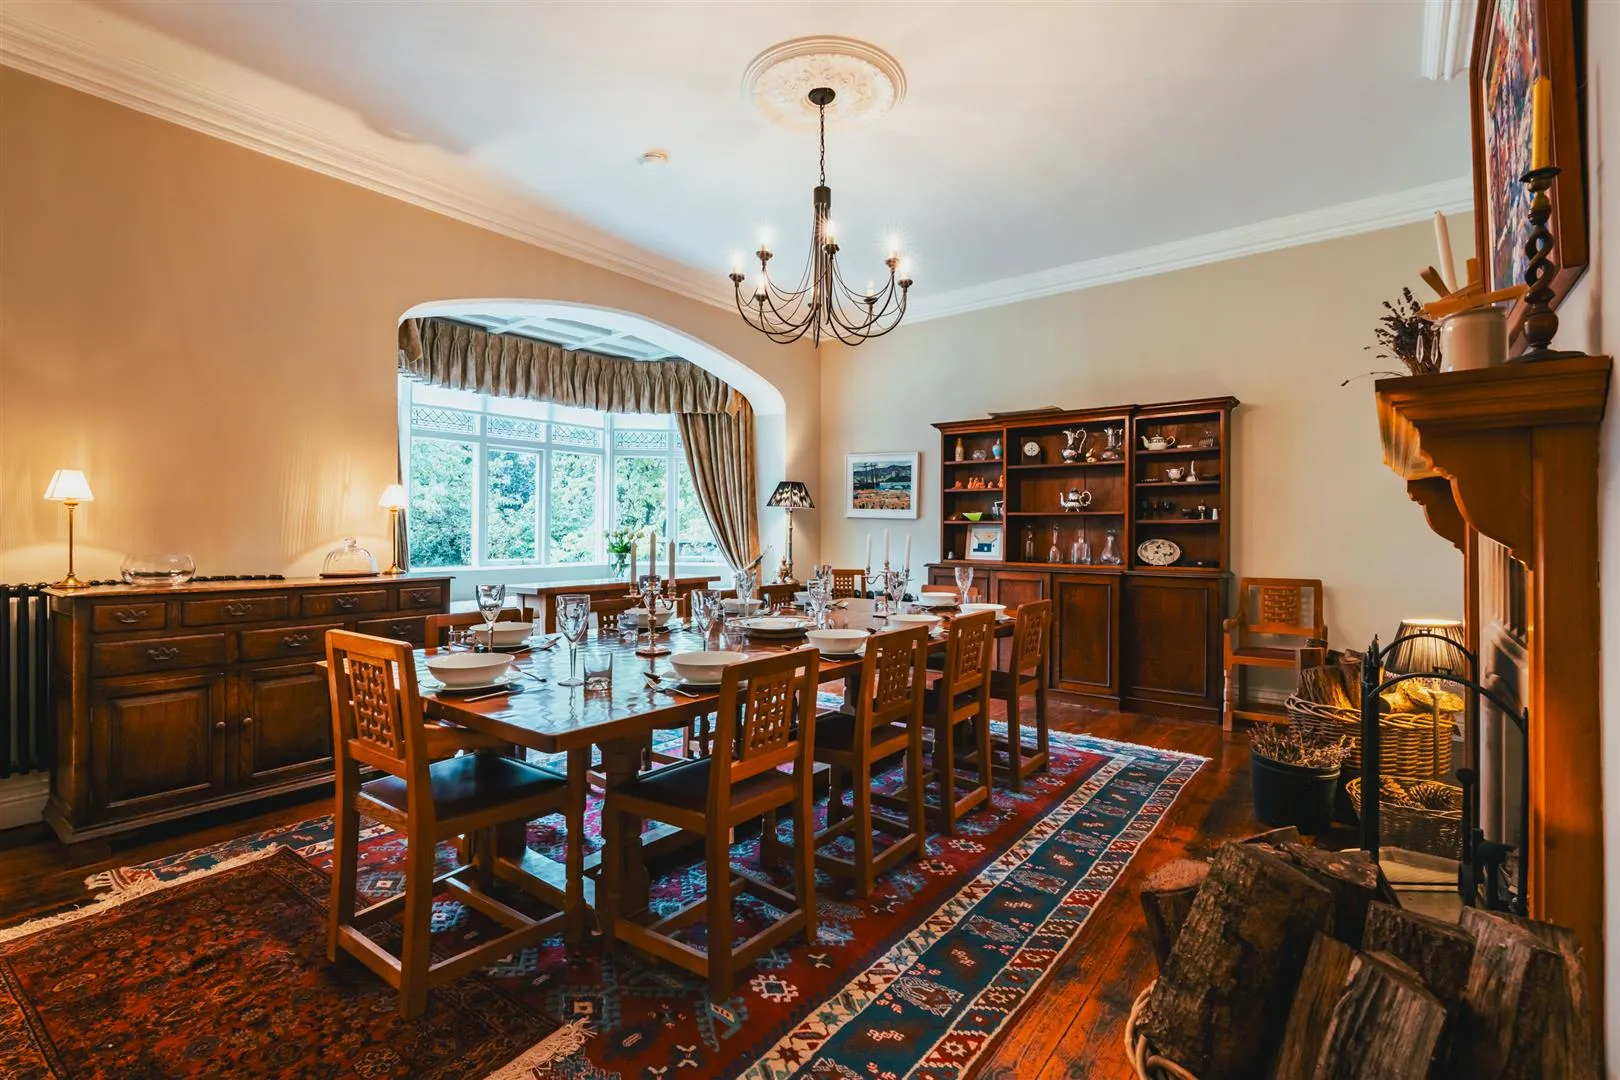
The primary reception rooms present ample space for everyday relaxation and occasional entertainment, and include an exceptionally spacious drawing room and a delightful formal dining room. Both rooms showcase open fireplaces adorned by stone surrounds and oak mantels. Connecting doors allow both rooms to open to form a single large room ideal for larger scale entertainment. Additional reception rooms comprise a useful study and a homely sitting room.
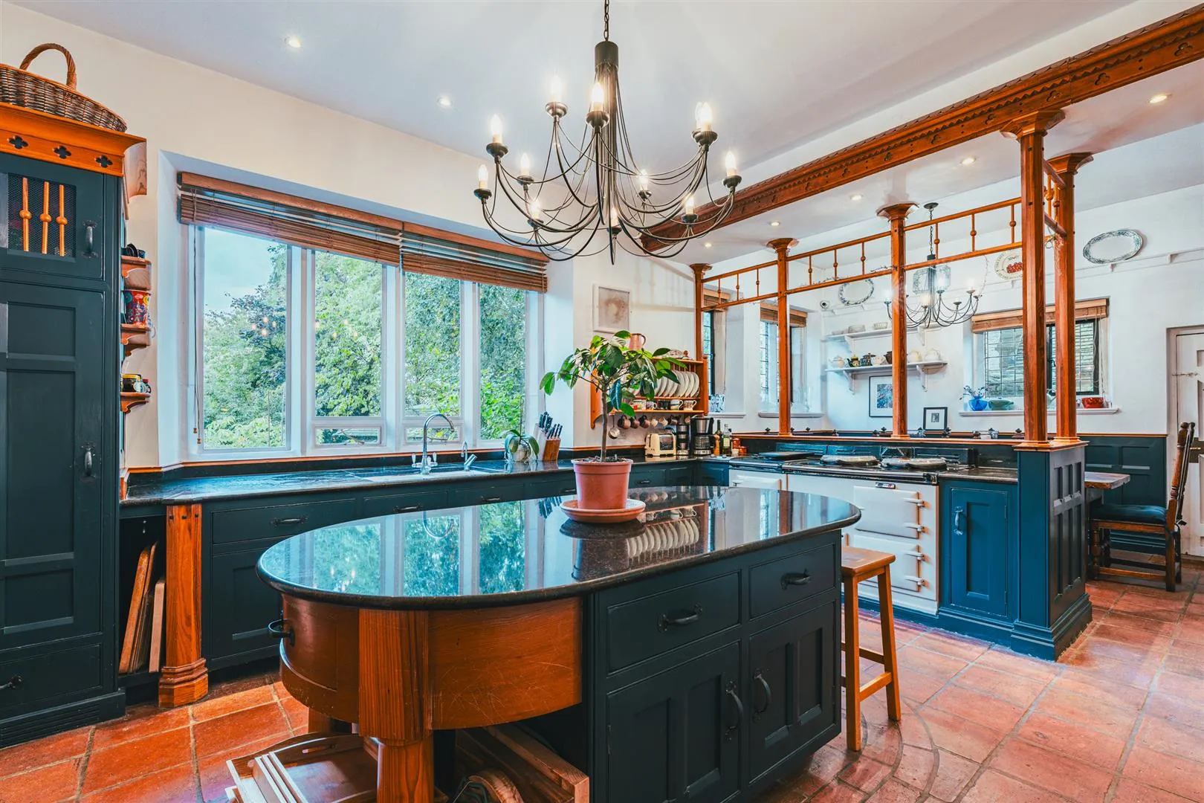
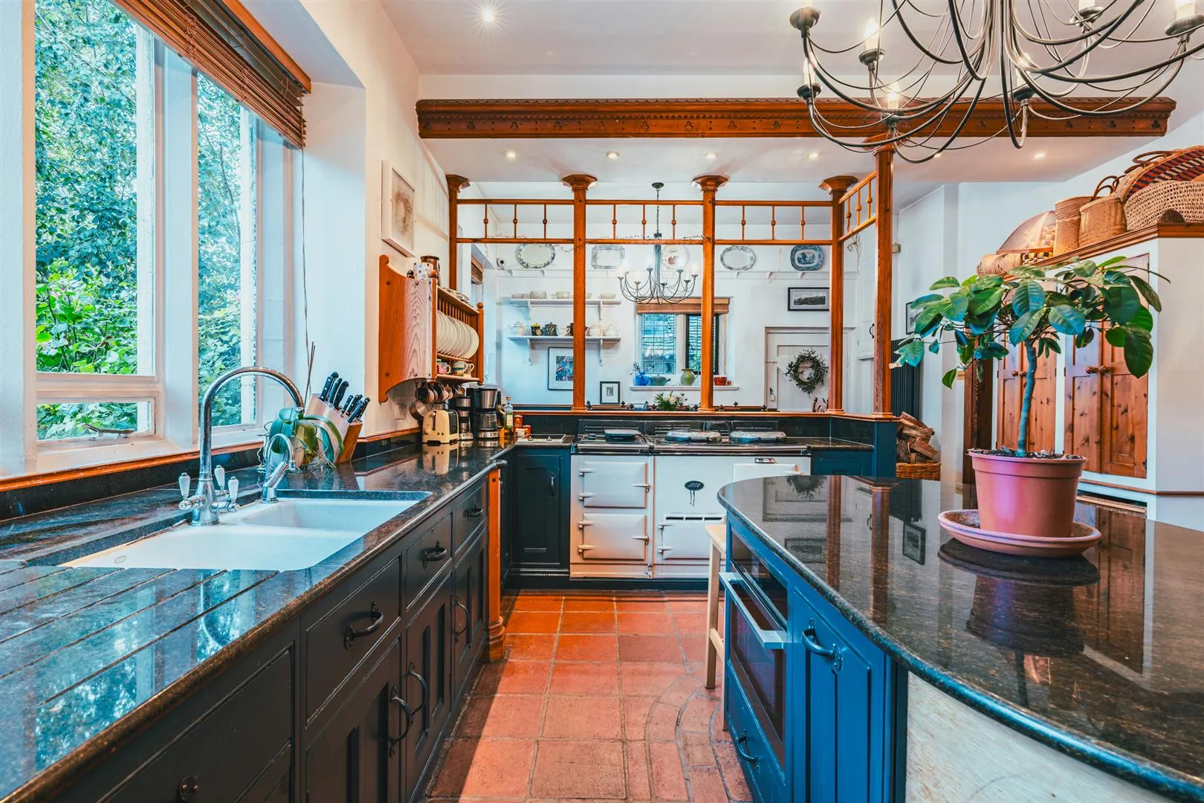
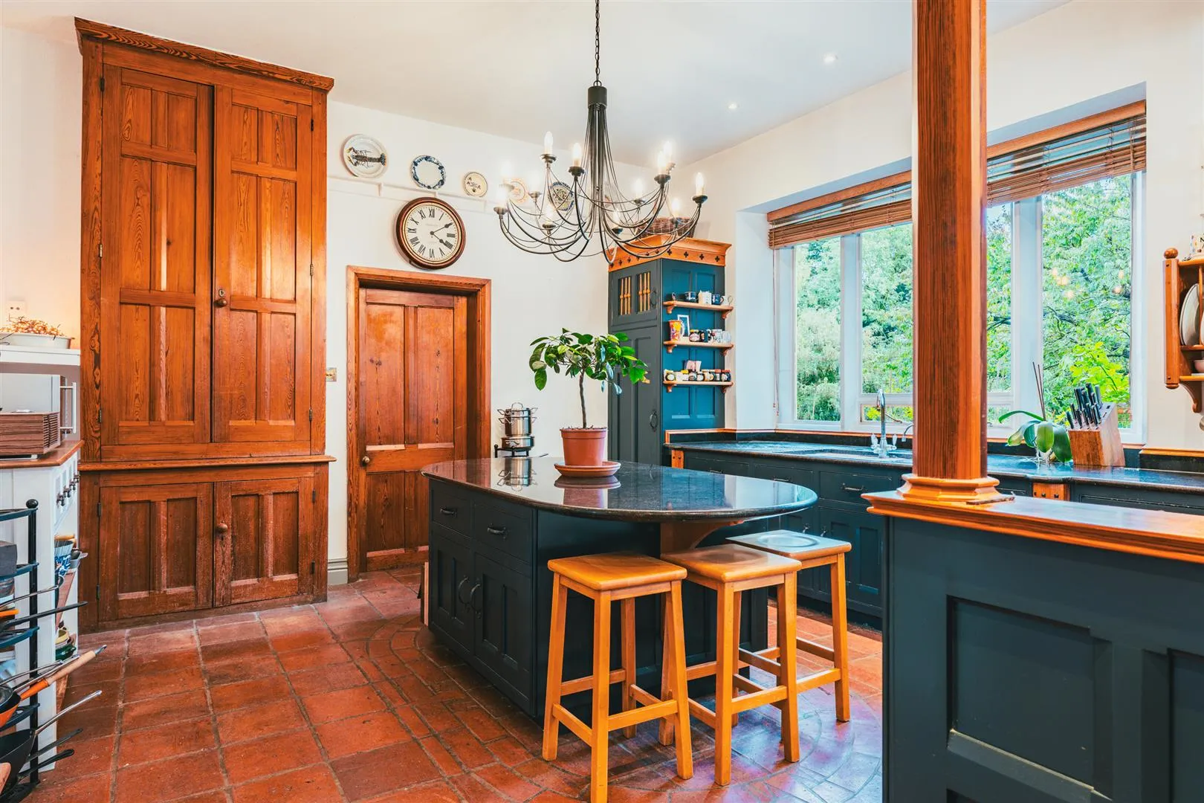
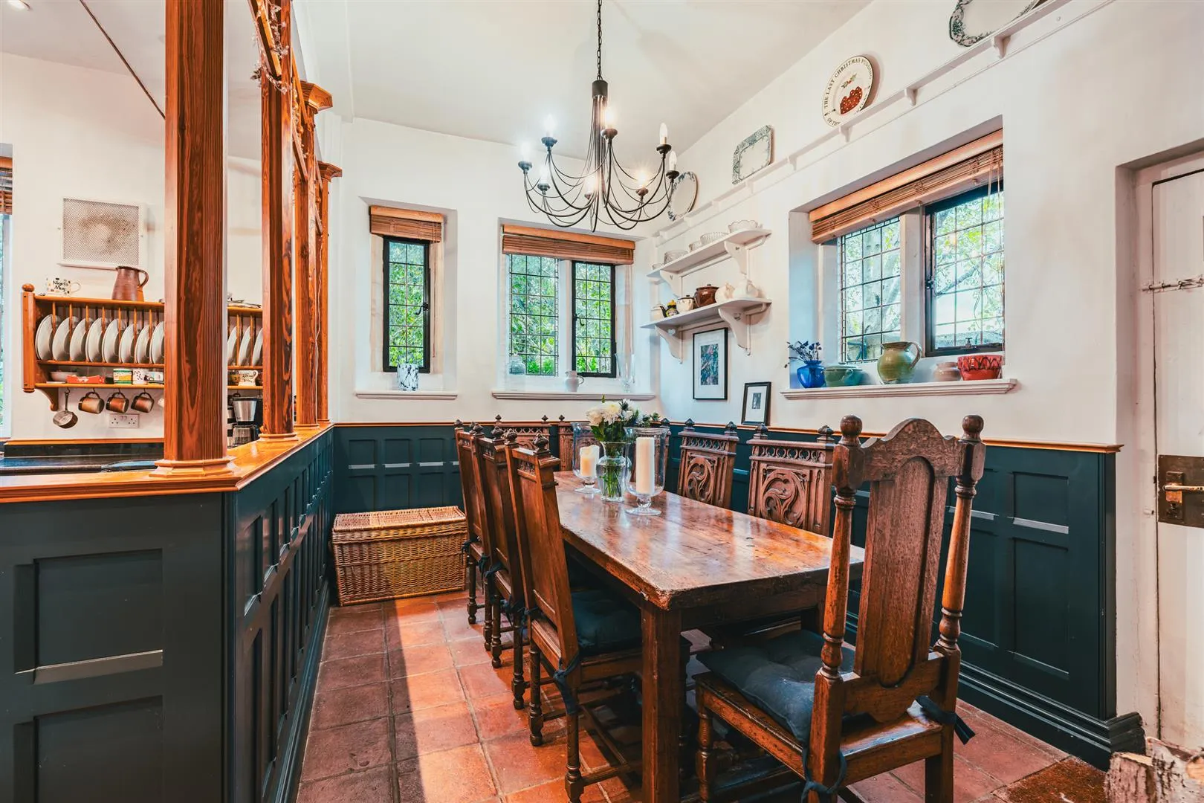
A space for all to gather, the sizeable dining kitchen offers two distinct areas for cooking and dining, effortlessly divided by a panelled half wall with decorative wooden pillars above to offer an open plan feel. The kitchen features granite work surfaces, a central island that accommodates seating and a four-oven gas Aga. There is also a WC, cloakroom and laundry room located off an inner hallway.
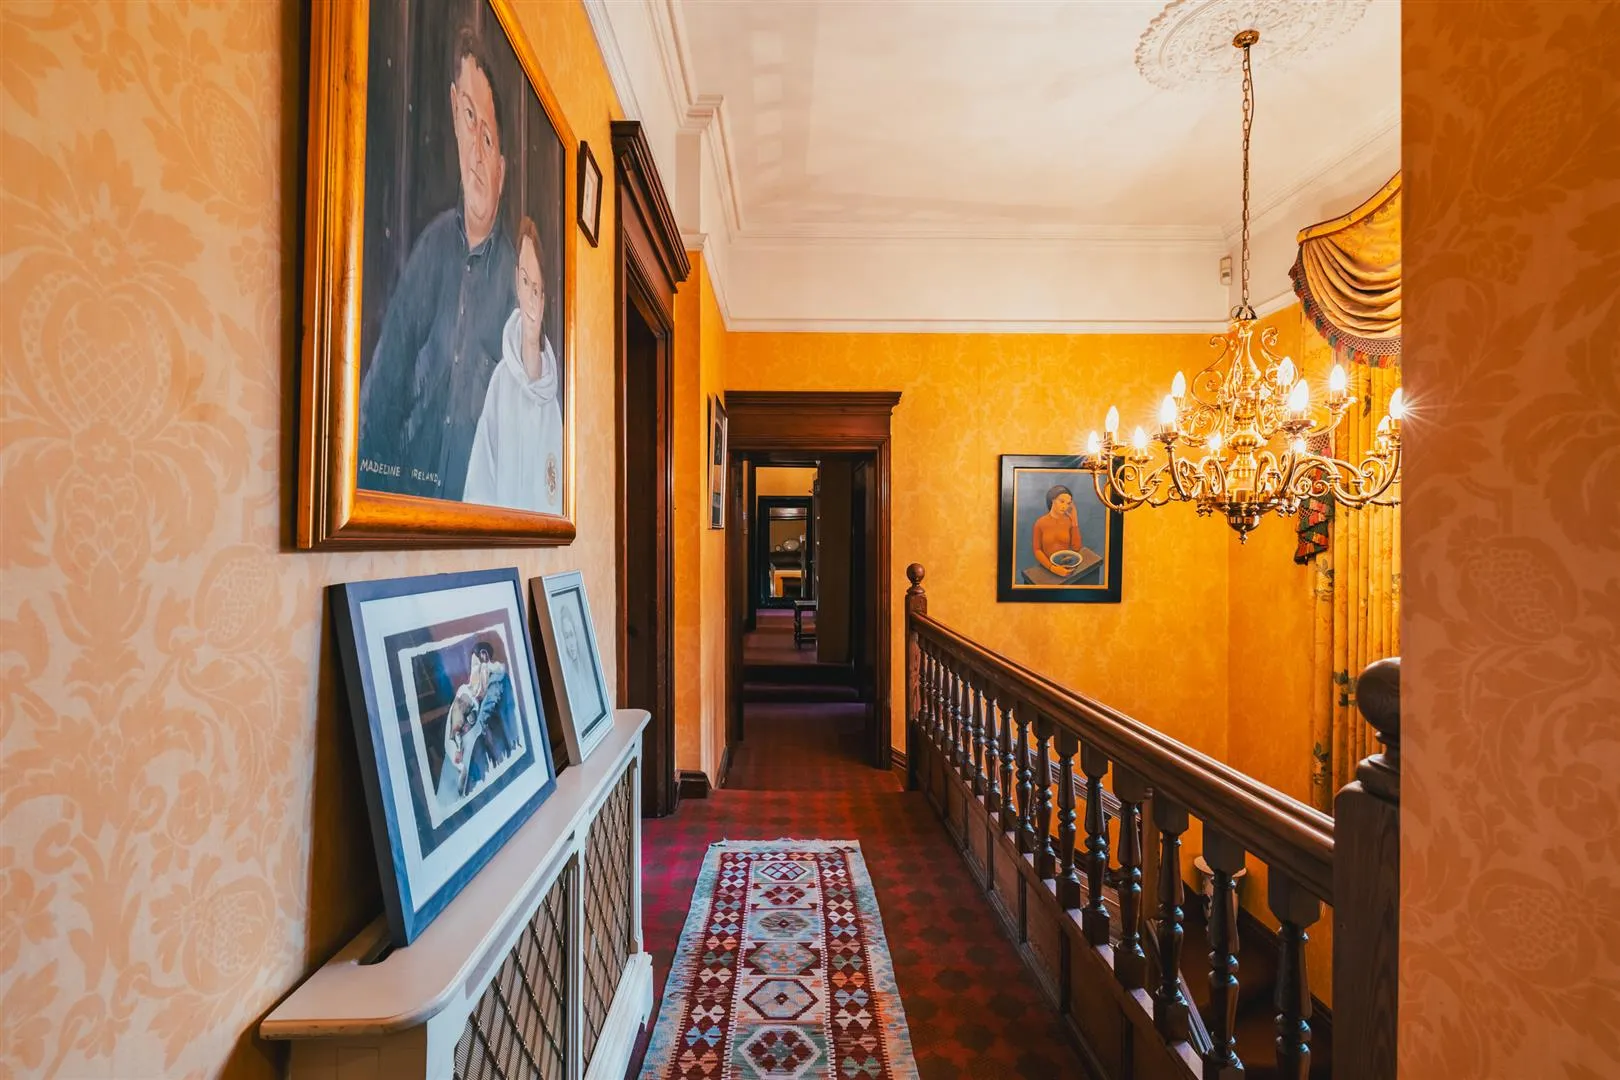
Ascending to the first floor, a magnificent galleried landing awaits, which also connects to a secondary landing with a separate staircase leading down to the ground floor. Two extensive bedroom suites are filled with natural light and character features, and both have the benefit of en-suites. A further three bedrooms are well-proportioned, as well as a versatile office, which is situated in the former small chapel and complete with a range of fitted furniture. Two bathrooms boast traditional style, each with roll top baths.
The second floor is ideal for guests or dependant relatives, due to its independent access from the secondary staircase and two bedrooms. One of the bedrooms is currently utilised as a studio and presents scope for adaptation to incorporate an en-suite and amenity facilities to create self-contained accommodation. A large bathroom is well-appointed with a modern suite and a spa bath.
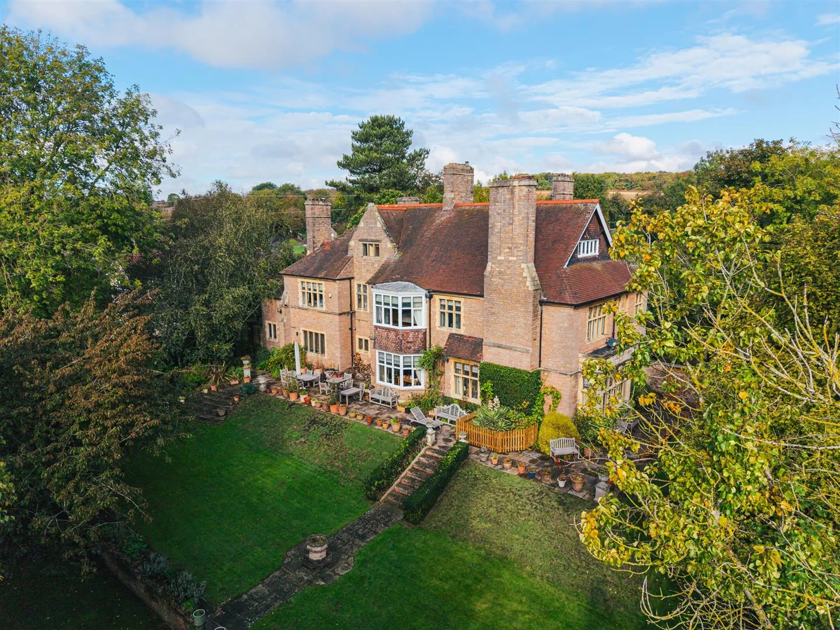
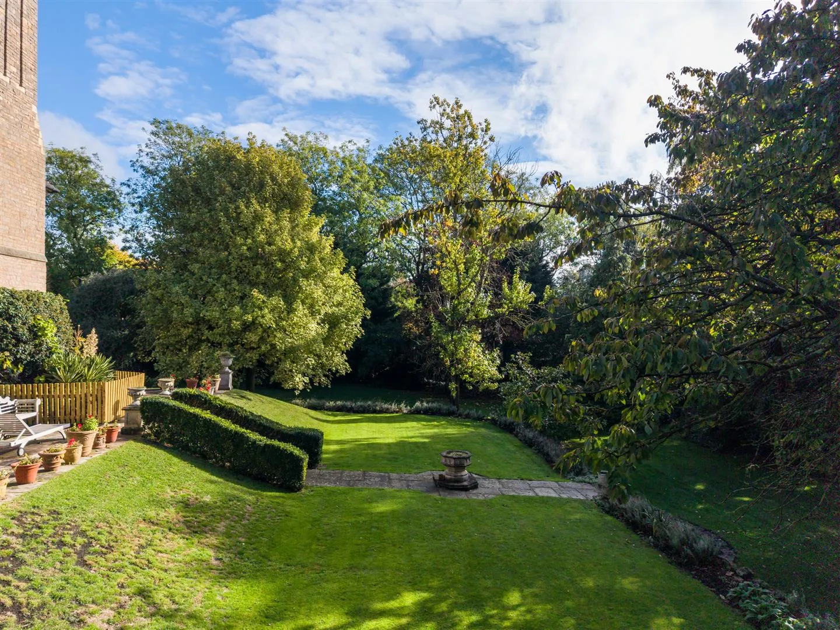
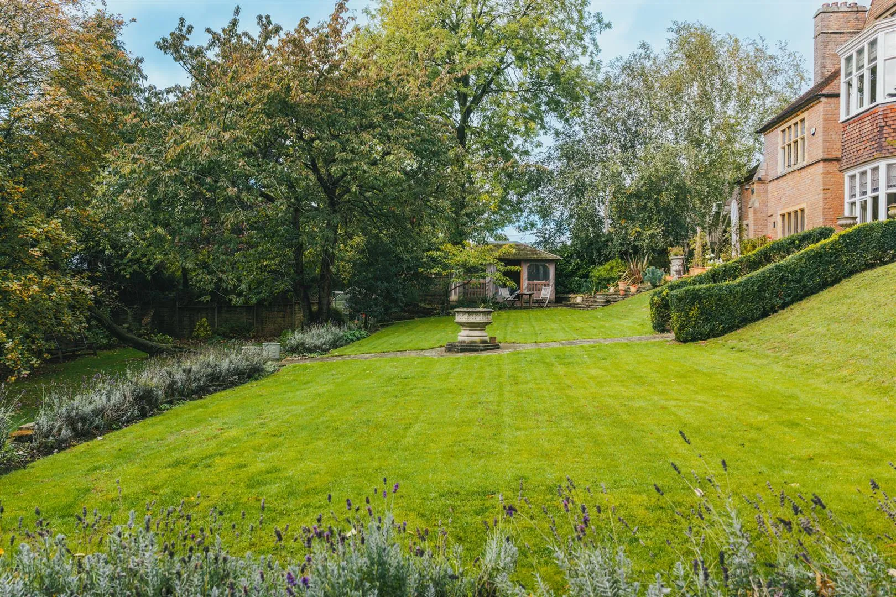
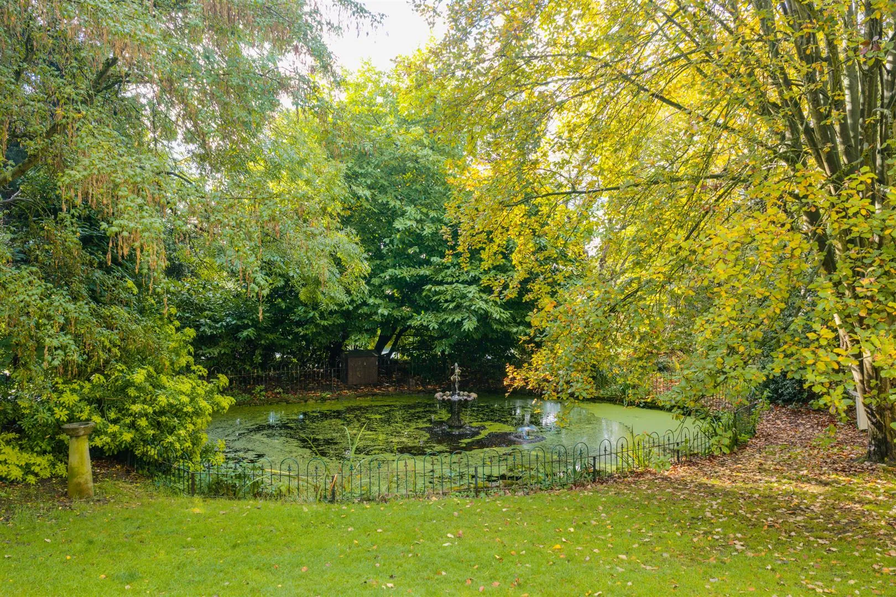
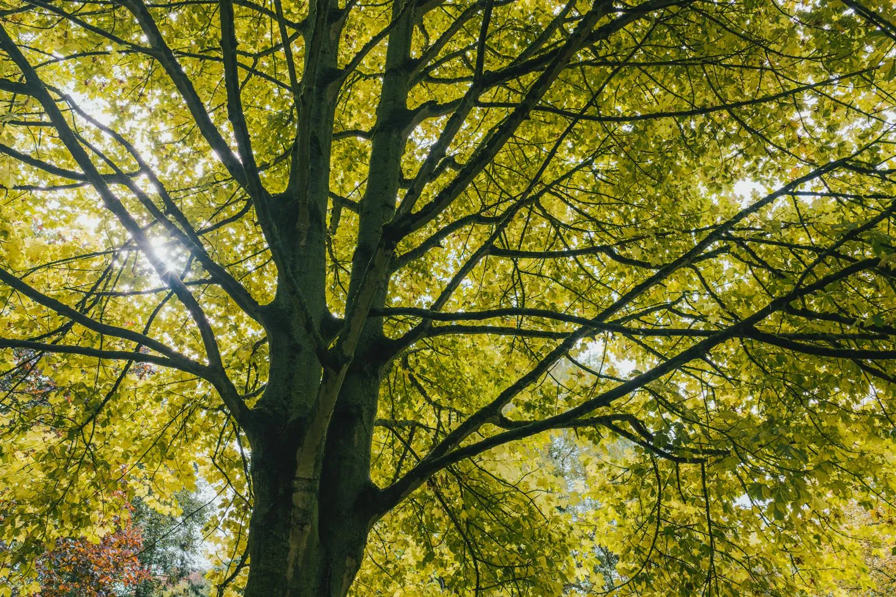
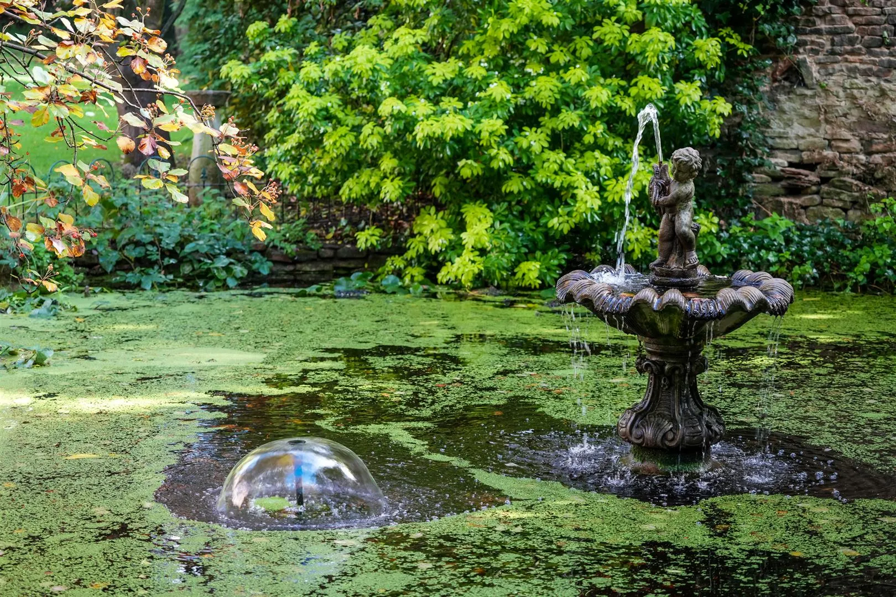
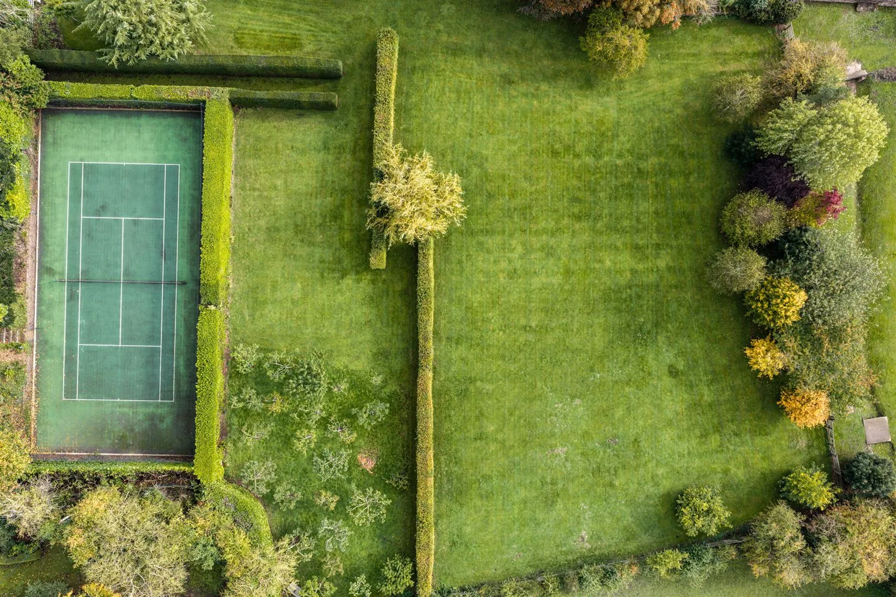
Perfectly complementing this fine residence are acres of lawned grounds, which are quintessentially English. A tiered garden positioned at the rear of the property benefits from a south-facing aspect and contains a substantial stone flagged terrace for enjoying summer days. The garden extends into woodland, where there is a pond with two water features, bringing a sense of serenity to the setting. Nestled beyond the copse is a full-size tennis court, and a hedge-lined path leading to an expansive paddock garden populated by established trees, including a dedicated orchard with a variety of apple, plum, pear, quince and medlar trees.
Village life in Whitwell offers the tranquillity of semi-rural living, while still being well-connected to a host of amenities and transportation routes. Within walking distance is a Co-op, convenience store, butchers, public house and library. There is highly regarded state schooling close by, including Whitwell Primary School and various higher education state schools, including Sixth Forms at Netherthorpe School in Staveley and St Mary’s School in Chesterfield. Independent schools include Wellow House School in Newark, St. Peter & St. Paul School in Chesterfield, Worksop College, Repton and Ranby House. The property has good road connections locally and to the surrounding cities and towns of Chesterfield, Sheffield, Worksop, Nottingham and Derby. There is a train station in the village and longer-distance commuting is possible from Chesterfield, Retford, Newark and Doncaster, with journeys to London from Newark in under 1 hour 20 minutes. There are a variety of outdoor attractions, such as National Trust Clumber Park, Creswell Crags, Bolsover Castle and the Welbeck Estate & Farm Shop. Walking trails can be enjoyed from the doorstep, with footpaths leading through open countryside, Whitwell Wood, Creswell Crags and Sherwood Forest, with the historical landmark of the ‘Major Oak’. For those who enjoy golfing, there are multiple courses nearby, including Bondhay, Barlborough Links and College Pines. For equestrians, riding schools and livery stables are close by, with at least two within easy walking distance from The Old Rectory. Flying clubs are available at Netherthorpe Airfield and Retford Gamston Airport, which also supports commercial private flights.
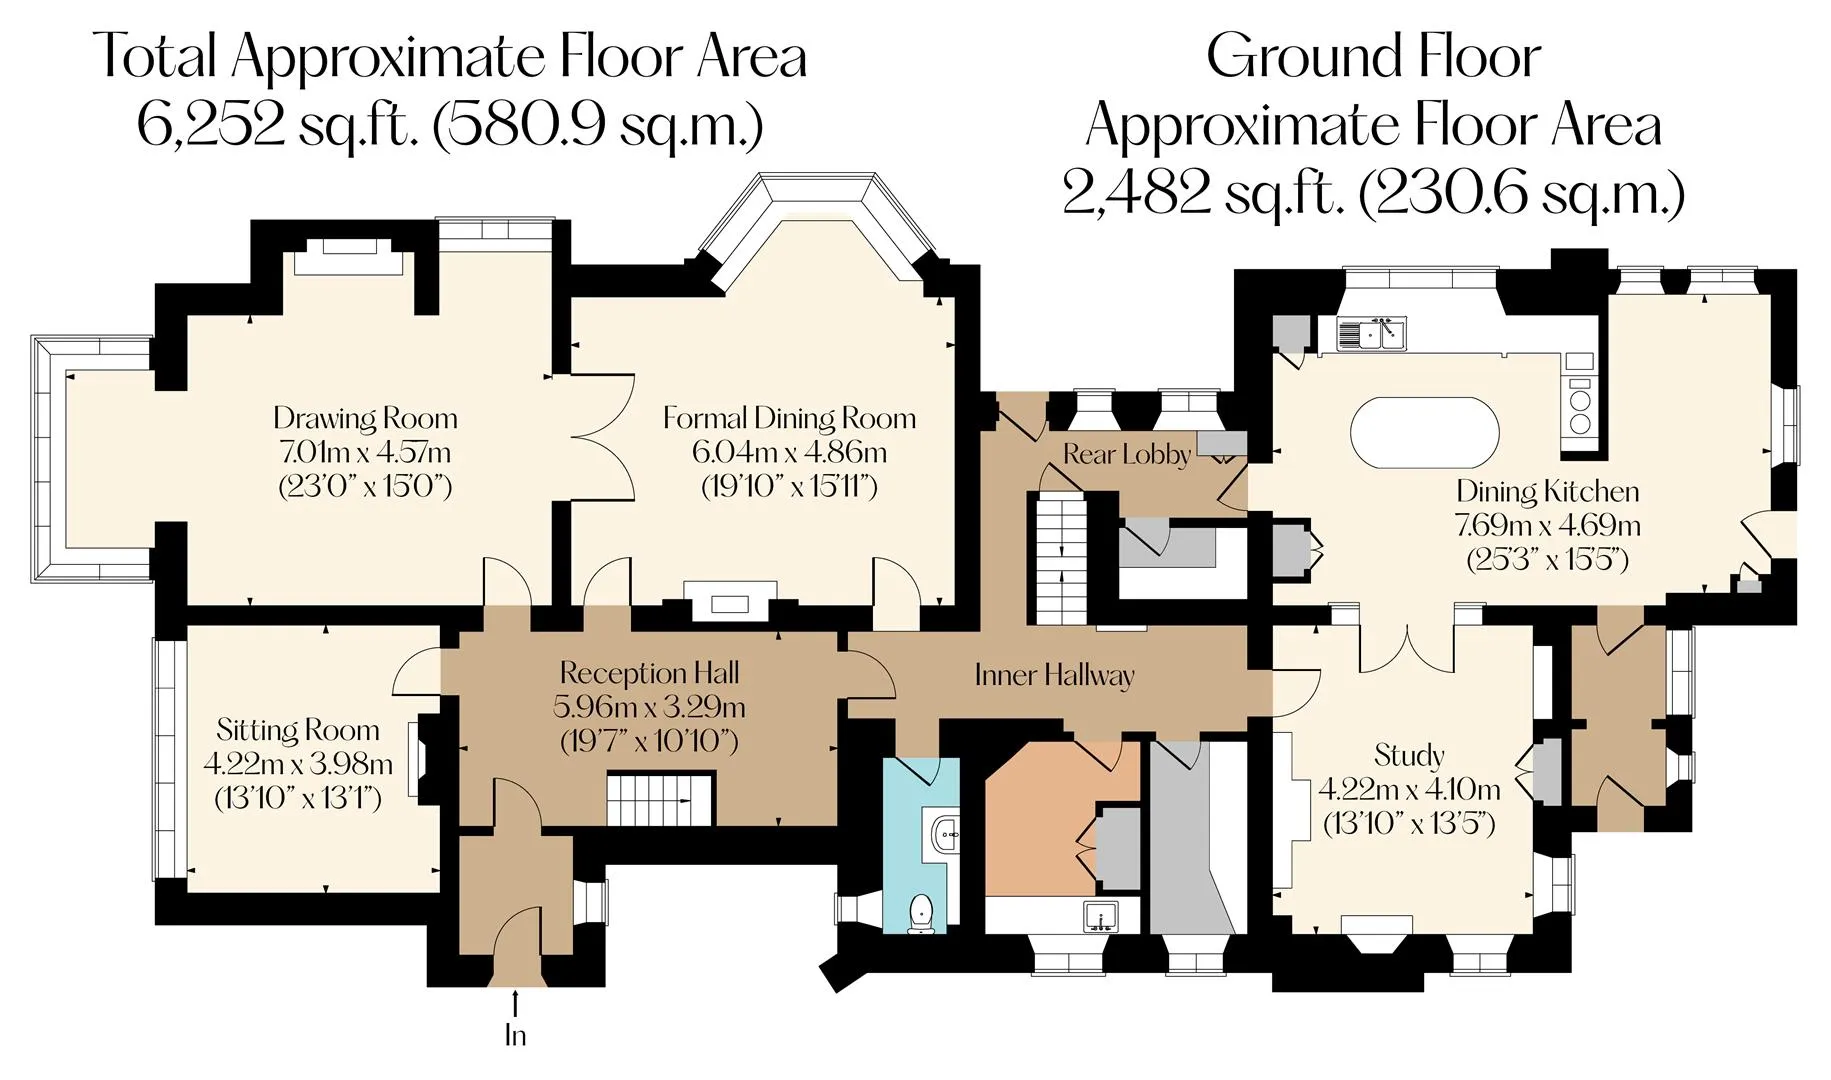
The property briefly comprises of on the ground floor: Entrance vestibule, reception hall, sitting room, drawing room, formal dining room, inner hallway, WC, laundry room, cloakroom, study, dining kitchen, secondary entrance hall, rear lobby and pantry.
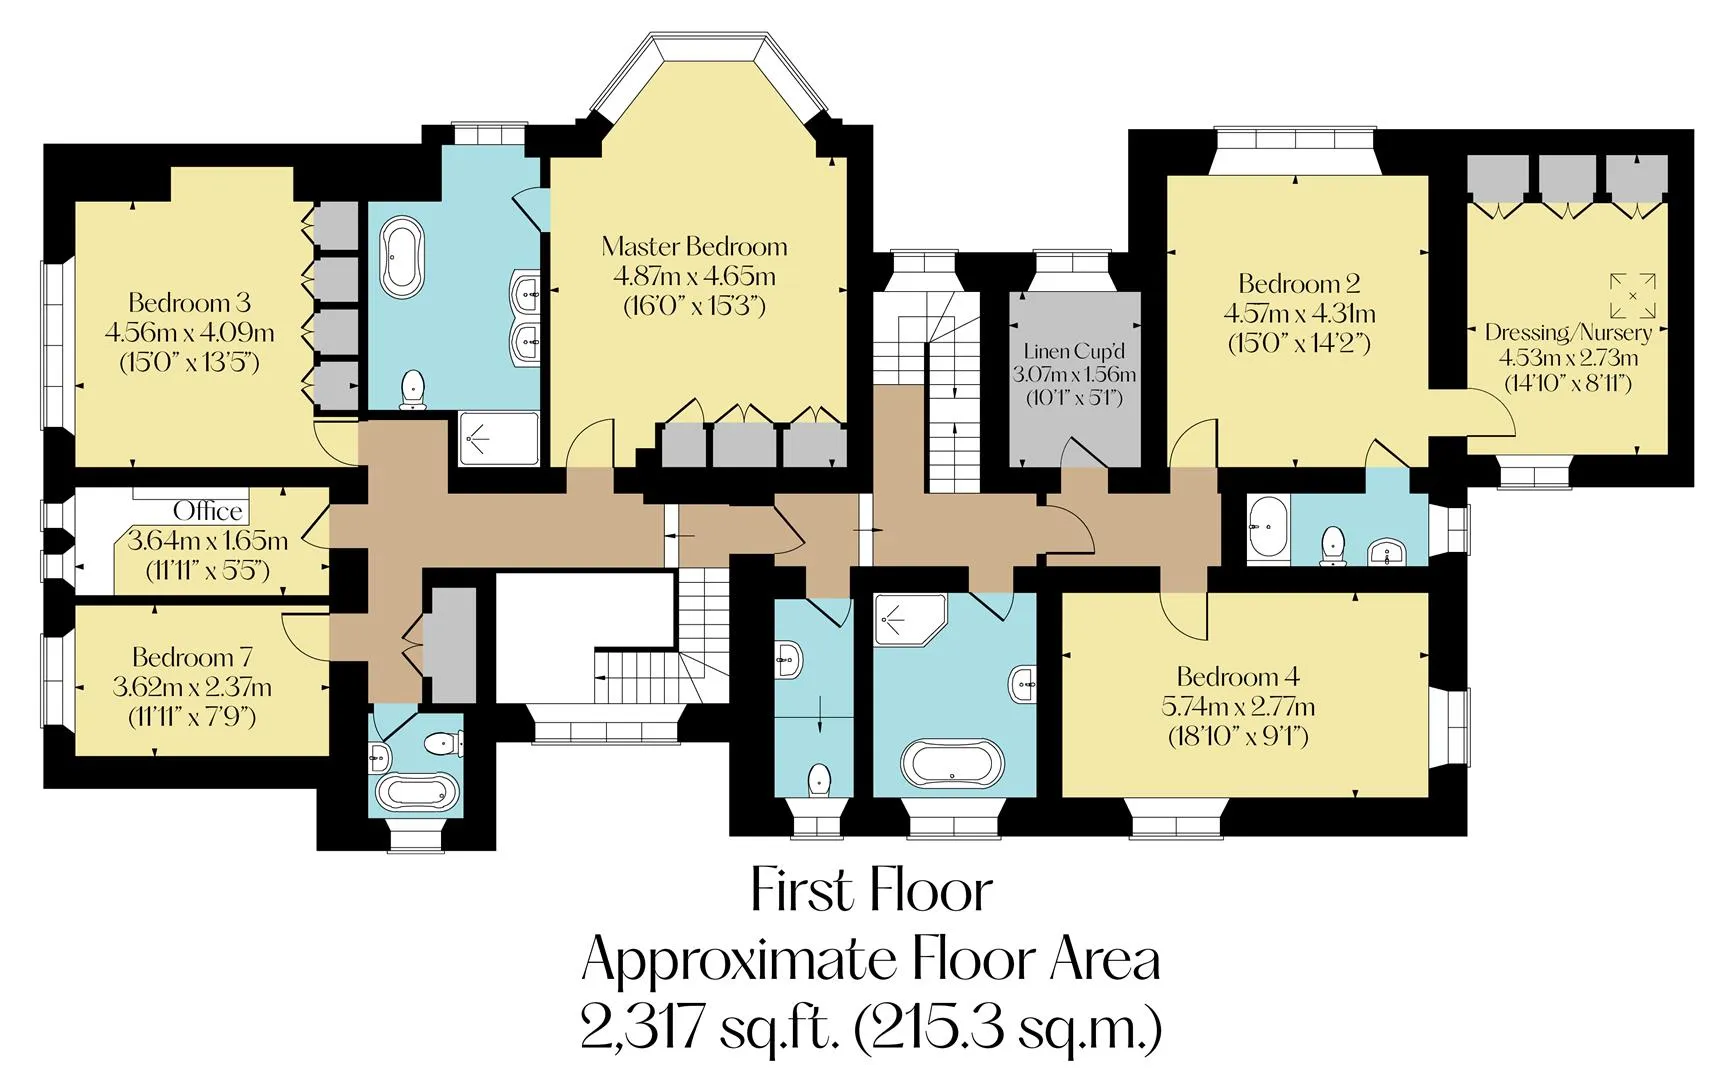
On the first floor: Galleried landing, master bedroom, master en-suite bathroom, bedroom 3, office, bedroom 7, bathroom, wardrobe cupboard, secondary landing, WC, family bathroom, bedroom 2, bedroom 2 nursery/dressing room, bedroom 2 en-suite bathroom, bedroom 4 and linen cupboard.
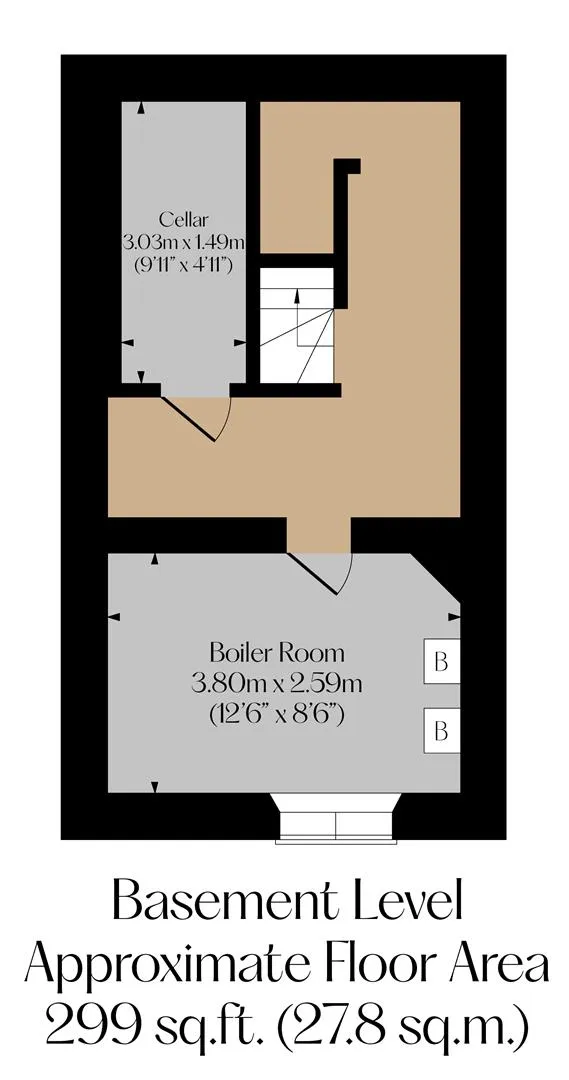
Basement level: Hallway, cellar and boiler room.
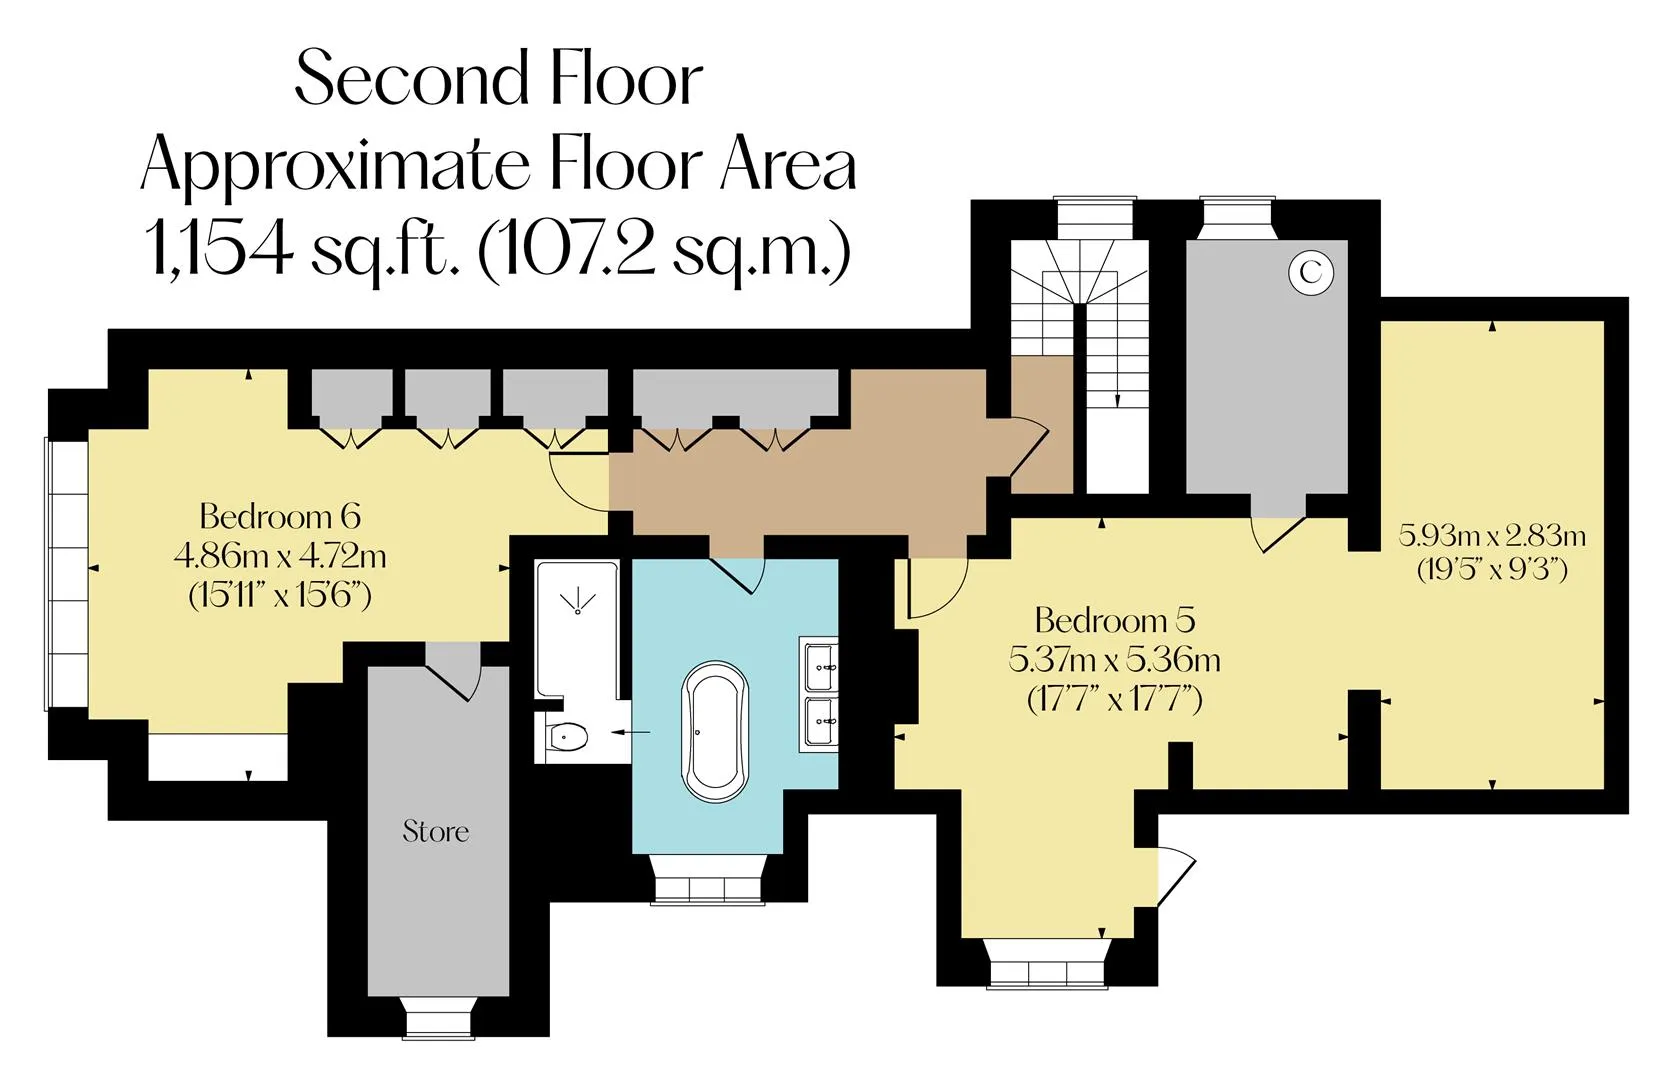
On the second floor: Landing, bedroom 5, cylinder store, bathroom, bedroom 6, storage room and storage cupboard.
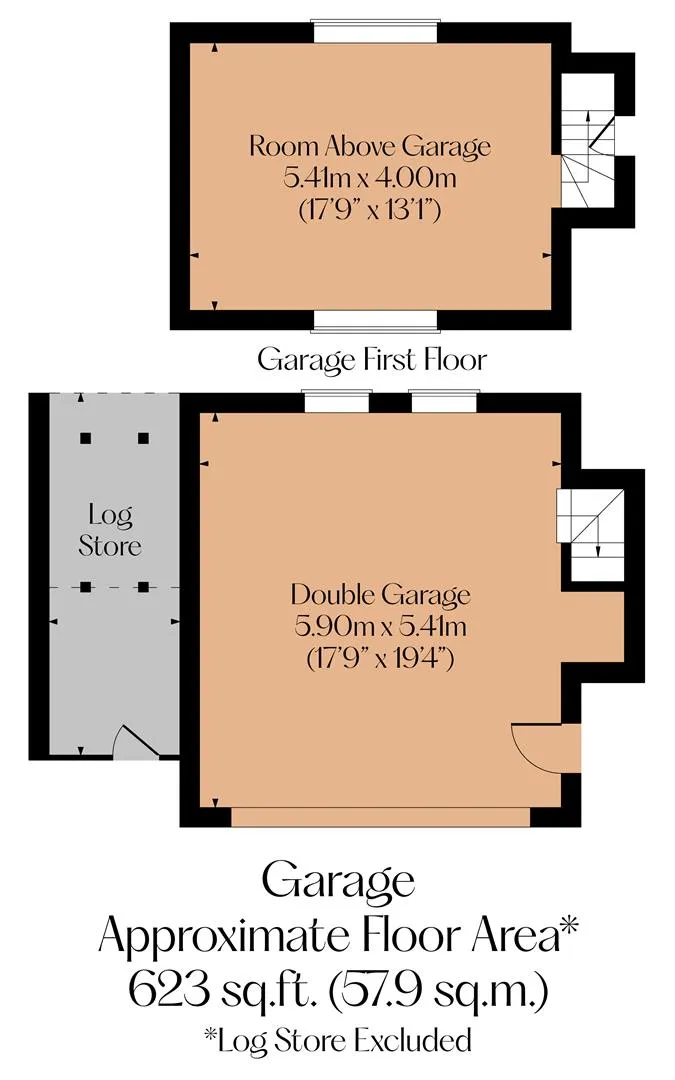
Outbuildings: Double garage with loft room above, summerhouse and garden store.
Set within a stone archway, a heavy traditional pitch pine entrance door with a glazed lookout panel opens to the:
Having a side facing timber glazed panel, coved ceiling and a pendant light point. A pitch pine door opens to the reception hall.
Reception Hall
Providing a grand entrance to this impressive, historical home. Having a timber-detailed ceiling, pendant light point and central heating radiators. Pitch pine doors set within tall, intricate architraves open to the sitting room, drawing room, formal dining room and inner hallway.
Sitting Room
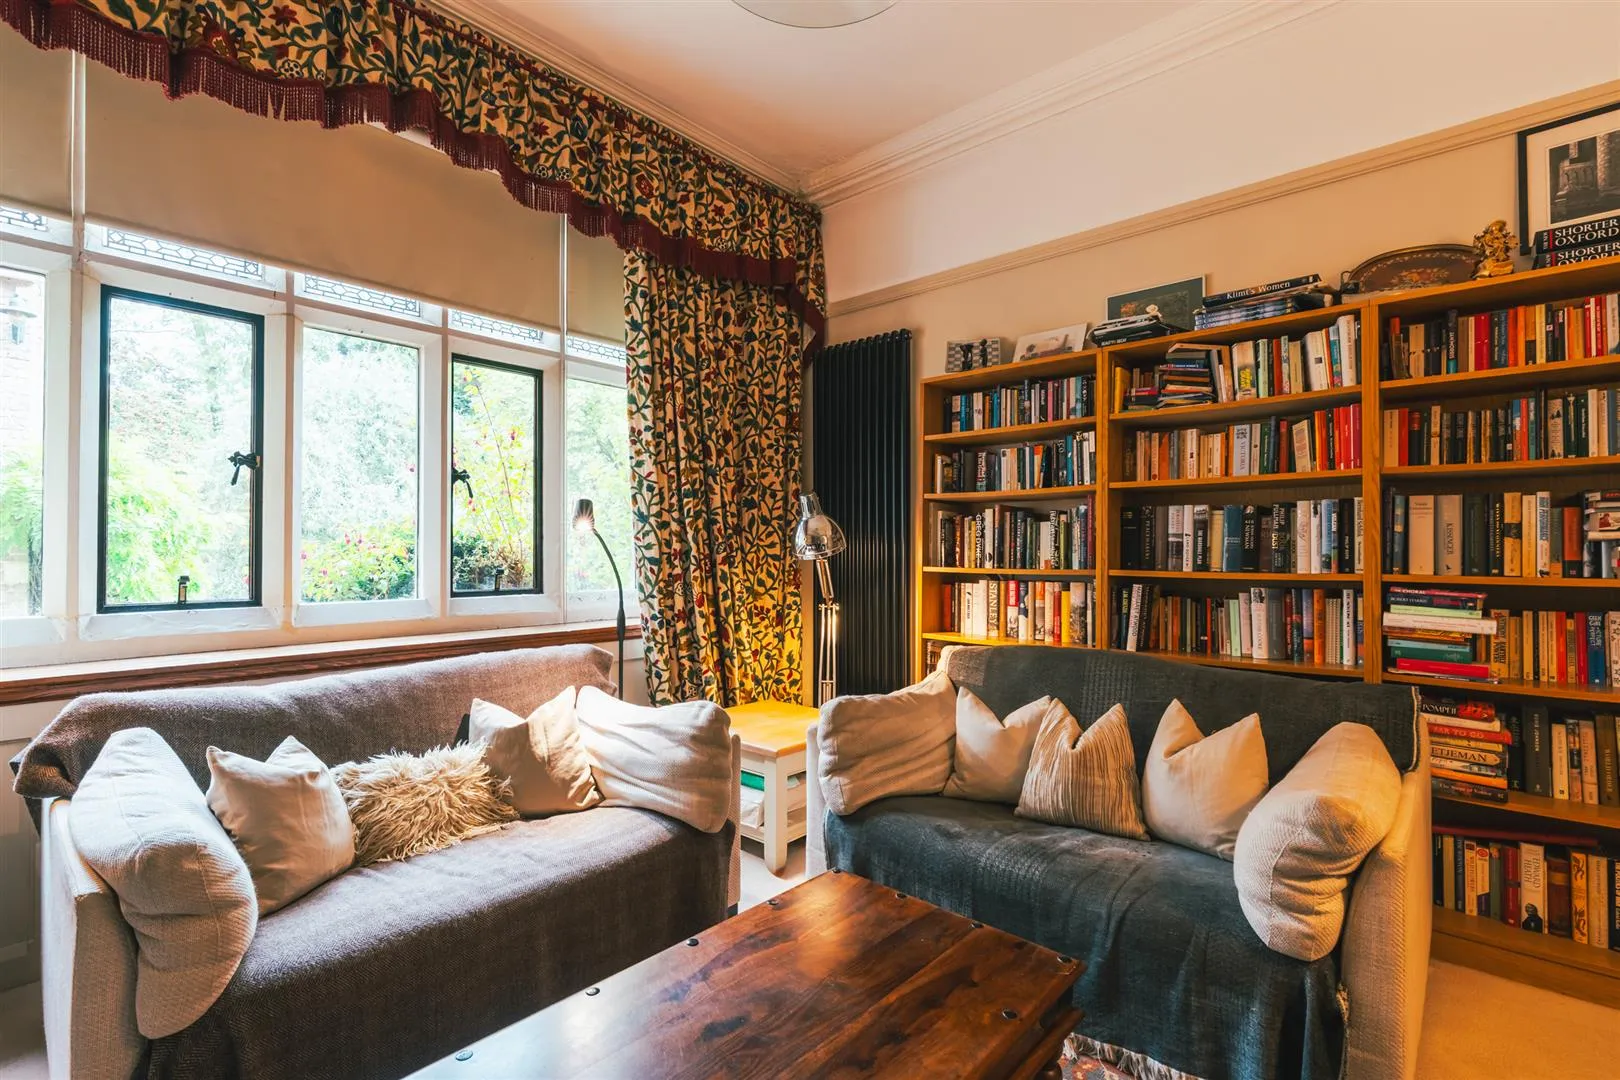
A superb reception room with a side facing metal casement glazed window with leaded panels, coved ceiling, pendant light point, picture rail and a central heating radiator. The focal point of the room is the cast iron fireplace with a timber mantel and a tiled surround/hearth. To one corner is a fitted unit, ideal for a TV and having shelving.
Drawing Room
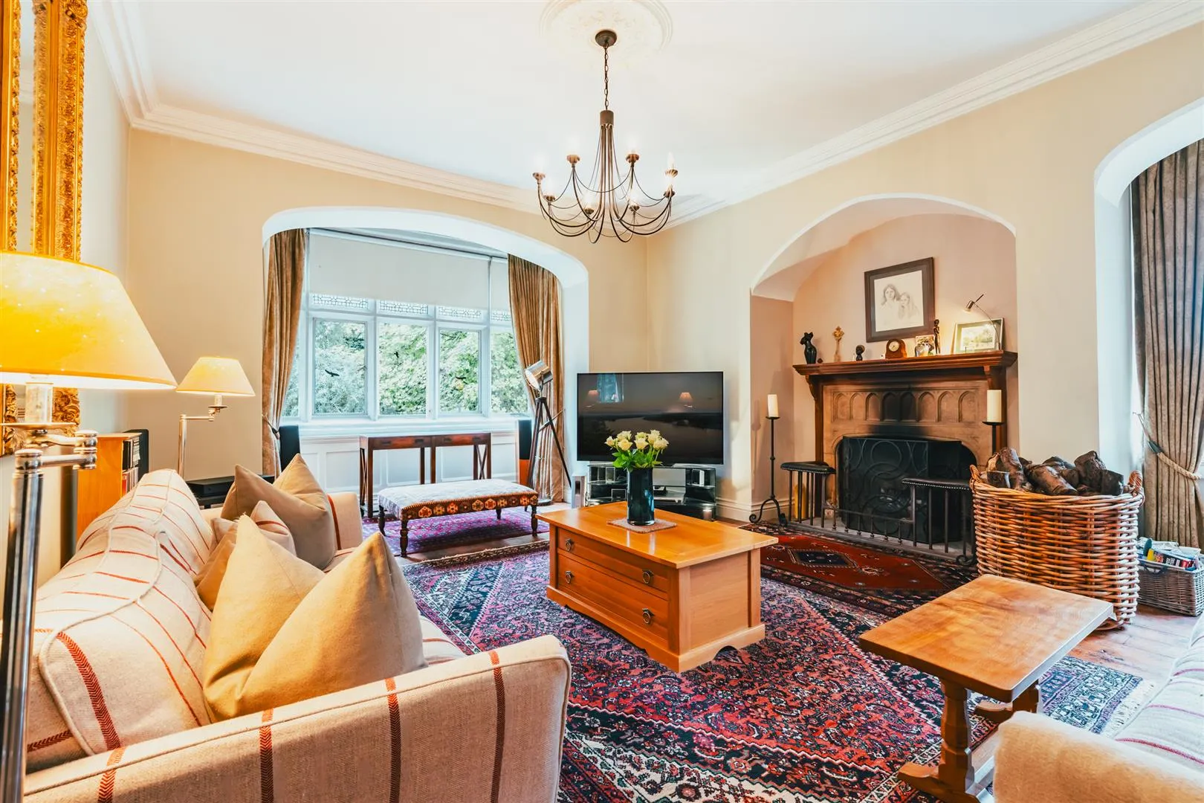
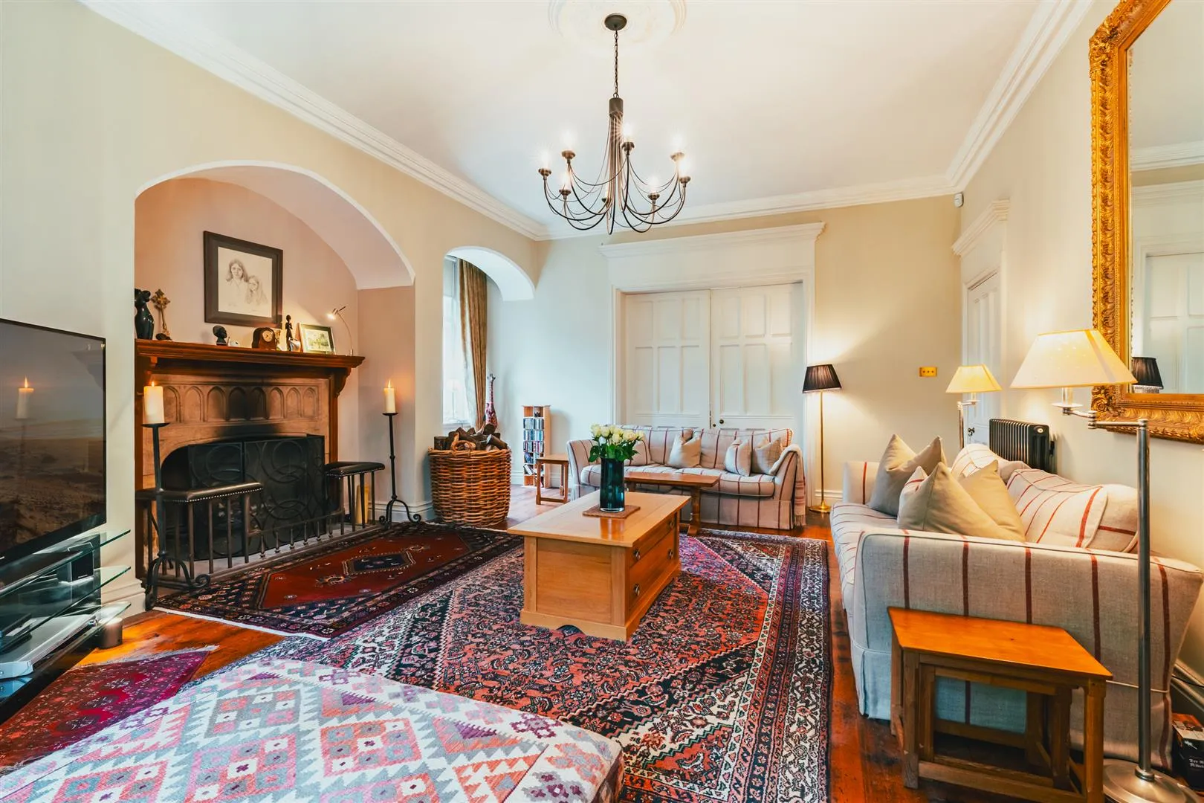
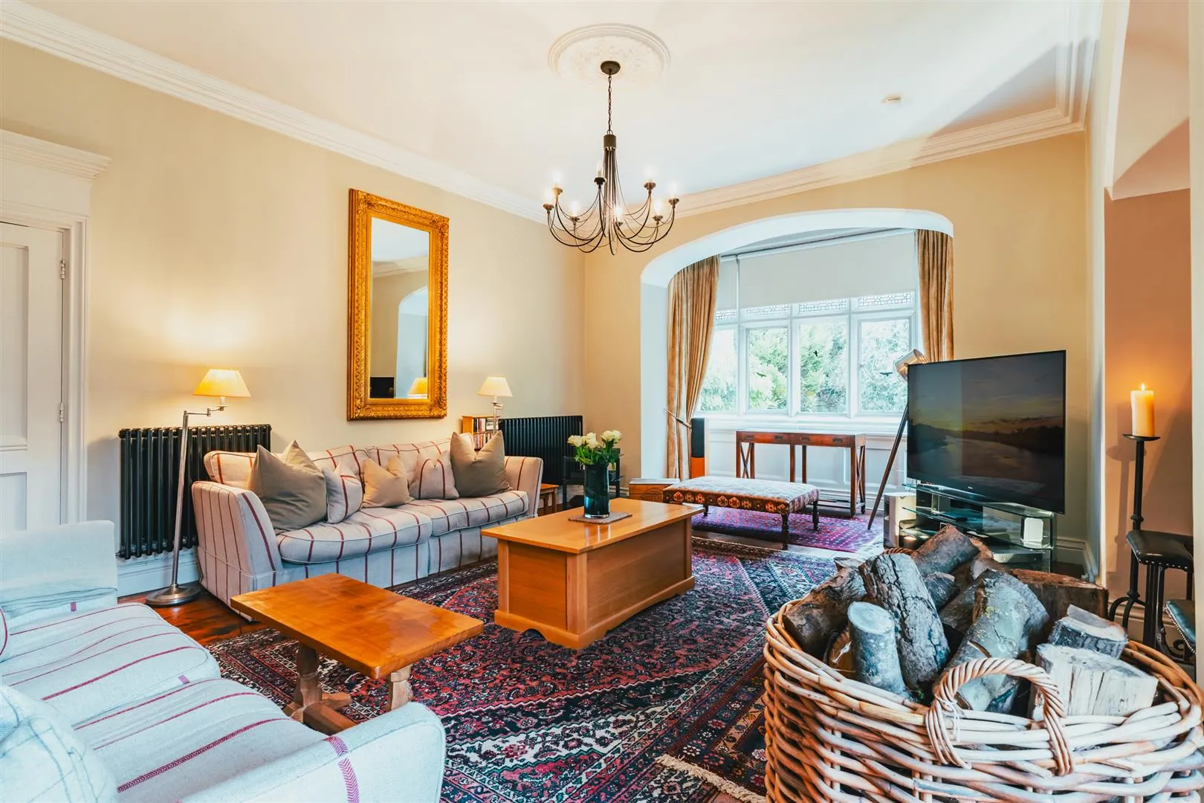
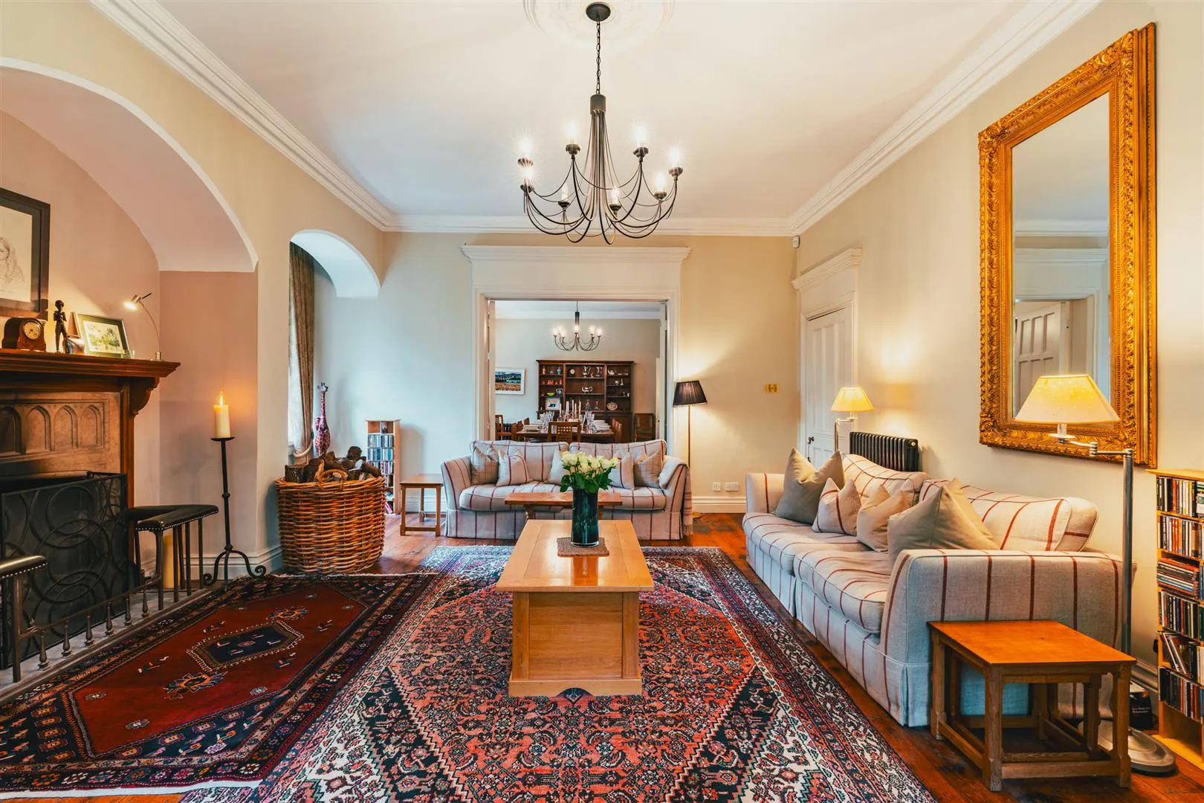
An exceptionally spacious reception room with a side facing bay window incorporating metal casement windows with traditional leaded glazed panels. Also having a rear facing metal casement window with leaded glazed panels, coved ceiling, pendant light point, feature decorative archways, central heating radiators and original wooden flooring. The focal point of the room is the open fireplace with an oak mantel, a stone surround/hearth and a brass club fender with leather seat rests. Double original painted pitch pine doors open to the formal dining room.
Formal Dining Room
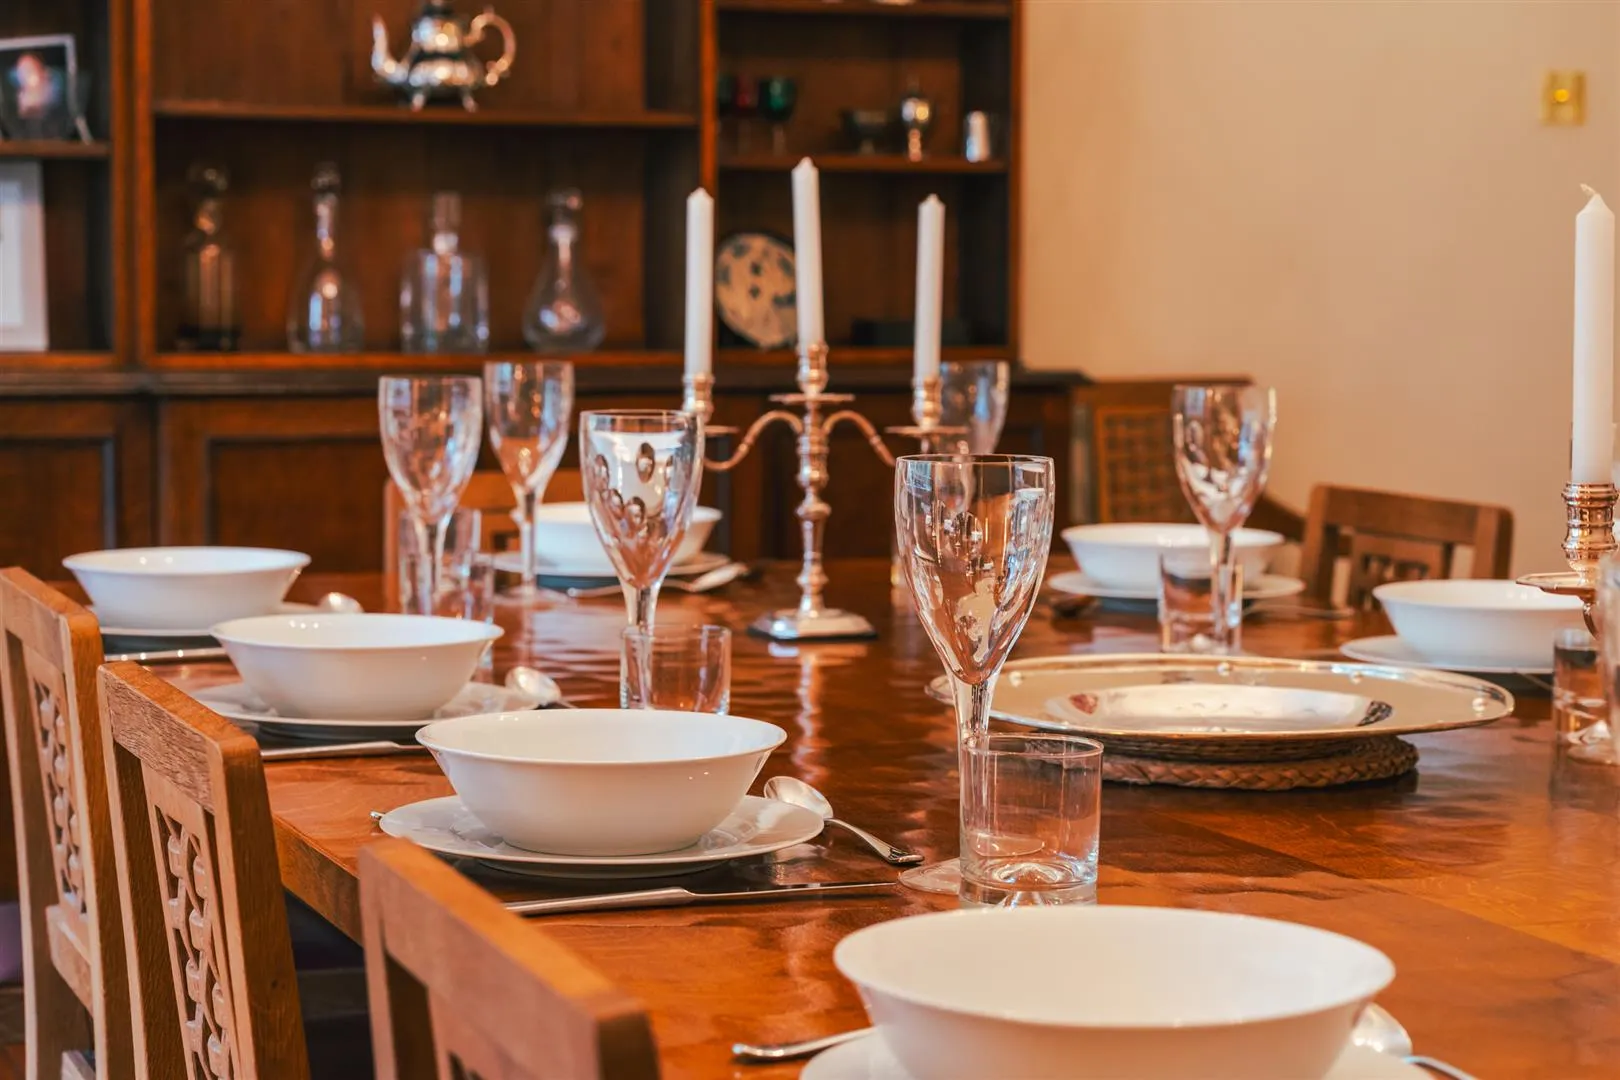
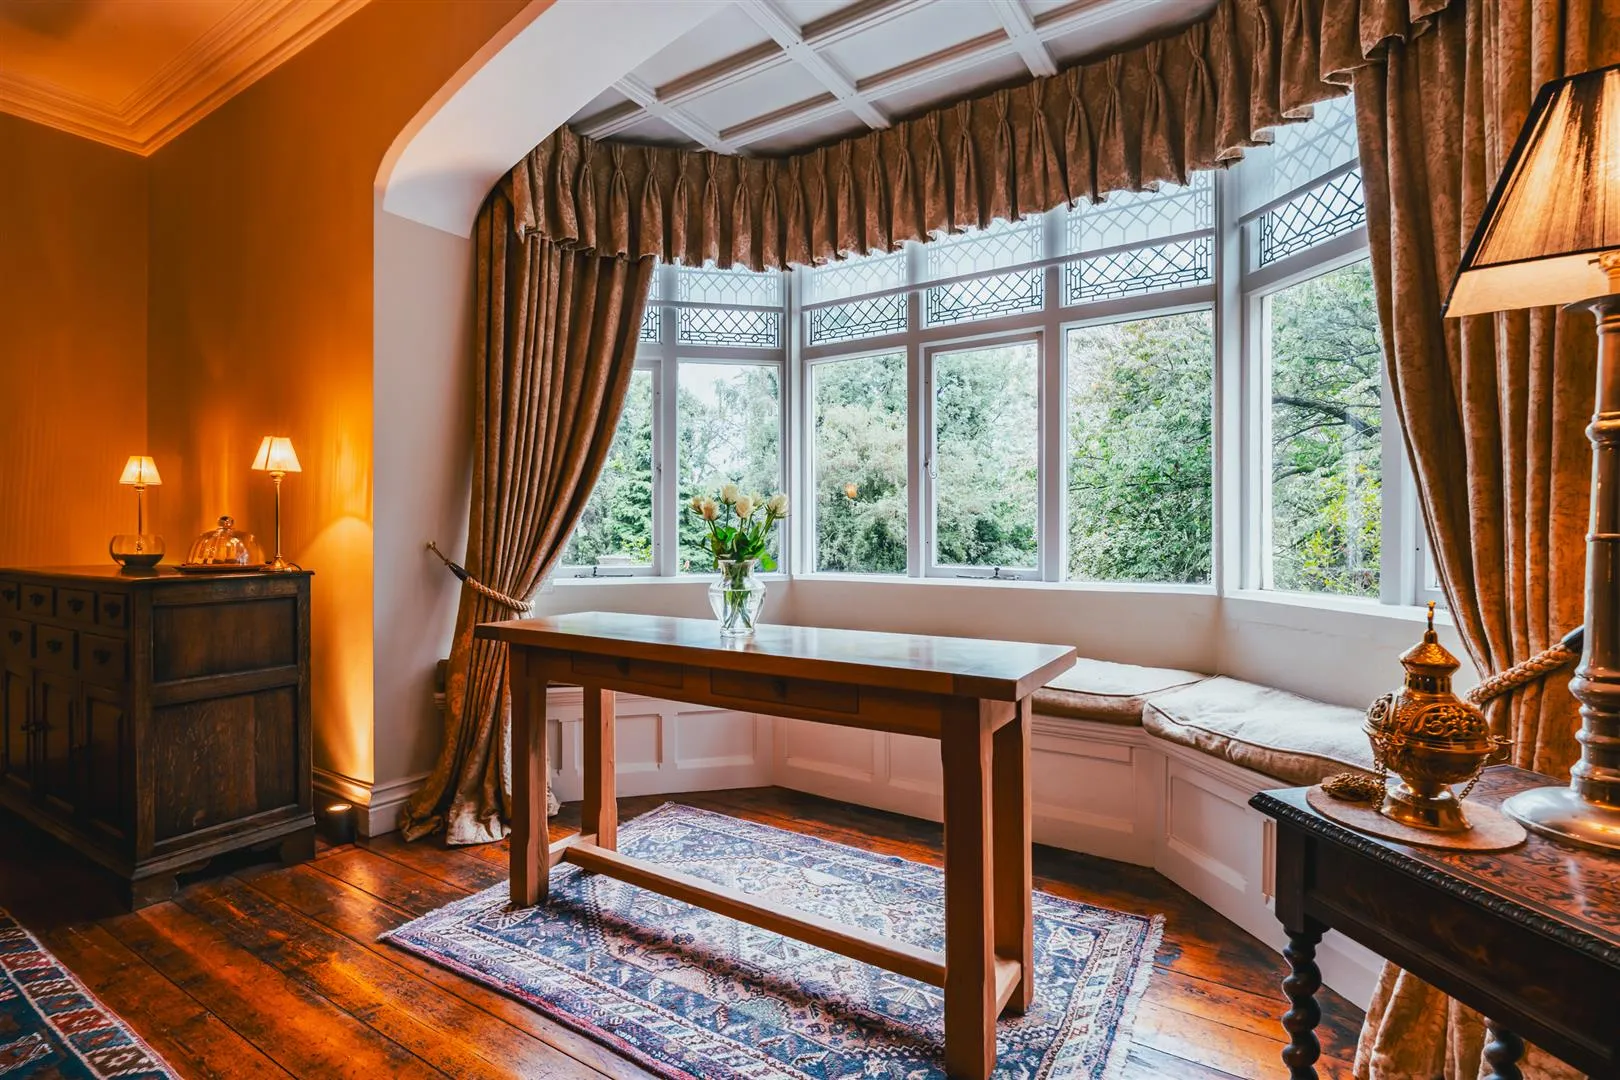
A wonderful dining room of sizeable proportions, perfect for entertaining family and friends. Having a rear facing timber glazed bay window with leaded panels and a window seat beneath that enjoys views of the garden, coved ceiling, pendant light point with a decorative ceiling rose, central heating radiators and original wooden flooring. The focal point of the room is the open fireplace with an oak mantel and a stone surround/hearth. Pitch pine doors open to the reception hall and inner hallway.
Having pendant light points, a dado rail and central heating radiators (one with a decorative cover). Pitch pine doors open to the WC, laundry room, cloakroom and study. An opening leads into the rear lobby.
Having a side facing metal casement glazed window, pendant light point, central heating radiator and tiled flooring. A suite in white comprises a low-level WC and a wash hand basin with traditional Bristan taps, a tiled splashback and storage beneath.
Having a front facing metal casement leaded glazed window, recessed lighting, central heating radiator and tiled flooring. A fitted granite work surface includes upstands and an inset 1.0 bowl stainless steel sink with a chrome mixer tap. Beneath the surface is space/provision for two washing machines and a tumble dryer. A fitted pitch pine wall unit incorporates shelving. Access can also be gained to an access void by two ceiling hatches.
Having a front facing metal casement leaded glazed window, recessed lighting, fitted shelving, stone slab shelf, central heating radiator and tiled flooring.
Having front and side facing metal casement leaded glazed windows, recessed lighting and central heating radiators with decorative covers. There are two fitted bookshelves and a built-in cupboard with shelving. The focal point of the room is the cast iron fireplace with a timber mantel, a tiled surround and a hearth. Double timber doors with glazed panels and matching side/above panels open to the dining kitchen.
Dining Kitchen
A charming dining kitchen, filled with natural light.
Kitchen
Having rear facing glazed windows, recessed lighting, pendant light point, TV/aerial points and terracotta tiled flooring. A range of fitted base units incorporate granite work surfaces, upstands and an inset Kohler 2.0 bowl sink with a chrome mixer tap, a Quooker boiling tap and a PureH20 filter. A central island provides additional storage and has a granite work surface that extends to provide seating for three chairs. An original fitted pitch pine dresser incorporates shelving. The main cooking appliance is an Aga with two hot plates, a two-ring gas hob and four ovens. There is a Miele two-ring induction hob, an integrated dishwasher, a Miele microwave/electric oven and a Miele fridge. The kitchen flows into the dining area, punctuated by decorative wooden pillars and a panelled half wall.
Dining Area
Having rear and side facing metal casement leaded glazed windows, pendant light point, partially panelled walls, central heating radiator and terracotta tiled flooring. A door opens to the secondary entrance hall. A timber door opens to the walled courtyard at the right side of the property.
Having a side facing metal casement leaded glazed window with a matching separate panel, pendant light point and a central heating radiator. An arched pitch pine door with a glazed lookout panel opens to the front of the property.
From the kitchen, a pitch pine door opens to the:
Having a rear facing metal casement leaded glazed window and a matching separate panel, pendant light point and terracotta tiled flooring. Pitch pine doors open to the dining kitchen, pantry and to a stone staircase that leads down to the basement level. A pitch pine arched door with a glazed panel also opens to the rear of the property.
Having a pendant light point, fitted shelving and terracotta tiled flooring. There is space/provision for two appliances.
Having light, a fitted wooden shelf and stone flagged flooring. Doors open to the cellar and boiler room.
Having a barrel arched ceiling, light, fitted shelving and stone flagged flooring.
Having a front facing timber glazed window, light and stone flagged flooring. This cellar houses the two Keston boilers.
From the reception hall, an original staircase with a handrail and pitch pine balustrading rises to the:
Galleried Landing
Featuring an impressive stone mullioned leaded glazed window, coved ceiling, pendant light point with a decorative ceiling rose, picture rail and a central heating radiator with a decorative cover. Pitch pine doors open to the master bedroom, bedroom 3, office, bedroom 7, bathroom and secondary landing. Double pitch pine doors open to a wardrobe cupboard.
Master Bedroom
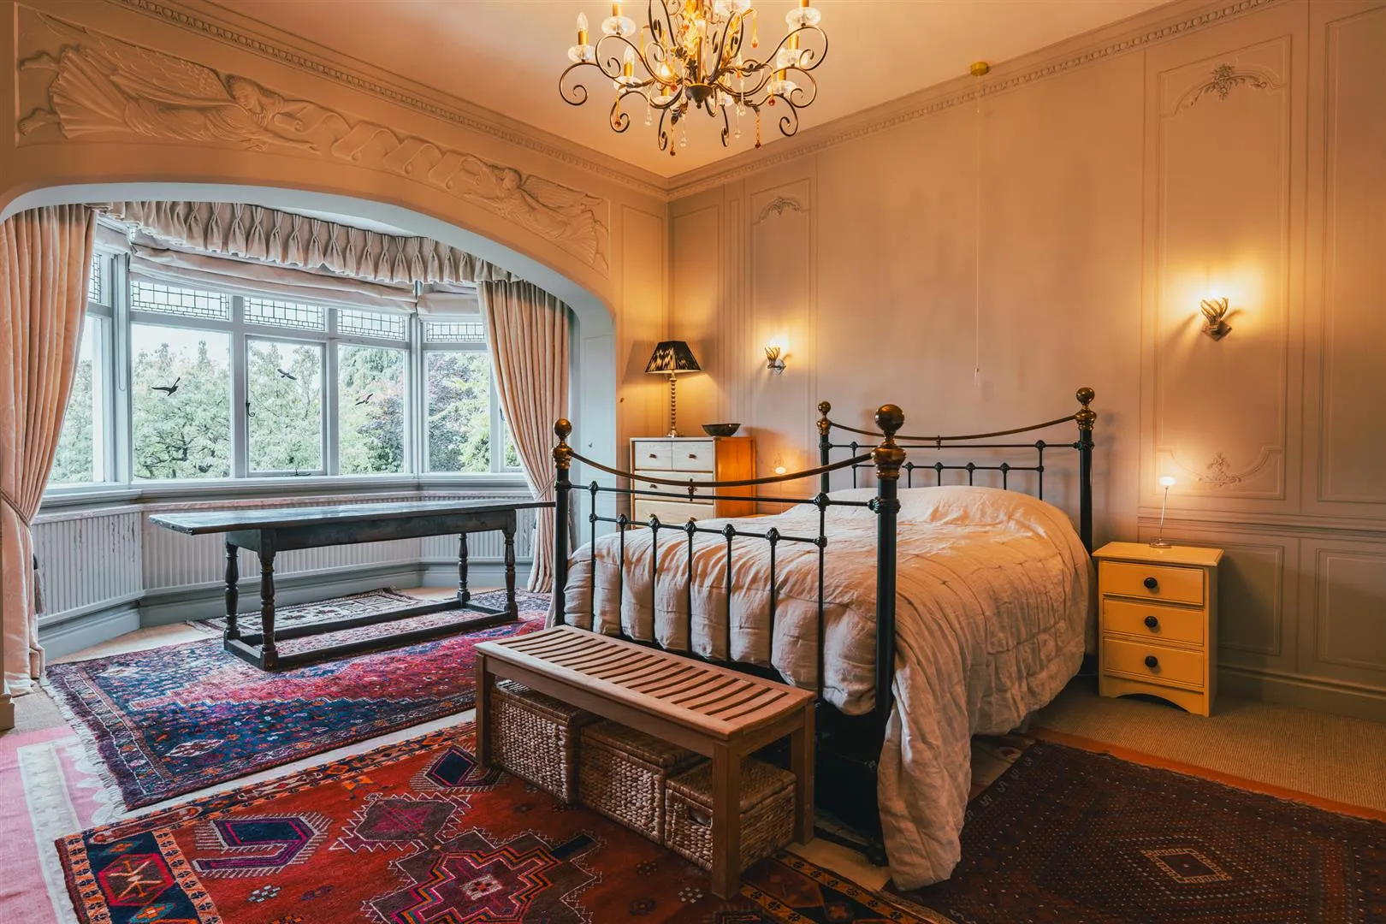
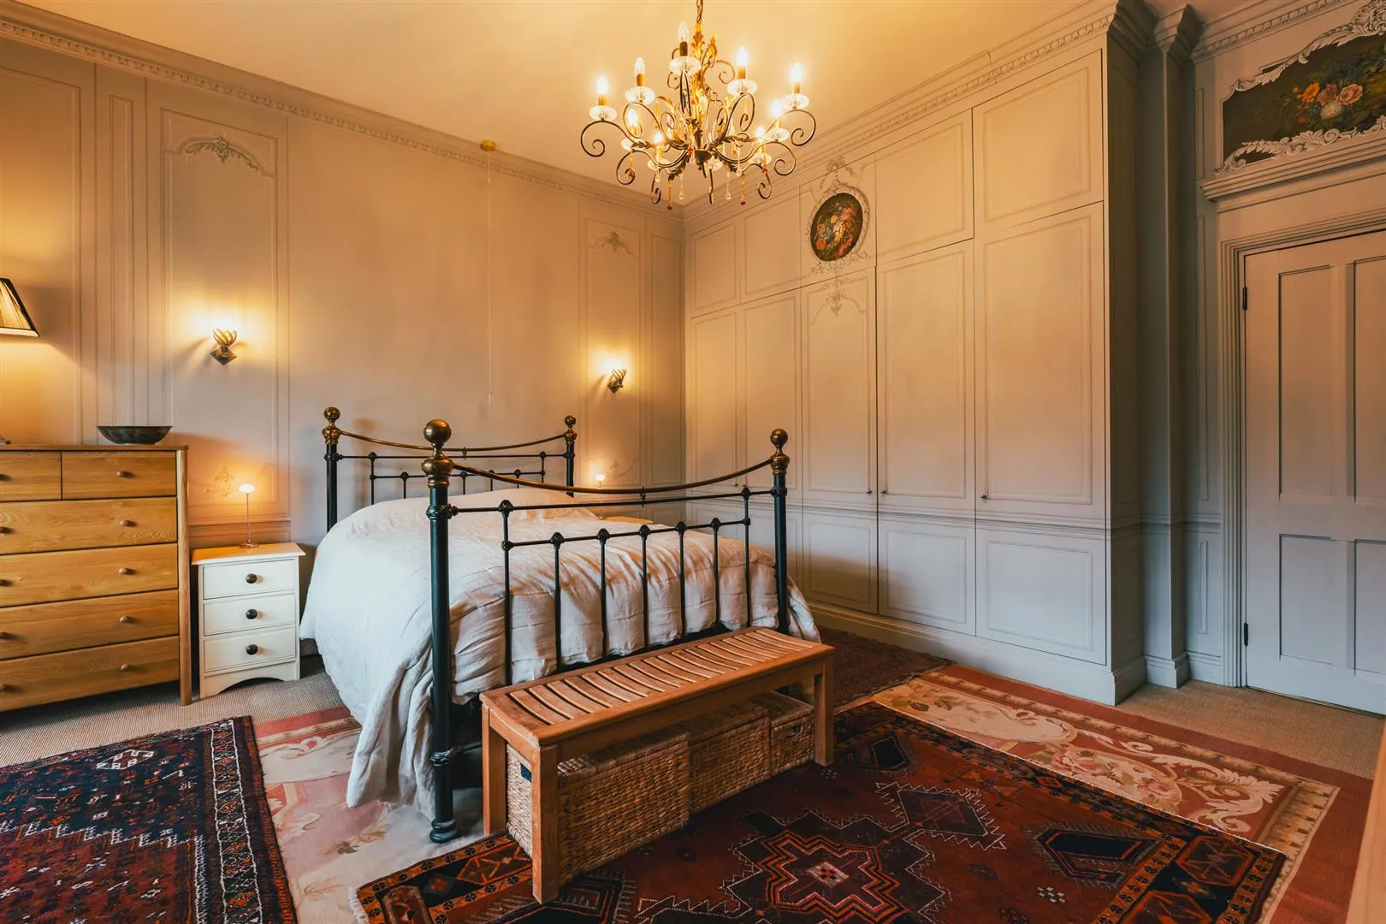
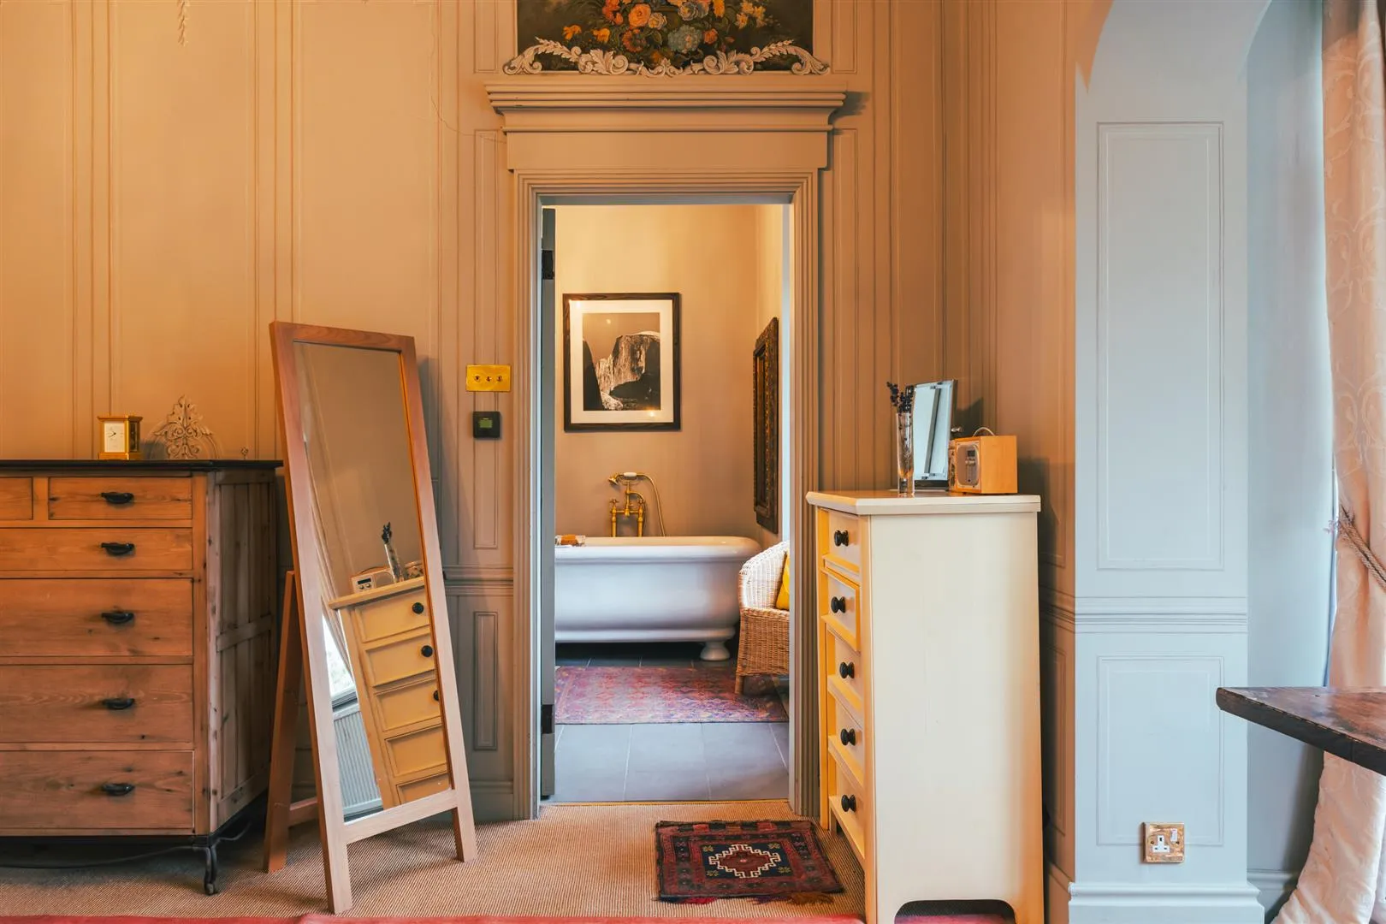
A sizeable master bedroom with a rear facing timber glazed bay window with leaded panels, coved ceiling, pendant light point with a decorative ceiling rose, wall mounted light points and a central heating radiator. Decorating the walls is a hand-painted Trompe L’oeil. A range of fitted furniture incorporates short hanging and shelving. A timber door opens to the master en-suite bathroom.
Master En-Suite Bathroom
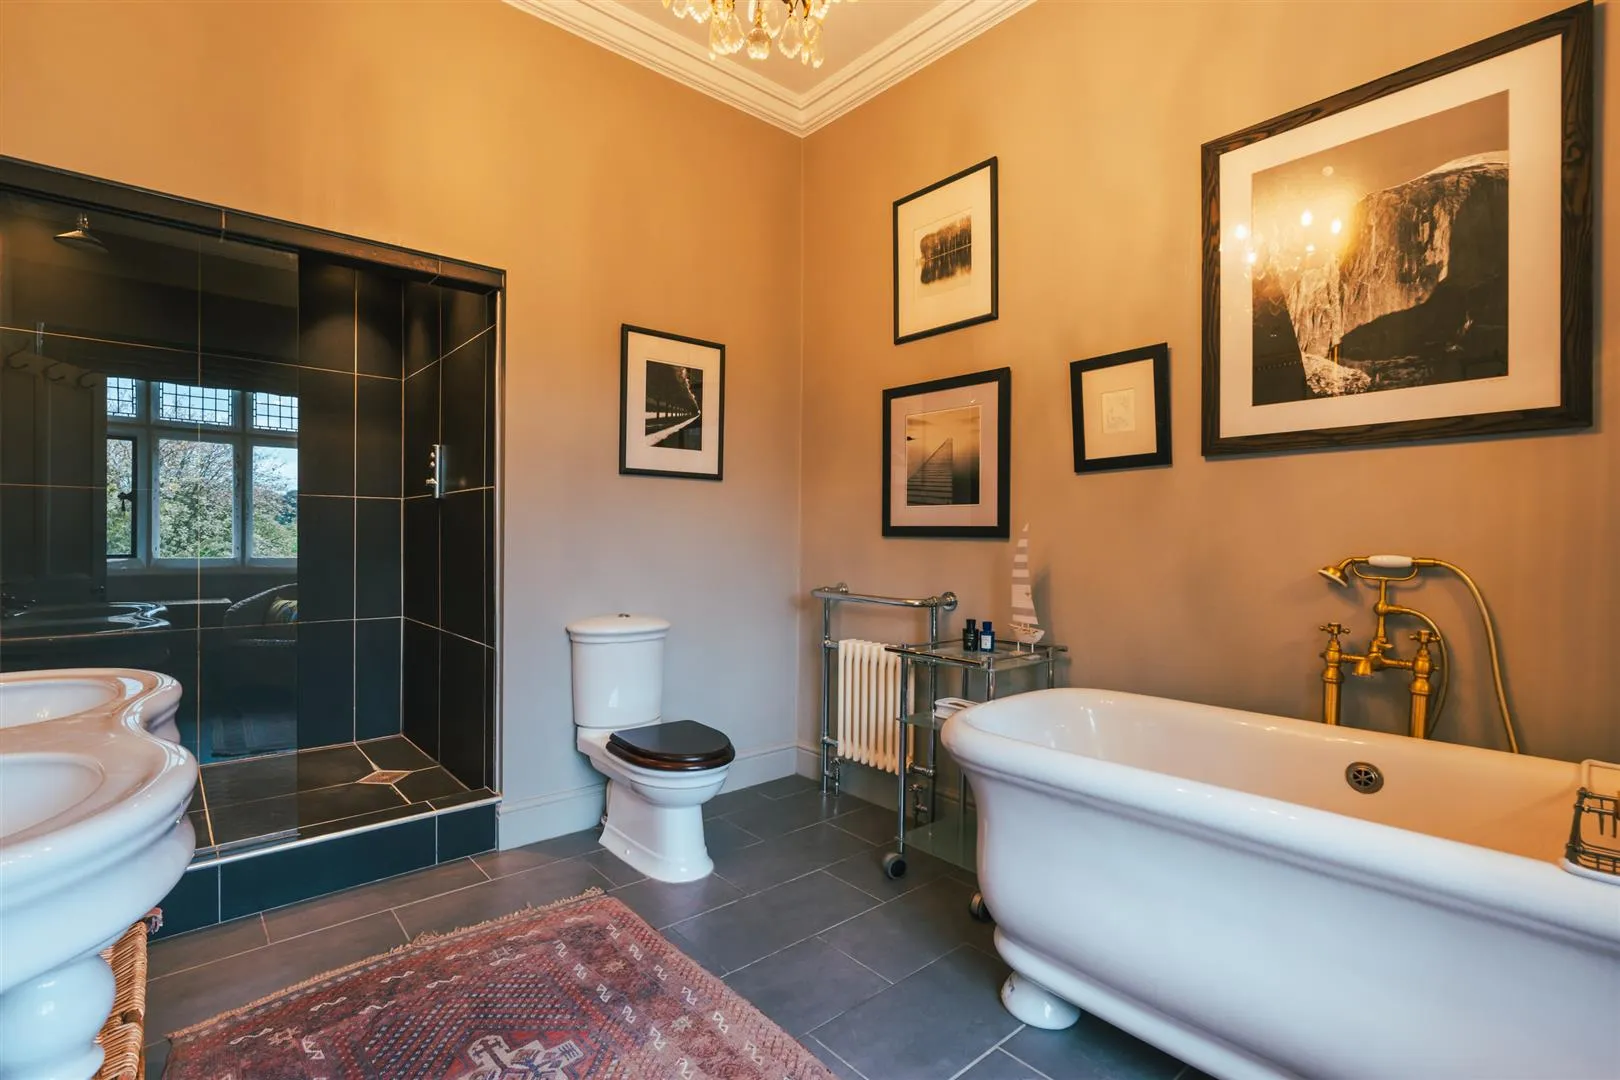
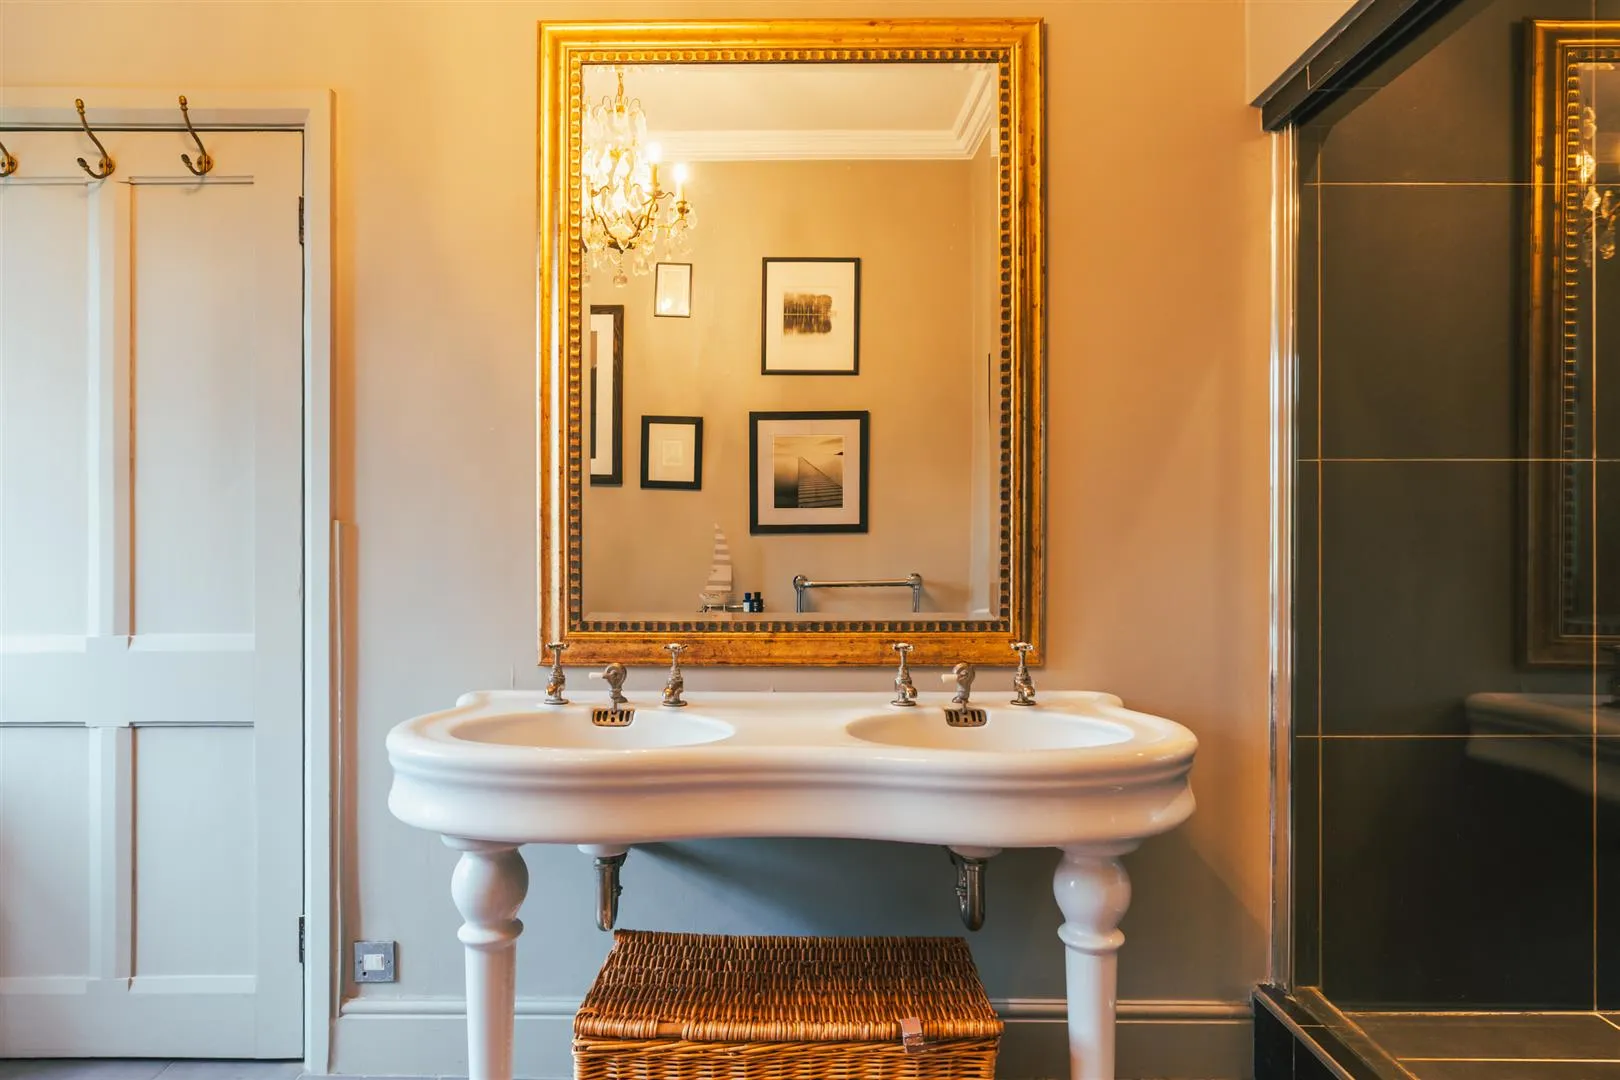
Having a rear facing metal casement glazed window with leaded panels, coved ceiling, pendant light point with a decorative ceiling rose, central heating radiator with a towel rail and tiled flooring. A suite in white comprises a low-level WC and a twin wash hand basin with traditional Bristan chrome taps. Also having a freestanding roll top bath with a brushed gold mixer tap and a hand shower facility. To one corner is a large shower enclosure with recessed lighting, a fitted Aqualisa shower and a glazed screen.
Bedroom 3
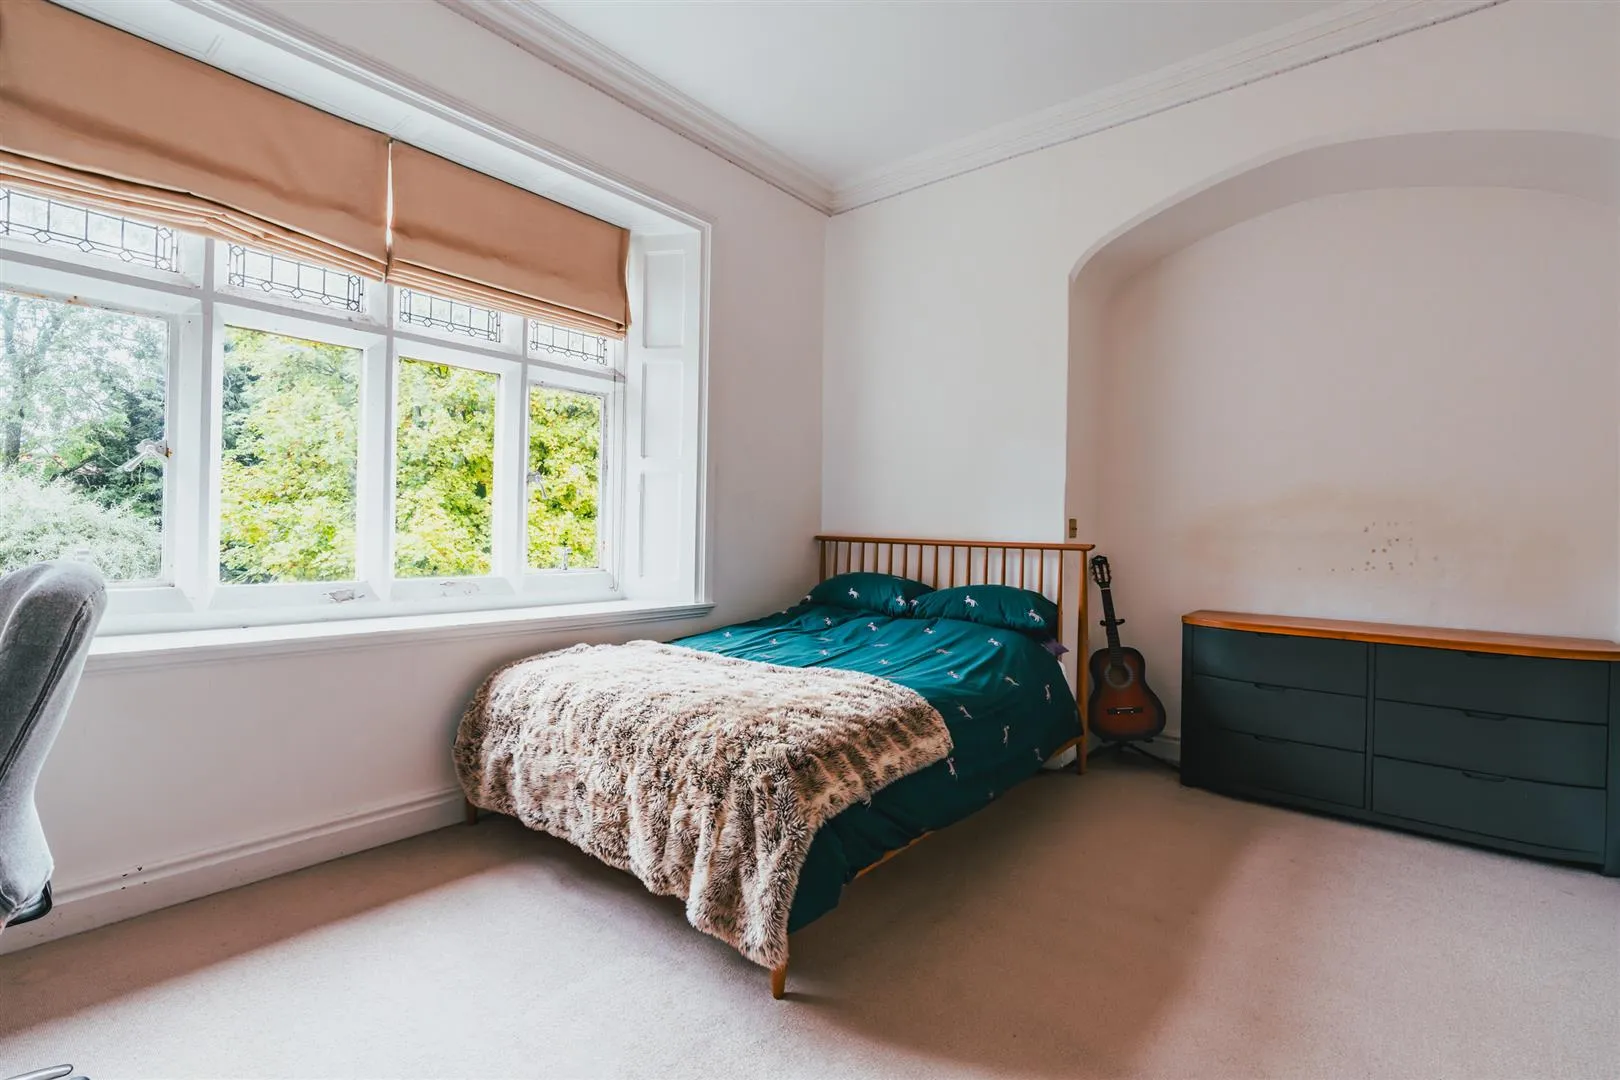
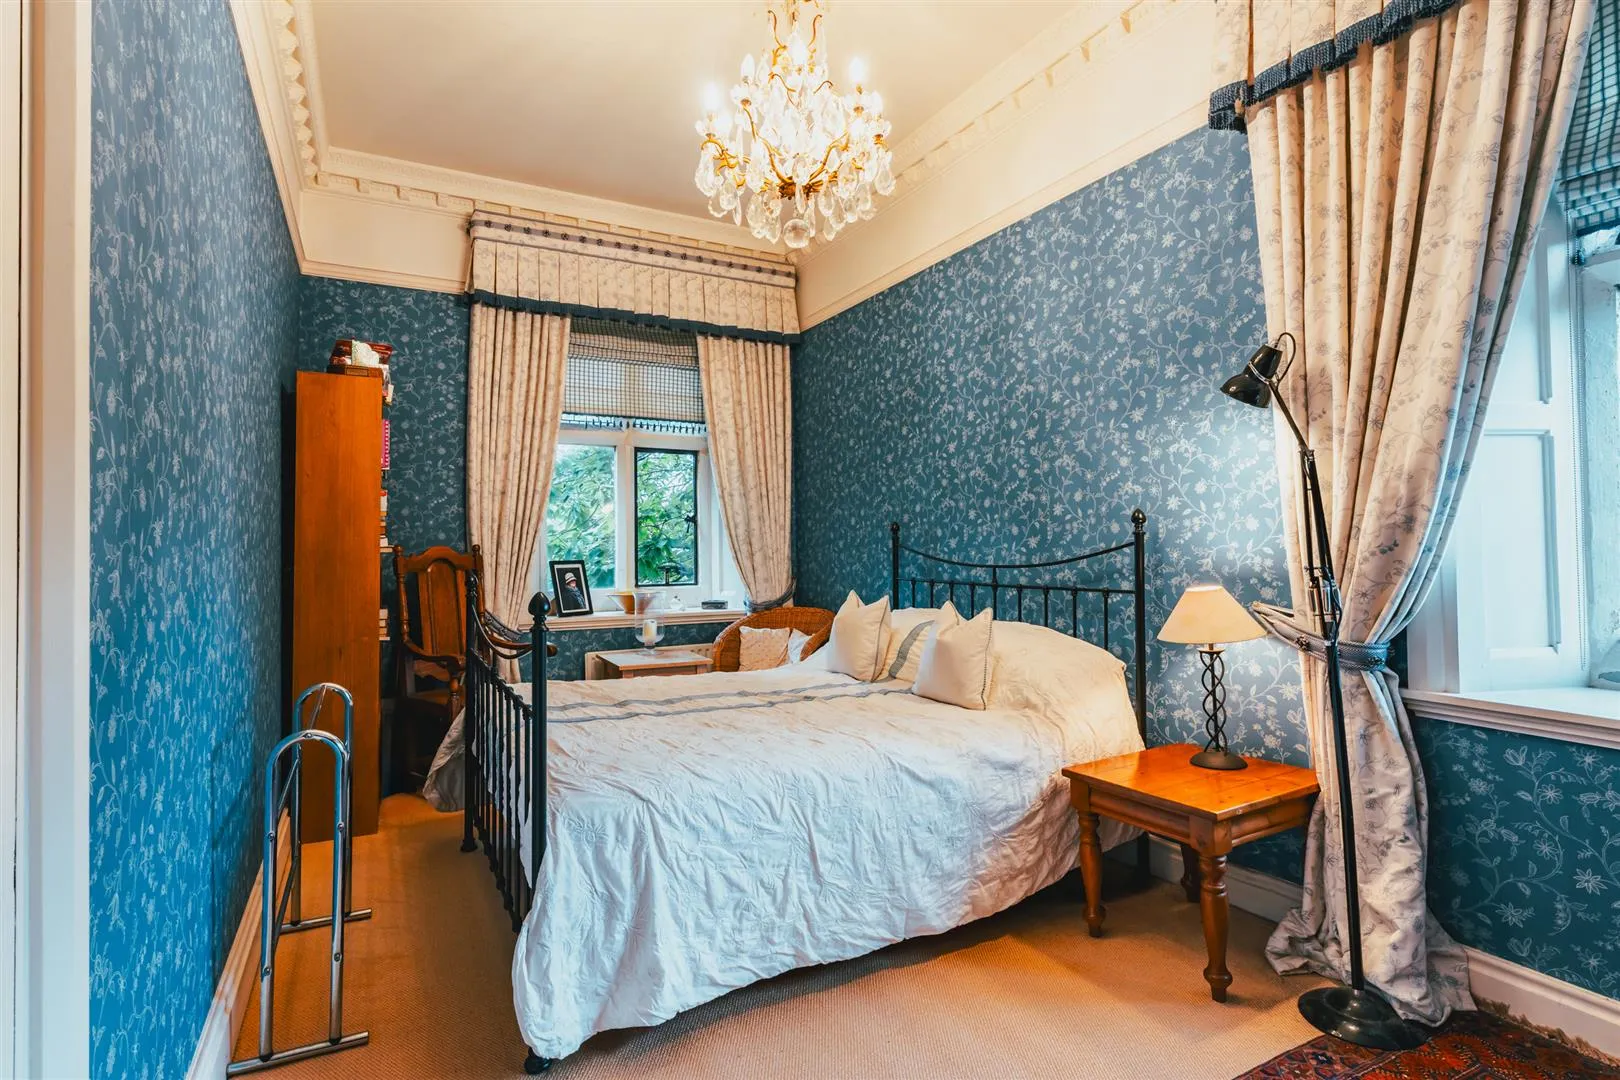
A bright double bedroom with a side facing metal casement glazed window with leaded panels, coved ceiling, pendant light point and a central heating radiator. A range of fitted furniture incorporates clothes hanging and shelving.
Office
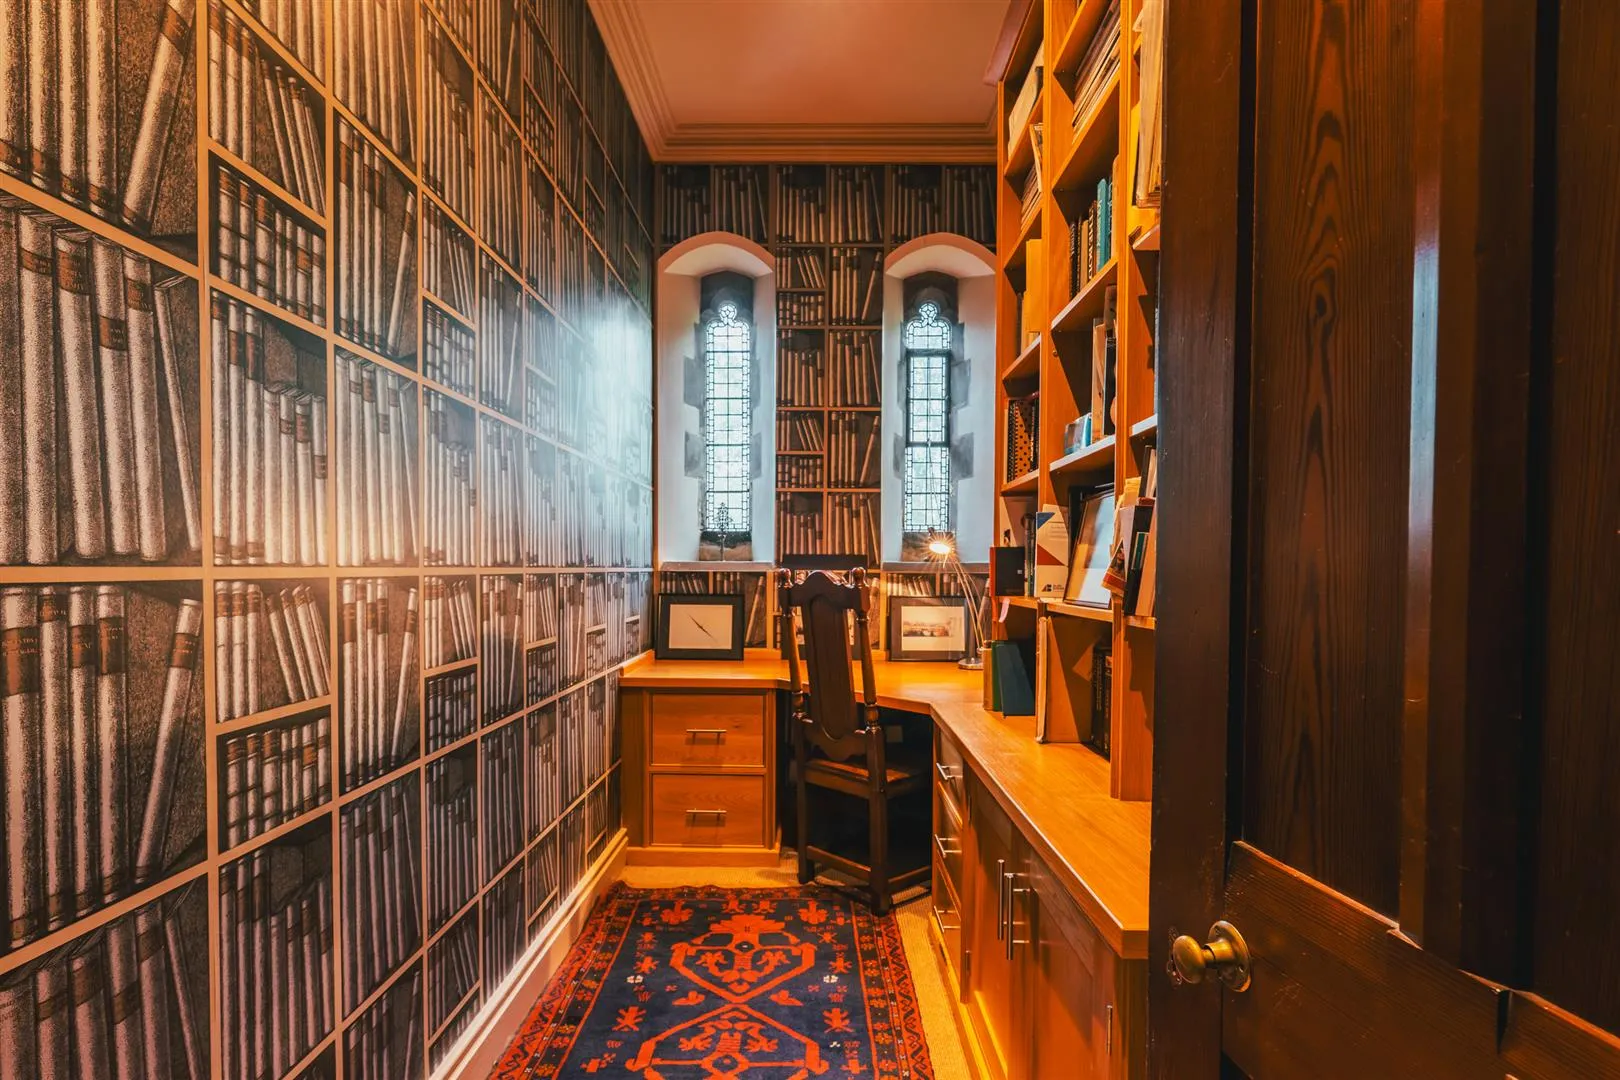
Formerly the Rector’s chapel, the room is currently used as a fully fitted office with a range of fitted furniture incorporating shelving, drawers and a desk. Also having a side facing metal casement glazed leaded window, coved ceiling, recessed lighting and a central heating radiator.
Having a side facing metal casement glazed window with leaded panels, coved ceiling, pendant light point and a central heating radiator.
Having a front facing metal casement glazed window with leaded panels, coved ceiling, pendant light point, heated towel rail, shaver point and tiled flooring with under floor heating. A suite in white comprises a high-level WC and a pedestal wash hand basin with traditional Bristan taps and a tiled splashback. A freestanding roll top bath has traditional taps.
Having two clothes hanging rails and formerly used as the Rector’s vestment cupboard.
From the landing, a pitch pine door opens to the:
Having a rear facing glazed leaded panel, pendant light point and a dado rail. Pitch pine doors open to the WC, family bathroom and inner landing. A staircase with a pitch pine handrail and balustrading leads down to the inner hallway on the ground floor.
WC
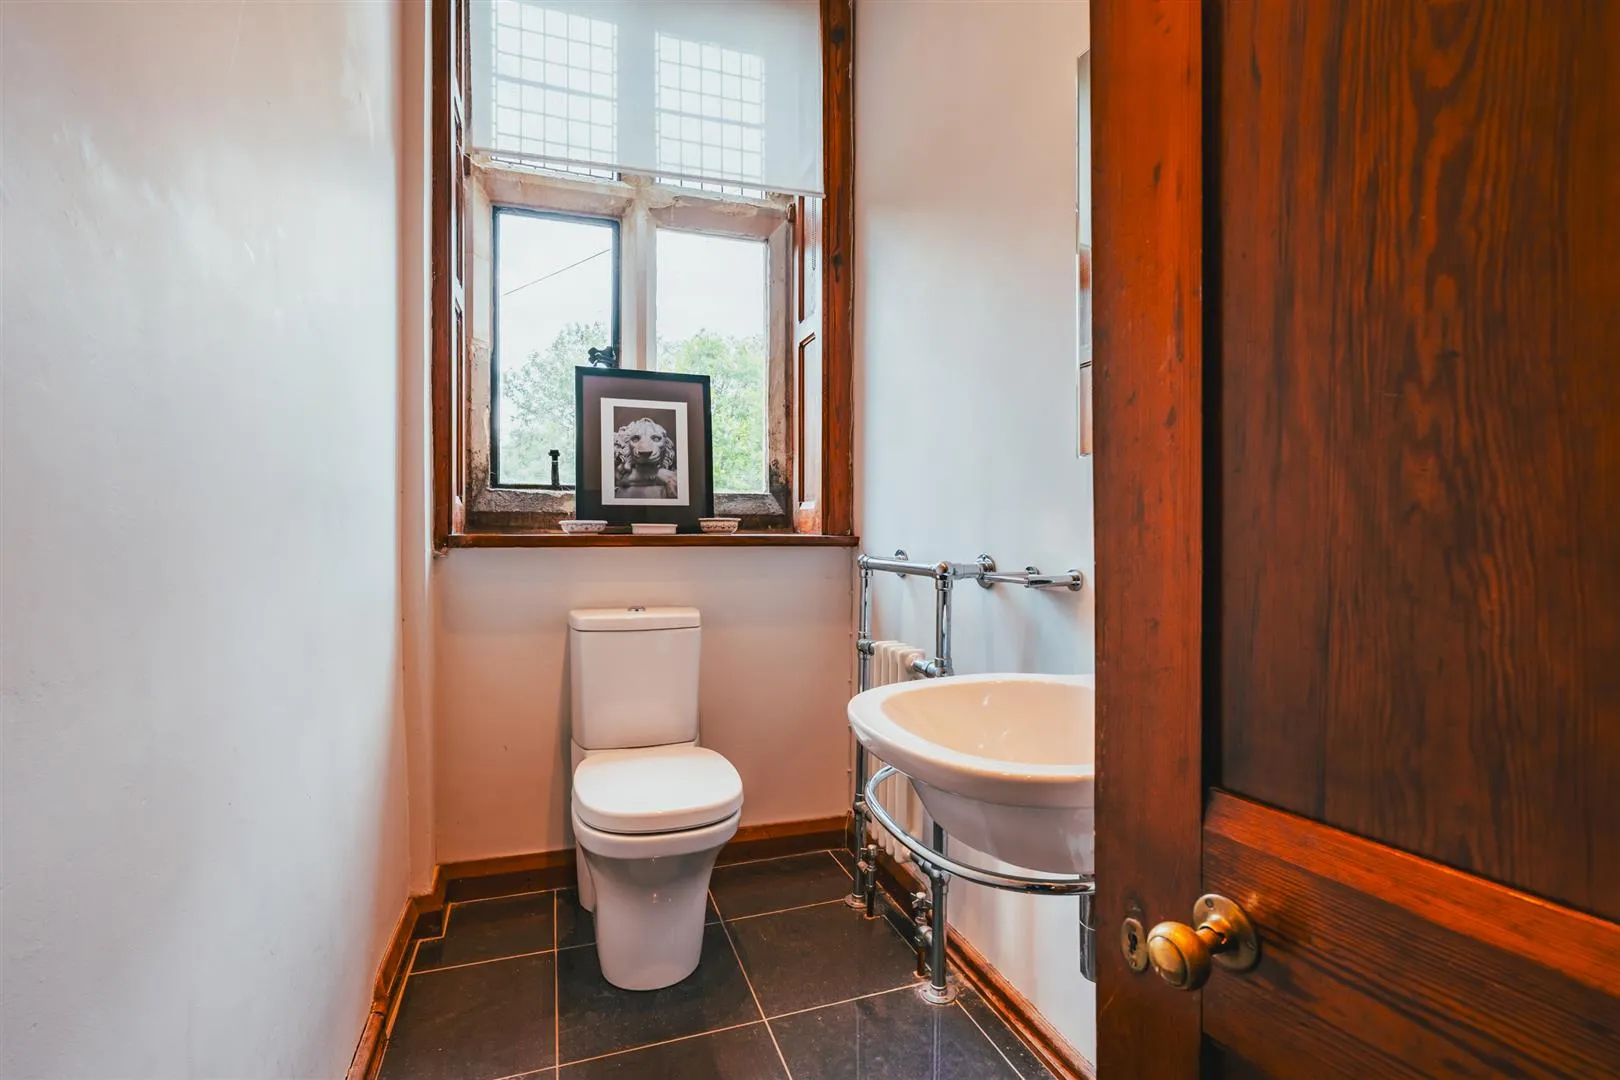
Having a front facing metal casement glazed window with leaded panels, recessed lighting, central heating radiator with a towel rail and tiled flooring. A suite in white comprises a low-level WC and a Kohler wall mounted wash hand basin with a chrome mixer tap and a tiled splashback.
Family Bathroom
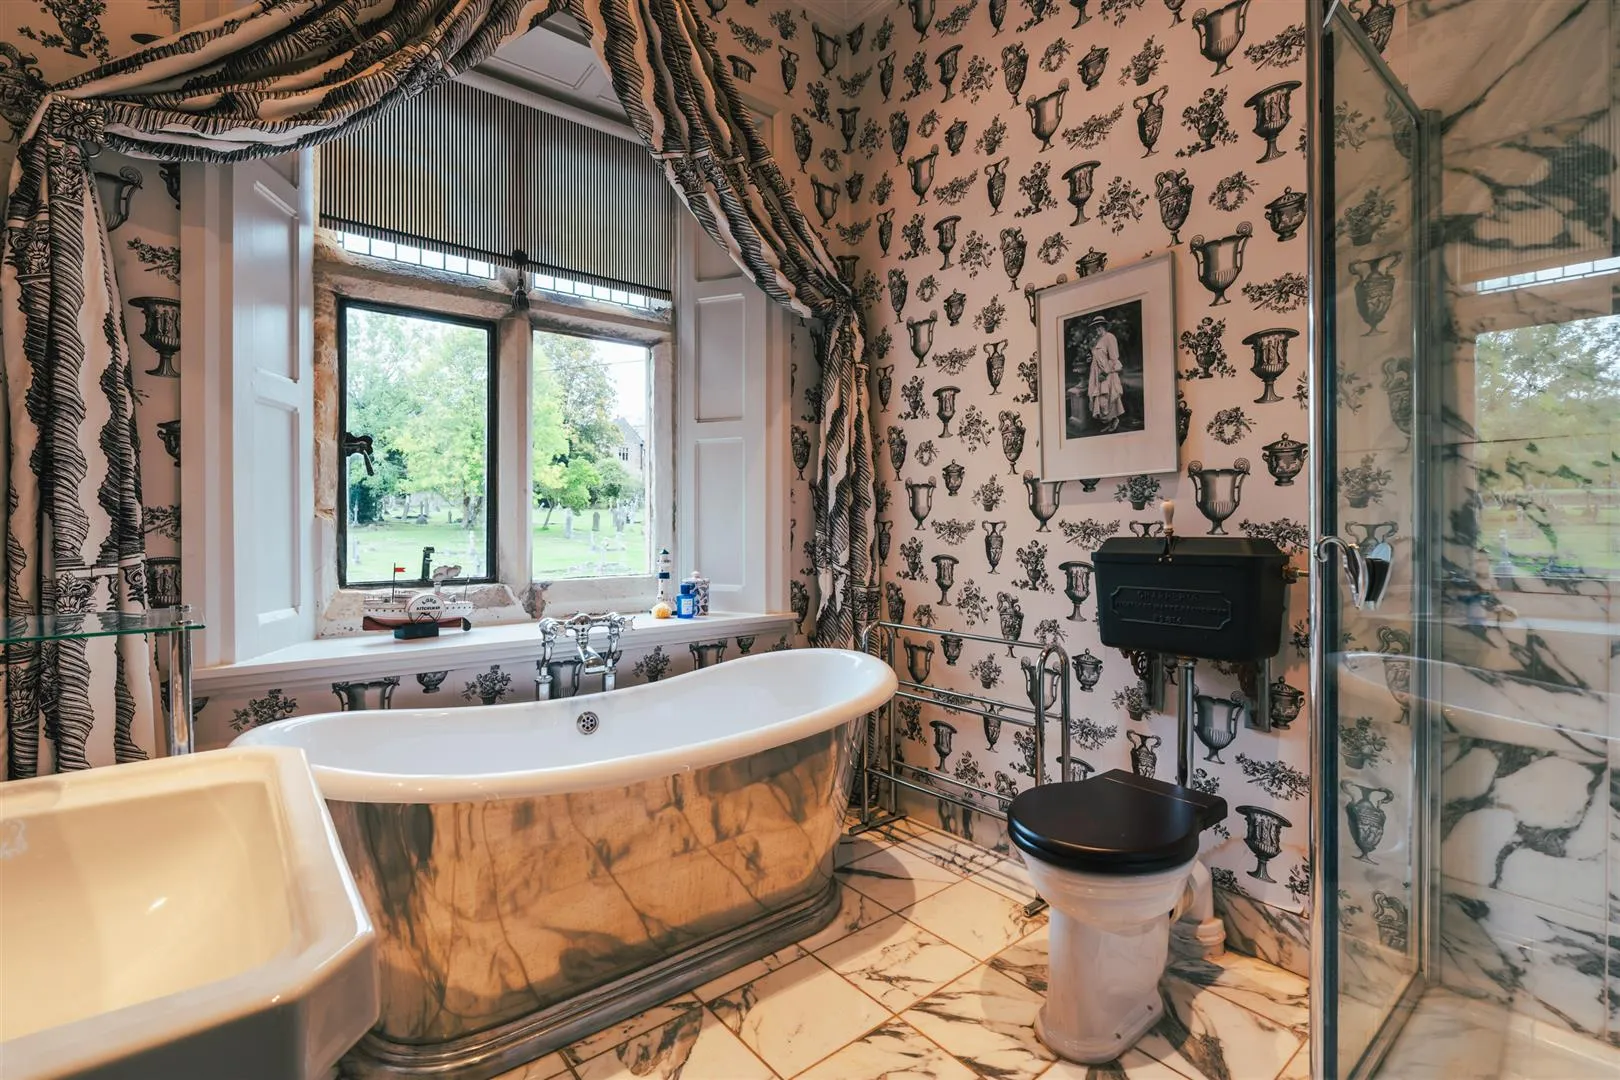
Having a front facing metal casement glazed window with leaded panels, coved ceiling, recessed lighting, chrome heated towel rail, shaver point and marble tiled flooring with under floor heating. A suite in white incorporates a low-level WC and a Howsons pedestal wash hand basin with traditional chrome taps and a tiled splashback. Also having a freestanding roll top bath with a Perrin & Rowe chrome mixer tap. To one corner is a shower enclosure with a fitted Swadling rainhead shower, an additional hand shower facility and a glazed screen/door.
Having a pendant light point and pitched doors opening to bedroom 2, bedroom 4 and the linen cupboard.
Having a rear facing metal casement glazed window with leaded panels, coved ceiling, pendant light point, picture rail, central heating radiator and a TV/aerial point. Timber doors open to the bedroom 2 nursery/dressing room and bedroom 2 en-suite bathroom.
Having a front facing metal casement glazed leaded window, glazed roof window, recessed lighting and a central heating radiator. A range of fitted furniture incorporates shelving and a fitted desk.
Having a side facing metal casement glazed leaded window, recessed lighting, picture rail, partially tiled walls and a central heating radiator. A suite in white comprises a low-level WC and a Charlotte pedestal wash hand basin with traditional chrome taps. Also having a compact bath with traditional chrome taps.
Another double bedroom with front and side facing metal casement glazed windows with leaded panels, coved ceiling, pendant light point with a decorative ceiling rose and central heating radiators.
Having a rear facing metal casement glazed window with leaded panels, pendant light point, fitted shelving and cupboards.
From the secondary landing, a staircase with a pitch pine handrail and balustrading rises to the:
Having a rear facing metal glazed window, pendant light point, recessed lighting and a central heating radiator. Timber doors open to bedroom 5, bedroom 6 and bathroom. Two sets of double timber doors open to a storage cupboard.
A large bedroom, with a separate studio area measuring 19’5 x 9’3 (5.93m x 2.83m) and offering excellent potential for the creation of a bedroom suite with amenity facilities. Having a front facing metal casement glazed window with leaded panels, exposed timber beams, recessed lighting and a central heating radiator. Access can be gained to an access void via a ceiling hatch. A timber door opens to the cylinder store.
Having a rear facing metal casement panel and housing the Centerstore hot water cylinder.
Bathroom
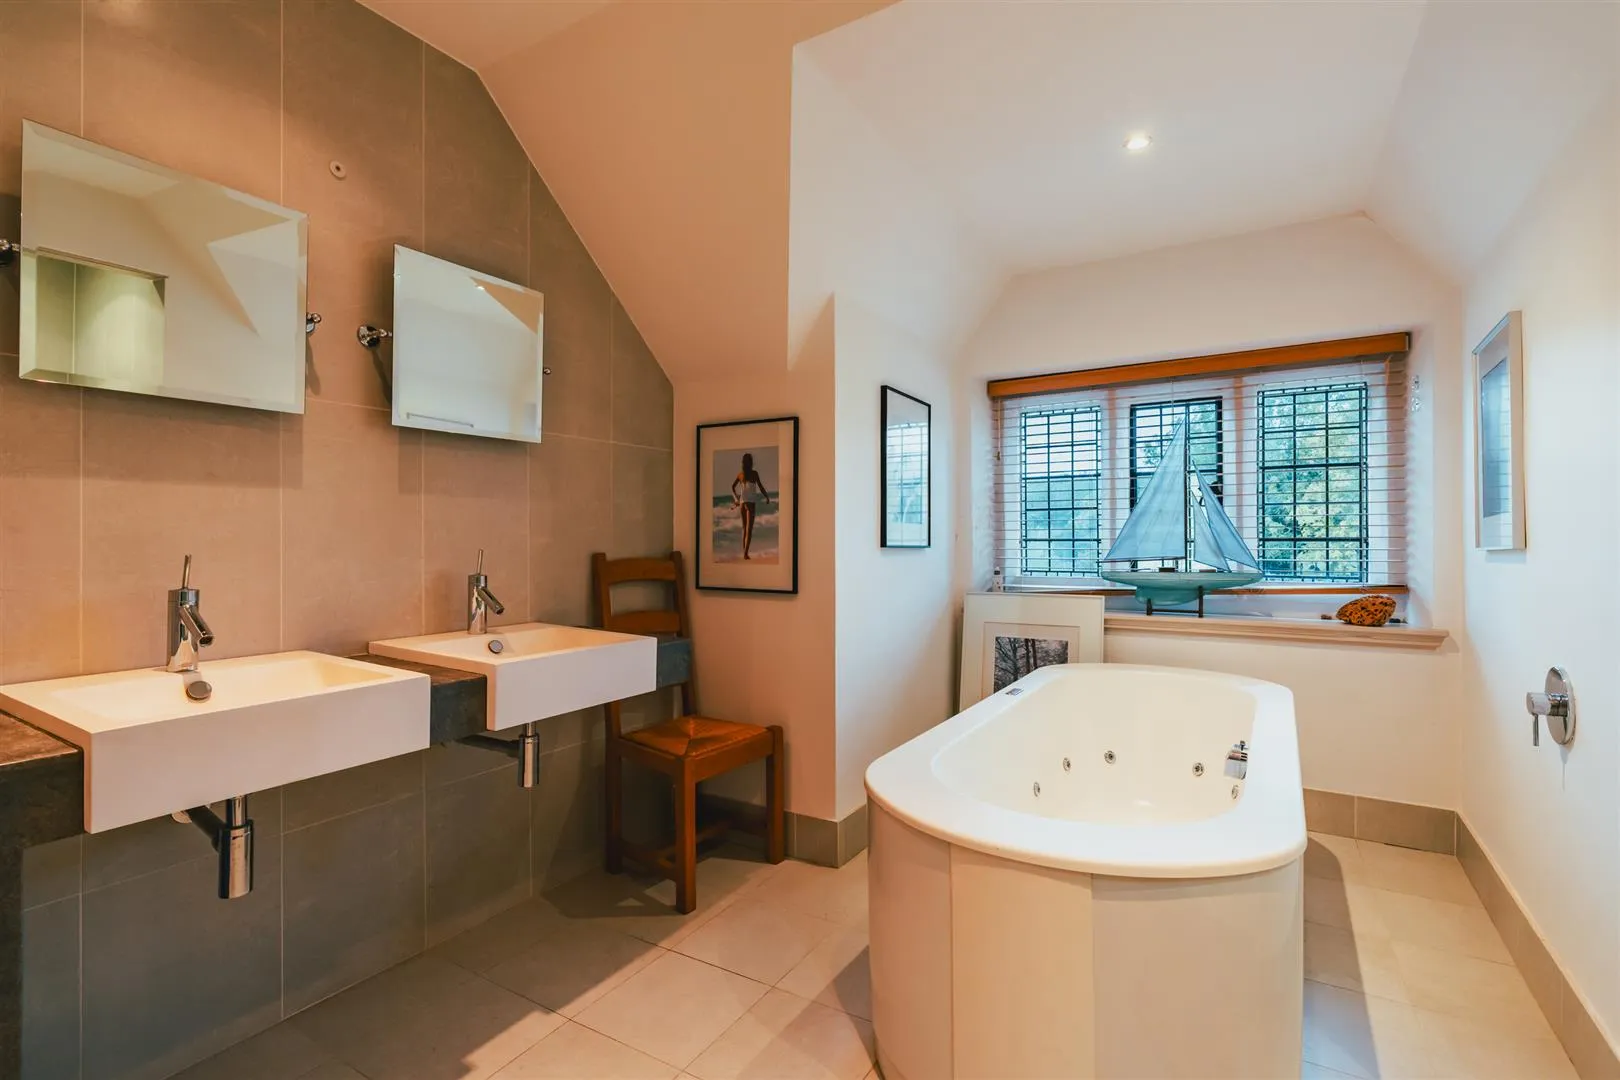
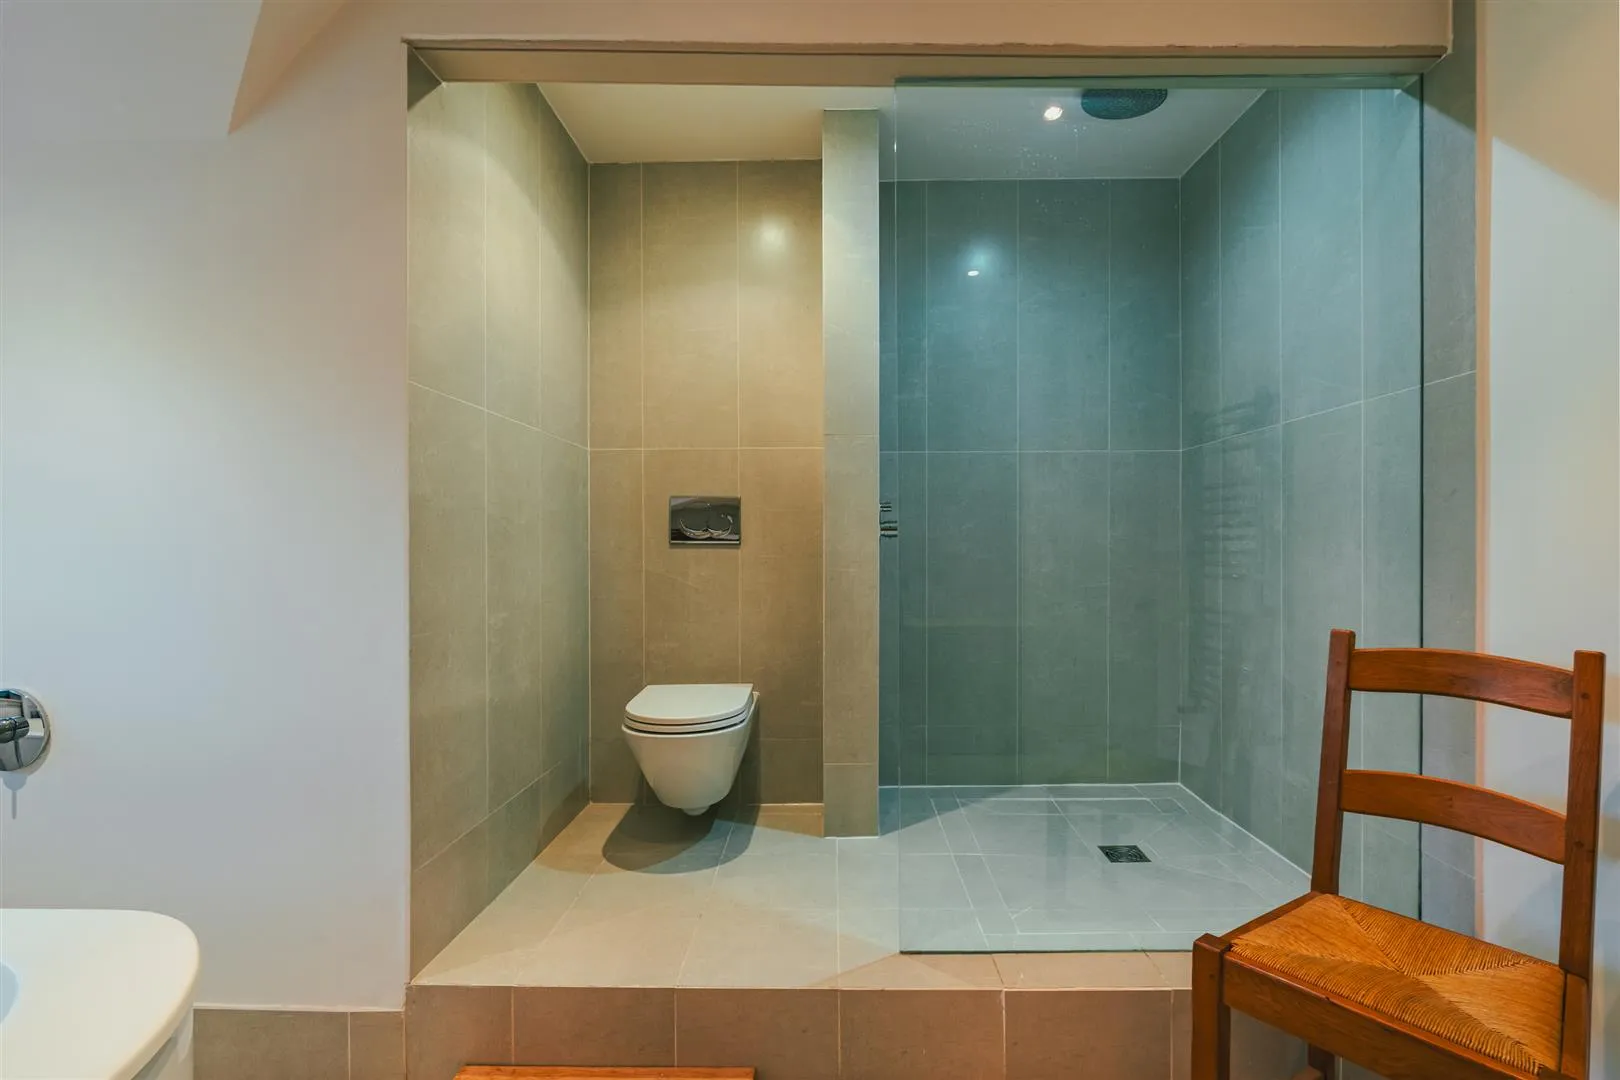
A superbly appointed bathroom with a front facing metal casement glazed window with leaded panels, recessed lighting, chrome heated towel rail and tiled flooring with under floor heating. A suite in white comprises a wall mounted WC and two wall mounted wash hand basins with Axor Hansgrohe chrome mixer taps. Also having a freestanding spa bath with a chrome bath filler and spa jets. To one corner is a shower enclosure with a fitted rain head shower and a glazed screen.
Having a side facing timber glazed leaded window, recessed lighting and a central heating radiator. A range of fitted furniture incorporates long hanging and shelving. A timber door opens to a storage room.
Having a front facing metal casement glazed leaded panel, recessed lighting and a central heating radiator.
Having a clothes hanging rail.
Exterior and Gardens
From High Street, two sets of intercom operated wrought iron electric gates open to The Old Rectory.
Exterior and Gardens
To the front of the property is a large gravelled driveway with exterior lighting, an external power point, a water tap, mature trees and a planted border with shrubs. Access can be gained to the main entrance door, double garage with an attached log storage area and secondary entrance hall.
Having an electric up-and-over door, light, power, a side facing metal glazed window and a timber personnel entrance door. Accessible from an internal staircase is a loft room on the first floor with timber glazed windows, light and measuring 17’9 x 13’1 (5.41m x 4.00m).
From the driveway, a timber pedestrian gate set within a stone wall opens to the left side of the property. A stone flagged path with exterior lighting, an external power point and a water tap leads to the rear of the property.
Beneath the path is a rolling lawned garden, populated with established trees and two ornamental borders with box hedging and topiary. The garden wraps around to the rear.
Immediately in front of the rear elevation is a stone flagged patio that spans the width of the property and has exterior lighting. There are various planted areas along the patio containing mature trees and shrubs. Access can be gained to the rear lobby. A wrought iron pedestrian gate opens to a walled courtyard at the right side of the property, which has exterior lighting and a water tap. Access can be gained to the dining kitchen.
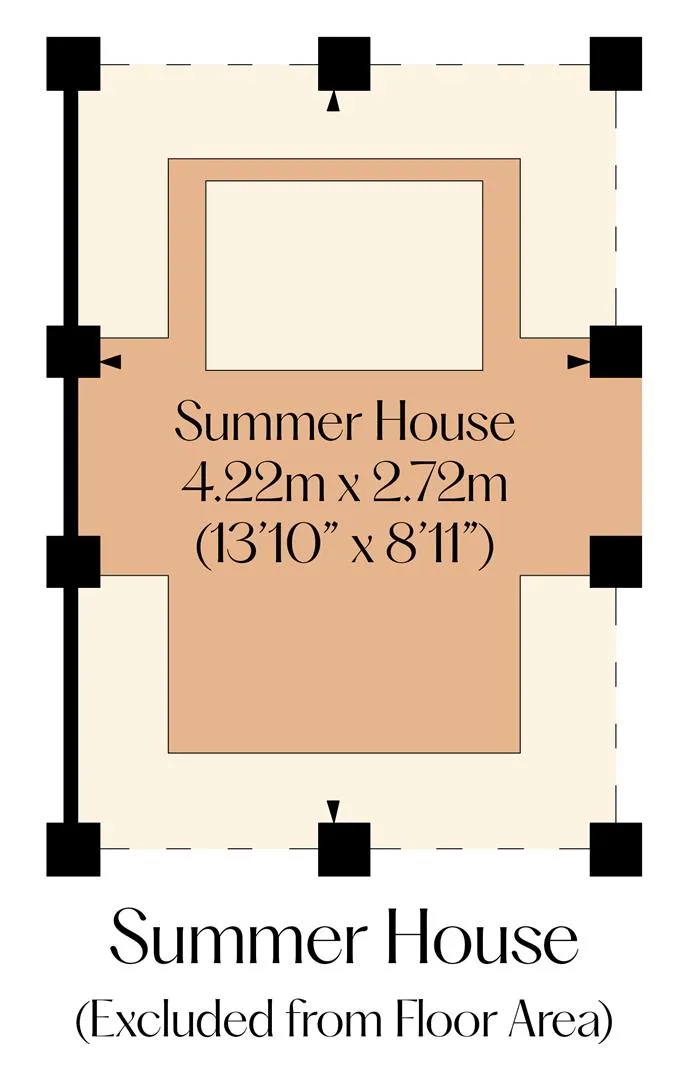
To the right-hand side of the patio, stone flagged steps lead down to a further, smaller patio with a summerhouse.
A timber-built summerhouse with power, a patio heater and fitted benches.
Exterior and Gardens
Also from the rear patio is another set of stone steps, flanked by box hedging, and leading down to the formal lawn which is bordered by lavender.
Exterior and Gardens
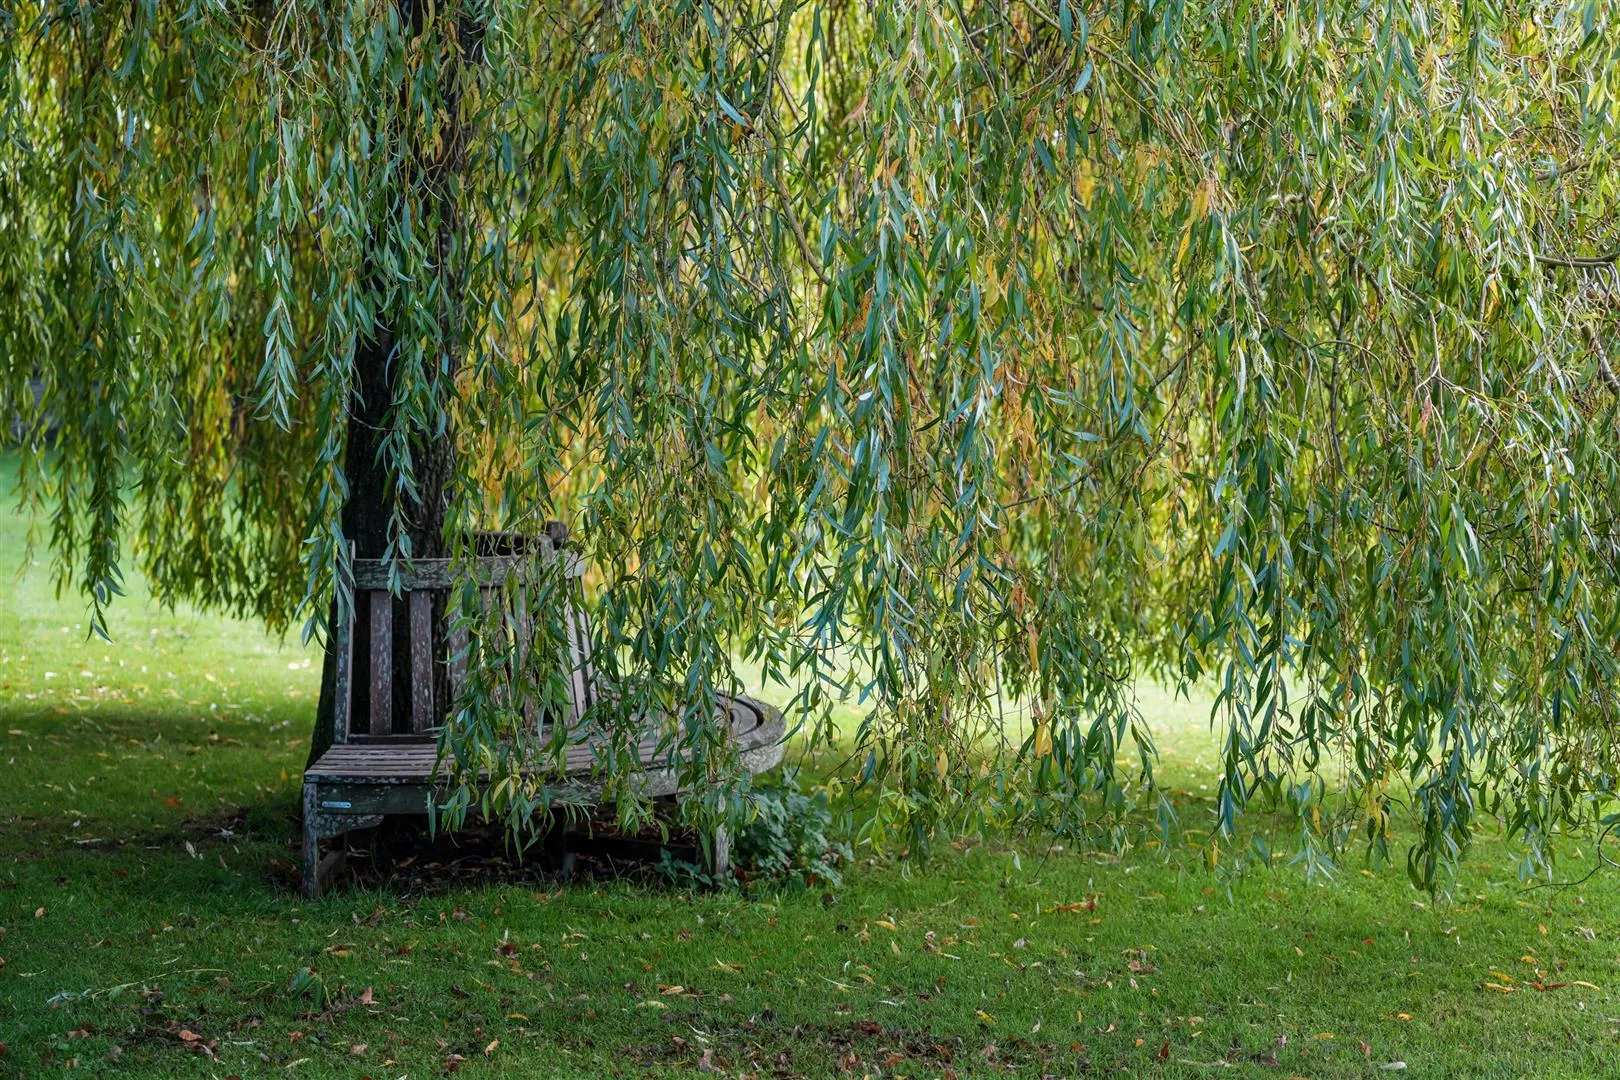
Stone steps continue down to the woodland garden, which has mature trees, an external power point and a fenced pond with two water features.
To one side of the pond, a path leads through woodland to stone steps, which continue to a tennis court.
Tennis Court
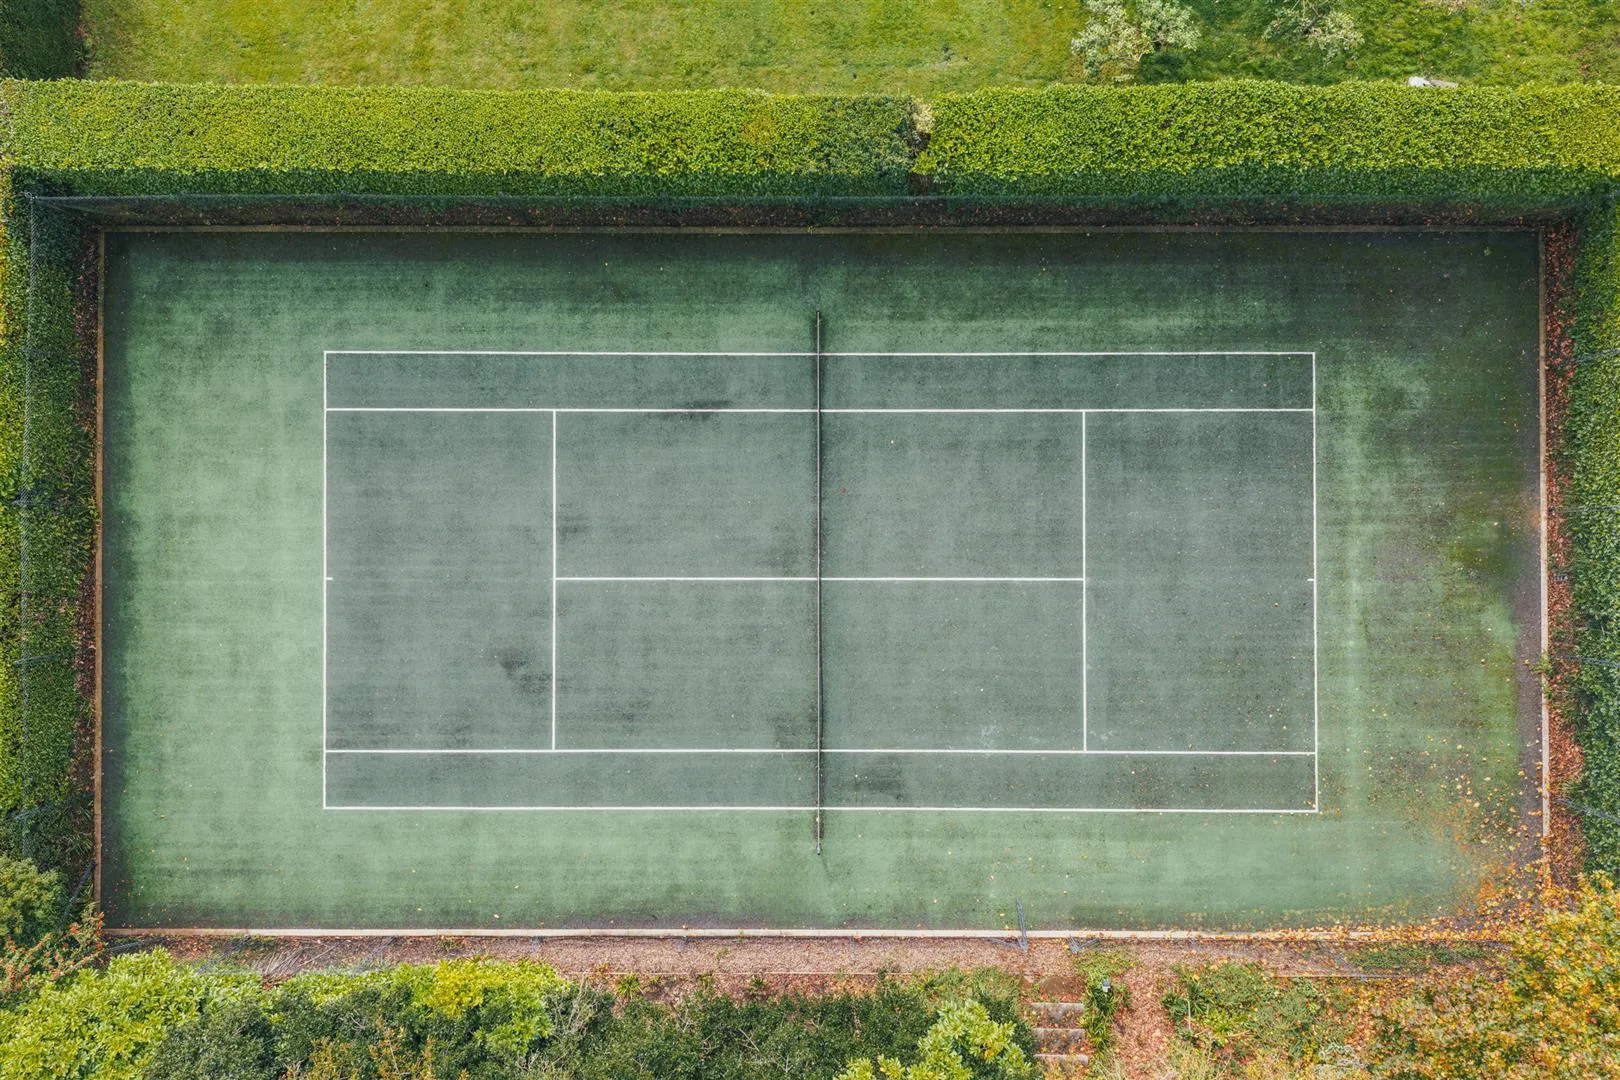
Enclosed by metal fencing and surrounded by hedging, the tennis court has a painted surface, tennis net and a pedestrian entrance gate. A gravelled path with an external power point leads along one length of the court to stone steps, which rise to a garden store.
Having double timber doors with glazed panels and matching panels to either side.
Exterior and Gardens
From the woodland garden, a pathway leads through woodland and to a metal pedestrian gate, which opens to a grass path flanked by hedging and leads to the orchard and extensive further lawned area. Another separate path leads through the woodland also, along the left boundary wall and a timber gate opens directly to the paddock garden, formerly the Rector’s paddock.
Exterior and Gardens
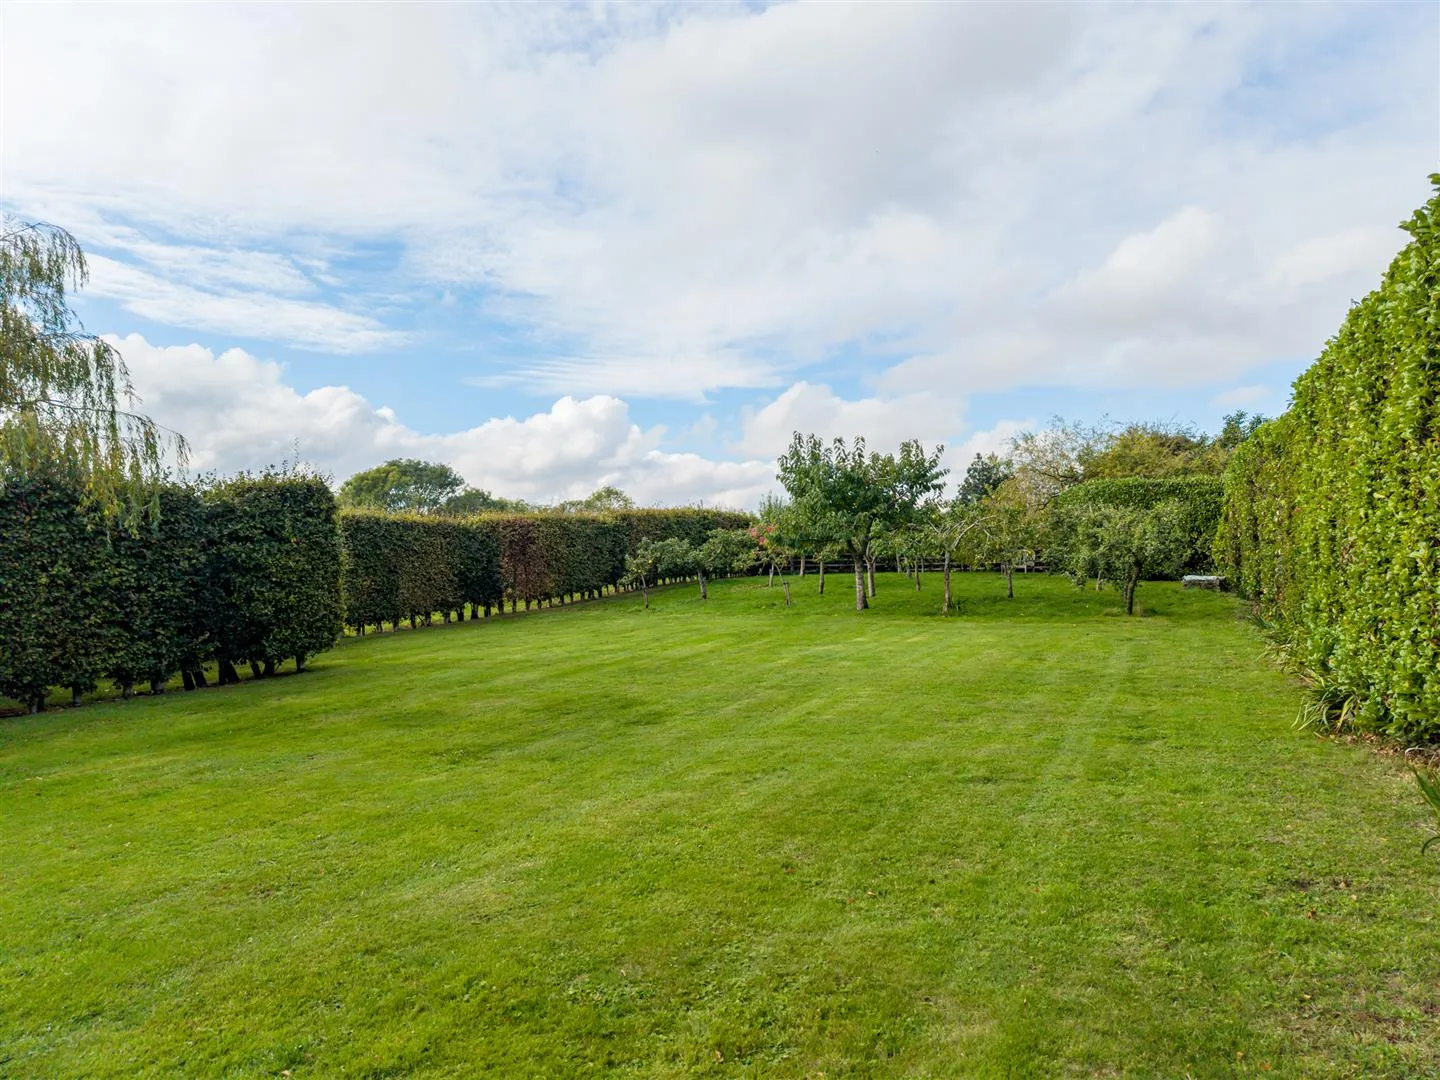
Turning left from the hedge-lined path, the space expands into a substantial area of lawn forming the paddock garden, with established trees and stone wall/fence borders.
Turning right from the hedge-lined path, there is an orchard, which is populated by a variety of fruit trees and is enclosed by hedging.
Freehold
G
Mains gas, mains electricity, mains water and mains drainage. There is fibre broadband to the cabinet and the mobile signal quality is good.
None.
There are covenants. There are no easements or wayleaves. The flood risk is very low.
The property is located in the Whitwell Conservation Area.
Strictly by appointment with one of our sales consultants.
Whilst we aim to make these particulars as accurate as possible, please be aware that they have been composed for guidance purposes only. Therefore, the details within should not be relied on as being factually accurate and do not form part of an offer or contract. All measurements are approximate. None of the services, fittings or appliances (if any), heating installations, plumbing or electrical systems have been tested and therefore no warranty can be given as to their working ability. All photography is for illustration purposes only.
Curious about the value of your current property? Get a free, no-obligation valuation and see how much you could sell for in today's market.
These results are for a repayment mortgage and are only intended as a guide. Make sure you obtain accurate figures from your lender before committing to any mortgage. Your home may be repossessed if you do not keep up repayments on a mortgage.
This calculation is only a guide. We can't give financial advice, so always check with an adviser. Valid from April 2025, it applies to UK residents buying residential properties in England and Northern Ireland. It doesn't apply if you're buying through a company.


 Floor Plans
 Map