


 1/40
 Brochure
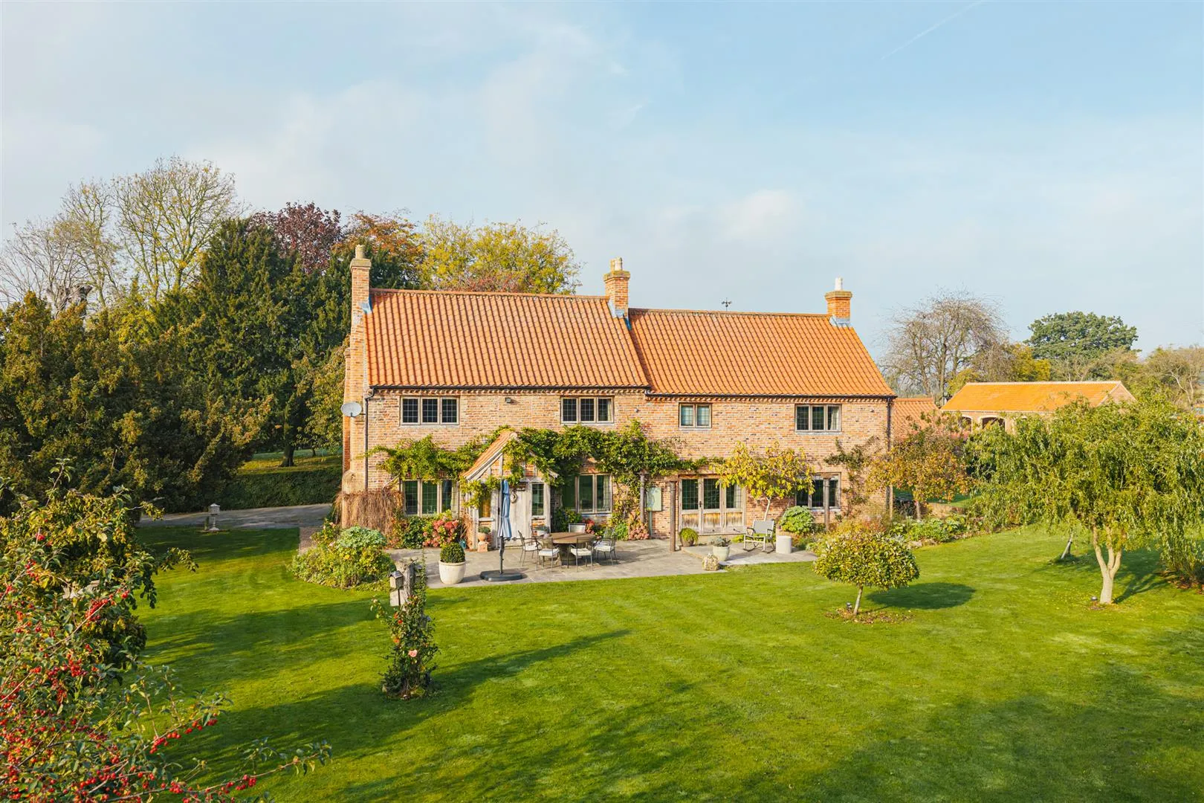
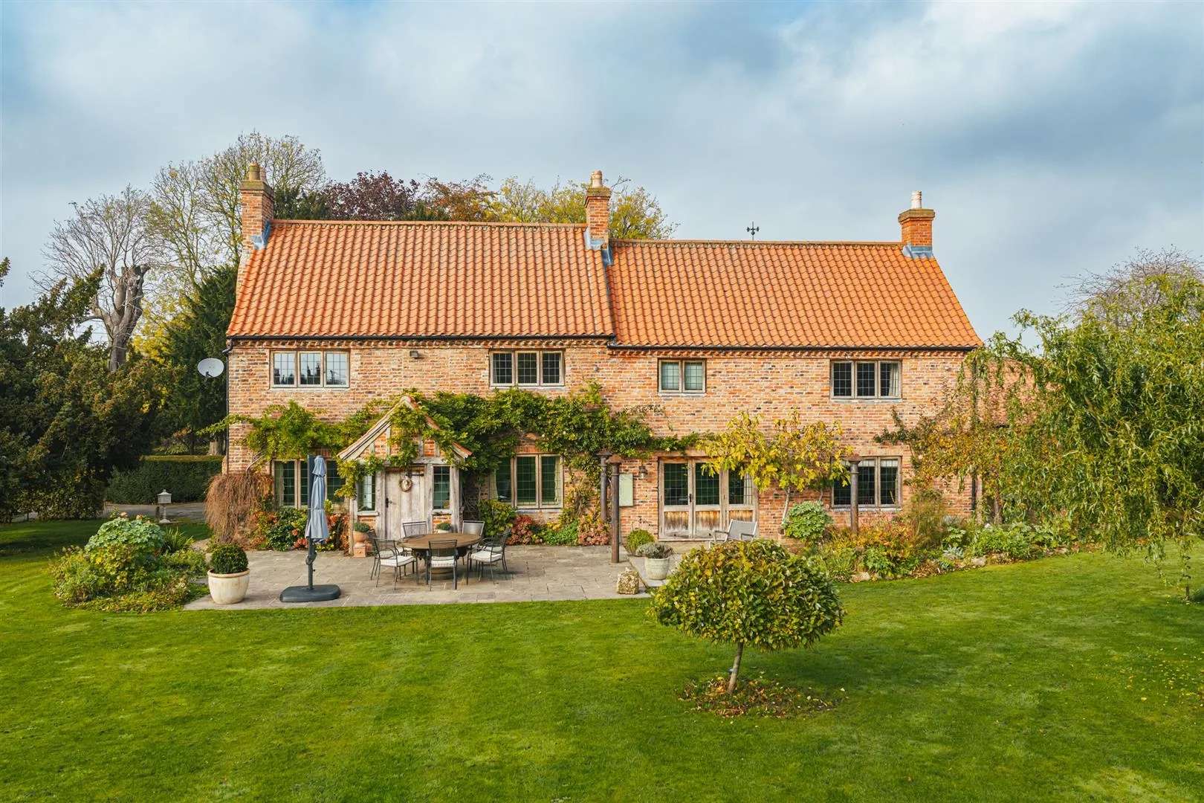
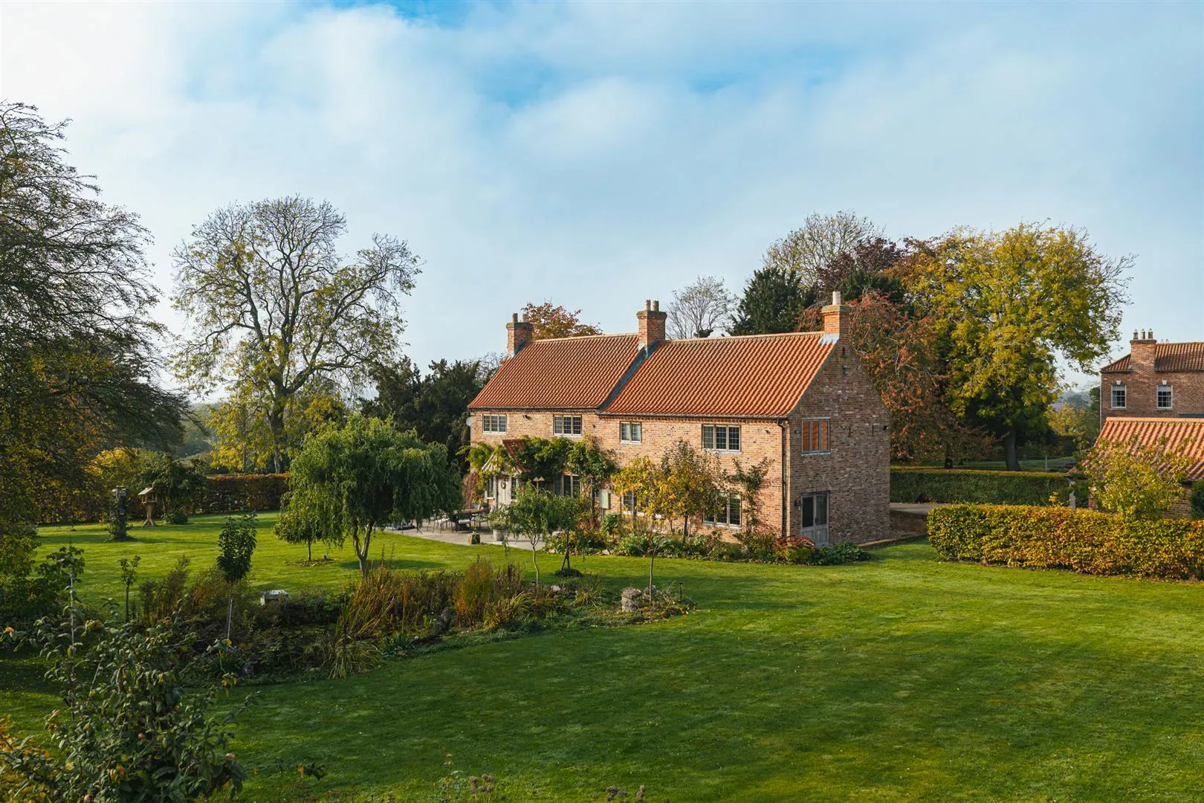
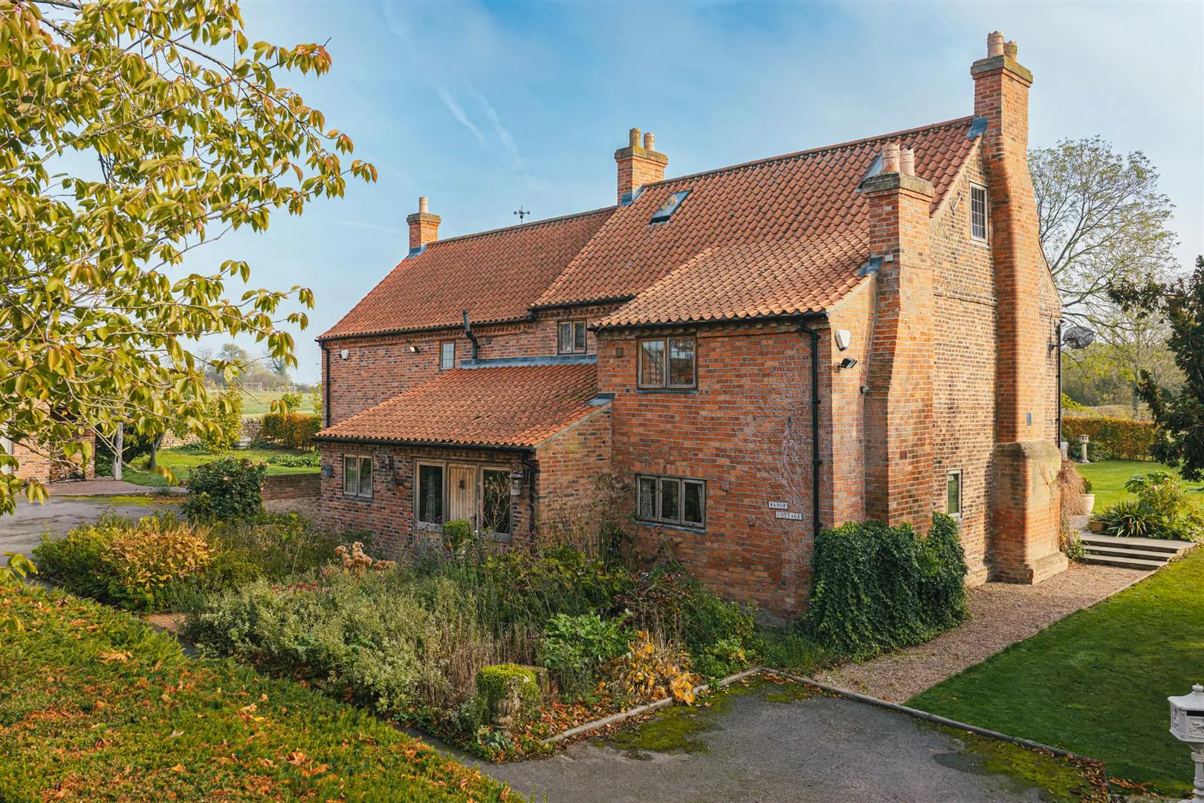
Welcome to Manor Cottage; a highly desirable opportunity for rural living which combines tranquil village life, 1.3 acres of established grounds and immaculately presented Old World-inspired interiors. A home where every detail is considered, curated and impeccably styled, this five bedroomed detached residence has been thoughtfully extended by the current owners and provides outstanding living spaces that are brimming with period charm.
Read MoreWelcome to Manor Cottage; a highly desirable opportunity for rural living which combines tranquil village life, 1.3 acres of established grounds and immaculately presented Old World-inspired interiors. A home where every detail is considered, curated and impeccably styled, this five bedroomed detached residence has been thoughtfully extended by the current owners and provides outstanding living spaces that are brimming with period charm.
Exterior and Gardens
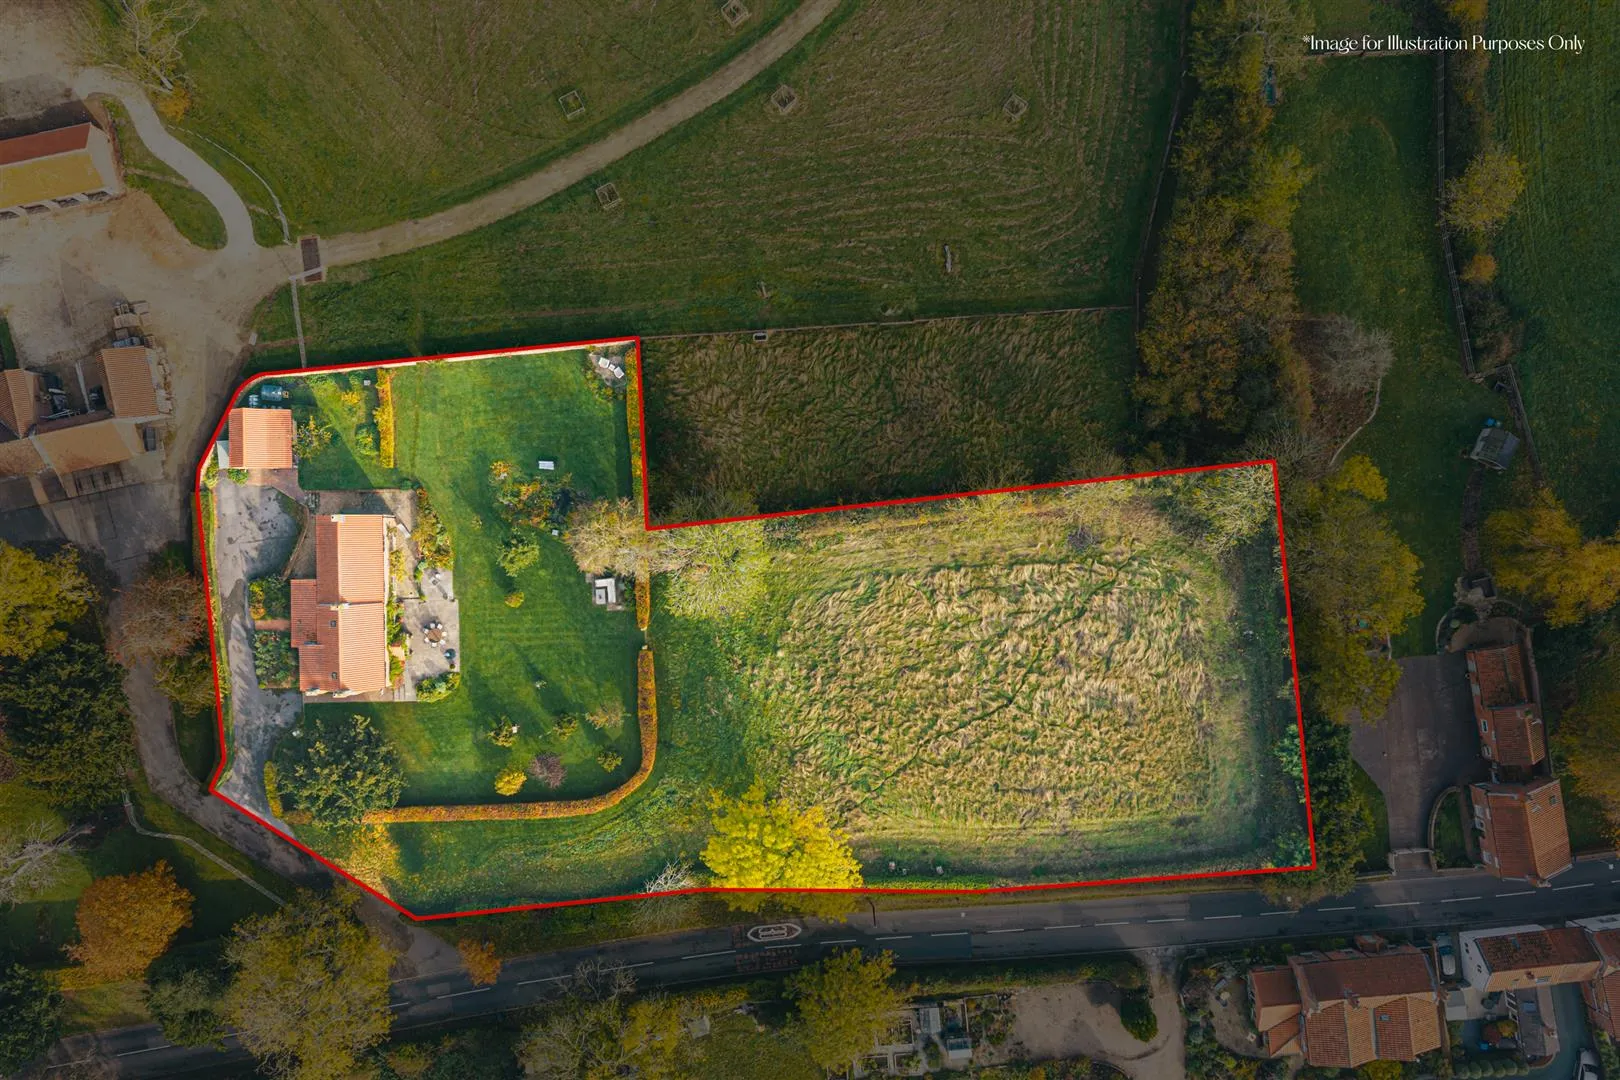
Forming part of Manor Cottages’ plot is a half-acre paddock, which has planning permission granted for a self-build development to create a four-bedroom, four bathroom single storey dwelling, with the benefit of the formation of a separate driveway. Full details and plans can be found on Bassetlaw’s planning portal under reference number 24/00833/FUL.




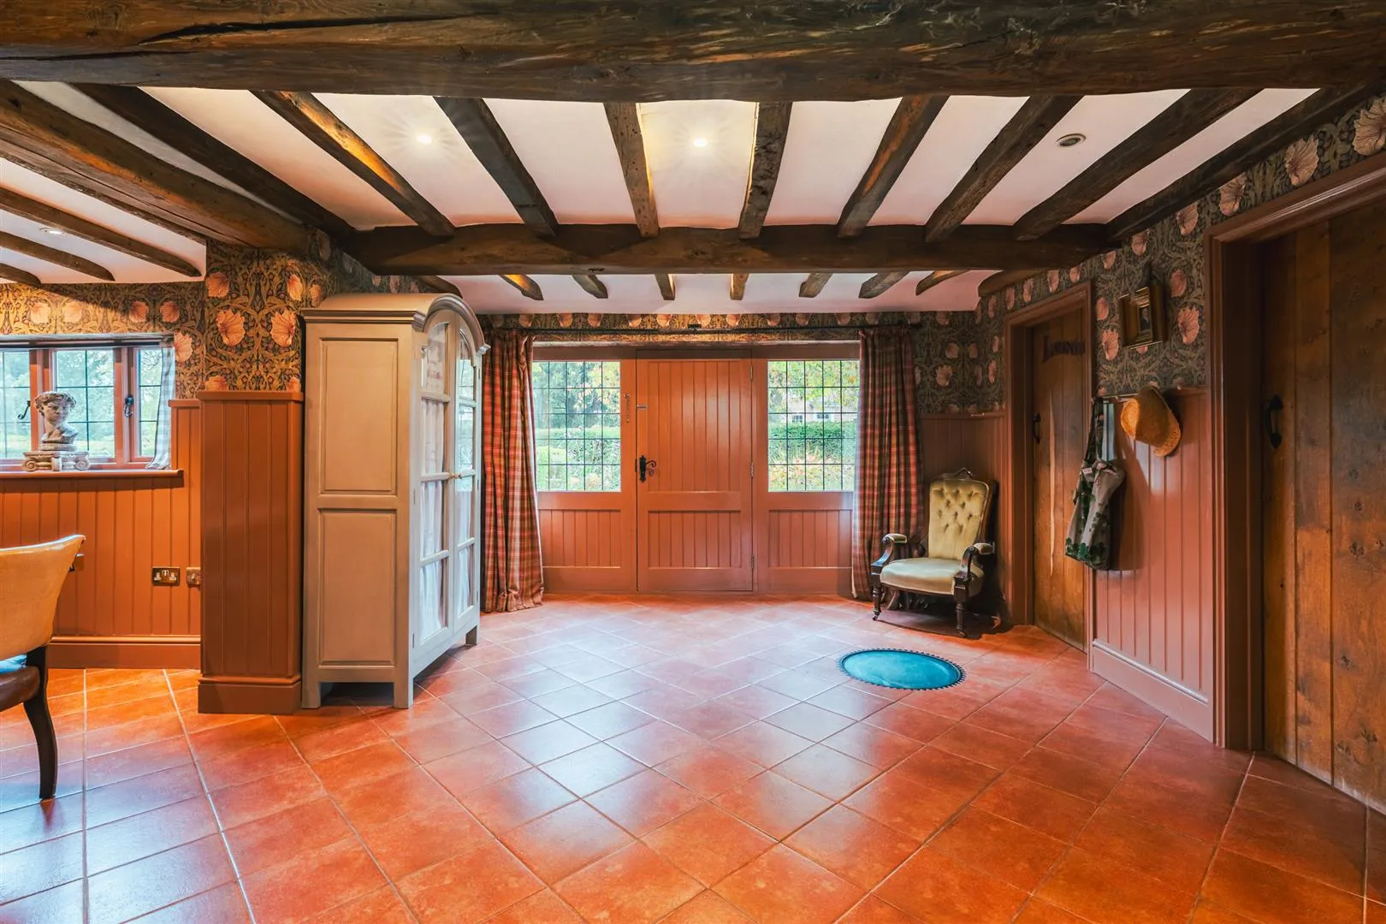
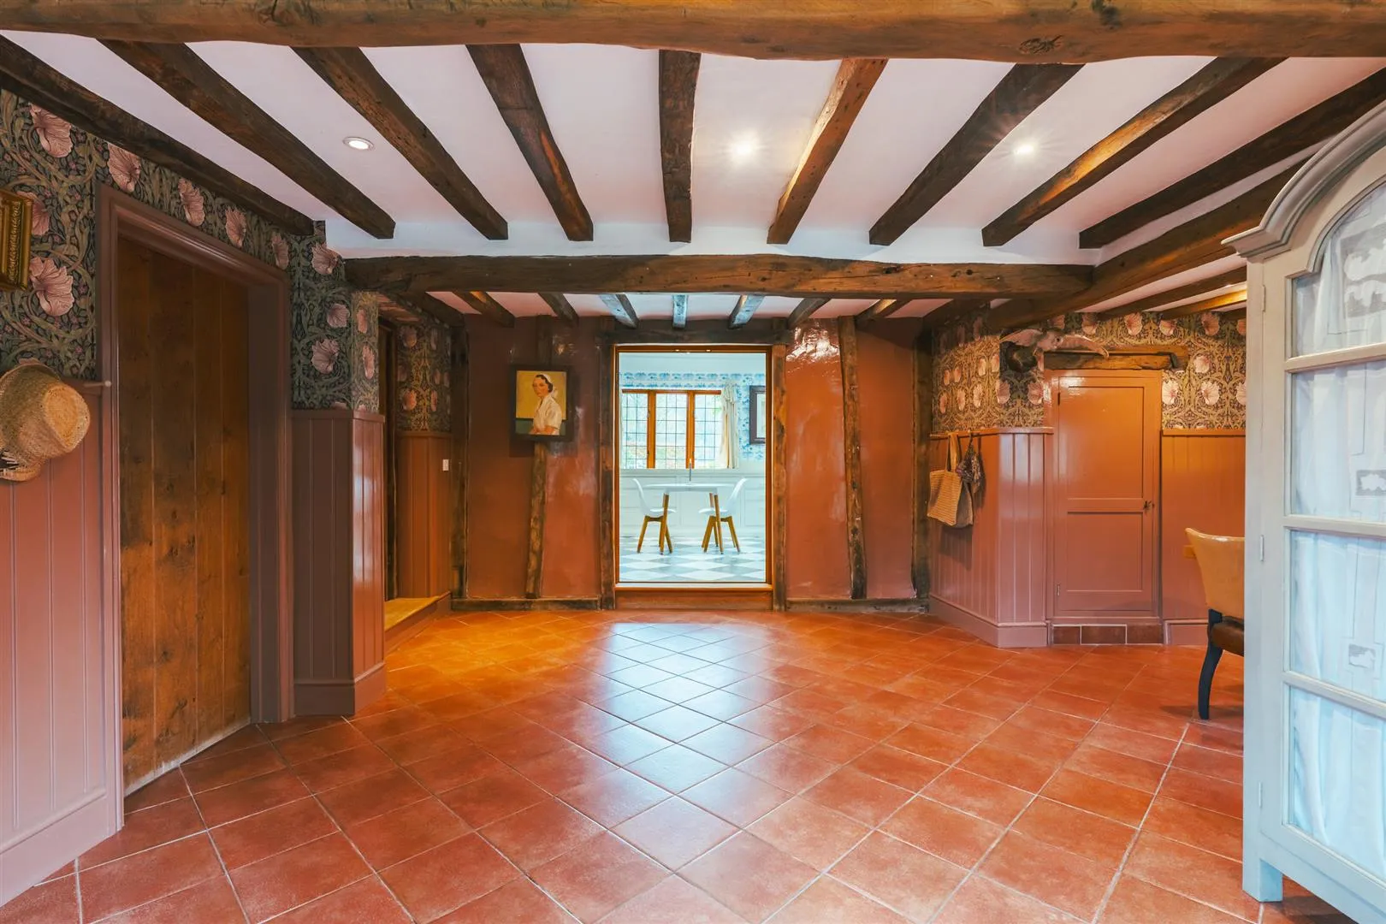
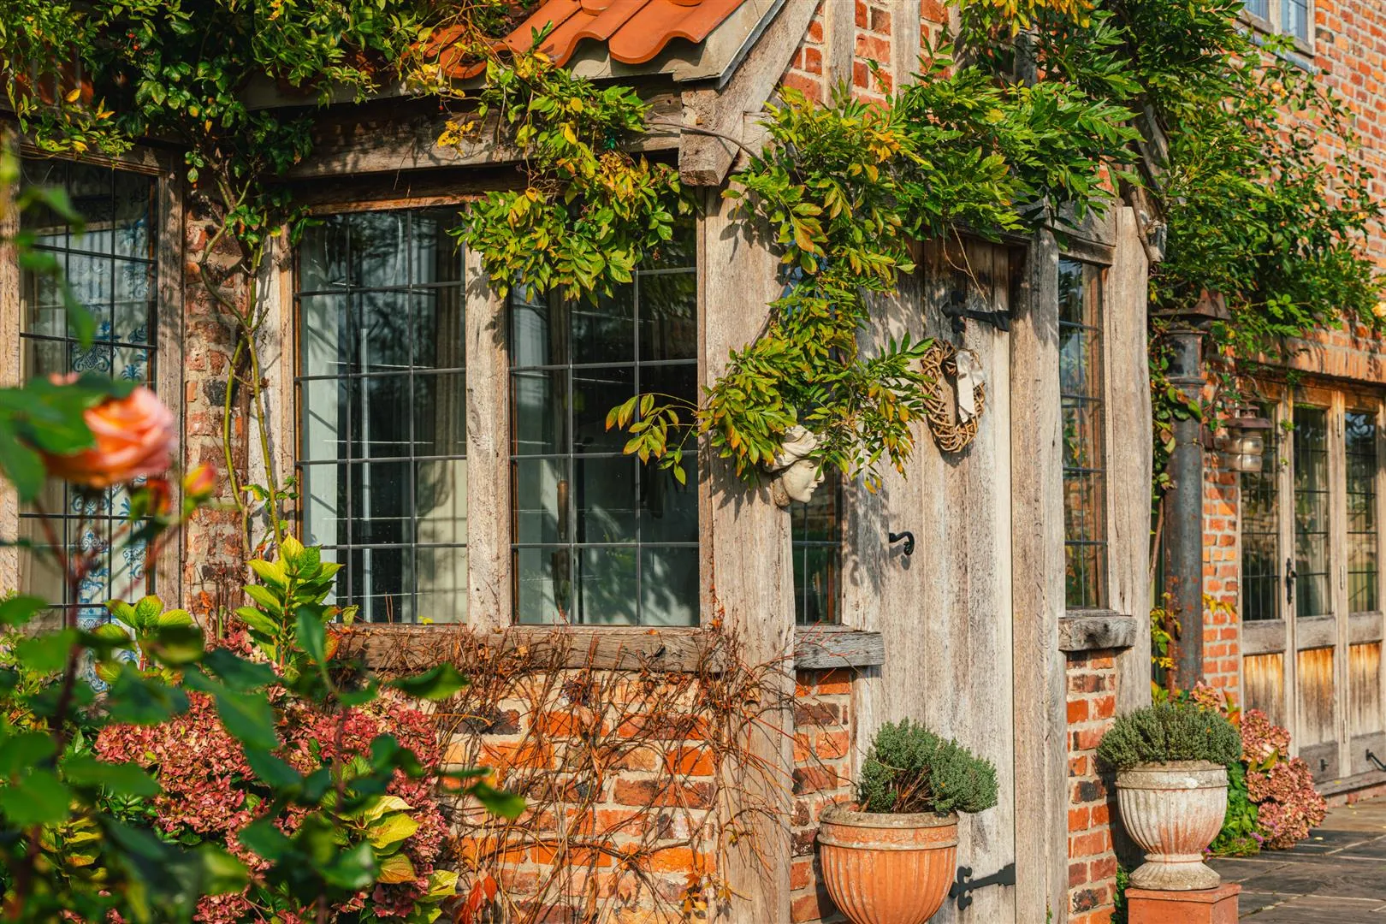
The appeal of the cottage is immediately apparent upon arrival. A beautiful border-lined path leads to the main entrance door, which opens to reveal the character that lies within. Exposed timber beams, partially panelled walls and terracotta tiles adorn the reception hall, creating a warm and inviting welcome to the home. A notable architectural feature of the hall is the historic centrepiece; a well, set within the floor beneath a toughened glass cover with a bespoke cogwheel frame.
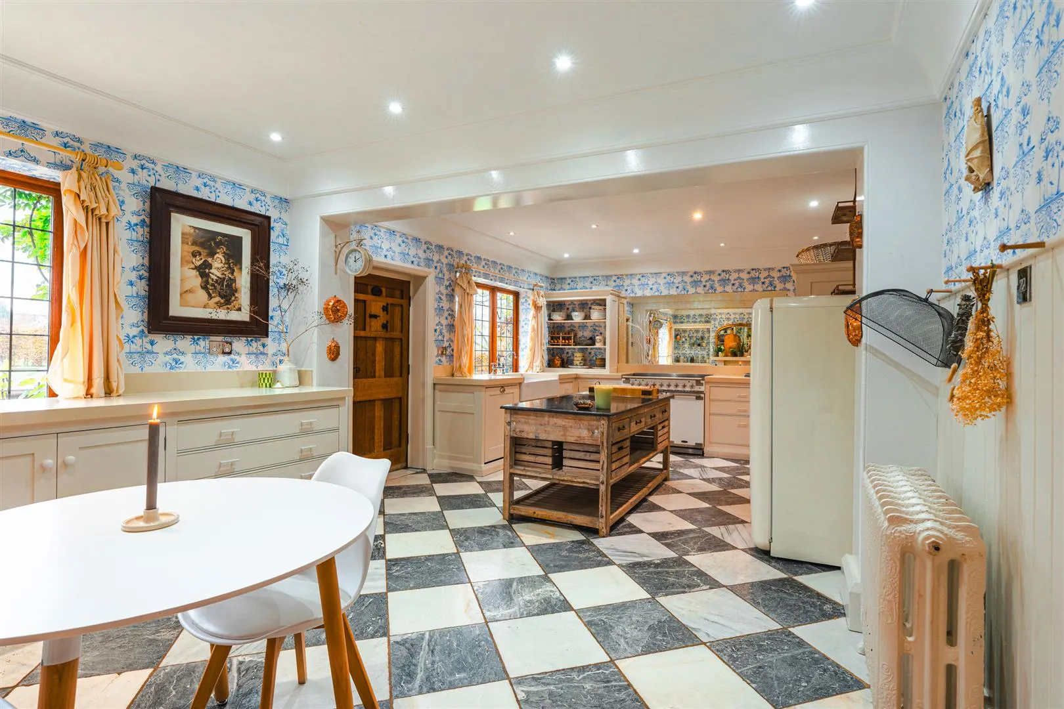
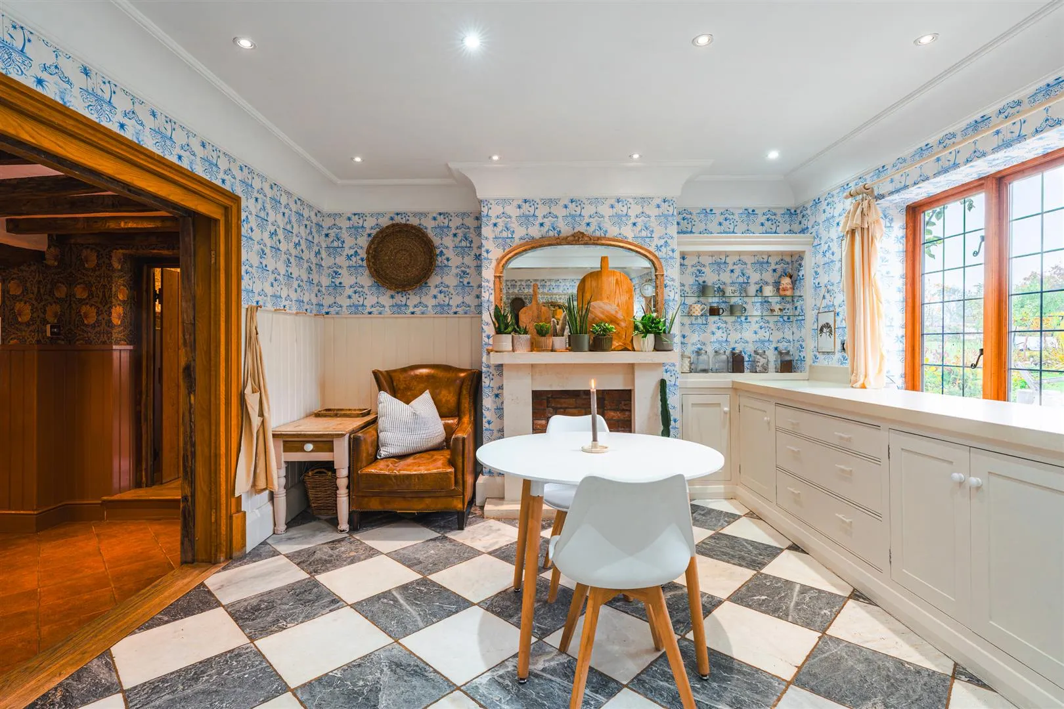
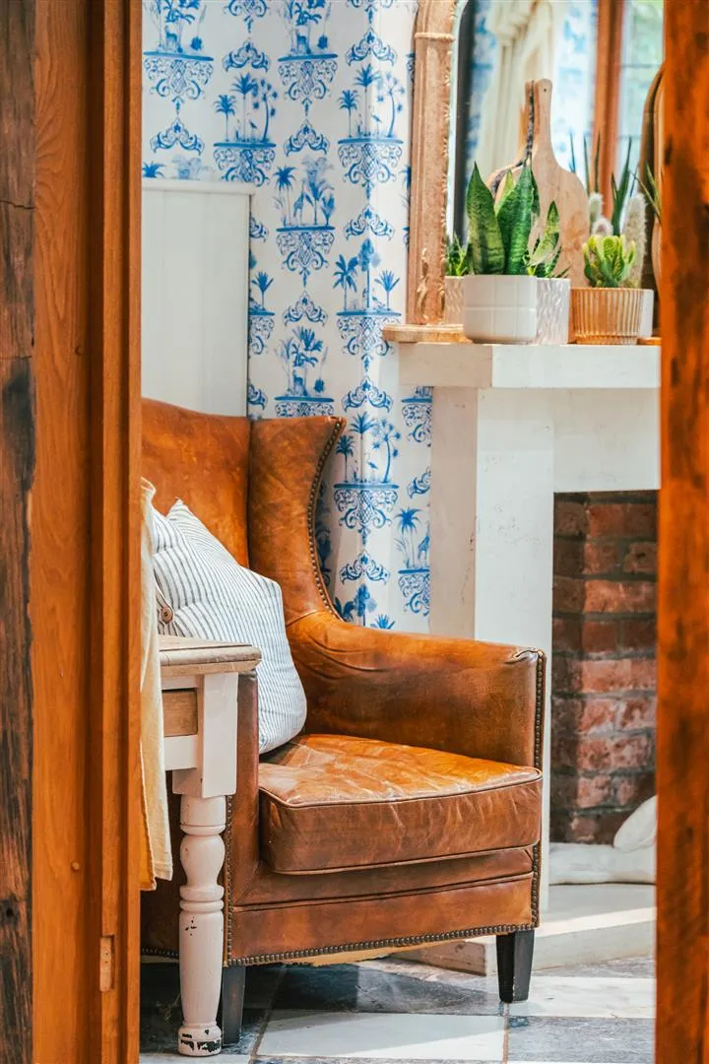
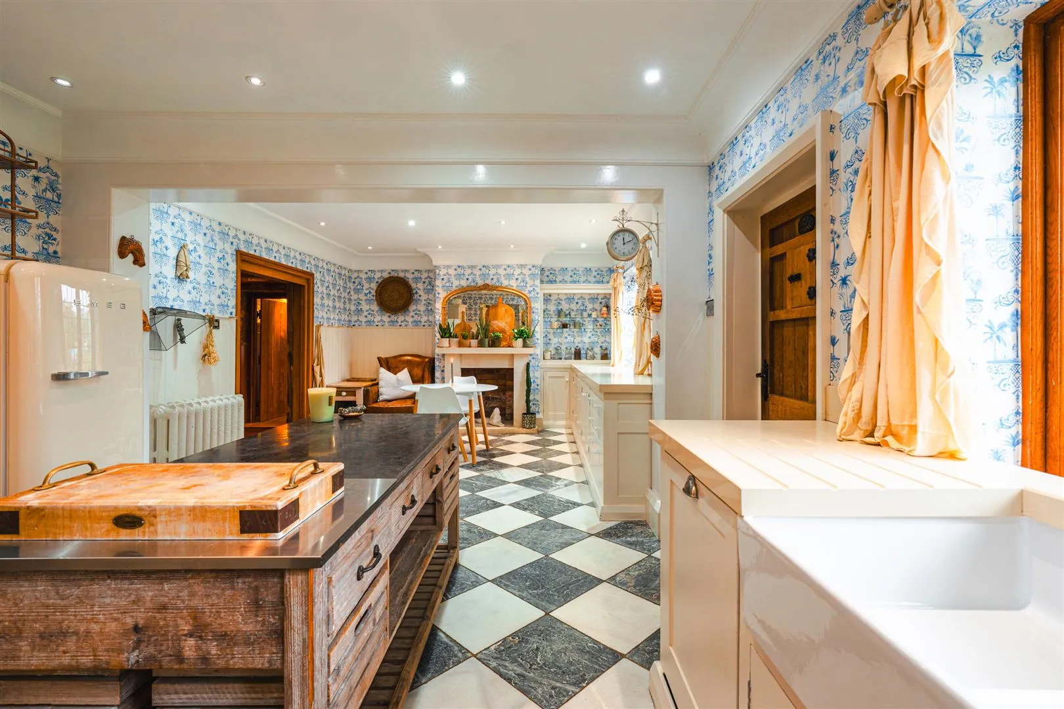
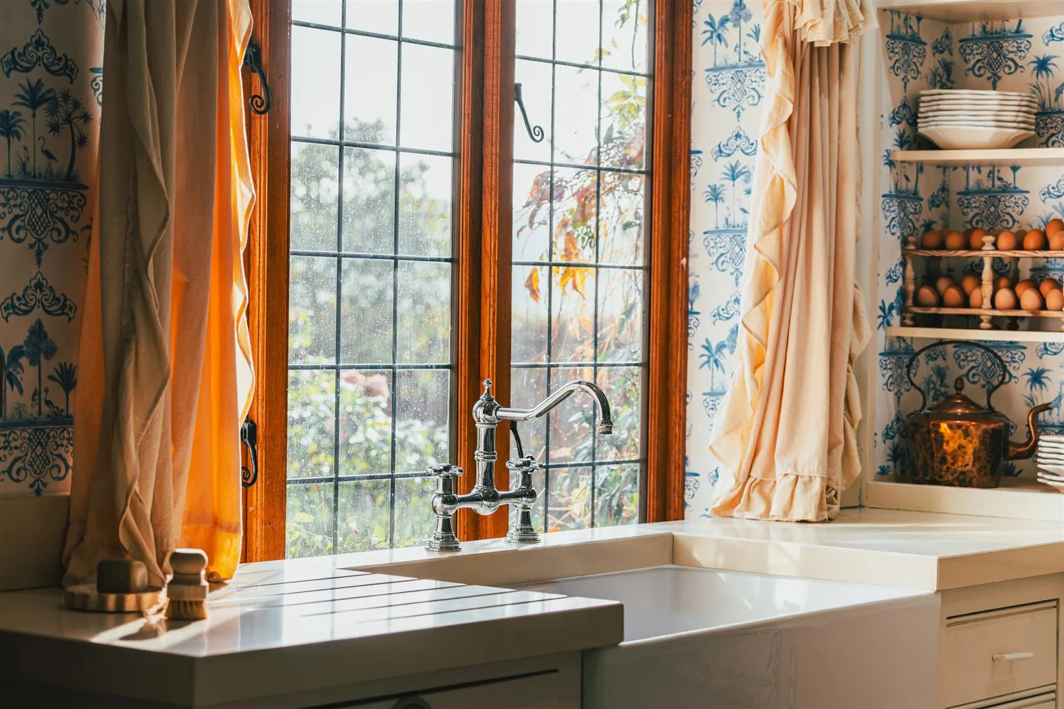
The dining kitchen effortlessly captures cottage living, featuring an eye-catching chequerboard marble tiled floor, wooden cabinetry and Belfast sink. A decorative fireplace forms the centrepiece of the room, complete with a limestone mantel and hearth, and framed by a rustic brick surround. Two rear-facing windows offer delightful views across the garden, providing a picturesque outlook that changes with the seasons.
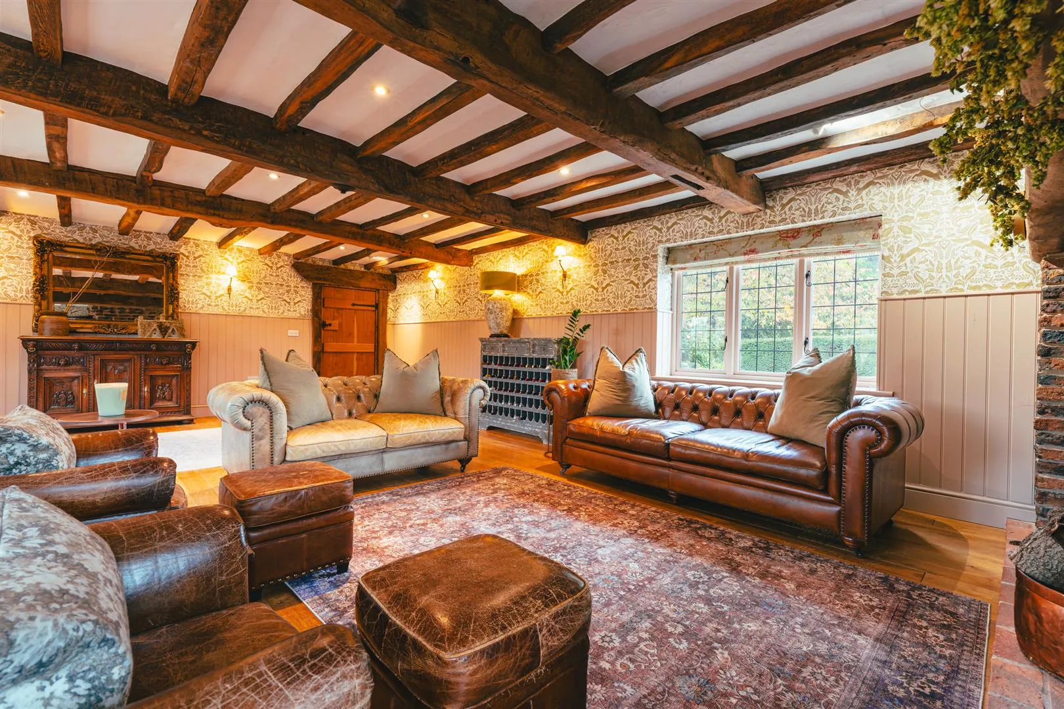
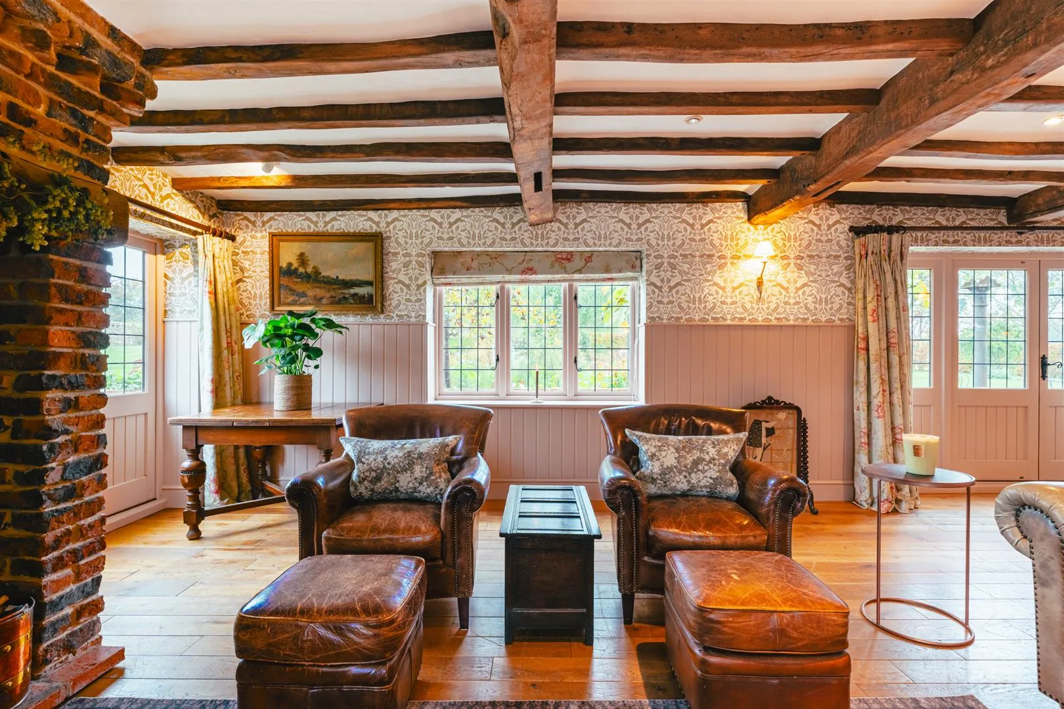
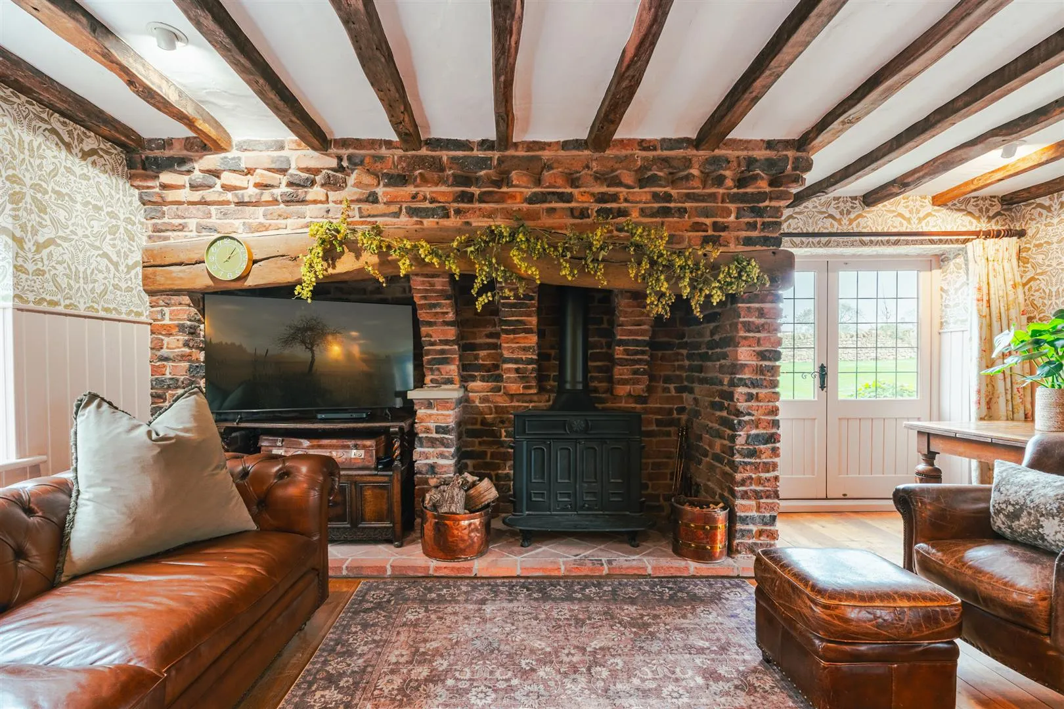
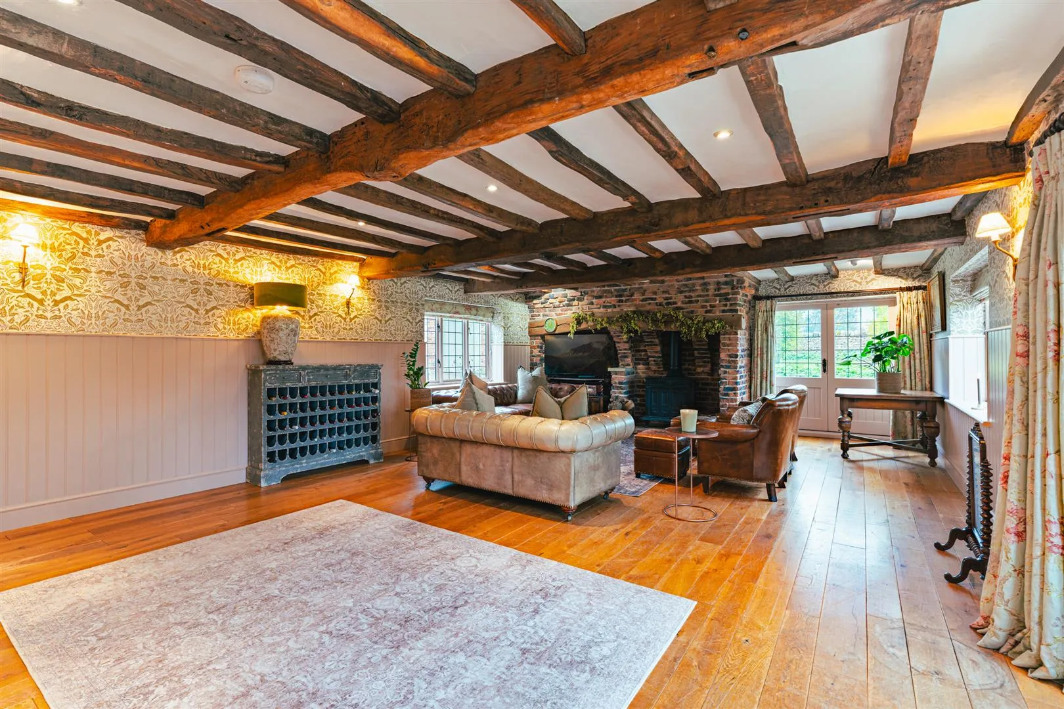
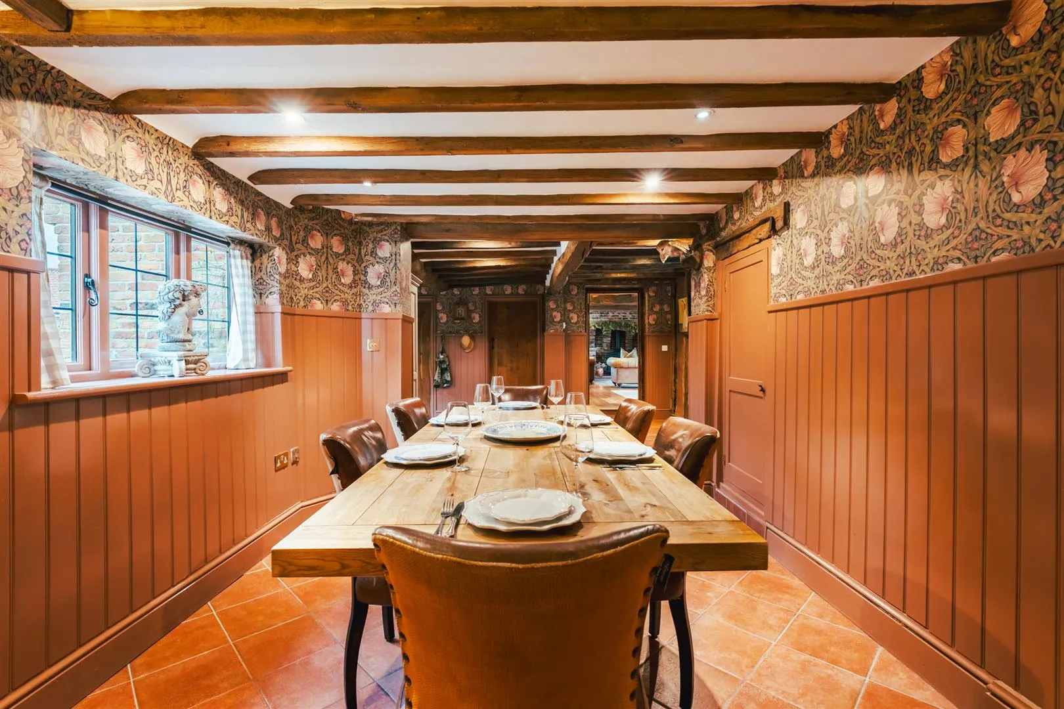
The primary reception room is the exceptionally spacious lounge, which is elegantly decorated to create a wonderful homely environment. A brick Inglenook fireplace is an interesting focal-point and houses a cast iron log burner, ideal for cosy winter nights. Adjacent to the reception hall is a fabulous dining room, which easily accommodates a large table and even has a built-in drinks cabinet. There is also a useful laundry room and a separate WC.
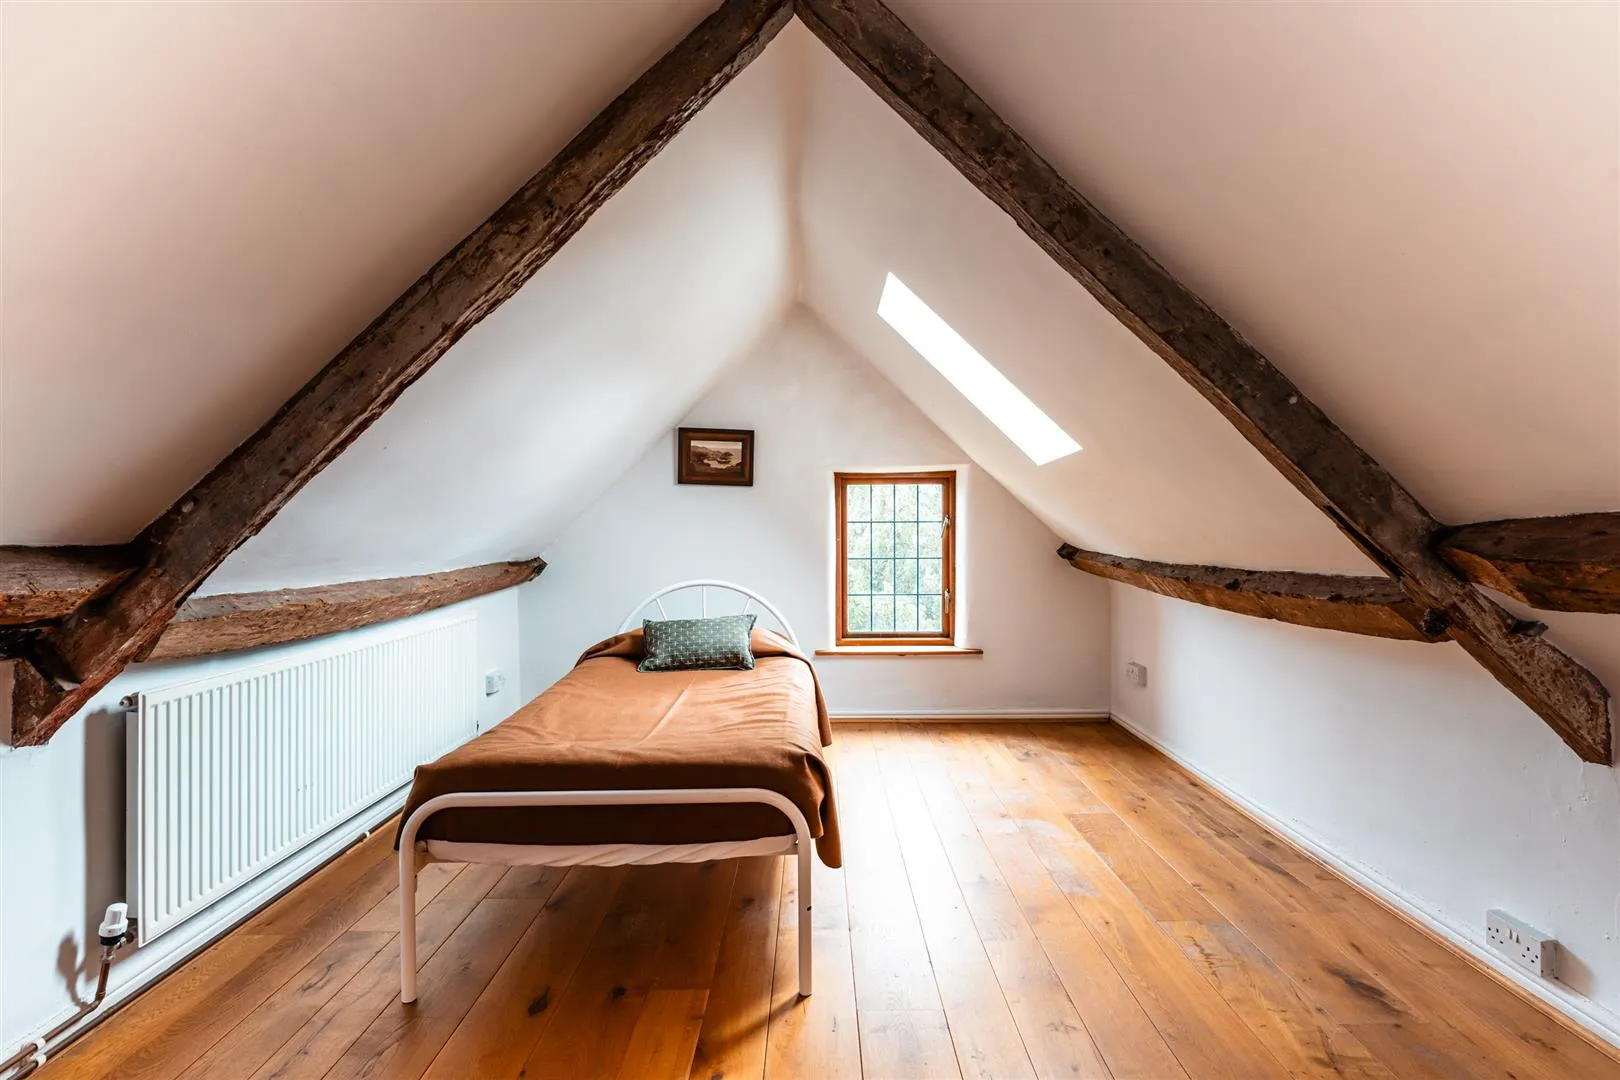
Ascending to the first floor, the master bedroom presents a luxurious sanctuary, including a capacious bedroom with dual-aspect windows, a well-appointed en-suite bathroom and a walk-in wardrobe with fitted furniture. A further two double bedrooms and a single bedroom provide ample room for a growing family, along with a traditional family bathroom featuring a roll-top slipper bath. A staircase hidden behind a door rises to the second floor, where there is a bedroom that is ideal for guests.
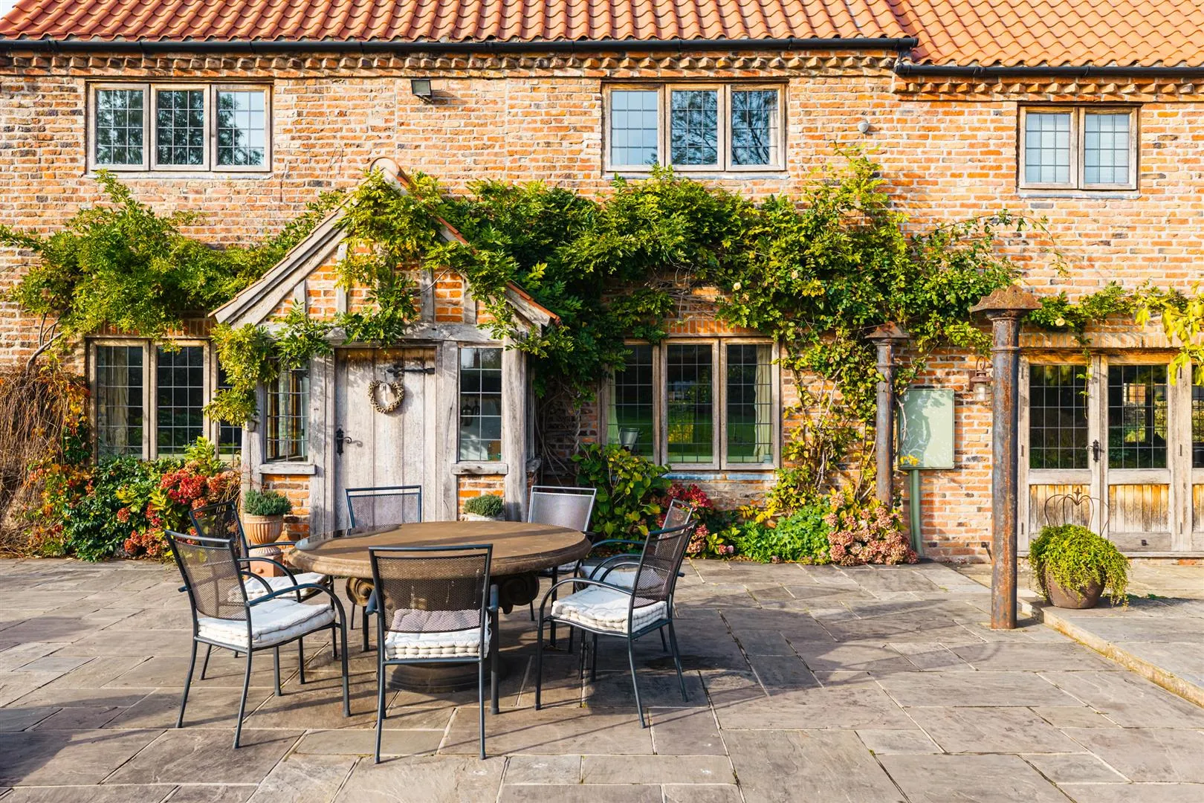
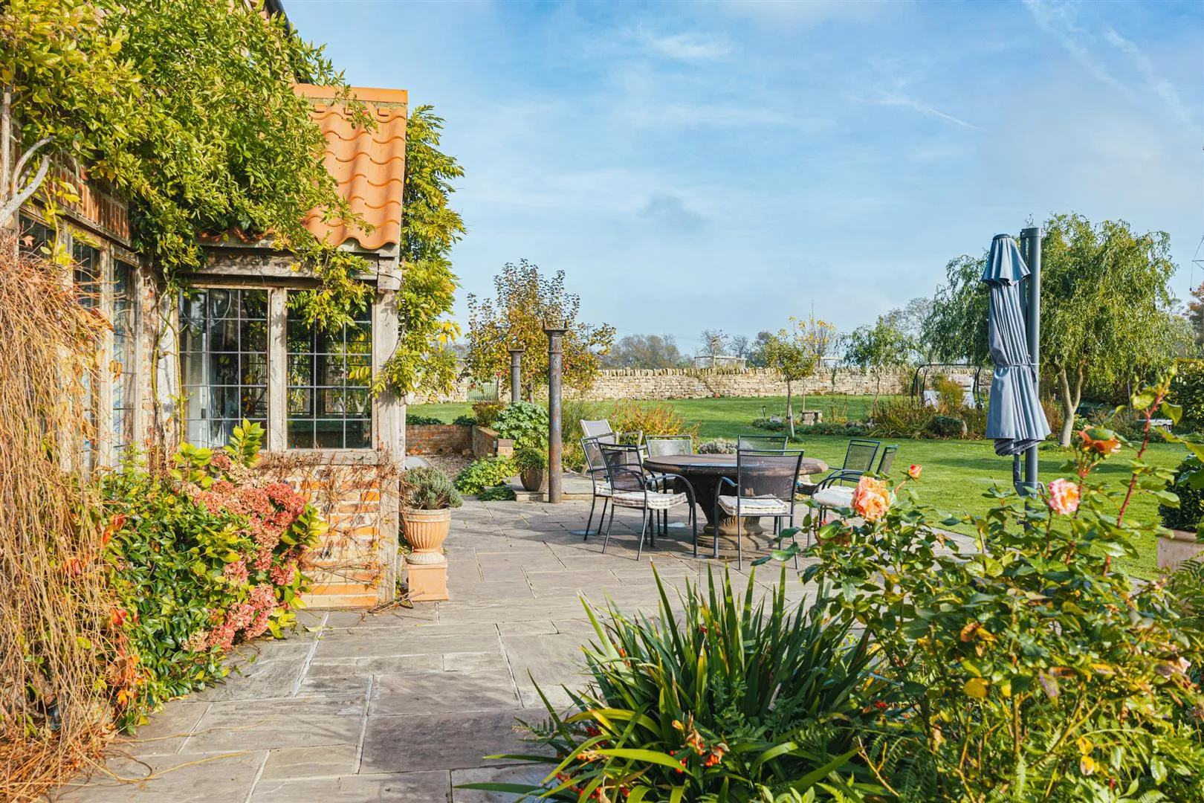
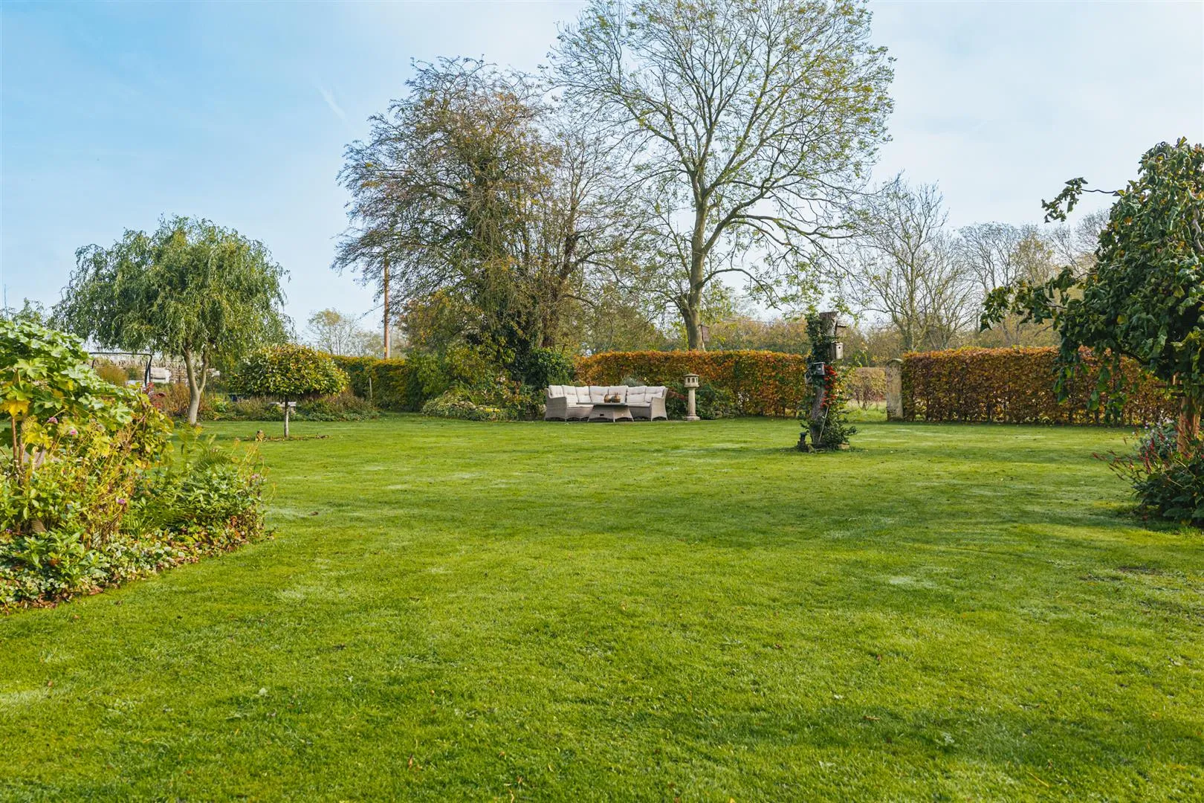
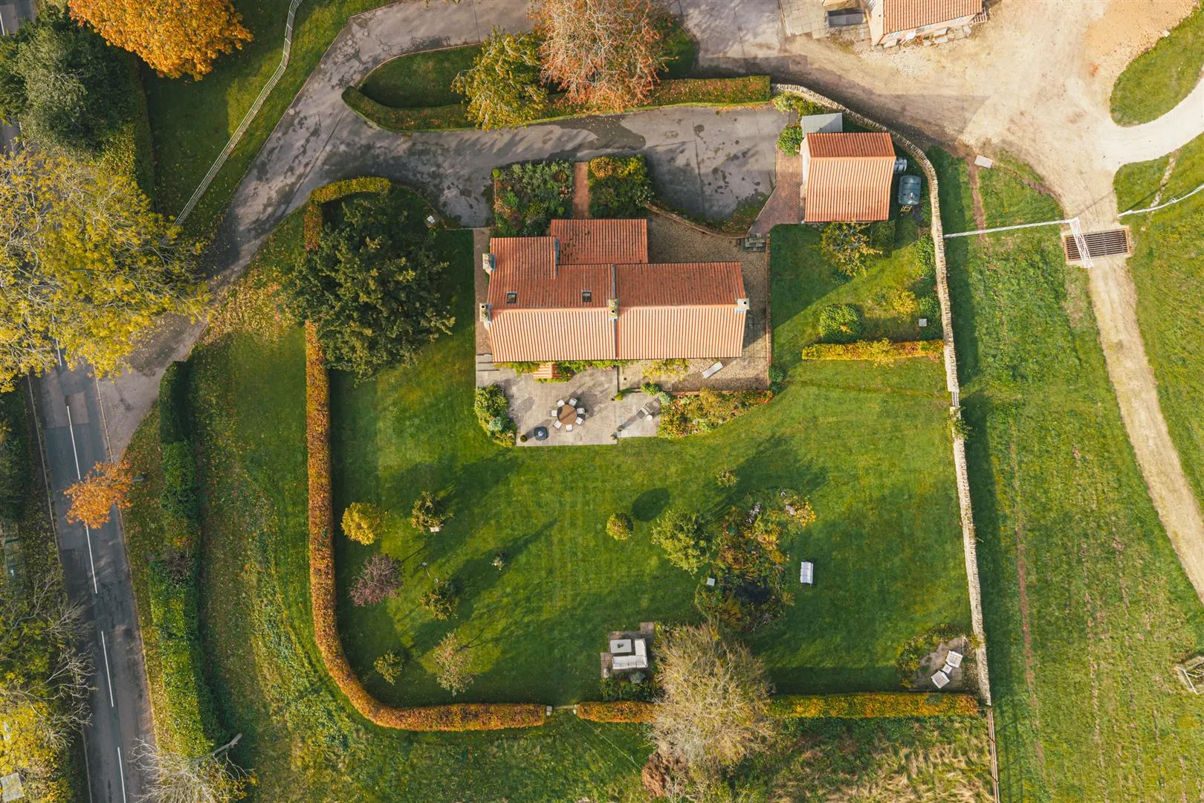
Manor Cottage stands proudly amongst gorgeous, wrap-around grounds. A series of stone flagged terraces provide wonderful spaces for outdoor relaxation and entertaining, whilst a substantial lawn, mature trees and wildlife pond create a peaceful haven. The flexibility of the adjacent paddock offers further potential to extend the garden, if the development plans were not carried out. Off-road parking is accommodated within the sweeping driveway at the front of the property, plus access to a detached garage.
The property is positioned within the village of Clayworth, which is home to a 12th-century parish Church and sits roughly 6 miles northeast of Retford. Within walking distance is the highly rated gastropub, The Blacksmiths, offering a cosy environment to enjoy their locally sourced and freshly prepared food or selection of drinks. Available from the doorstep are scenic walks through countryside and along Chesterfield Canal. The market town of Retford is easily accessible within a short drive and has a range of conveniences, shopping facilities and a train station providing national rail routes, including direct journeys to London in under 1 hour and 30 minutes. The location is ideal for commuters due to its ease of access to the A1, with connections to the M1 and A631 for access to Gainsborough, Bawtry, Doncaster, Worksop and Lincoln.
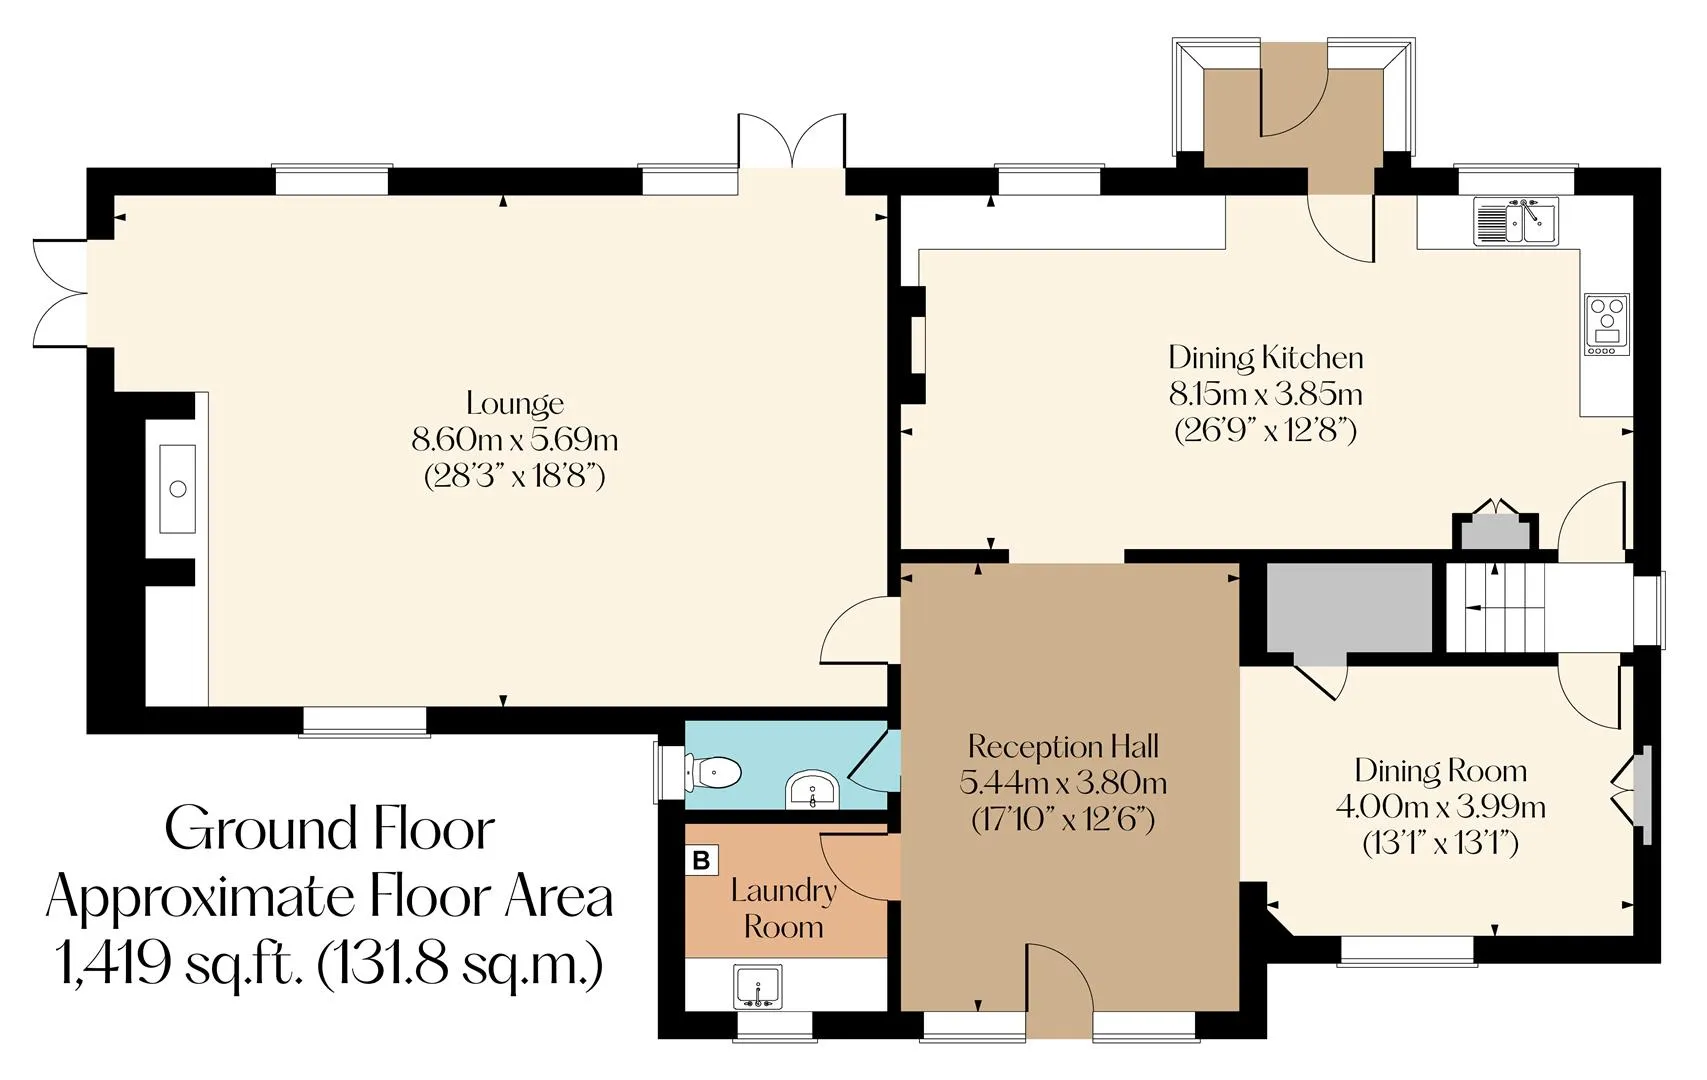
The property briefly comprises of on the ground floor: Reception hall, laundry room, WC, lounge, dining room, dining kitchen, rear lobby and stairway. Accessed externally is a detached garage.
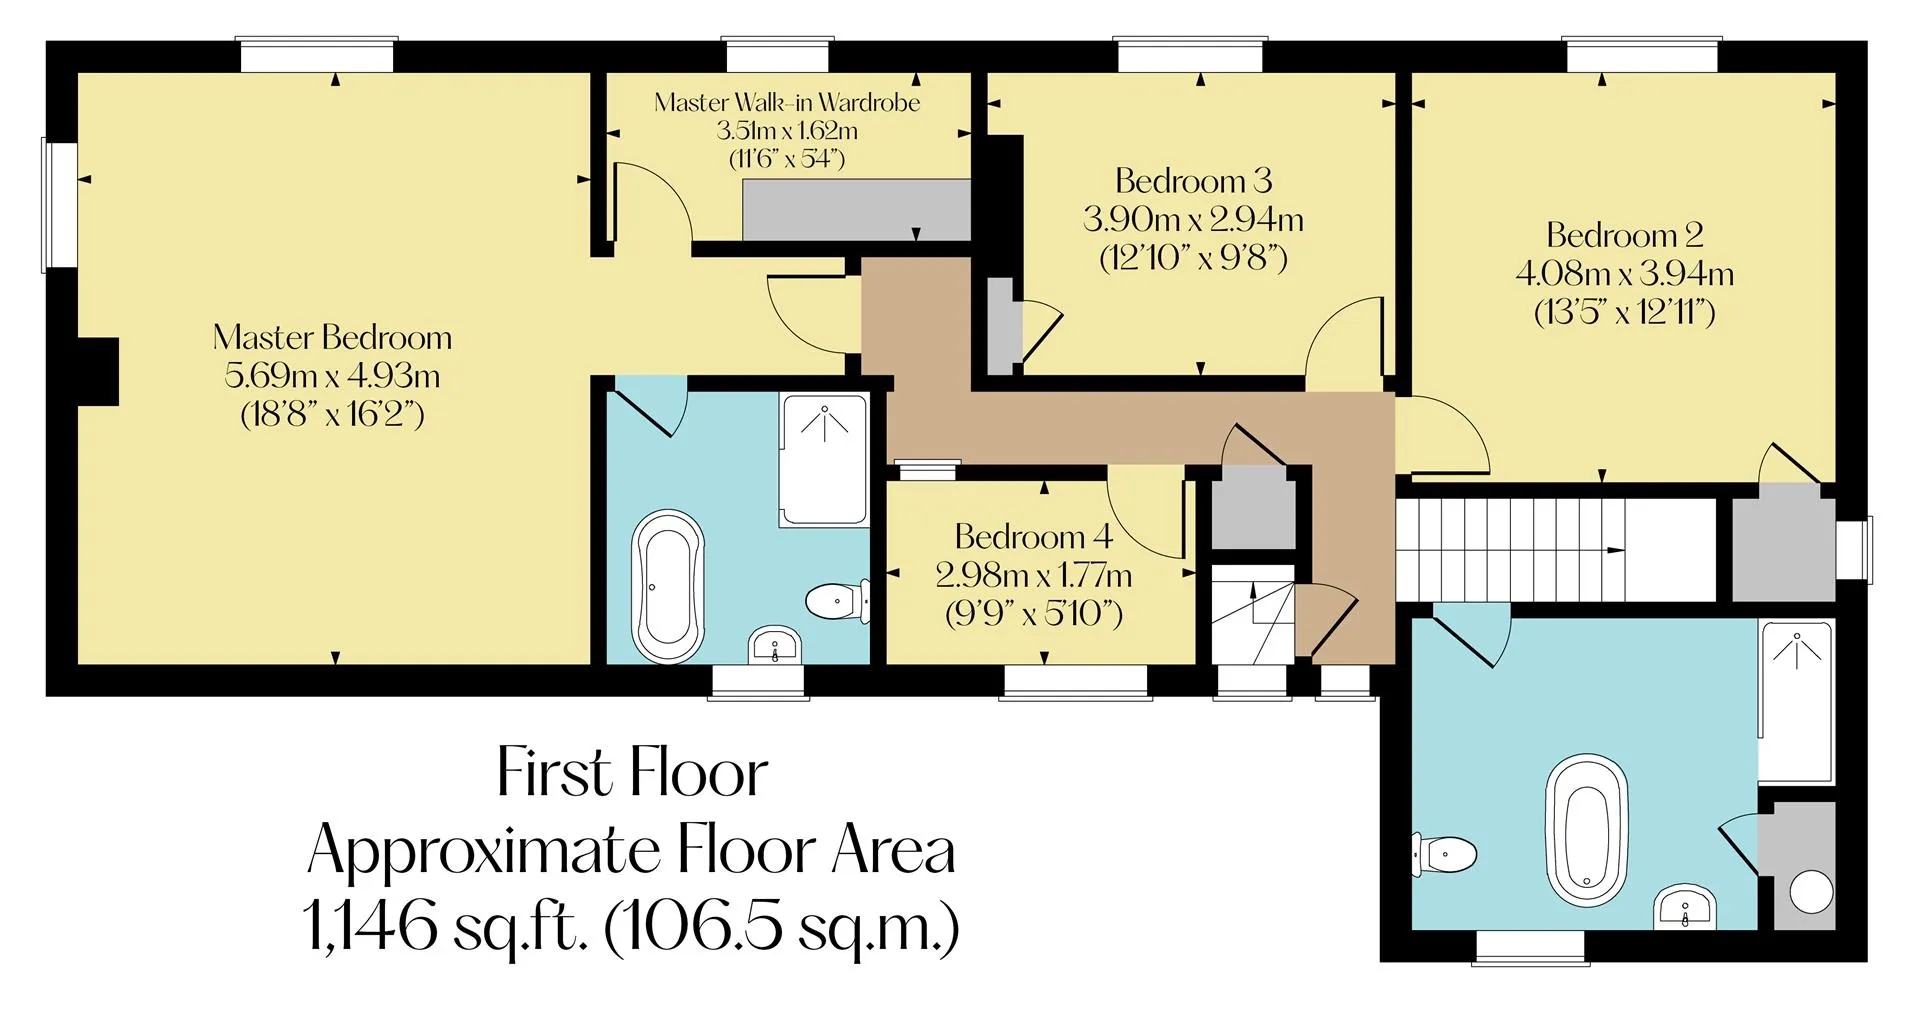
On the first floor: Landing, family bathroom, bedroom 2, bedroom 3, inner landing, bedroom 4, master bedroom, master walk-in wardrobe and master en-suite bathroom.
On the second floor: Landing and bedroom 5.
A heavy oak door with double glazed side panels opens to the:
Reception Hall
Providing a warm welcome, the reception hall is adorned by a wealth of character, from exposed timber beams to terracotta tiled flooring. Also having recessed lighting, partially panelled walls and a central heating radiator. An interesting feature of the reception hall is the rustic cogwheel set into the floor with reinforced glazing that looks down into a well. Oak doors with Suffolk latches open to the laundry room, WC and lounge. Wide openings lead into the dining room and dining kitchen.
Having a front facing oak double glazed window, recessed lighting and tiled flooring. A range of fitted base units incorporate a wooden work surface, a matching upstand and a Shaws Original Belfast style sink with a Bristan chrome mixer tap. A tall unit, two fitted shelves and a clothes hanging rail provide useful storage. There is space/provision for a washing machine. The laundry room houses the boiler.
Having a side facing oak double glazed obscured window, recessed lighting, extractor fan and terracotta tiled flooring. A suite in white comprises a low-level WC and a Traditional English pedestal wash hand basin with traditional chrome taps. Access can be gained to a loft space via a ceiling hatch.
Lounge
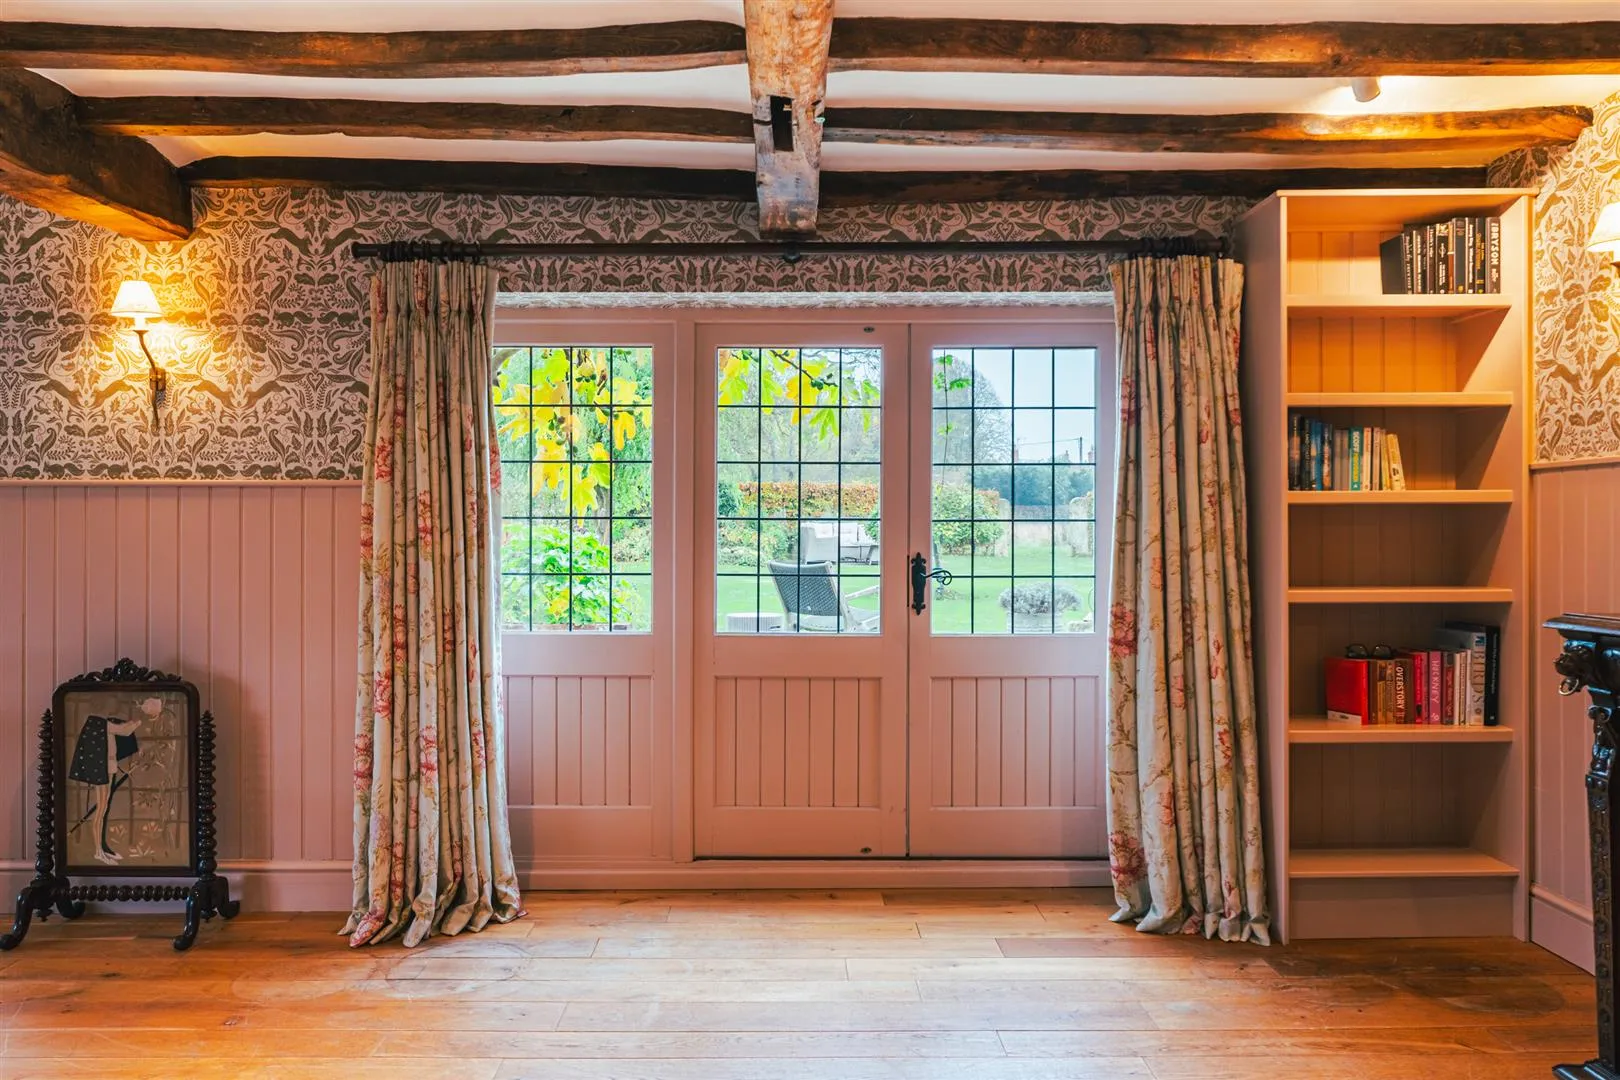
An exceptionally spacious lounge featuring a focal-point brick Inglenook fireplace with an oak mantel and housing a cast iron log burner. The lounge also has front and rear facing oak double glazed windows, exposed timber beams, recessed lighting, wall mounted light points, partially panelled walls, central heating radiator, telephone point and oak flooring. To one corner is a fitted shelving unit. Double timber doors with double glazed panels and a matching side panel open to the rear garden. Another set of double timber doors with double glazed panels open to the left side of the property.
Dining Room
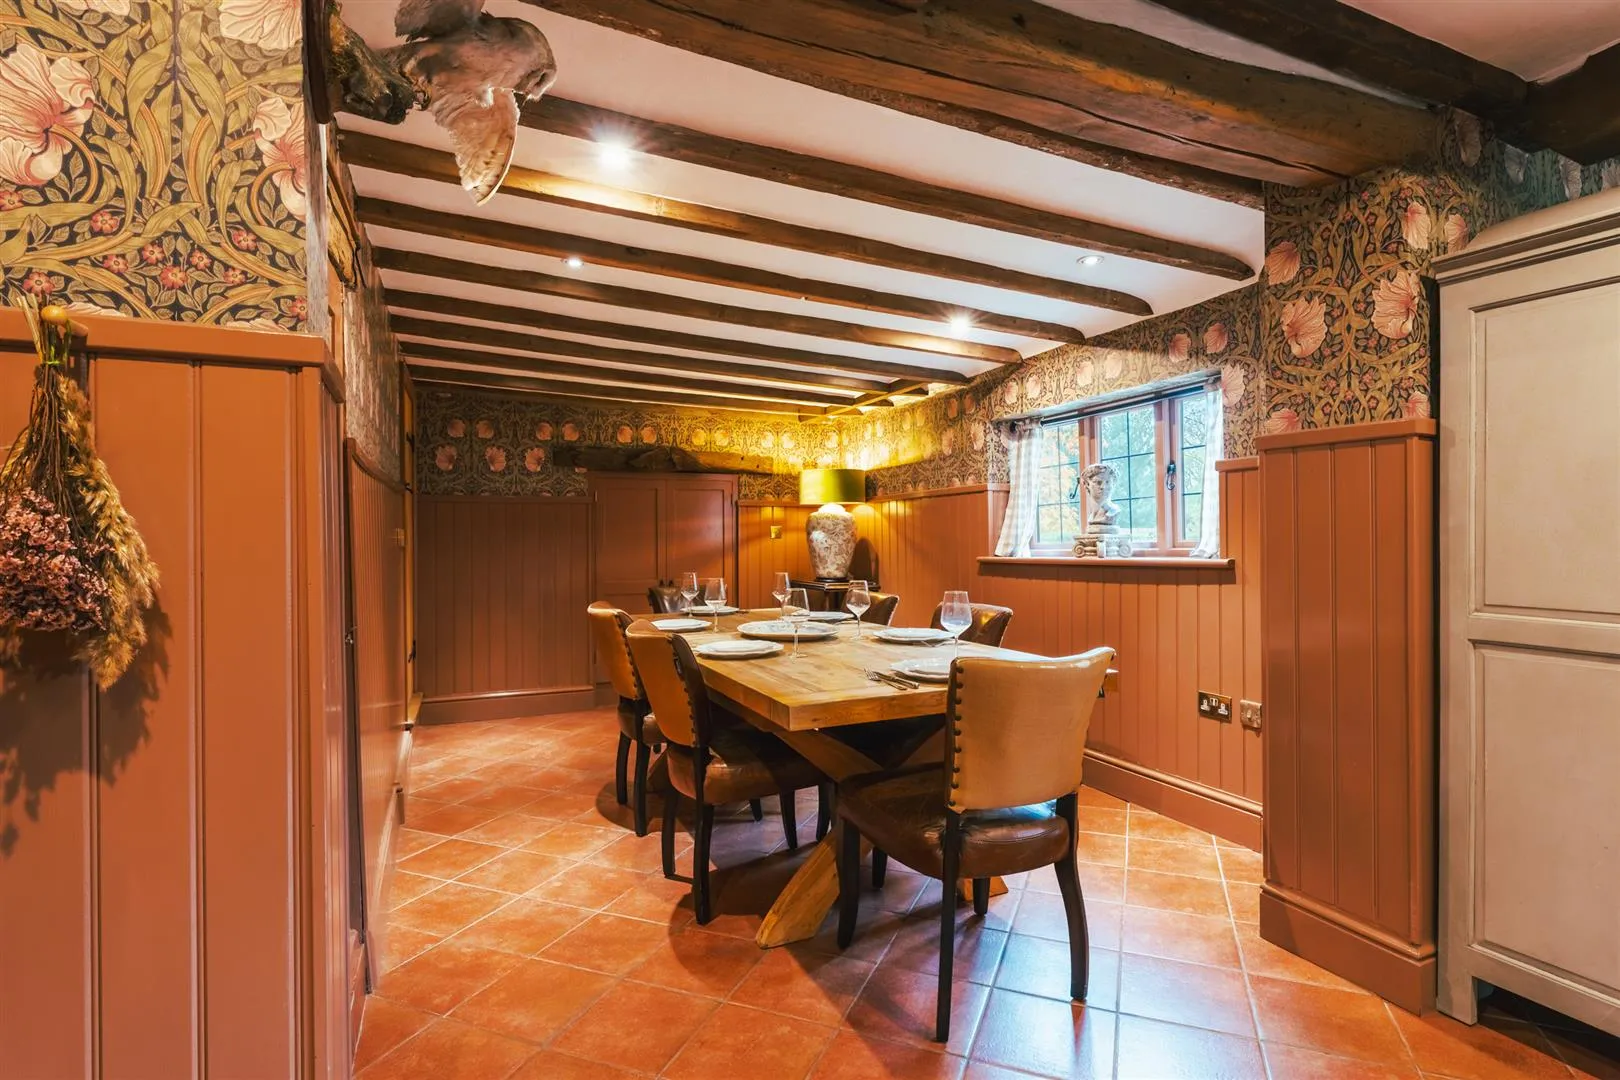
A beautiful dining room with a front facing oak double glazed window, exposed timber beams, recessed lighting, partially panelled walls and terracotta tiled flooring. Two built-in storage cupboards provide useful storage, one of which is currently utilised as a drinks cabinet with a light. An oak door with a Suffolk latch opens to the stairway.
Dining Kitchen
A gorgeous dining kitchen with rear facing oak double glazed windows, which perfectly frame the views of the garden and beyond. Having a coved ceiling, recessed lighting, partially panelled walls, antique-style central heating radiator and marble chequerboard tiled flooring. The focal point of the room is the decorative fireplace, which incorporates a limestone mantel/hearth and a brick surround. A range of fitted base and drawer units incorporate quartz work surfaces, upstands, an Eglomise mirrored splashback and a 2.0 bowl Belfast-style sink with a chrome mixer tap. Two shelving units provide further storage, plus a pantry cupboard with spice racks, shelving and a drawer. There is space/provision for a freestanding island and a range cooker. There is also an integrated Bosch dishwasher. Oak doors open to the rear lobby and stairway.
Having oak double glazed panels, exposed timber beams, pendant light point and terracotta tiled flooring. A heavy oak door opens to the rear of the property.
From the dining kitchen and dining room, oak doors with Suffolk latches open to the:
Having a side facing oak double glazed window, a wall mounted light point and oak flooring. An oak staircase rises to the first floor.
Having a front facing oak double glazed window, exposed timber beams, central heating radiator and oak flooring. Pine doors open to the family bathroom, bedroom 2, bedroom 3 and to a staircase that rises to the second floor. An opening leads to the inner landing.
Family Bathroom
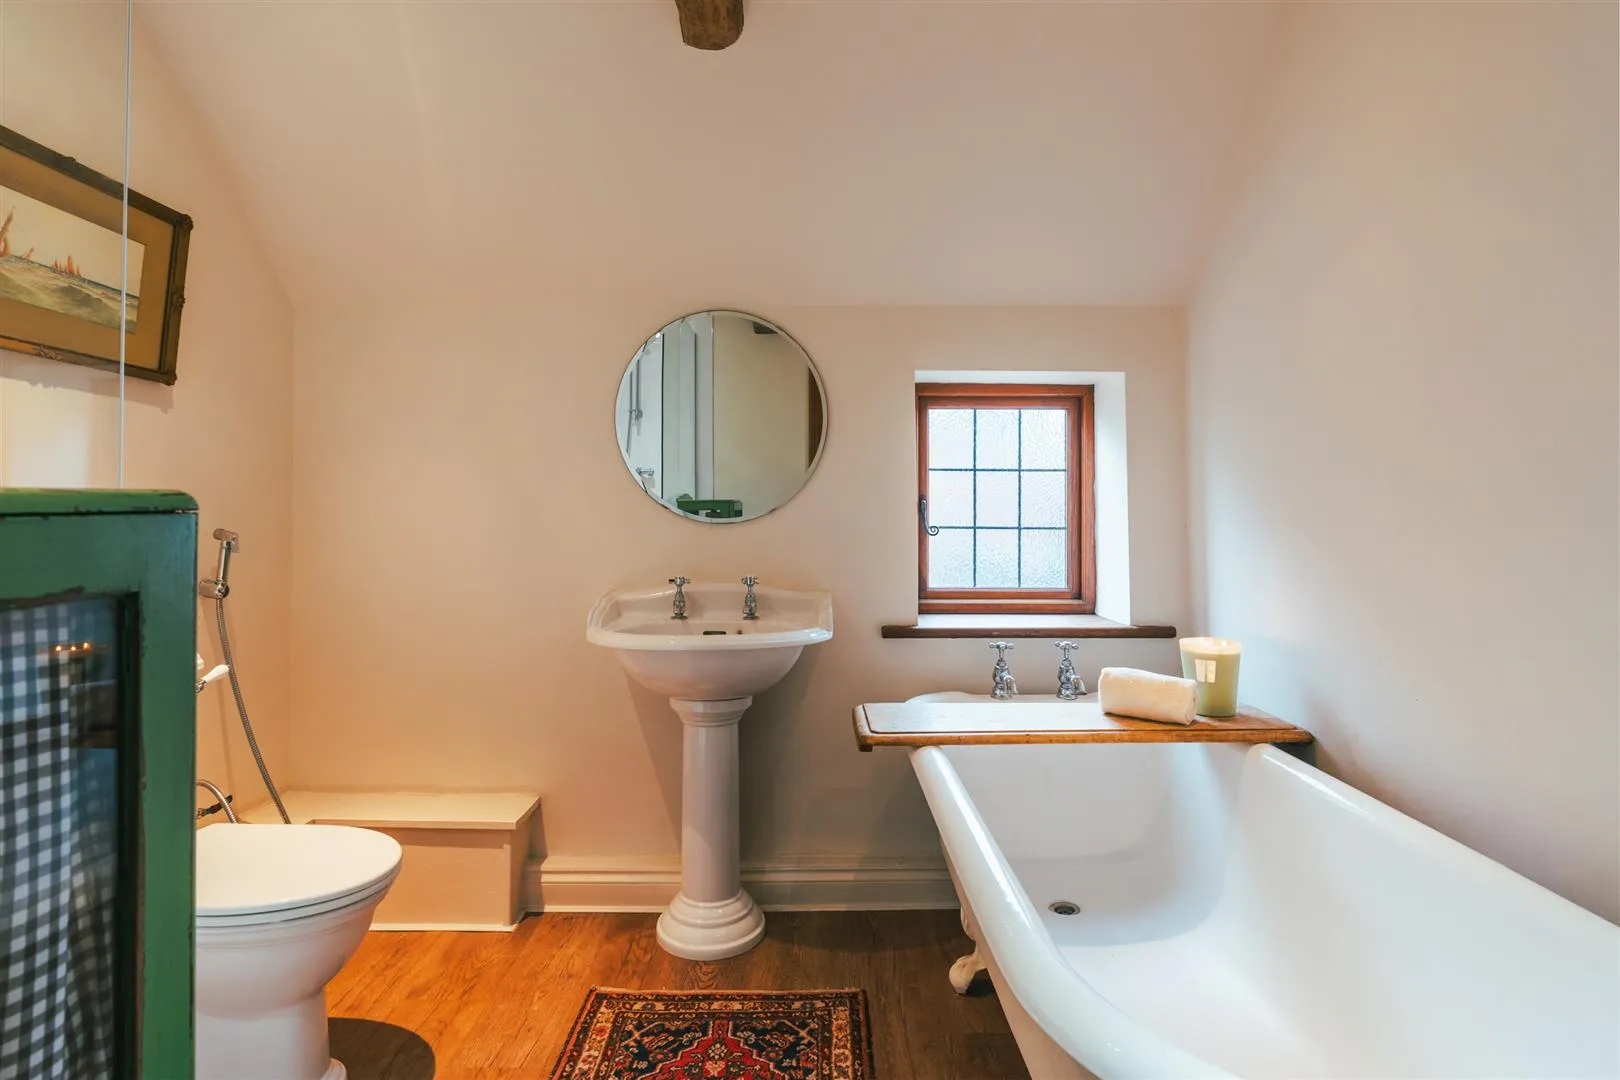
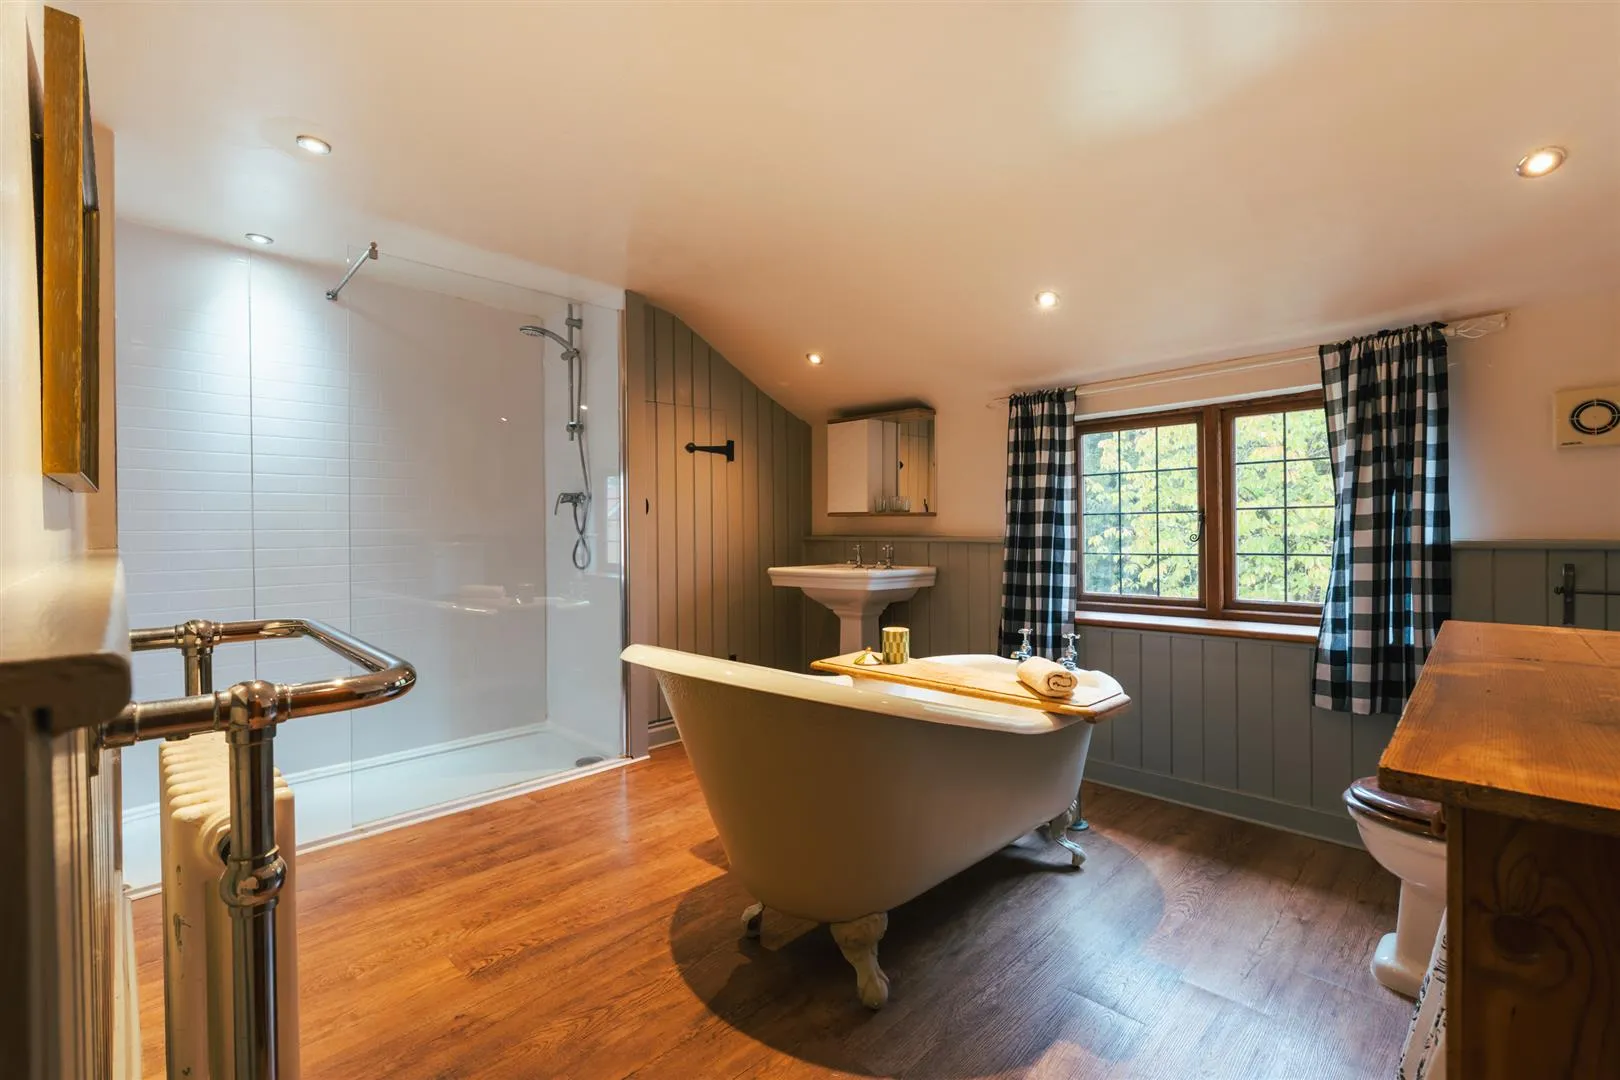
A luxurious family bathroom with a front facing oak double glazed window, recessed lighting, extractor fan, partially panelled walls, central heating radiator with a towel rail and engineered oak flooring. A suite in white comprises a low-level WC and an Imperial Bathrooms pedestal wash hand basin with Hemsworth traditional chrome taps. A built-in storage cupboard houses the hot water cylinder. In the centre of the room is a freestanding roll-top slipper bath with Bristan traditional chrome taps. To one corner is a walk-in shower enclosure with a fitted shower and a glazed screen.
Bedroom 2
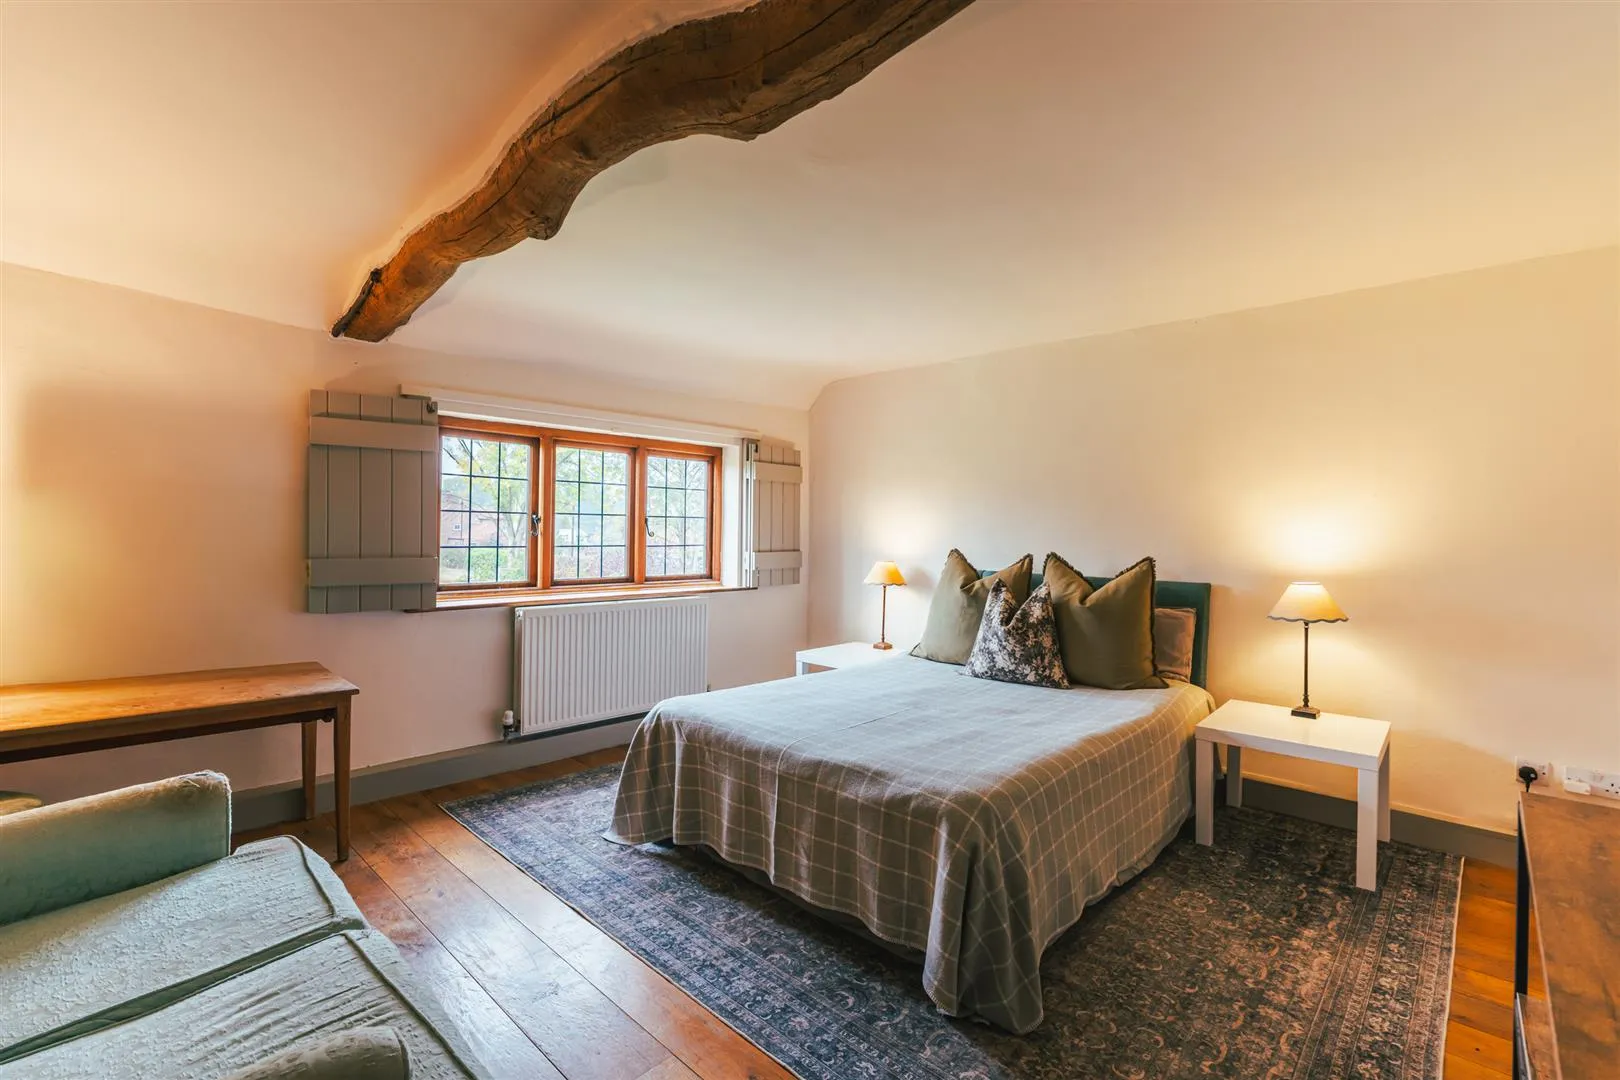
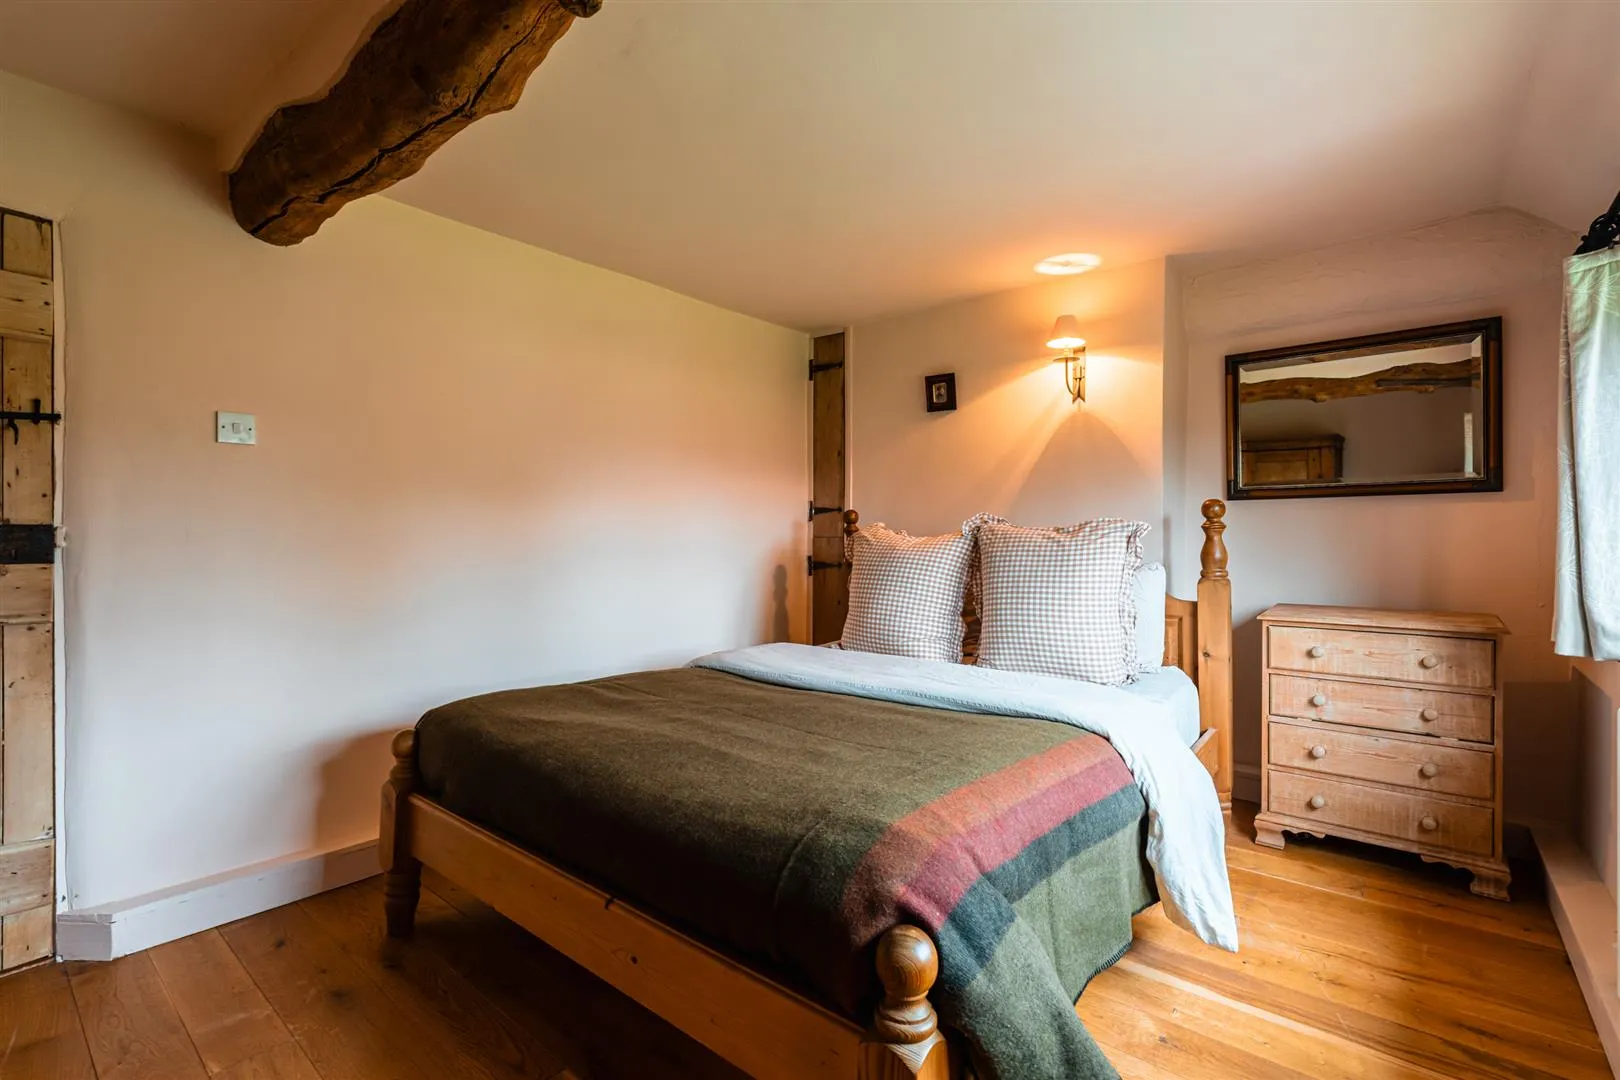
A generously proportioned double bedroom with a rear facing oak double glazed window with fitted shutters, an exposed timber beam, a central heating radiator and oak flooring. An oak door opens to a built-in wardrobe.
Bedroom 3
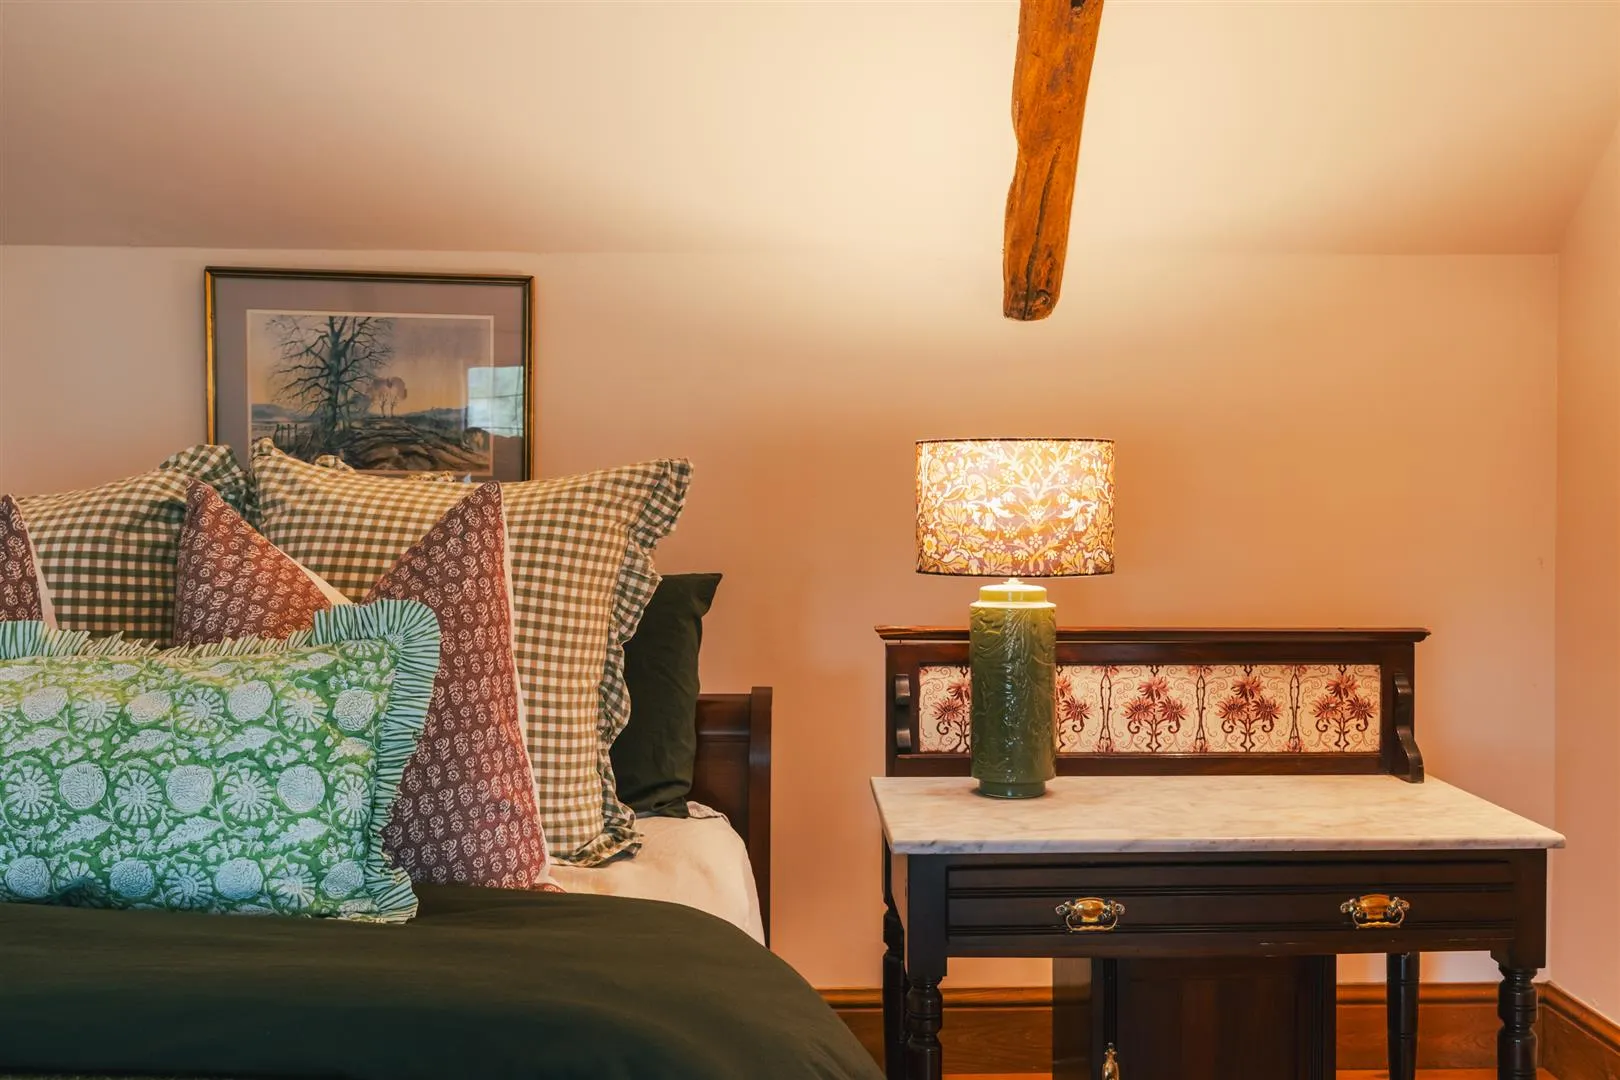
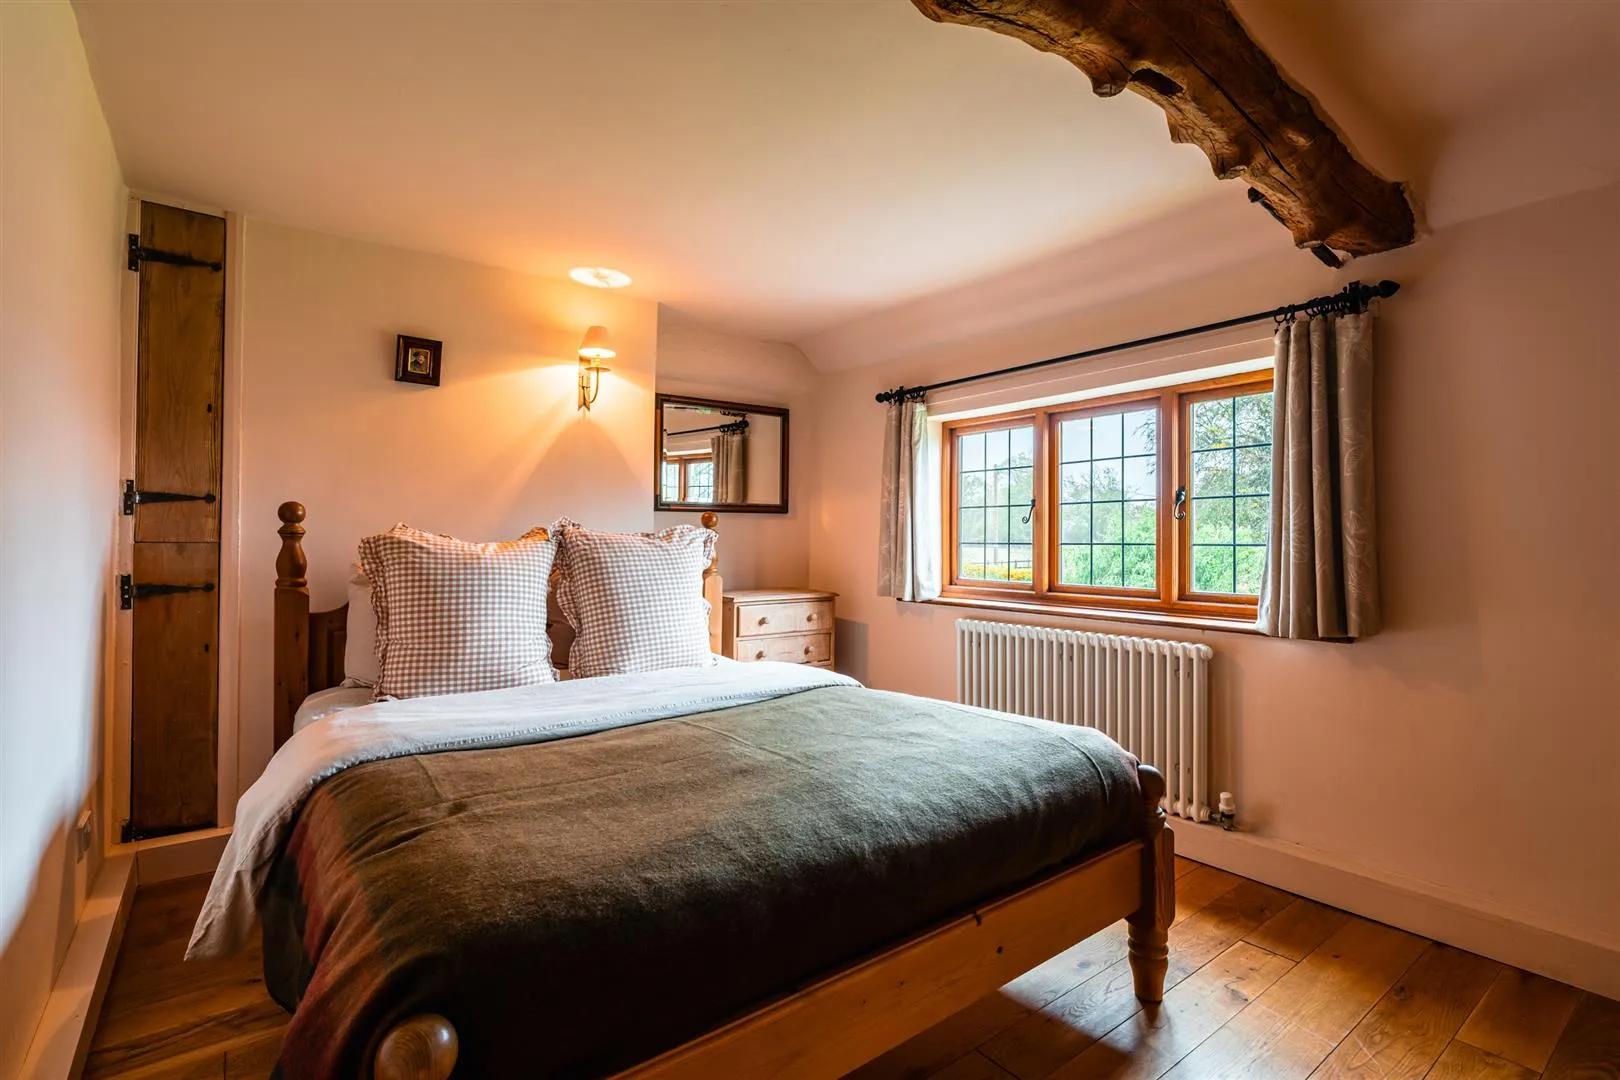
Another double bedroom with a rear facing oak double glazed window, an exposed timber beam, a wall mounted light point, a central heating radiator and oak flooring.
Having a pendant light point, exposed timber beams, central heating radiator and oak flooring. Pine doors with Suffolk latches open to bedroom 4 and the master bedroom. There is also a storage cupboard. Access can be gained to a loft space via a ceiling hatch.
Bedroom 4
Having a front facing oak double glazed window obscured glazed internal panel, an exposed timber beam, a central heating radiator and oak flooring.
Master Bedroom
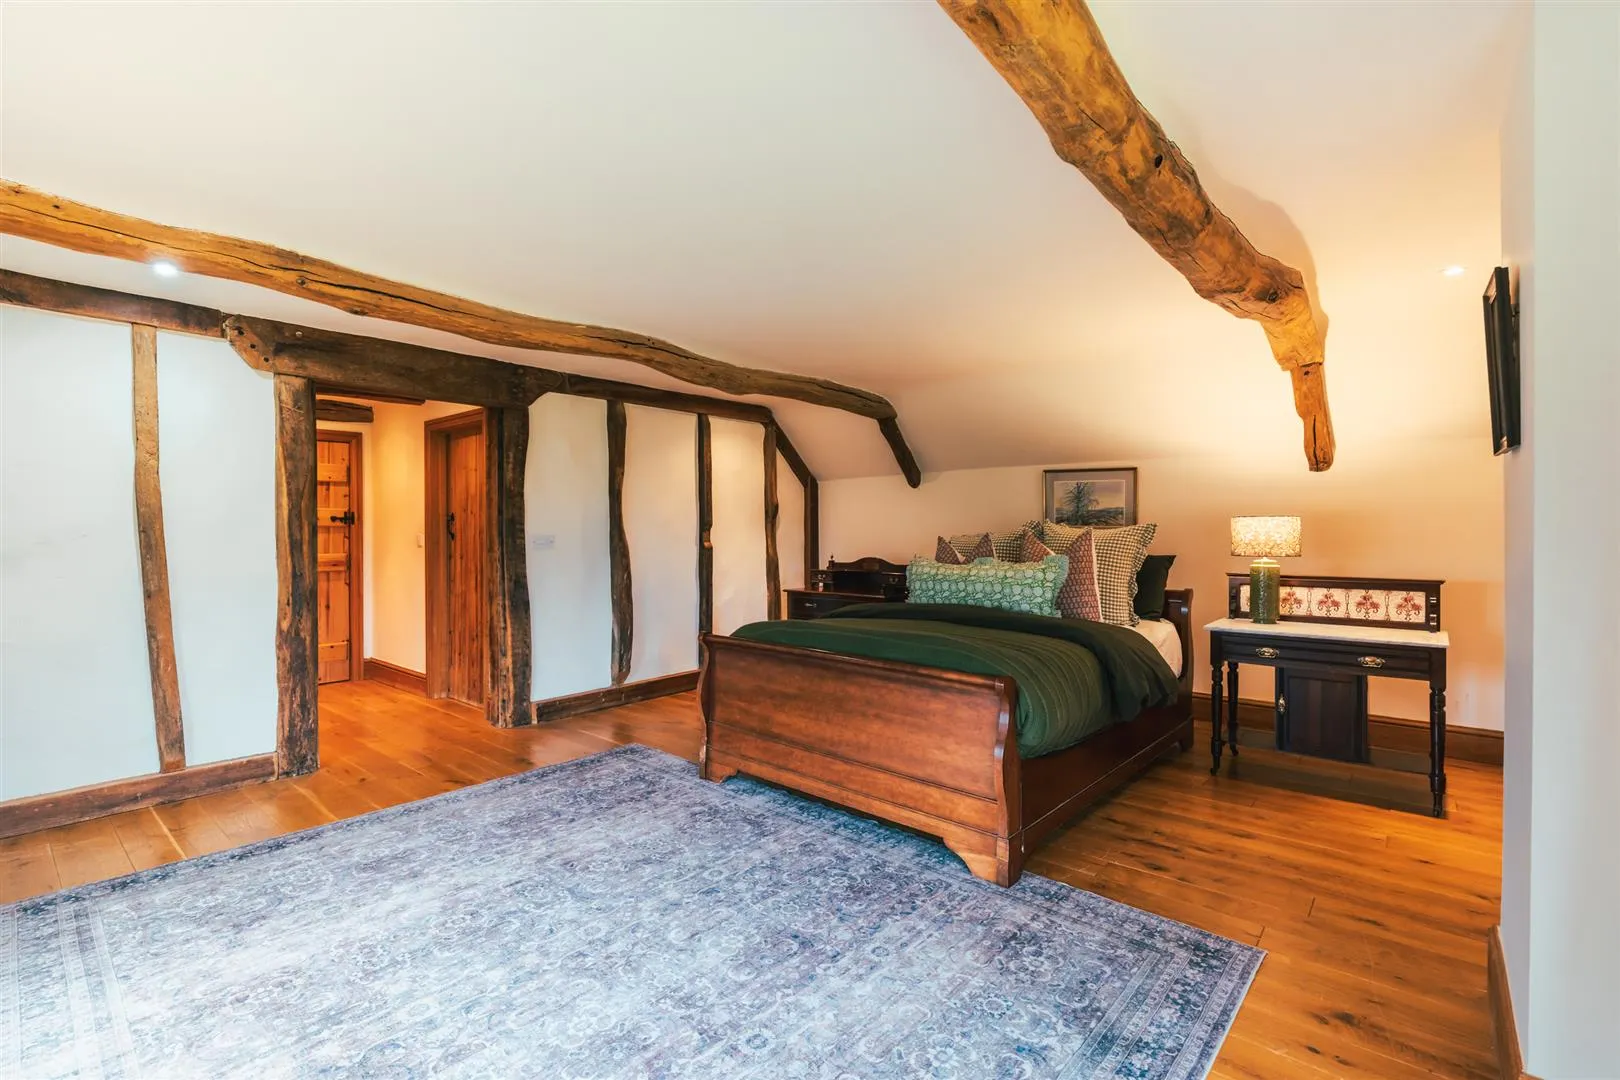
An impressive master bedroom of grand proportions, which overlooks the garden and the surrounding fields through rear and side facing oak double glazed windows. The room is adorned by exposed timber beams and oak flooring, creating a homely feeling through the use of comforting warm tones. Also having recessed lighting, central heating radiators and a TV/aerial point. Pine doors with Suffolk latches open to the master walk-in wardrobe and master en-suite bathroom.
Having a rear facing oak double glazed window, exposed timber beams, recessed lighting and oak flooring. A range of fitted furniture incorporates clothes hanging and shelving.
Master En-Suite Bathroom
A beautiful en-suite with a front facing oak double glazed obscured window, an exposed timber beam, recessed lighting, extractor fan, central heating radiator with a towel rail and engineered timber flooring. A suite in white comprises a low-level WC with a bidet and a freestanding roll-top bath with traditional Bristan chrome taps. To one corner is a walk-in shower enclosure with a fitted shower and a glazed screen.
From the landing, a pine door opens to a staircase with a front facing oak double glazed window, stair lighting and pine balustrading, which rises to the:
Having a double glazed roof window, exposed timber beams, wall mounted light point, central heating radiator and oak flooring. An opening leads into bedroom 5.
Bedroom 5
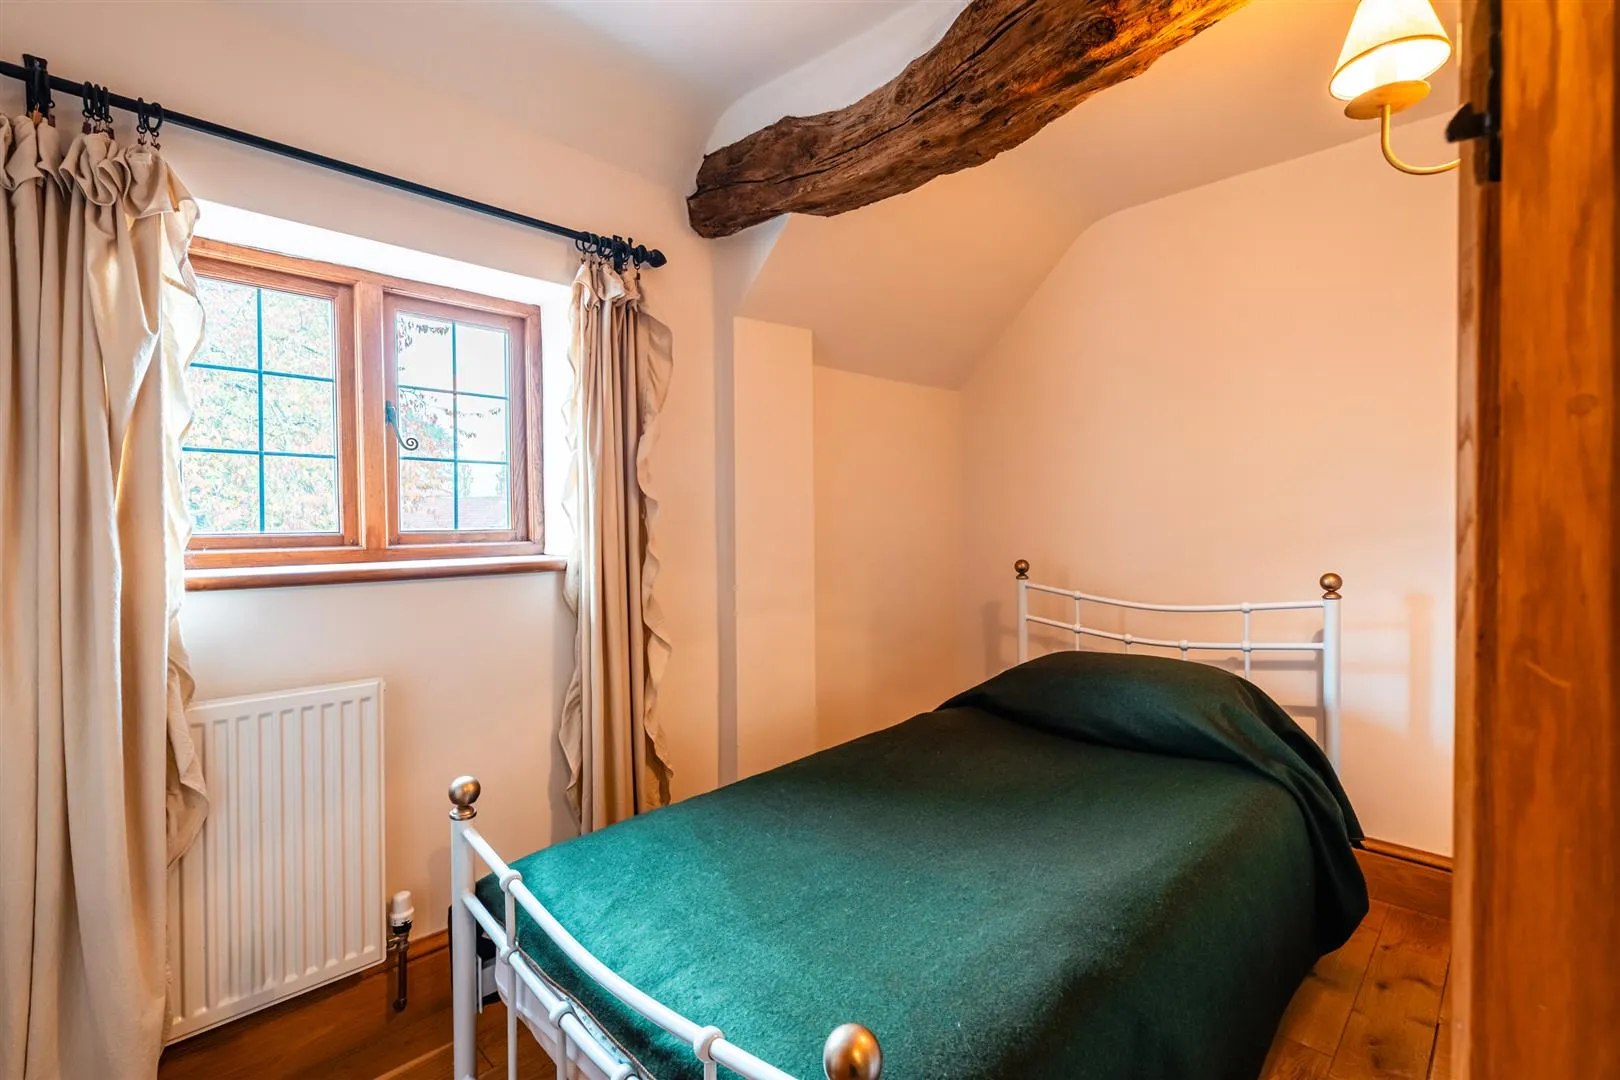
Having a double glazed roof window, side facing oak double glazed window, exposed timber beams, wall mounted light point, central heating radiator and oak flooring.
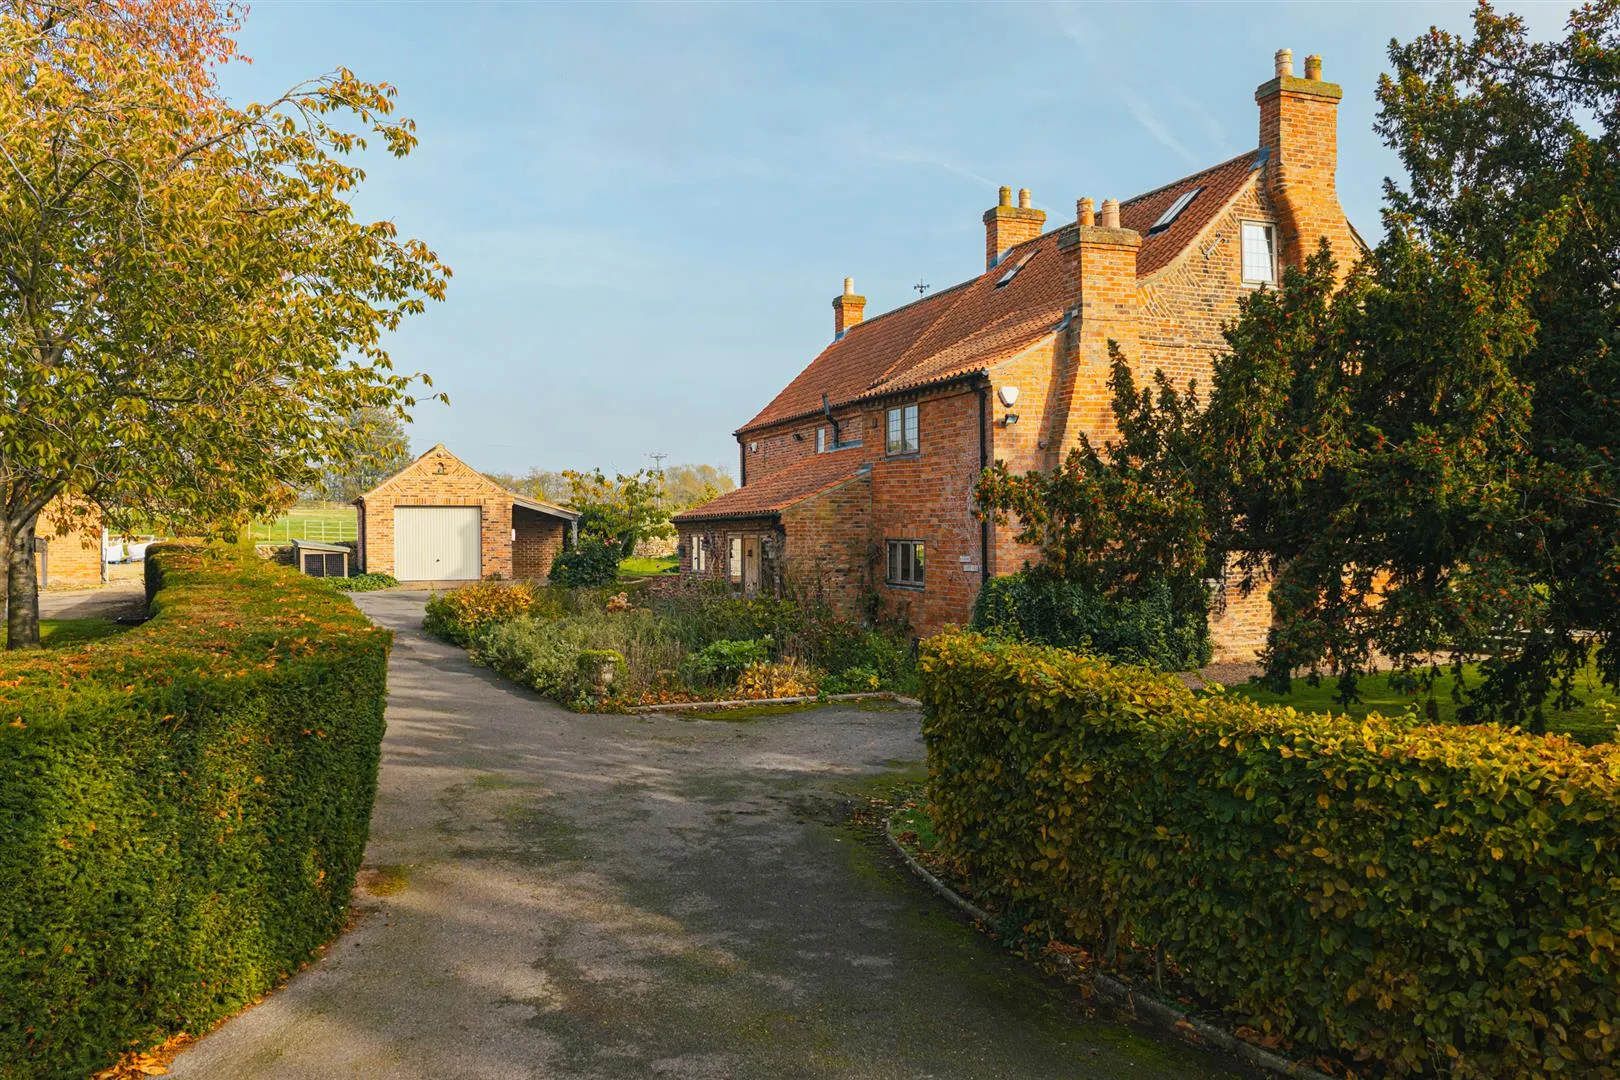
From Wiseton Road, a shared private driveway leads to Manor Cottage. A driveway leads along the front of the property, providing parking for multiple vehicles and access to the detached garage. There is provision for an electric car charging point.
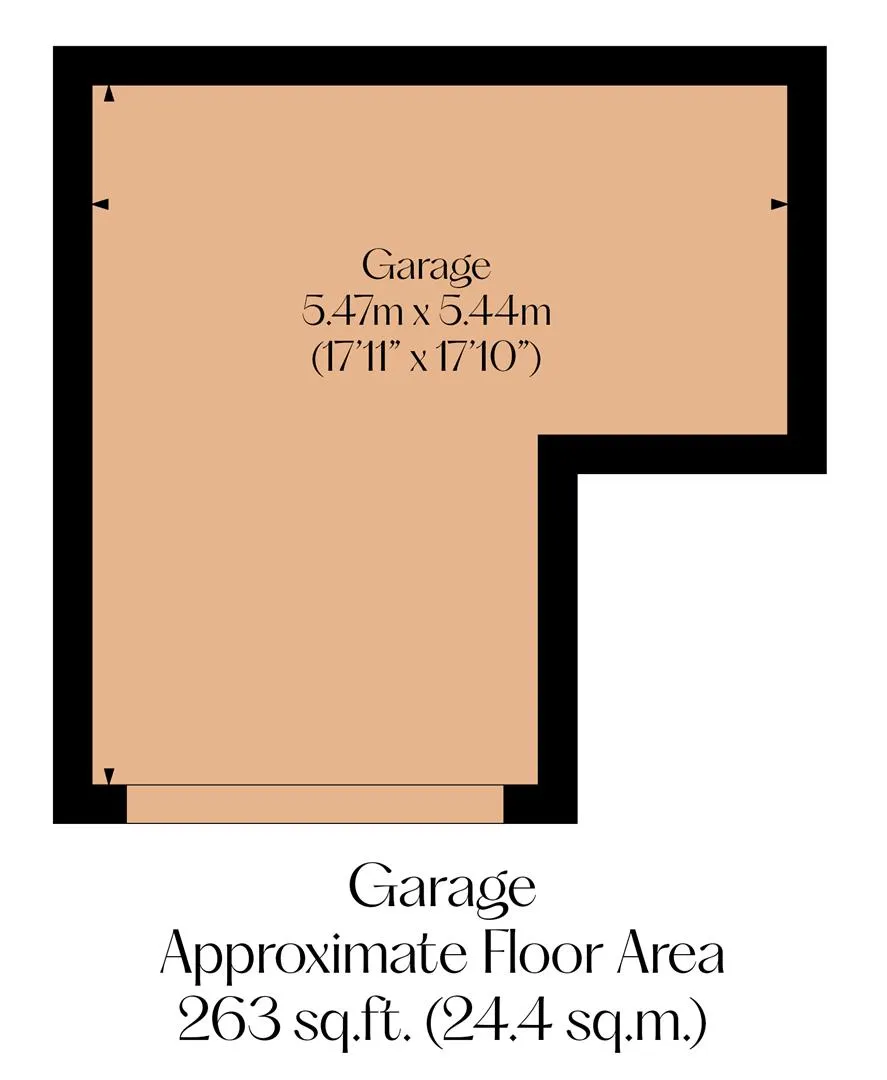
Having an up-and-over door, light and power.
From the driveway, a block-paved effect path flanked by pretty cottage-style planted borders containing verbena, alliums, hydrangeas and roses leads to the main entrance door with exterior lighting.
The path continues to the left hand side of the property, where there is a gravelled area with exterior lighting, an external power point and a stone flagged patio with access to the lounge. Stone steps also rise back up to the driveway and access can be gained to the rear.
Exterior and Gardens
To the rear of the property, a wonderful stone flagged terrace provides ample room for comfortable seating and has exterior lighting, an external power point, a fig tree and planted borders containing an established crabapple tree, verbena, dahlias, to name a few. Access can be gained to the rear lobby and lounge.
Exterior and Gardens
Beyond the terrace is a substantial garden, which is mainly laid to lawn and contains mature trees, two stone flagged patios and a wildlife pond. The garden is fully enclosed by hedging and stone walling. An opening within hedging, accentuated by stone gate posts, leads to the paddock.
Exterior and Gardens
An enclosed paddock with hedge borders and mature trees, which presents an opportunity to incorporate the space into the main garden, or utilise the granted planning permission to build a four bedroomed dwelling with a separate access driveway.
The gardens continue to wrap around both sides of the property, with a gravelled path leading down the right hand side and back to the front, where there is a water tap.
Freehold
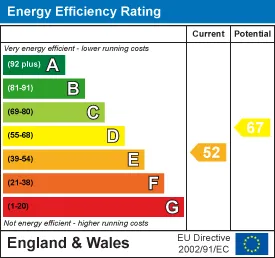
E
Oil, mains electricity, mains water and mains drainage. There is fibre broadband at the property and the mobile signal quality is good.
Manor Cottage has a right of access over the initial part of the driveway from Wiseton Road, which belongs to Clayworth Manor.
There are covenants. There are no easements or wayleaves. The flood risk is very low.
The property is located within the Clayworth Conservation Area.
Strictly by appointment with one of our sales consultants.
Whilst we aim to make these particulars as accurate as possible, please be aware that they have been composed for guidance purposes only. Therefore, the details within should not be relied on as being factually accurate and do not form part of an offer or contract. All measurements are approximate. None of the services, fittings or appliances (if any), heating installations, plumbing or electrical systems have been tested and therefore no warranty can be given as to their working ability. All photography is for illustration purposes only.
Curious about the value of your current property? Get a free, no-obligation valuation and see how much you could sell for in today's market.
These results are for a repayment mortgage and are only intended as a guide. Make sure you obtain accurate figures from your lender before committing to any mortgage. Your home may be repossessed if you do not keep up repayments on a mortgage.
This calculation is only a guide. We can't give financial advice, so always check with an adviser. Valid from April 2025, it applies to UK residents buying residential properties in England and Northern Ireland. It doesn't apply if you're buying through a company.


 Floor Plans
 EPC
 Map