

 1/25
 Brochure
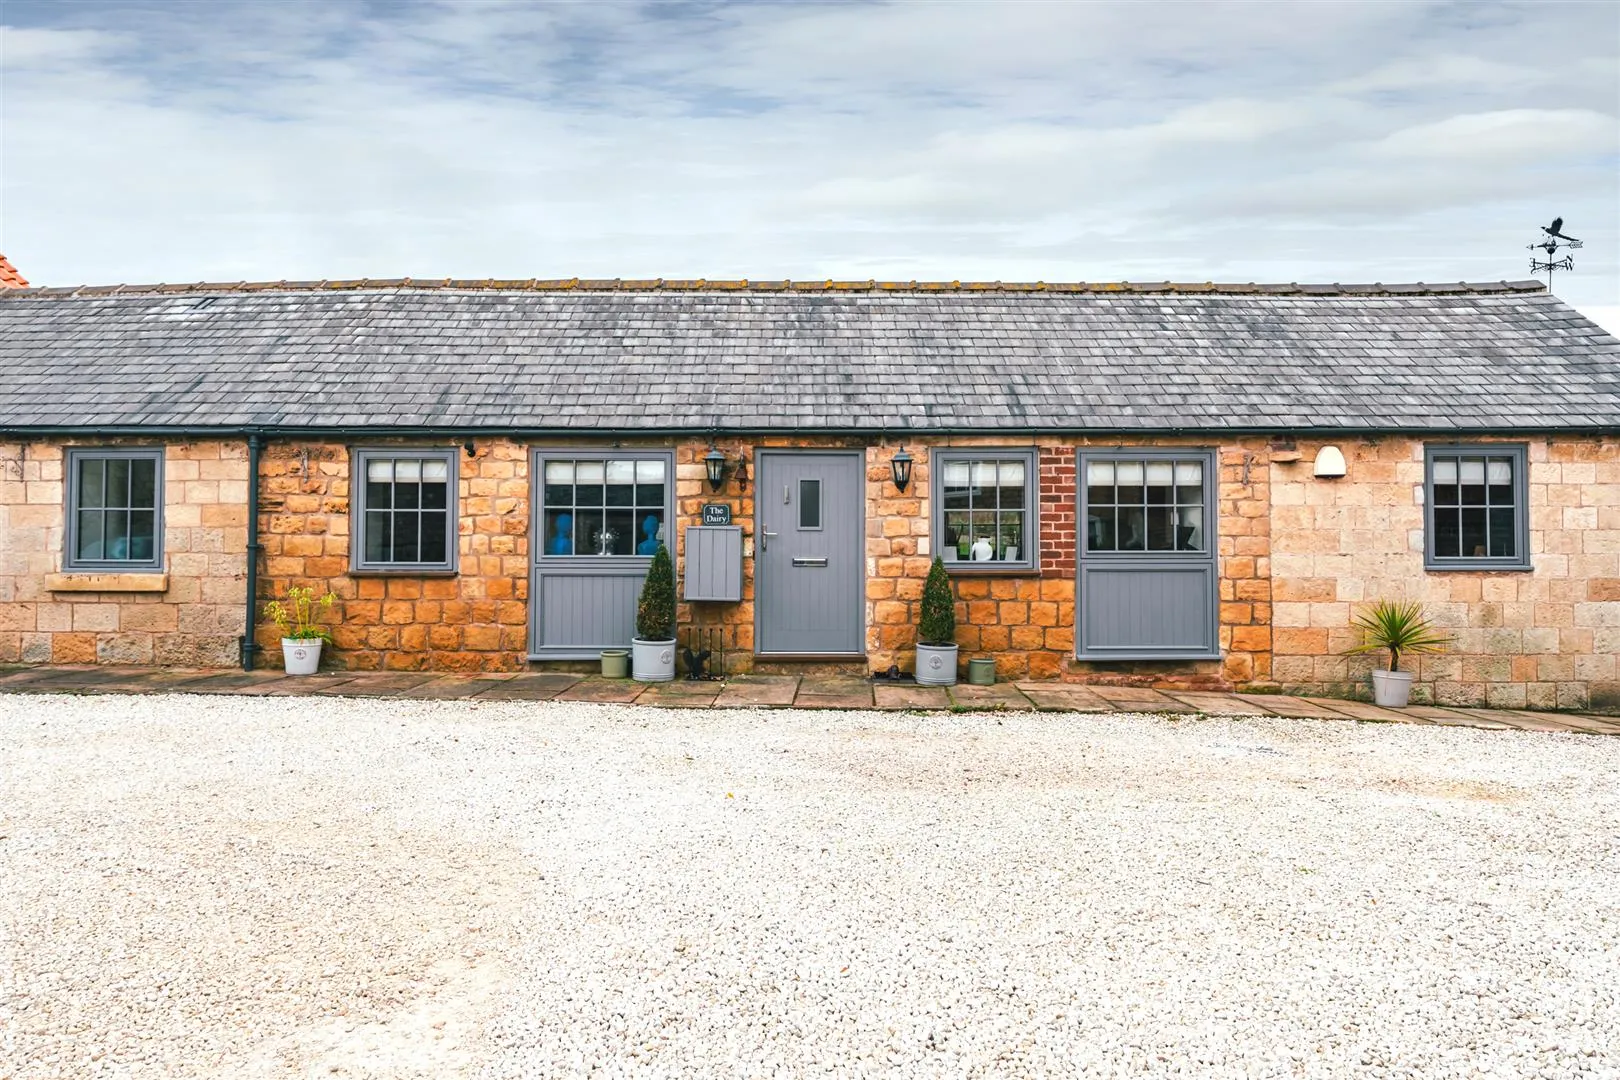
The Dairy is a beautifully presented, two bedroomed residence that offers the perfect blend of country charm and modern living. Set across a single level and situated on a wonderfully generous plot, this home is offered for sale with no-chain and is ideal for a wide variety of buyers.
Read MoreThe Dairy is a beautifully presented, two bedroomed residence that offers the perfect blend of country charm and modern living. Set across a single level and situated on a wonderfully generous plot, this home is offered for sale with no-chain and is ideal for a wide variety of buyers.
Exterior and Gardens
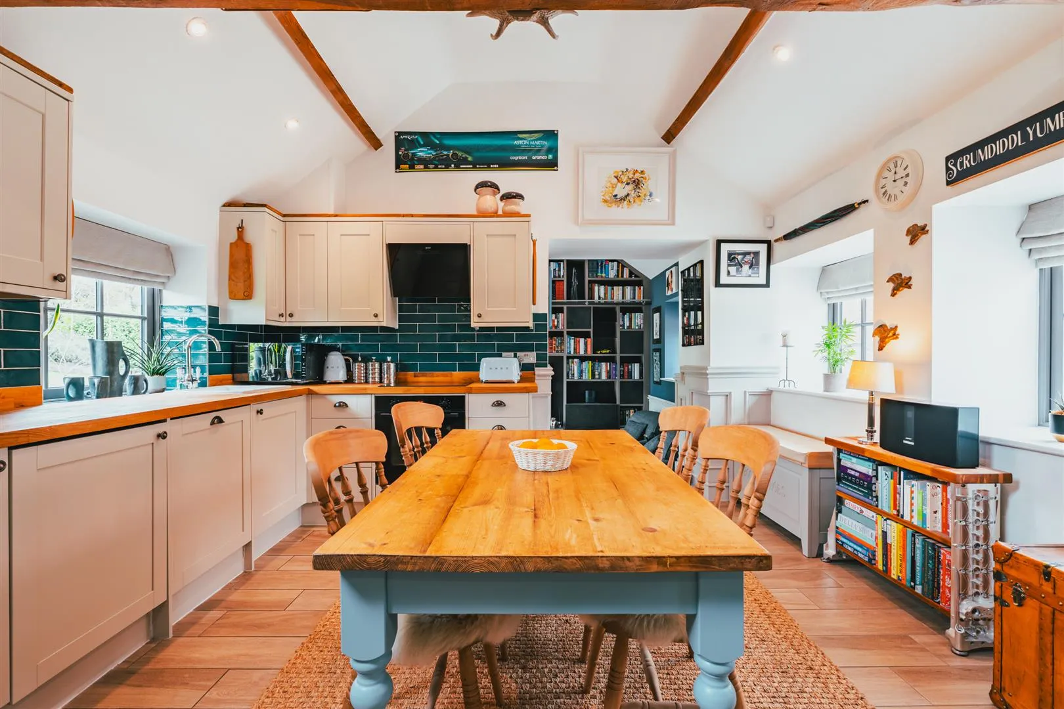
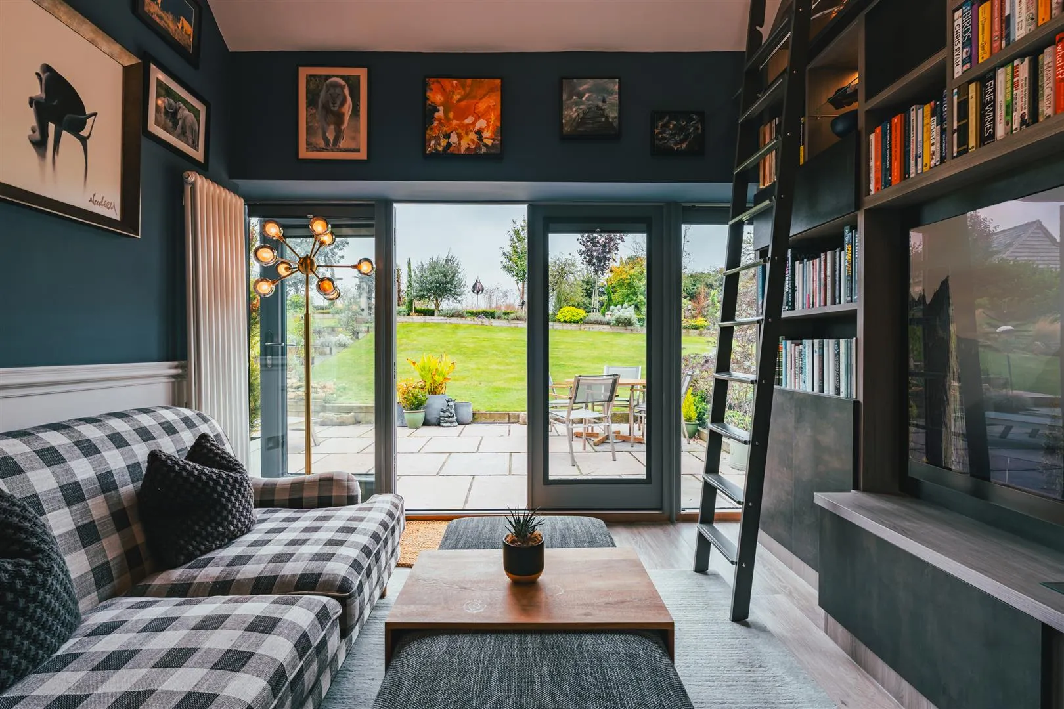
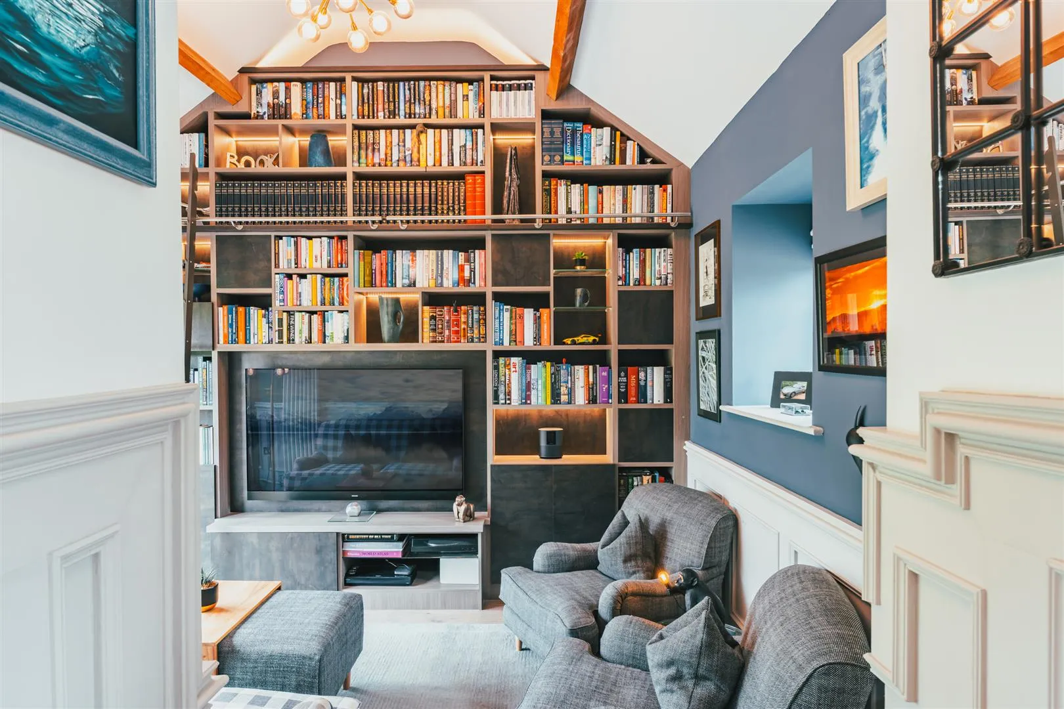
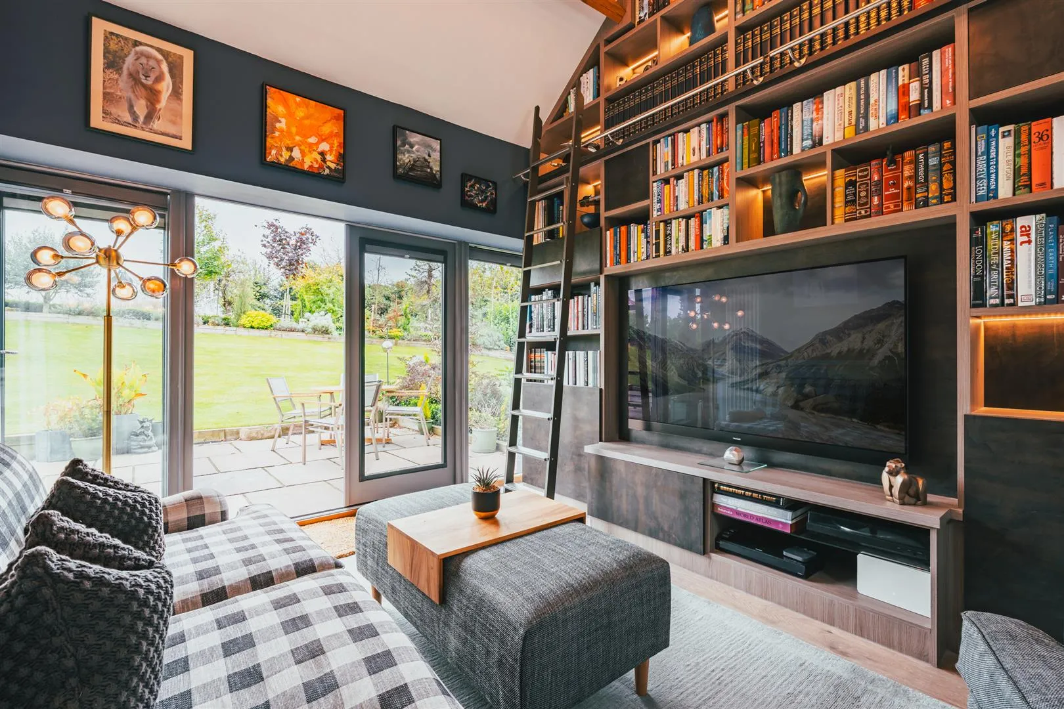
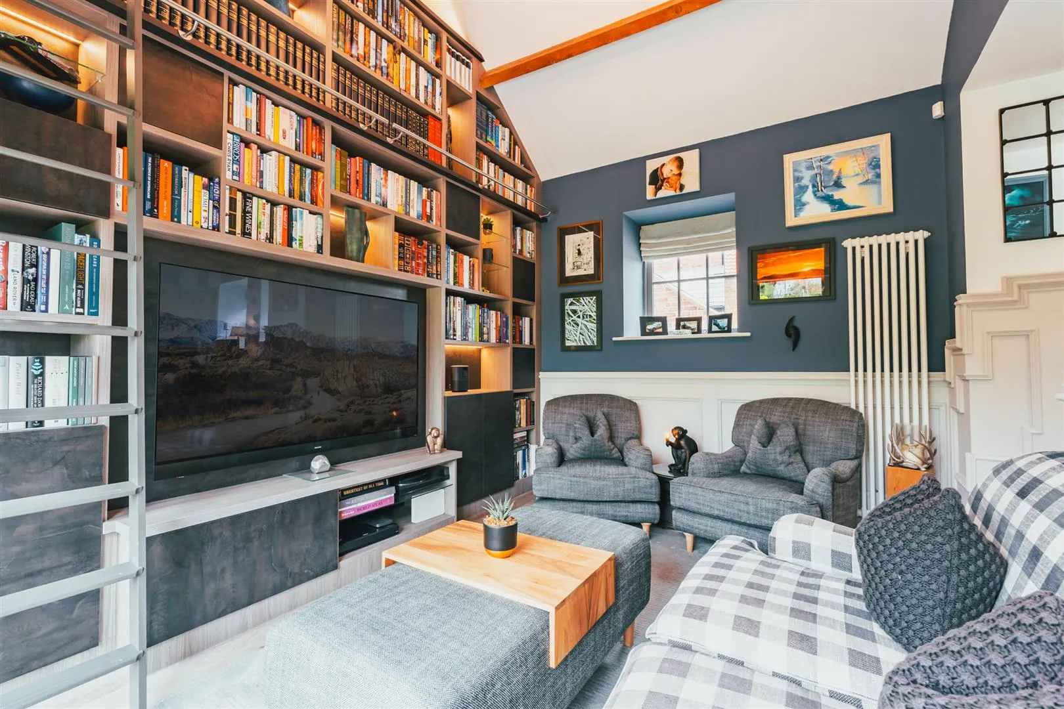
At the heart of the home is a character-filled kitchen featuring exposed timber beams and integrated appliances. The lounge showcases a bespoke built-in bookshelf and seamlessly connects indoor and outdoor spaces through bi-folding doors that open to the rear. Two well-proportioned double bedrooms and a stylishly appointed bathroom complete the interior.




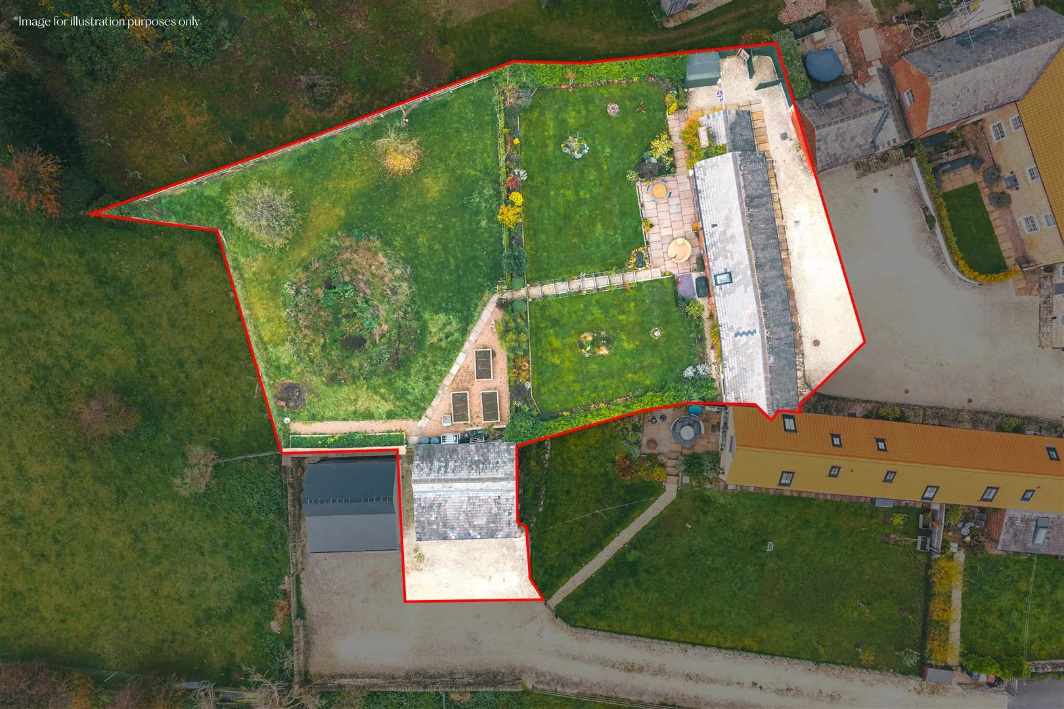
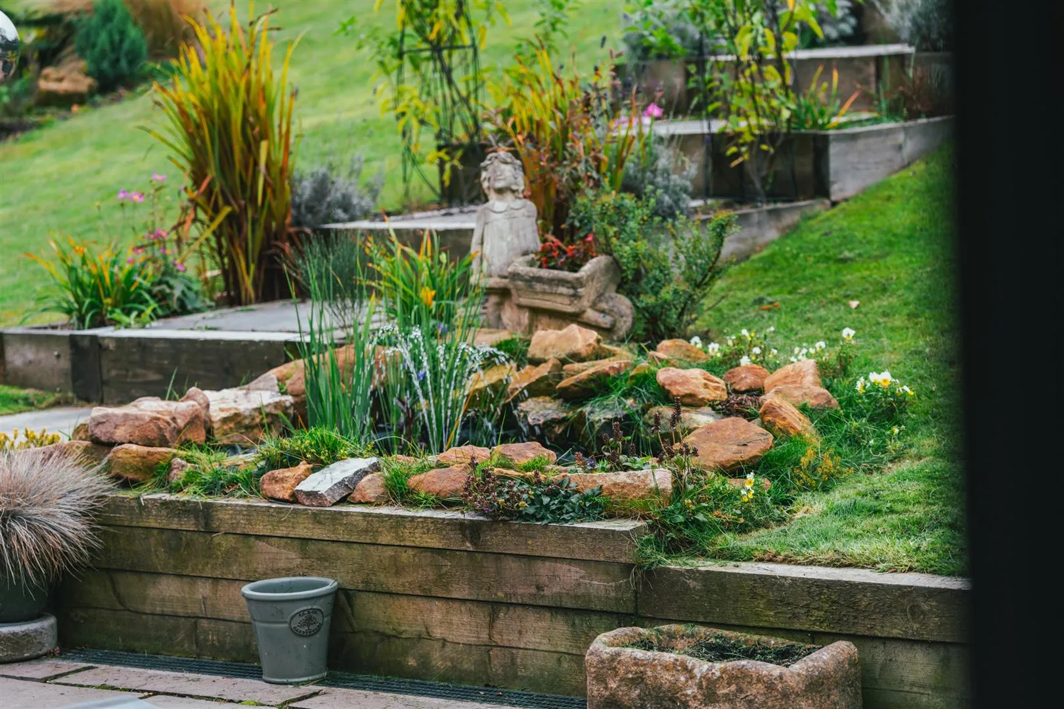
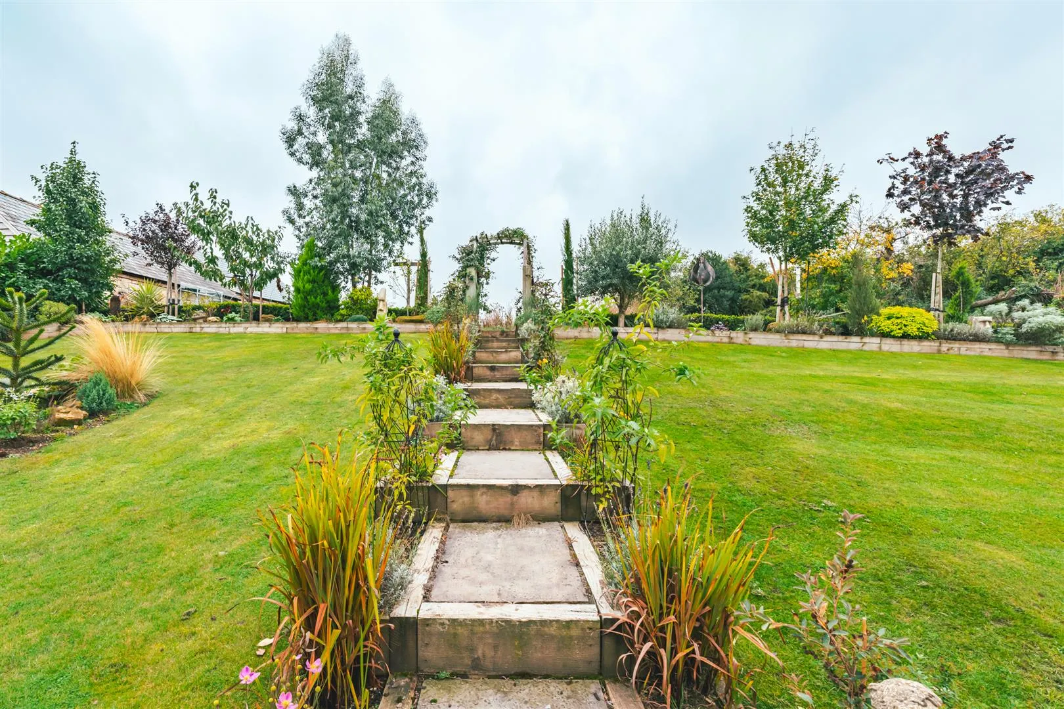
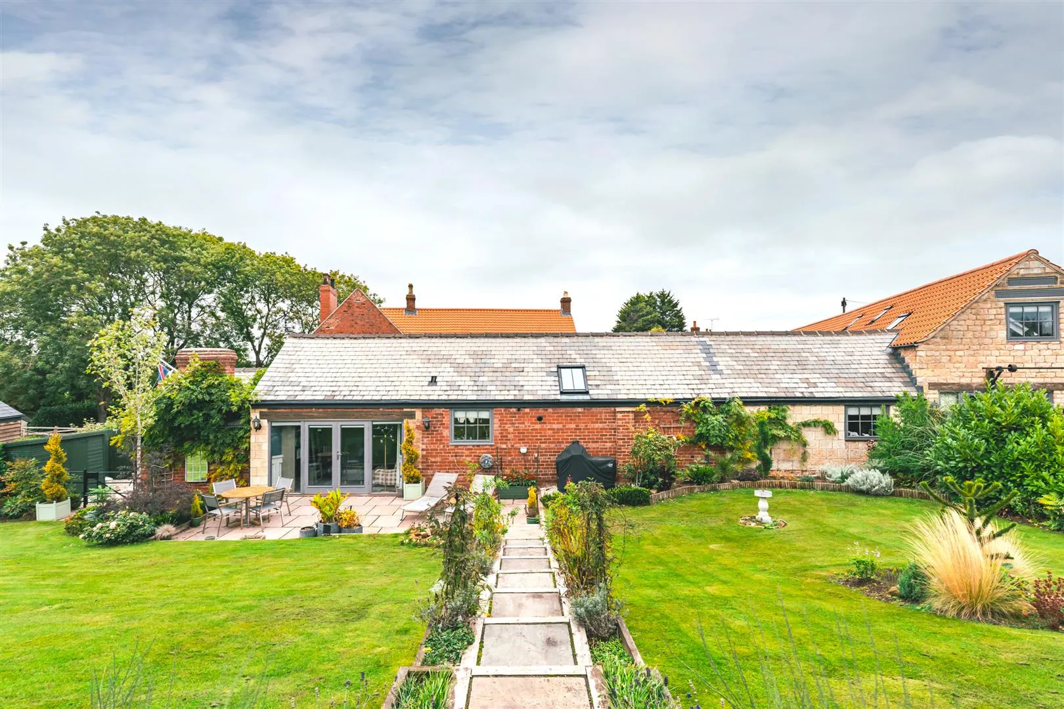
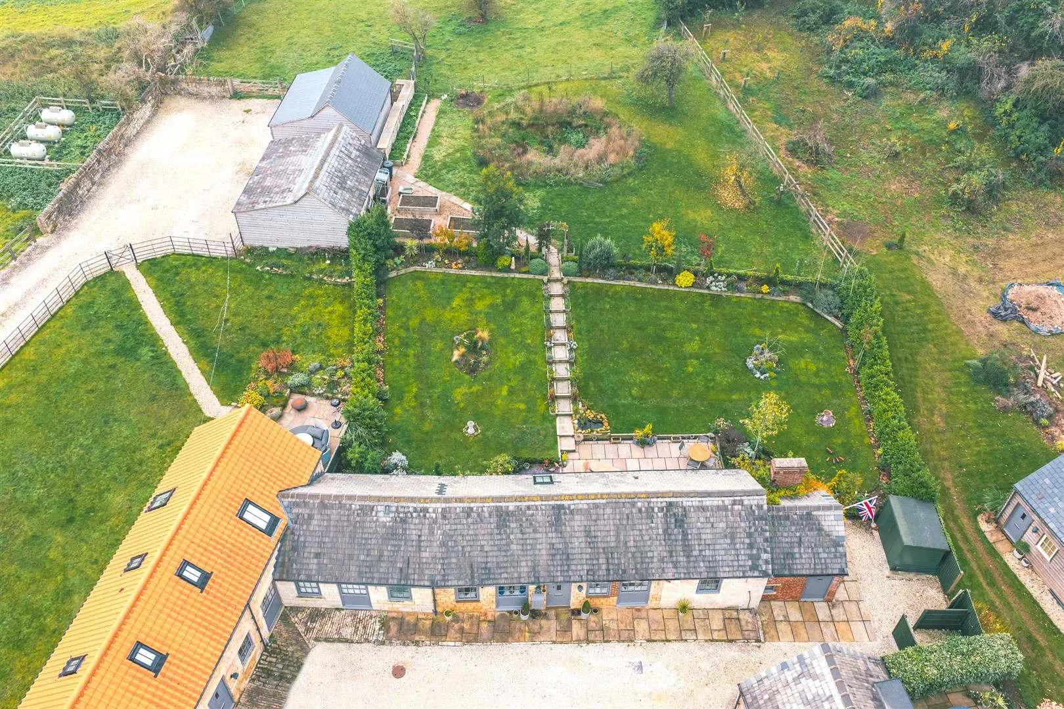
Externally, the property occupies an impressive position with spectacular countryside views. Highlights include a workshop, a double garage accessed via a private road, and an expansive, south-facing, tiered garden complete with a water feature and the potential for a pond.
The hamlet of Belph is a highly sought-after rural area within the district of Bolsover and is on the edge of the Welbeck Estate. The Estate spans impressive acreage and contains miles of trails for exploration, an award-winning farm shop, Harley Cafe and The Portland Gallery. Creswell Crags is also accessible within reasonable walking distance. The property is close to both Lindrick Golf Club and Worksop Golf Club, and is well situated with excellent road links via the A1 and M1, making it ideal for commuters. Amenities can be found nearby in Whitwell, such as public houses, a convenience store, a butchers, a pharmacy and a community hub, whilst the market town of Worksop is only 4 miles away (approx.) and offers supermarkets, shops, restaurants and sporting facilities. Highly regarded independent schooling is provided at Worksop College and Ranby House, whilst state schools are nearby in Cuckney, Whitwell, Hodthorpe and Clowne. For rail journeys, the Robin Hood Line from Worksop to Nottingham is a short journey away, and Retford train station provides a direct, fast link to London.
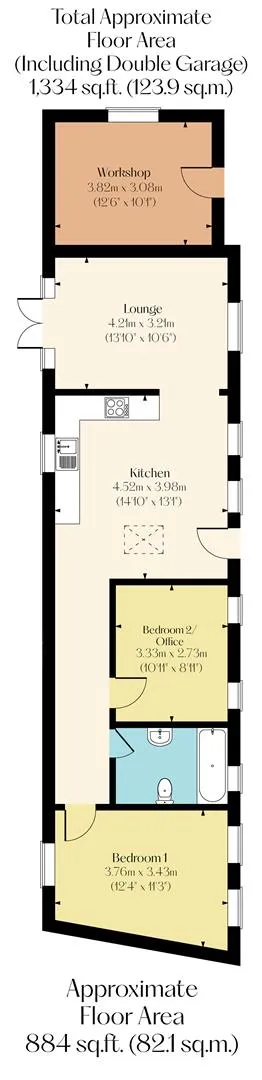
The property briefly comprises on the ground floor: Kitchen, lounge, inner hallway, bedroom 1, bathroom and bedroom 2/office.
Outbuildings: Workshop and double garage.
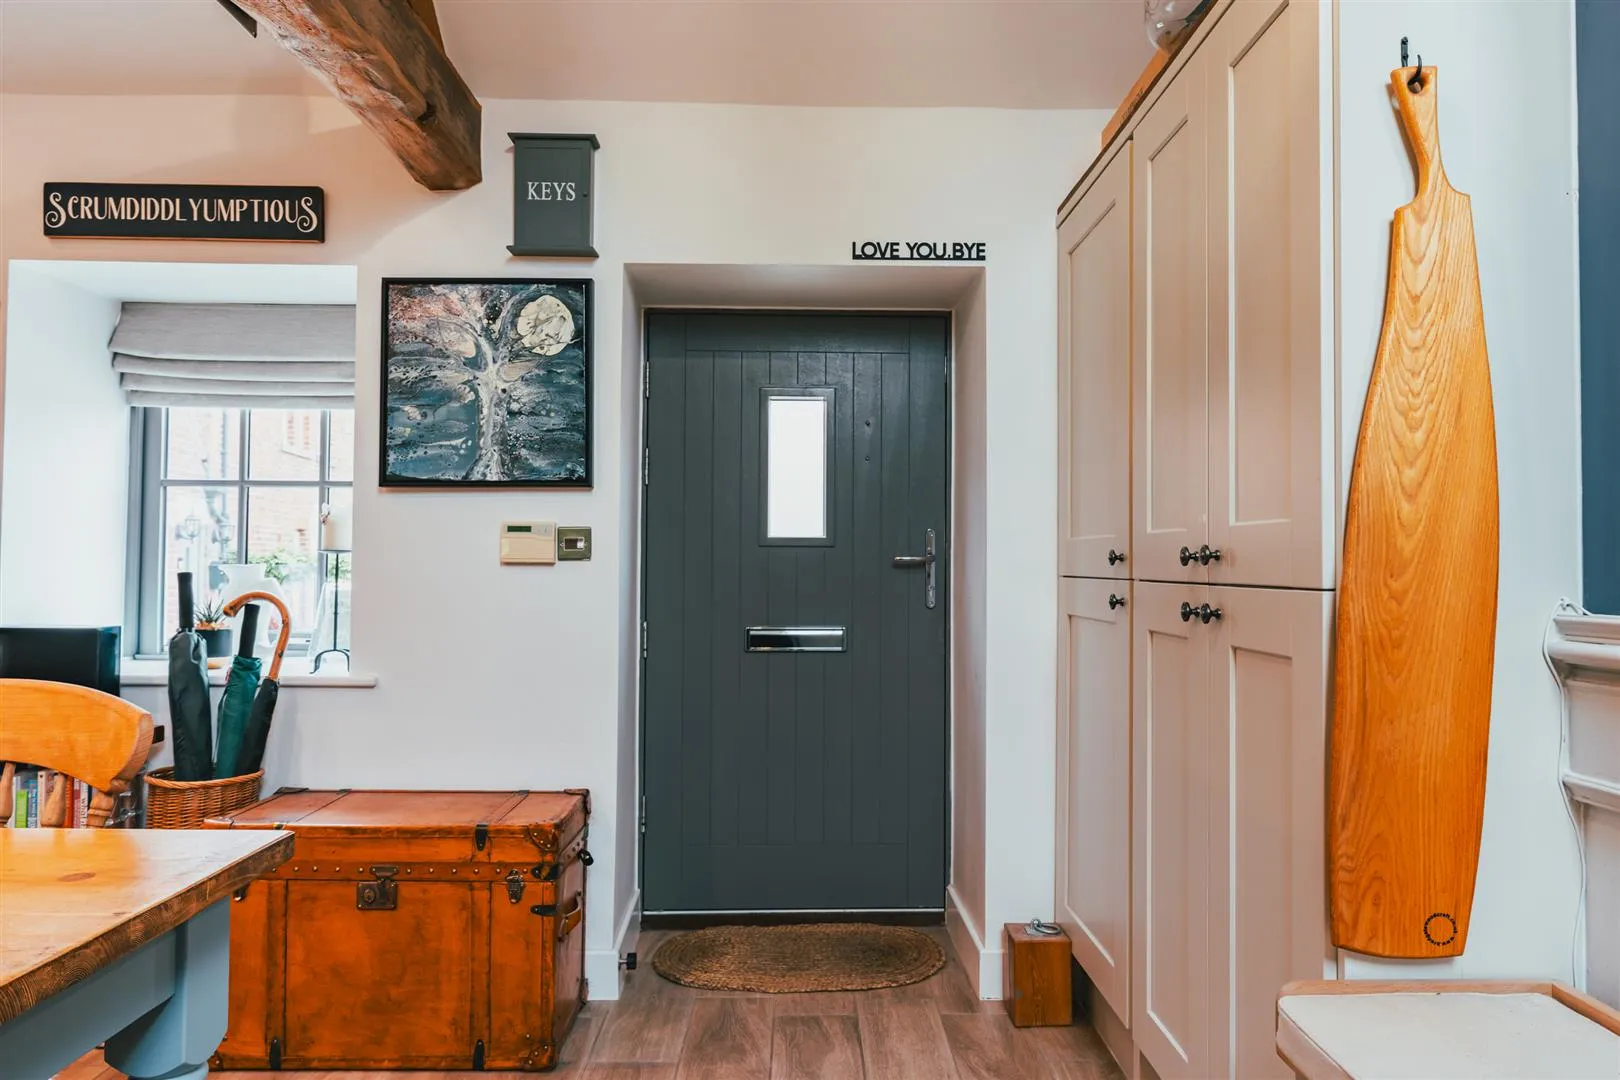
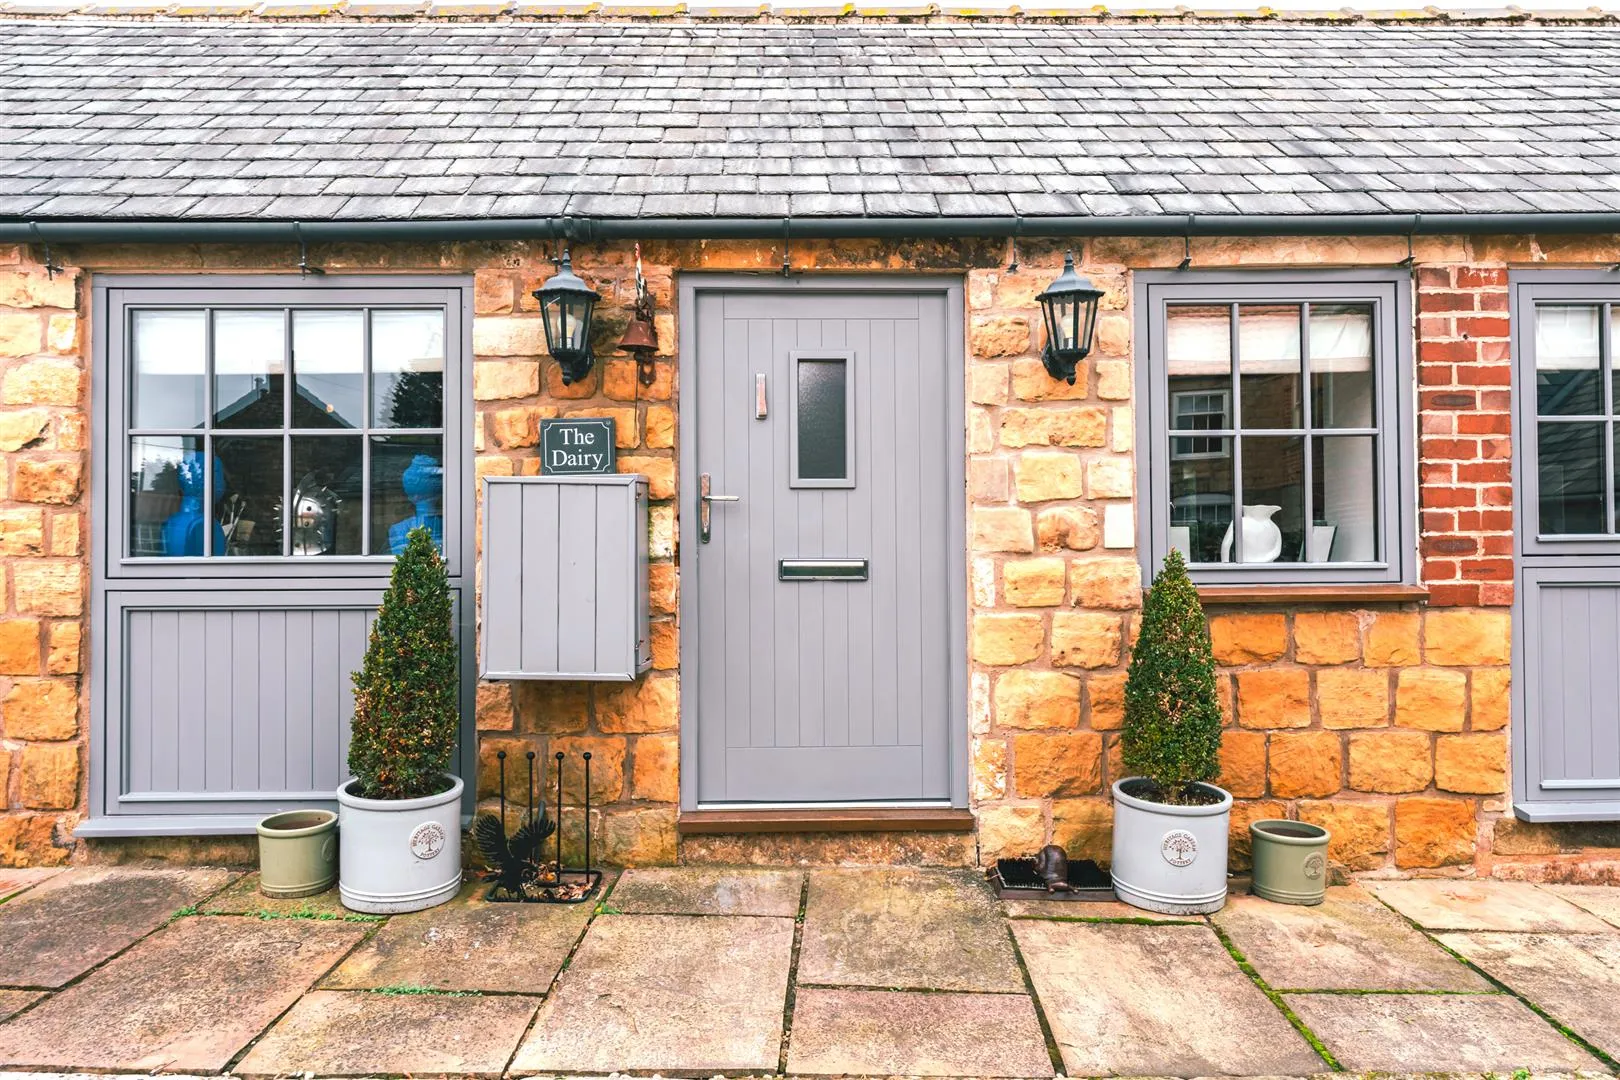
A composite door with a double glazed obscured panel opens to the kitchen.
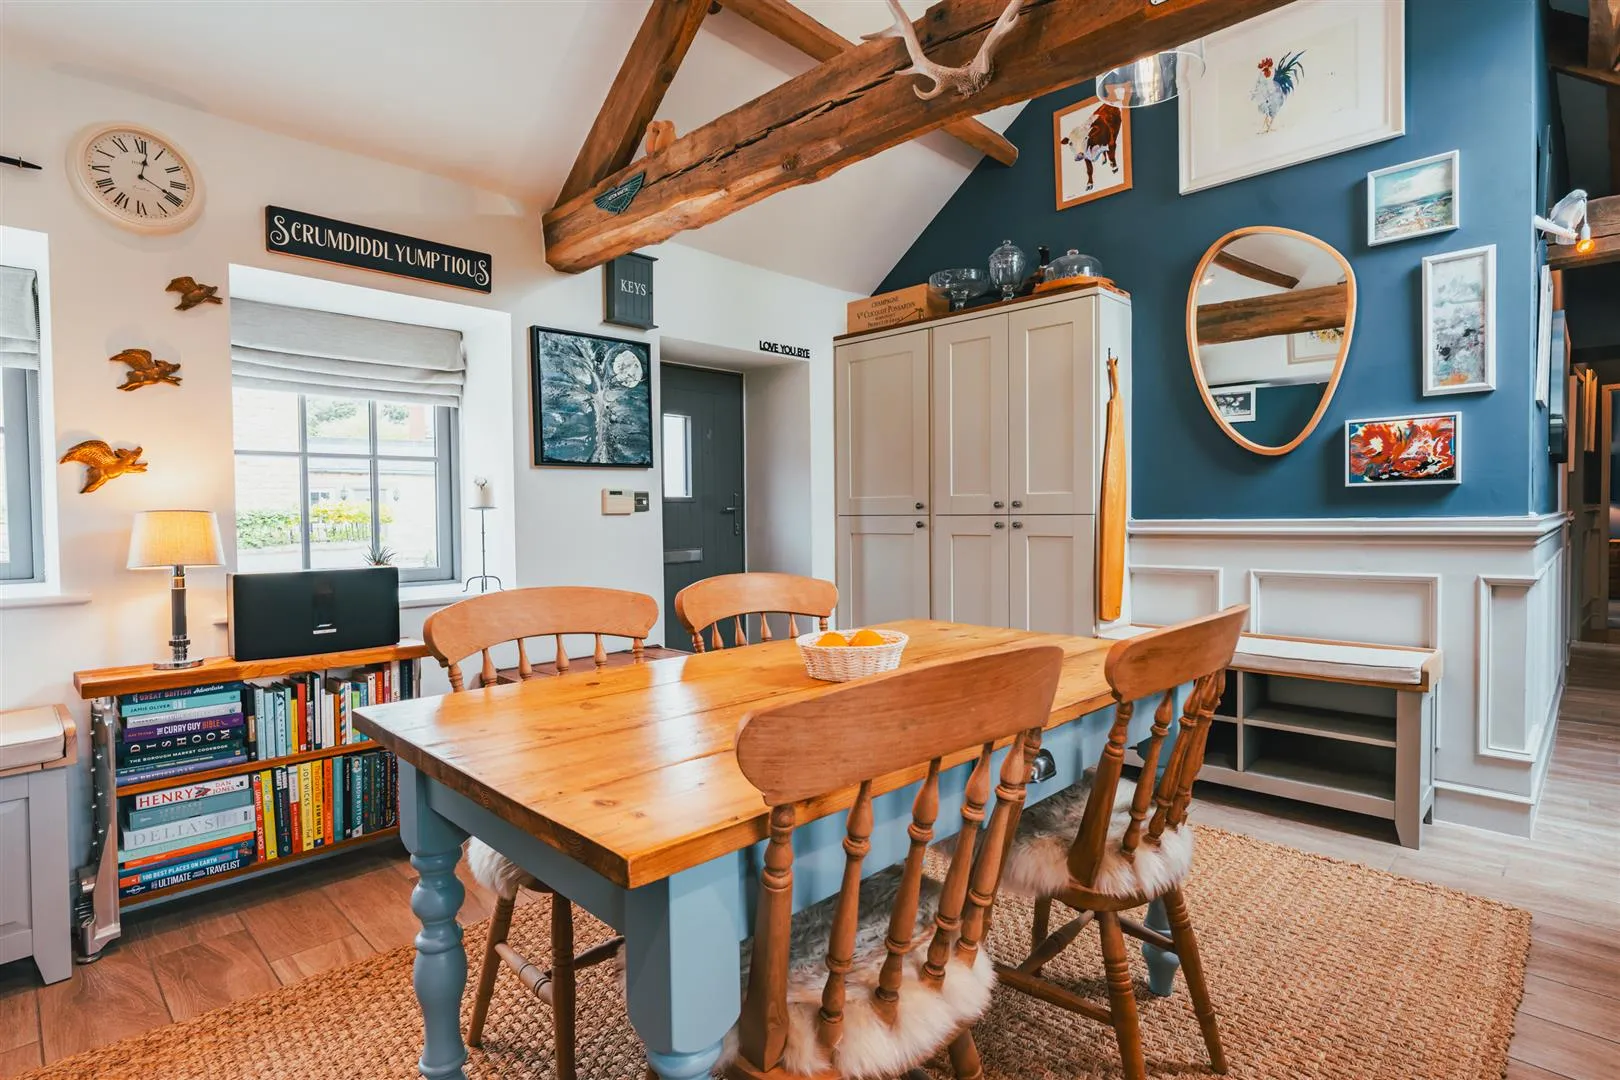
A beautifully appointed kitchen with a Velux roof window, rear and front facing timber double glazed windows, exposed timber beams, recessed lighting, a pendant light point and tiled flooring. A range of fitted base/wall and drawer units incorporate a work surface and an inset Belfast-style sink with a chrome mixer tap. Appliances include a Neff induction hob, a Neff extractor hood, a dishwasher and an oven/grill. Openings give access to the lounge and inner hallway.
Lounge
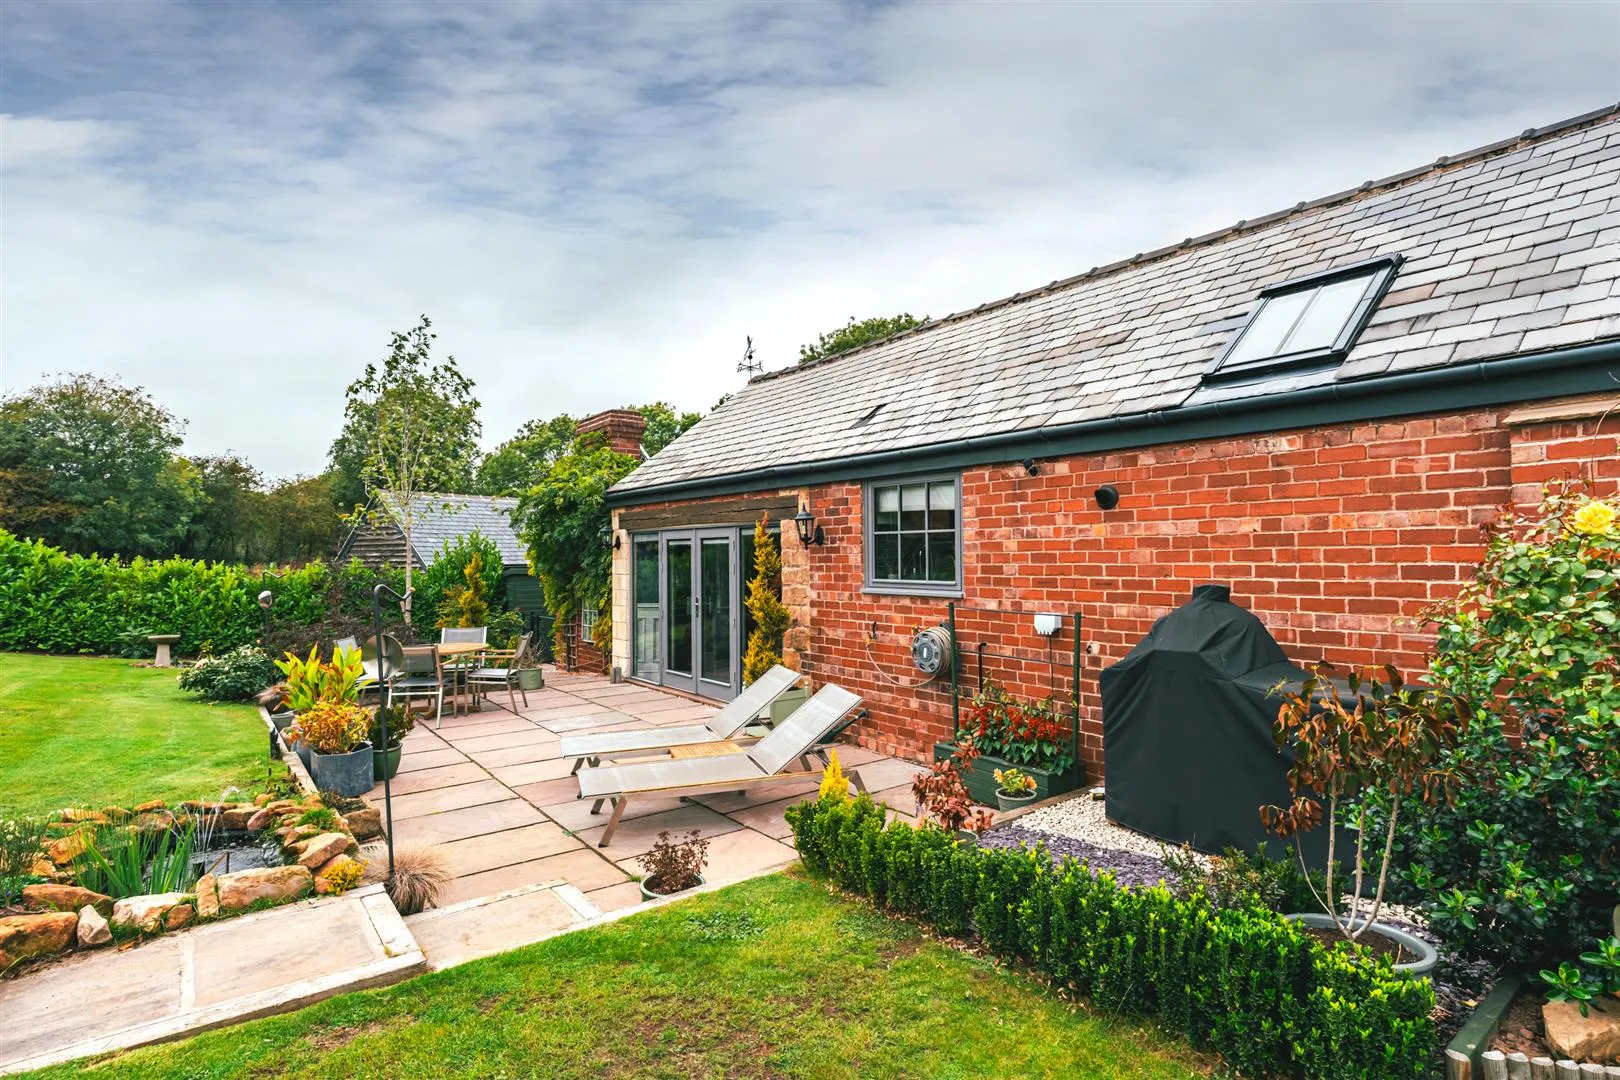
A stunning lounge with a front facing timber double glazed window, exposed timber beams, a pendant light point, central heating radiator and LVT flooring. Aluminium bi-folding doors with double glazed panels open to the rear of the property.
Inner Hallway
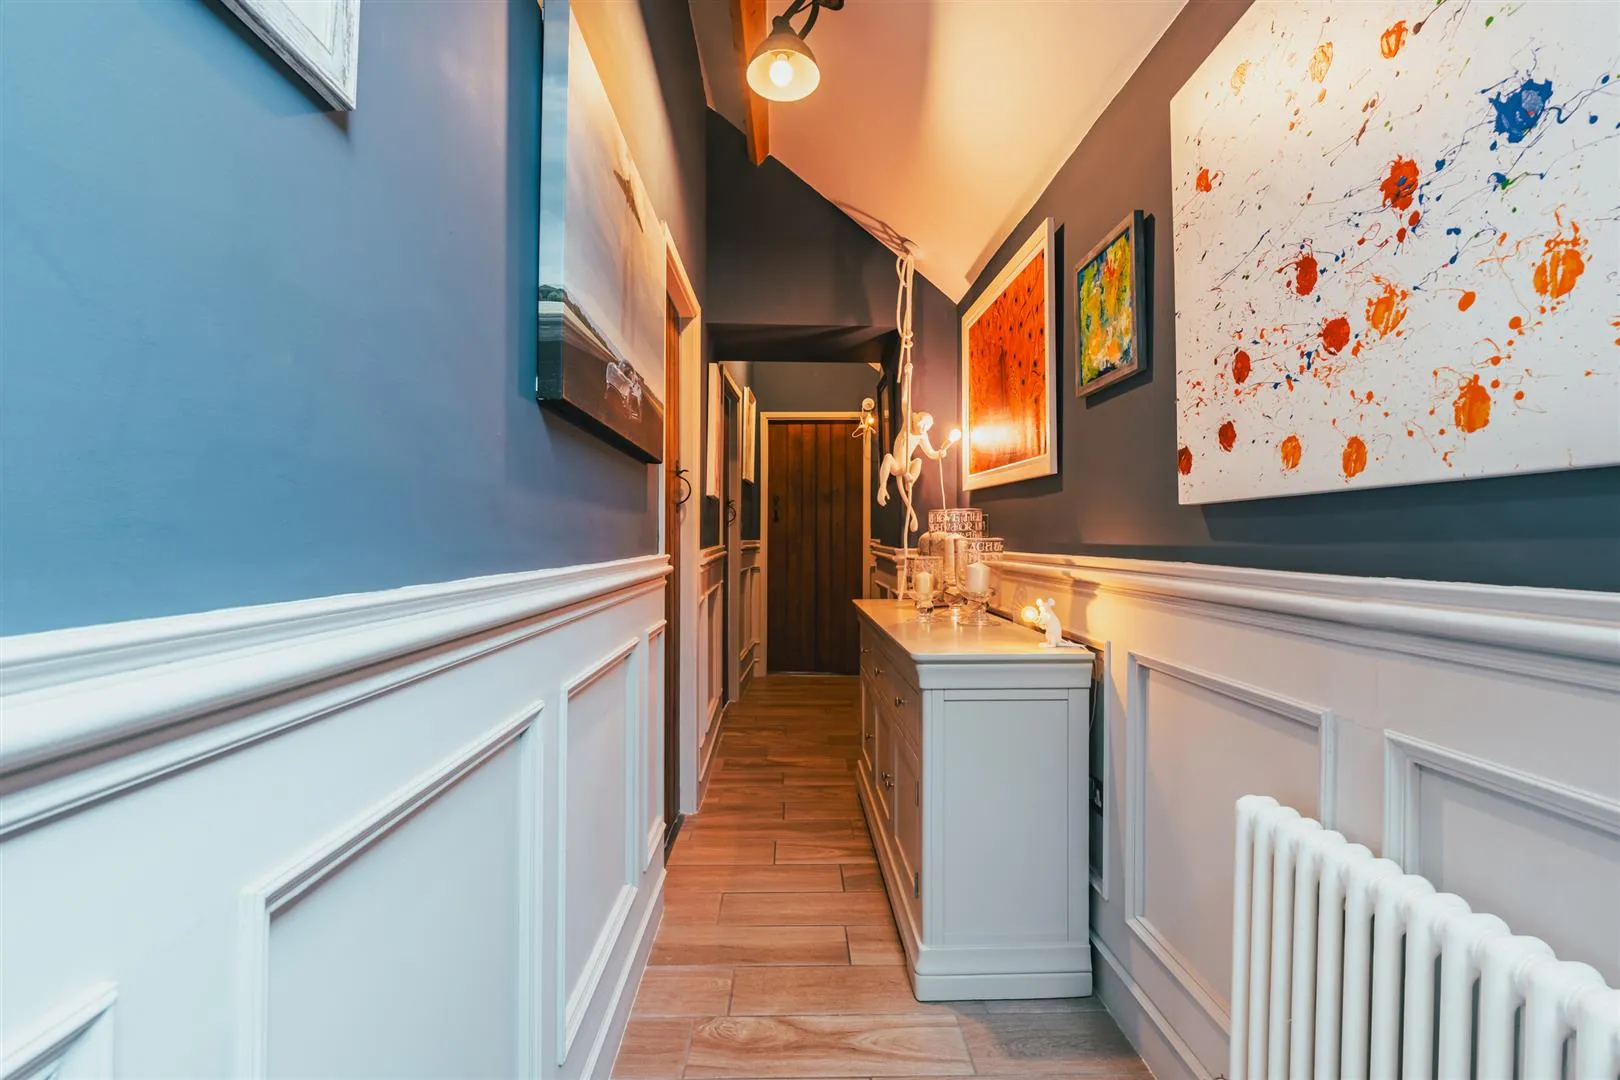
Having pendant light points, exposed timber beams, a central heating radiator and LVT flooring. Timber doors open to bedroom 1, bathroom and bedroom 2/office.
Bedroom 1
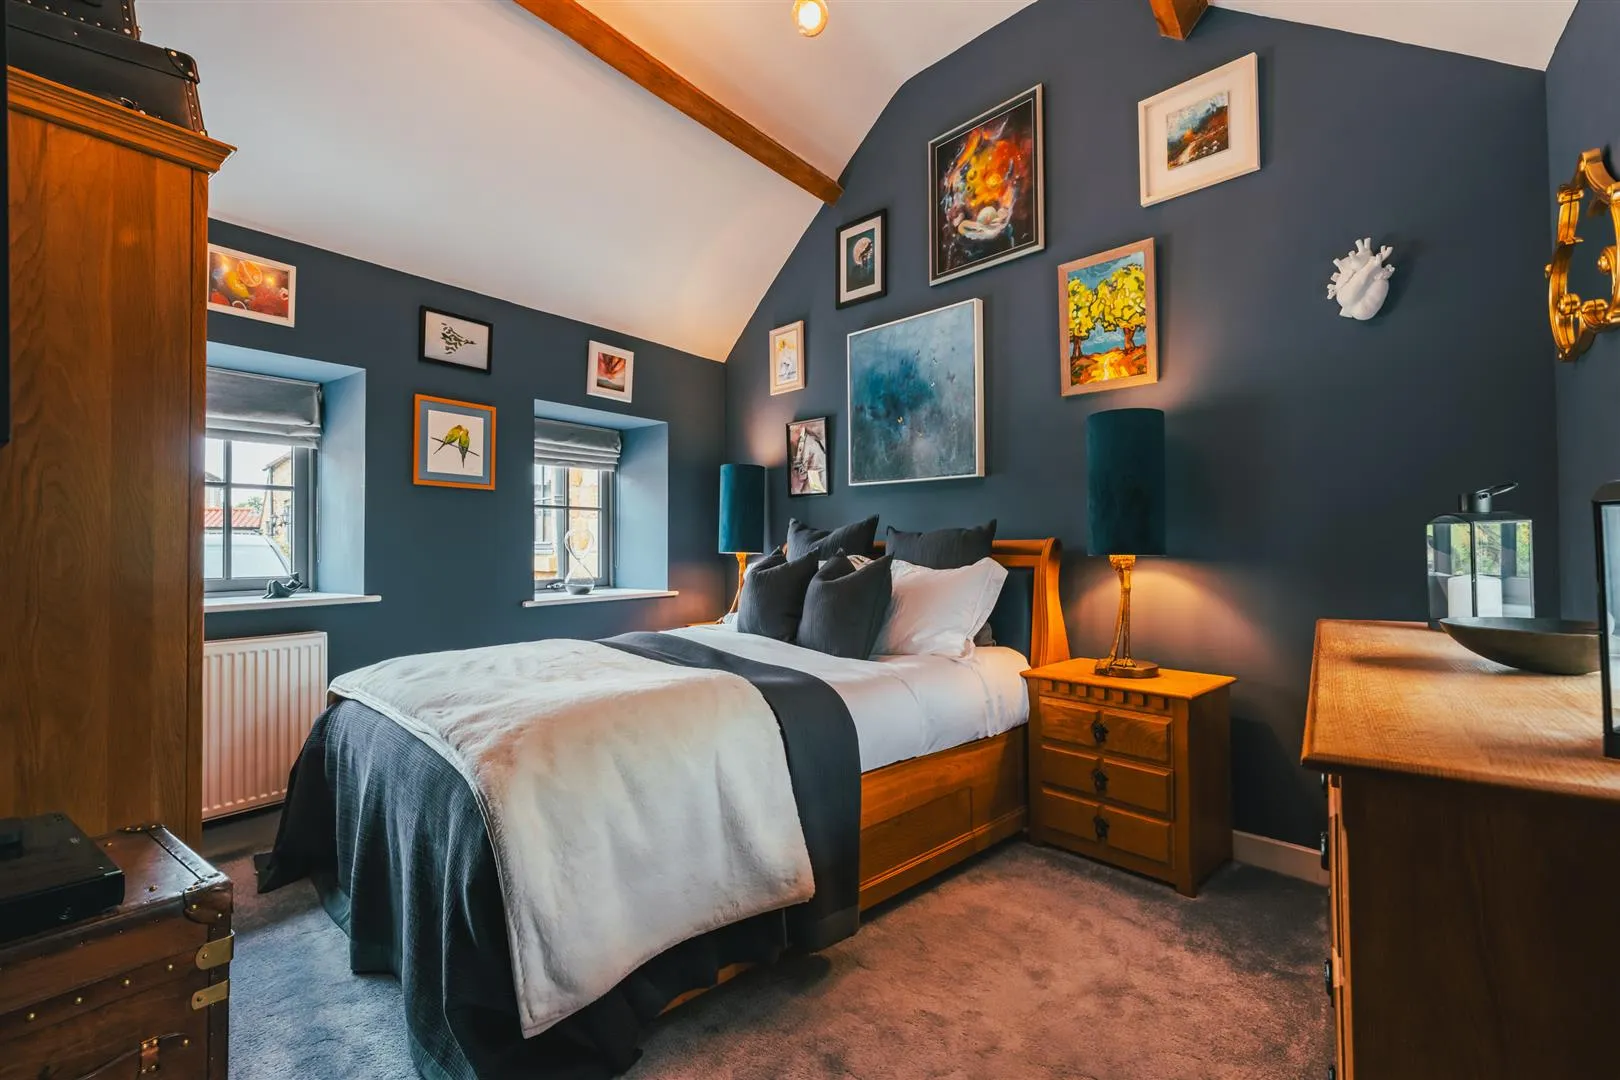
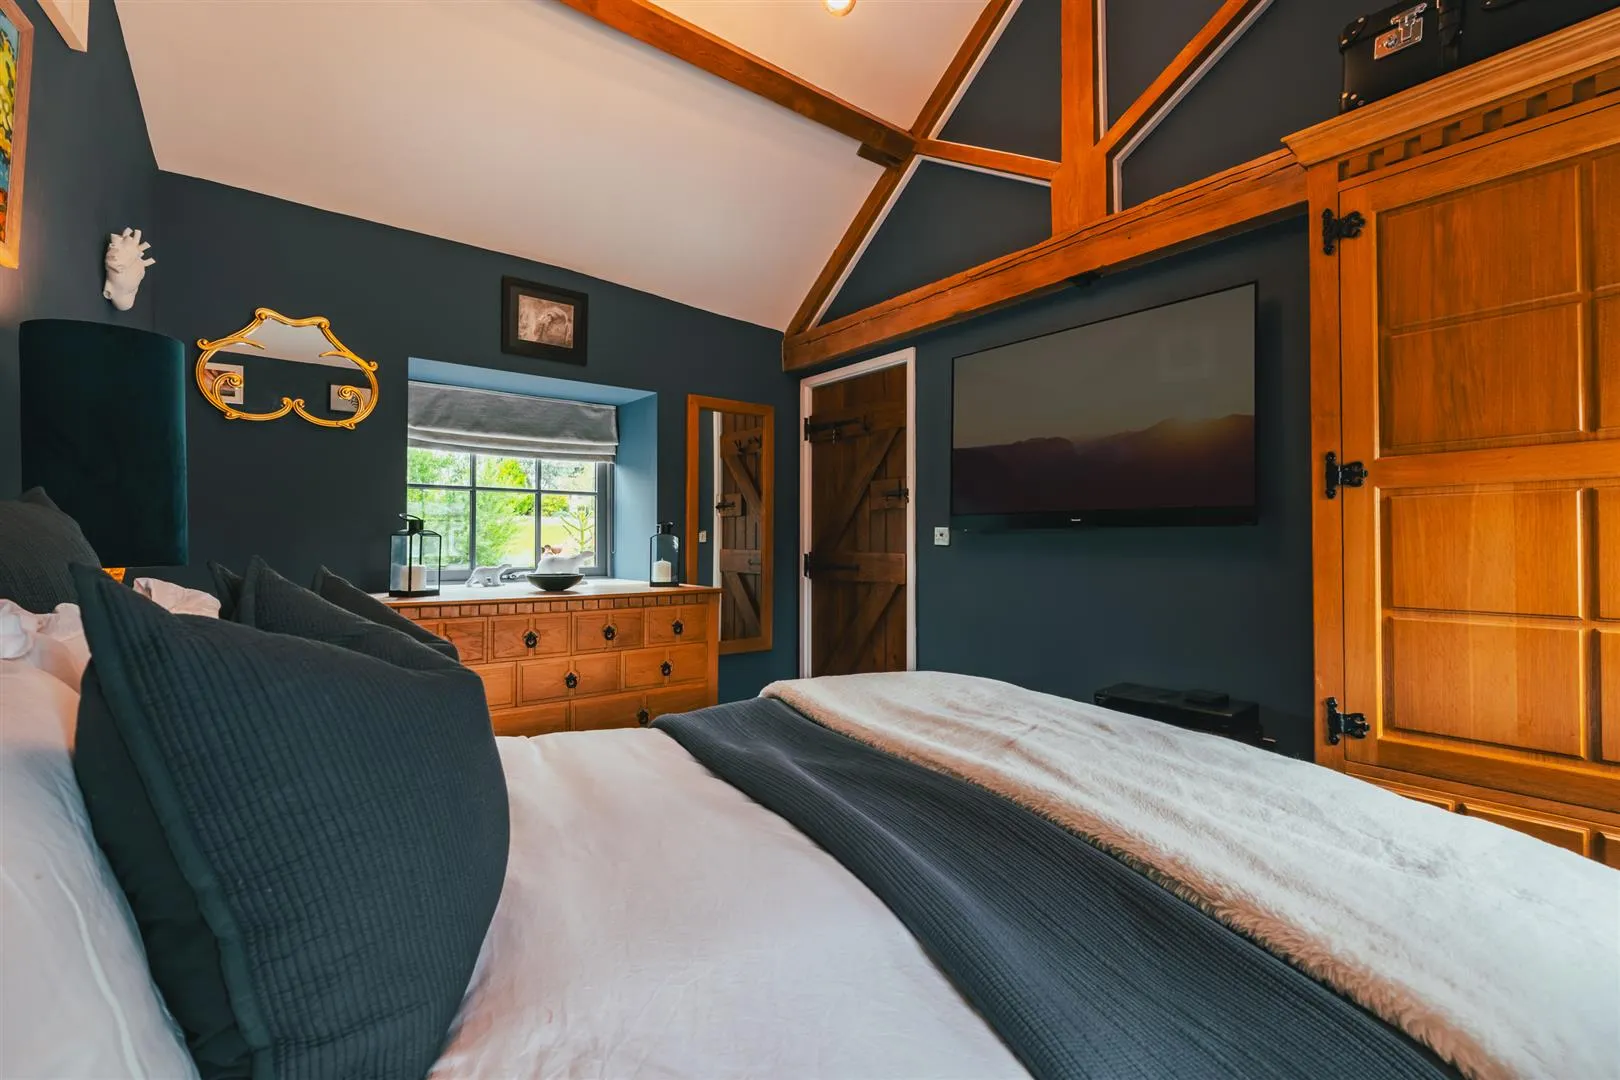
A double bedroom with front and rear facing timber double glazed windows, a pendant light point, exposed timber beams and a central heating radiator.
Bathroom
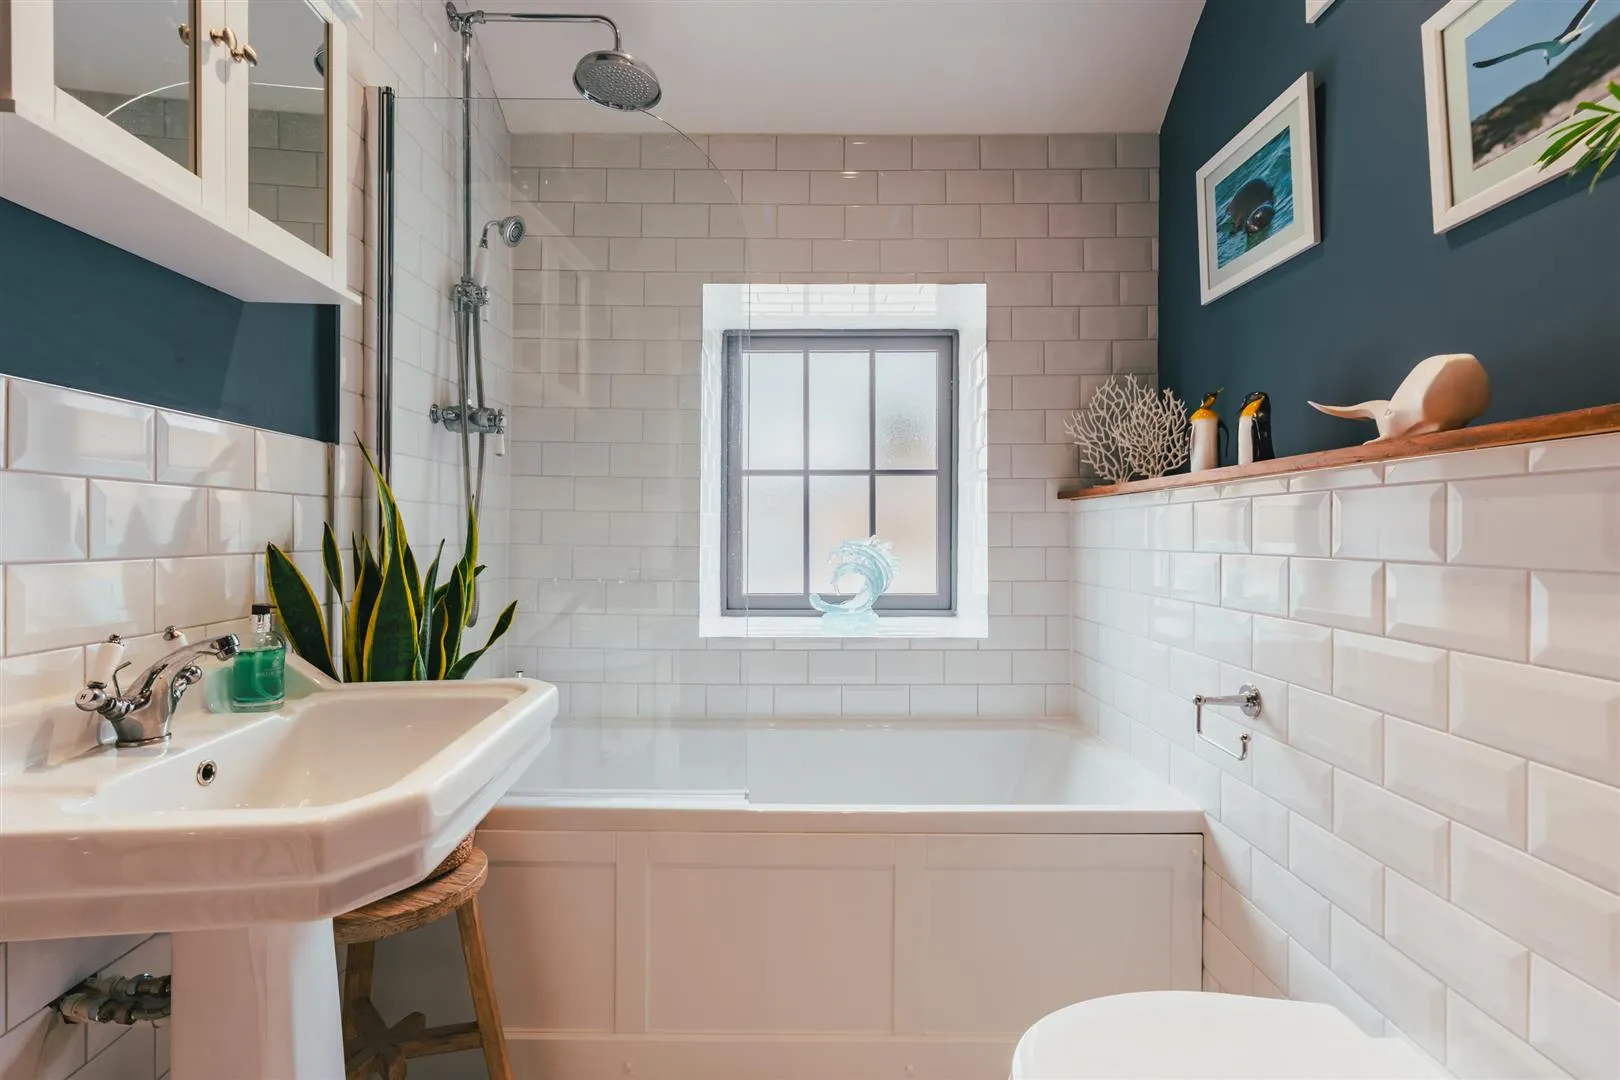
Having a front facing timber double glazed window, recessed lighting, an extractor fan, partially tiled walls, a shaver point and tiled flooring. A suite in white comprises a low-level WC and a wash hand basin with a chrome mixer tap. To one wall is a panelled bath with a chrome mixer tap, a rain head shower and a glazed screen.
Bedroom 2/Office
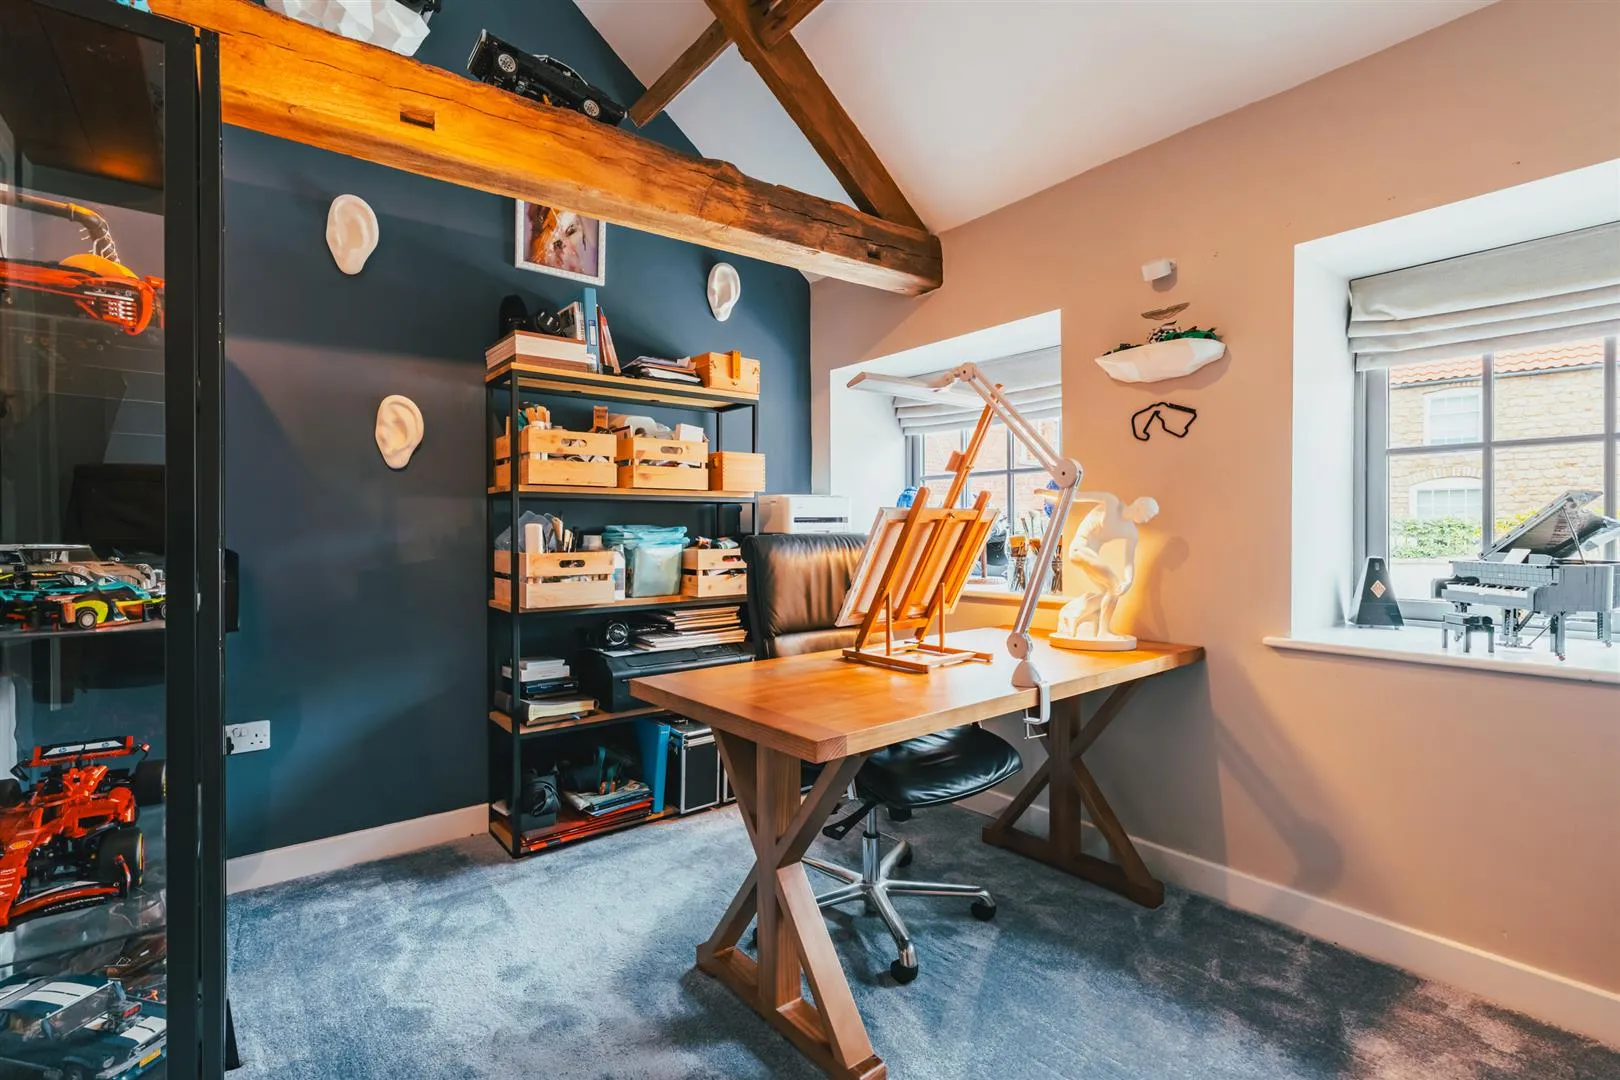
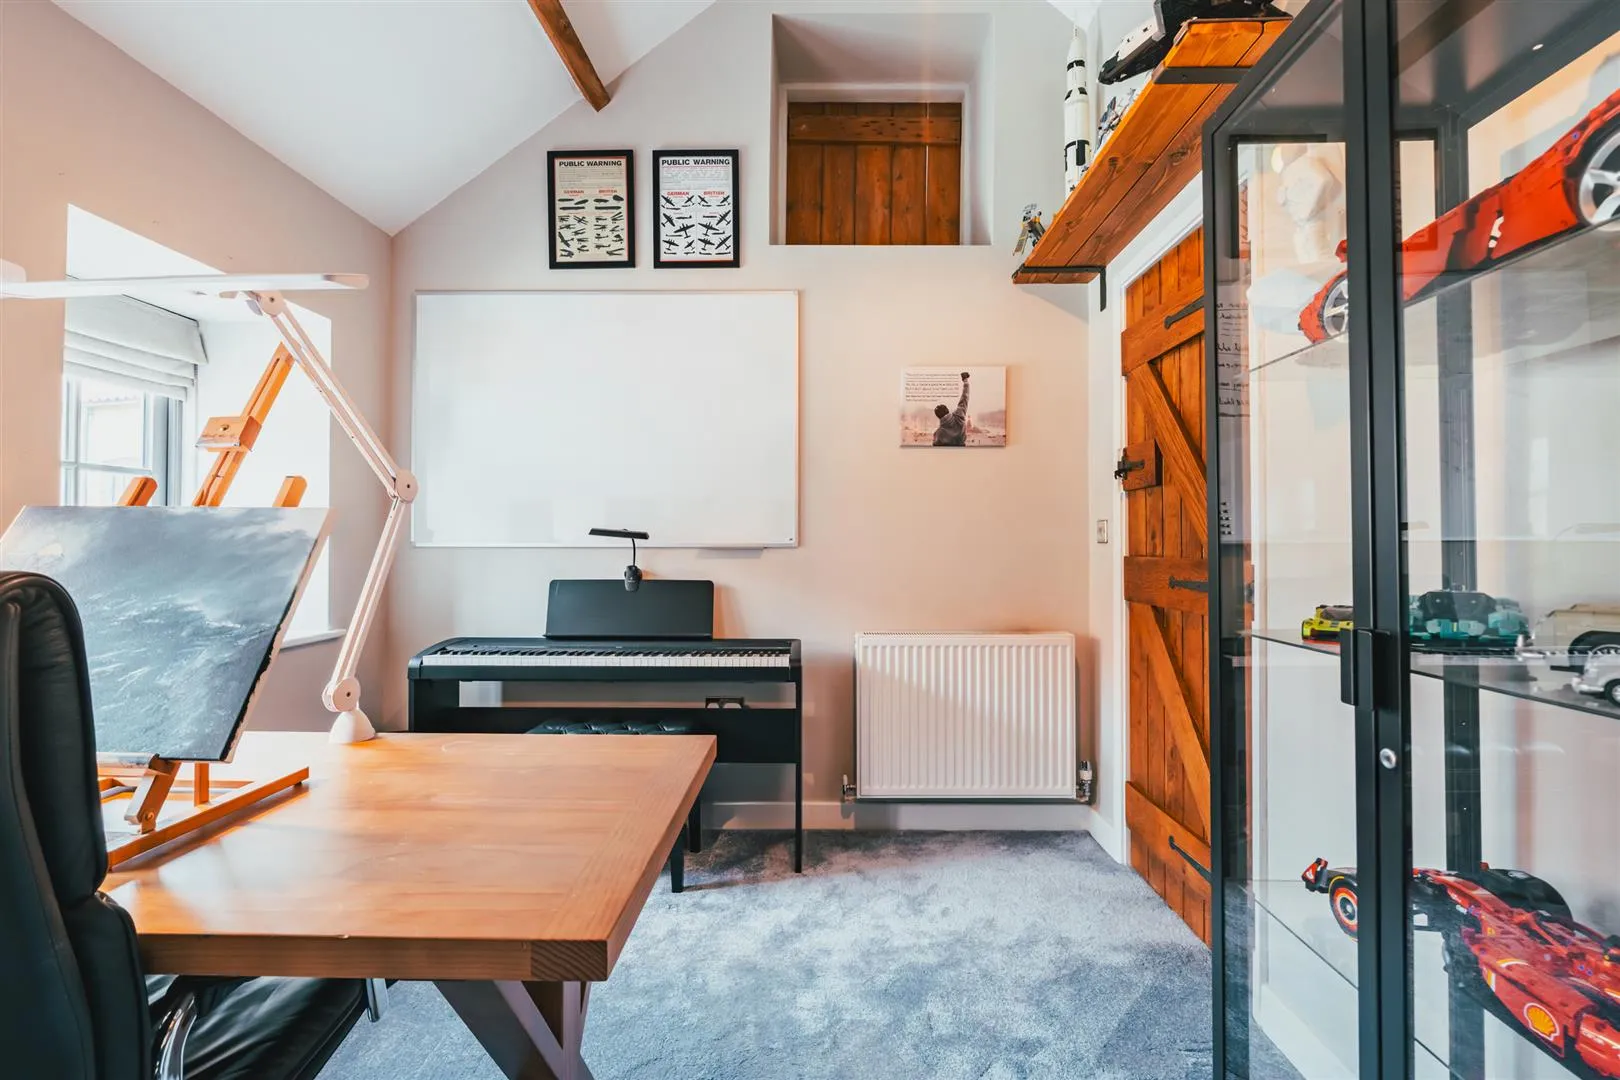
With a front facing timber double glazed window, a pendant light point, exposed timber beams and a central heating radiator.
To the front of the property is exterior lighting and an electric vehicle charging point. Access can be gained to the main entrance door. There is a large gravelled driveway, with a section belonging to The Dairy that has parking for three vehicles.
A stone-flagged path continues to the workshop.
With a side facing timber glazed window, light and power.
To the right side of the property is a shed and a bin store.
Exterior and Gardens
A wrought iron pedestrian gate opens to the rear of the property, where there is exterior lighting, external power, a water tap and a stone flagged patio. Access can be gained to the lounge.
Exterior and Gardens
Beyond the patio is a tiered garden, that has two areas mainly laid to lawn, a variety of mature plants, a water feature, stone steps and the provision for a pond.
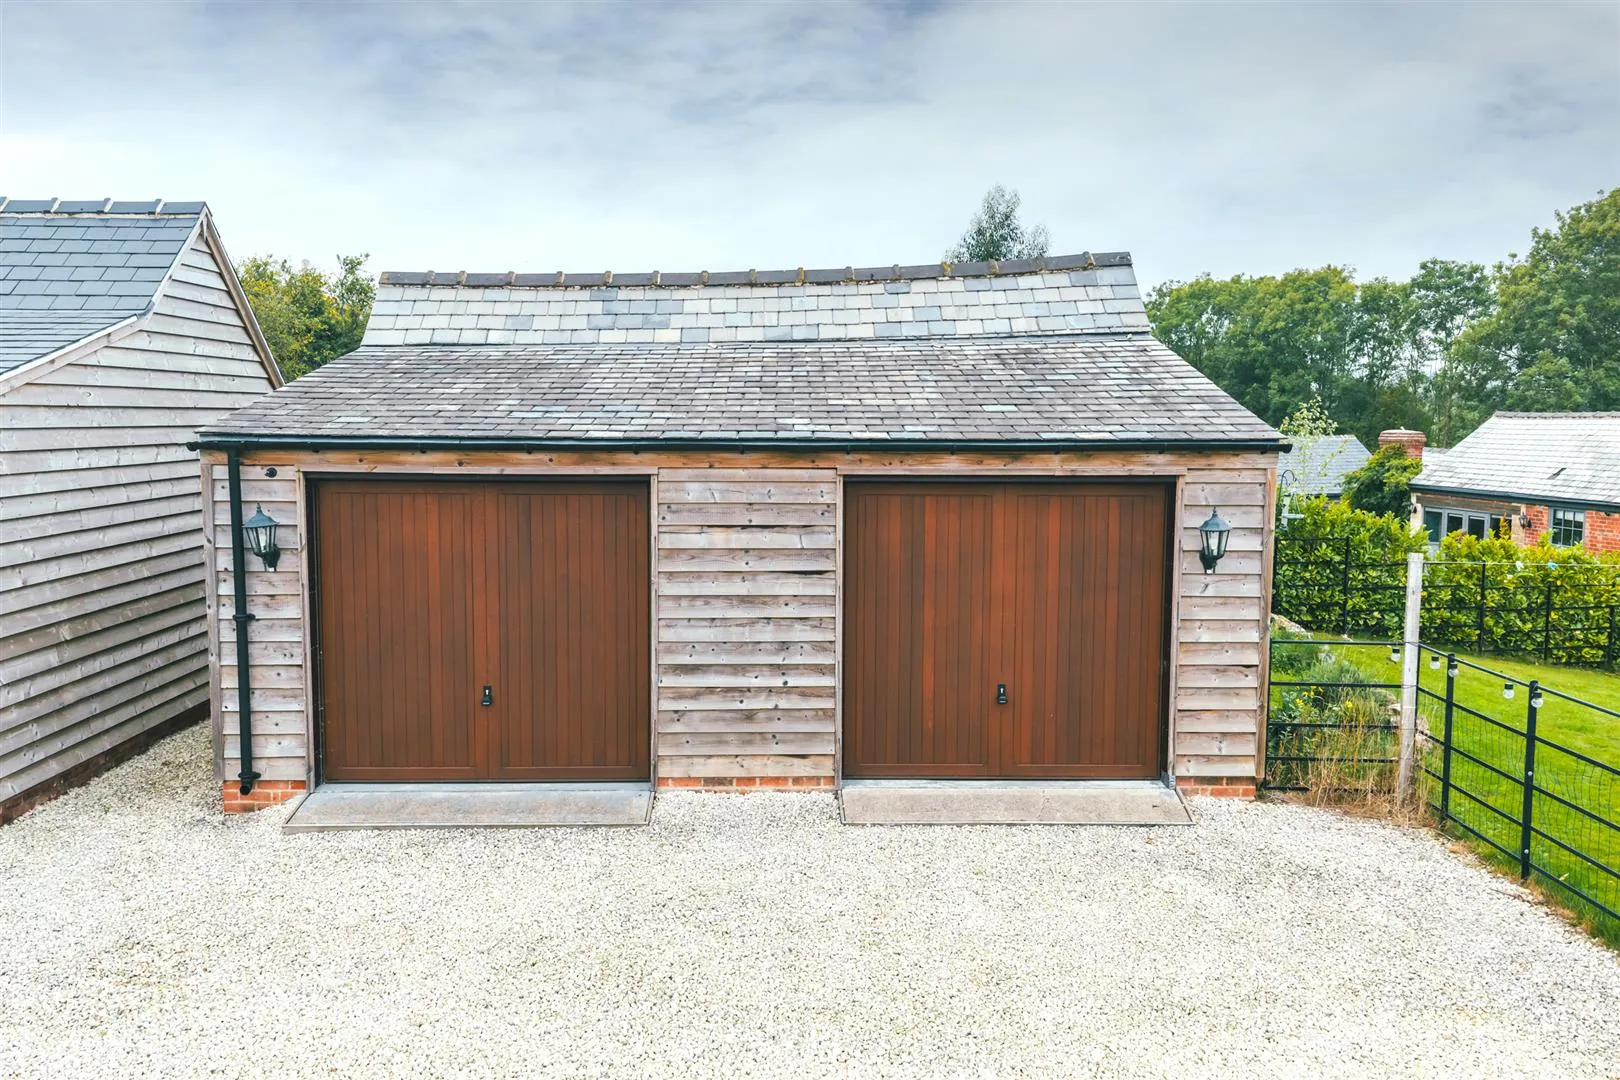
A timber pedestrian gate opens to a shared driveway where access can be gained to the double garage belonging to The Dairy.
Directly in front of the double garage is a section for parking that belongs to The Dairy. It can also be accessed via a shared driveway.
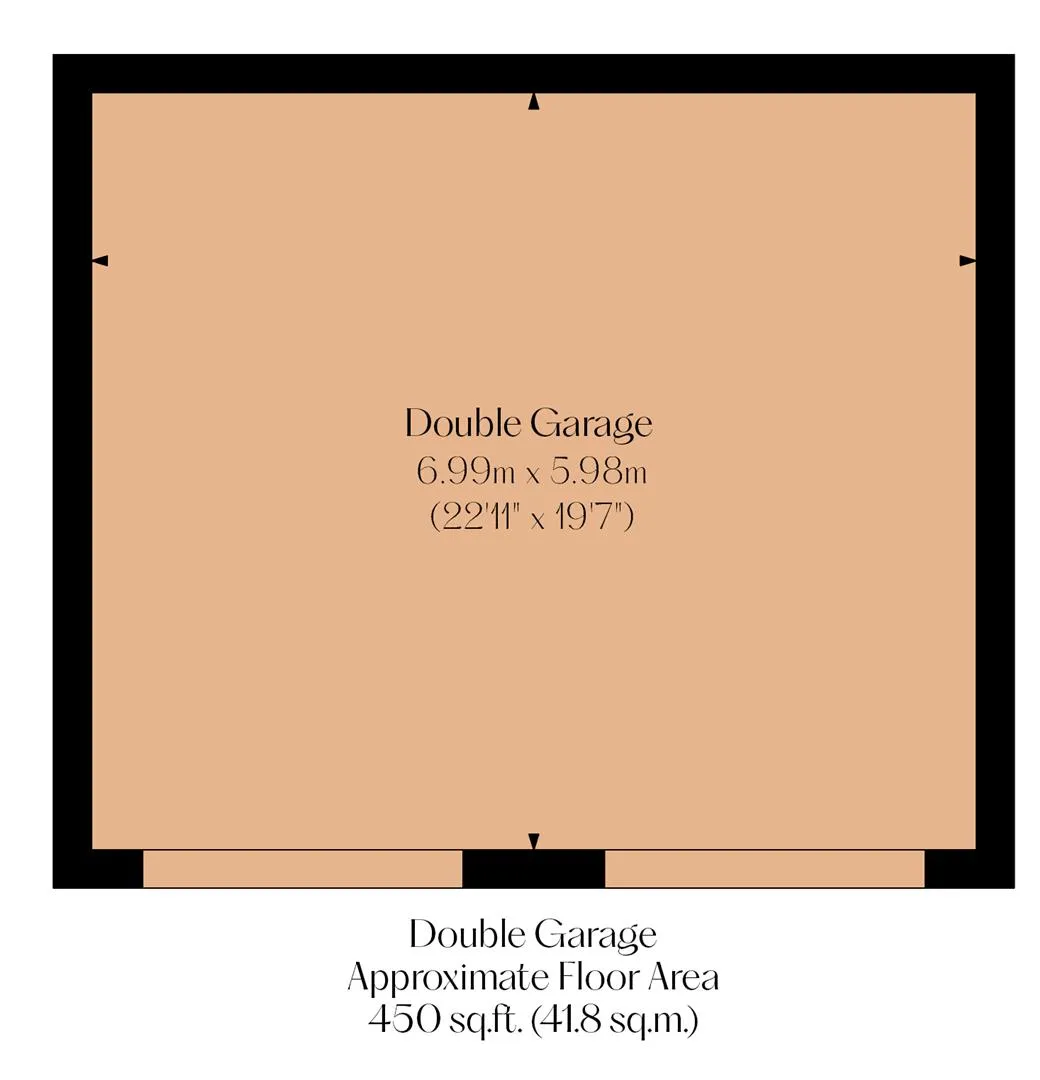
Double Garage
With two up-and-over doors, light and power.
Freehold
Mains electricity, mains water, mains drainage and LPG. There is broadband at the property and the mobile signal quality is moderate.
There is shared access in the courtyard to the front of the property. There are no rights of access.
None. The flood risk is very low.
There is an annual service charge of £370. This covers maintenance of the septic tank and the surrounding lanes.
The property is located within the Belph Conservation Area.
Viewings are strictly by appointment with one of our Sales Consultants.
Whilst we aim to make these particulars as accurate as possible, please be aware that they have been composed for guidance purposes only. Therefore, the details within should not be relied on as being factually accurate and do not form part of an offer or contract. All measurements are approximate. None of the services, fittings or appliances (if any), heating installations, plumbing or electrical systems have been tested and therefore no warranty can be given as to their working ability. All photography is for illustration purposes only.
Curious about the value of your current property? Get a free, no-obligation valuation and see how much you could sell for in today's market.
These results are for a repayment mortgage and are only intended as a guide. Make sure you obtain accurate figures from your lender before committing to any mortgage. Your home may be repossessed if you do not keep up repayments on a mortgage.
This calculation is only a guide. We can't give financial advice, so always check with an adviser. Valid from April 2025, it applies to UK residents buying residential properties in England and Northern Ireland. It doesn't apply if you're buying through a company.


 Floor Plans
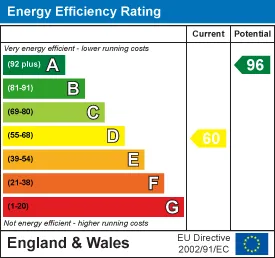
 EPC
 Map