 1/18
 Brochure
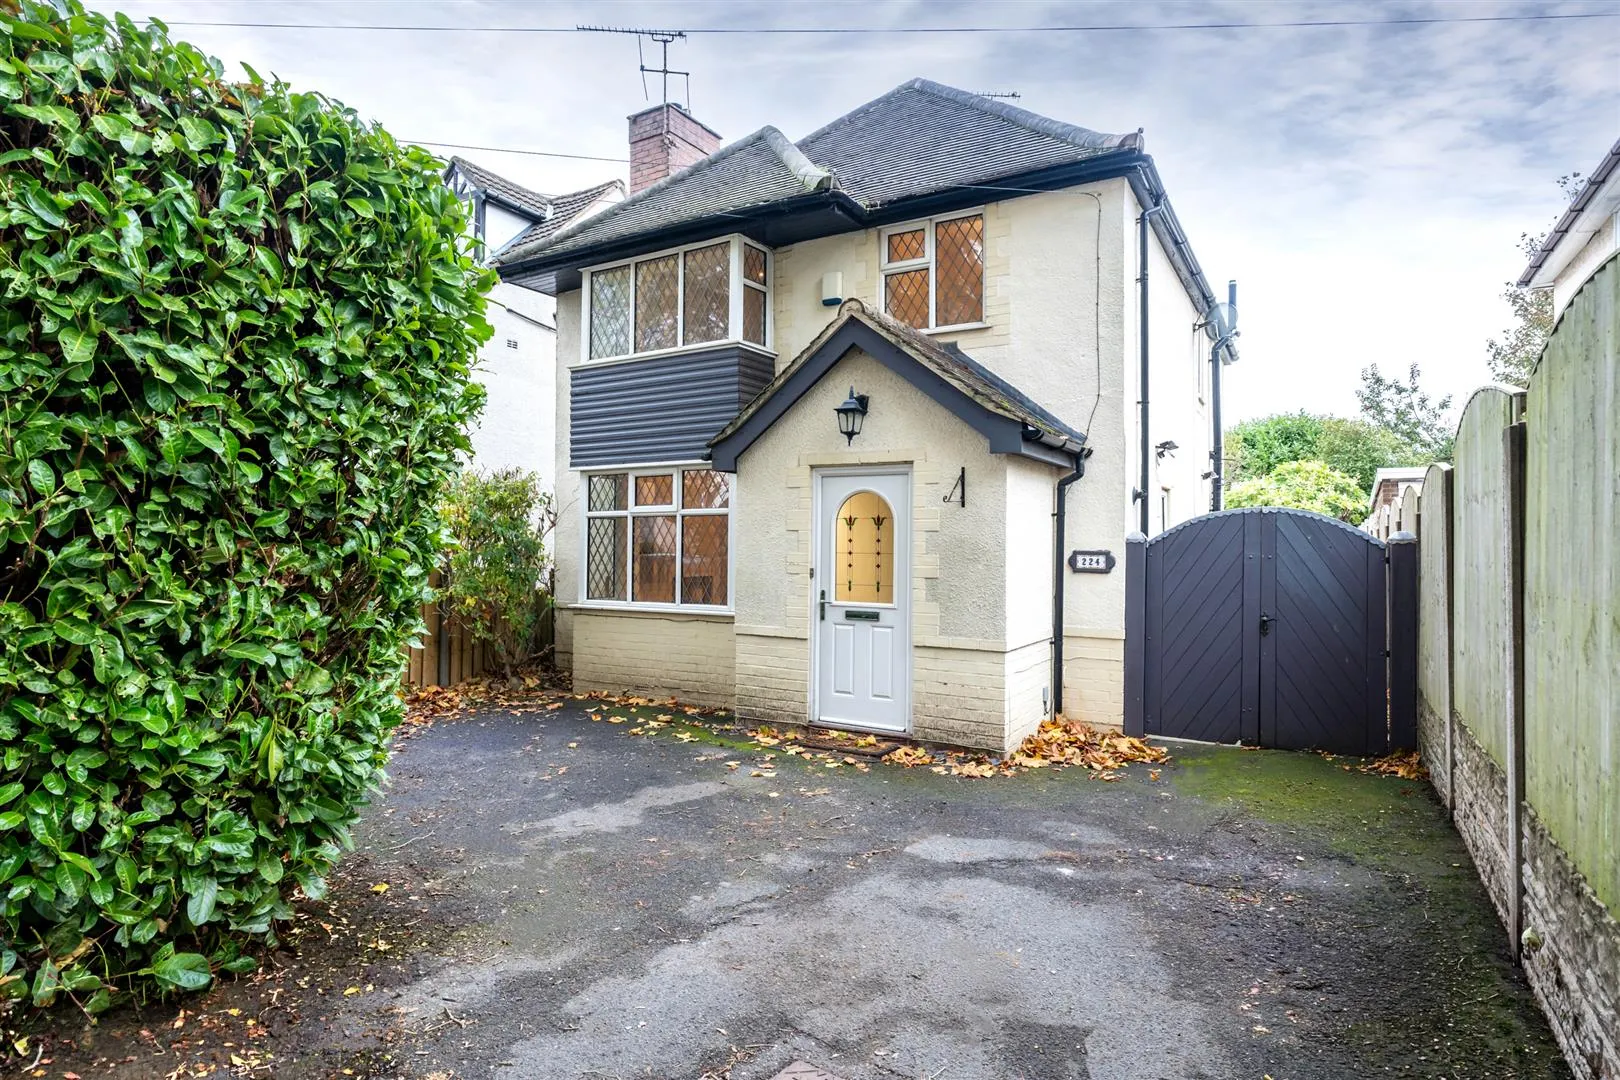
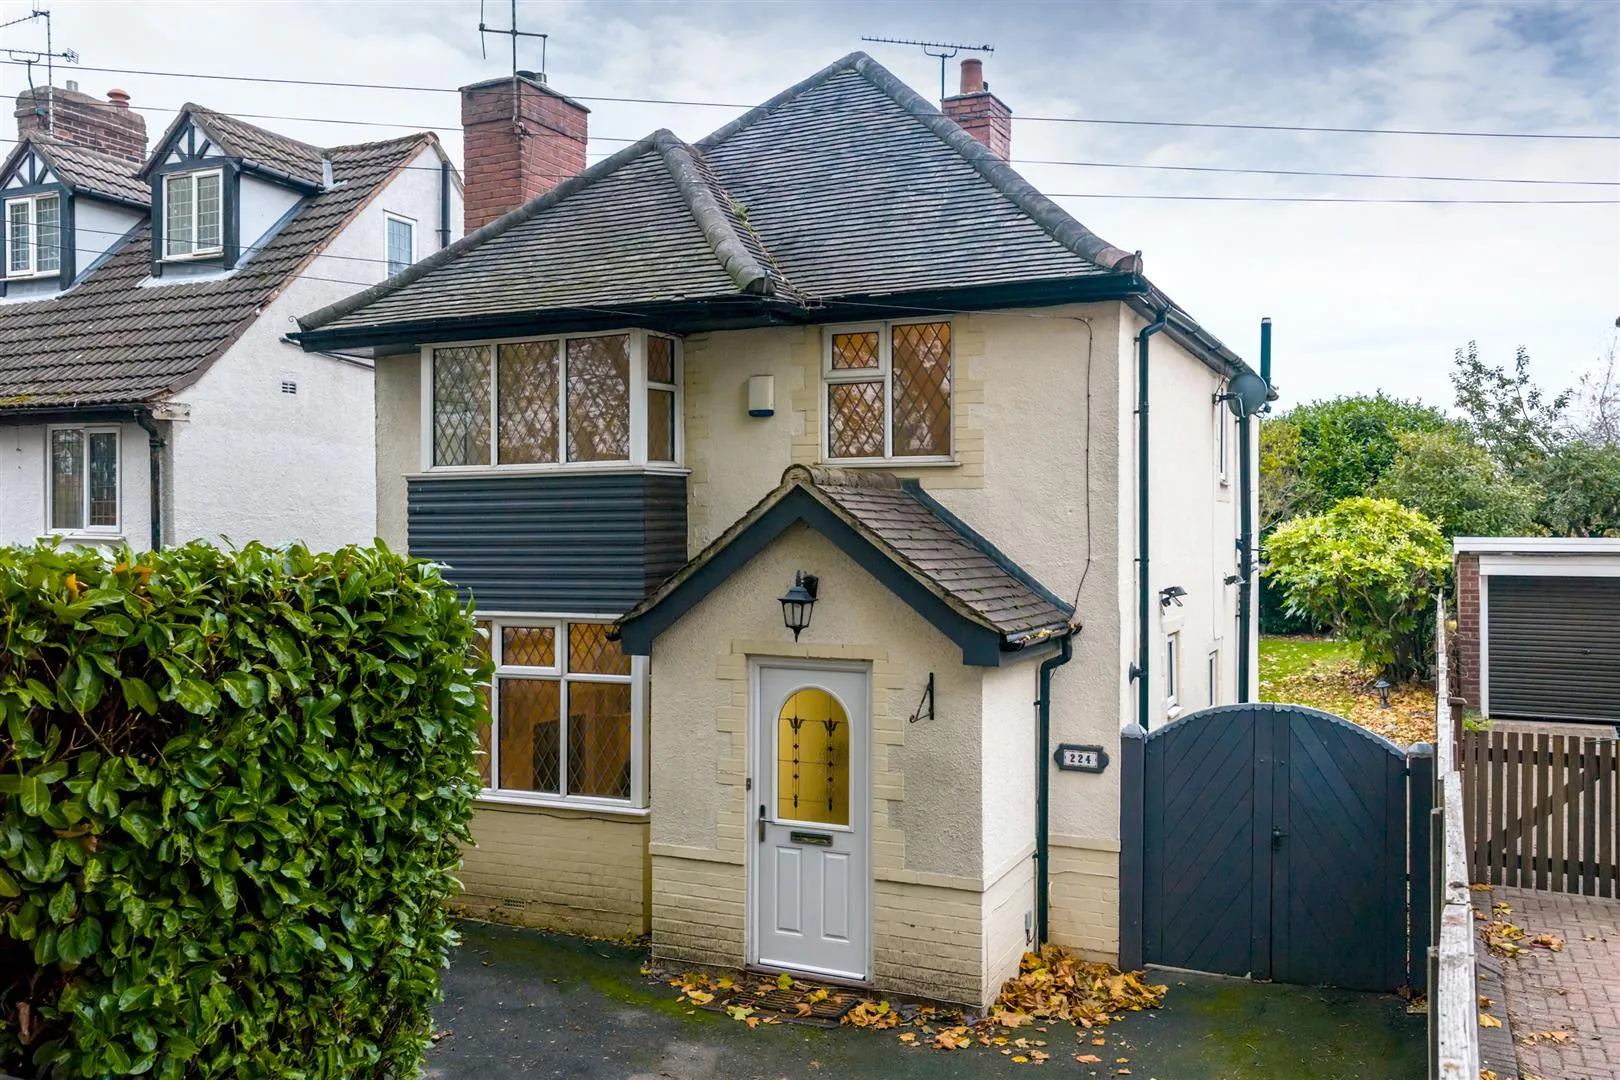
Enjoying a convenient location and situated on a desirable tree-lined road, this three bedroomed detached residence presents an ideal home for family living and offers spacious accommodation across two floors, which has recently undergone a scheme of redecoration throughout and is ready to move into, with the benefit of no chain.
Read MoreEnjoying a convenient location and situated on a desirable tree-lined road, this three bedroomed detached residence presents an ideal home for family living and offers spacious accommodation across two floors, which has recently undergone a scheme of redecoration throughout and is ready to move into, with the benefit of no chain.
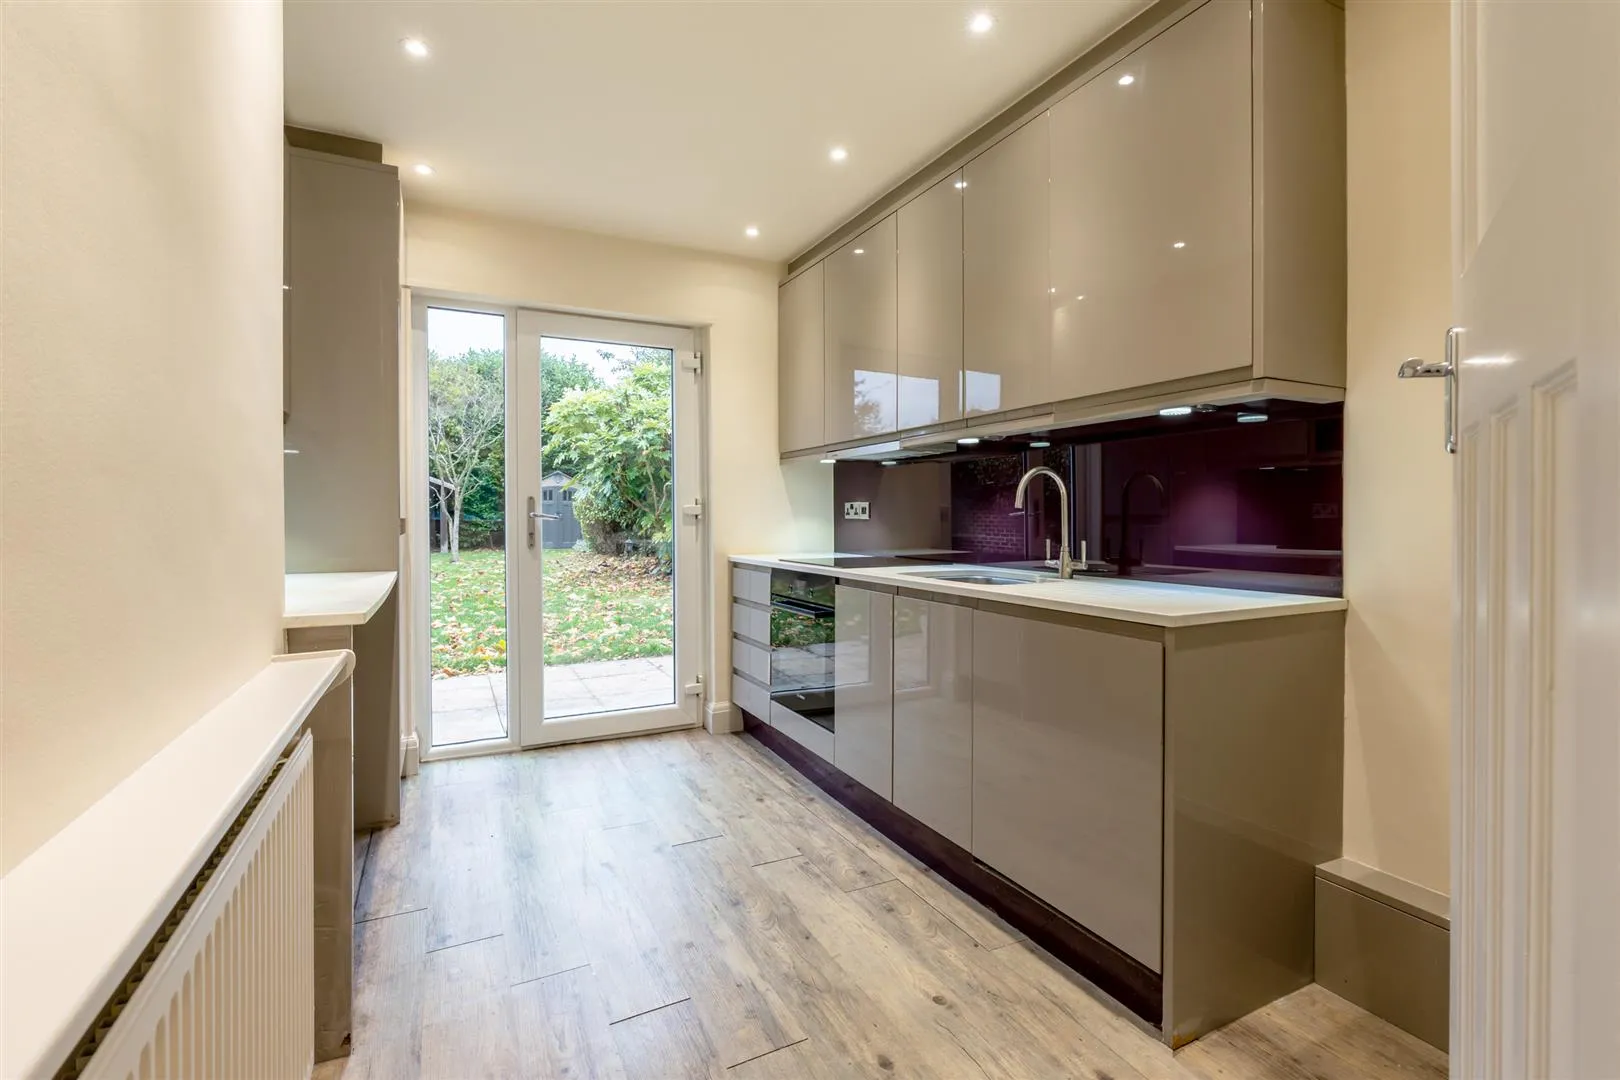
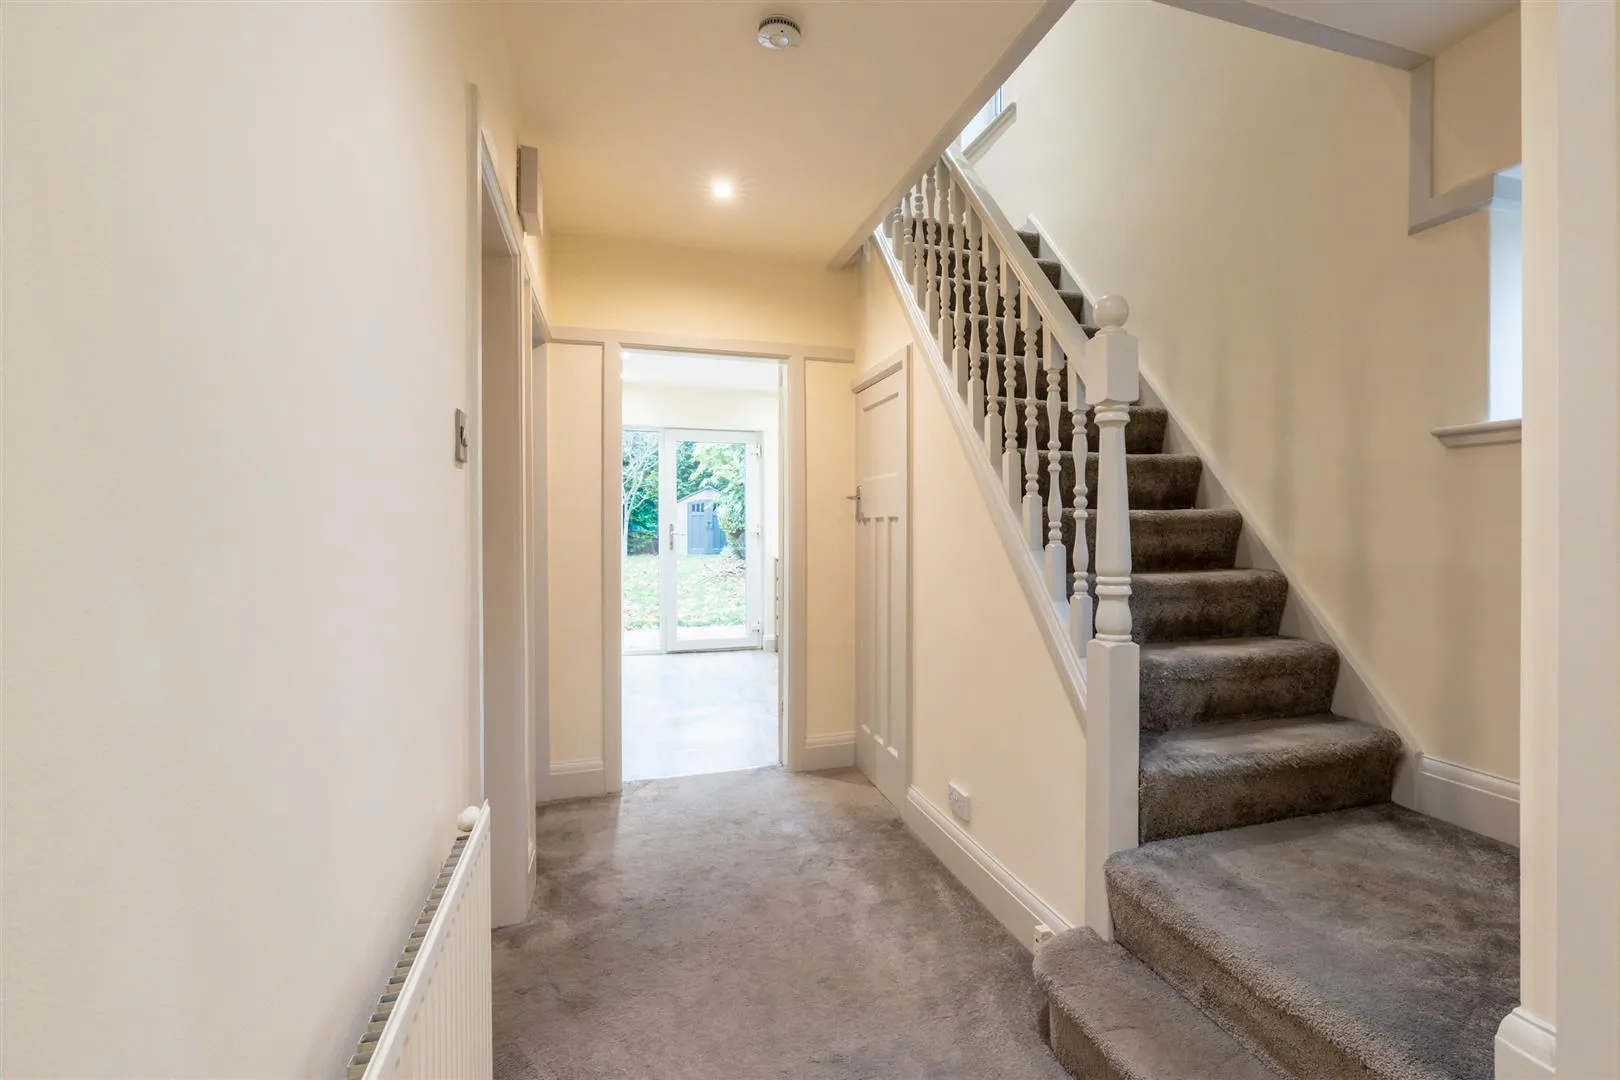
An inviting entrance hall connects to two well-proportioned reception rooms, a superb kitchen with integrated appliances by Neff, Bosch and CDA, a WC and a useful storage cupboard. Both the dining room and kitchen have the benefit of external doors, which open to the rear garden.




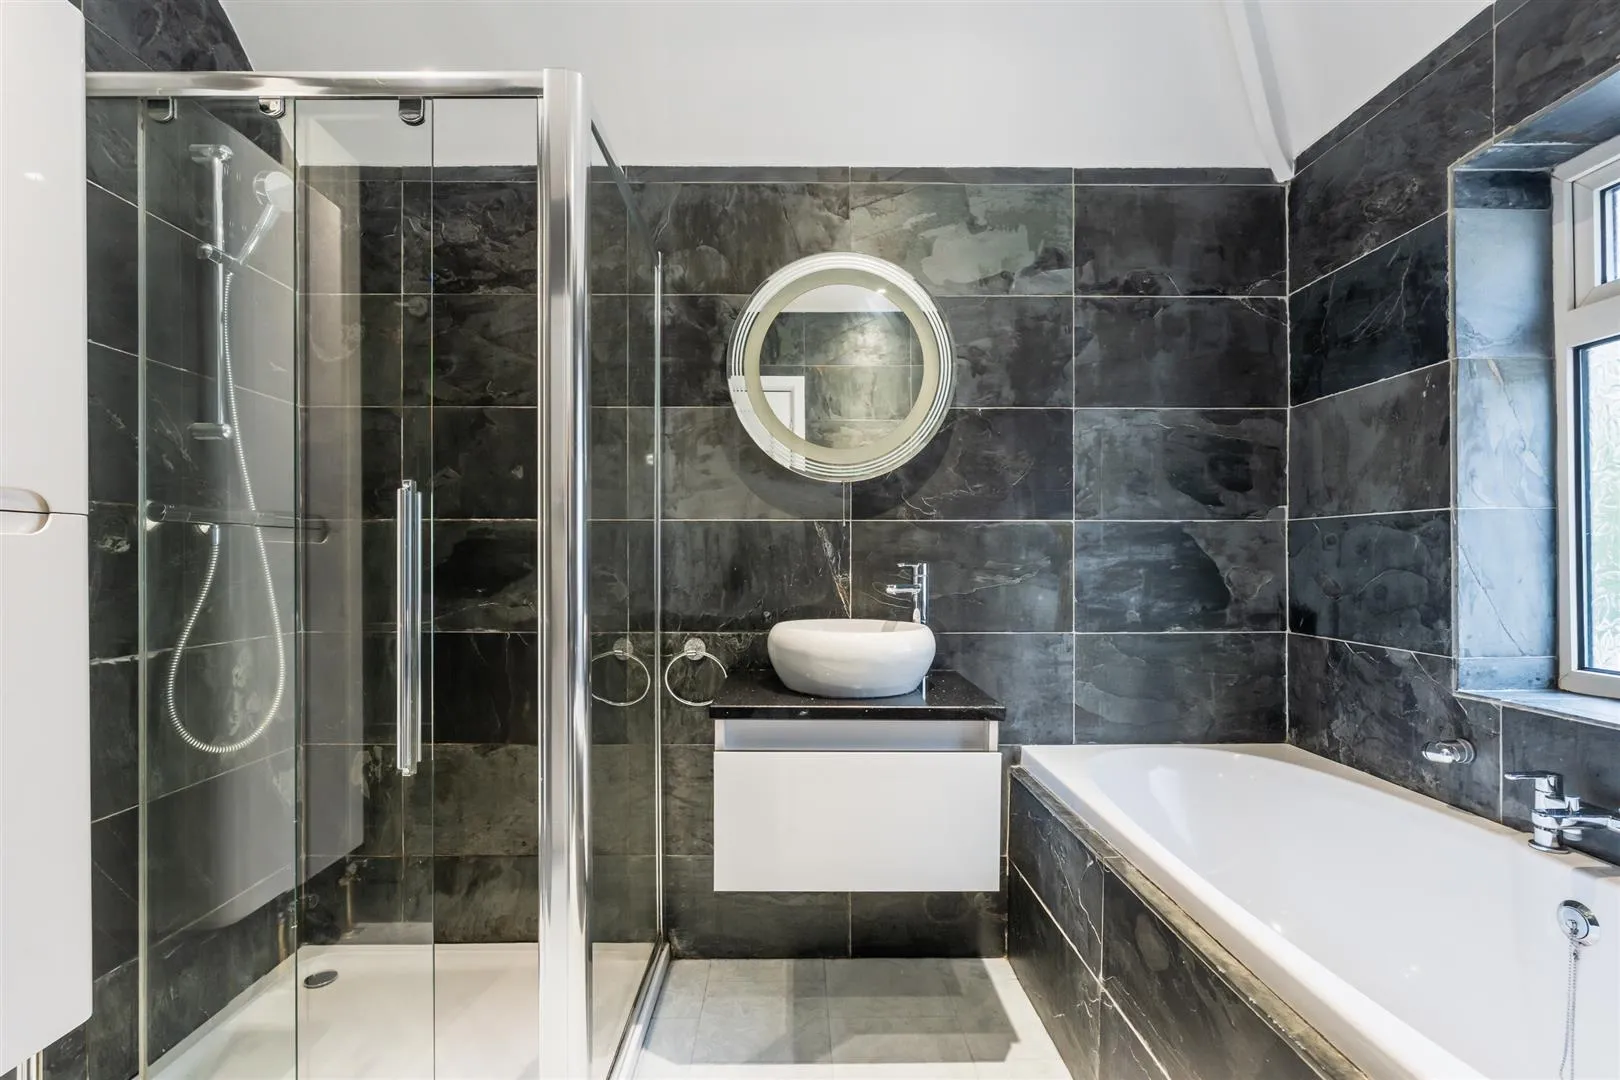
The first floor houses two good-sized double bedrooms and a further bedroom, all with fitted furniture. There is also a contemporary family bathroom with a modern suite and fully tiled slate-effect walls.
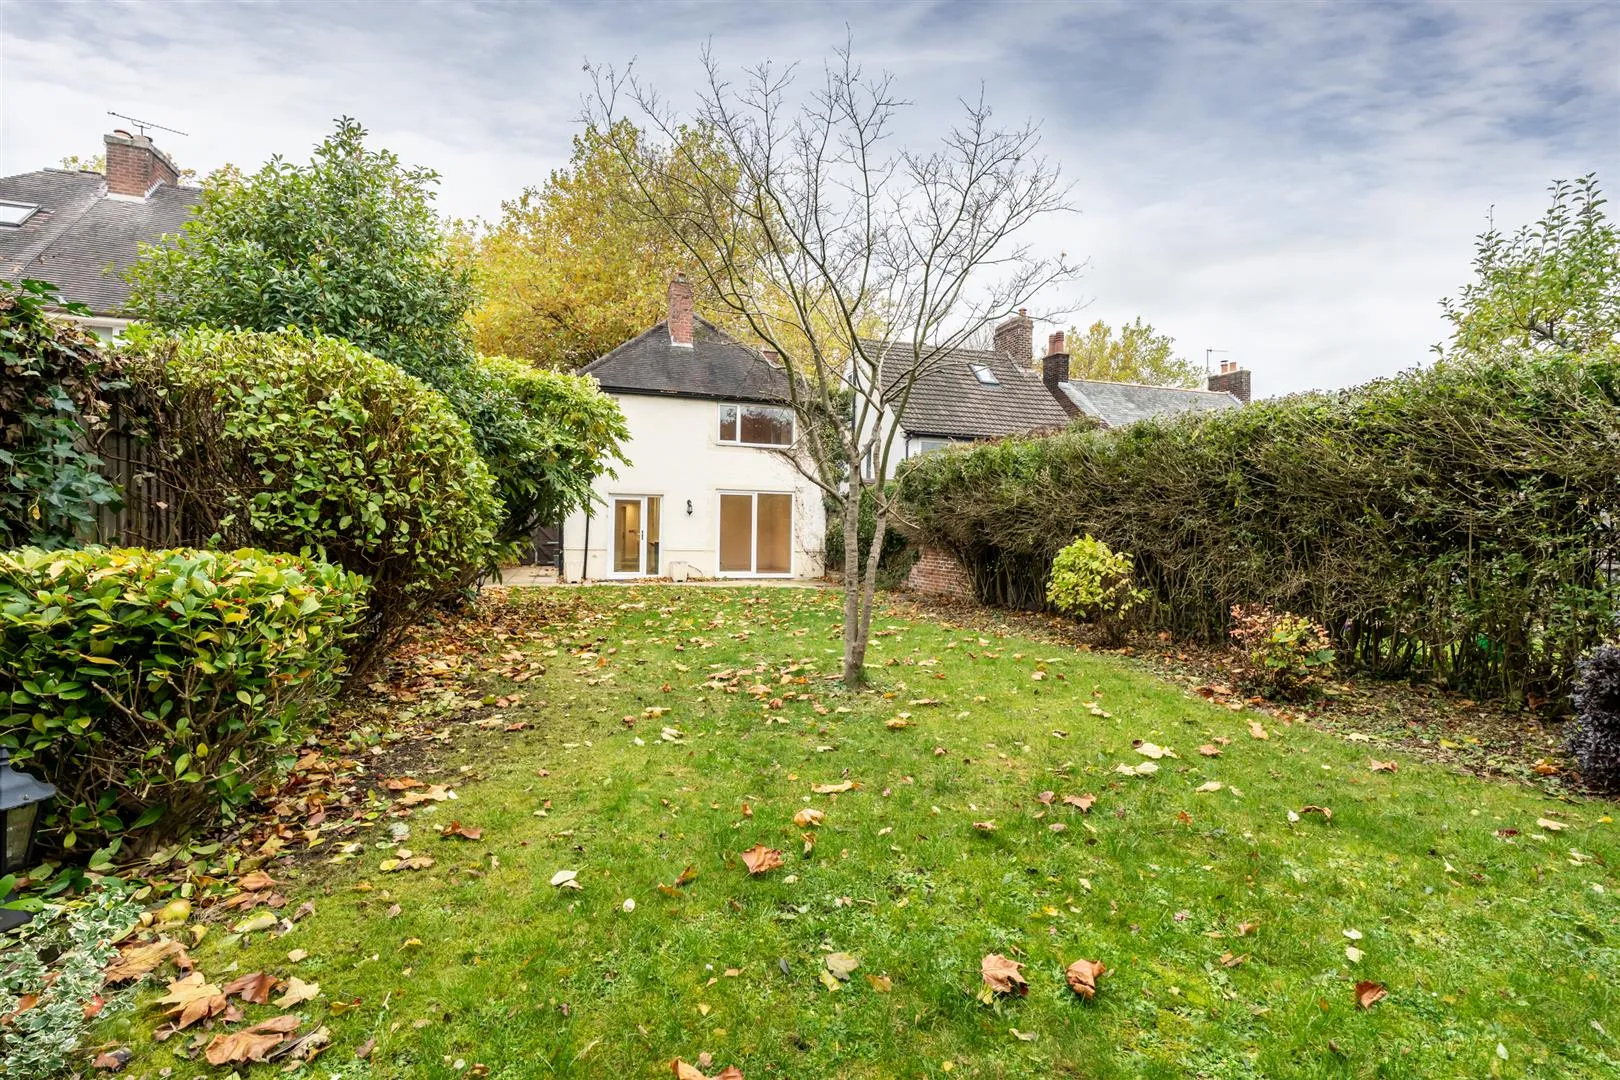
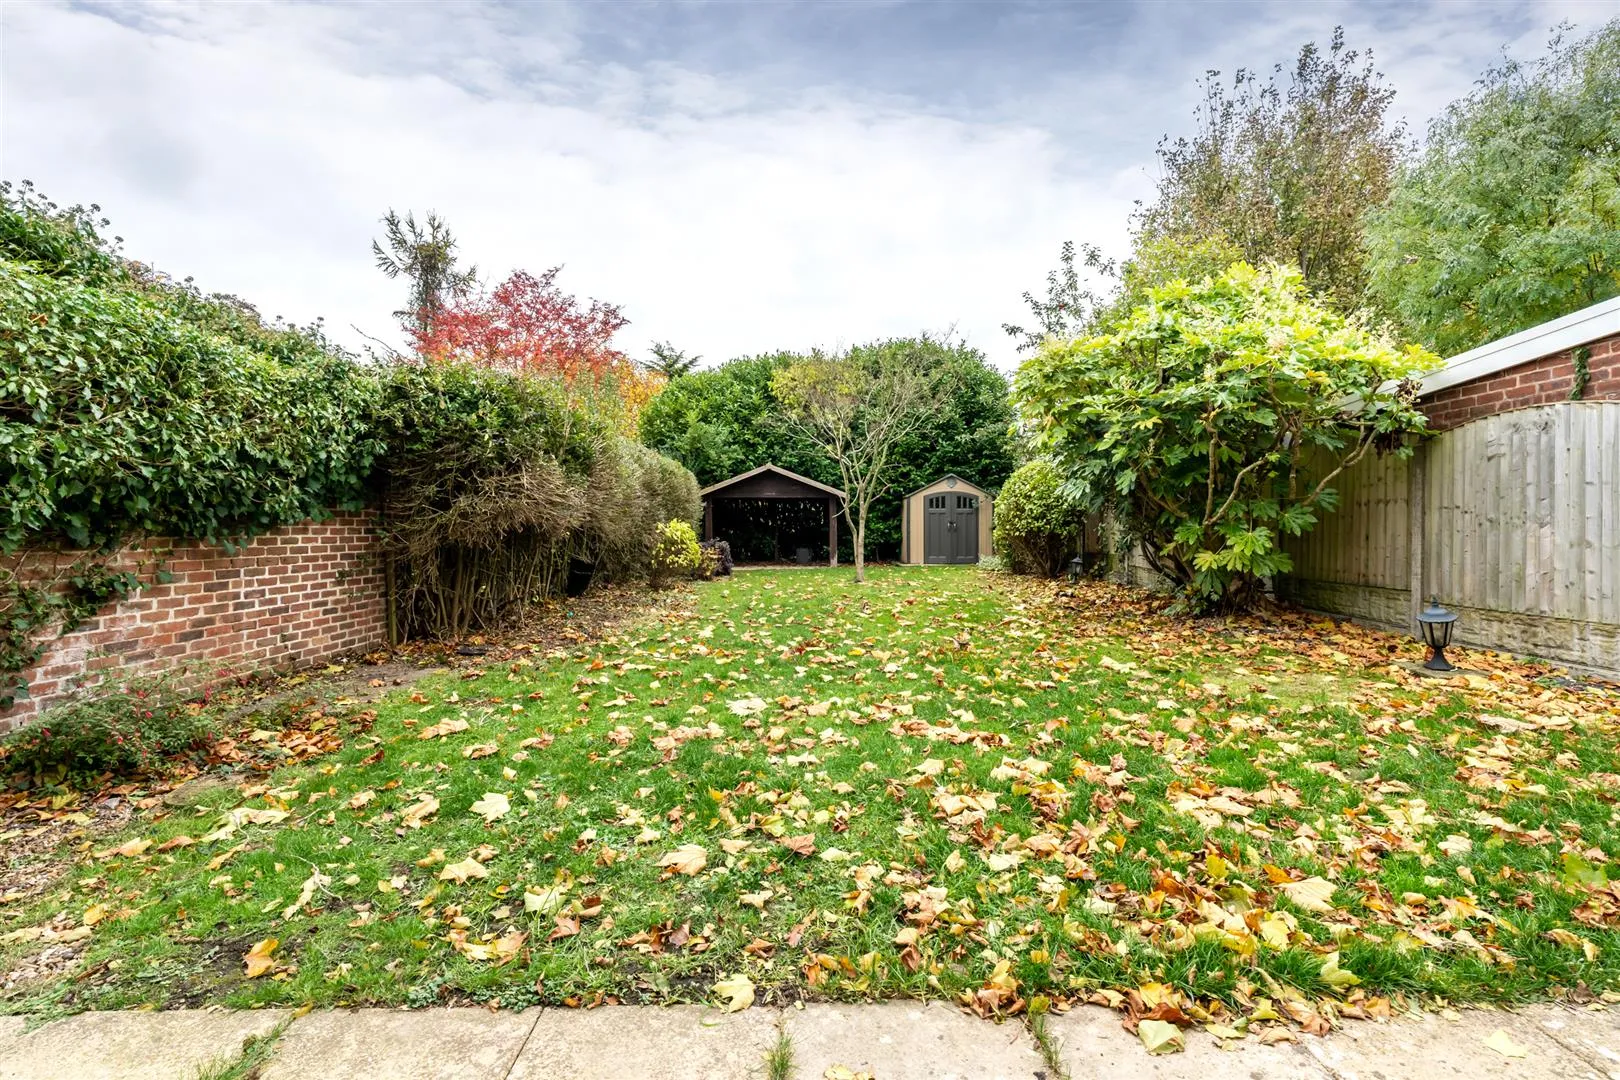
Externally, a driveway provides off-road parking for two vehicles and an enclosed lawned garden is positioned to the rear, which includes two seating areas and mature planted borders. The roof has recently been assessed and the gutters have been cleared.
The property is conveniently located for access to Chesterfield’s town centre, where there are a host of amenities, including shops, supermarkets, public houses, restaurants and cafes. Within walking distance from the property are a public house, convenience store, Chesterfield Golf Club and Walton Hospital, making it an ideal location for medical professionals. Chesterfield train station provides rail journeys to Sheffield, Nottingham, Manchester, Birmingham and London. Additionally, the Peak District is reachable within a short drive, and the M1 provides connections to major cities.
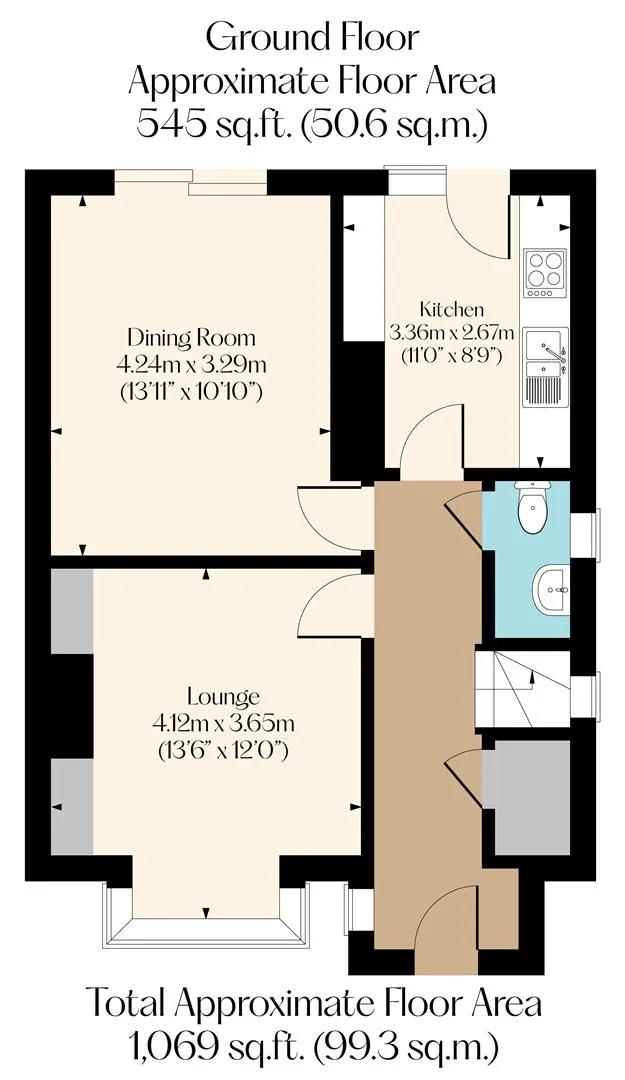
The property briefly comprises of on the ground floor: Entrance hall, lounge, dining room, kitchen, WC and storage cupboard.
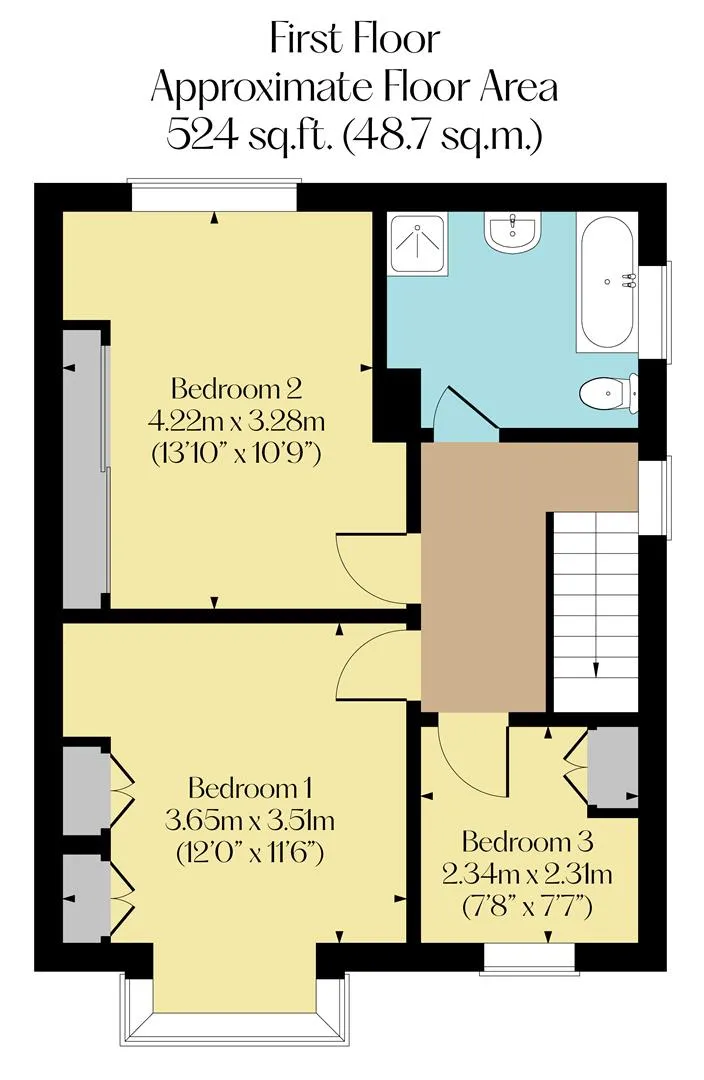
On the first floor: Landing, bedroom 1, bedroom 2, bedroom 3 and family bathroom.
A composite entrance door with a double glazed obscured panel opens to the:
Entrance Hall
Having side facing UPVC double glazed windows, recessed lighting, central heating radiators and a telephone point. Timber doors open to the lounge, dining room, kitchen, WC and storage cupboard.
Lounge
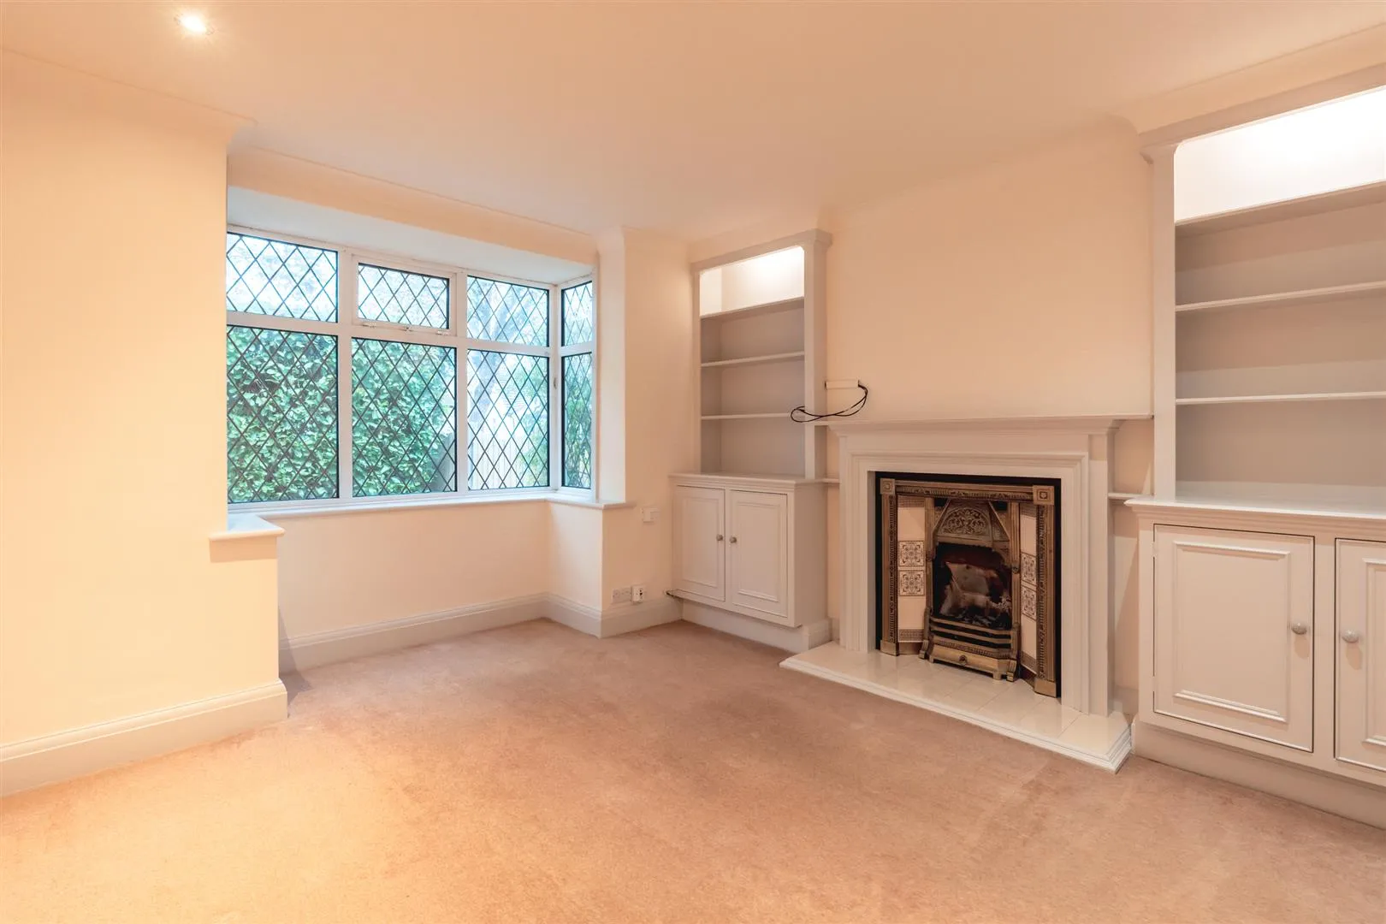
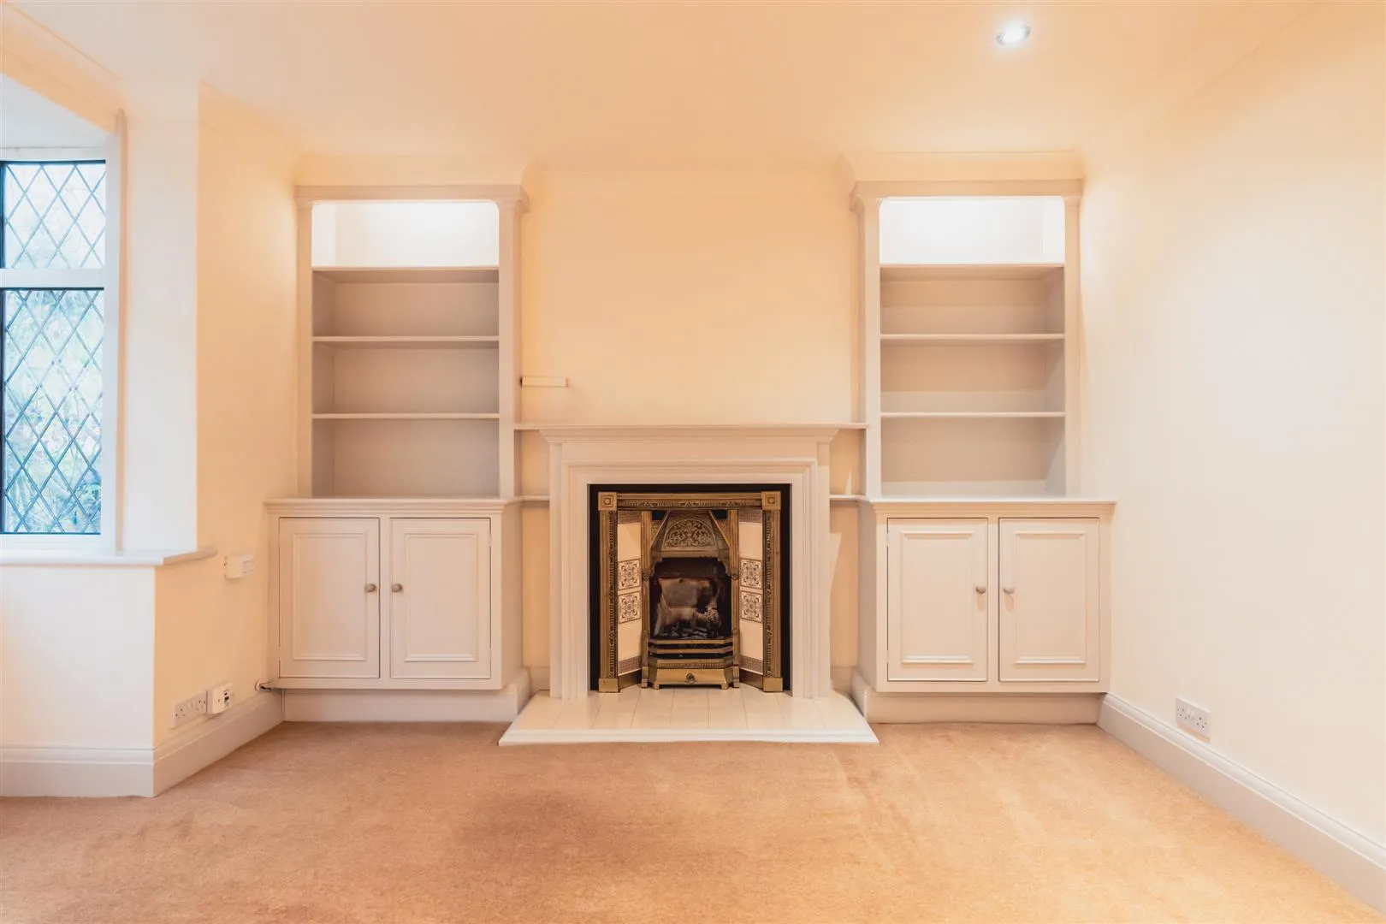
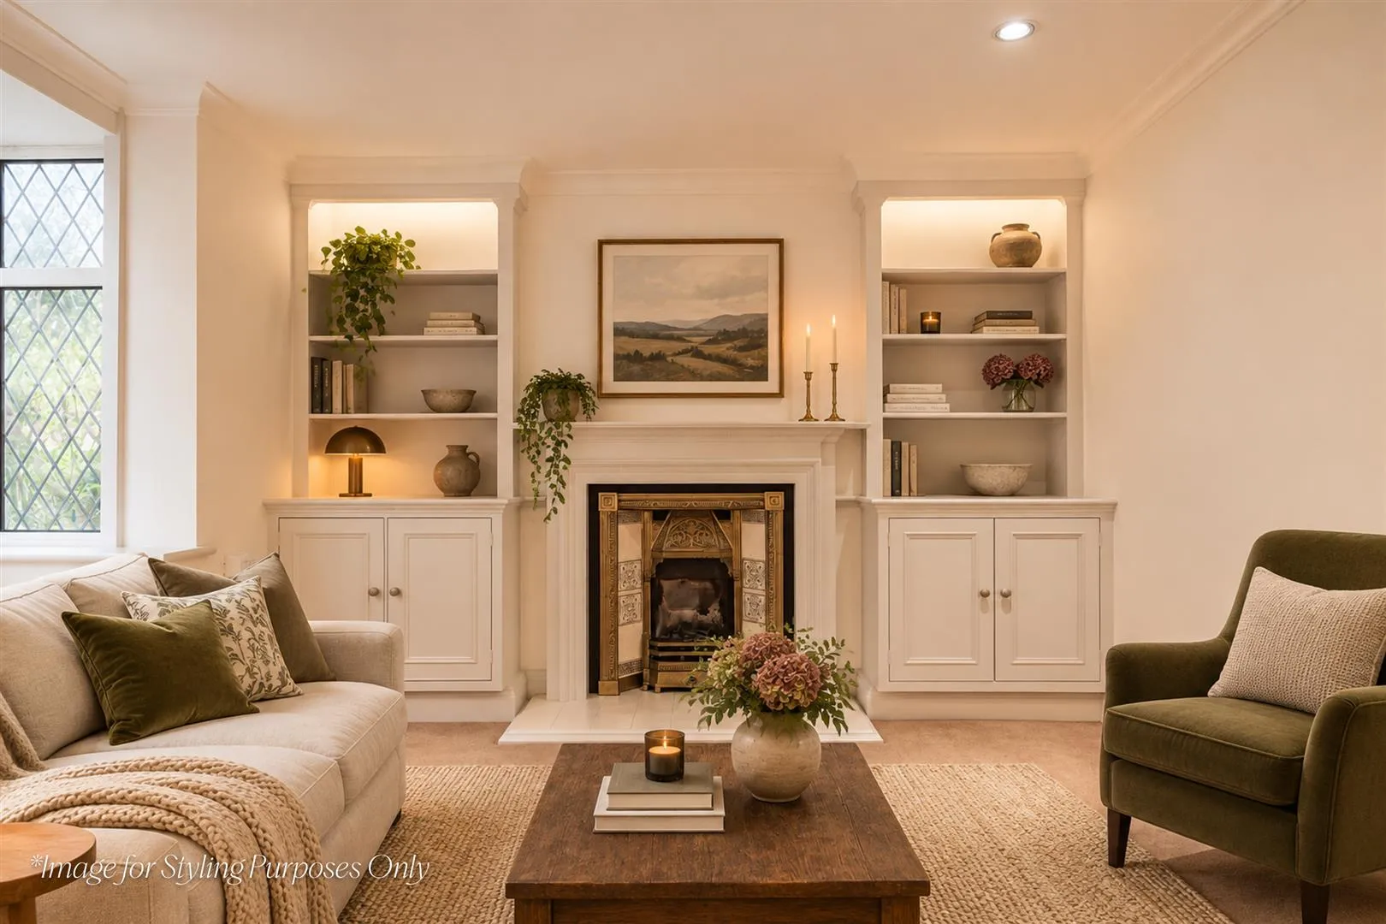
A lovely reception room with a front facing UPVC double glazed square bay window, coved ceiling, recessed lighting, central heating radiator, telephone point and TV/aerial cabling. The focal point of the room is the coal-effect gas fireplace with a timber mantel and a tiled surround/hearth. To either side of the fireplace is fitted furniture incorporating shelving and cupboards.
Dining Room
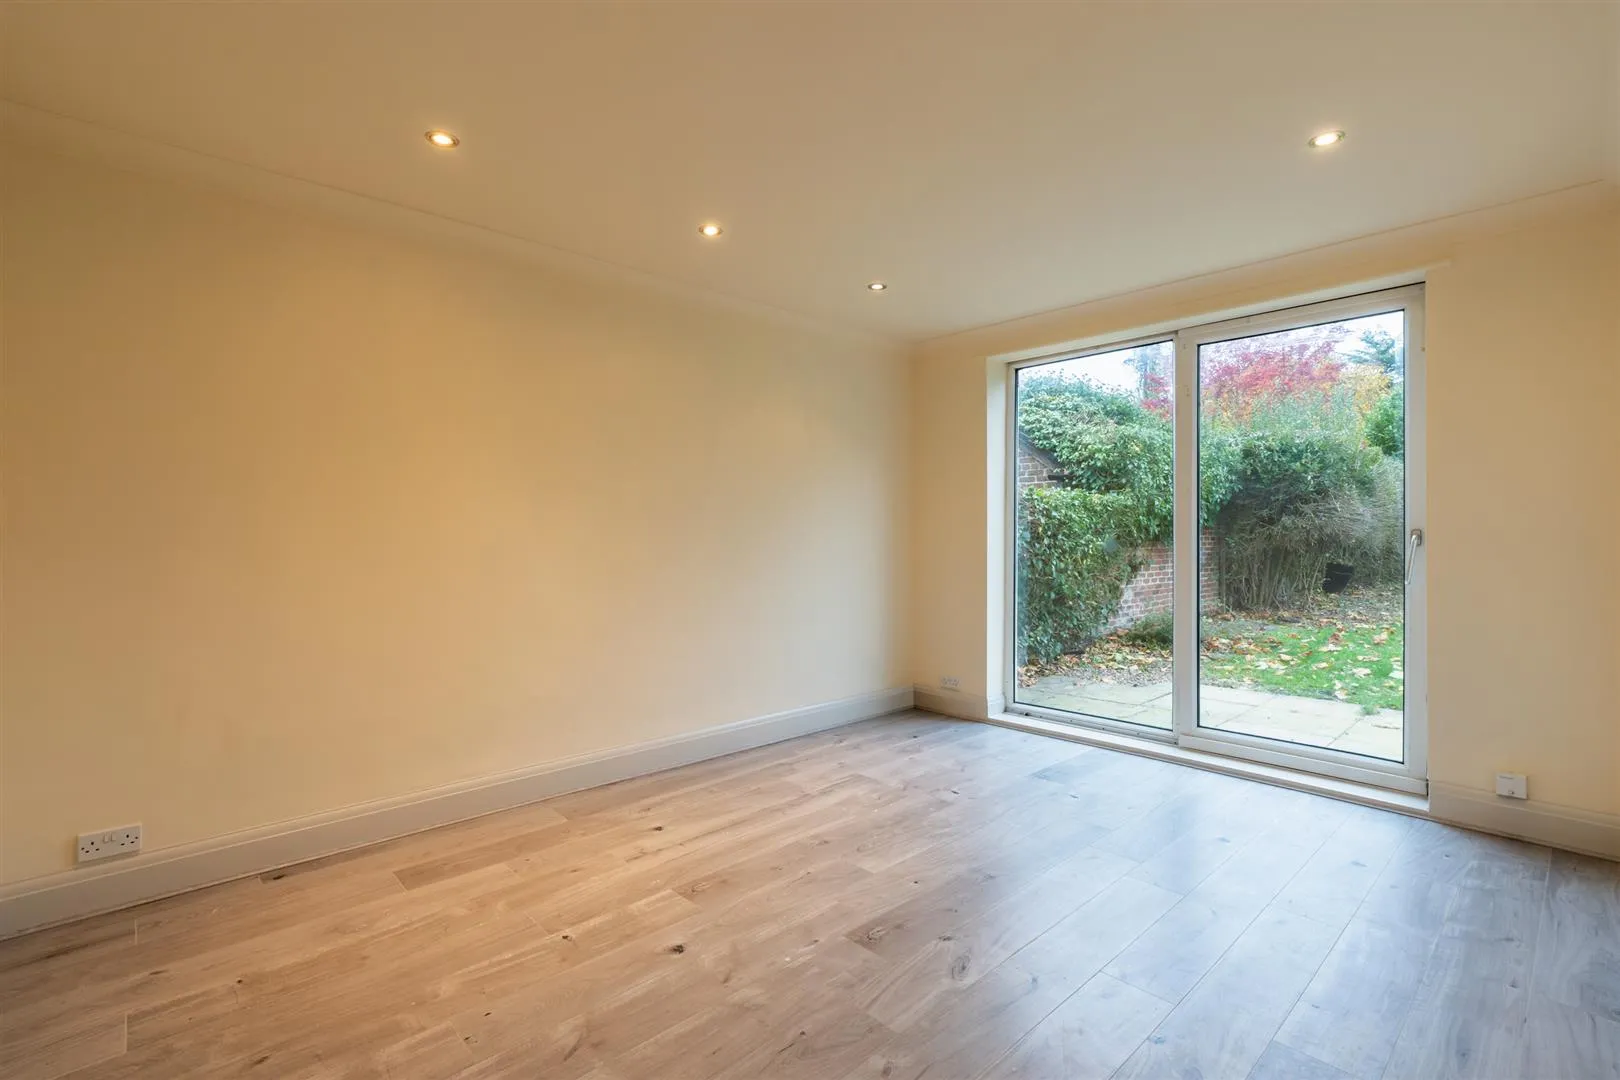
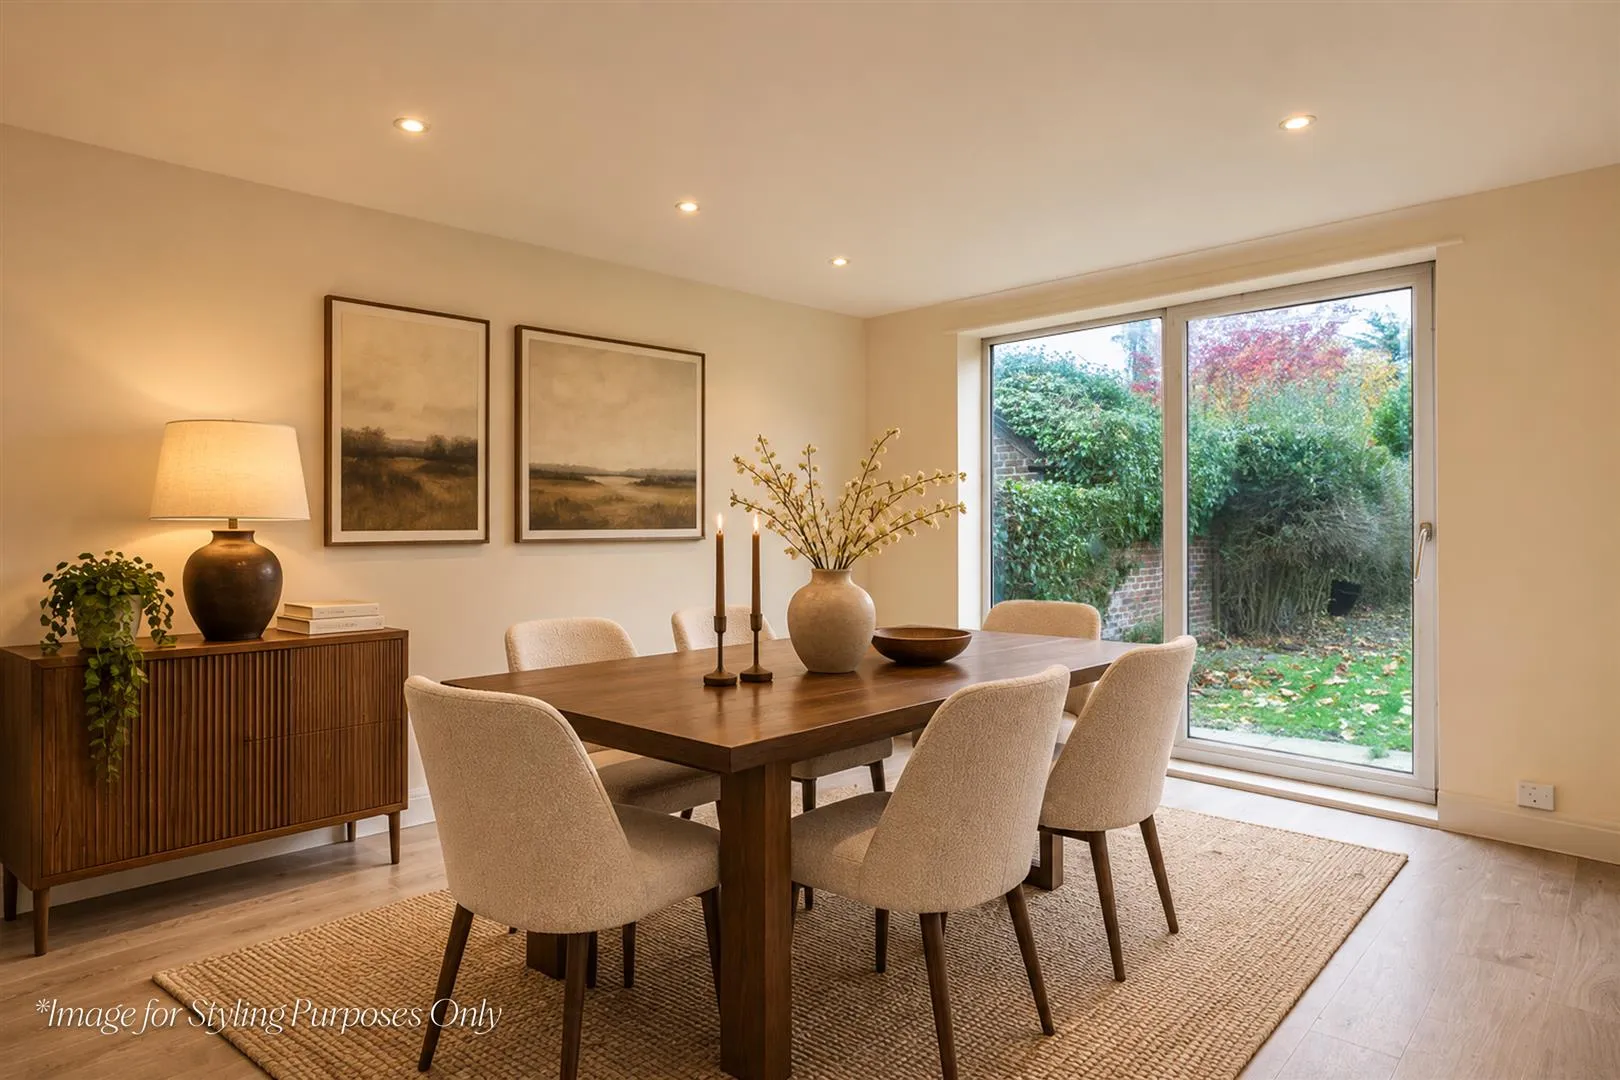
Having a coved ceiling, recessed lighting, central heating radiator, telephone point and TV/aerial cabling. A sliding UPVC door with a double glazed panel opens to the rear garden.
Kitchen
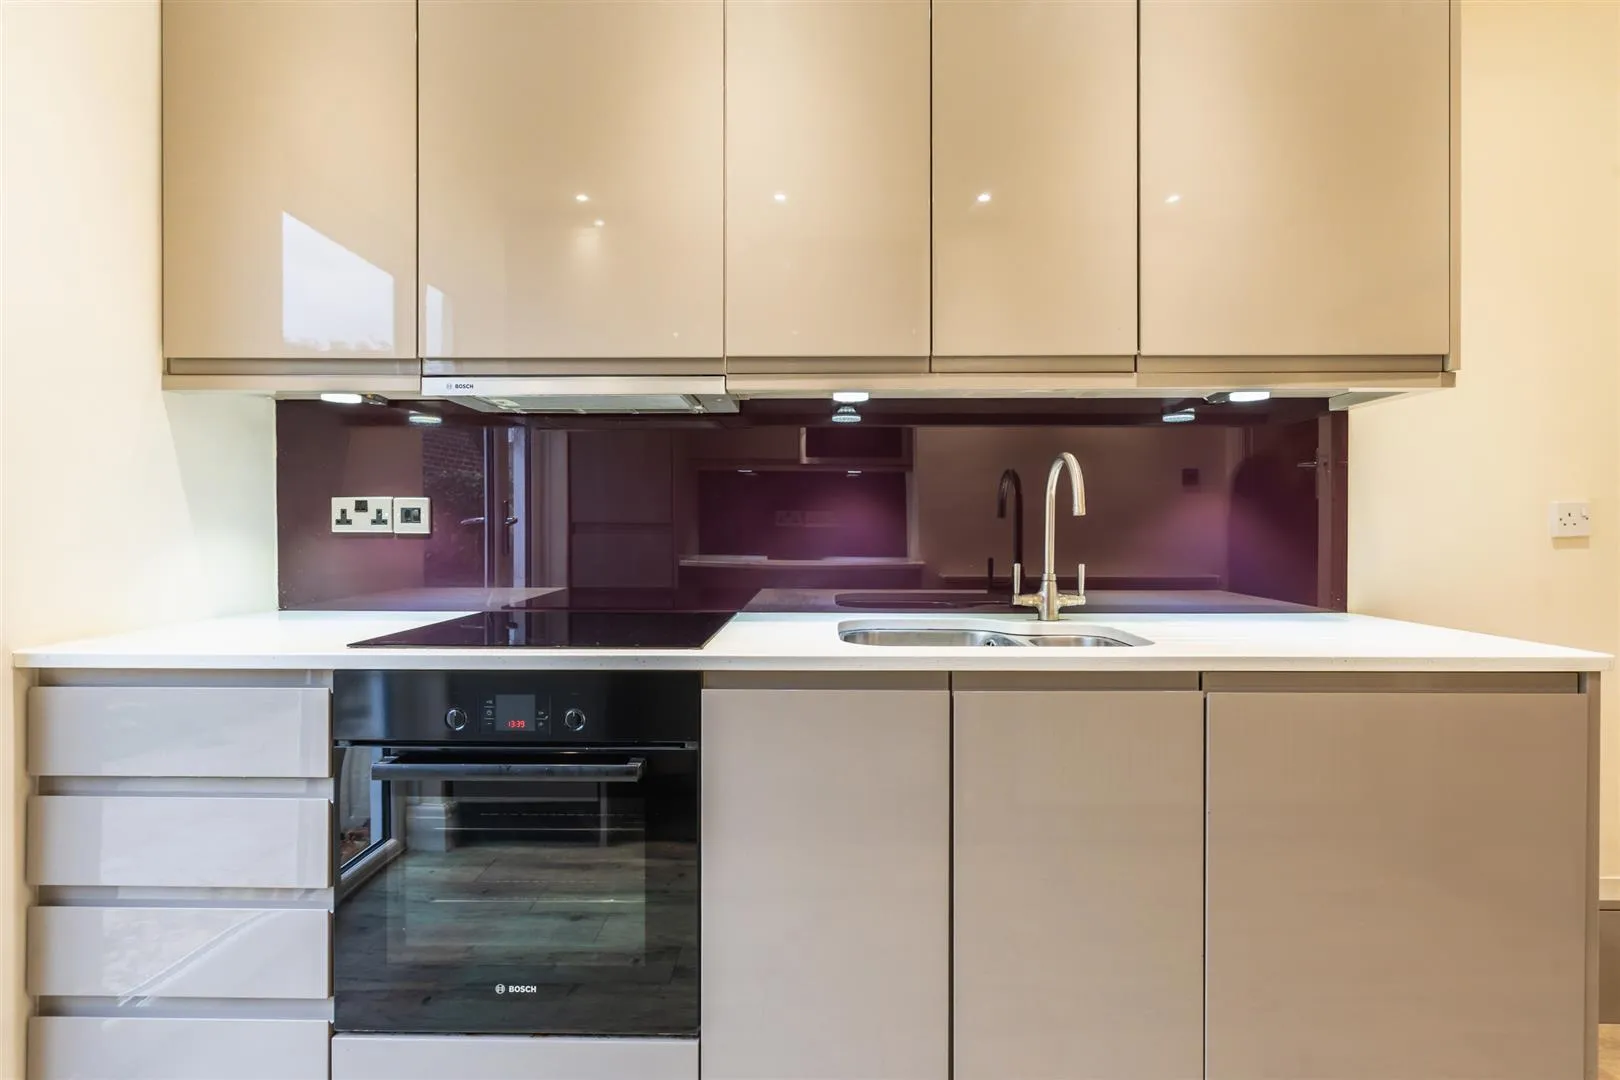
A modern kitchen with recessed lighting and a central heating radiator. A range of fitted base/wall and drawer units incorporate work surfaces, decorative splashbacks, under-counter lighting and an inset 1.5 bowl stainless steel sink with a brushed chrome mixer tap. Appliances include a Neff four-ring induction hob with a Bosch extractor fan above, a Bosch fan assisted oven, a CDA microwave and a Bosch dishwasher. There is space/provision for an under-counter appliance and a washing machine. A UPVC door with a double glazed panel and a matching side panel opens to the rear garden.
Having a side facing UPVC double glazed obscured window, flush light point, heated towel rail, fitted storage unit and tiled flooring. A suite in white comprises a low-level WC and a wall mounted wash hand basin with a Vitra chrome mixer tap and a tiled splashback.
Providing useful storage and having a fitted shelf, cloaks hanging rail and housing the Worcester boiler and fuse board.
From the entrance hall, a staircase with a timber handrail and balustrading rises to the:
Having a side facing UPVC double glazed obscured window, recessed lighting and an extractor fan. Timber doors open to bedroom 1, bedroom 2, bedroom 3 and family bathroom. Access can also be gained to the loft space.
Bedroom 1
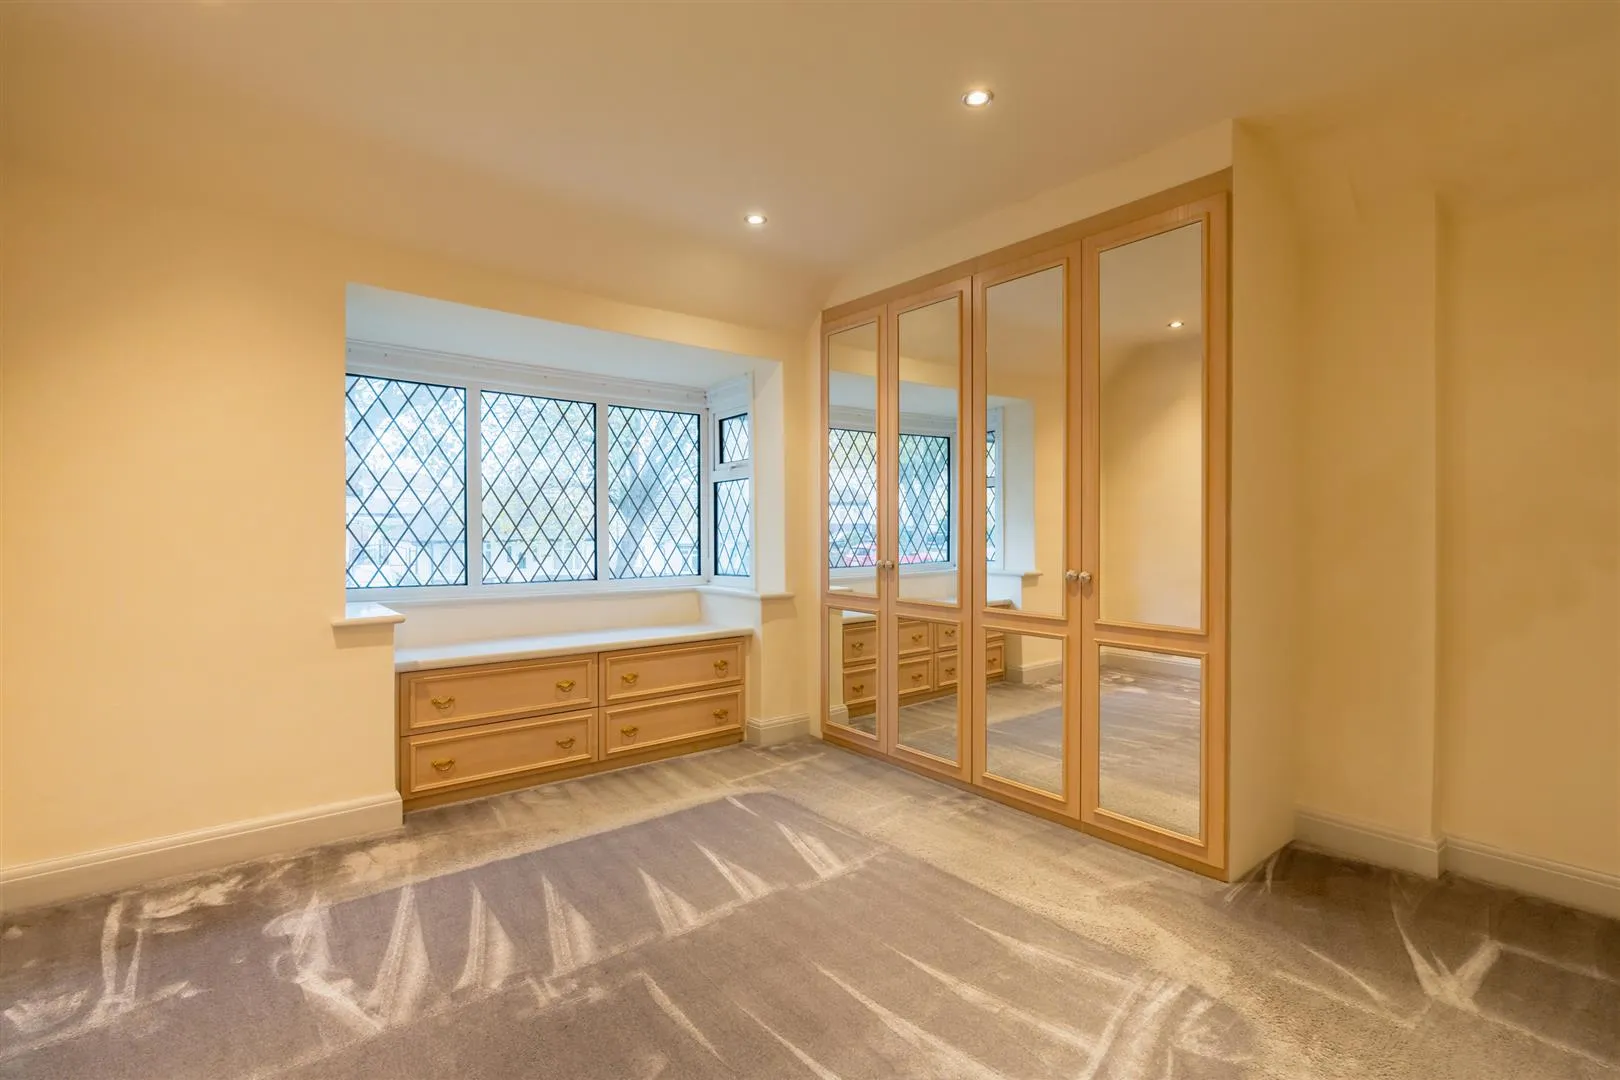
A good-sized double bedroom with a front facing UPVC double glazed square bay window, recessed lighting, central heating radiator and a TV/aerial point. A range of fitted furniture incorporates short hanging, shelving and drawers.
Bedroom 2
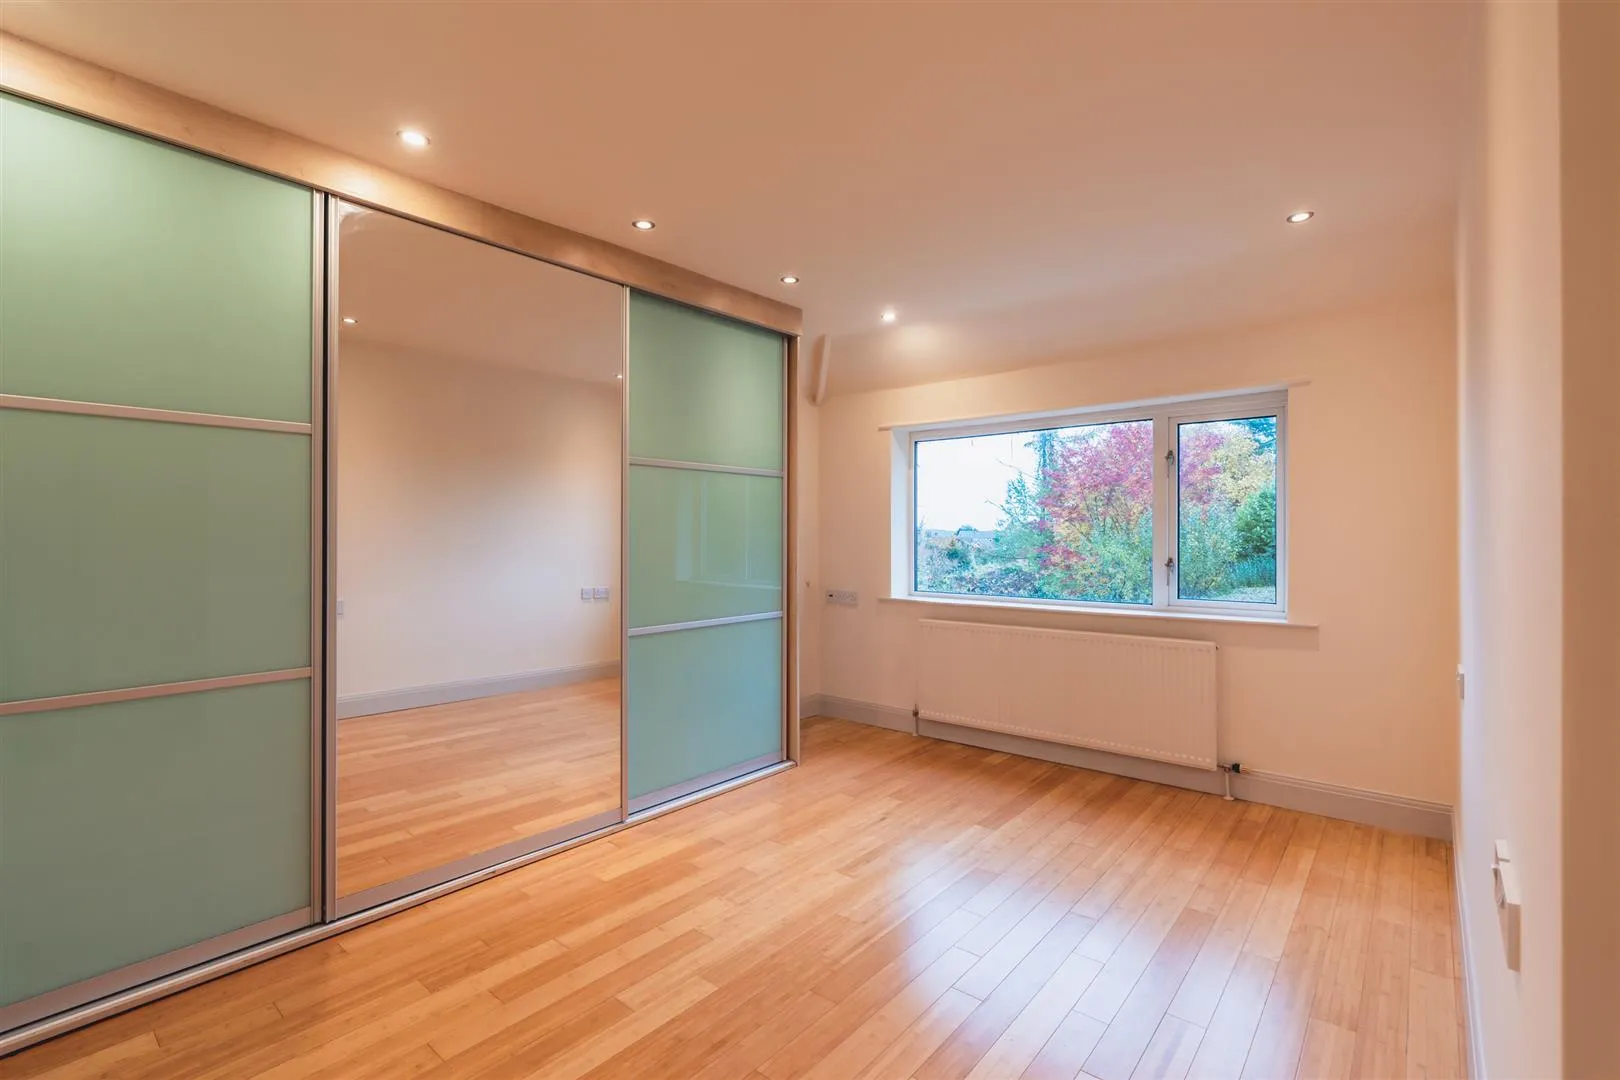
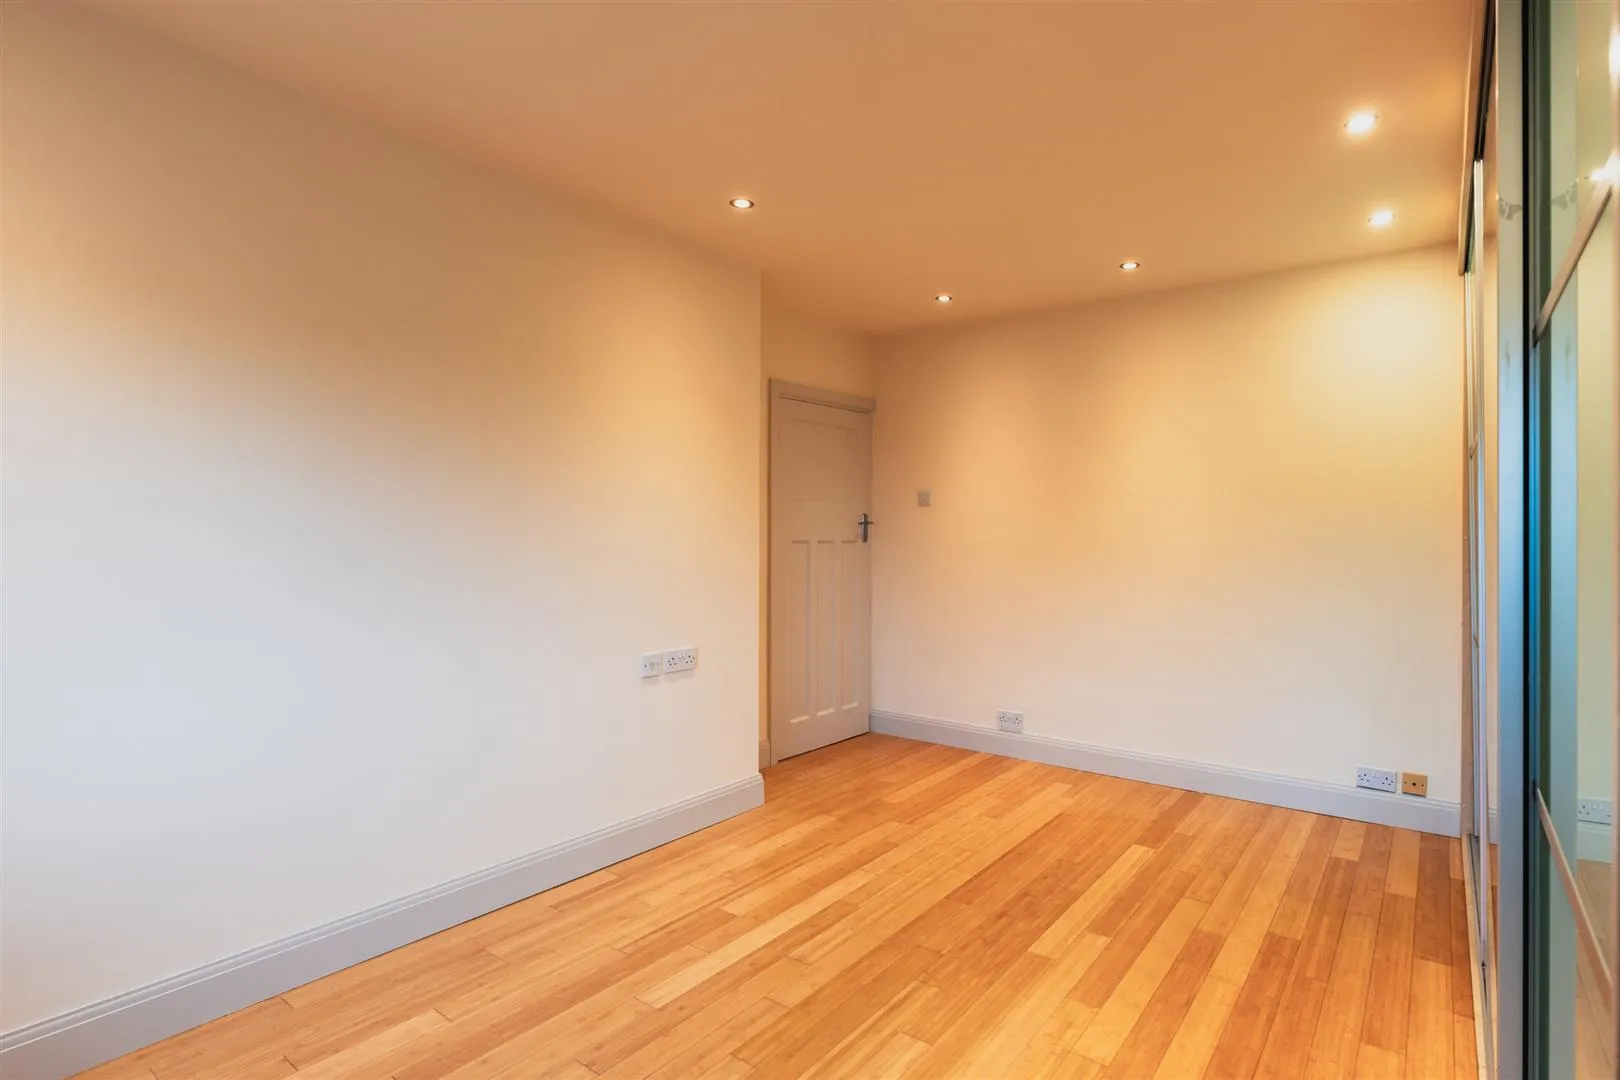
Having a rear facing UPVC double glazed window, recessed lighting, central heating radiator and TV/aerial points. A range of fitted furniture incorporates short hanging and shelving.
Bedroom 3
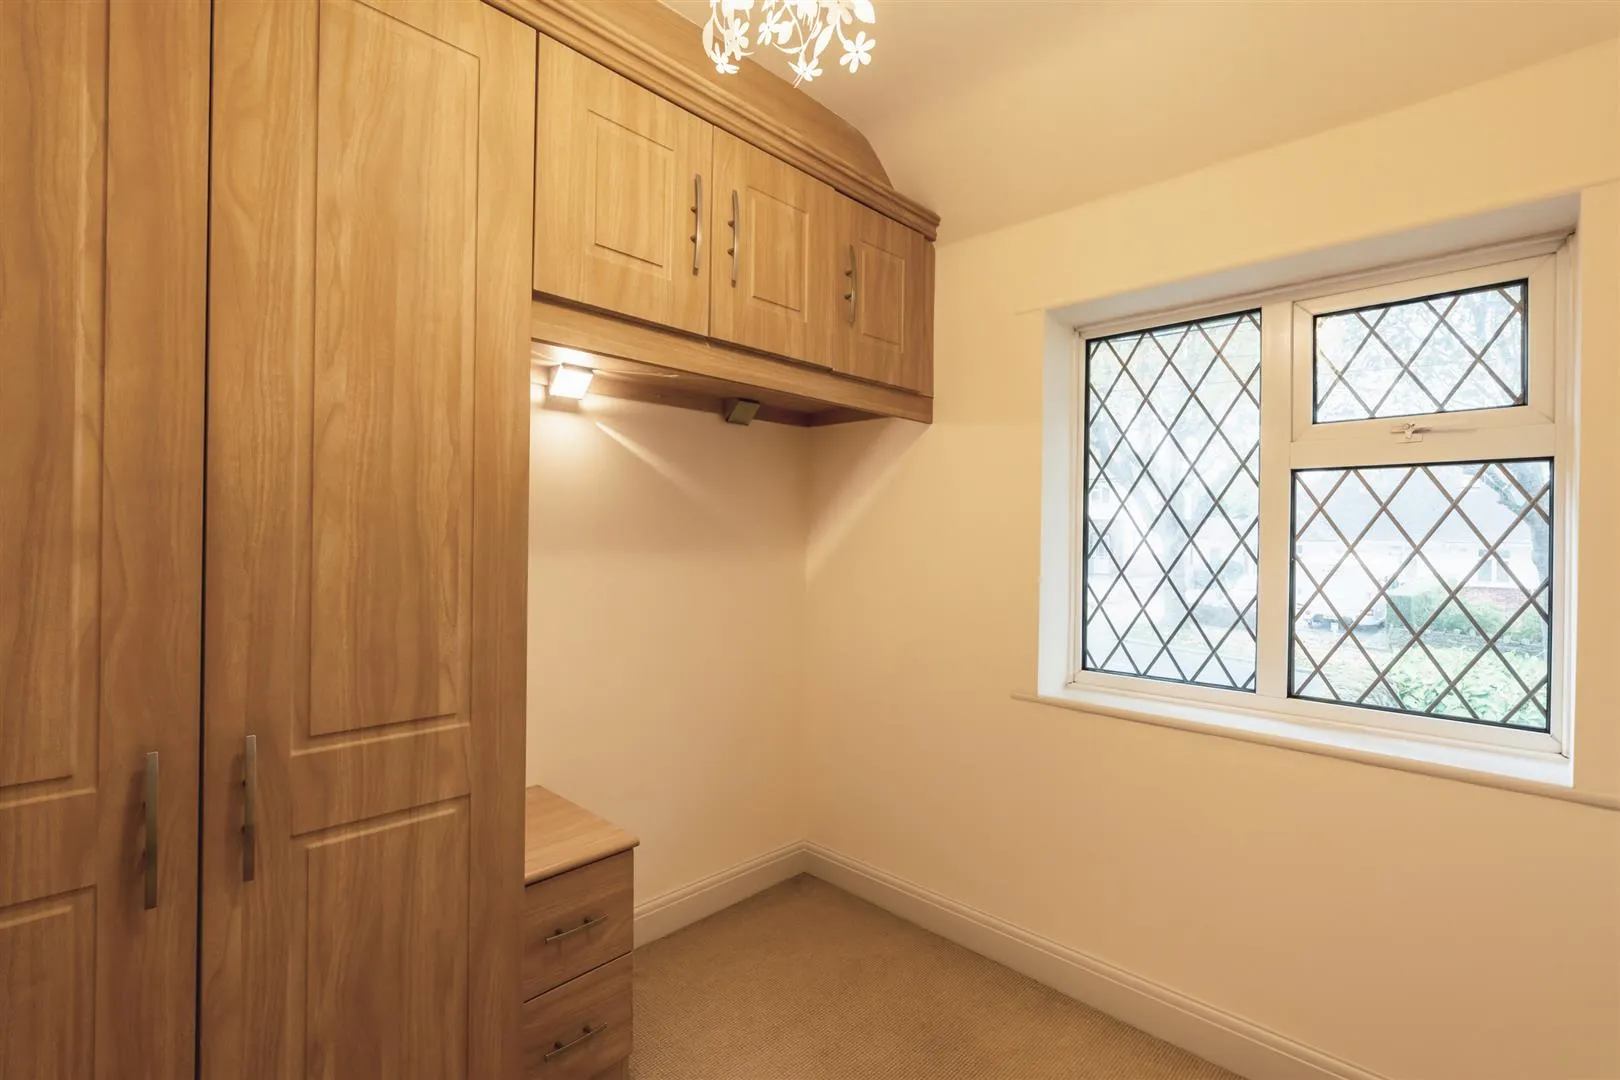
Having a front facing UPVC double glazed window, pendant light point and a central heating radiator. A range of fitted furniture incorporates lighting, long hanging, cupboards and a bedside cabinet with drawers.
Family Bathroom
A contemporary bathroom with a side facing UPVC double glazed obscured window, recessed lighting, extractor fan, fully tiled walls, illuminated vanity mirror, fitted storage cabinet and a central heating radiator. A suite in white comprises a wall mounted WC and a wall mounted vanity unit with a wash hand basin, Bristan chrome mixer tap and storage beneath. Also having an inset bath with a chrome mixer tap and a hand shower facility. To one corner is a shower enclosure with a fitted Grohe shower and a glazed screen/door.
To the front of the property, a driveway provides parking for two vehicles and has exterior lighting. Access can be gained to the main entrance door and timber gates open to the right side of the property, where a wide path with exterior lighting and a water tap leads to the rear.
To the rear of the property is a patio with exterior lighting and access can be gained to the kitchen and dining room. Beyond the patio is the garden, which is mainly laid to lawn and has planted borders with mature trees, exterior lighting and shrubs. To one corner is a timber-roofed pergola with another patio beneath, a water tap and a shed. The garden is fully enclosed by timber fencing and hedging.
Freehold
D
It is assumed that the property has mains gas, mains electricity, mains water and mains drainage. There is fibre broadband in the area and the mobile signal quality is good.
It is assumed that there are no rights of access.
There is a covenant relating to the maintenance/good repair of existing boundary fences on the North and East sides of the land. There are no easements or wayleaves. The flood risk is very low.
Strictly by appointment with one of our sales consultants.
Whilst we aim to make these particulars as accurate as possible, please be aware that they have been composed for guidance purposes only. Therefore, the details within should not be relied on as being factually accurate and do not form part of an offer or contract. All measurements are approximate. None of the services, fittings or appliances (if any), heating installations, plumbing or electrical systems have been tested and therefore no warranty can be given as to their working ability. All photography is for illustration purposes only.
Curious about the value of your current property? Get a free, no-obligation valuation and see how much you could sell for in today's market.
These results are for a repayment mortgage and are only intended as a guide. Make sure you obtain accurate figures from your lender before committing to any mortgage. Your home may be repossessed if you do not keep up repayments on a mortgage.
This calculation is only a guide. We can't give financial advice, so always check with an adviser. Valid from April 2025, it applies to UK residents buying residential properties in England and Northern Ireland. It doesn't apply if you're buying through a company.


 Floor Plans
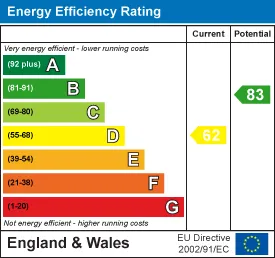
 EPC
 Map