
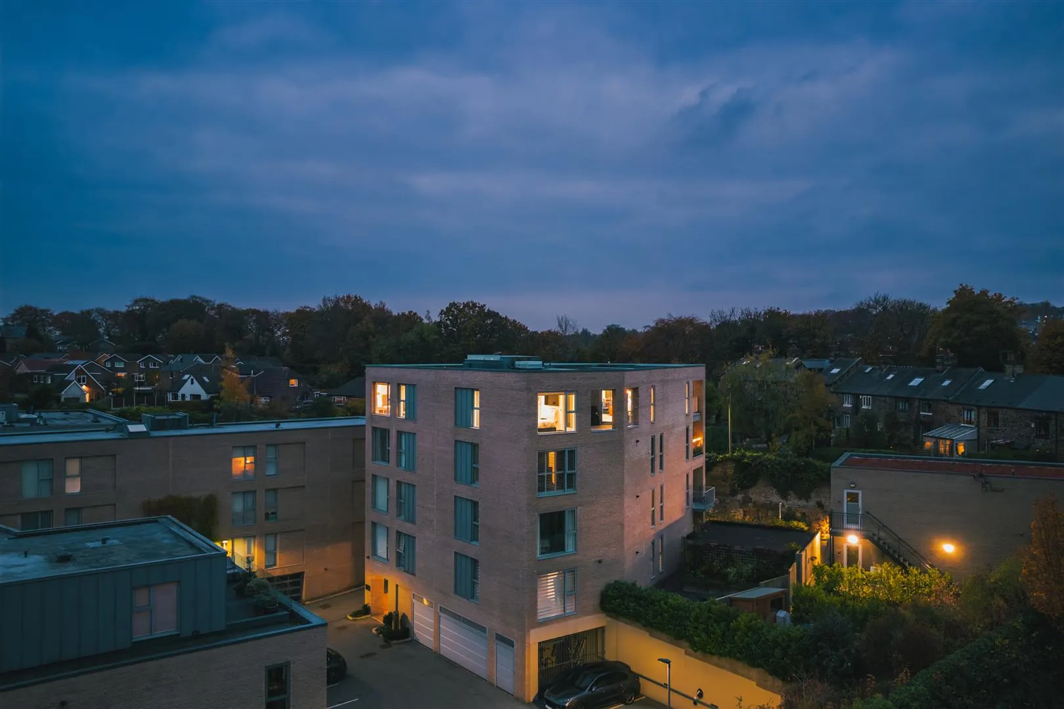







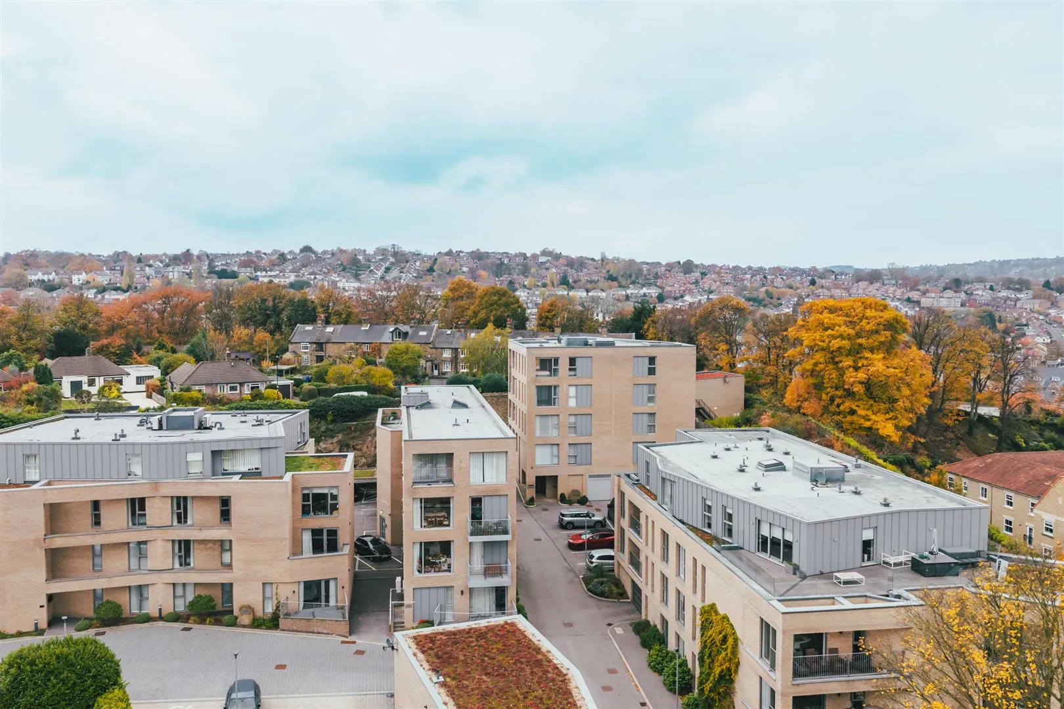
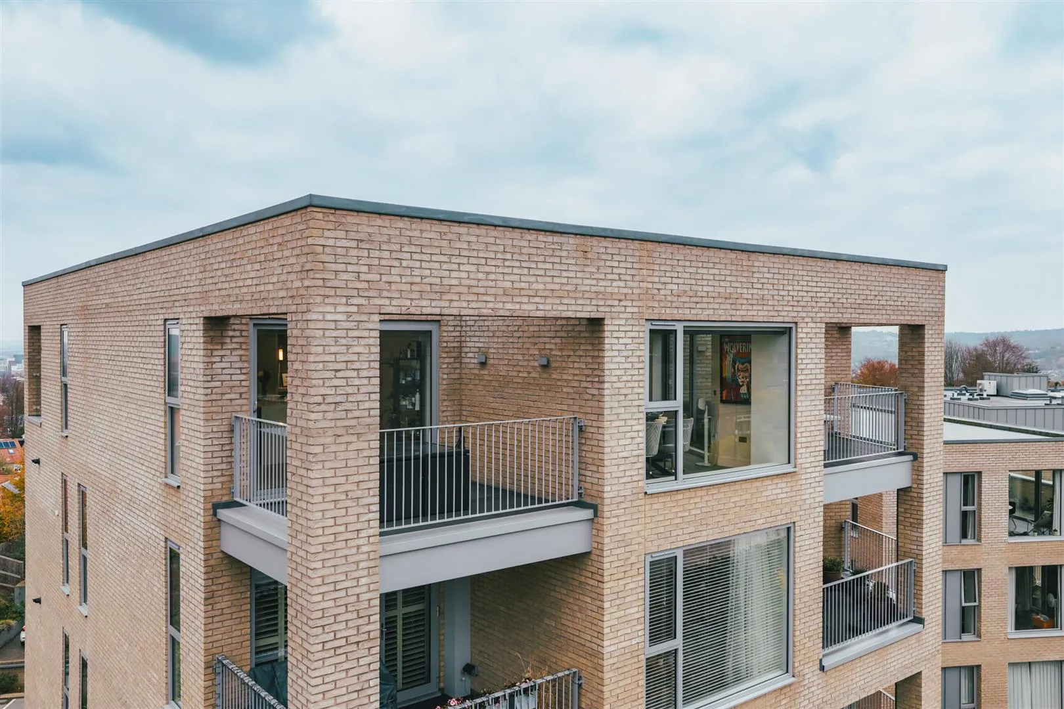
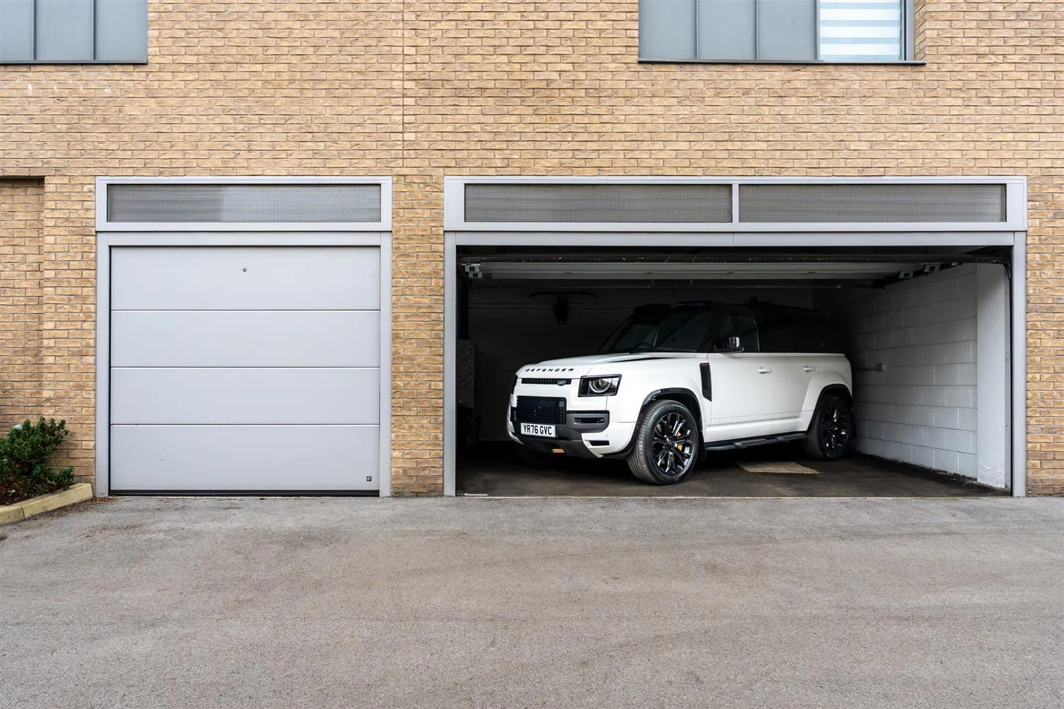

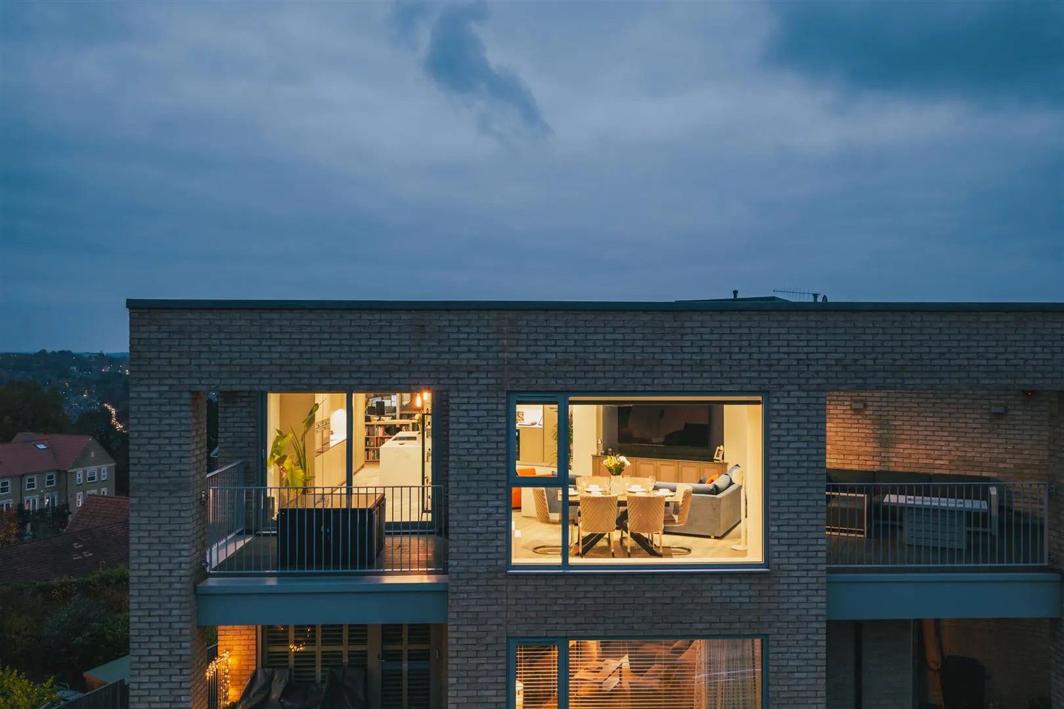

Positioned at the highest point of the exclusive Chelsea Heights development and enjoying impressive panoramic views of Sheffield, Apartment 7, Strathmore Place is an exquisite four-bedroom penthouse. It is rare that an apartment completed to such an exacting, modern specification comes to the market, complete with premium smart home features, three superb balconies and a private, secure triple garage.
Read MoreYears Remaining:
244
Annual Ground Rent:
£245
Annual Service Charge:
£1,900
Positioned at the highest point of the exclusive Chelsea Heights development and enjoying impressive panoramic views of Sheffield, Apartment 7, Strathmore Place is an exquisite four-bedroom penthouse. It is rare that an apartment completed to such an exacting, modern specification comes to the market, complete with premium smart home features, three superb balconies and a private, secure triple garage.
Exterior
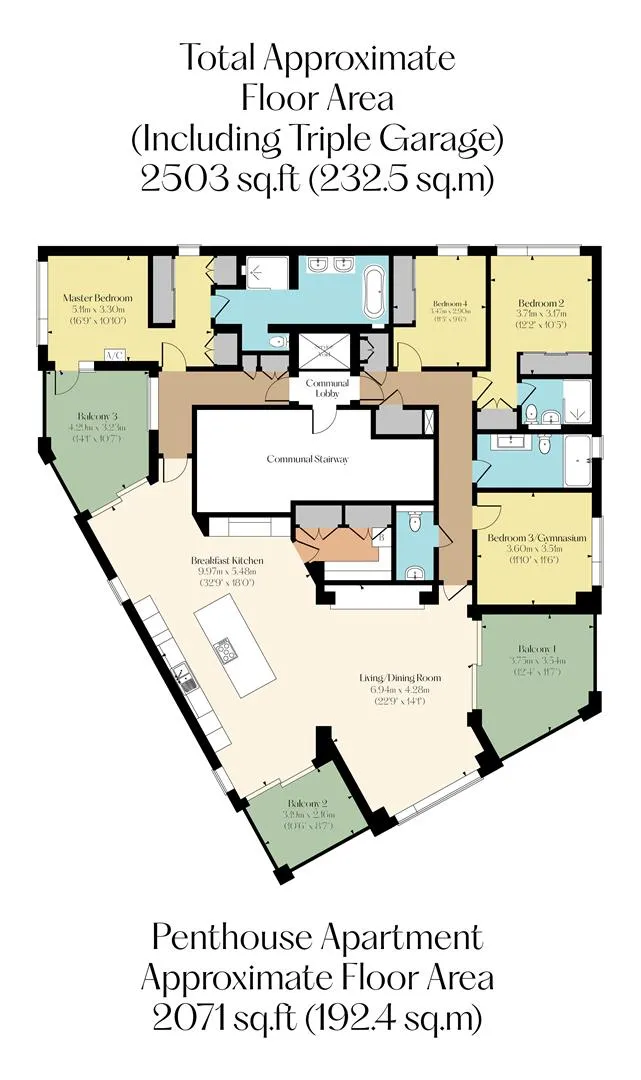
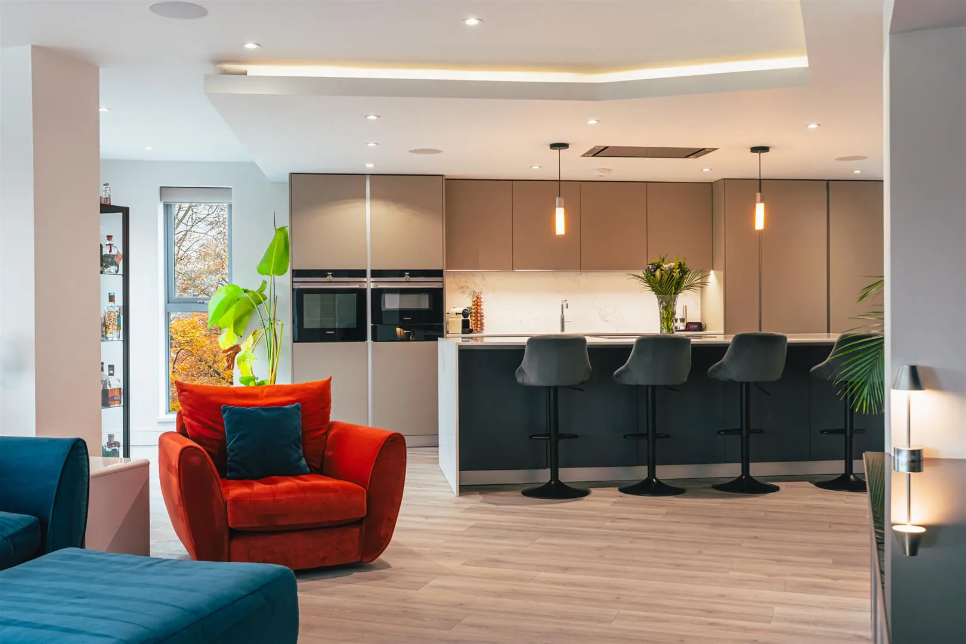
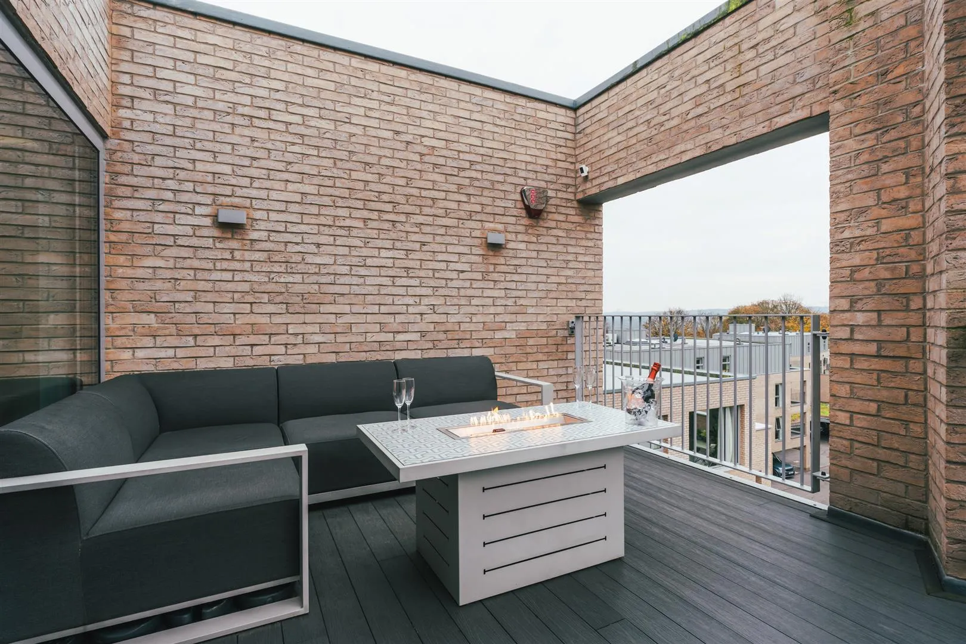
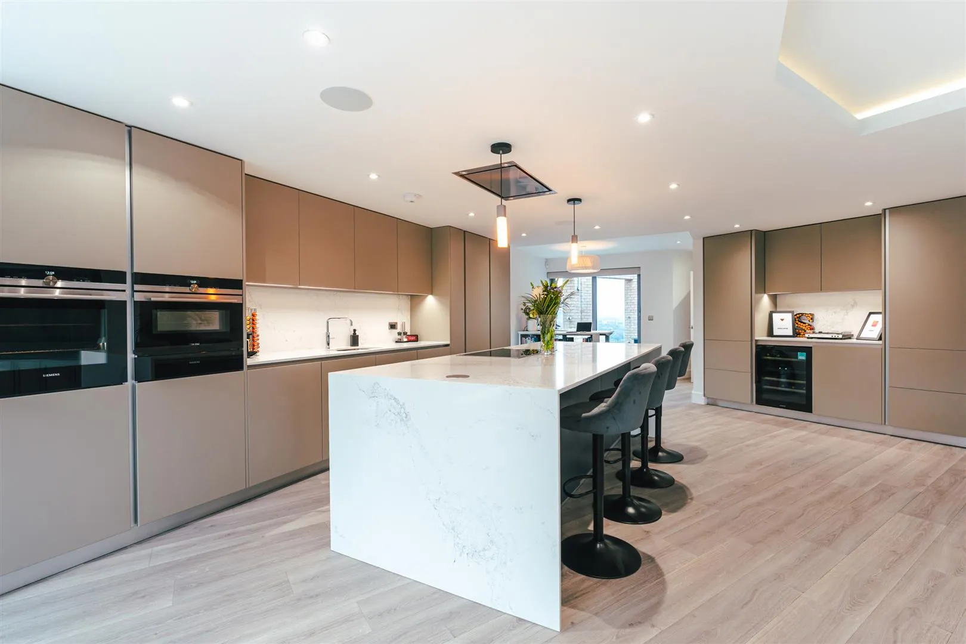
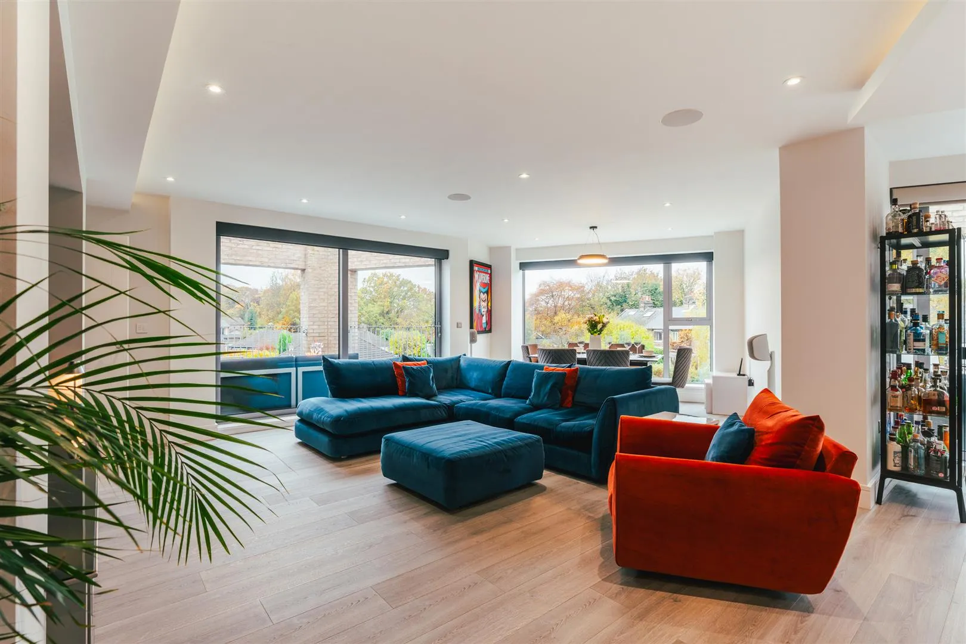
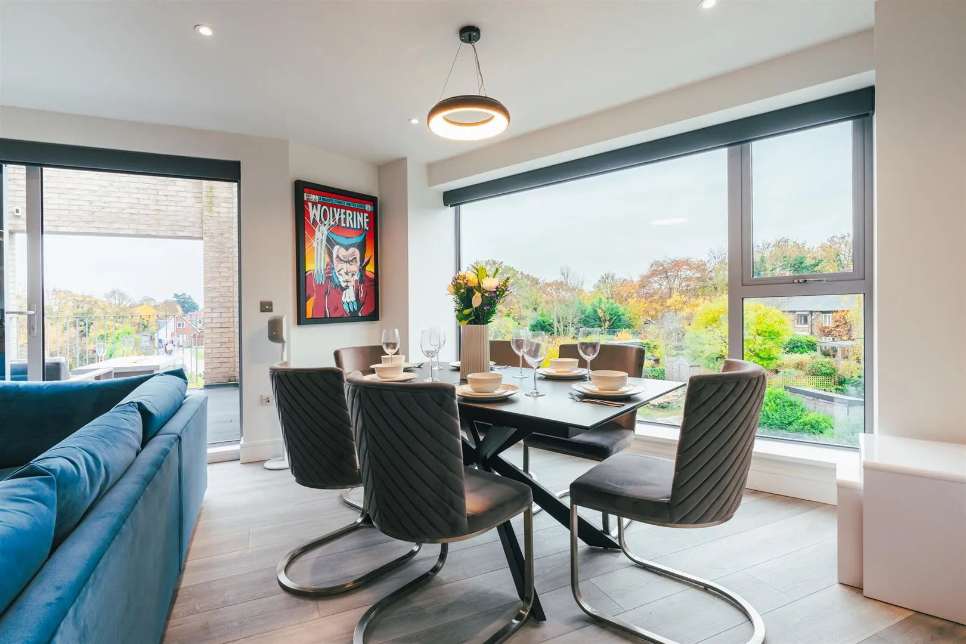
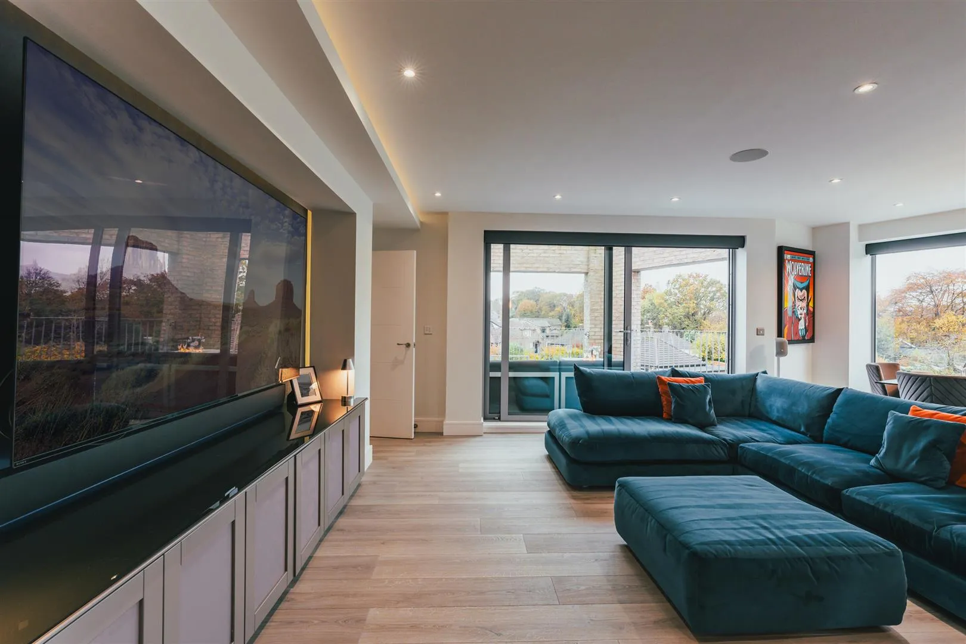
Where contemporary living feels effortless, with the latest technologies at your fingertips, the magnificent accommodation spans over 2,000 square feet. The centrepiece of the home is undoubtedly the expansive living kitchen. The Karl Benz kitchen is lavishly appointed with Caesarstone Misty Carrera quartz work surfaces, a sizeable island with space for seating and an extensive range of integrated appliances by Siemens. Unwinding couldn’t be easier than in the adjacent living/dining room, featuring a fitted media wall and cinema audio with Dolby Atmos speakers. From the living kitchen, there is access to three balconies, providing fantastic outdoor areas that are cleverly arranged to follow the sun from South-to-West-to-North and offer varying settings ideal for a morning coffee, alfresco dining or entertaining.




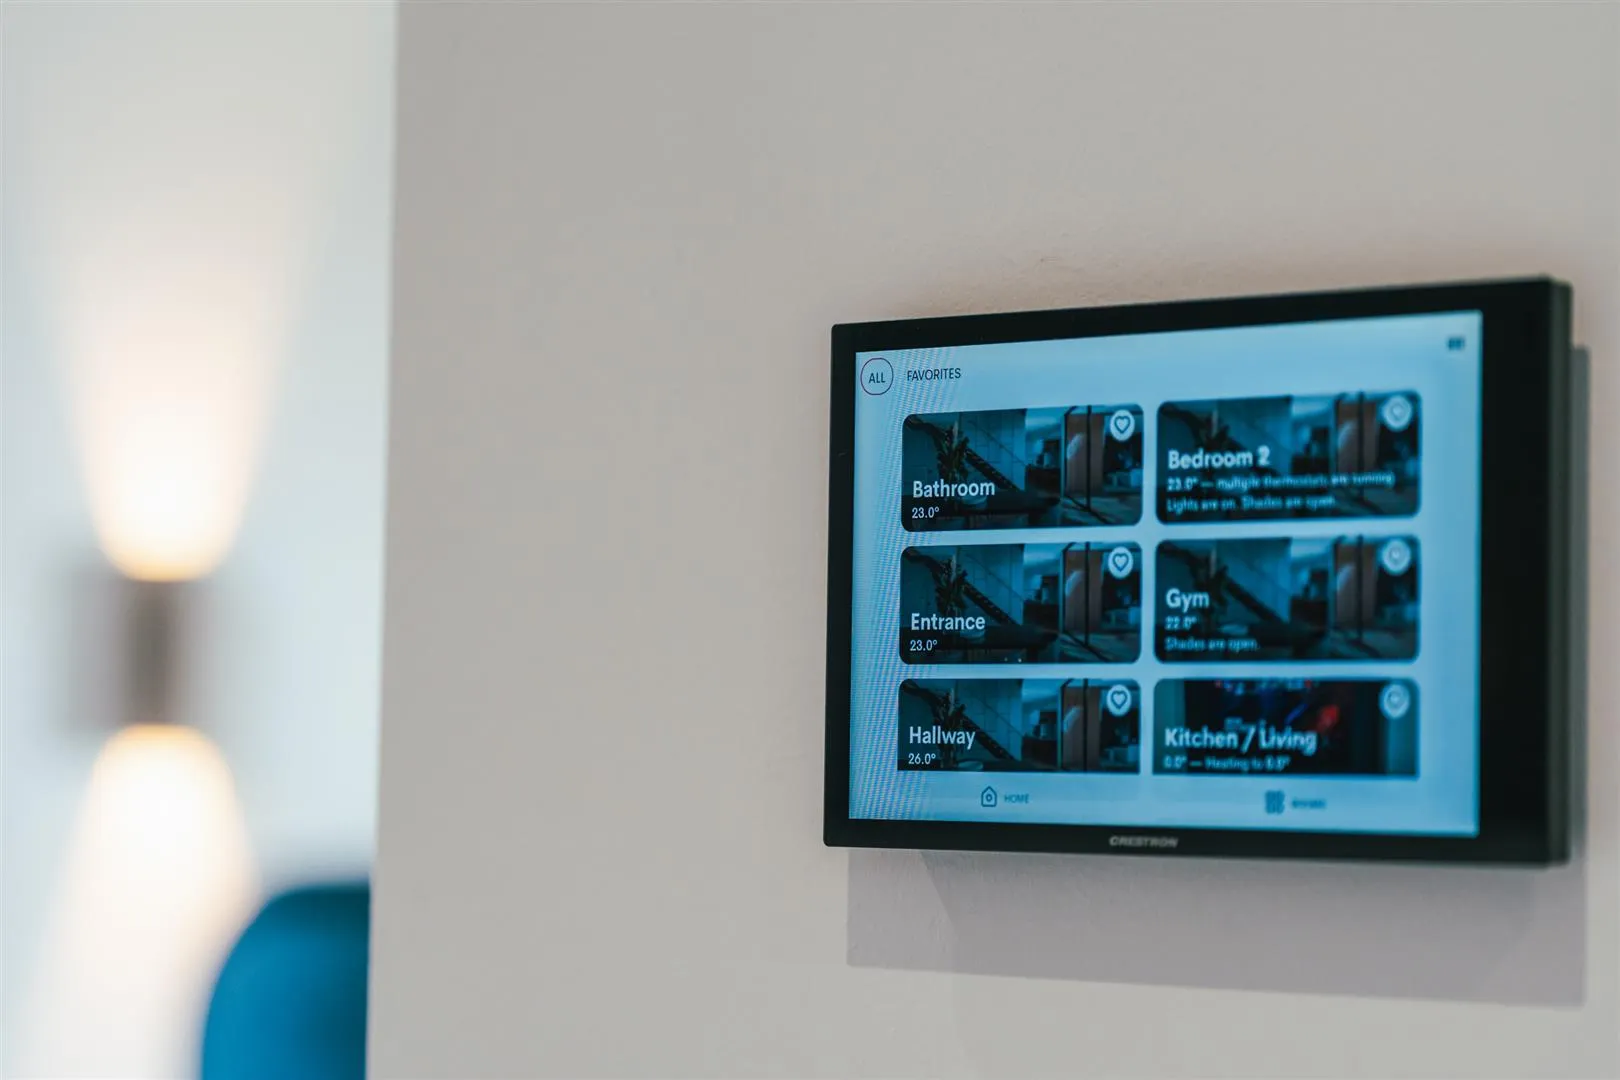
The hard-wired smart home system is run by Lutron and Crestron, all controlled seamlessly by fixed wall screens and dedicated apps. The intelligent Lutron system operates the scene-based lighting and electric blinds throughout the property, while Crestron handles the multi-room audio through the Sonos and Dolby ceiling speakers, climate, cameras and intercom. The apartment also has the benefit of dual-zone under floor heating and Heatmiser thermostats with app management, and hotel-grade mesh Wi-Fi within the living spaces and triple garage.
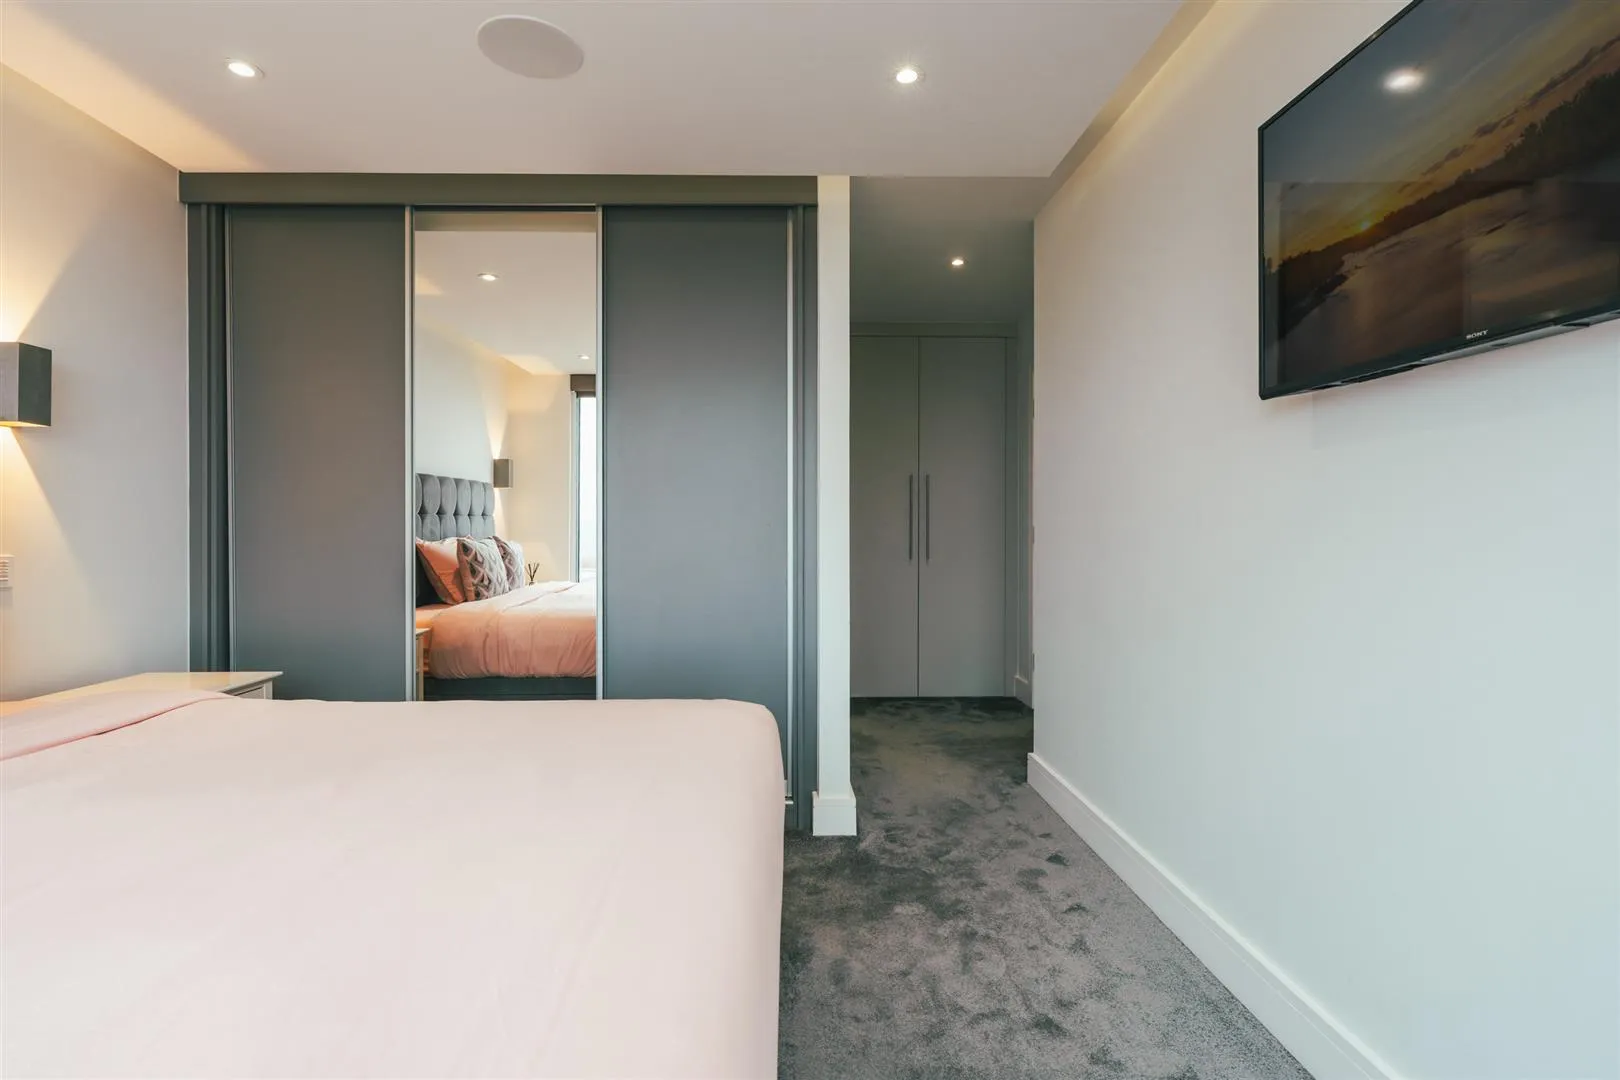
A sanctuary that is a pleasure to retreat to, the master bedroom suite incorporates every feature you could wish for, from air conditioning to a dressing area appointed with quality fitted furniture. A luxurious en-suite bathroom features two heated towel rails, twin basins, a freestanding bath and a walk-in shower.
The second bedroom further benefits from its own en-suite shower room and arguably enjoys the finest outlook in the apartment of the far-reaching views across Sheffield. Two additional generous double bedrooms provide excellent accommodation for family or guests, served by a superb family bathroom. The third bedroom is currently utilised as a home gym, although could easily be reinstated as a bedroom if desired. A particularly impressive feature throughout the apartment is the abundance of storage, with extensive cupboards and fitted furniture providing a level of practicality seldom found in apartments.
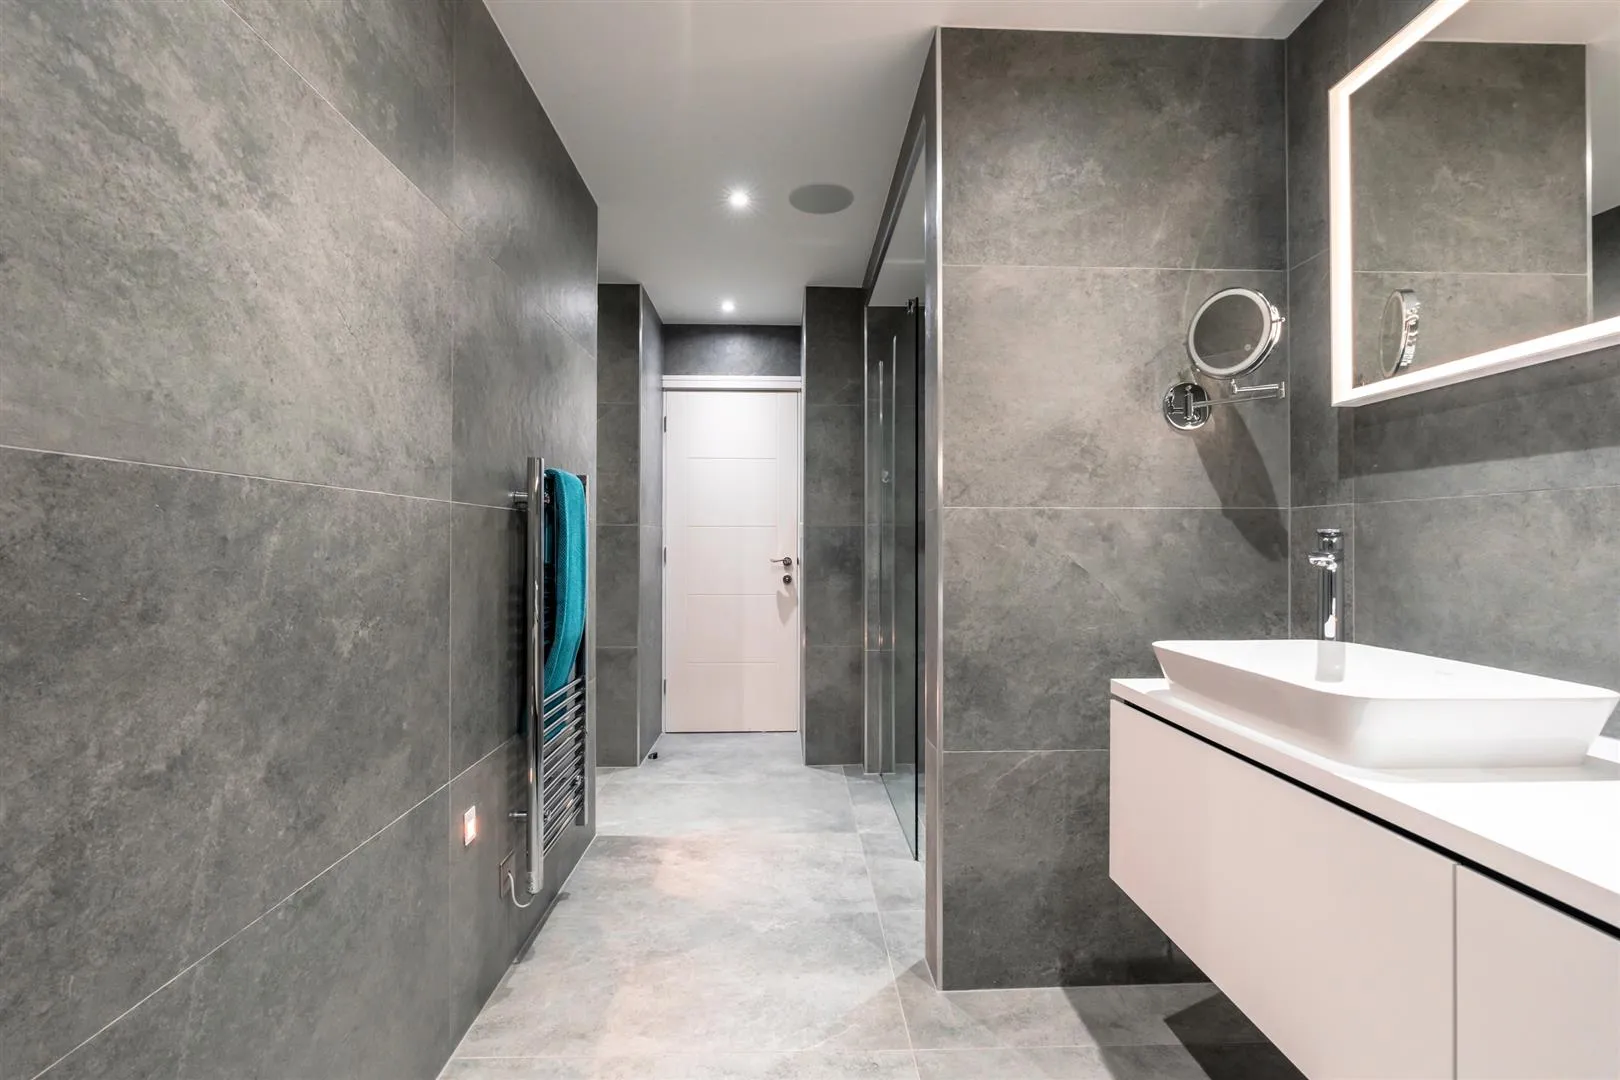
Each suite within the apartment’s three bathrooms and separate powder room are by Duravit, including SensoWash WC’s with Japanese-style features. The chrome fixtures are by Hansgrohe, adding a further touch of luxury.
Strathmore Place forms part of Chelsea Heights, a high-end apartment scheme completed in 2022 by PTA Developments, situated on the grounds of an old quarry, with the rock faces still in situ to the south-east of the development. A video entry intercom enables the desirable security of apartment living, while lift access to each of the floors offers welcome convenience. Apartment 7’s private parking is located within a ground floor triple garage, which incorporates quality, electrically operated garage doors and Wi-Fi. There is also visitor parking to the front of the building, and there are dedicated landscaped communal gardens populated with beautiful planting, trees and seating areas.
The property is within walking distance of the local amenities on Ecclesall Road, which offers restaurants, public houses, bars, shops, cafes and supermarkets. The address falls within the catchment area for highly regarded schools, including Greystones Primary School, High Storrs School and Mercia School. Nearby are some of Sheffield’s most popular outdoor spaces, such as Endcliffe Park, Chelsea Park, Sheffield Botanical Gardens and Whiteley Woods. For medical and educational professionals, Sheffield’s two universities and NHS and private hospitals are easily accessible. What makes the location of Strathmore Place ever more appealing for those searching for a combination of city and country living is its ease of access to the scenic Peak District National Park, where a host of landscapes, trails and attractions await.
On the fourth floor, the property briefly comprises: Entrance hallway, breakfast kitchen, utility room, balcony 2, balcony 3, living/dining room, balcony 1, master bedroom, master dressing area, master en-suite bathroom, inner hallway, powder room, bedroom 3/gymnasium, family bathroom, bedroom 2, bedroom 2 en-suite shower room, bedroom 4, storage cupboard and comms cupboard.
Communal areas: Entrance hall, stairway, landing and lobby.
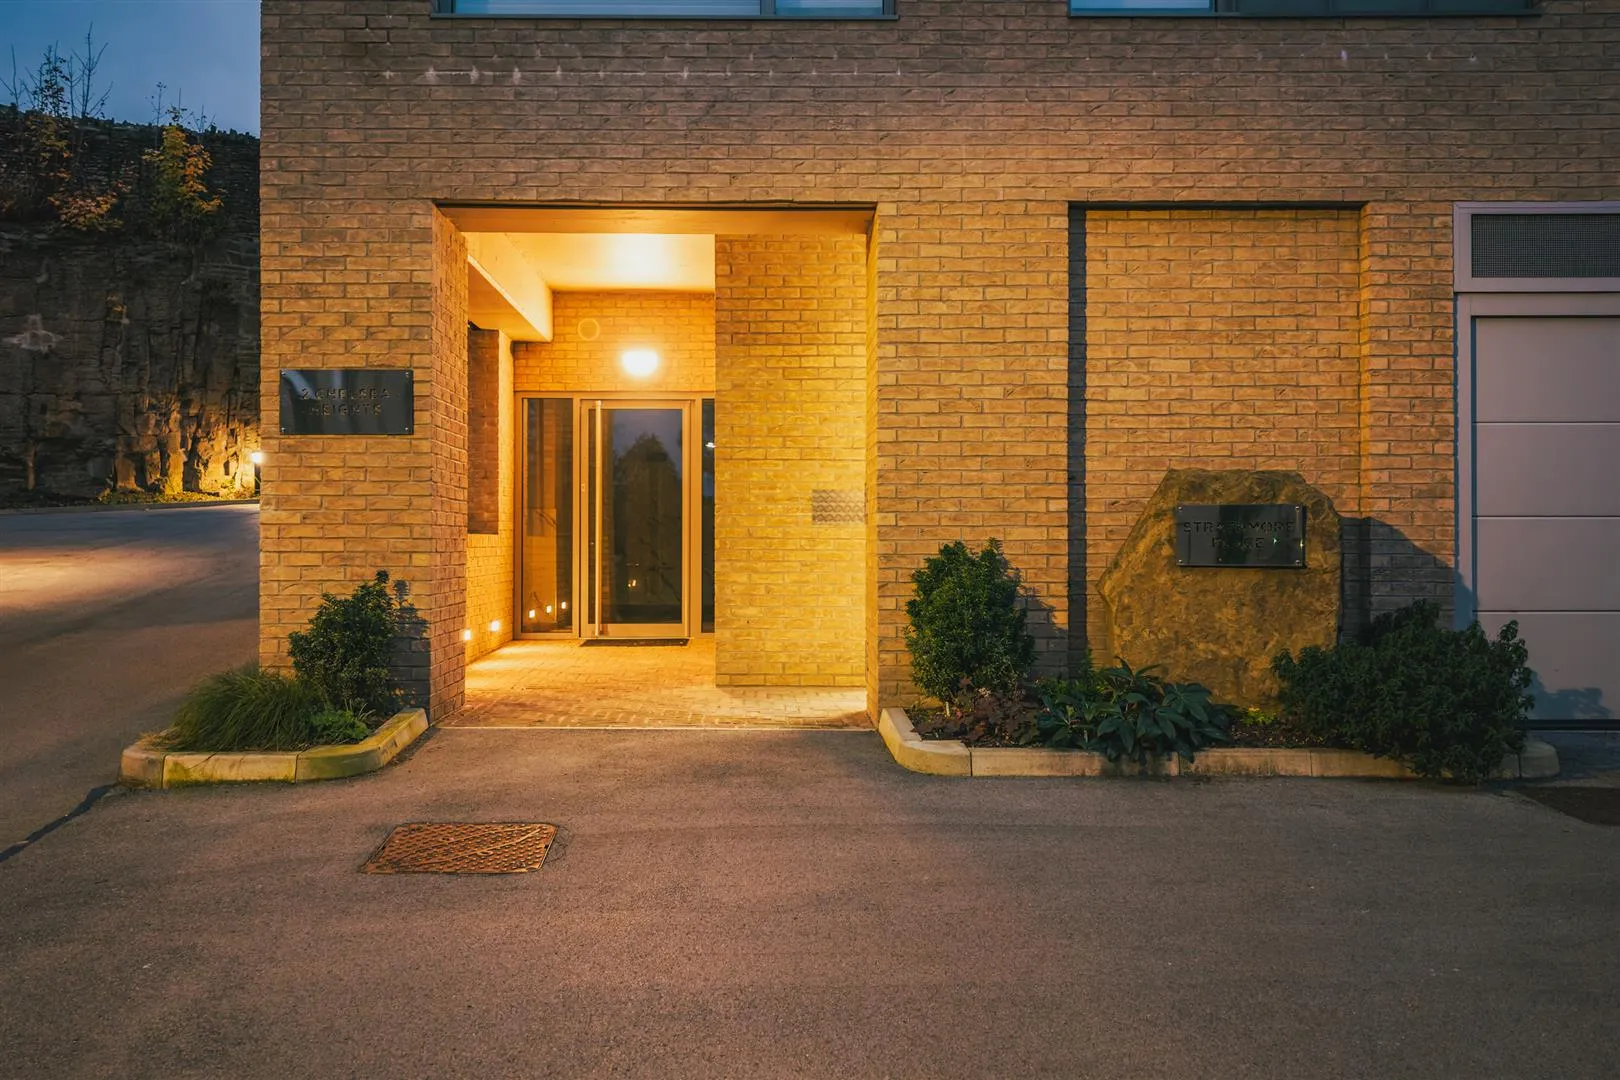
An aluminium door with a double glazed panel operated by a Videx video entry panel with a keypad opens to the communal entrance hall.
Communal Entrance Hall
Having recessed lighting, wall mounted light points, feature tiled walls and marble tiled flooring. A fire door with a glazed panel opens to the communal stairway.
Having automatic lighting and marble tiled flooring. A lift and staircase with glazed balustrading and stainless steel handrails provides access to all four floors.
Having a glazed roof window, light and a fire door opening to the communal lobby.
A lobby between the communal landing and Apartment 7’s main entrance door, which is used privately due to no other residents requiring access. The lobby has recessed lighting and timber doors opening to Apartment 7’s entrance hallway and inner hallway.
Entrance Hallway
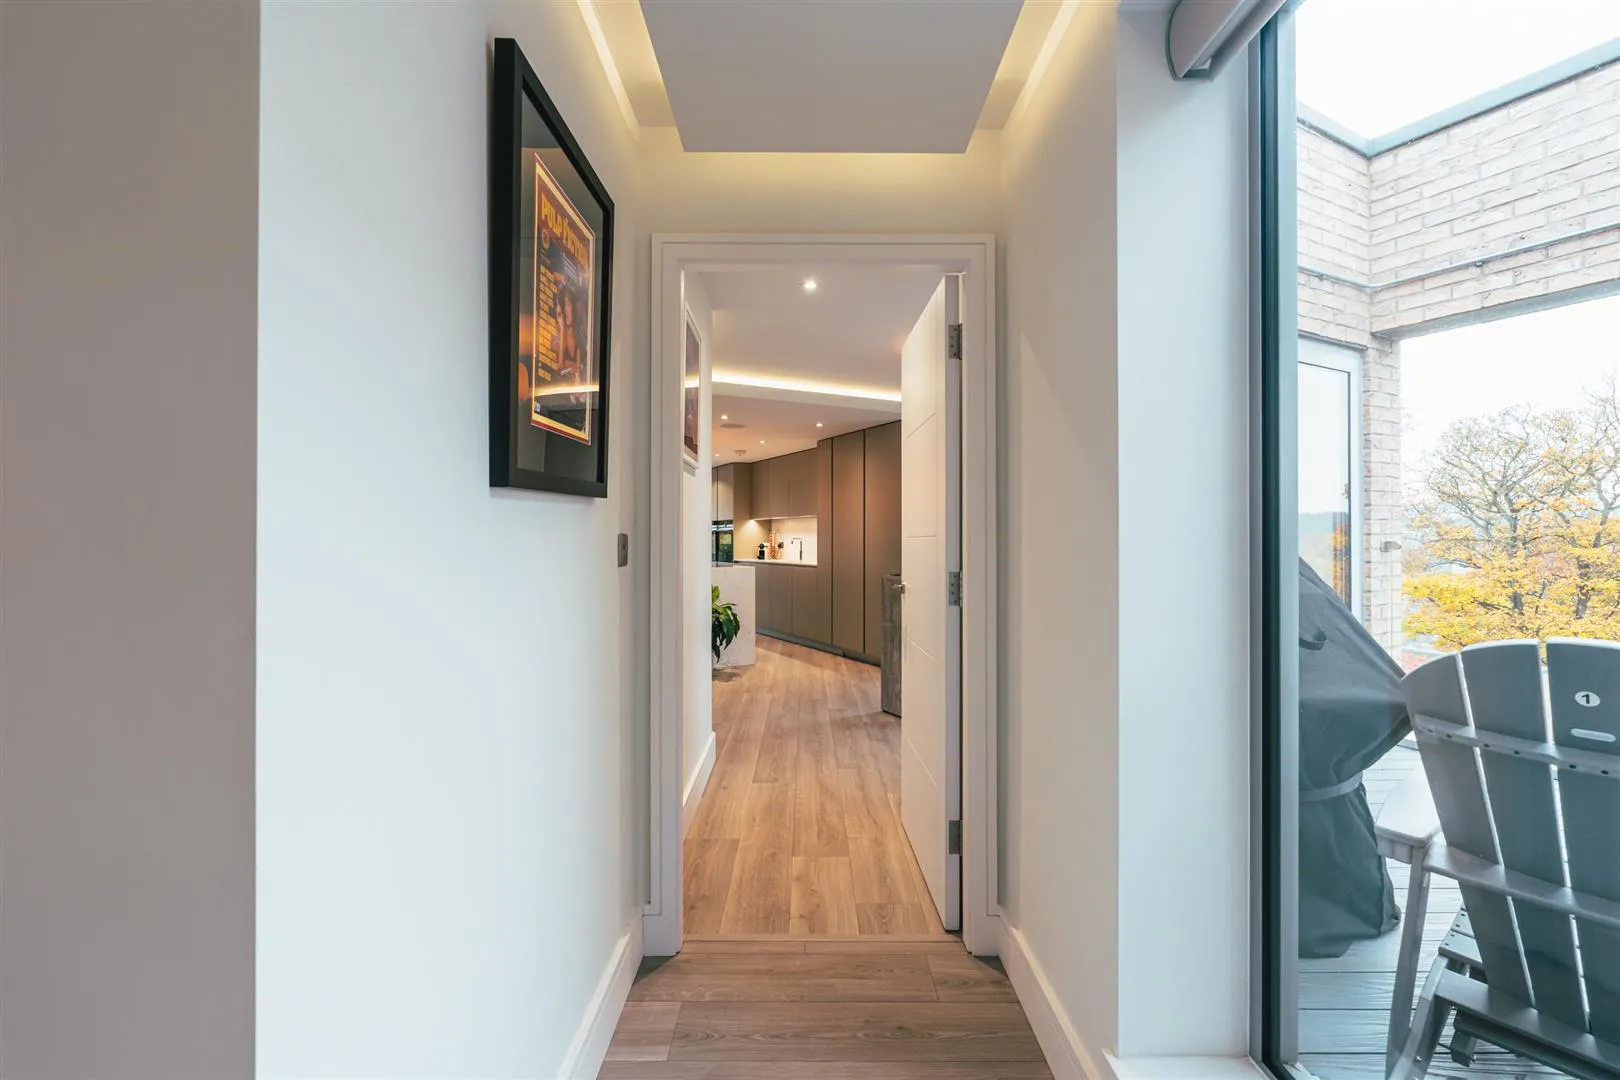
Having a side facing aluminium double glazed panel, recessed lighting, concealed LED cove lighting, intercom and Crestron control panels and engineered timber flooring with under floor heating. A fitted cloaks/shoe cupboard incorporates short hanging and shelving. Timber doors open to the living kitchen and master bedroom.
Living Kitchen
A magnificent living kitchen, which enjoys an abundance of natural light and panoramic views.
Breakfast Kitchen
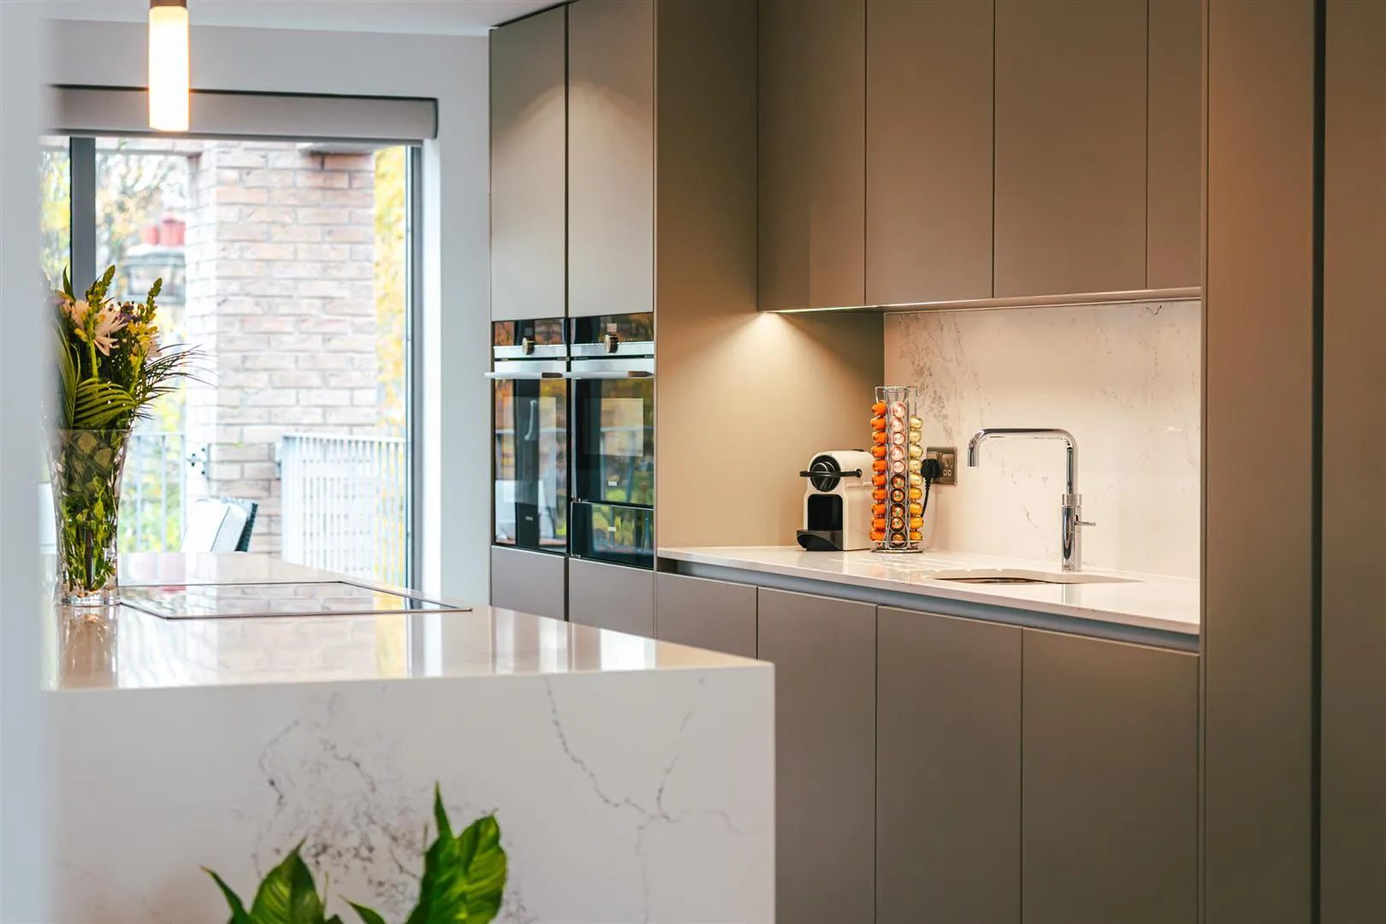
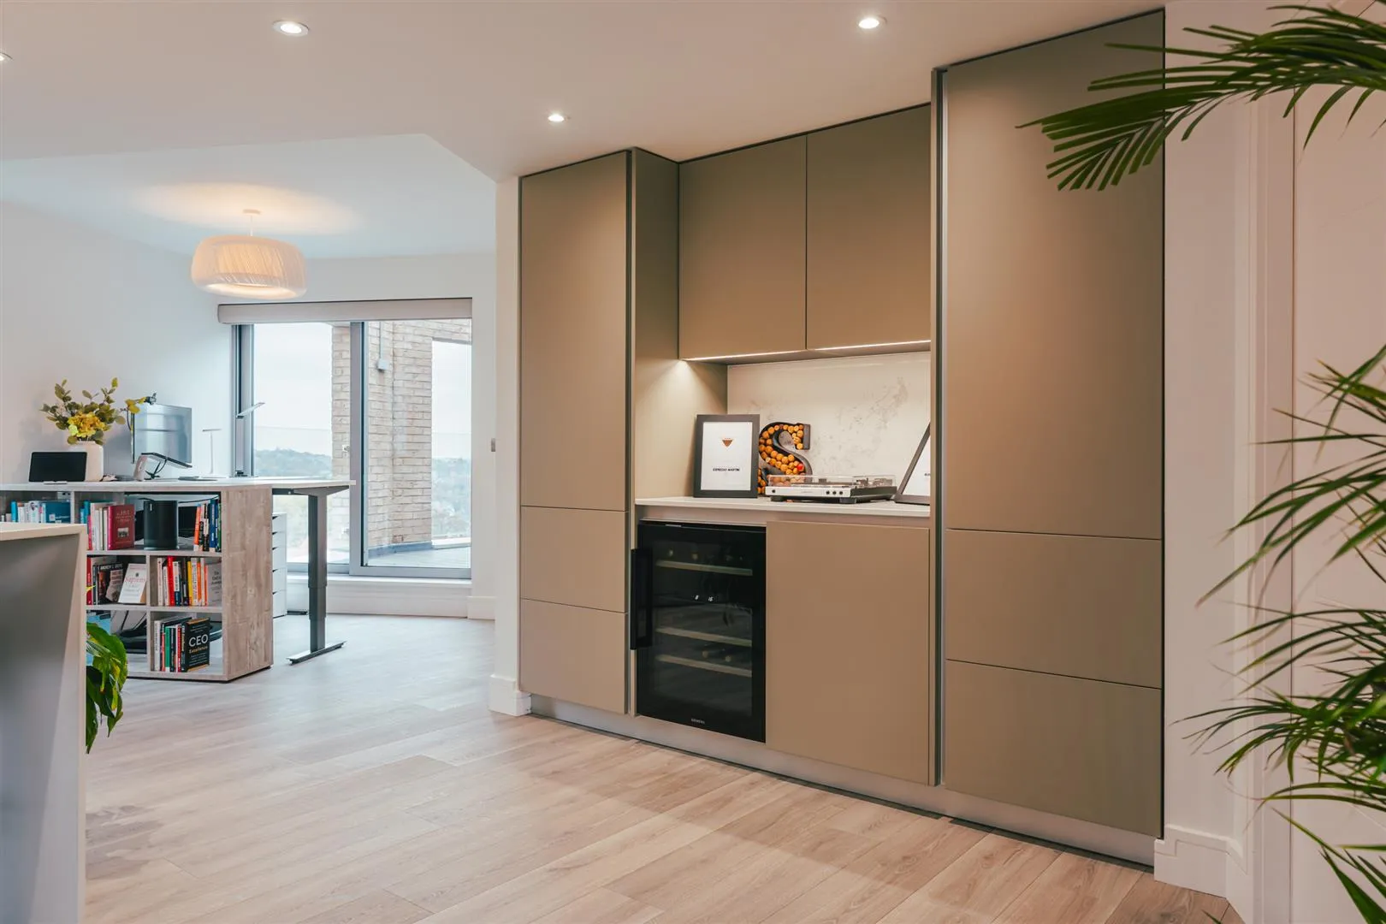
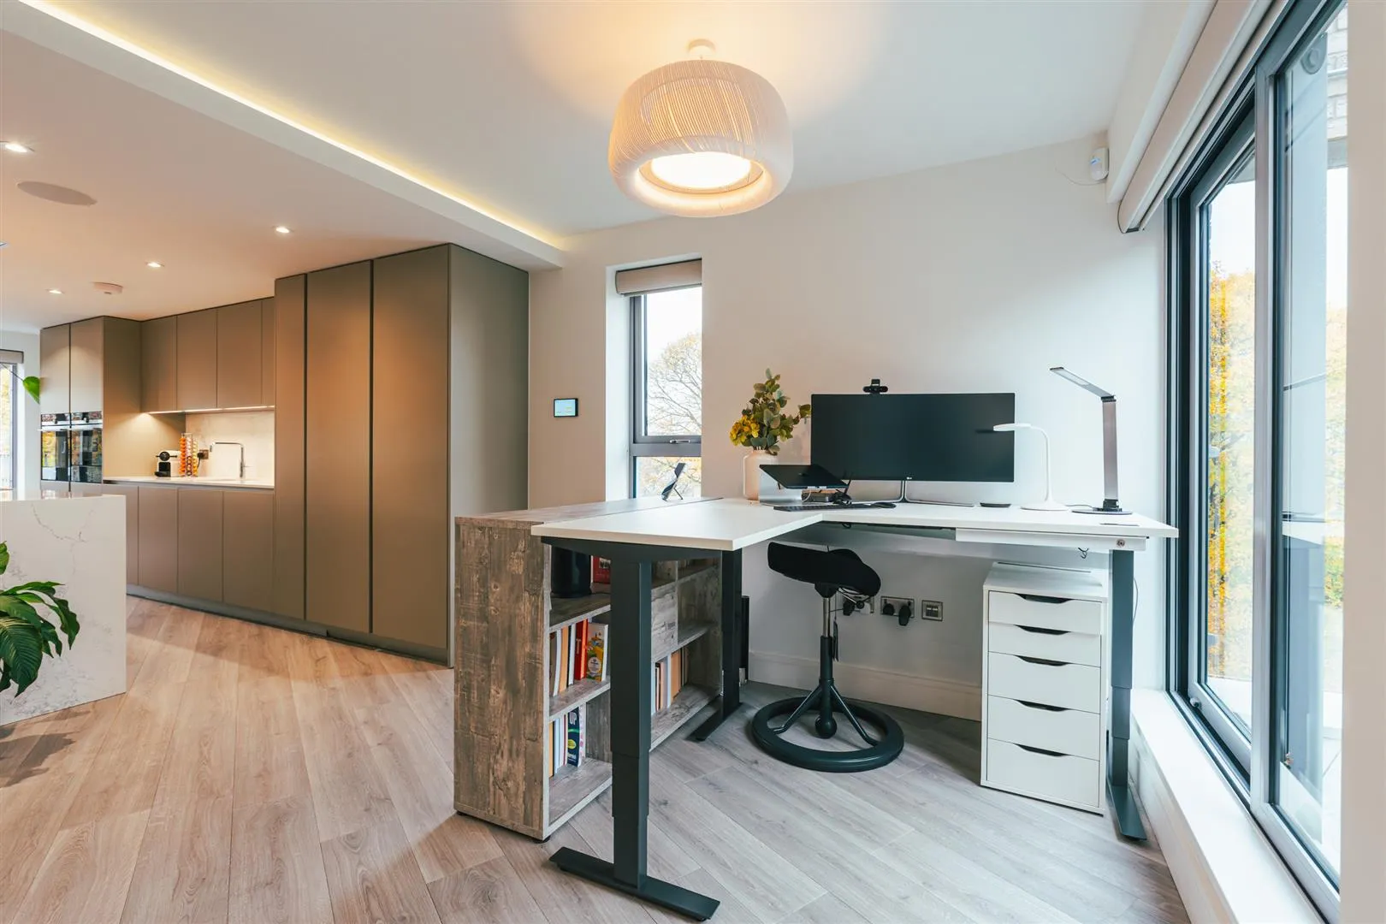
A high-specification breakfast kitchen, impeccably designed for ease of living and entertaining. Having side facing aluminium double glazed windows, recessed lighting, pendant light points, built-in ceiling speakers, concealed LED cove lighting, Crestron control panel and engineered timber flooring with under floor heating. To one corner of the kitchen is a study area, which has the benefit of a wired Ethernet connection. A range of fitted base/wall and drawer units by Karl Benz incorporate a Caesarstone Misty Carrera quartz work surface, a matching splashback, under counter lighting and an inset Blanco 1.5 bowl stainless steel sink with a Quooker boiling water tap. A large central island provides additional storage, accommodates space for four chairs and has a matching Caesarstone Misty Carrera quartz waterfall work surface with pop-up power points. The integrated appliances are by Siemens and include a five-ring induction hob with a Faber extractor fan above, a fan assisted oven, a combination/microwave oven, a warming drawer, a dishwasher, a full-height fridge and a full-height freezer. A dedicated bar area incorporates fitted cabinetry, a Caesarstone Misty Carrera quartz work surface with a matching upstand and a wine cooler. A timber door opens to the utility room. A wide opening leads into the living/dining room. Sliding aluminium doors with double glazed panels open to balcony 2 and balcony 3.
Utility Room
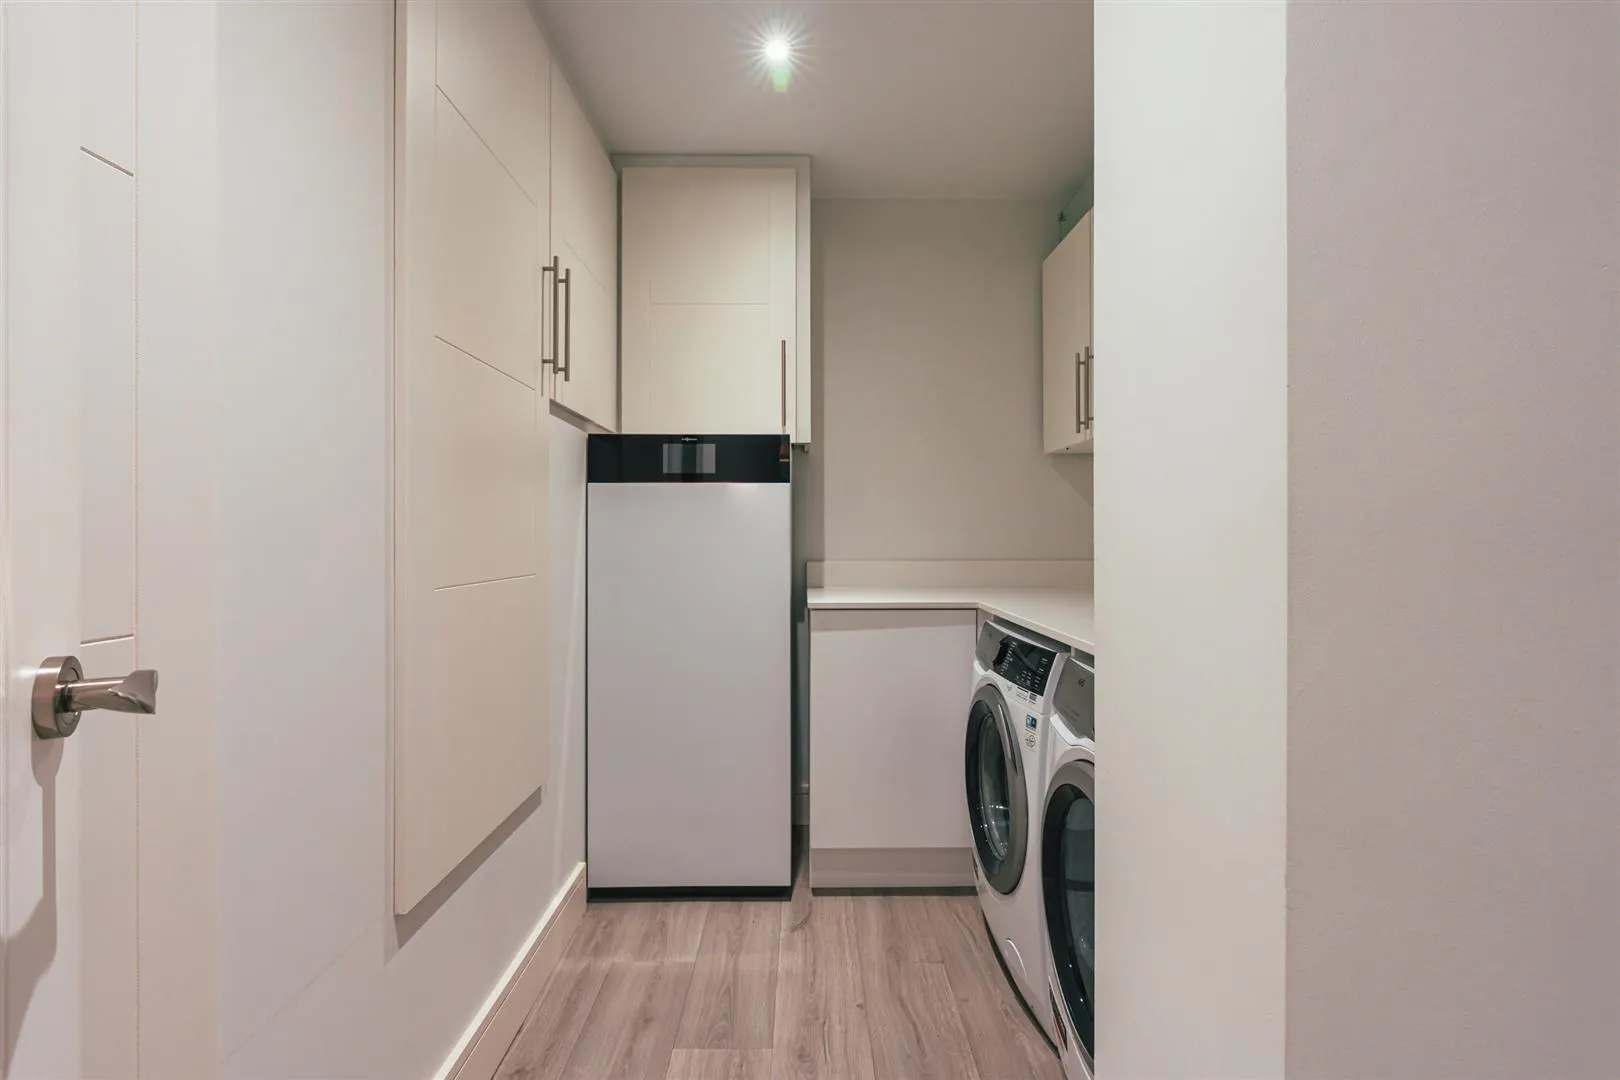
Having recessed lighting, an extractor fan and engineered timber flooring with under floor heating. A range of fitted base and wall units incorporate a quartz work surface, matching upstands, an AEG washing machine and an AEG tumble dryer. The utility room houses the Viessmann Vitodens 222-F boiler. To one wall are two built-in storage cupboards housing the under floor heating manifolds for zone 1.
Balcony 2
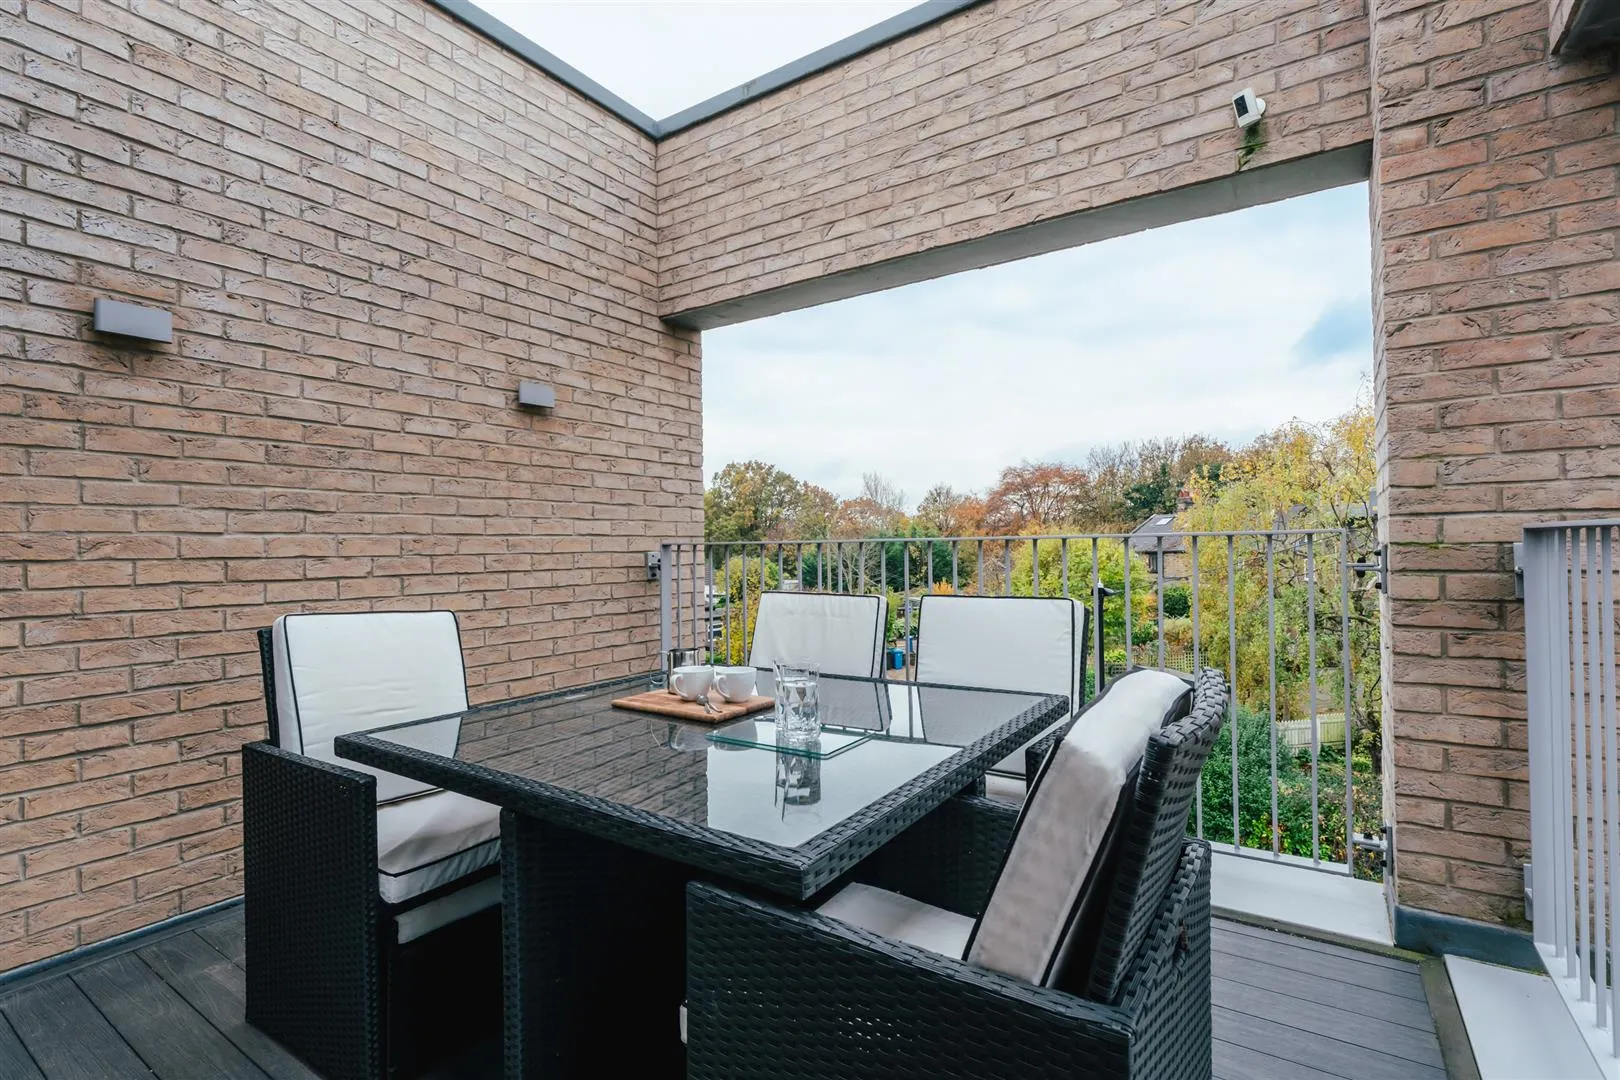
A cellular PVC decked terrace enclosed by metal balustrading and having exterior lighting. Access can be gained to the breakfast kitchen.
Balcony 3
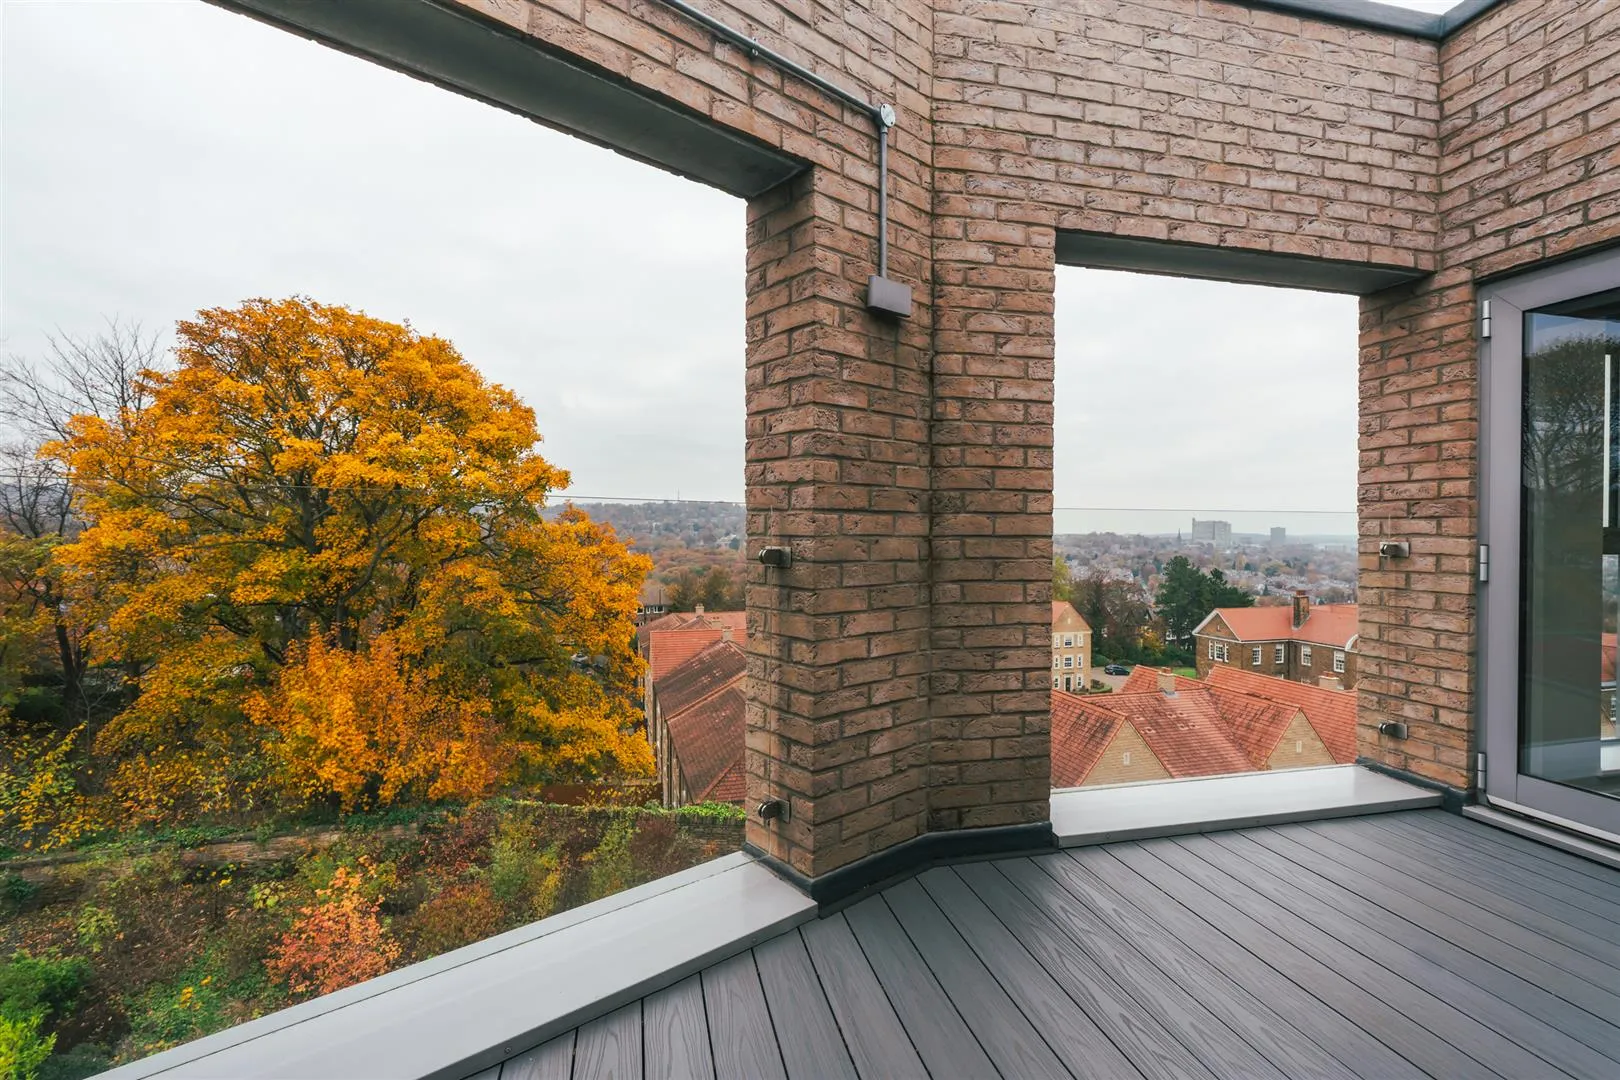
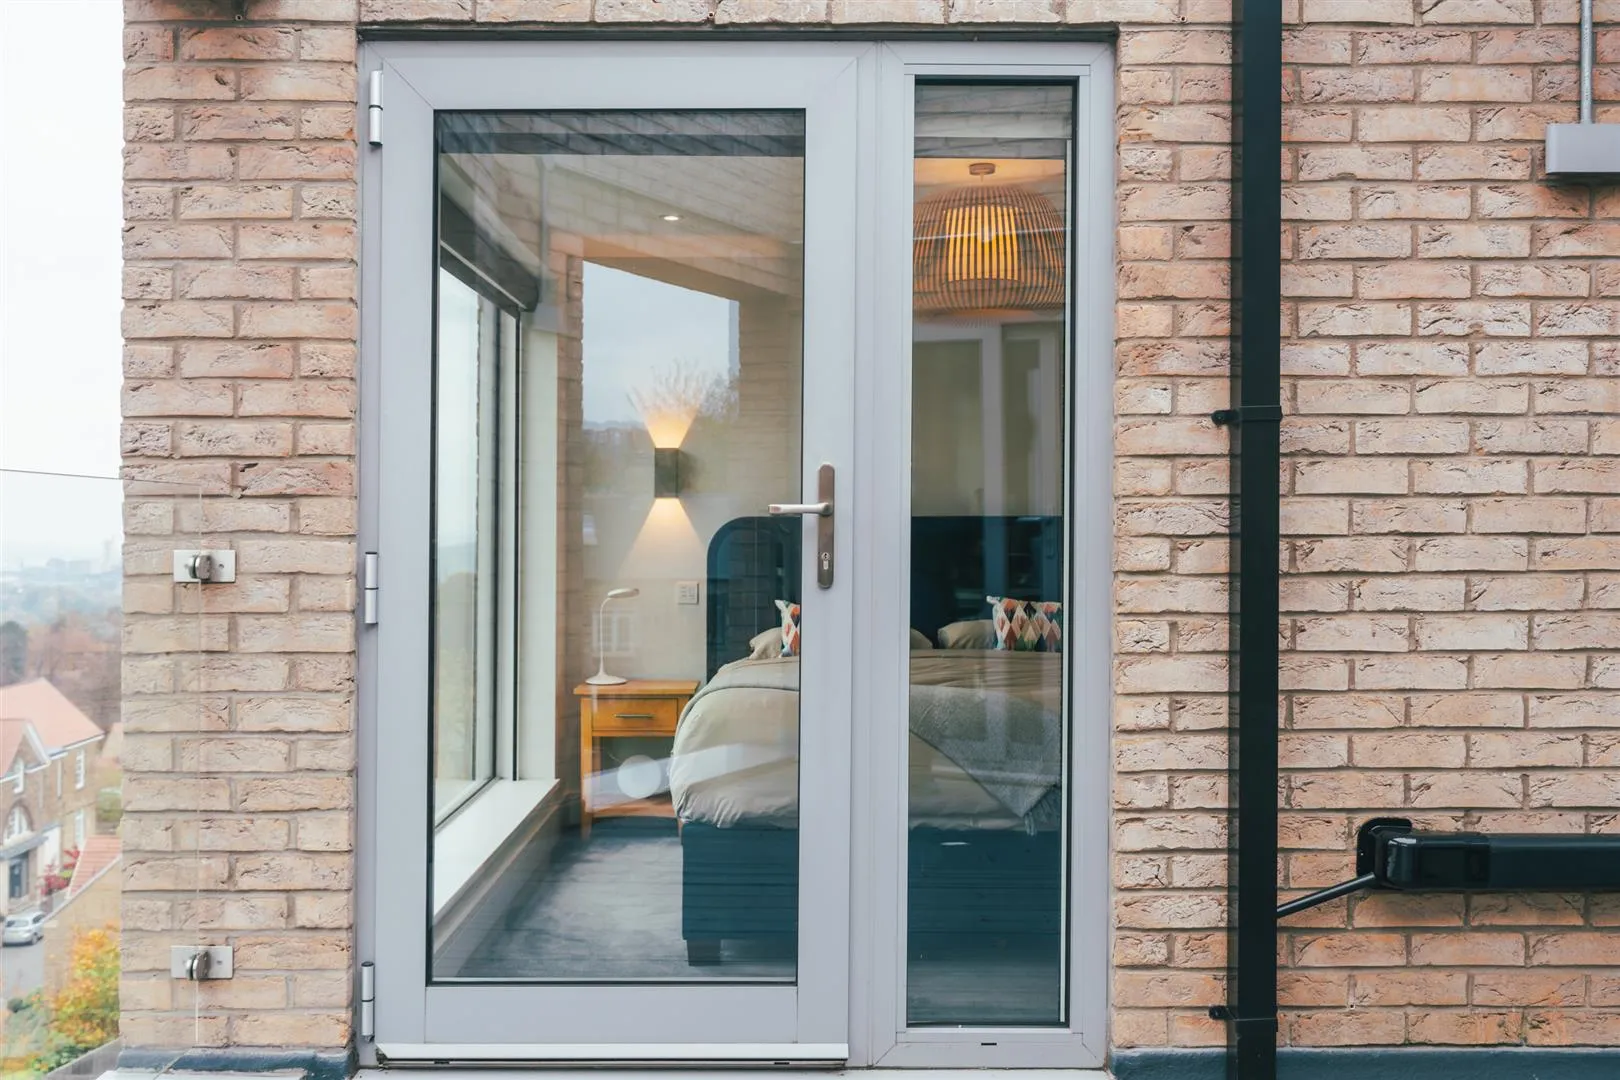
A good-sized balcony that offers an excellent vantage point of the impressive views and incorporates a cellular PVC decked terrace, glazed balustrading and exterior lighting. Access can be gained to the breakfast kitchen and master bedroom.
Living/Dining Room
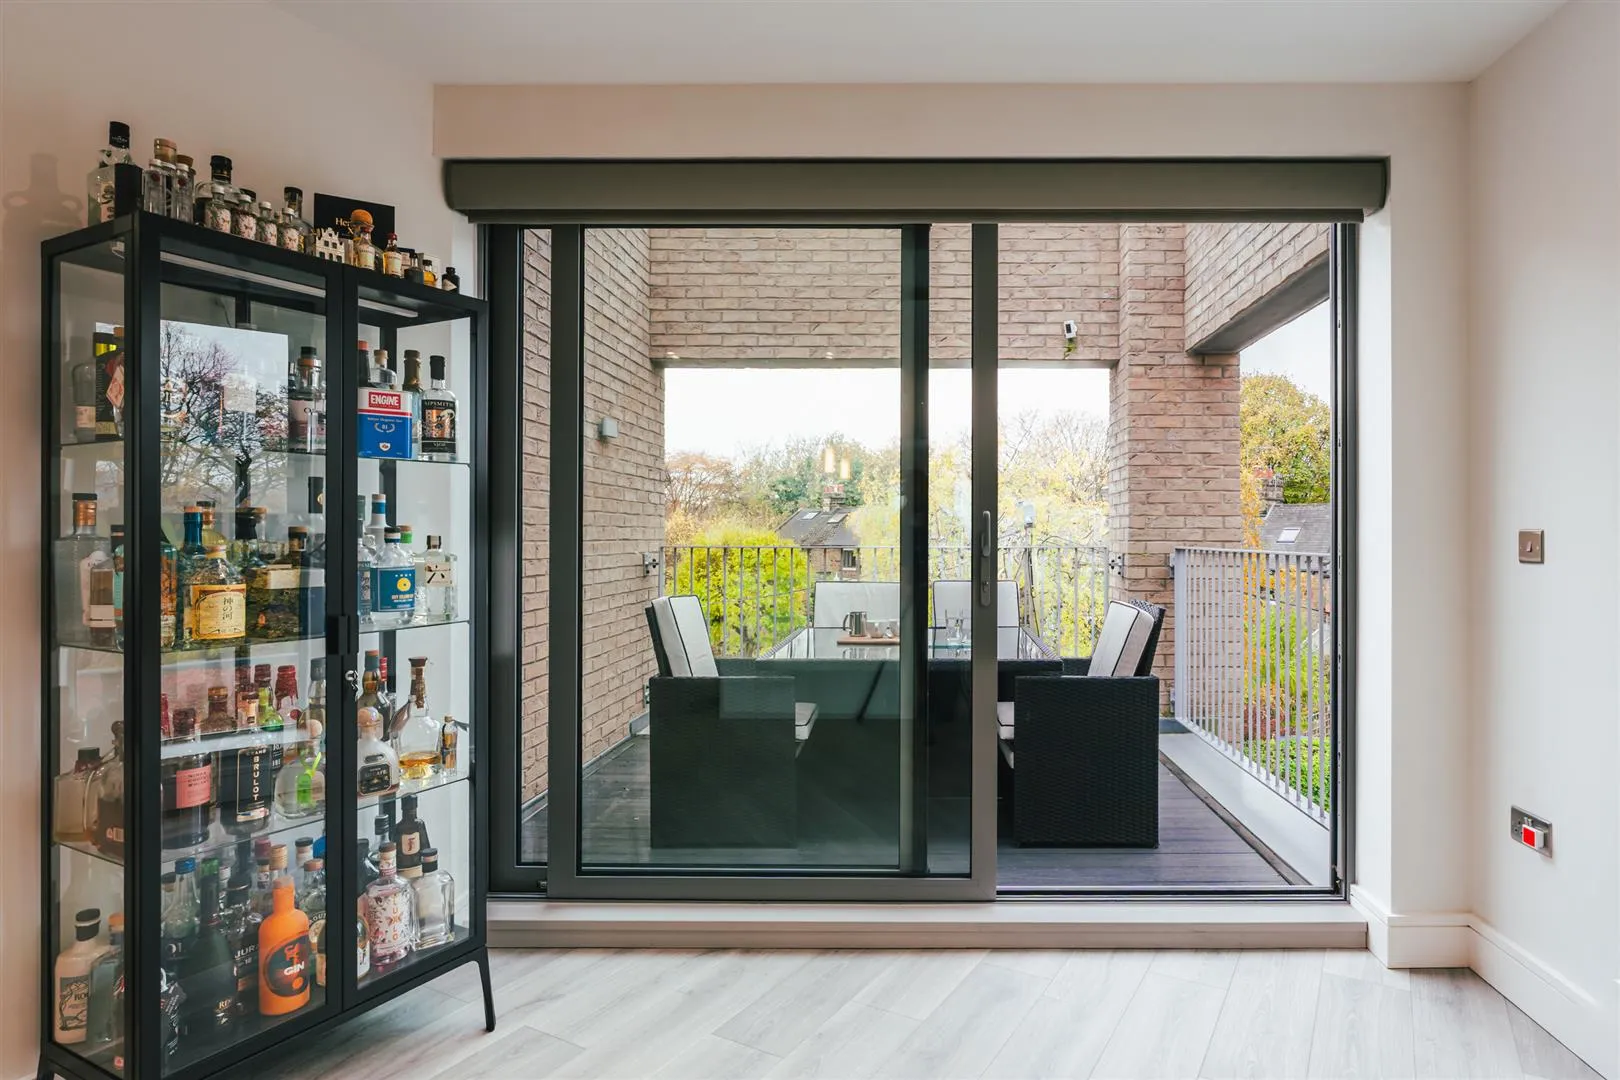
A spacious reception room with a rear facing aluminium double glazed window, recessed lighting, pendant light point, Dolby Atmos built-in ceiling speakers, cinema audio input/output point and engineered timber flooring with under floor heating. A fitted media wall incorporates integrated LED cove lighting, space/provision for a wall mounted television with TV/aerial/data points and a custom AV unit with a glazed work surface and cupboards with shelving and sound-transfer fabric in the doors. A sliding aluminium door with double glazed panels opens to balcony 1. A timber door also opens to the inner hallway.
Balcony 1
The largest of the three balconies, presenting a wonderful outdoor space for relaxing, alfresco dining and entertaining. The balcony has a cellular PVC decked terrace, exterior lighting and is enclosed by metal balustrading.
From the entrance hallway, a timber door opens to the:
Master Bedroom
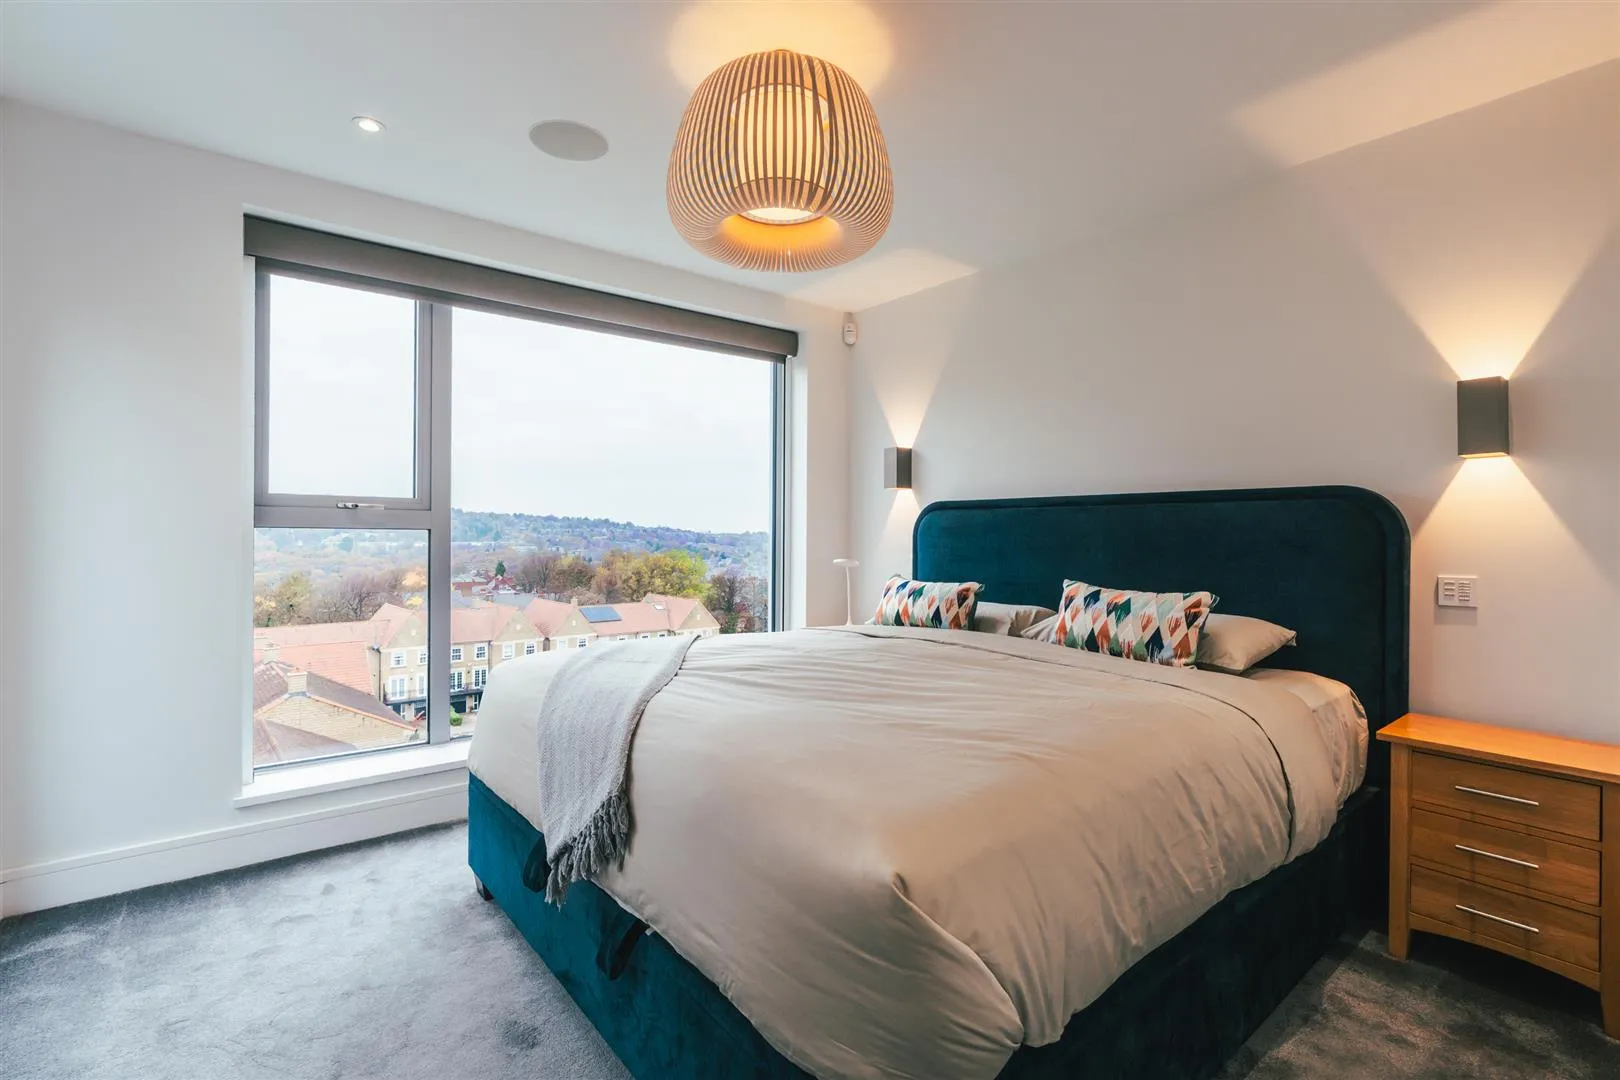
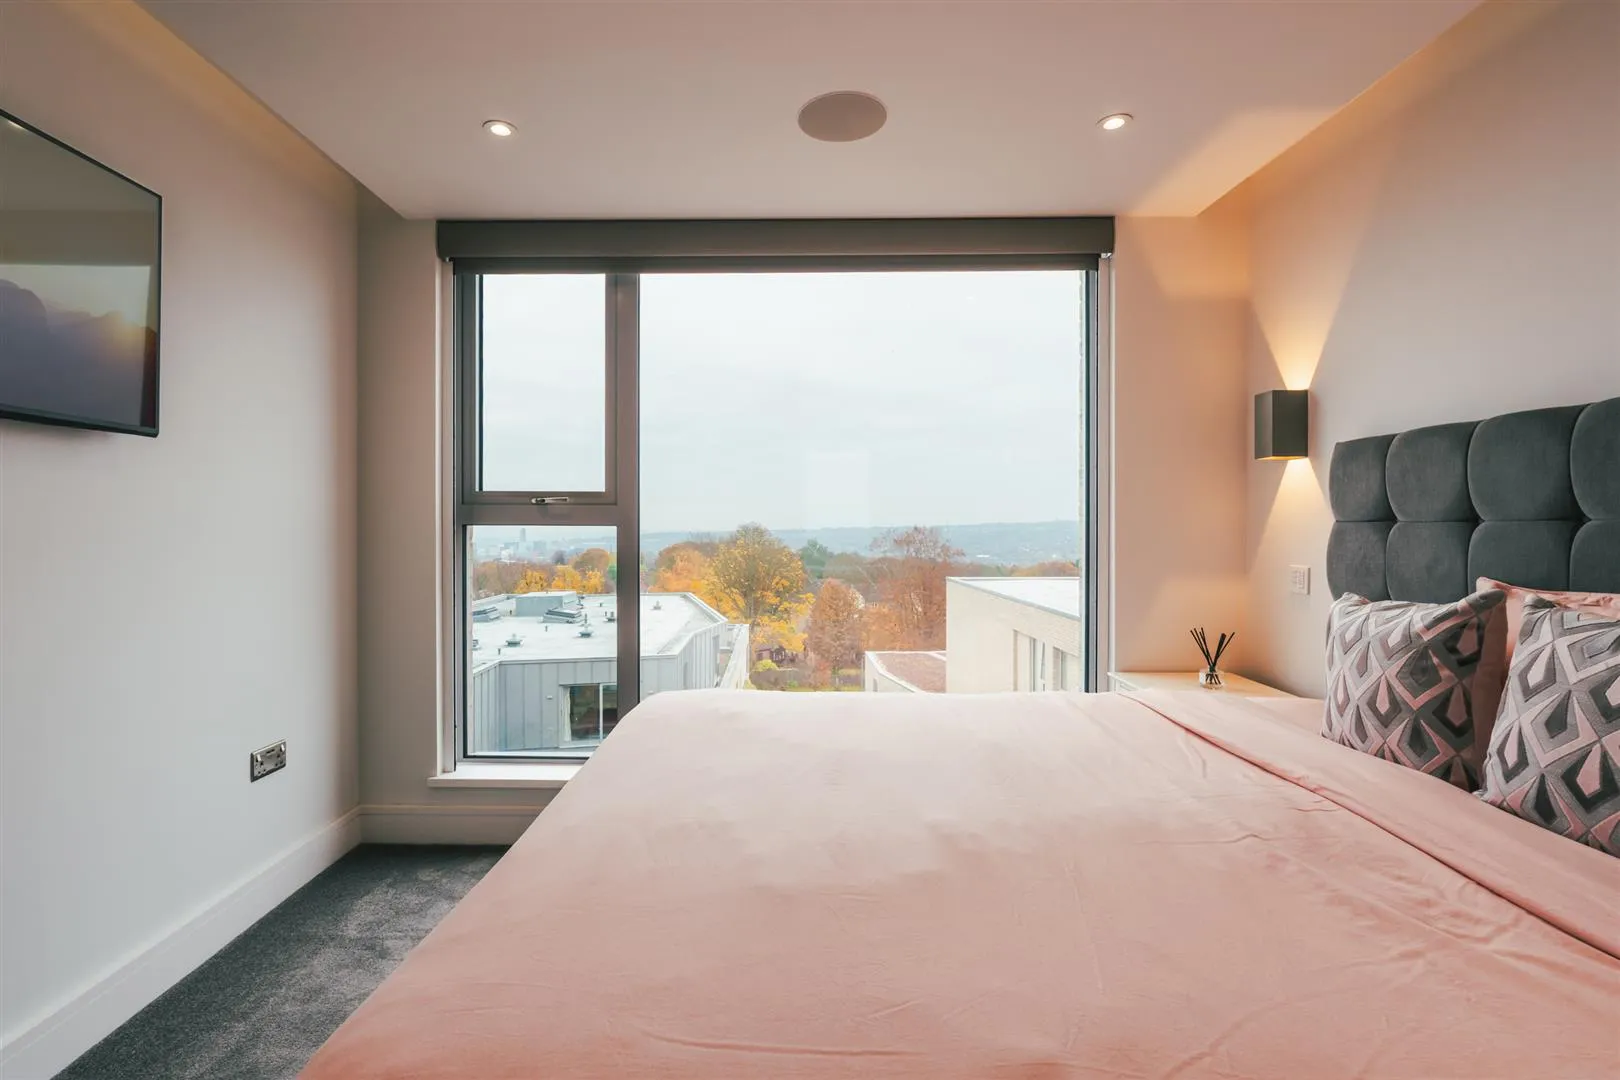
Enjoying stunning far-reaching views across Sheffield through a side facing aluminium double glazed window. Also having recessed lighting, built-in ceiling speakers, wall mounted light points, Crestron control panel, remote and app-controlled Midea air conditioning unit, data cabling and under floor heating. An opening leads into the master dressing area. An aluminium door with a double glazed panel and a matching side panel opens to balcony 3.
Master Dressing Area
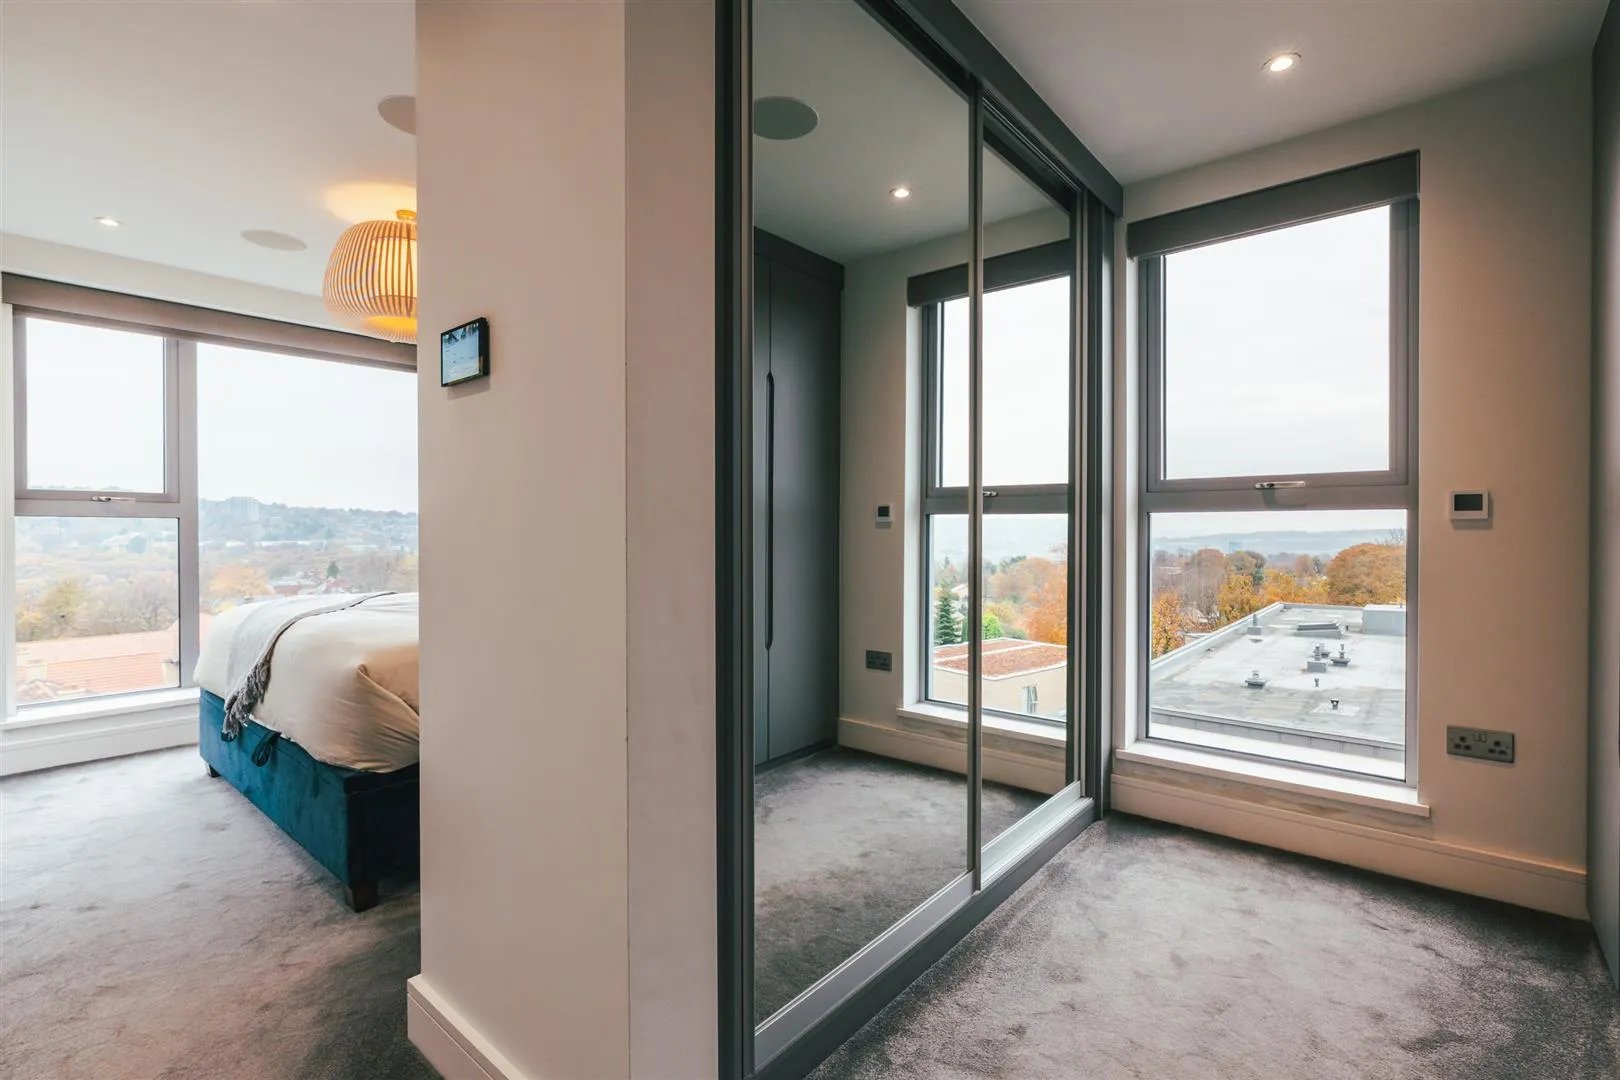
Having a front facing aluminium double glazed window, recessed lighting, built-in ceiling speaker and under floor heating. A range of fitted furniture incorporates short/long hanging, shelving and drawers. A timber door opens to the master en-suite bathroom.
Master En-Suite Bathroom
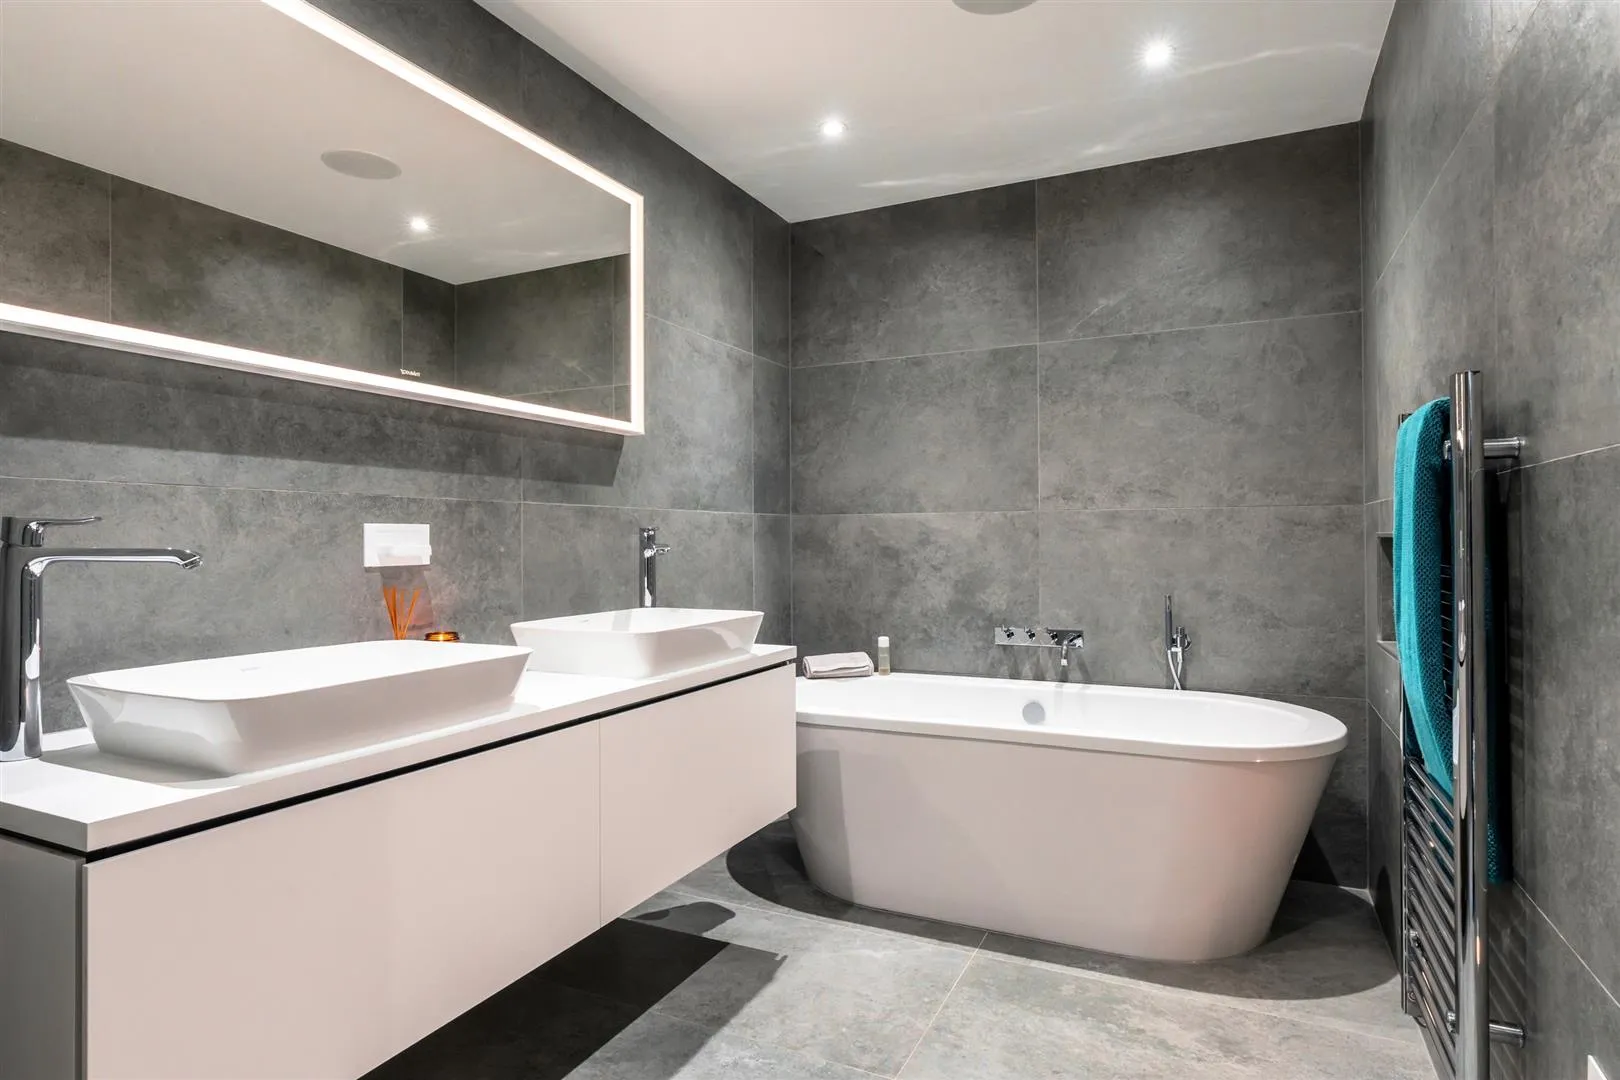
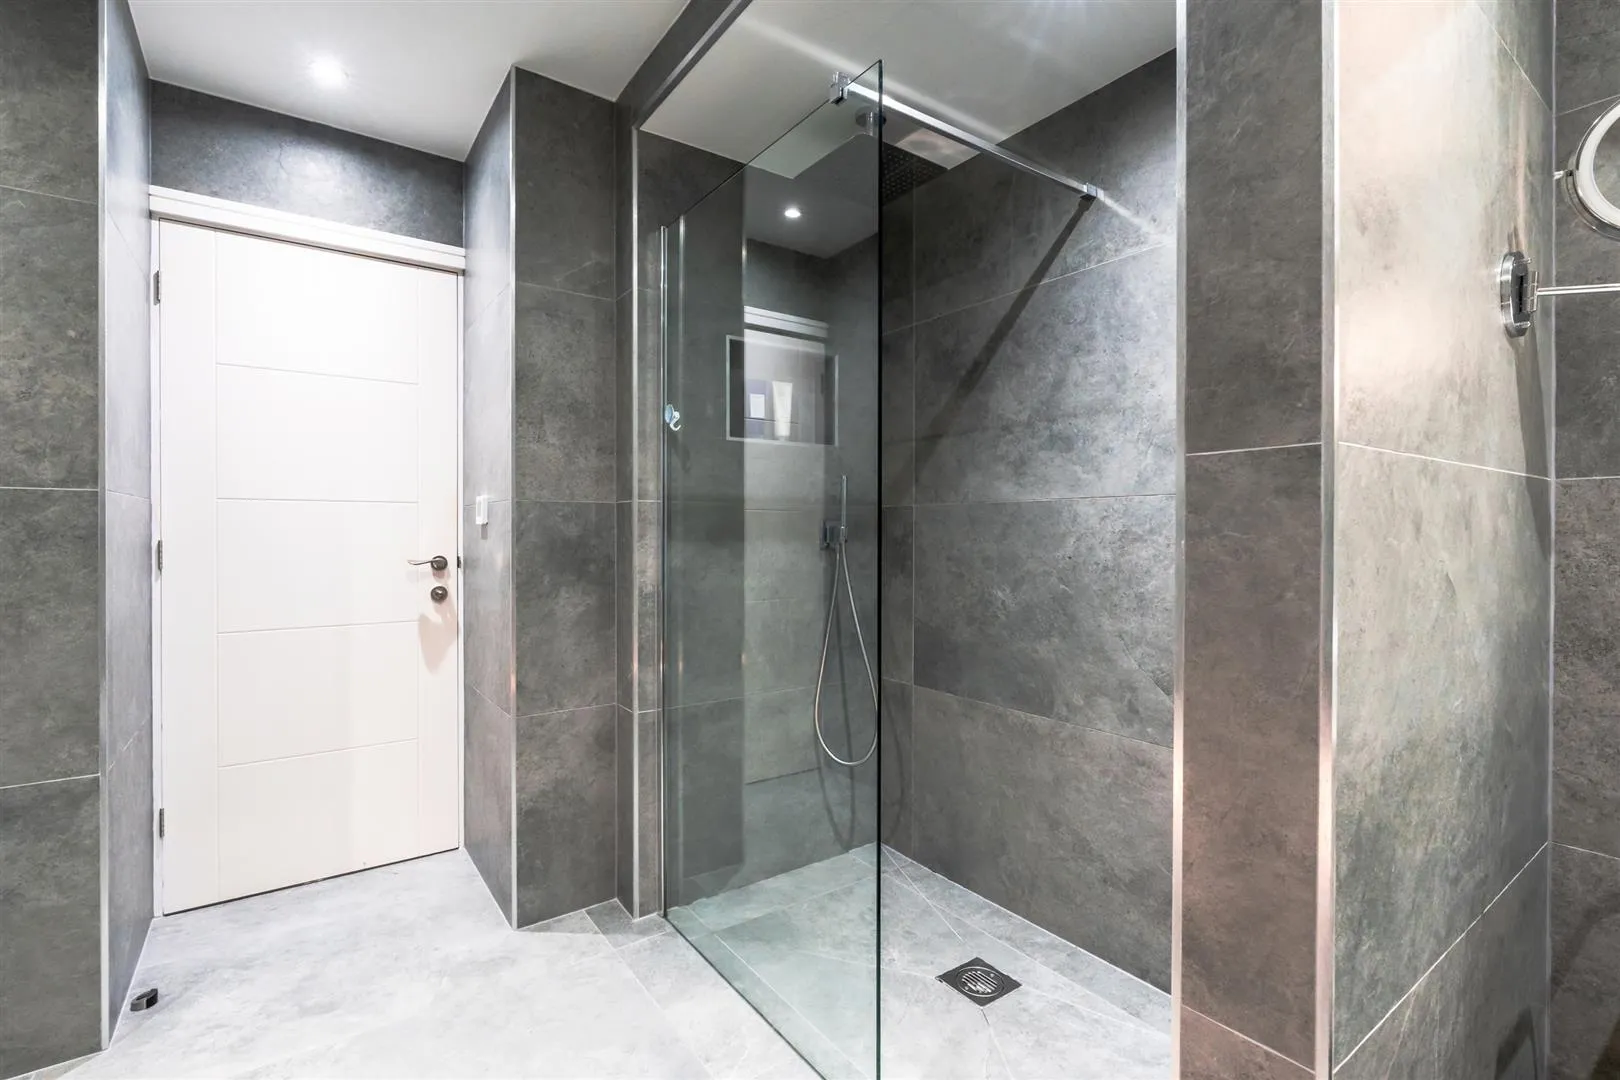
A luxurious en-suite bathroom that is fully tiled and has recessed lighting, extractor fan, built-in ceiling speakers, Duravit illuminated vanity mirror, two chrome heated towel rails, feature lighting, built-in electric toothbrush charger and under floor heating. A Duravit suite in white comprises a wall mounted SensoWash Japanese-style WC and a wall mounted vanity unit incorporates two wash hand basins with Hansgrohe chrome mixer taps and storage beneath. Also having a freestanding bath with a Vado chrome mixer tap, a hand shower facility and a tiled alcove shelf above. To one corner is a large walk-in shower enclosure with a fitted Hansgrohe rain head shower, an additional hand shower facility, a tiled alcove shelf and a glazed screen.
From the living/dining room, a timber door opens to the:
Having recessed lighting and engineered timber flooring with under floor heating. Timber doors open to the powder room, bedroom 3/gymnasium, family bathroom, bedroom 2, bedroom 4, storage cupboard and comms cupboard. A lockable secondary entrance door opens to the communal lobby.
Powder Room
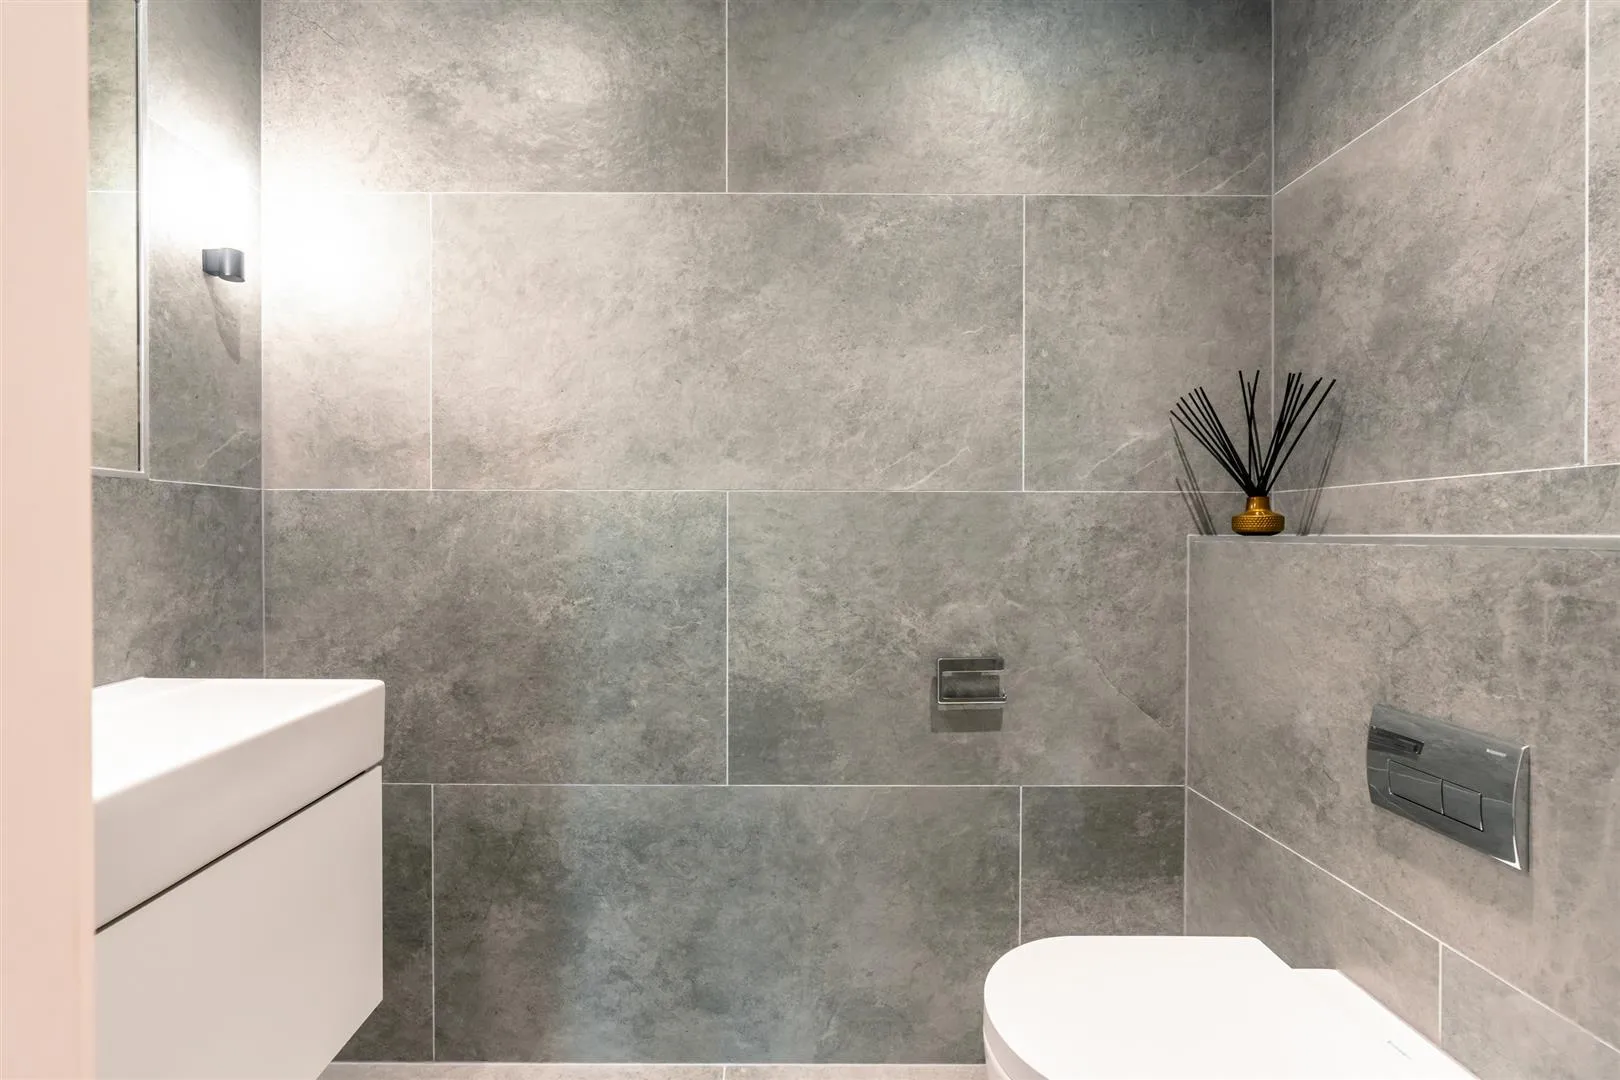
Being fully tiled and having recessed lighting, extractor fan, wall mounted light points, fitted vanity mirror and under floor heating. A Duravit suite in white comprises a wall mounted WC and a wall mounted wash hand basin with a Hansgrohe chrome mixer tap and storage beneath.
Bedroom 3/Gymnasium
Currently utilised as a home gym but could easily be converted back to a third double bedroom. Having a side facing aluminium double glazed window, recessed lighting, built-in ceiling speakers, TV/aerial/data point and under floor heating.
Family Bathroom
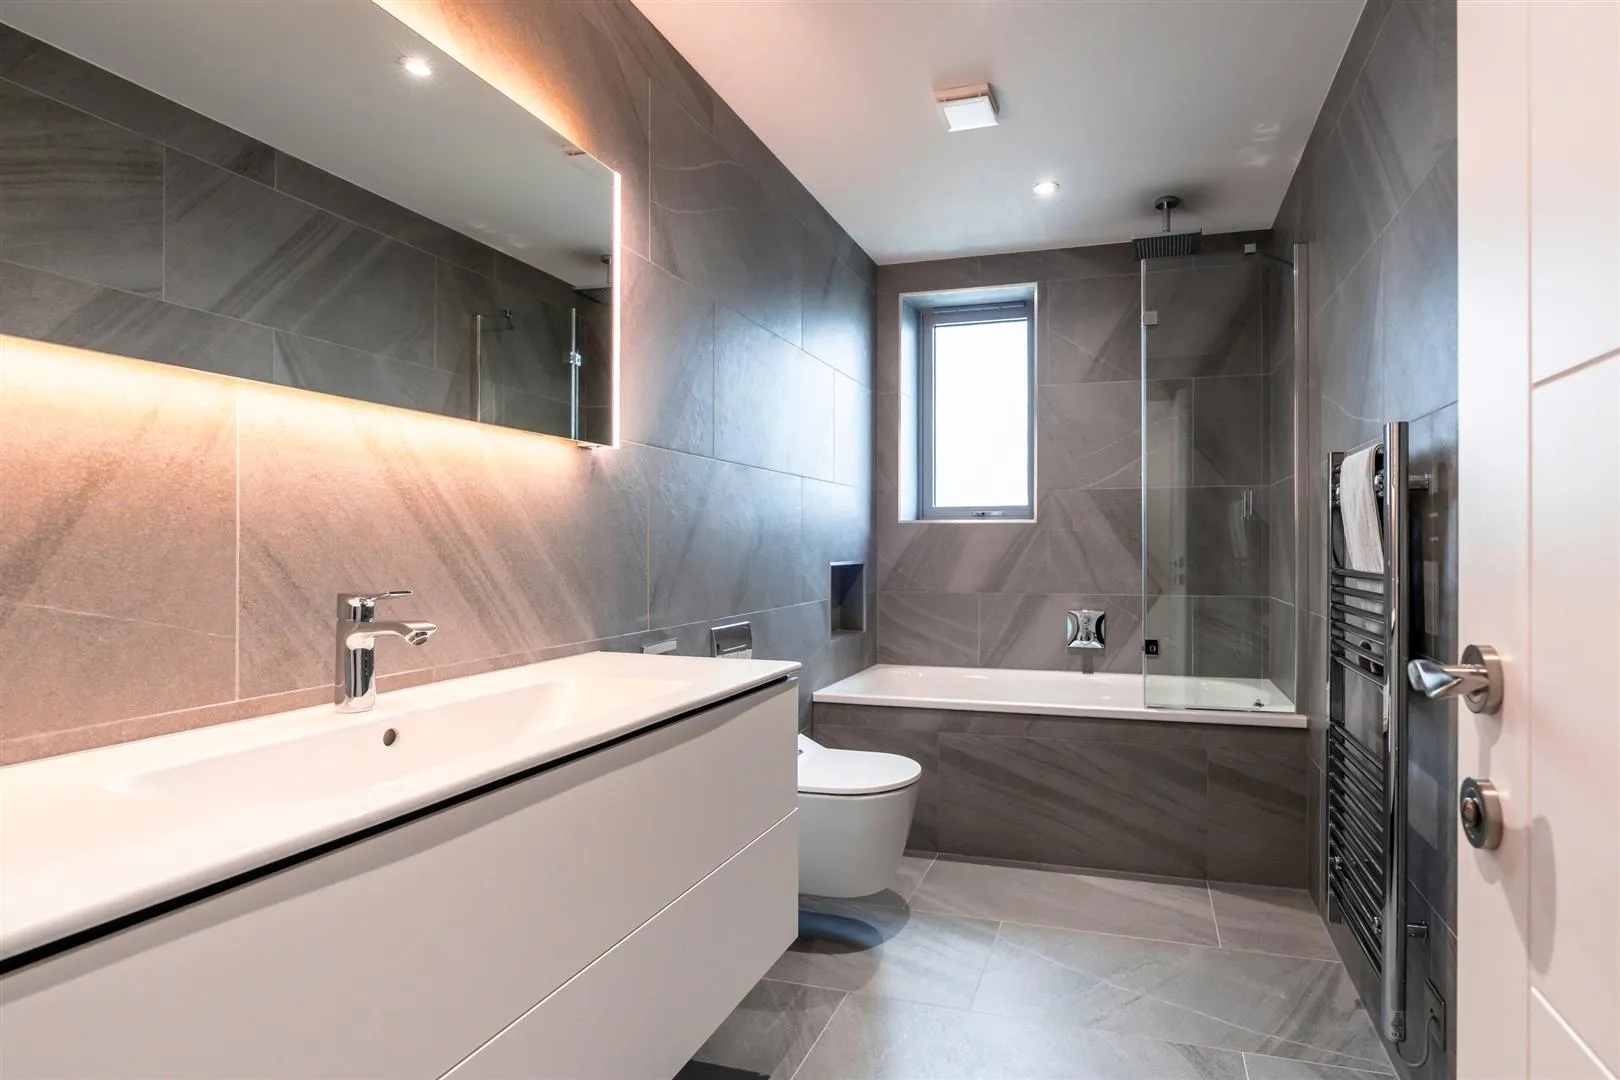
Being fully tiled and having a side facing aluminium double glazed obscured window, recessed lighting, extractor fan, built-in ceiling speaker, chrome heated towel rail and under floor heating. There is also a wall mounted illuminated vanity mirror with Bluetooth, USB charging points and shaver points. A Duravit suite in white comprises a wall mounted SensoWash Japanese-style WC and a wall mounted wash hand basin with a Hansgrohe chrome mixer tap and storage beneath. To one wall is a panelled bath with a fitted Hansgrohe rainhead shower, a Hansgrohe bath filler, a tiled alcove shelf above and a folding glazed screen.
Bedroom 2
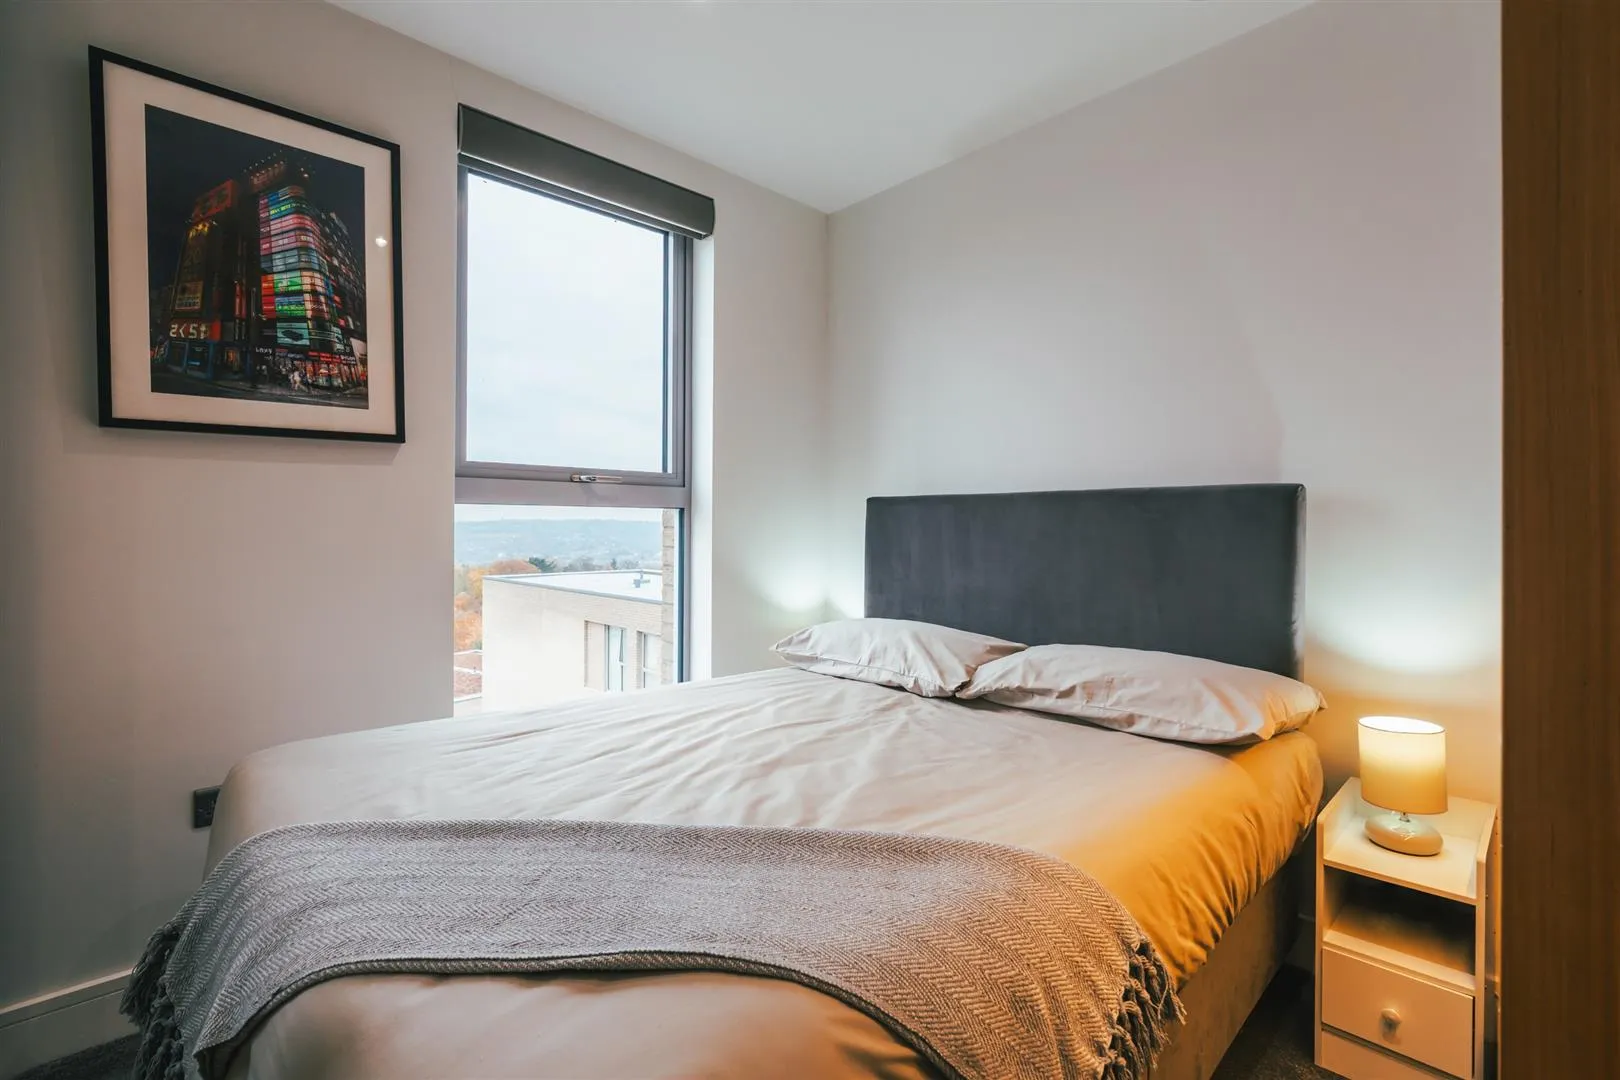
A fabulous bedroom suite, ideal for guests and boasting the most impressive vantage point of the views from the apartment through a front facing aluminium double glazed window. Also having recessed lighting, built-in ceiling speakers, concealed LED cove lighting, wall mounted light points, TV/aerial/data point and under floor heating. A range of fitted furniture incorporates short/long hanging and shelving. A timber door opens to the bedroom 2 en-suite shower room.
Bedroom 2 En-Suite Shower Room
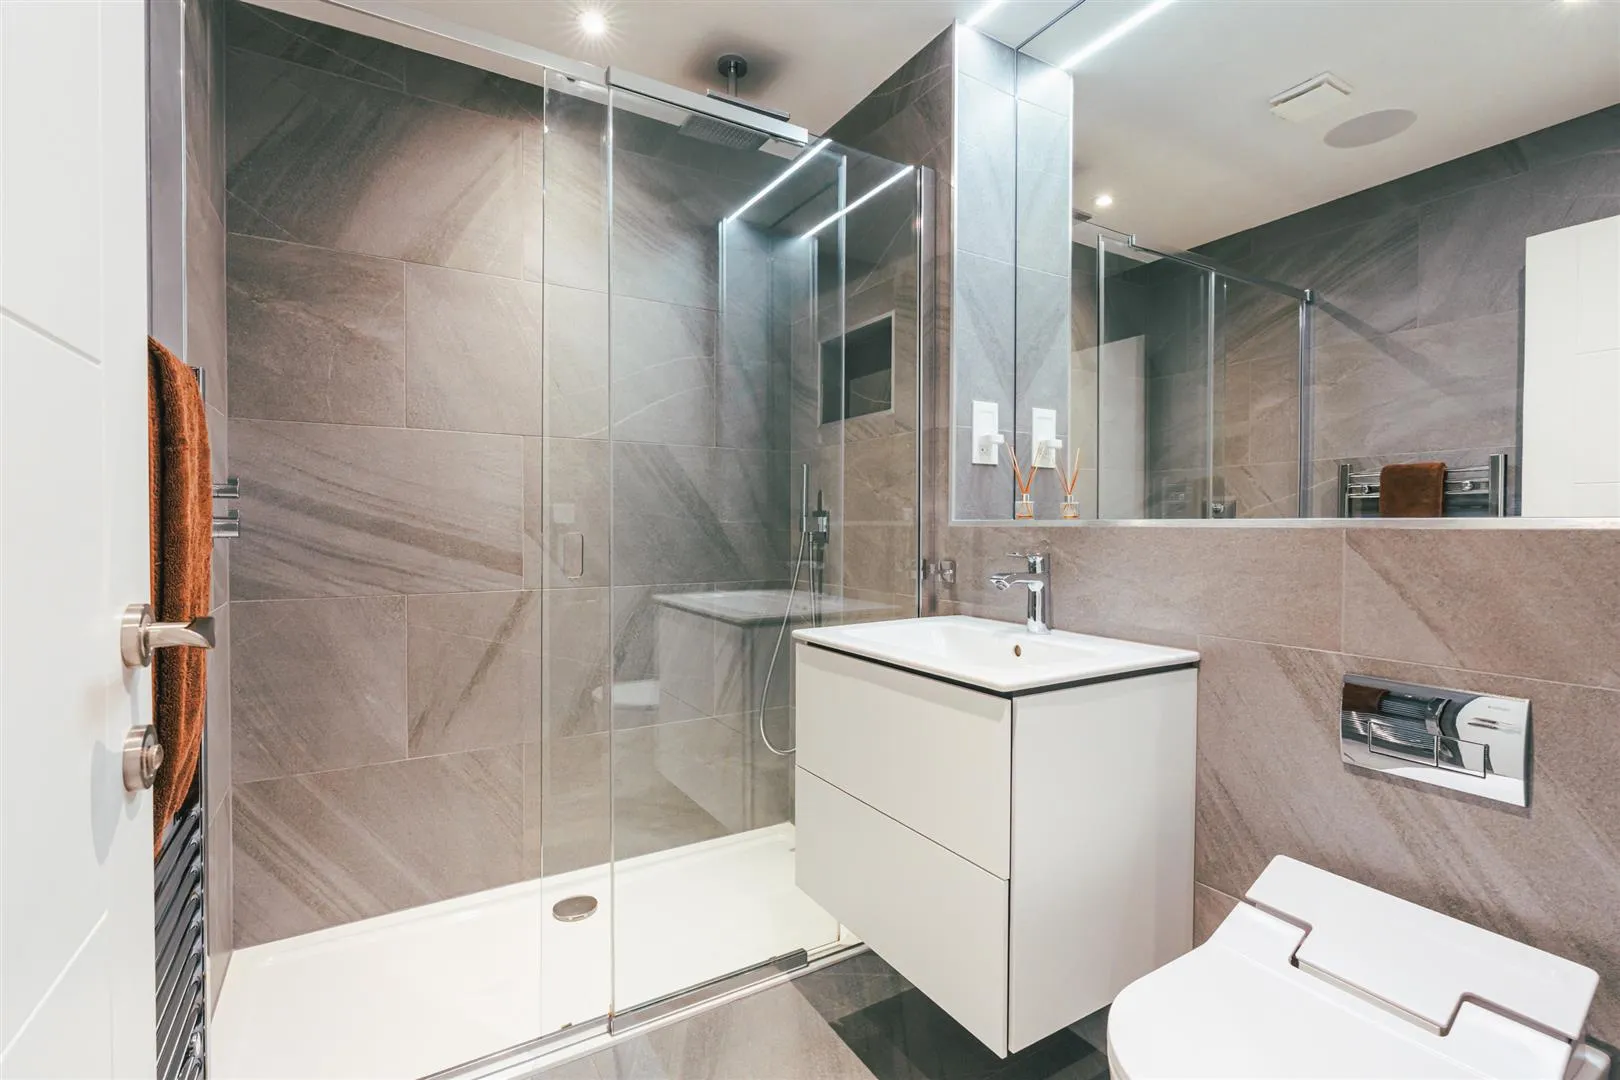
Being fully tiled and having recessed lighting, extractor fan, built-in ceiling speaker, fitted vanity mirror with LED lighting above, chrome heated towel rail, built-in electric toothbrush charger and under floor heating. A Duravit suite in white comprises a wall mounted SensoWash Japanese-style WC and a wall mounted wash hand basin with a Hansgrohe chrome mixer tap and storage beneath. To one wall is a walk-in shower enclosure with a fitted Hansgrohe rain head shower, an additional hand shower facility, a tiled alcove shelf and a glazed screen/door.
Bedroom 4
Another double bedroom with a front facing aluminium double glazed window, recessed lighting, built-in ceiling speakers, TV/aerial/data point and under floor heating. A range of fitted furniture incorporates short/long hanging and shelving.
Having a recessed light point, a fitted unit housing the under floor heating manifolds for zone 2 and engineered timber flooring with under floor heating.
Having a recessed light point and engineered timber flooring with under floor heating. The cupboard houses the comms equipment and connections, such as broadband connection point, Wi-Fi router
etwork point, Lutron lighting and Crestron equipment and Sonos amplifiers.
Exterior
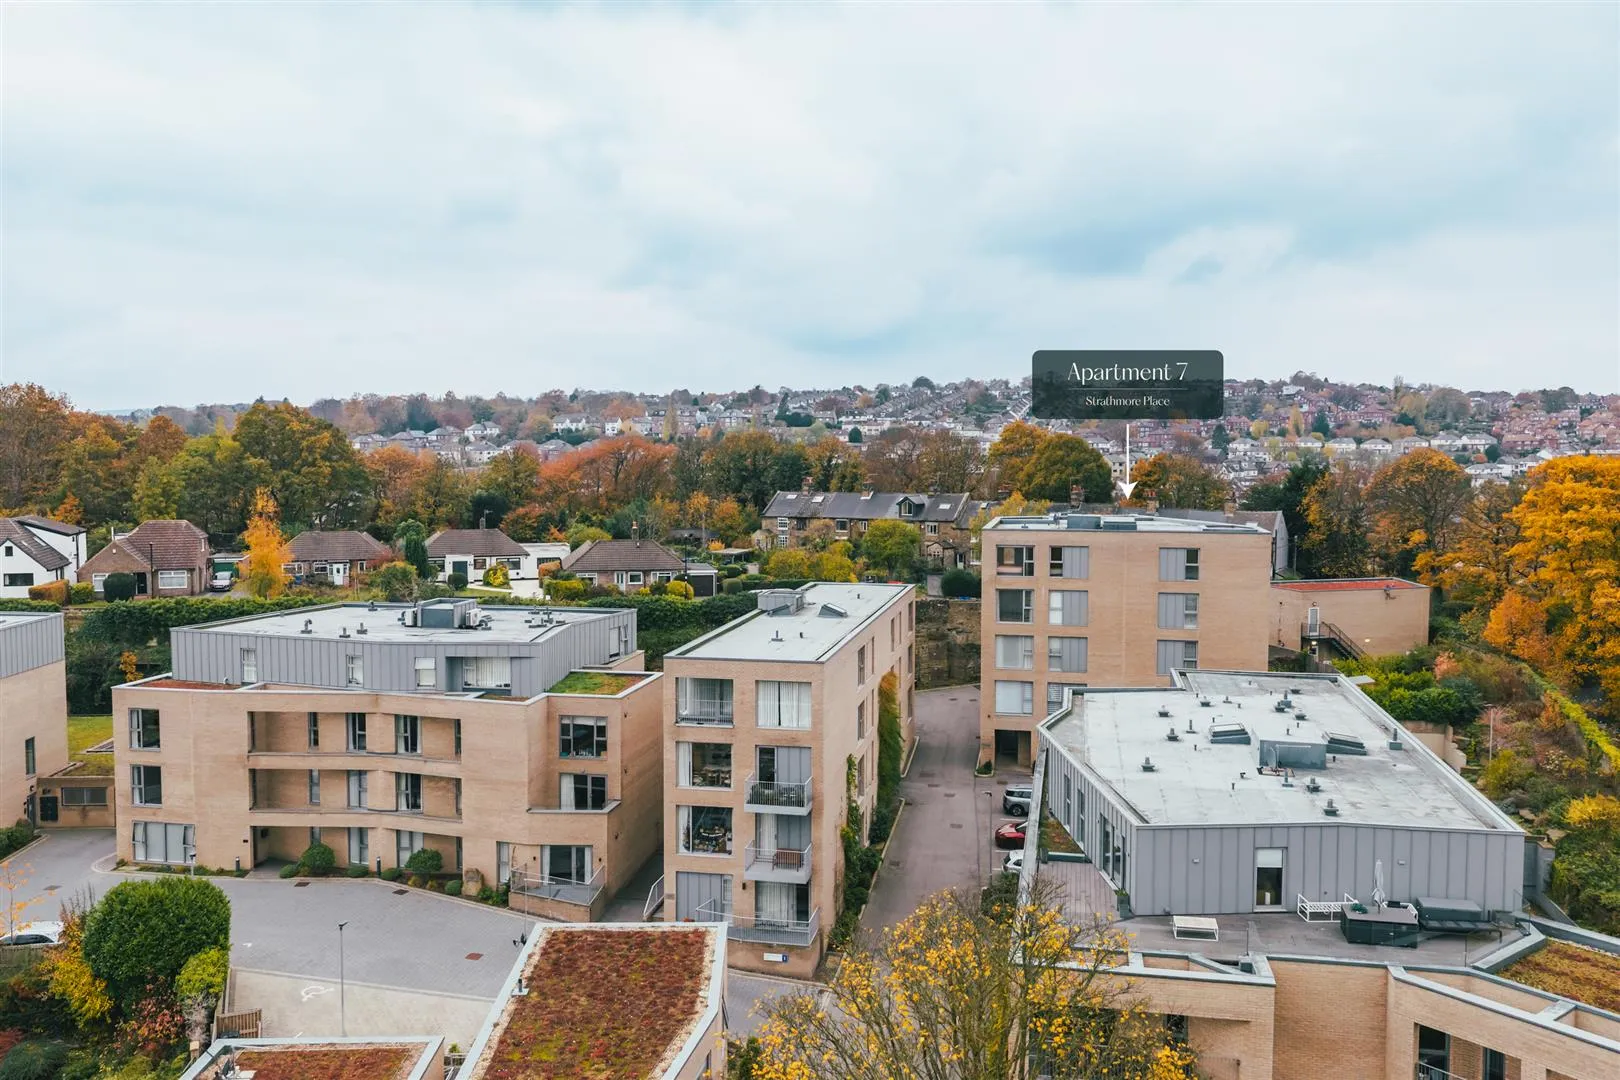
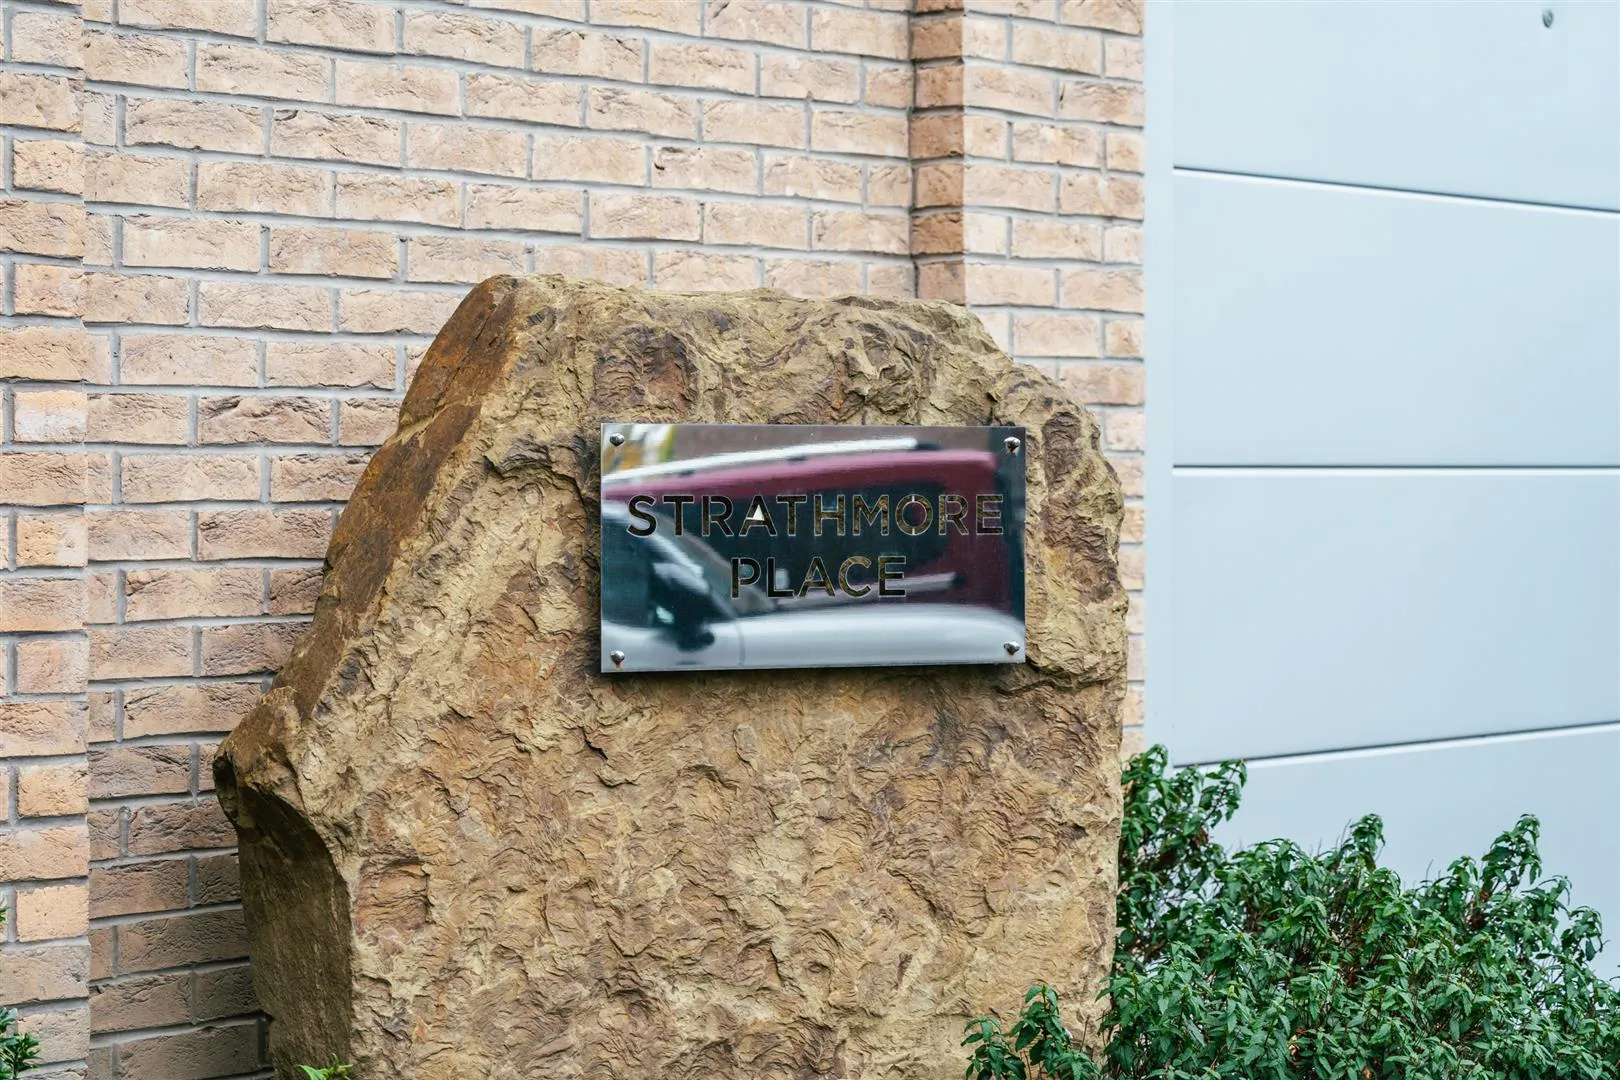
Strathmore Place is located at the highest point of the site, with an access road leading through the development, accompanied by landscaped communal grounds containing seating areas, established planting and lawns.
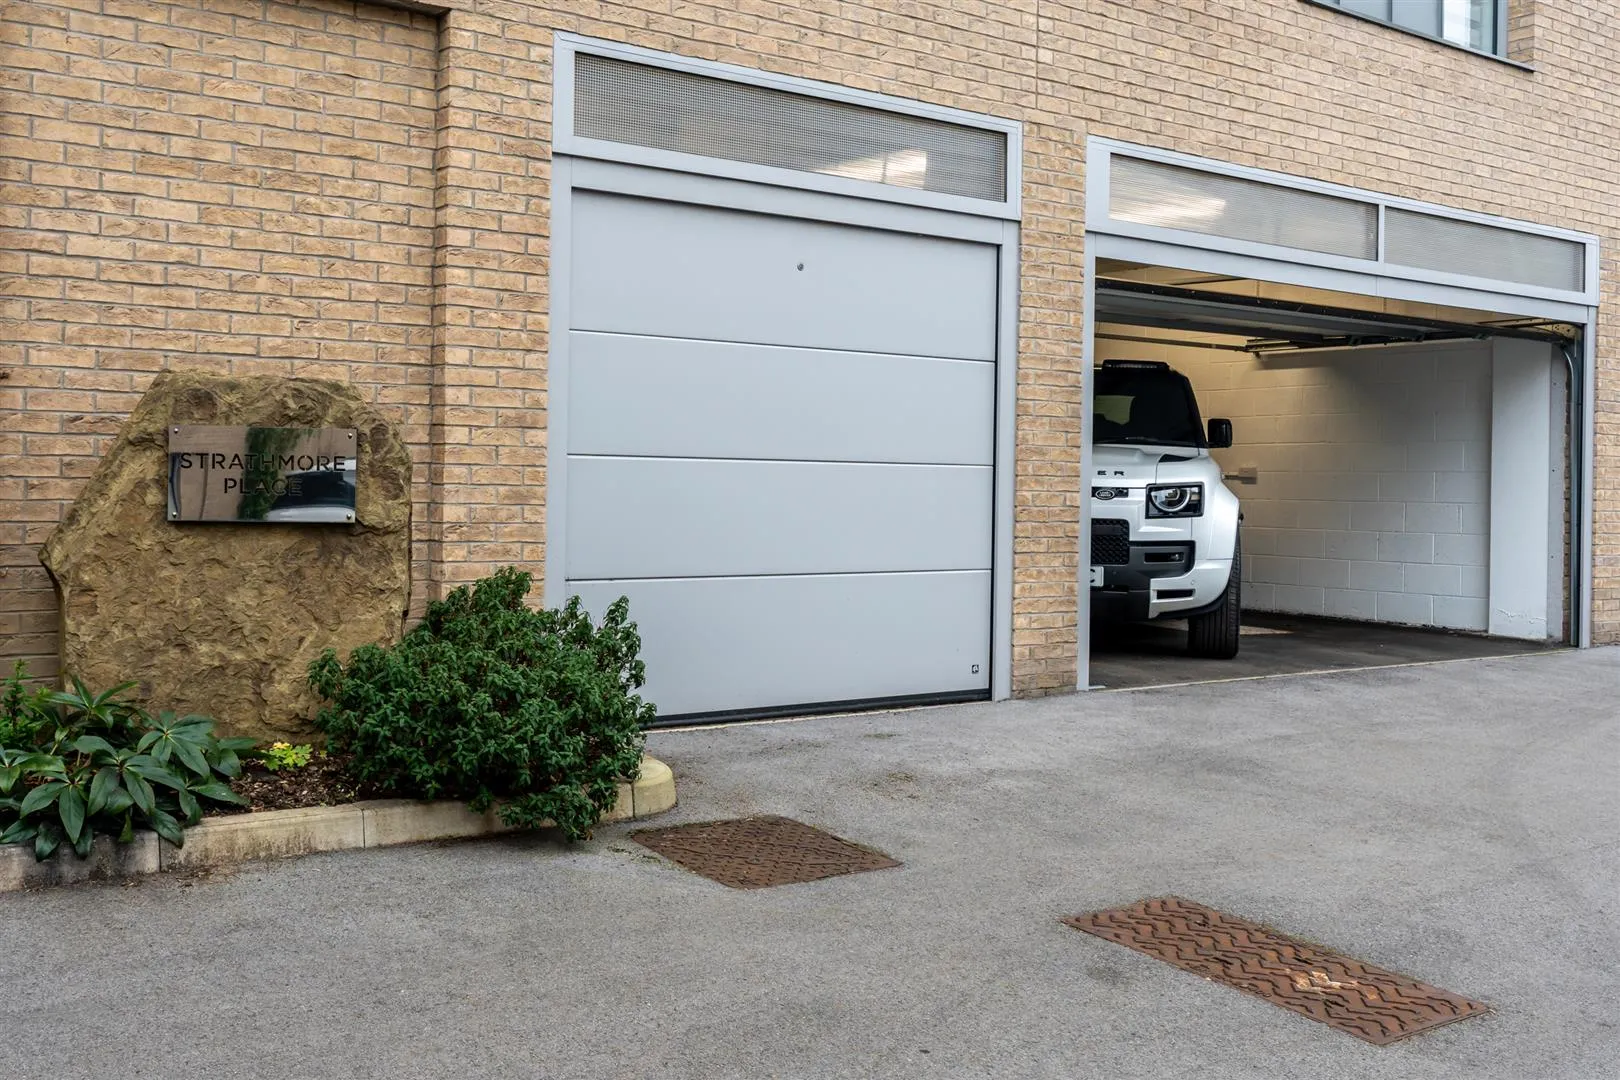
A parking area in front of the building offers visitor parking, and access can be gained to Apartment 7’s private triple garage and the main entrance door to the apartment block. There is also a communal secure bike store.
Triple Garage
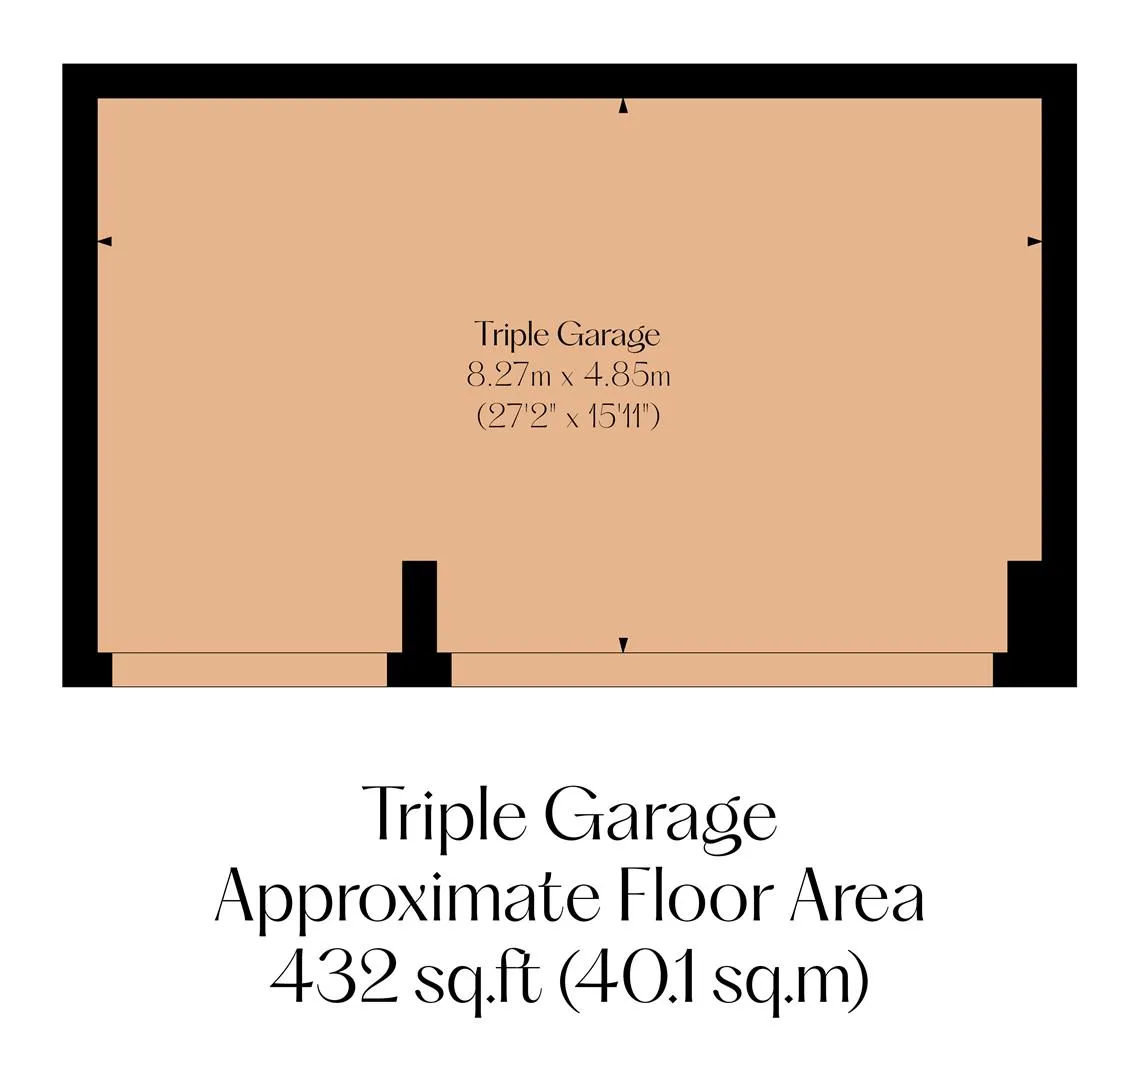
Two Ryterna sectional doors, electronically operated by Marantec motors, provide access to the triple garage, which benefits from light, power, a Wi-Fi access point and a Tesla electric car charging point.
The lease term is 250 years from 1 May 2021; therefore, there are approximately 244 years remaining. The ground rent is £245 per annum.
The service charge is approximately £1,900 per annum, which is paid annually in arrears and includes grounds maintenance, communal electric & heating, building insurance, window cleaning and fire alarm & lift system servicing.
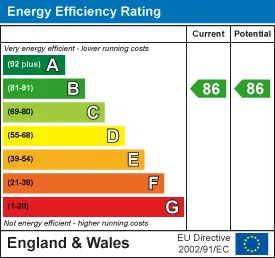
D.
Mains gas, mains electricity, mains water and mains drainage. There is broadband at the property and the mobile signal quality is good.
The communal areas are shared with other residents.
There is a historic covenant. There are no easements or wayleaves. The flood risk is very low.
The property benefits from a 10-year structural warranty provided by Advantage Structural Defects Insurance.
Viewings are strictly by appointment with one of our Sales Consultants.
Whilst we aim to make these particulars as accurate as possible, please be aware that they have been composed for guidance purposes only. Therefore, the details within should not be relied on as being factually accurate and do not form part of an offer or contract. All measurements are approximate. None of the services, fittings or appliances (if any), heating installations, plumbing or electrical systems have been tested and therefore no warranty can be given as to their working ability. All photography is for illustration purposes only.
 Brochure
 Video Tour
 Floor Plans
 EPC
 Map Arrange a Viewing
Curious about the value of your current property? Get a free, no-obligation valuation and see how much you could sell for in today's market.
These results are for a repayment mortgage and are only intended as a guide. Make sure you obtain accurate figures from your lender before committing to any mortgage. Your home may be repossessed if you do not keep up repayments on a mortgage.
This calculation is only a guide. We can't give financial advice, so always check with an adviser. Valid from April 2025, it applies to UK residents buying residential properties in England and Northern Ireland. It doesn't apply if you're buying through a company.