 1/67
1/67
 Brochure
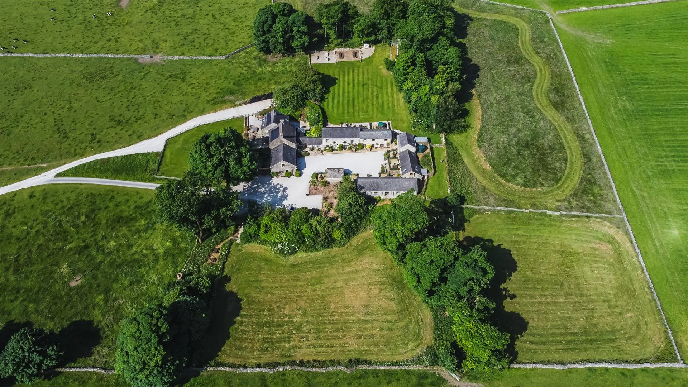
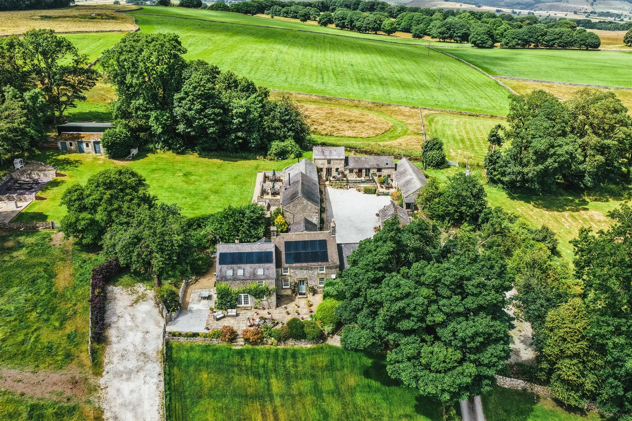
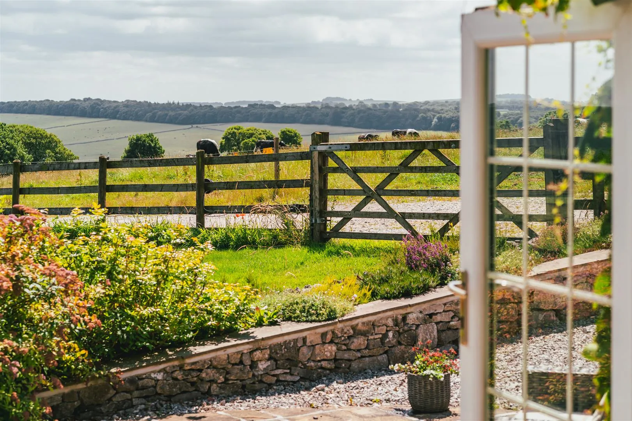
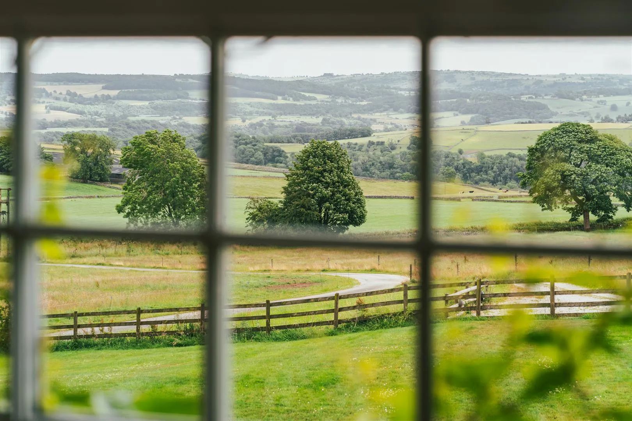
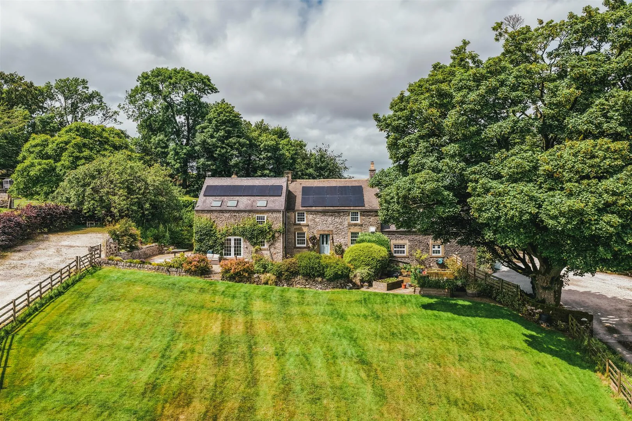
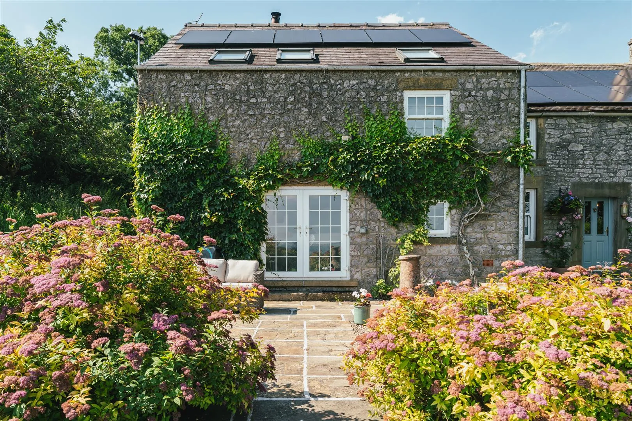
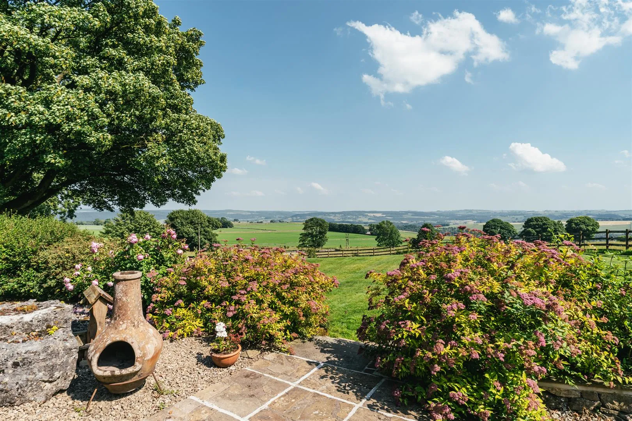
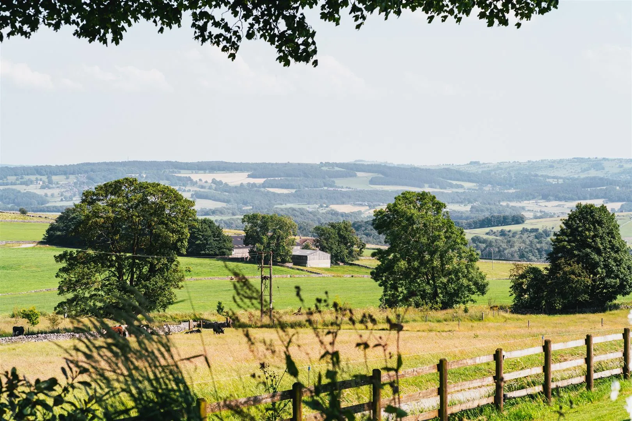
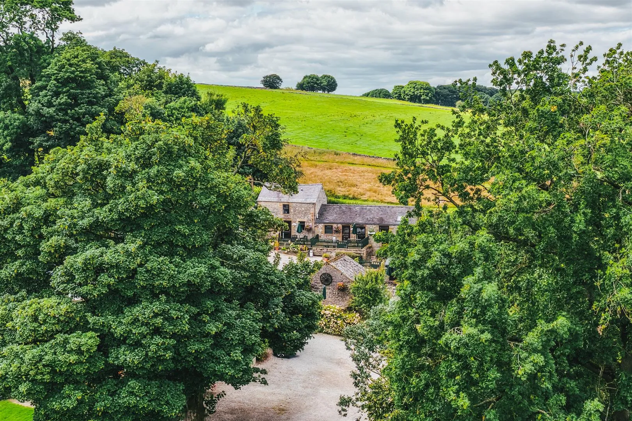
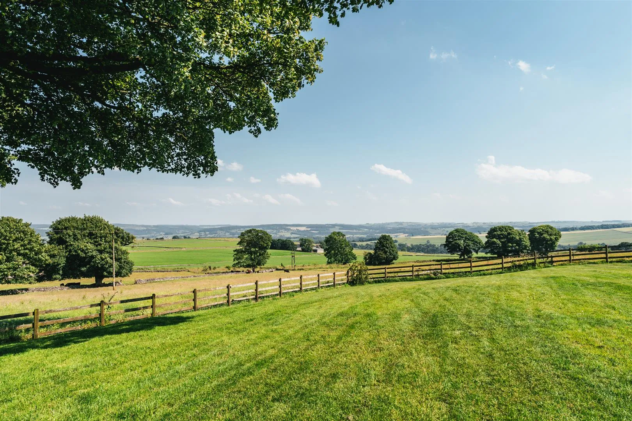
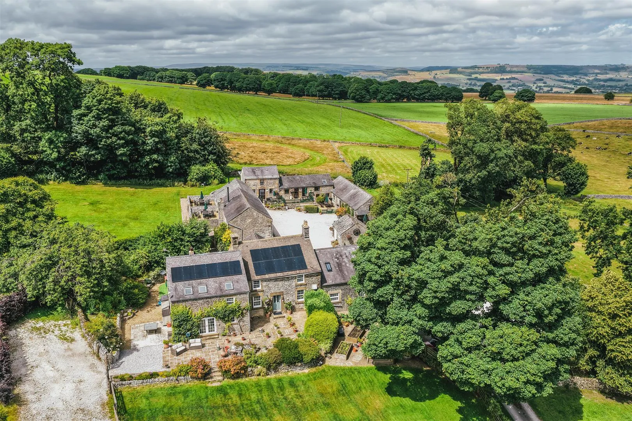
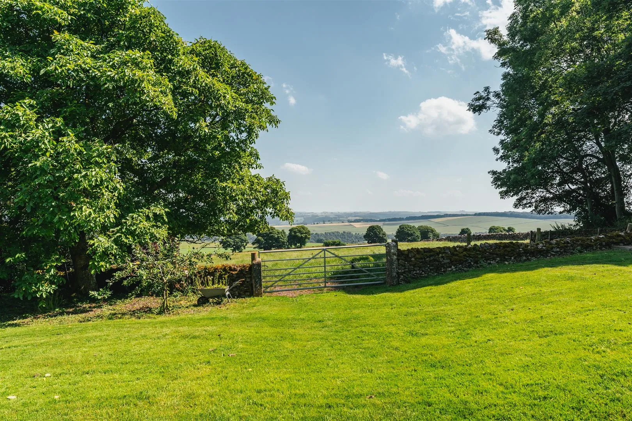
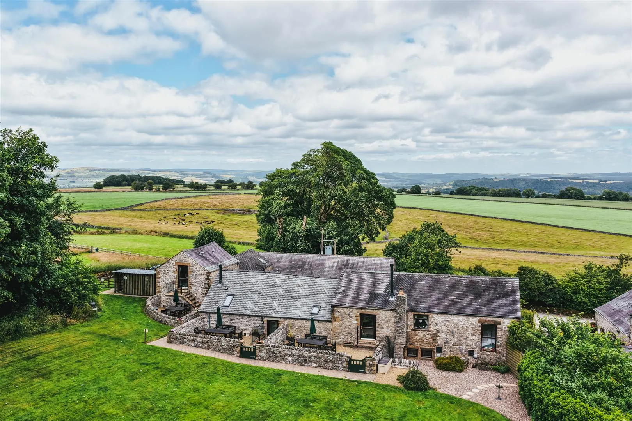
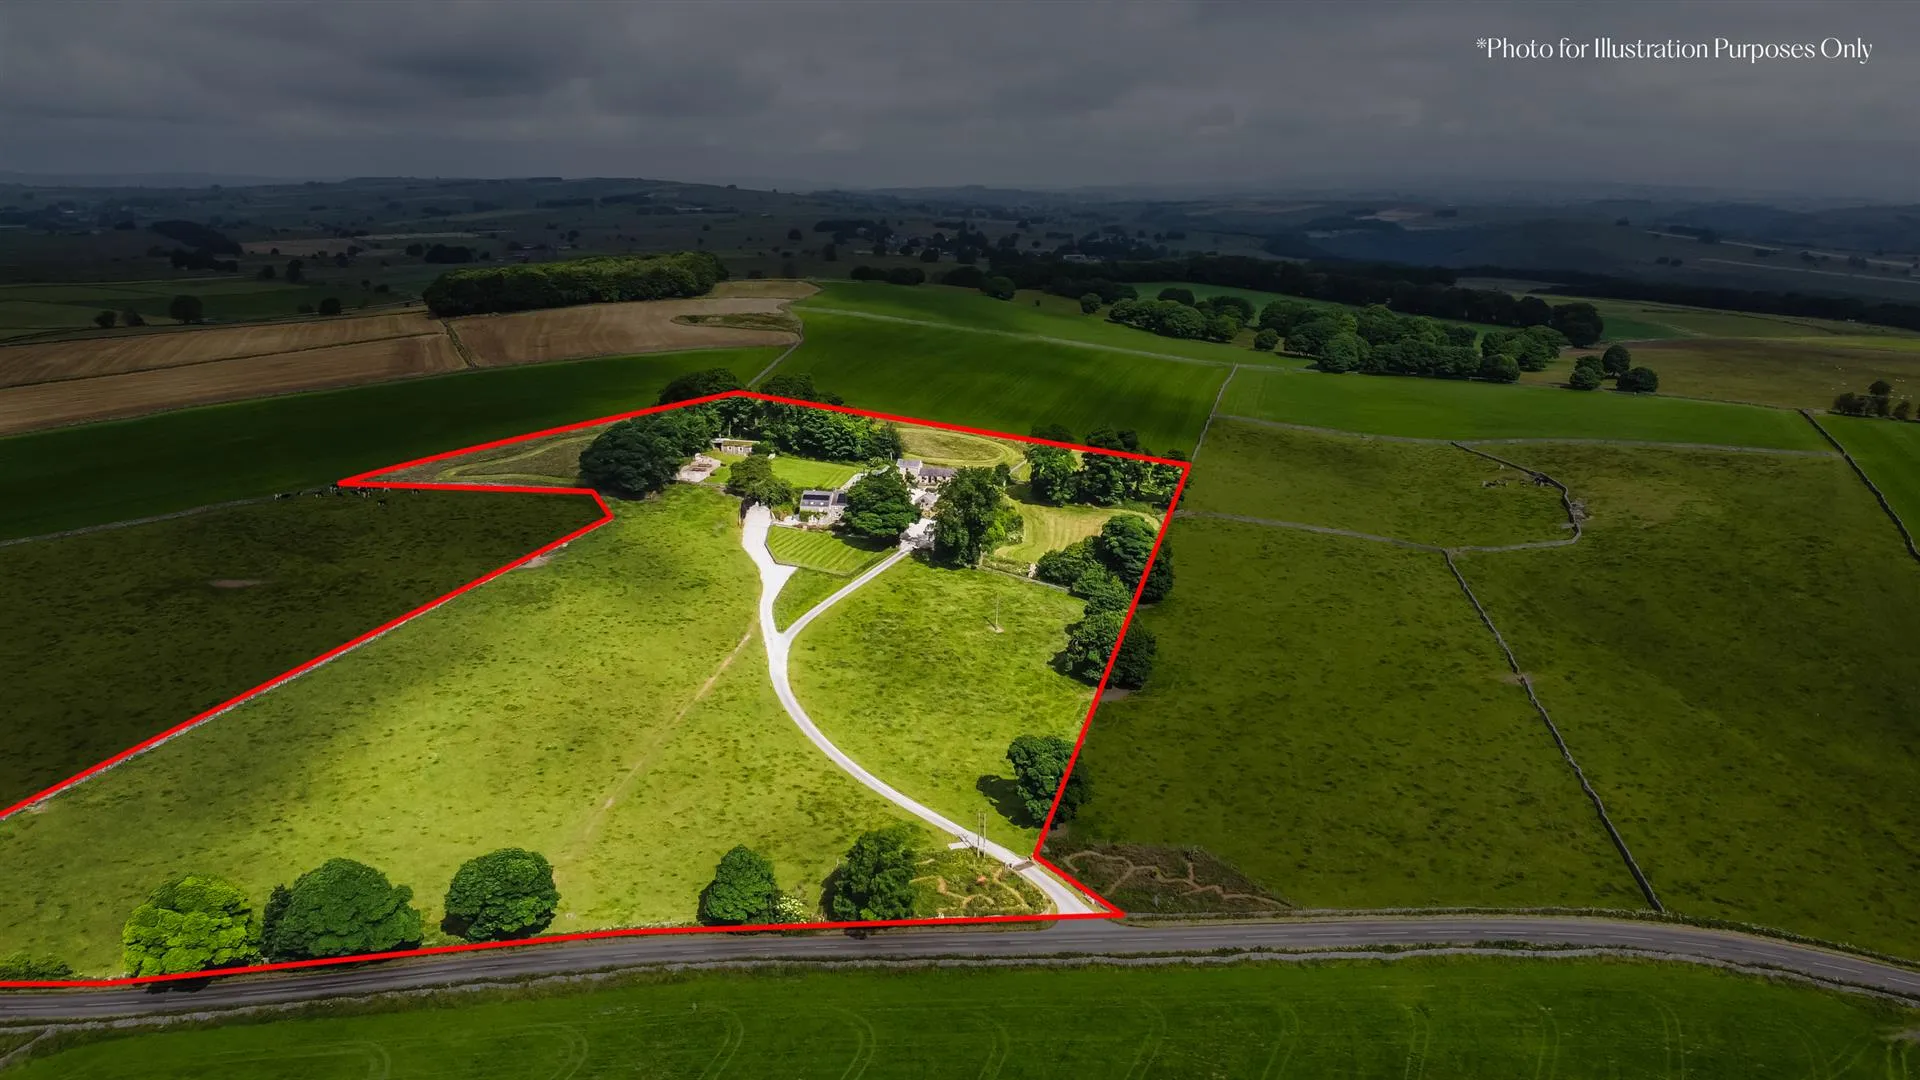
Tucked away in Bakewell’s countryside is an exciting residential and holiday let venture in a highly sought-after Peak District location. A six bedroomed main house boasts substantial accommodation spanning 3,919 sq.ft., whilst eight holiday cottages ranging between one-three bedrooms are currently run as successful guest lets, sleeping up to 27 people and totalling over 4,500 sq.ft. Surrounding the property are approximately 11.8 acres of grounds and outstanding far-reaching views, enabling a peaceful, private setting for family living and visitors.
Read MoreTucked away in Bakewell’s countryside is an exciting residential and holiday let venture in a highly sought-after Peak District location. A six bedroomed main house boasts substantial accommodation spanning 3,919 sq.ft., whilst eight holiday cottages ranging between one-three bedrooms are currently run as successful guest lets, sleeping up to 27 people and totalling over 4,500 sq.ft. Surrounding the property are approximately 11.8 acres of grounds and outstanding far-reaching views, enabling a peaceful, private setting for family living and visitors.
Exterior and Gardens
This property is a wonderful opportunity that will appeal to a variety of purchasers. Whether you’re looking to start fresh, continue or build on the existing holiday let business, host weddings/small events, run a retreat, or accommodate multi-generational living, the scope of possibilities make this a truly unique offering (some uses will be subject to planning).




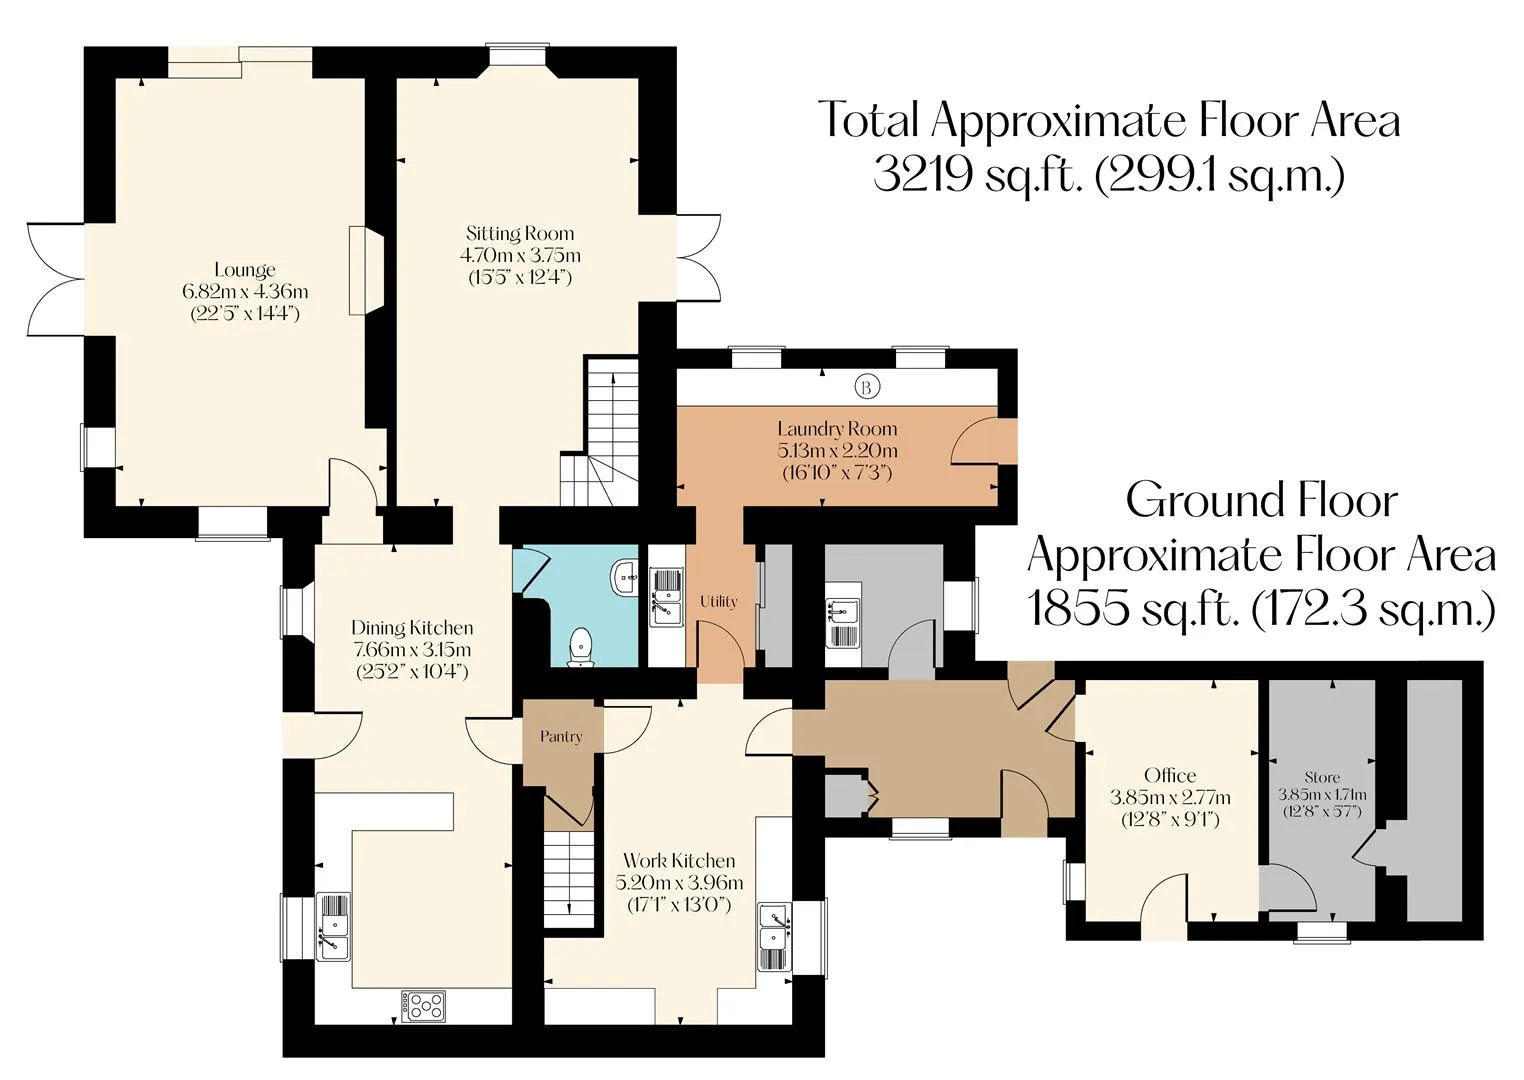
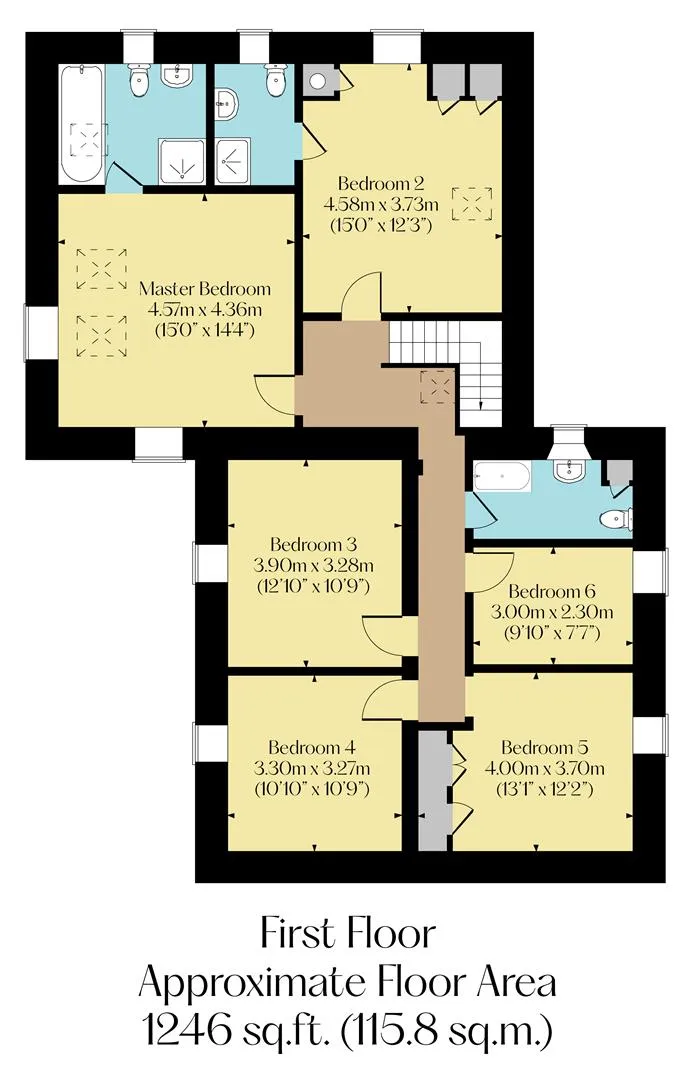
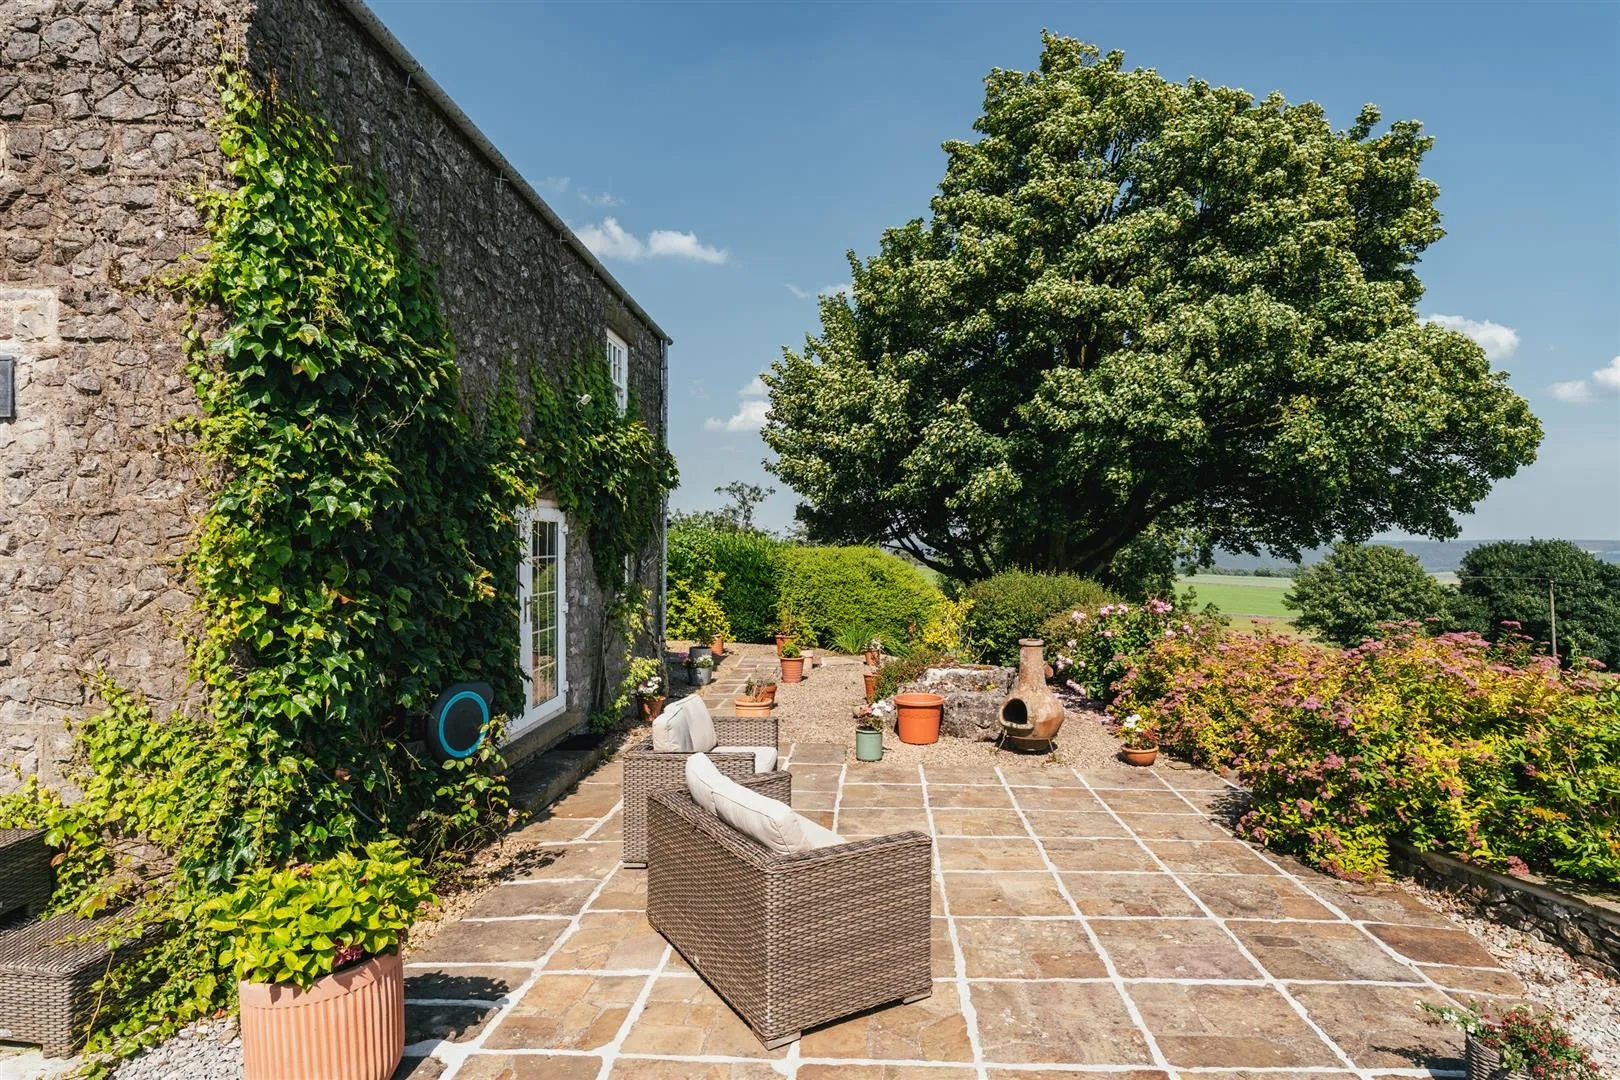
A long, sweeping driveway firstly arrives at the main house, which sits behind an expansive lawn, creating an attractive impression that combines beautifully with the striking stone façade. On the ground floor is a fabulous dining kitchen and sizeable lounge that overlook the beautiful vistas, plus a delightful sitting room. Linked via a useful pantry, the ground floor extends into a work kitchen, utility and laundry rooms, rear hallway, two storage rooms and an office, all of which are currently utilised for the day-to-day running of the holiday lets, but offer great potential for incorporating into the main living space. The first floor provides ample room for a growing family, with six good-sized bedrooms, including two with en-suites. Externally, the main house also has the benefit of a separate parking area to one side of the house and a stone flagged patio along the front elevation overlooking the views.
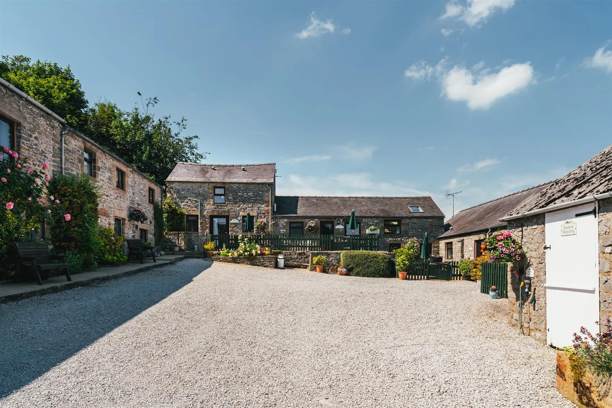
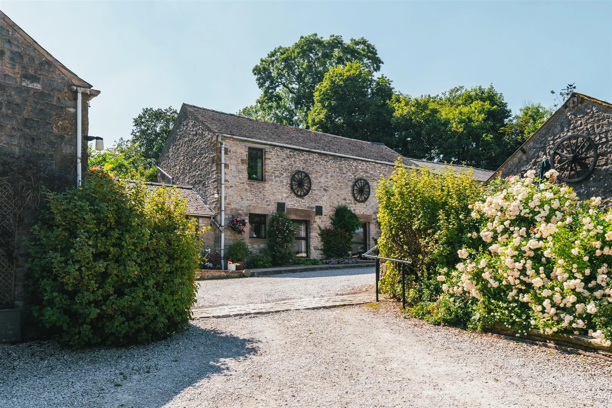
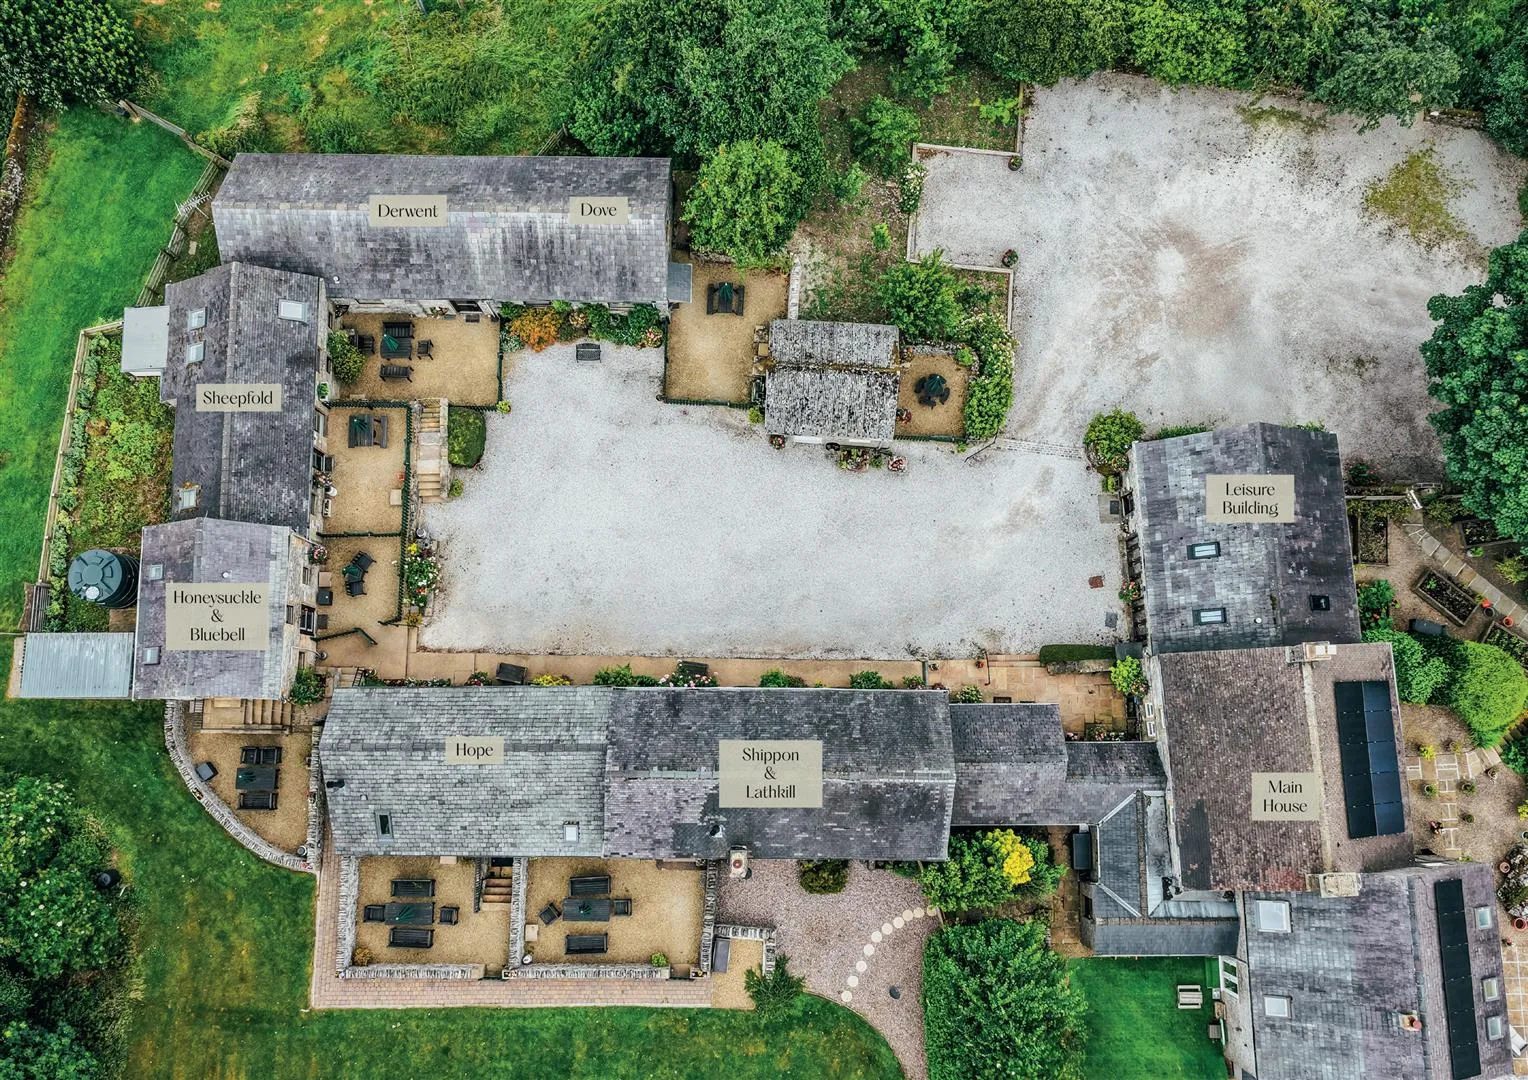
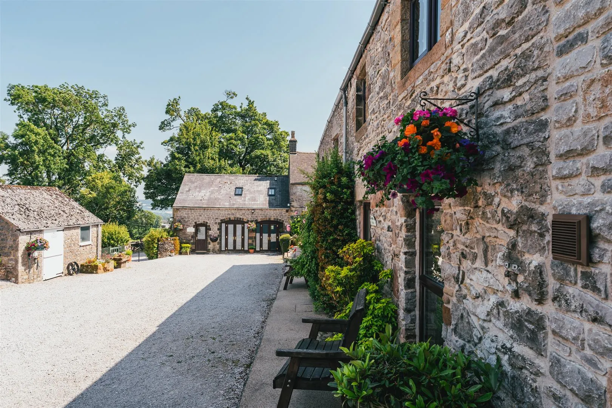
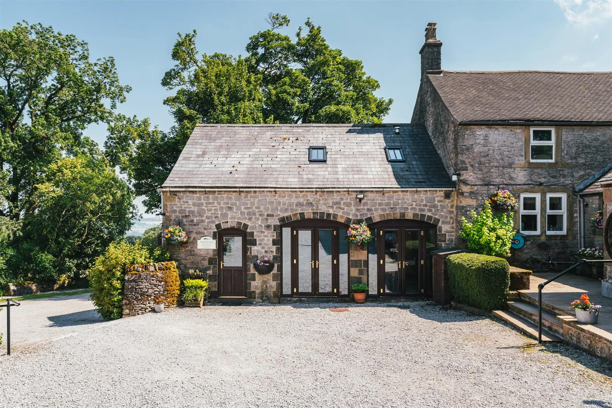
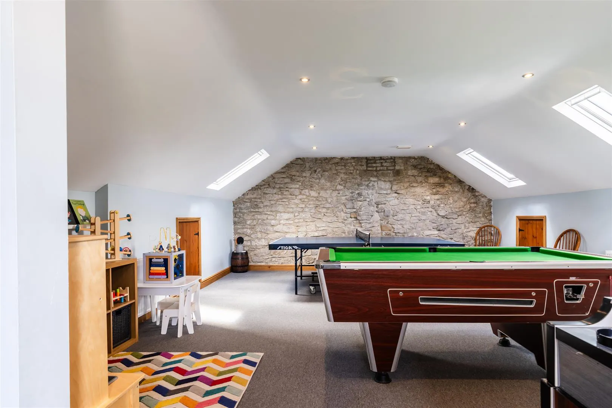
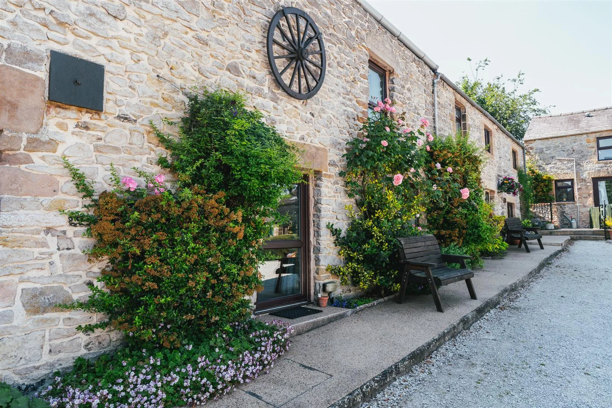
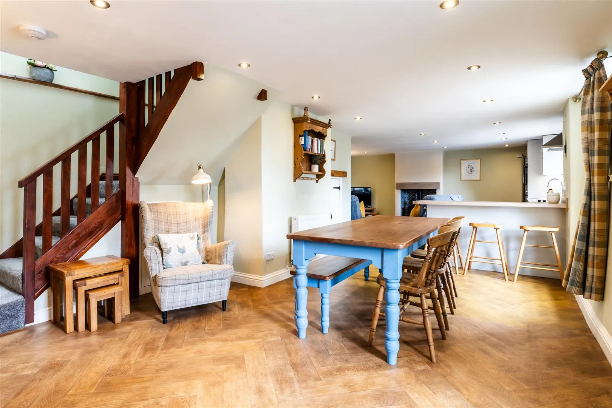
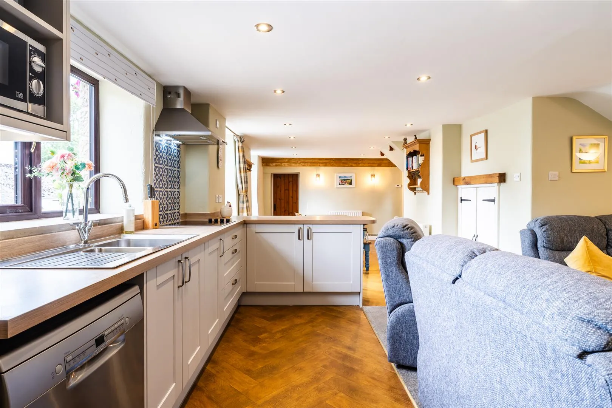
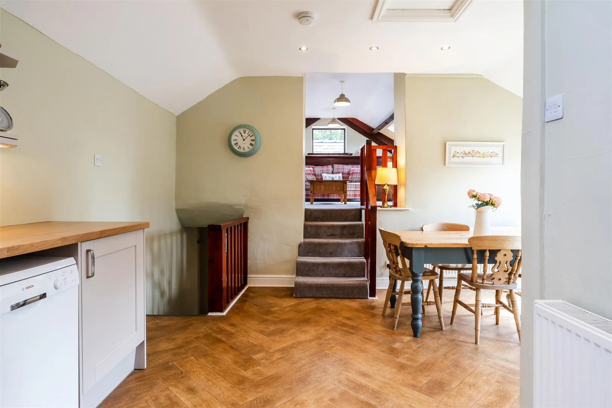
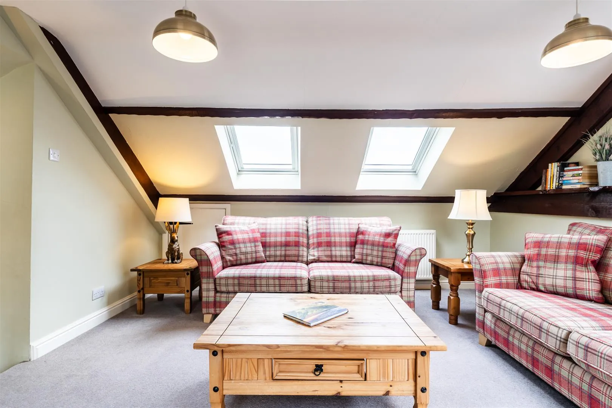
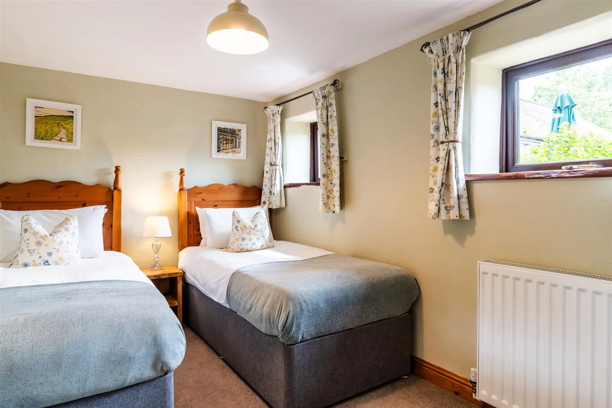
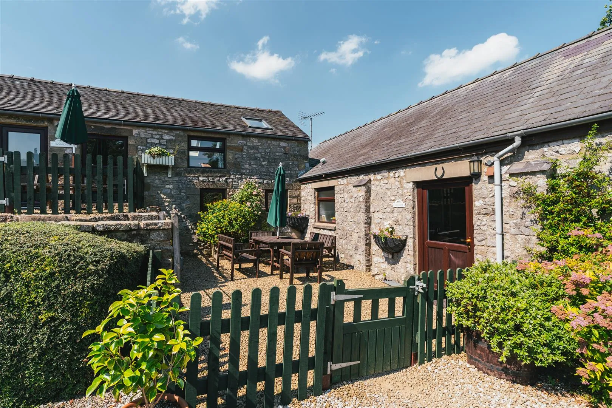
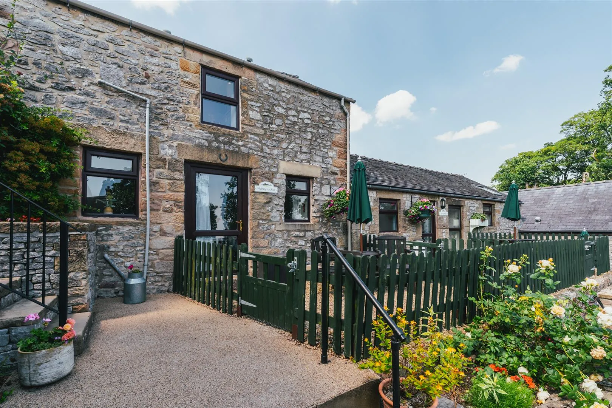
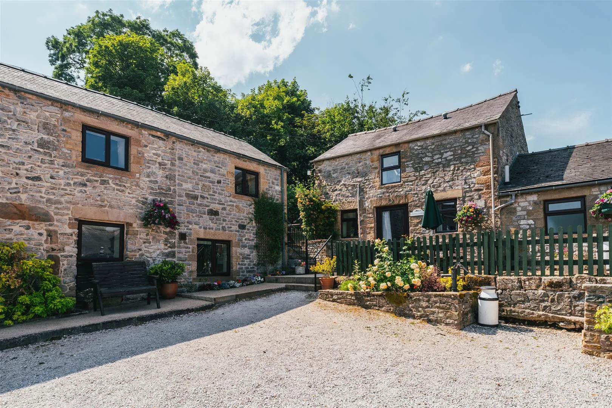
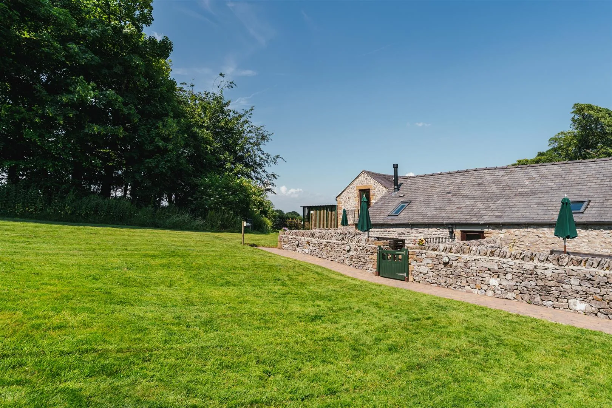
The main driveway continues into a sizeable car park that accommodates plenty of parking for guests, and extends into a central courtyard, which the holiday cottages are arranged around. The eight individually named cottages provide wonderfully traditional guest accommodation with dedicated outdoor areas, plus an extensive ‘guest garden’ containing seating terraces and barbecuing facilities. There is also a two-storey leisure building, which offers scope for adaptation into further living space, and comprises a group dining room, preparation kitchen, laundry room and a games room.
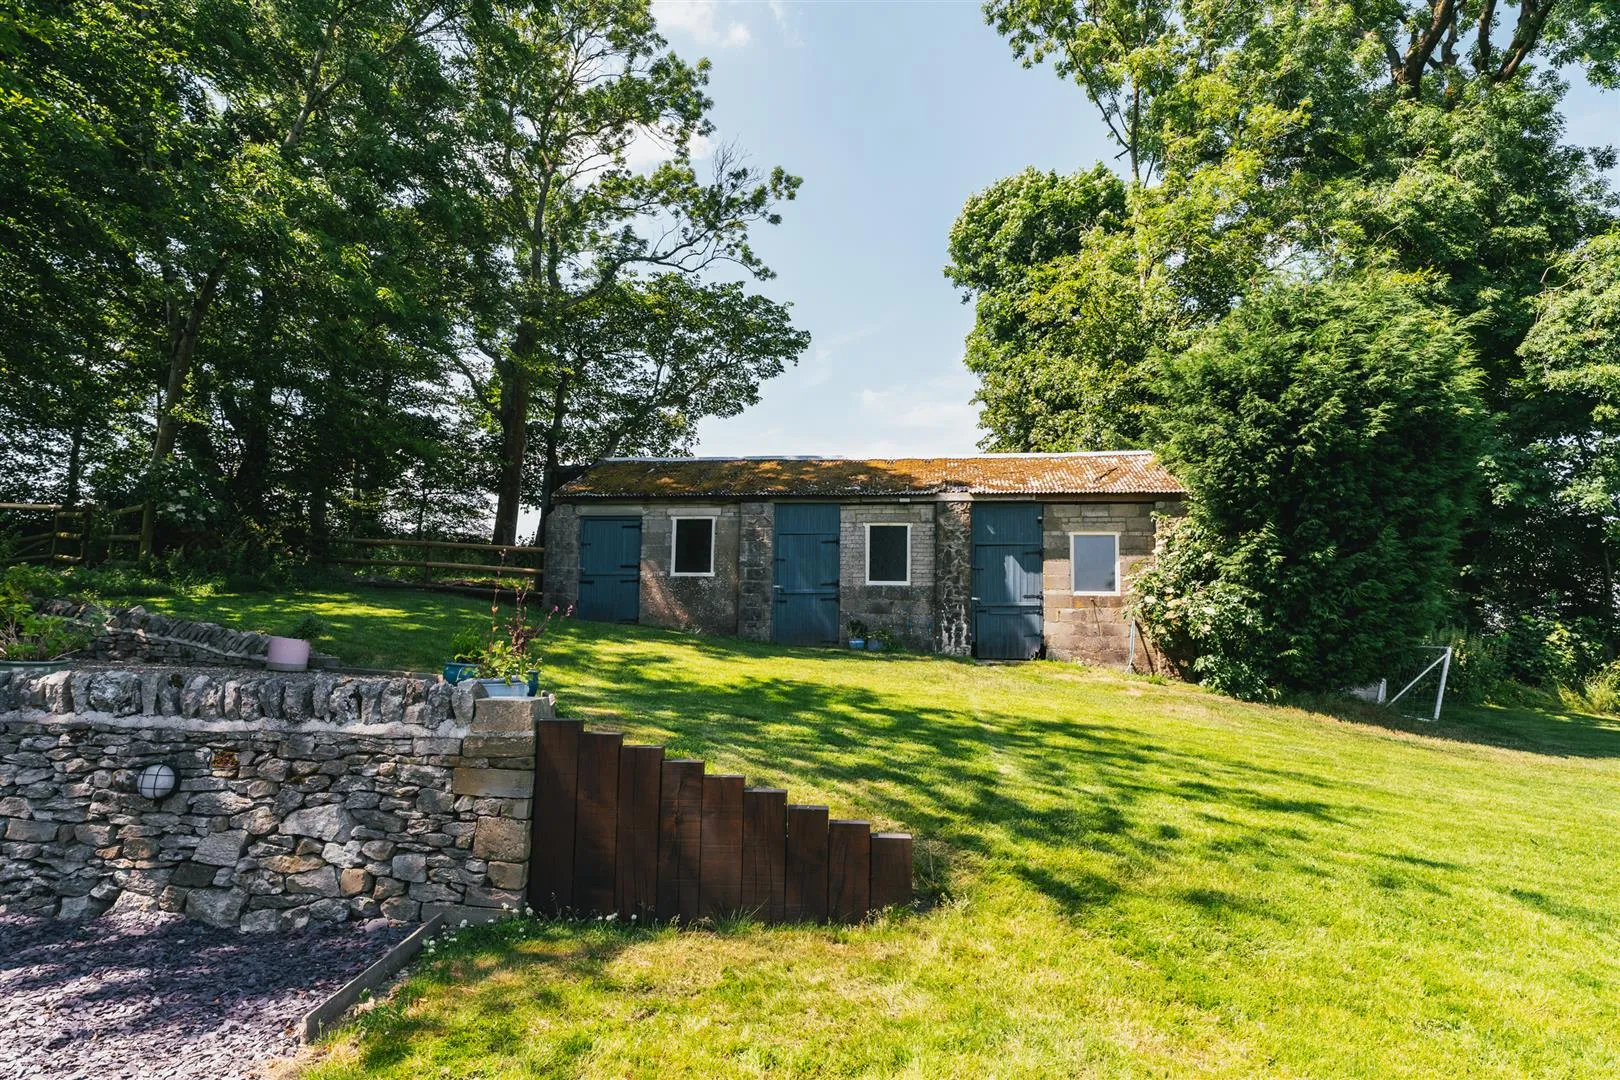
Included within the farm’s 11.8 acres are four large paddocks, ideal for grazing land, use as part of the letting business, or for equestrian usage with an existing stone barn containing three stores that could be easily converted to stables. An additional 11.2 acres of grazing land is available to purchase by separate negotiation.
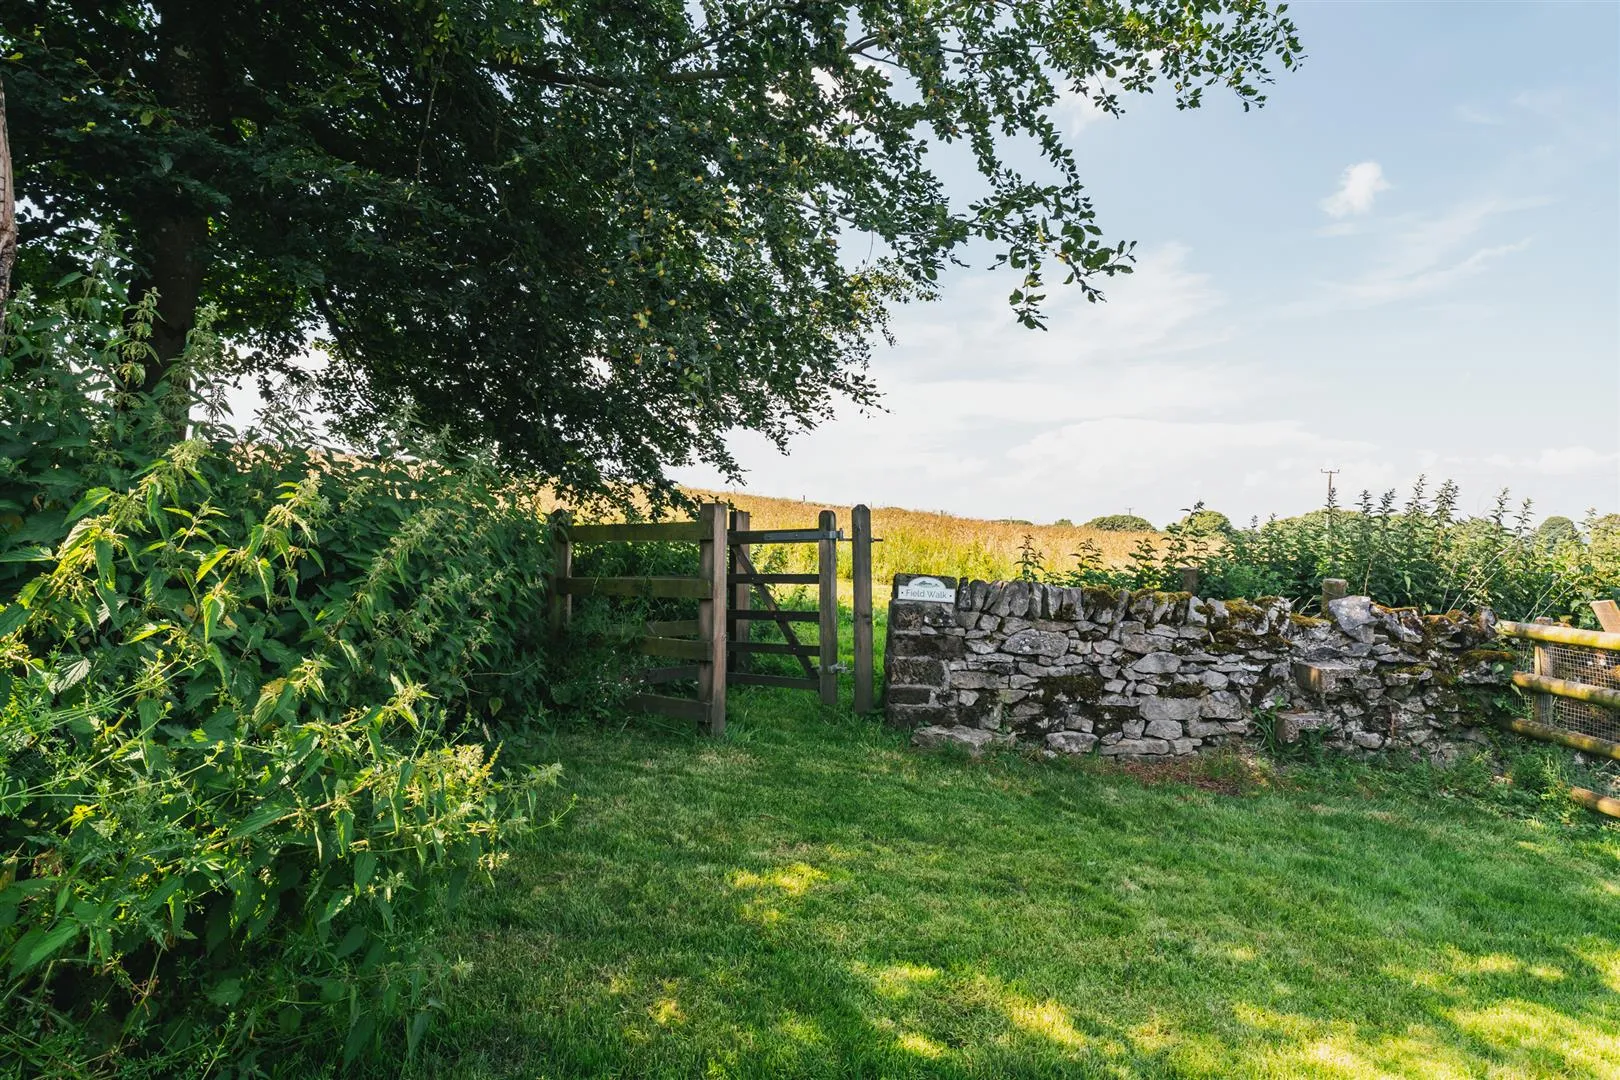
The site is ideally located just a 5-minute car journey away from Bakewell, where there are a host of shops, restaurants, cafes and public houses. Locally, there are highly regarded schooling options, including Lady Manners, St. Anselm’s, Bakewell CE Infants and Bakewell Methodist Voluntary Controlled Juniors. Many Peak District attractions are easily accessible, such as the renowned Chatsworth House, Haddon Hall, Heights of Abraham and Thornbridge Gardens. From the doorstep, a public footpath a couple of fields away allows scenic walks and connections to Over Haddon, Magpie Mine, Sheldon, Lathkill Dale, Bakewell and Ashford. Also nearby are the edges of Curbar, Frogatt and Baslow where magnificent walks and views can be experienced, plus the 8.5-mile-long Monsal Trail, Mam Tor and Derwent & Ladybower reservoirs. Rail travel is available from Matlock, Chesterfield and Buxton, and Sheffield is a short drive away.
The property briefly comprises of on the ground floor: Dining kitchen, lounge, sitting room, WC, pantry, work kitchen, utility room, laundry room, rear hallway, storage room, office, store and comms cupboard.
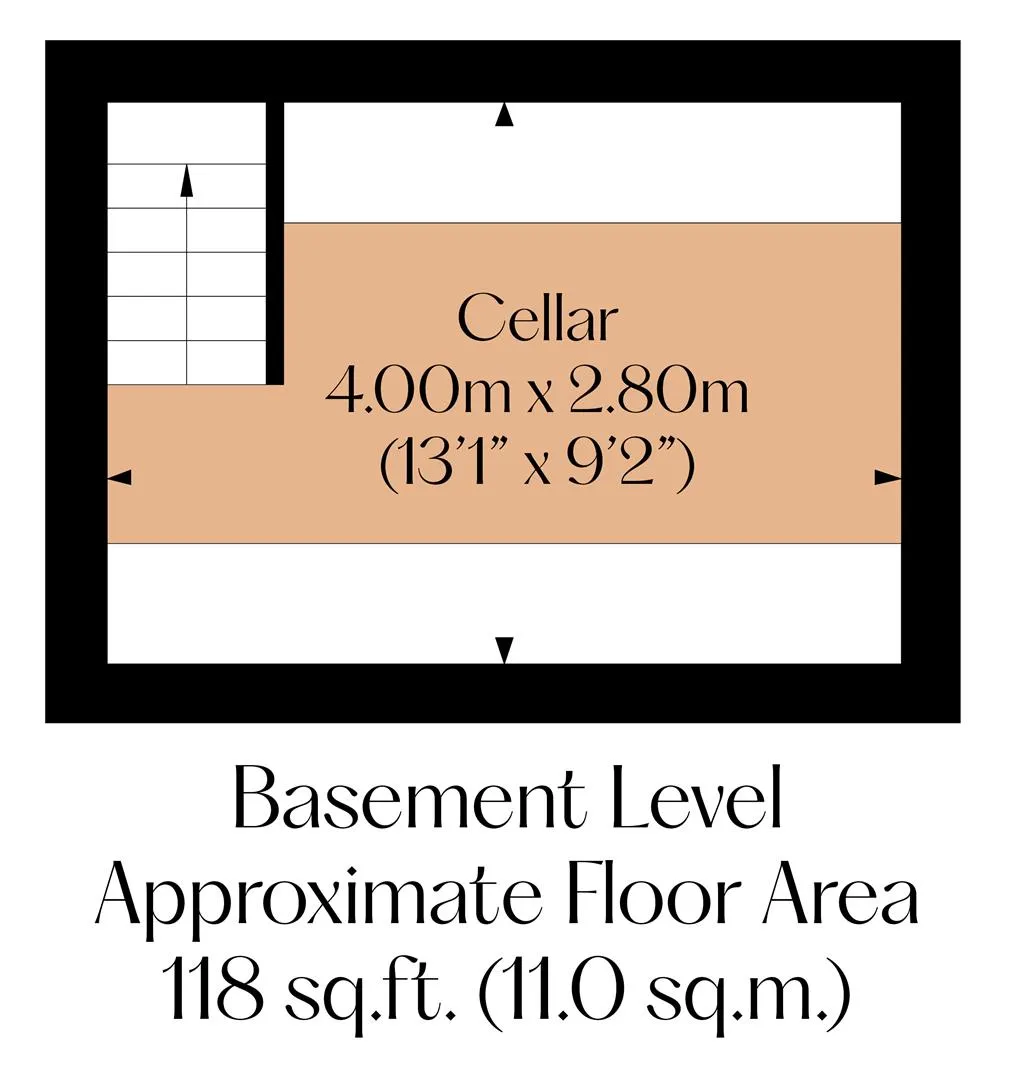
On the basement level: Cellar.
On the first floor: Landing, master bedroom, master en-suite bathroom, bedroom 2, bedroom 2 en-suite shower room, inner landing, bedroom 3, bedroom 4, bedroom 5, bedroom 6 and family bathroom.
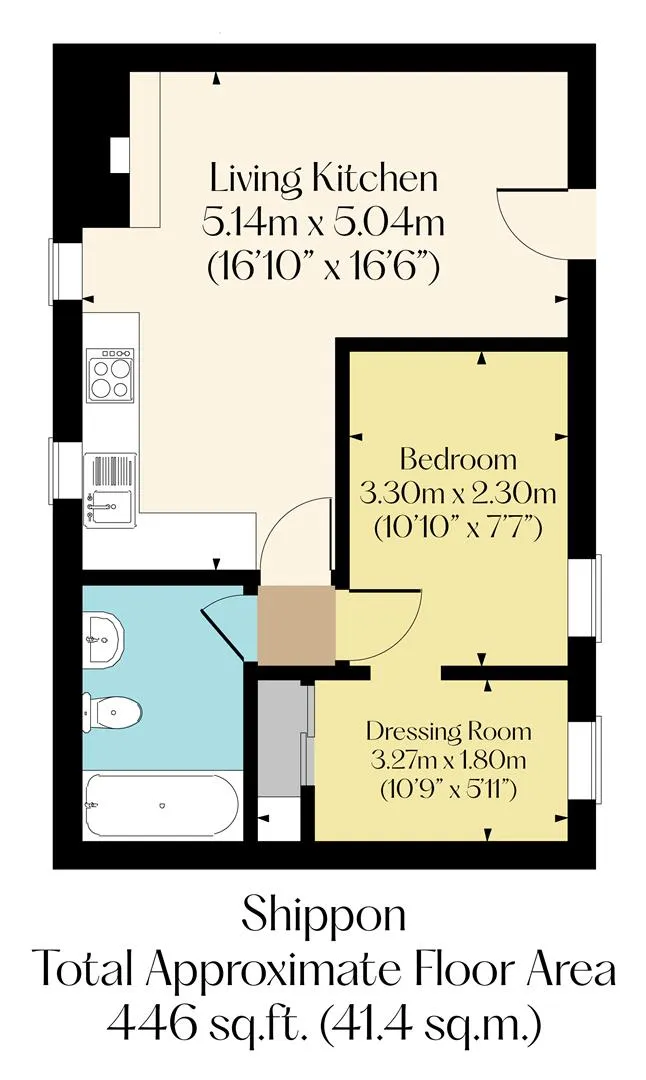
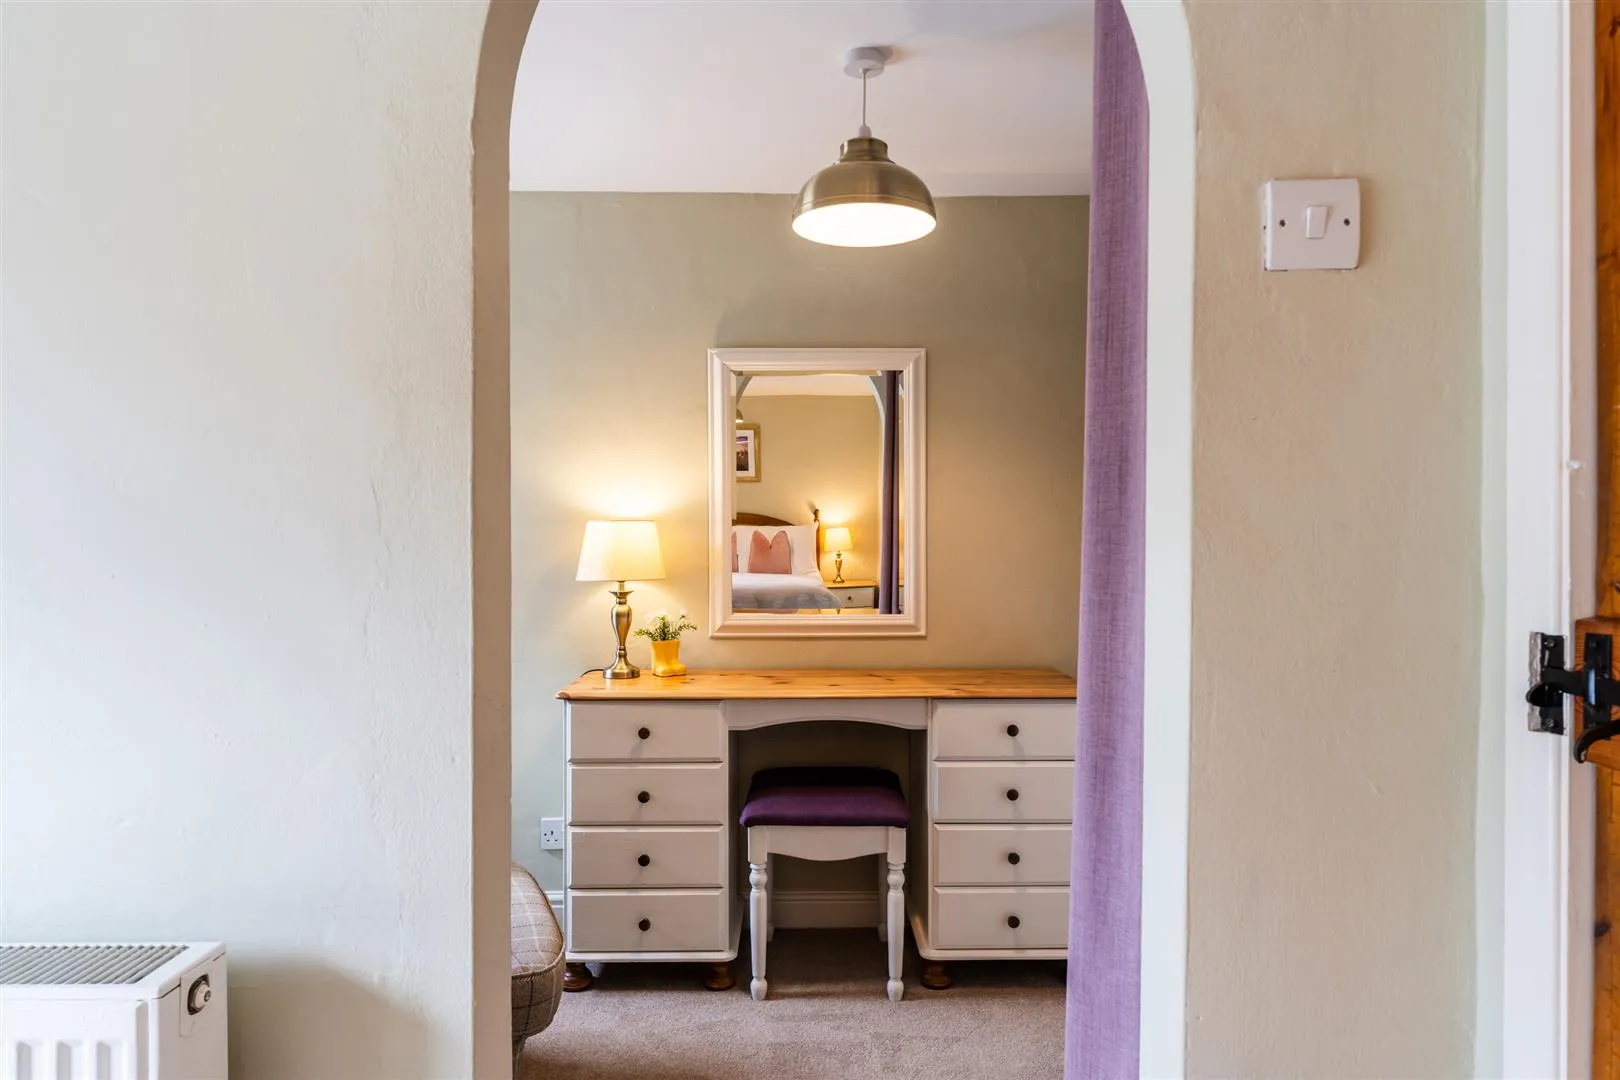
The property comprises: Living kitchen, hallway, bedroom, dressing area and bathroom.
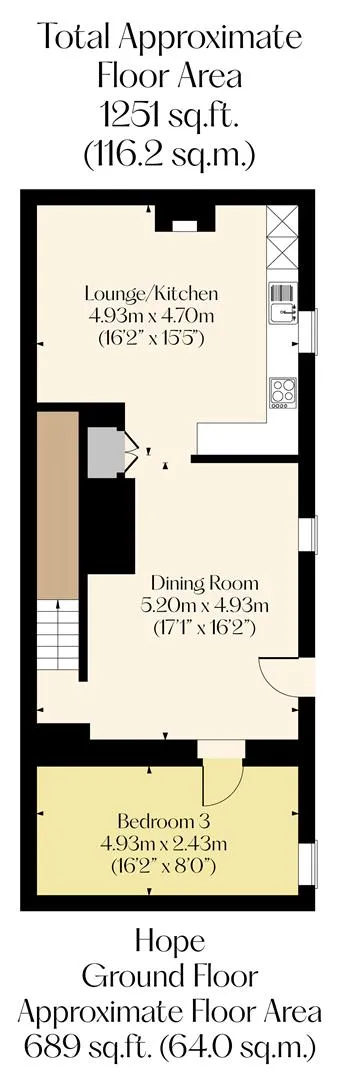
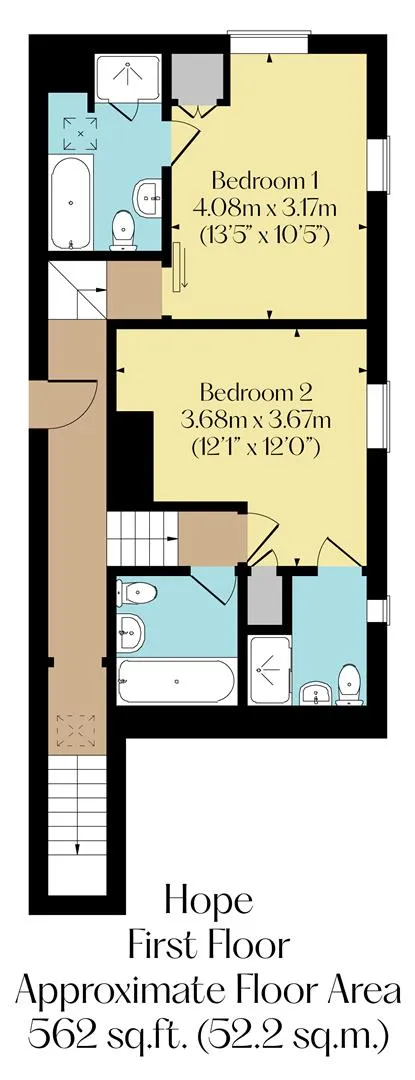
The property comprises on the ground floor: Dining room, lounge/kitchen and bedroom 3.
On the first floor: Landing, bedroom 1, bedroom 1 en-suite bathroom, bedroom 2, bedroom 2 en-suite shower room and bathroom.
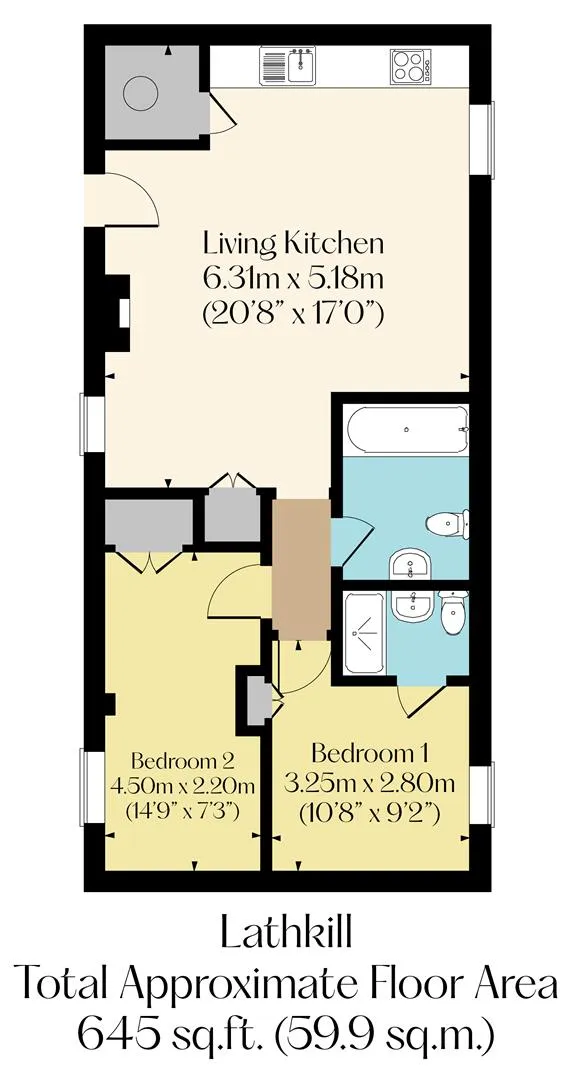
The property comprises: Living kitchen, cylinder store, hallway, bedroom 1, bedroom 1 en-suite shower room, bedroom 2 and bathroom.
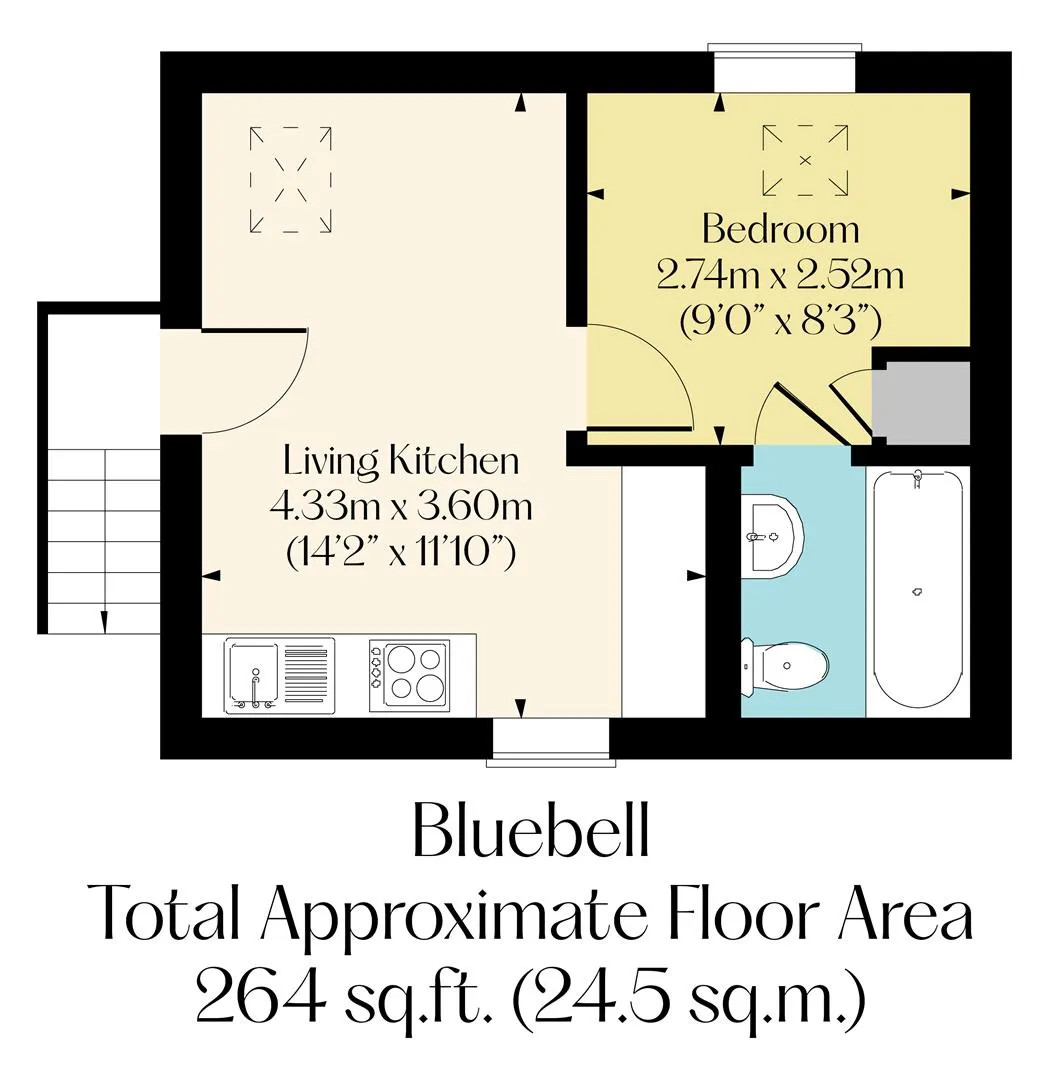
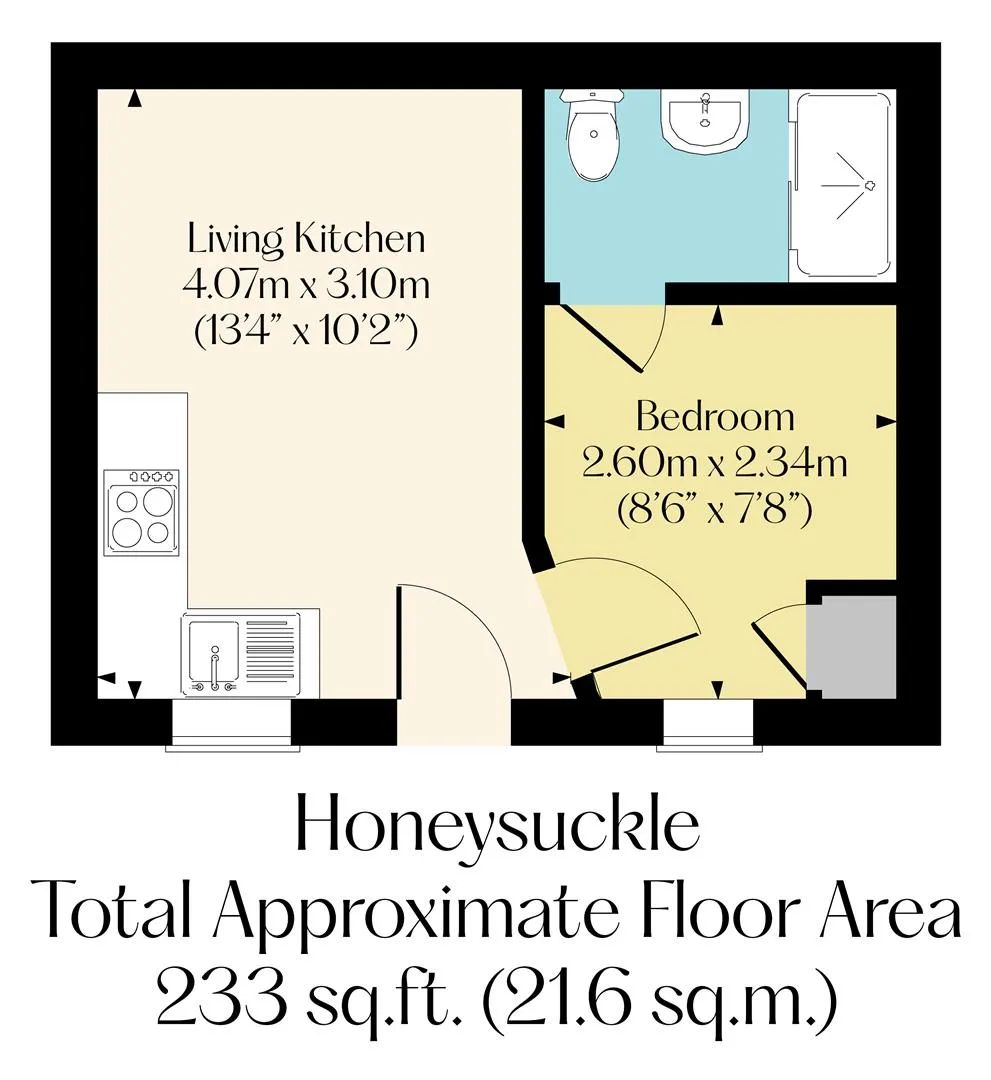
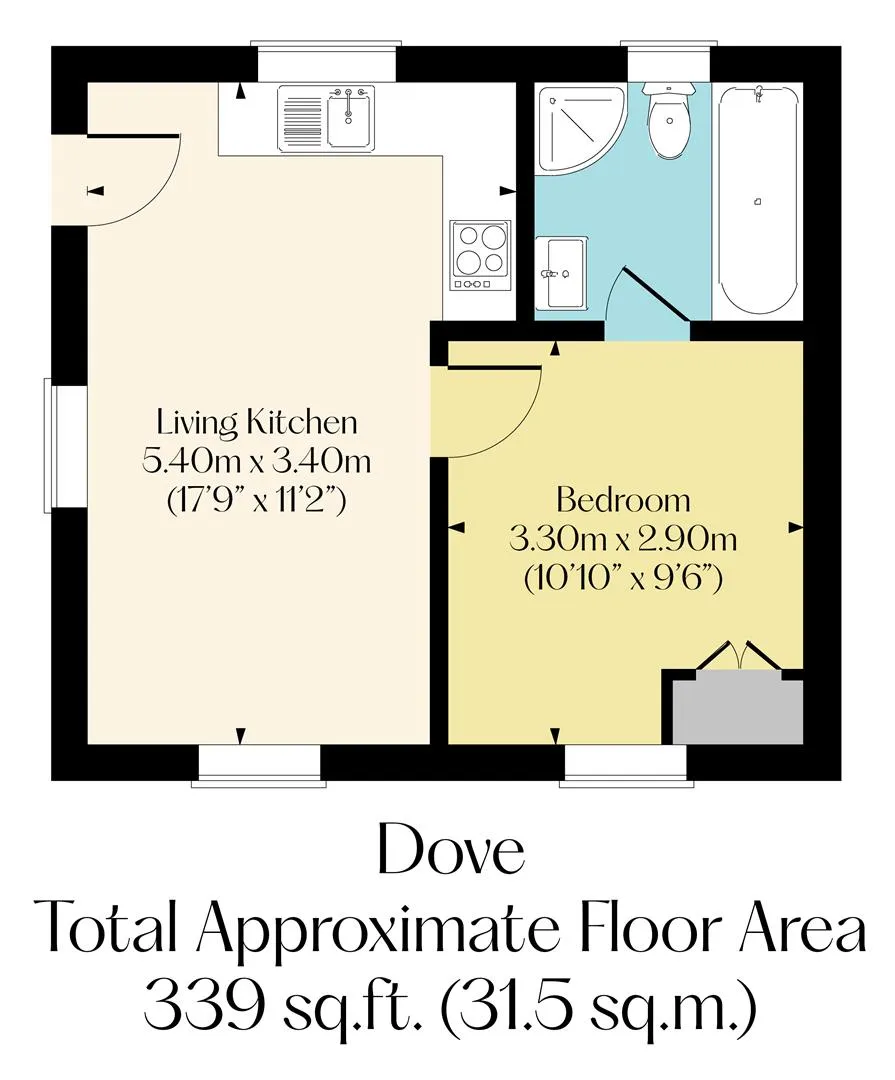
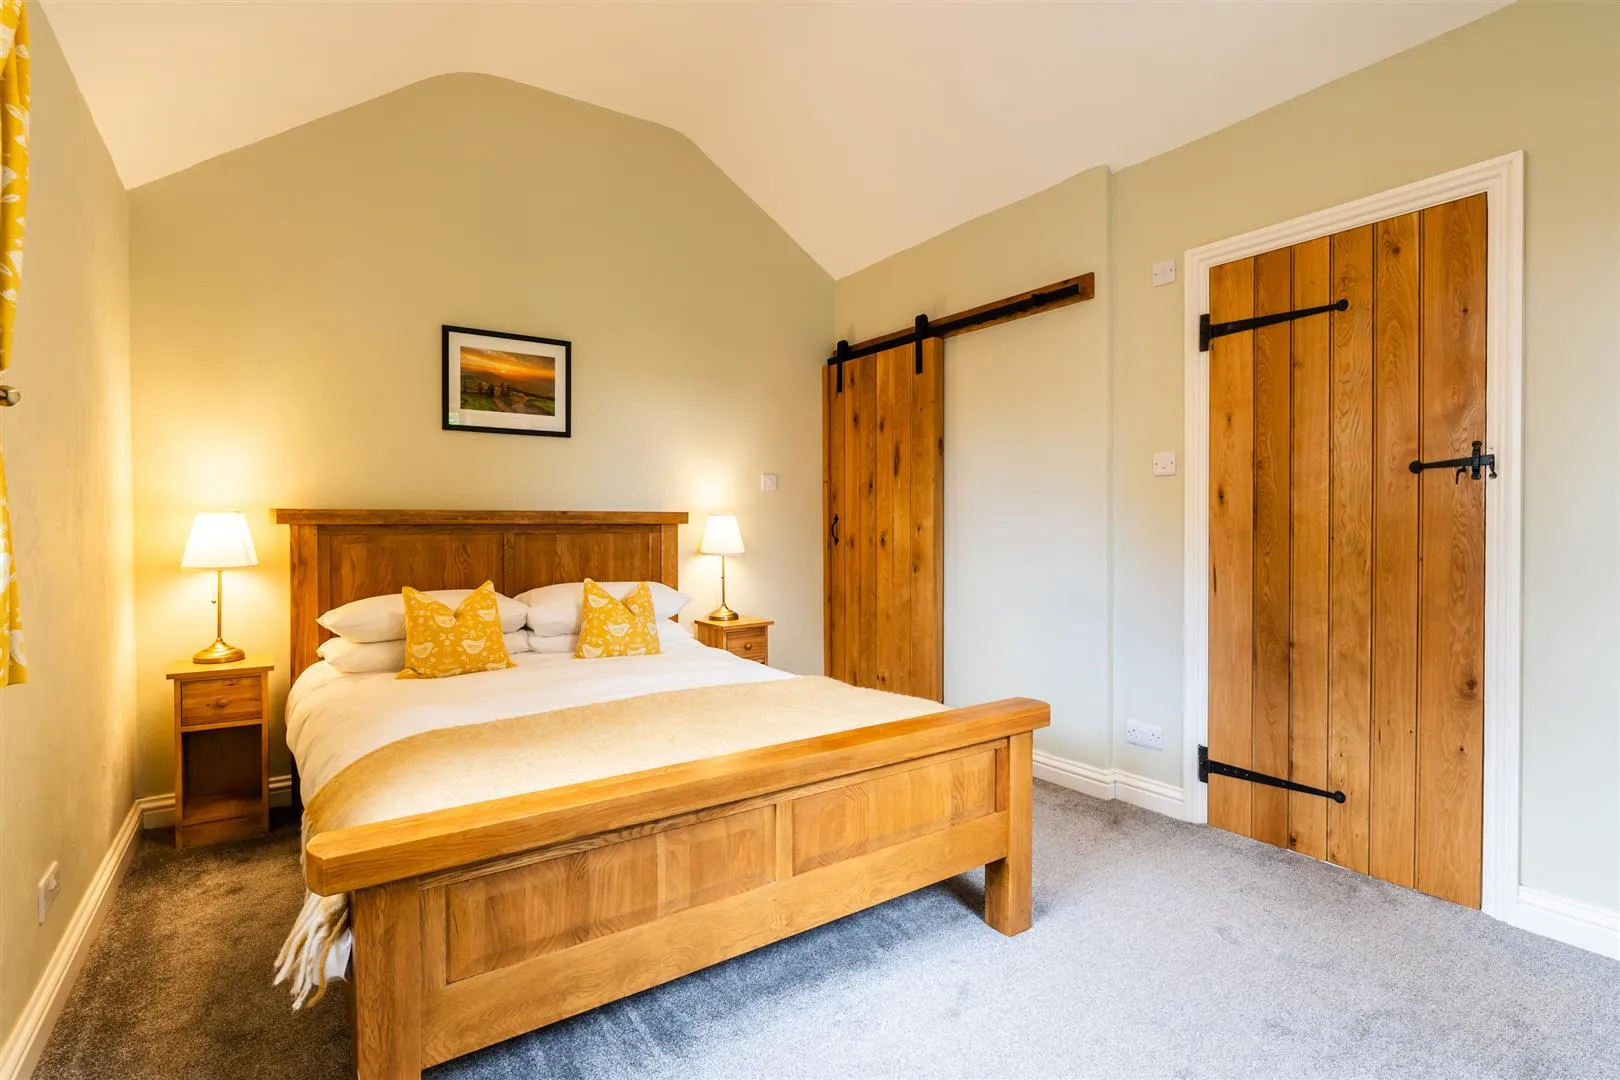
The property comprises: Living kitchen, bedroom and en-suite bathroom.
The property comprises: Living kitchen, bedroom and en-suite shower room.
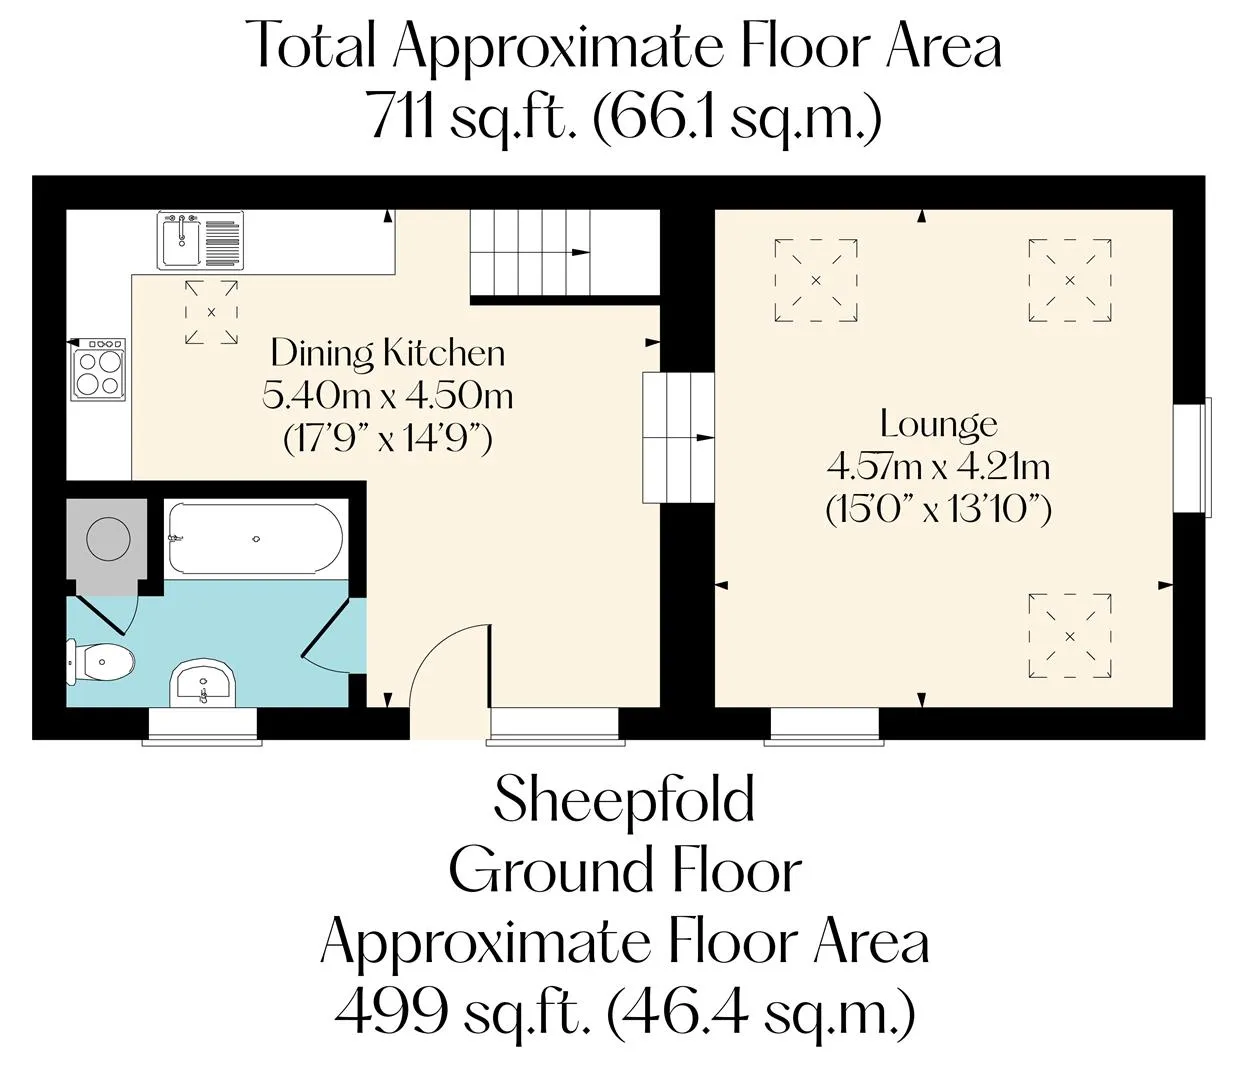
The property comprises on the ground floor: Dining kitchen, bathroom and lounge.
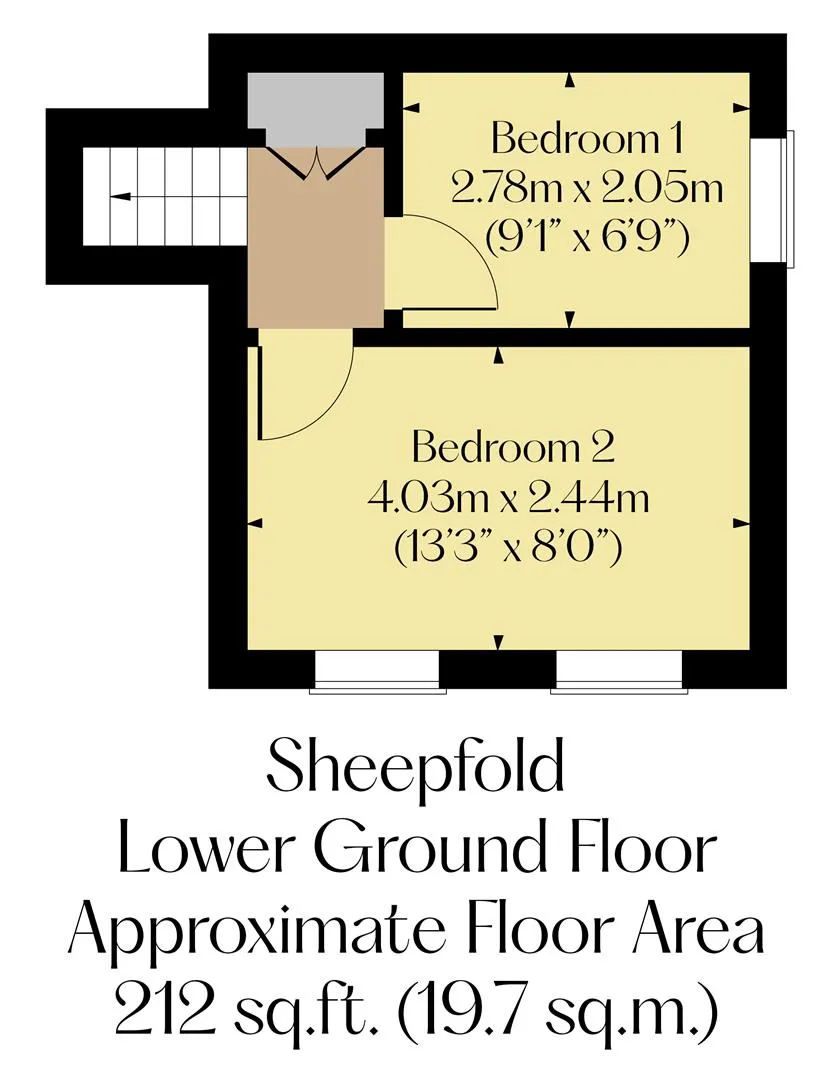
On the lower ground floor: Hallway, bedroom 1 and bedroom 2.
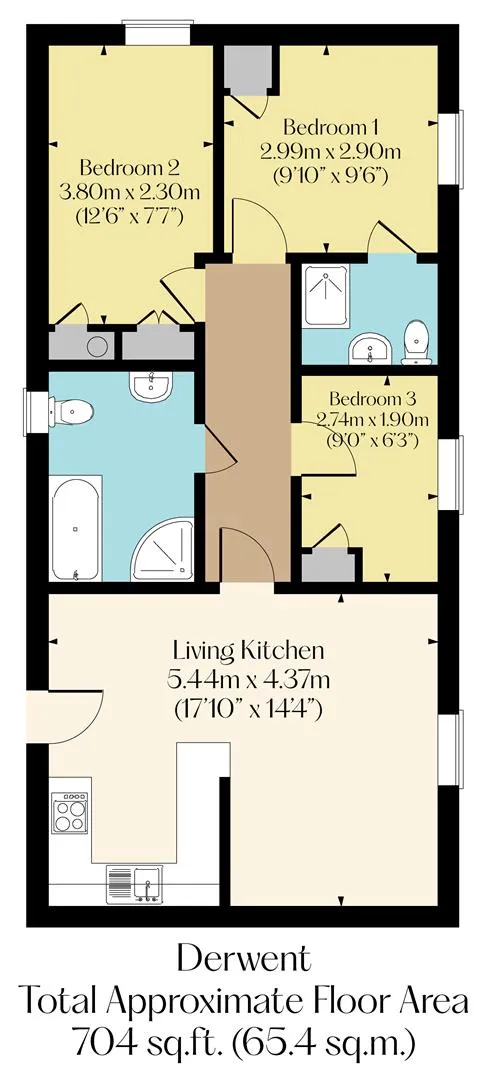
The property comprises: Living kitchen, hallway, bedroom 1, bedroom 1 en-suite shower room, bedroom 2, bedroom 3 and bathroom.
The property comprises: Living kitchen, bedroom and en-suite bathroom.
Outbuildings: Waste & recycling store and leisure building including hallway, group dining room, WC, laundry room, preparation kitchen and games room (on the first floor).
A UPVC door with double glazed panels opens to the:
Dining Kitchen
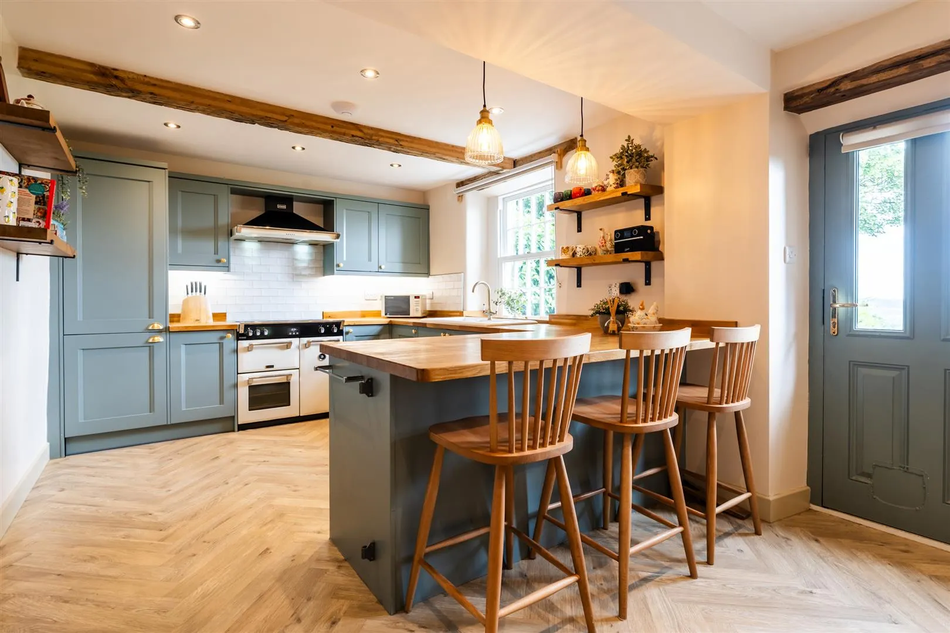
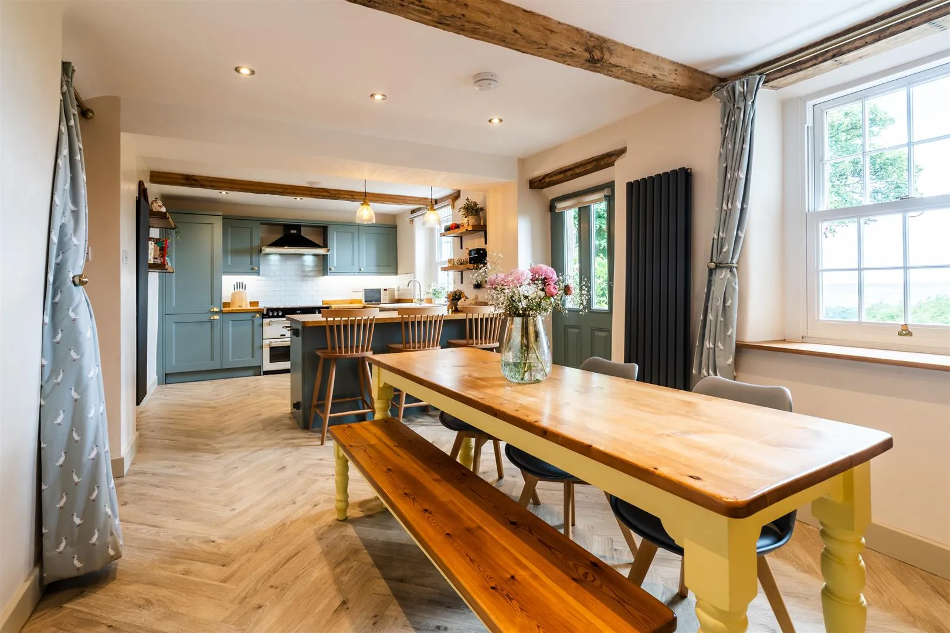
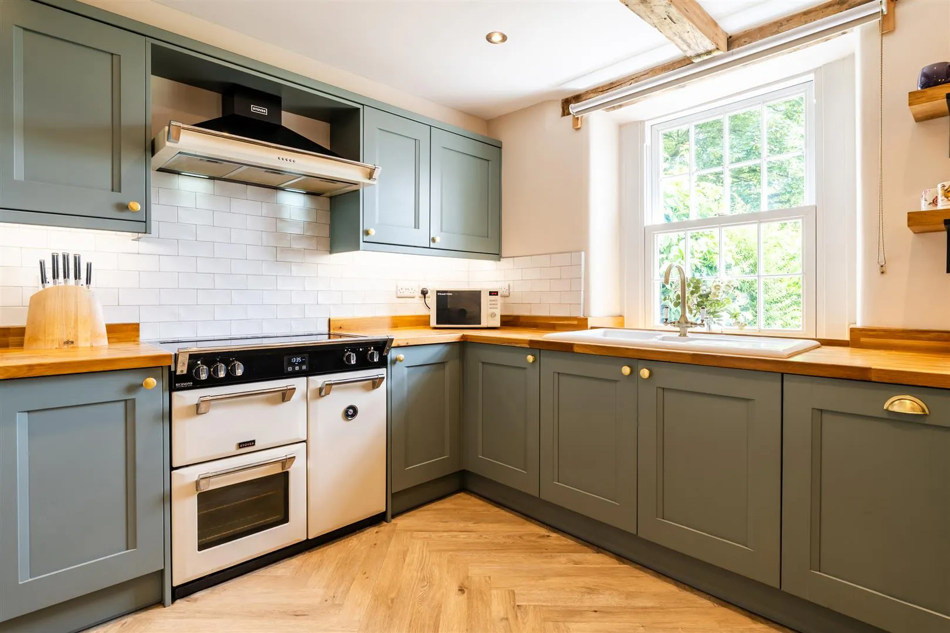
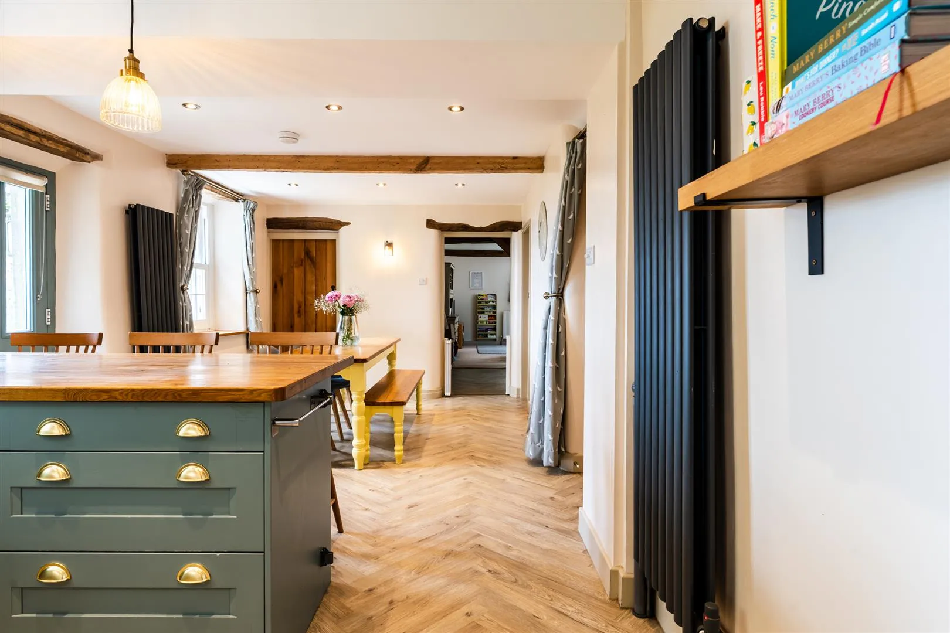
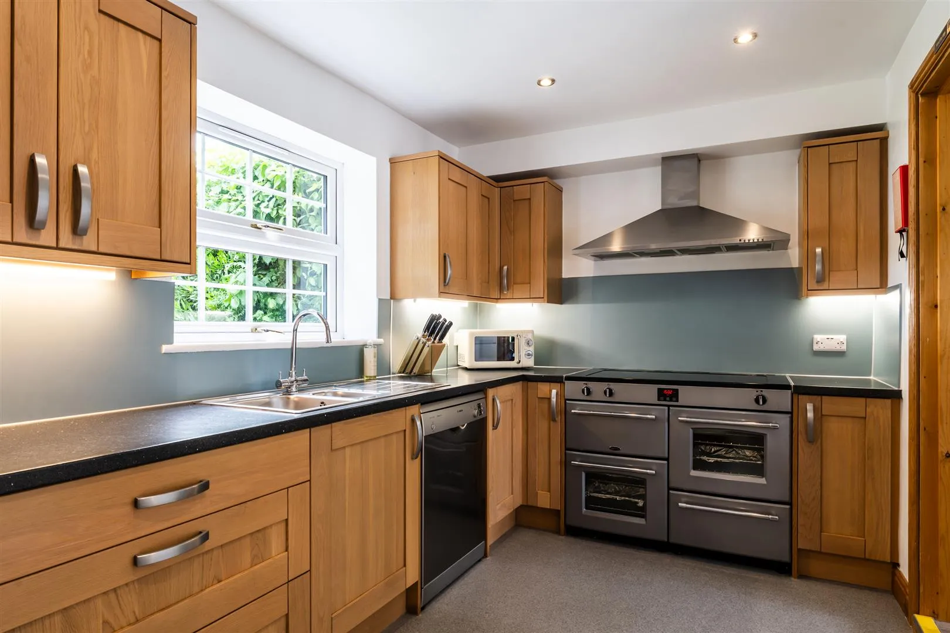
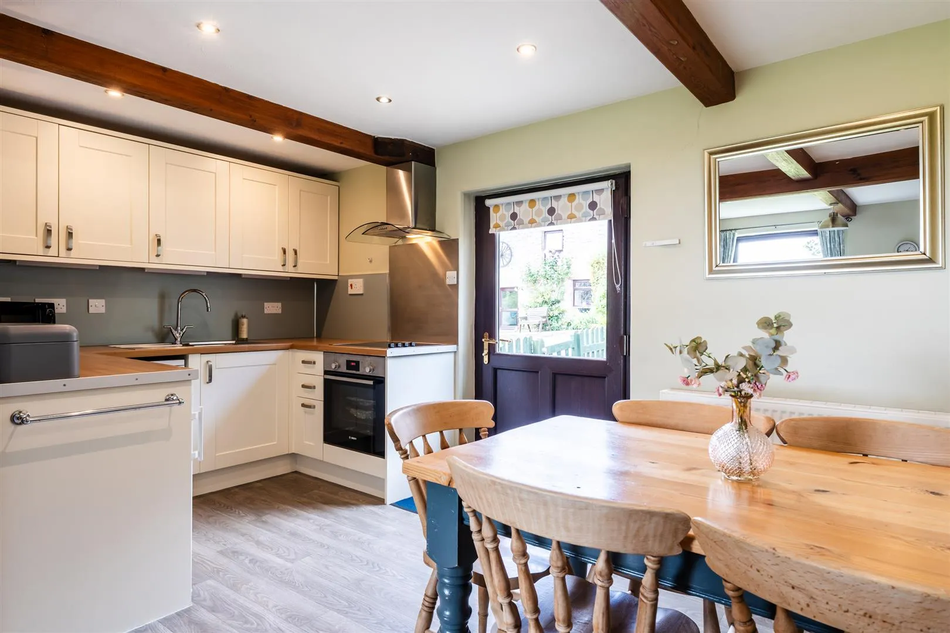
A wonderful dining kitchen that enjoys far-reaching vistas through front facing UPVC double glazed sash windows. Charming character is displayed by exposed timber beams, and there is recessed lighting, pendant light points and central heating radiators. A range of fitted base/wall and drawer units incorporate oak work surfaces, upstands, tiled splashbacks, under-counter lighting and an inset 1.5 bowl sink with a brushed brass mixer tap. The work surface extends to provide space for three chairs. The appliances include a Stoves range cooker with a five-ring induction hob with two ovens, a storage drawer and a Stoves extractor hood above, a Bosch dishwasher and a Liebherr fridge/freezer. Oak doors open to the lounge, WC and pantry. An opening leads into the sitting room.
Lounge
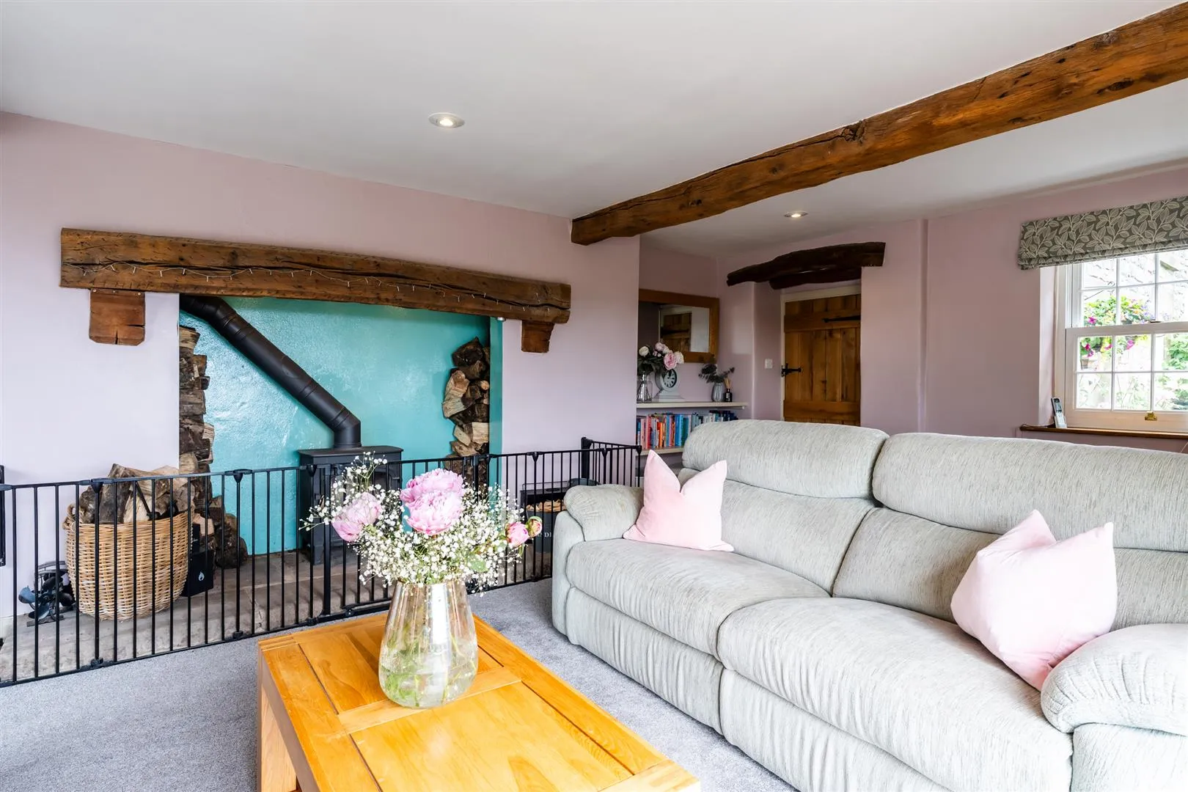
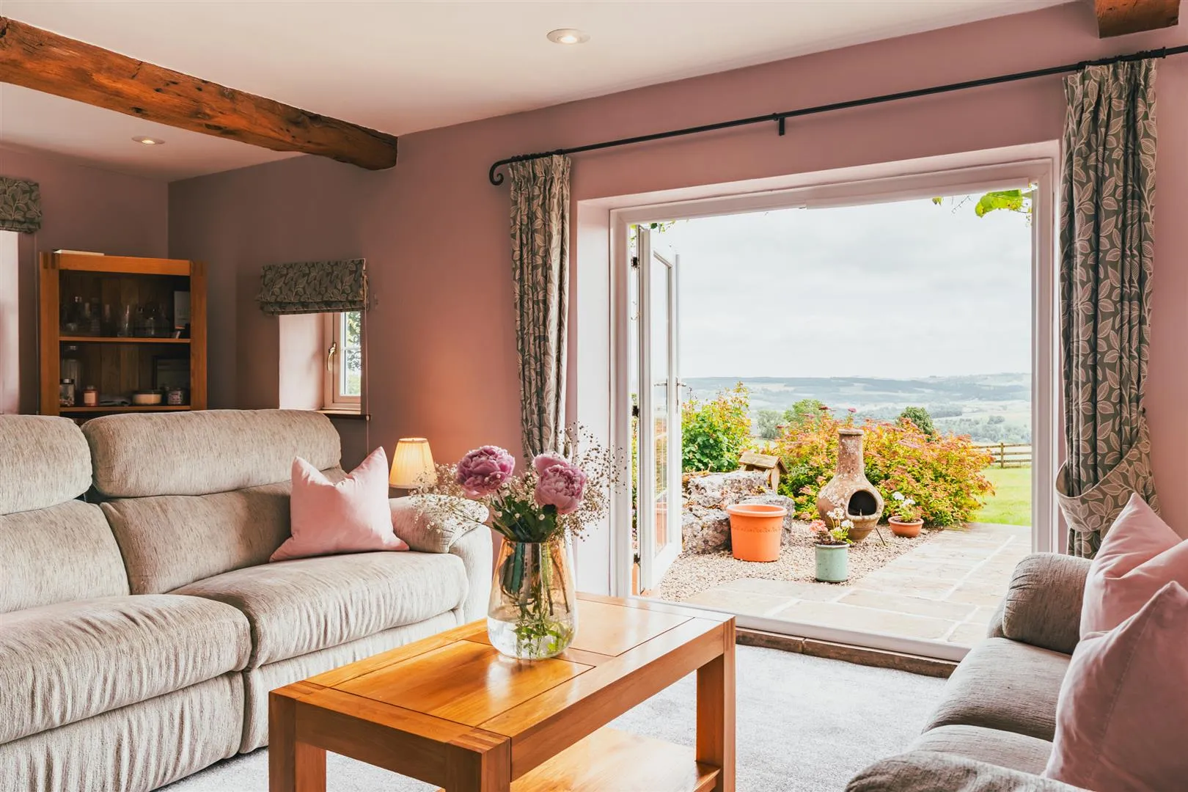
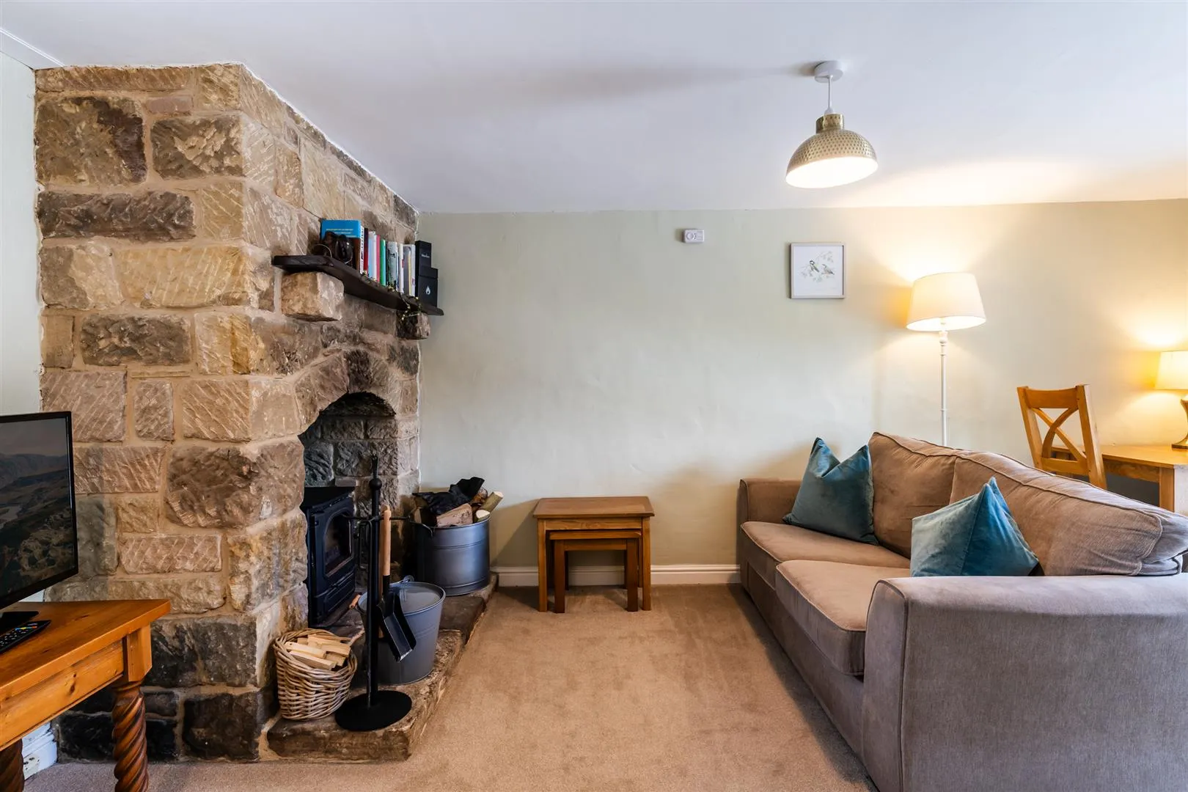
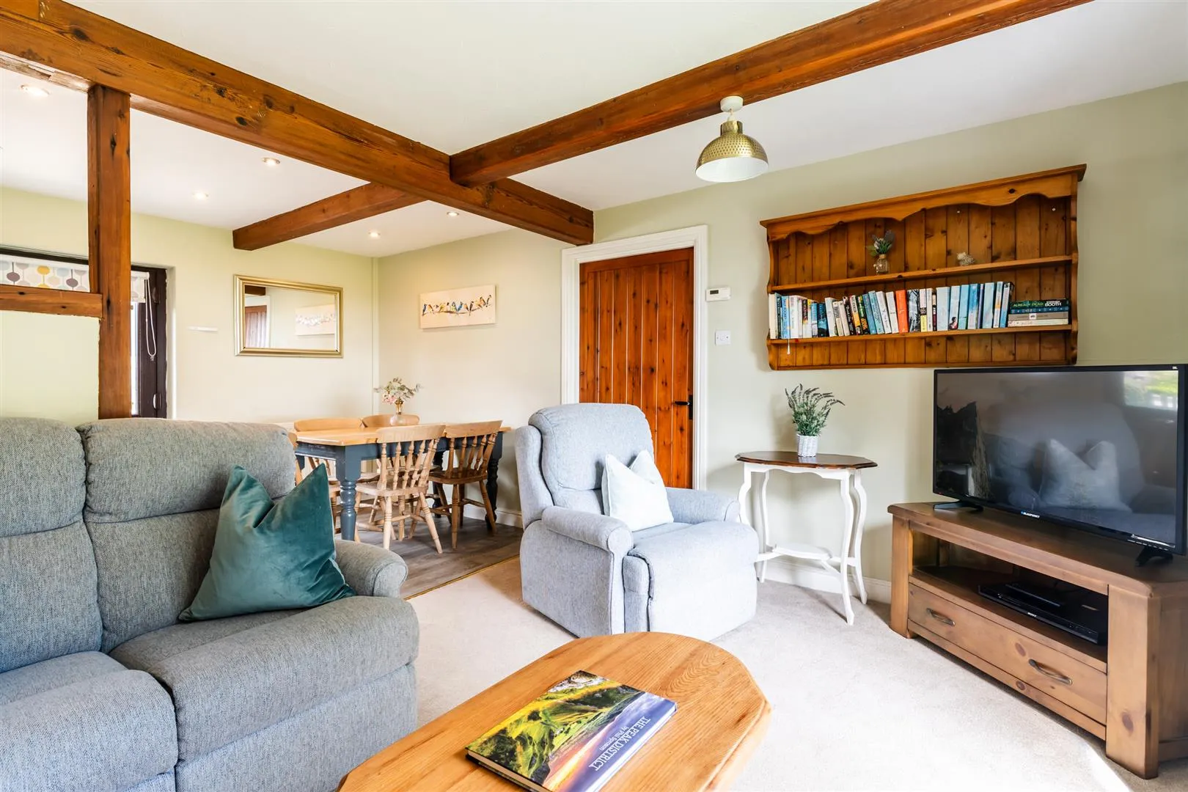
An exceptionally spacious reception room with front and side facing UPVC double glazed windows, exposed timber beams, recessed lighting, fitted shelving, central heating radiators and a TV/aerial point. The focal point of the room is the log burner with an oak mantel and a stone hearth. Double UPVC doors with double glazed panels open to the front of the property. A sliding UPVC door with double glazed panels also opens to the left side of the property.
Sitting Room
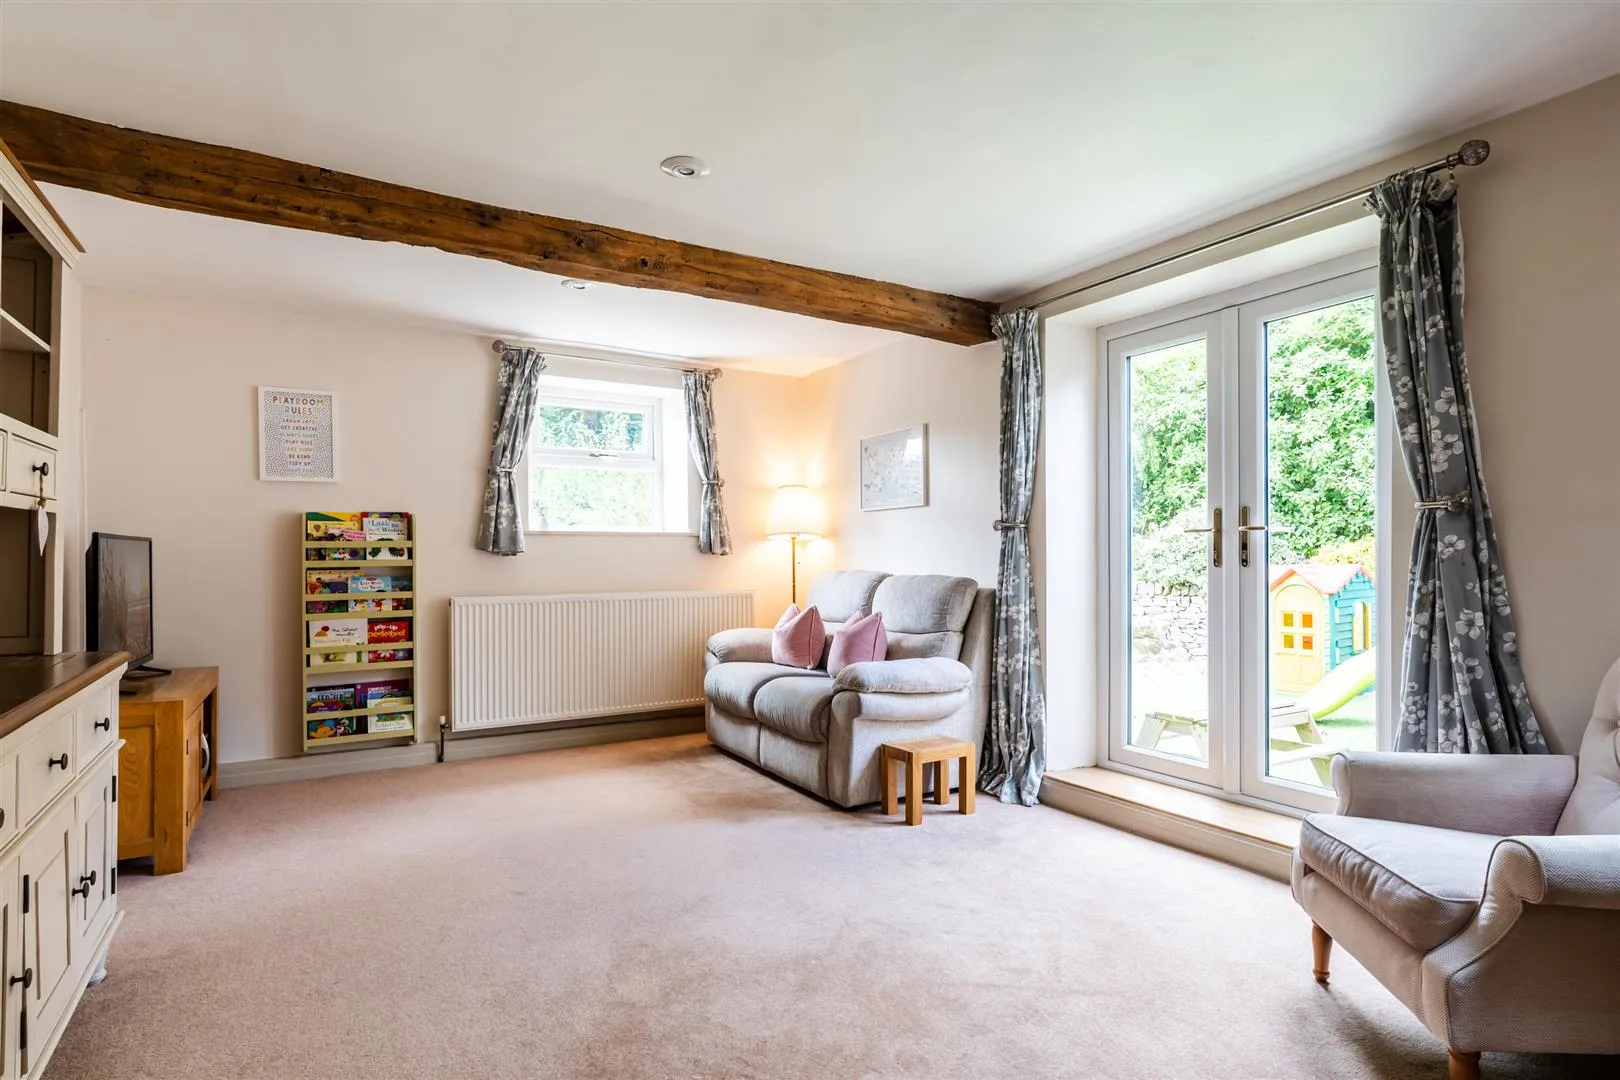
Another lovely reception room, which could be alternatively used as a dining room. Having a side facing UPVC double glazed window, exposed timber beams, recessed lighting, central heating radiator and a data point. Double UPVC doors with double glazed panels open to the rear of the property.
Having a flush light point and a chrome heated towel rail. A suite in white comprises a low-level WC and a wash hand basin with a chrome mixer tap, storage beneath and a tiled splashback.
Having a flush light point and fitted shelving. Doors open to the work kitchen and to a staircase which leads down the basement level.
Having light, stone slab tables, shelving and stone flagged flooring.
From the pantry, a door opens to the:
Used as part of the holiday let business but offering scope to be incorporated into the main living space. Having a rear facing UPVC double glazed window, exposed timber beams, flush light points and a central heating radiator. A range of fitted base/wall and drawer units incorporate quartz work surfaces, tiled splashbacks, under-counter lighting and an inset Lamona 1.5 bowl sink with a gold mixer tap. There is space/provision for a cooker and a dishwasher. Pine doors open to the utility room and rear hallway.
Having a strip light point, cupboard with shelving and a range of fitted base and wall units with a work surface and an inset 1.5 bowl sink with a chrome mixer tap. There is space/provision for two under-counter appliances. An opening leads into the laundry room.
Having a side facing timber double glazed window, strip lighting, tiled flooring and housing the boiler. A range of fitted base and wall units incorporate work surfaces and space/provision for four laundry appliances. A timber door opens to the rear of the property.
From the work kitchen, a pine door opens to the:
Having a side facing timber double glazed window, pendant light point, cloaks cupboard and a central heating radiator. A pine door opens to the office. A timber door with an obscured glazed panel opens to a storage room. Timber doors with double glazed panels also open to the rear of the property and central courtyard.
Having a rear facing UPVC double glazed obscured window, strip light point, tiled walls, a 1.0 bowl sink with a mixer tap and tiled flooring.
Currently used as a reception for the holiday cottage business. With a front facing timber double glazed window, pendant light points, central heating radiator and a telephone point. A pine door opens to the store. A timber door with double glazed panels opens to the central courtyard. Access can also be gained to a loft space.
Having a side facing timber double glazed window, strip light point and a central heating radiator. A door opens to the comms cupboard.
Having a strip light point, fitted shelving and housing the comms equipment, meters and fuse boards.
From the sitting room, a staircase with oak hand rails and balustrading rises to the:
Having a Velux roof window, recessed lighting and oak doors opening to the master bedroom and bedroom 2. An opening leads into the inner landing.
Master Bedroom
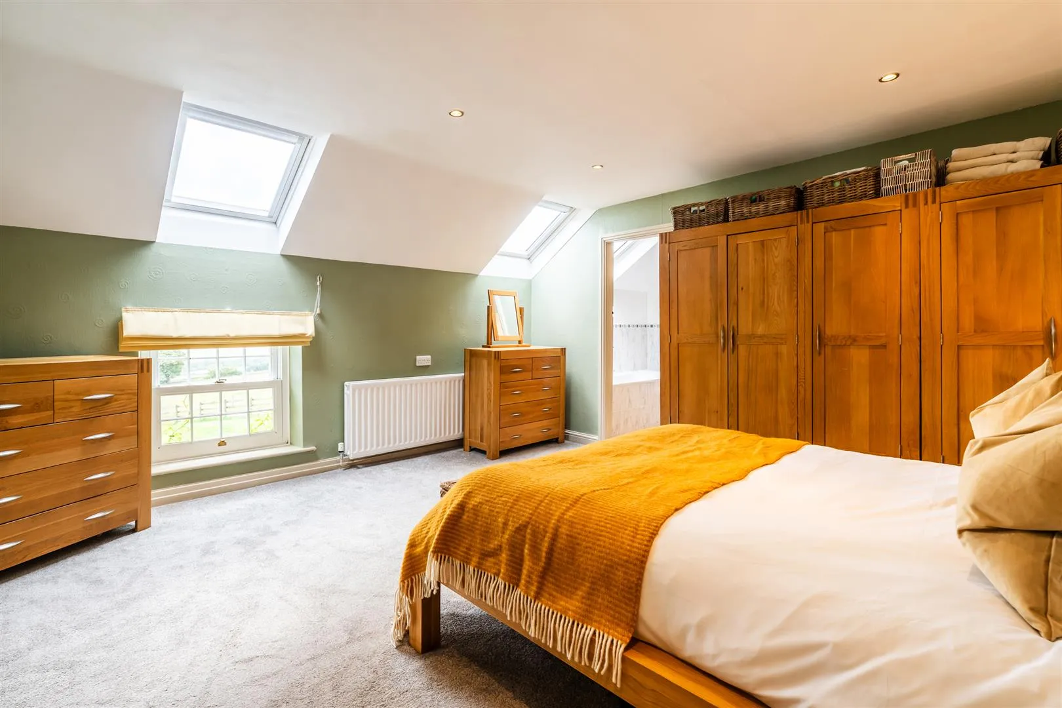
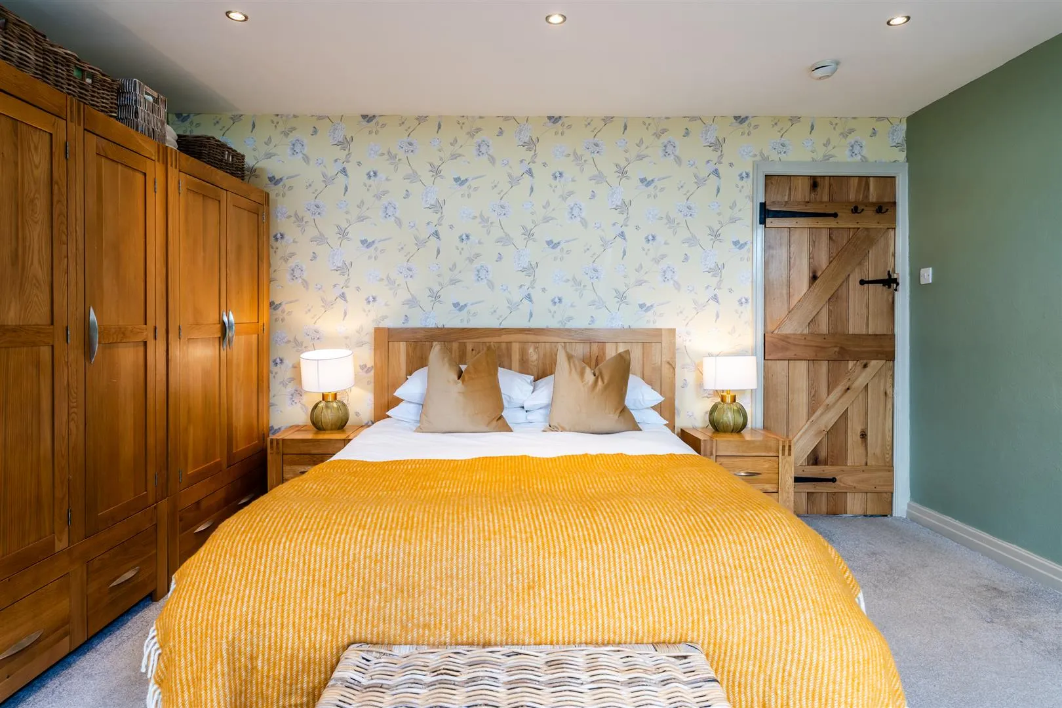
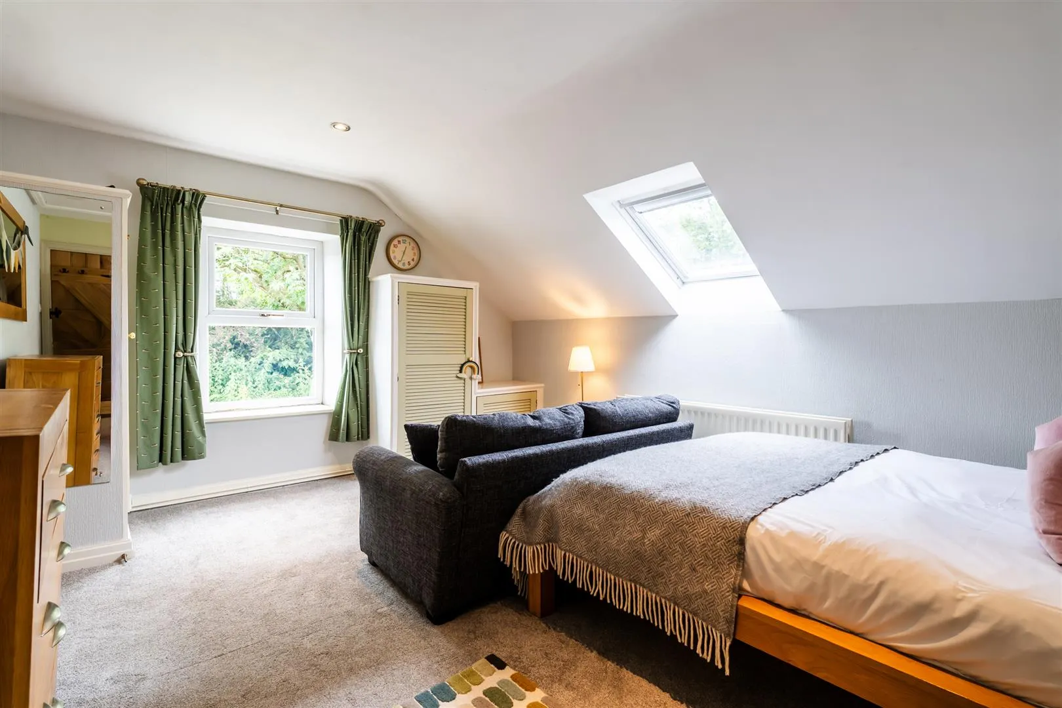
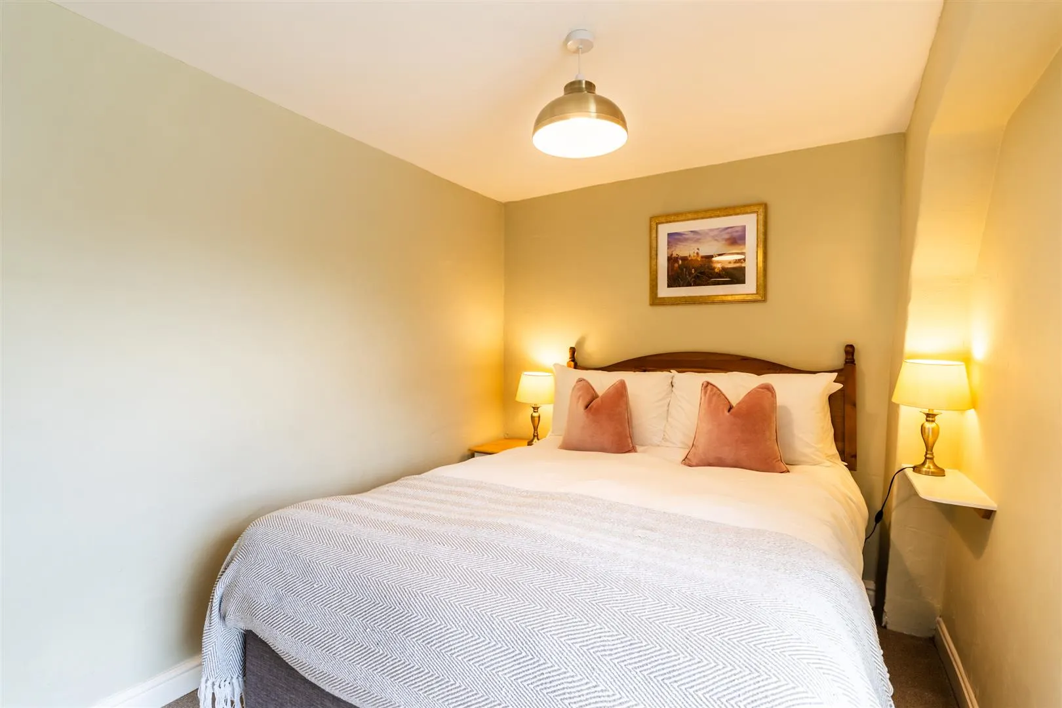
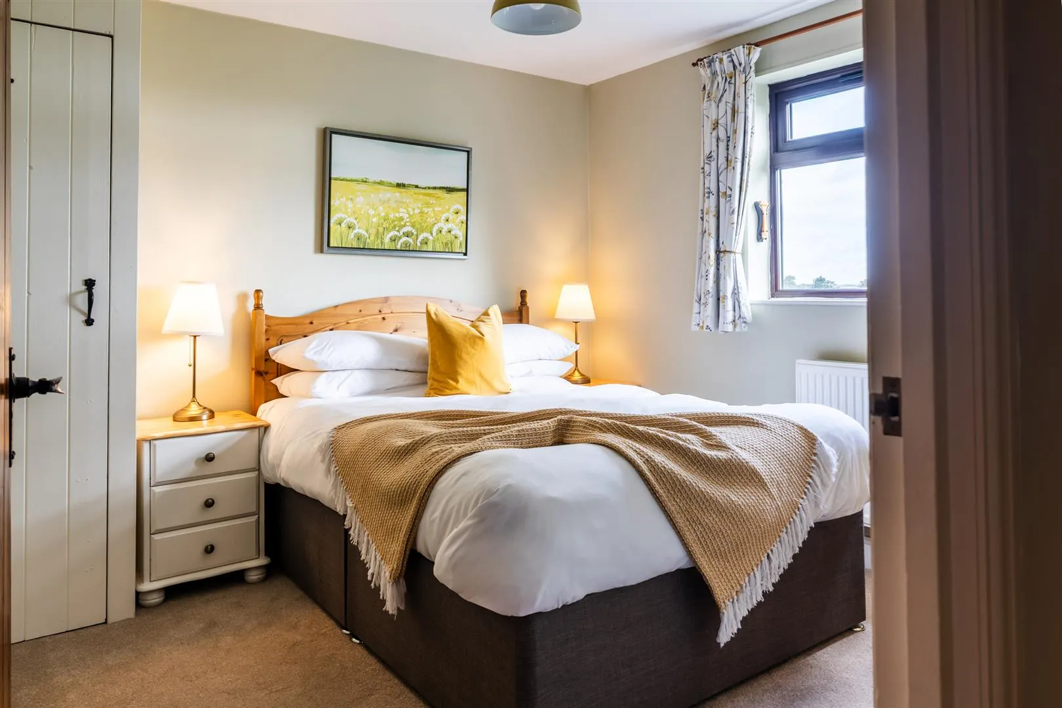
A large master bedroom with front and side facing UPVC double glazed windows, Velux roof windows, recessed lighting, central heating radiator and a TV/aerial point. An oak door opens to the master en-suite bathroom.
Master En-Suite Bathroom
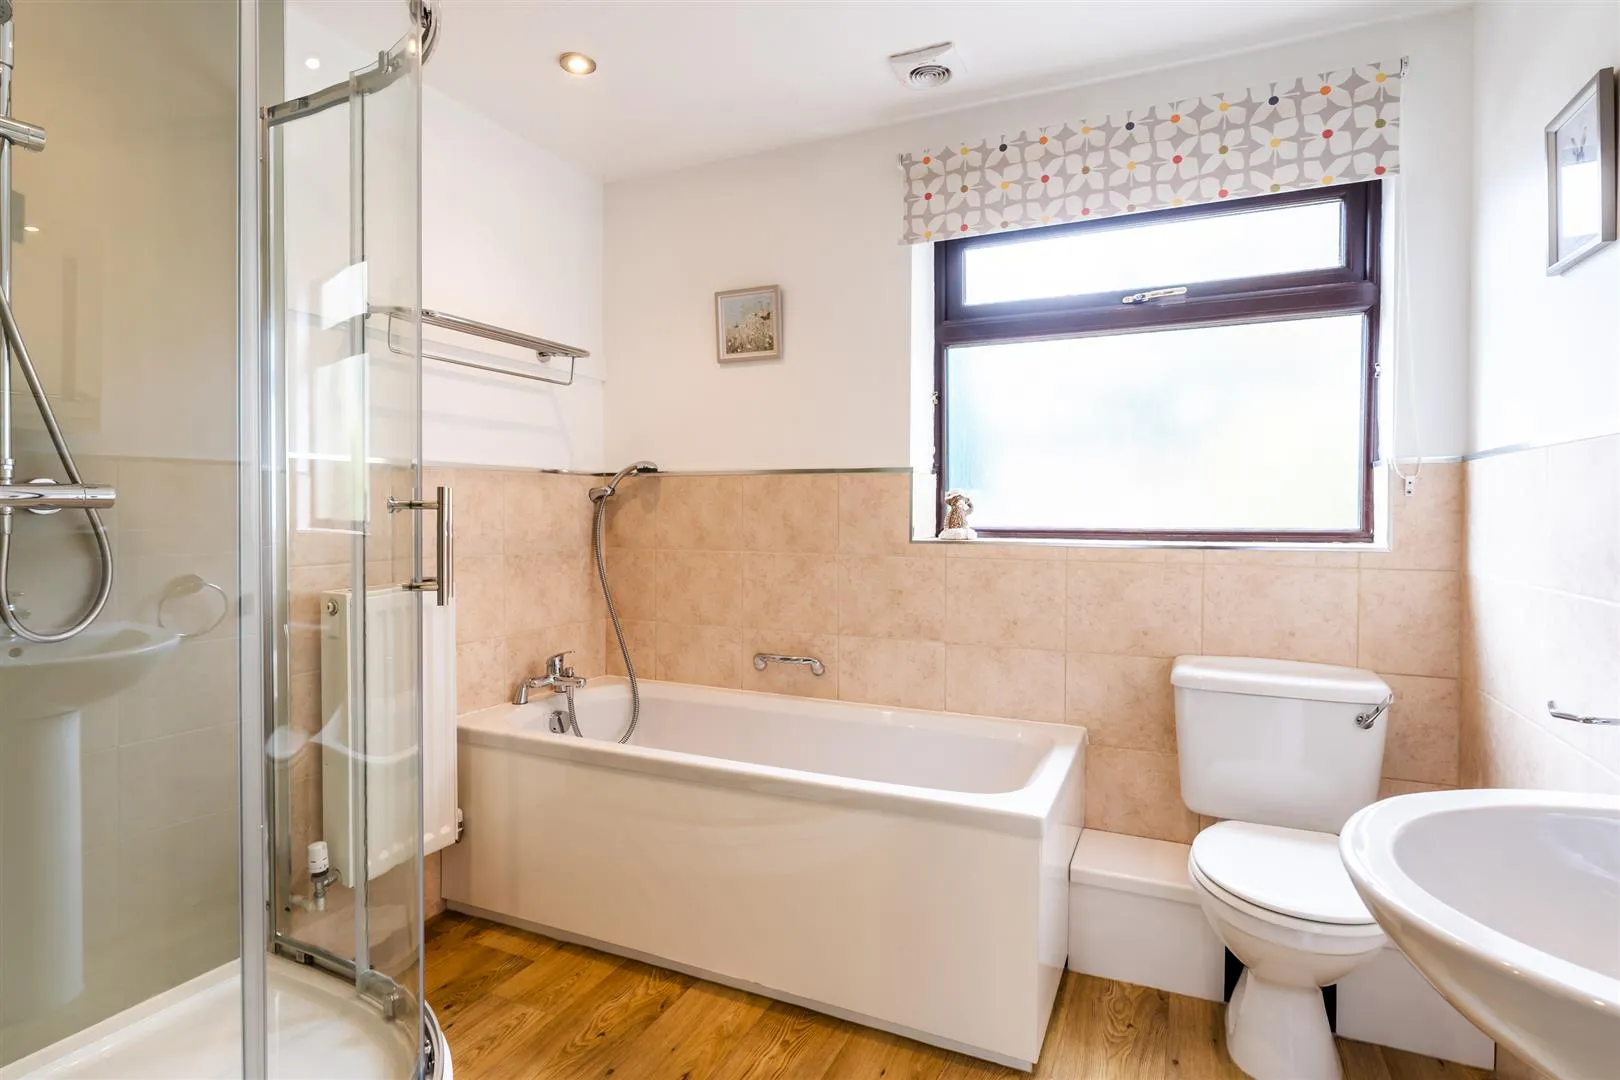
Having a roof window, side facing metal look-out window, recessed lighting, extractor fan, partially tiled walls, central heating radiator and a shaver point. A suite in white comprises a low-level WC and two Ideal Standard wash hand basins with chrome mixer taps. Also having a panelled bath with a chrome mixer tap. To one corner is a shower enclosure with a fitted shower and a glazed screen/door.
Bedroom 2
Another well-proportioned bedroom suite with a side facing UPVC double glazed window, Velux roof window, recessed lighting, central heating radiator and a TV/aerial point. A range of fitted furniture incorporates short hanging, shelving and the hot water cylinder. An oak door opens to the bedroom 2 en-suite shower room. Access can also be gained to a loft space.
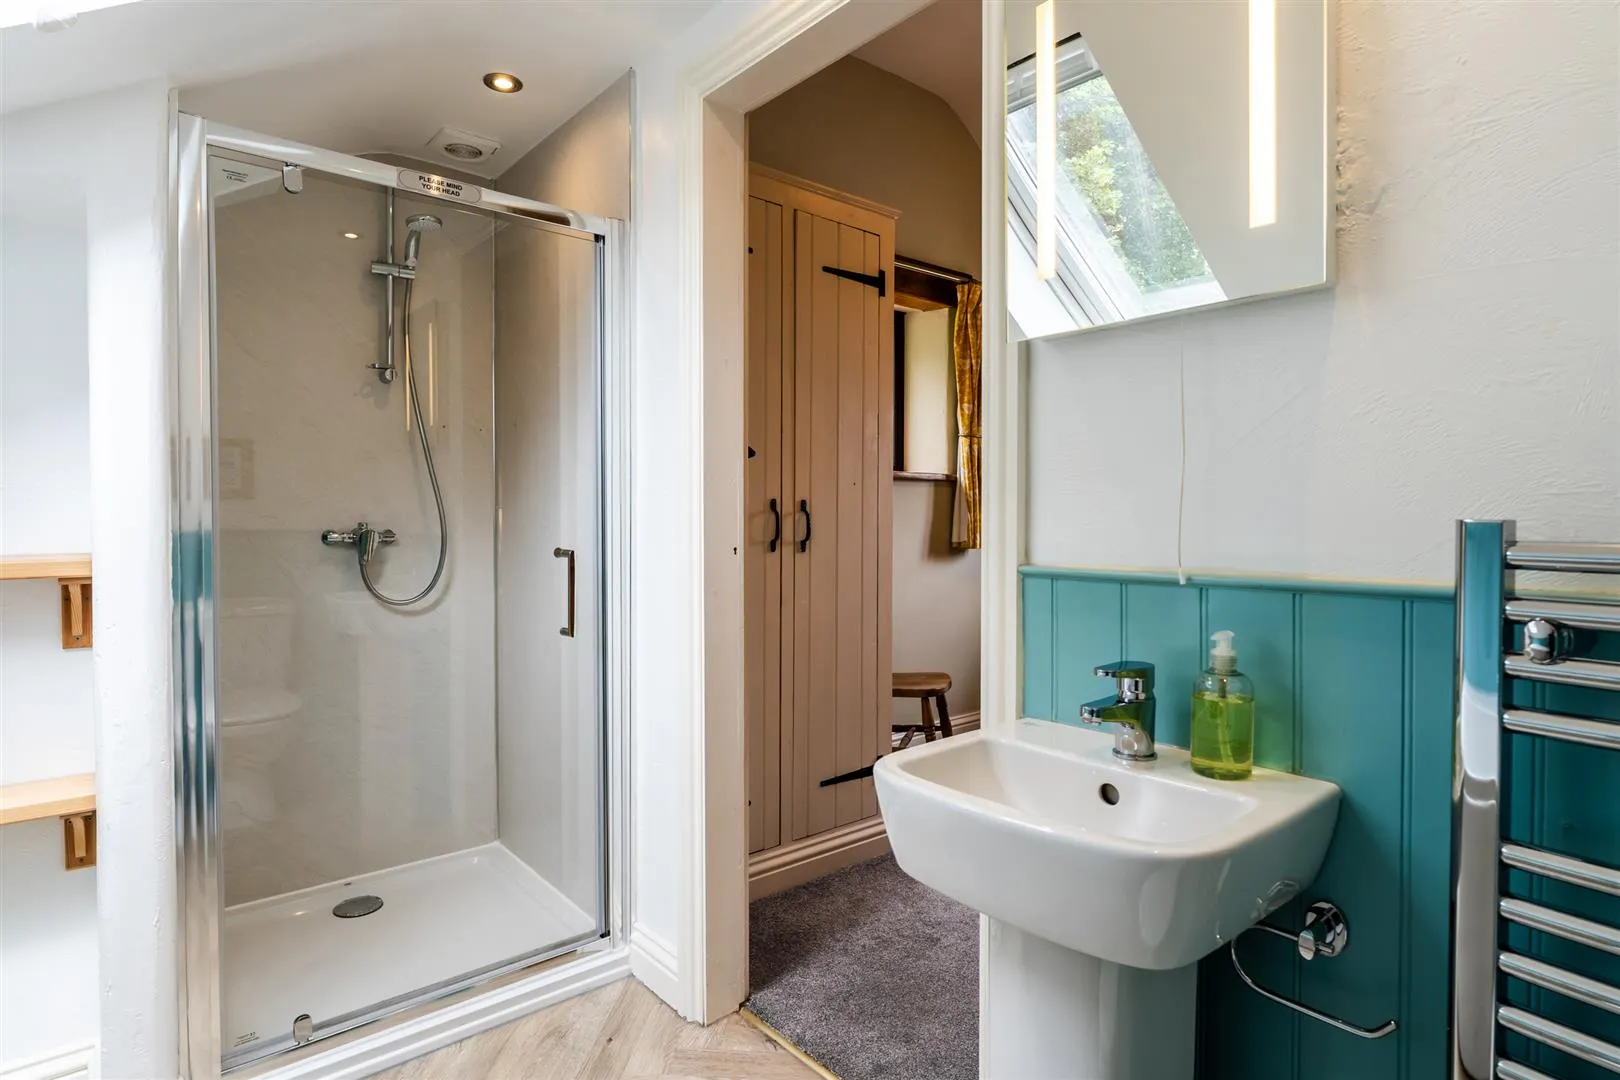
Having a side facing UPVC double glazed obscured window, recessed lighting, extractor fan, central heating radiator, one partially tiled wall and a shaver point. A suite in white comprises a low-level WC and an Ideal Standard pedestal wash hand basin with a chrome mixer tap. To one corner is a fitted Ideal Standard shower and a glazed screen/door.
From the landing, an opening leads to the:
Having pendant light points, a fresh air vent and timber doors opening to bedroom 3, bedroom 4, bedroom 6 and the family bathroom. An opening leads into bedroom 5. Access can also be gained to a loft space.
A good-sized bedroom with a front facing UPVC double glazed sash window, pendant light point and a central heating radiator.
Bedroom 4
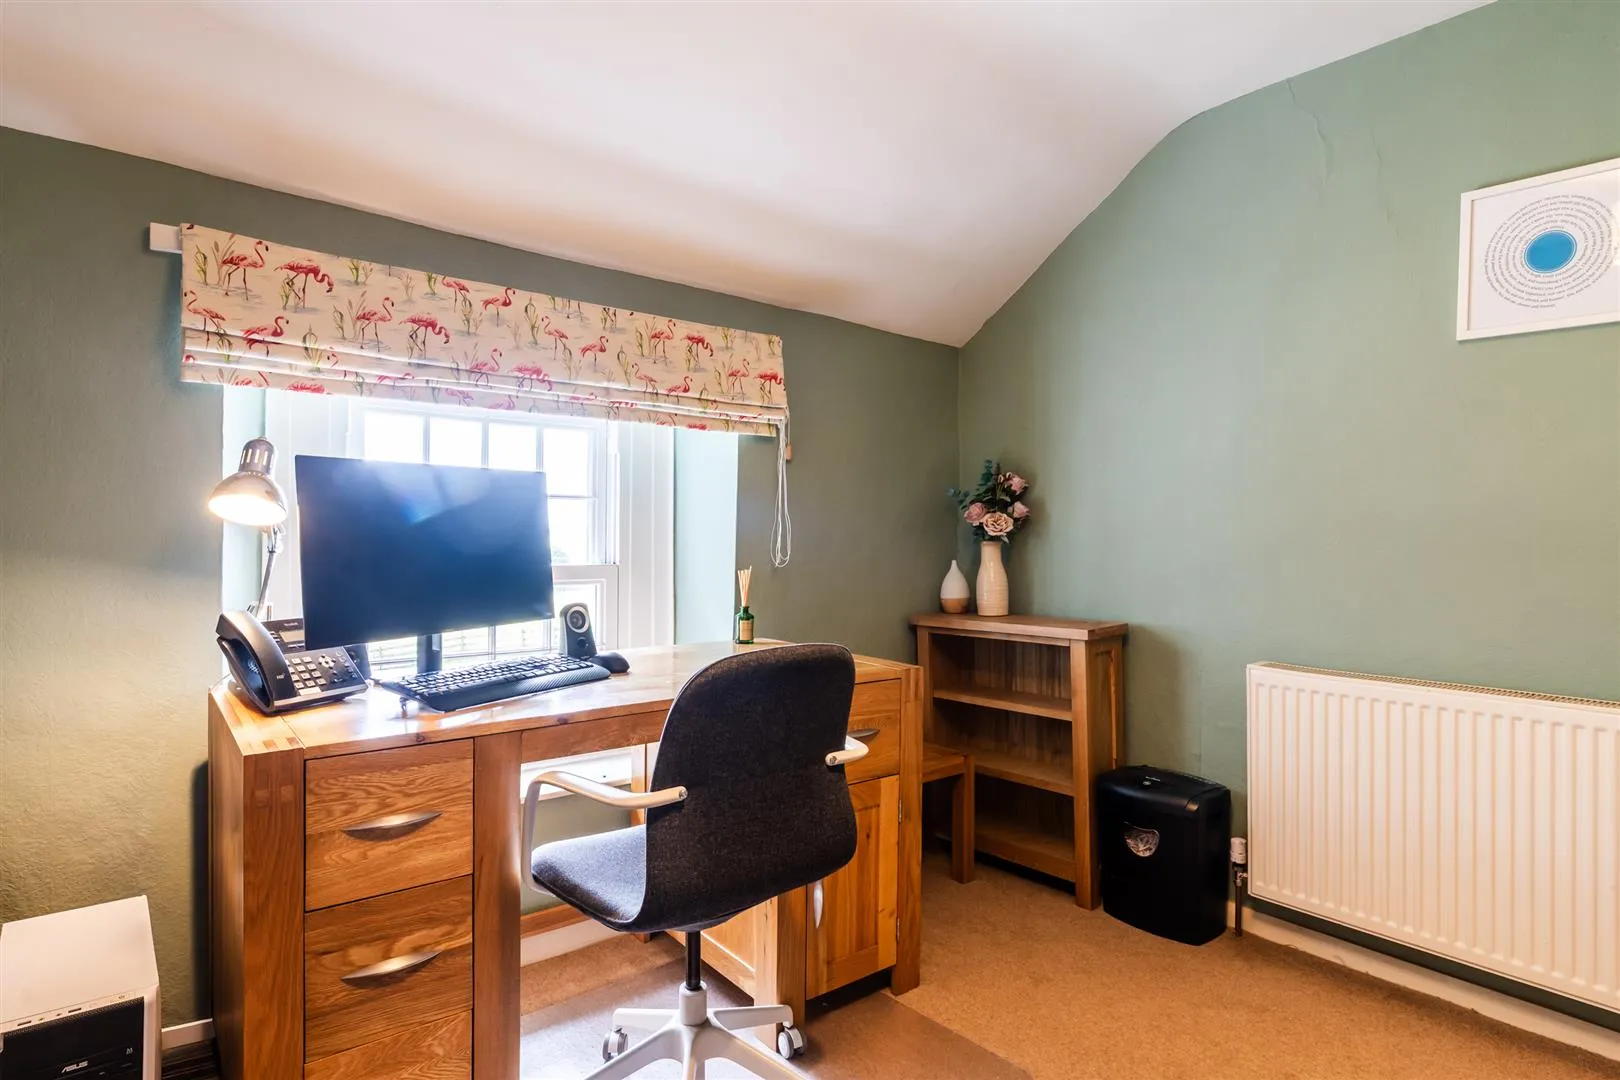
Currently used as an office, with a front facing UPVC double glazed sash window, pendant light point and a central heating radiator.
Currently used as a gymnasium, with a rear facing UPVC double glazed obscured window, pendant light point, central heating radiator and two storage cupboards.
Having a rear facing UPVC double glazed window, pendant light point and a central heating radiator.
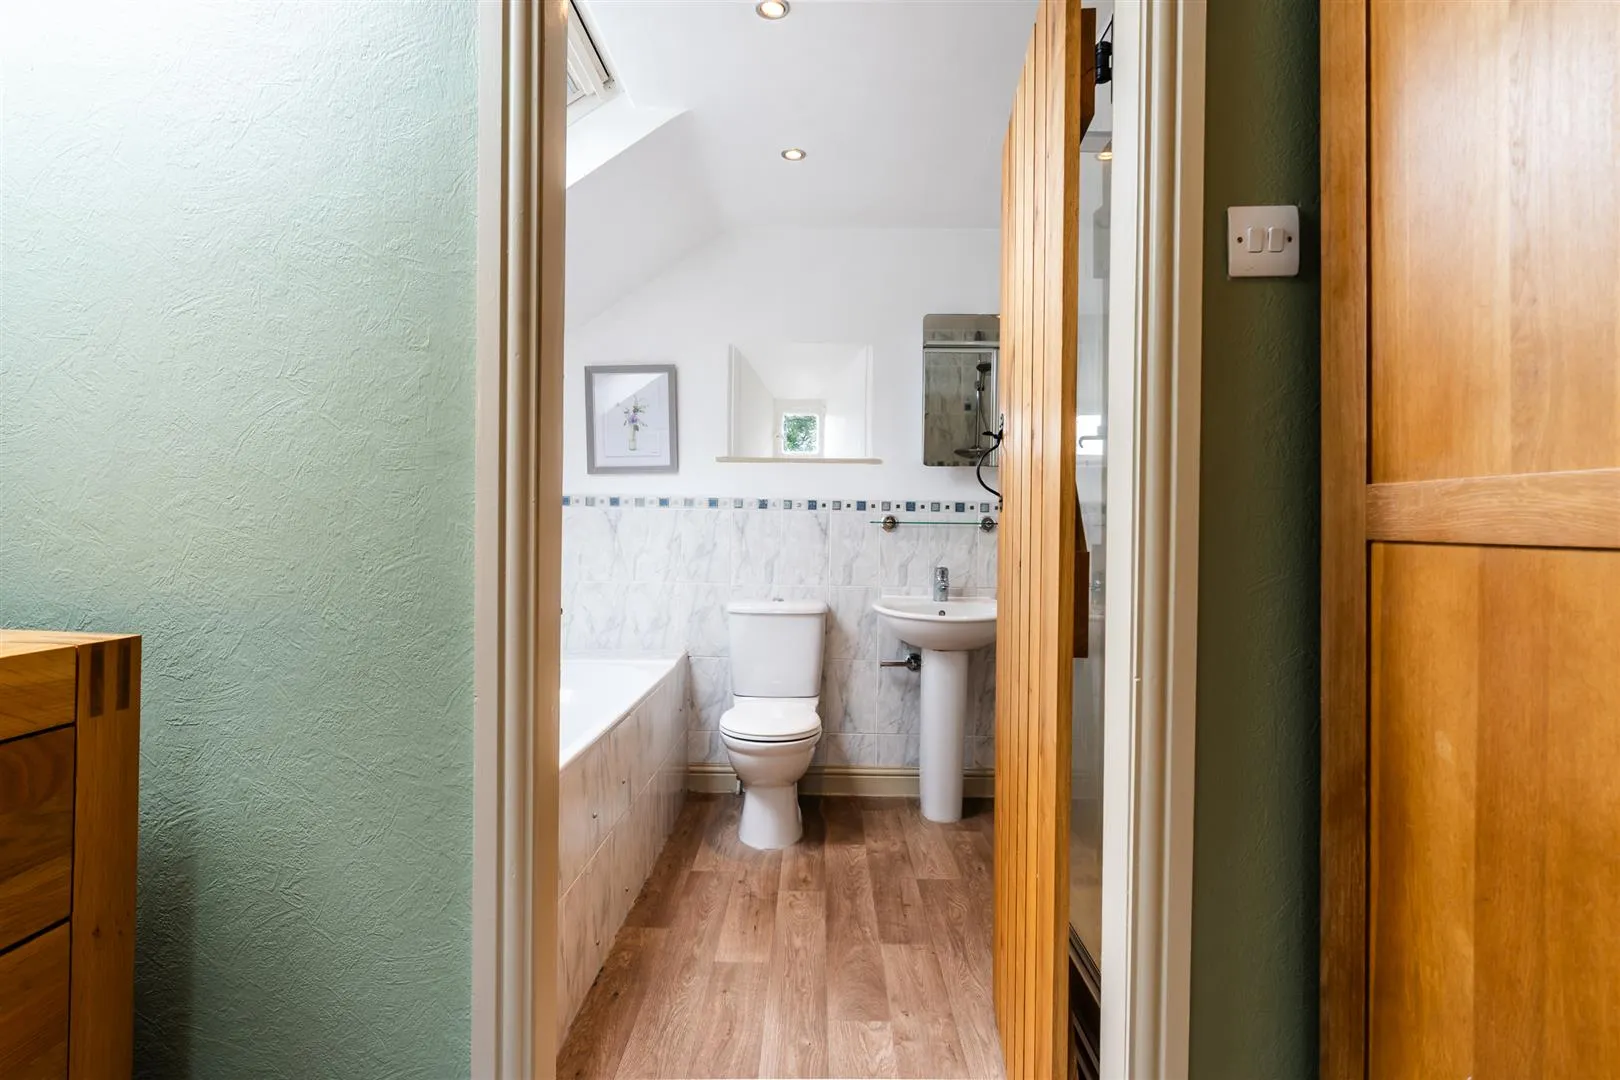
Having a side facing UPVC double glazed obscured window, flush light point, central heating radiator, shaver point and a cupboard housing the hot water cylinder. A suite in white comprises a Twyford low-level WC and an Ideal Standard pedestal wash hand basin with a chrome mixer tap. Also having a panelled bath with a chrome mixer tap, a fitted Mira shower and a glazed screen.
Exterior and Gardens
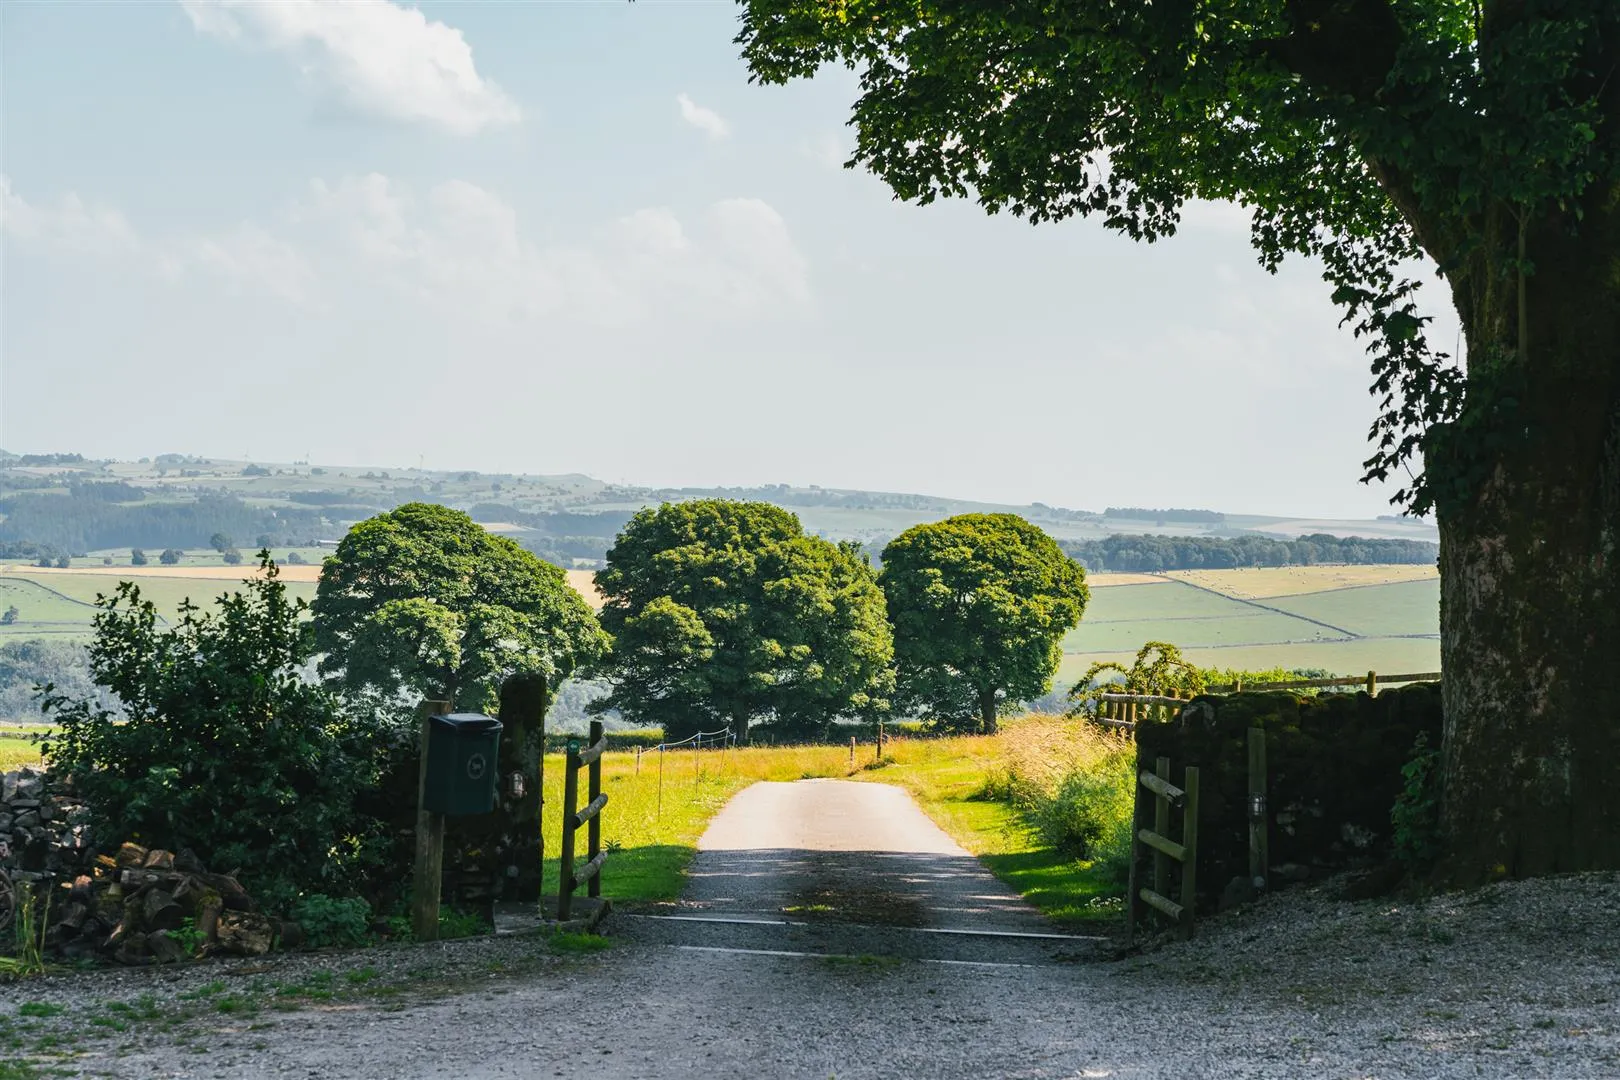
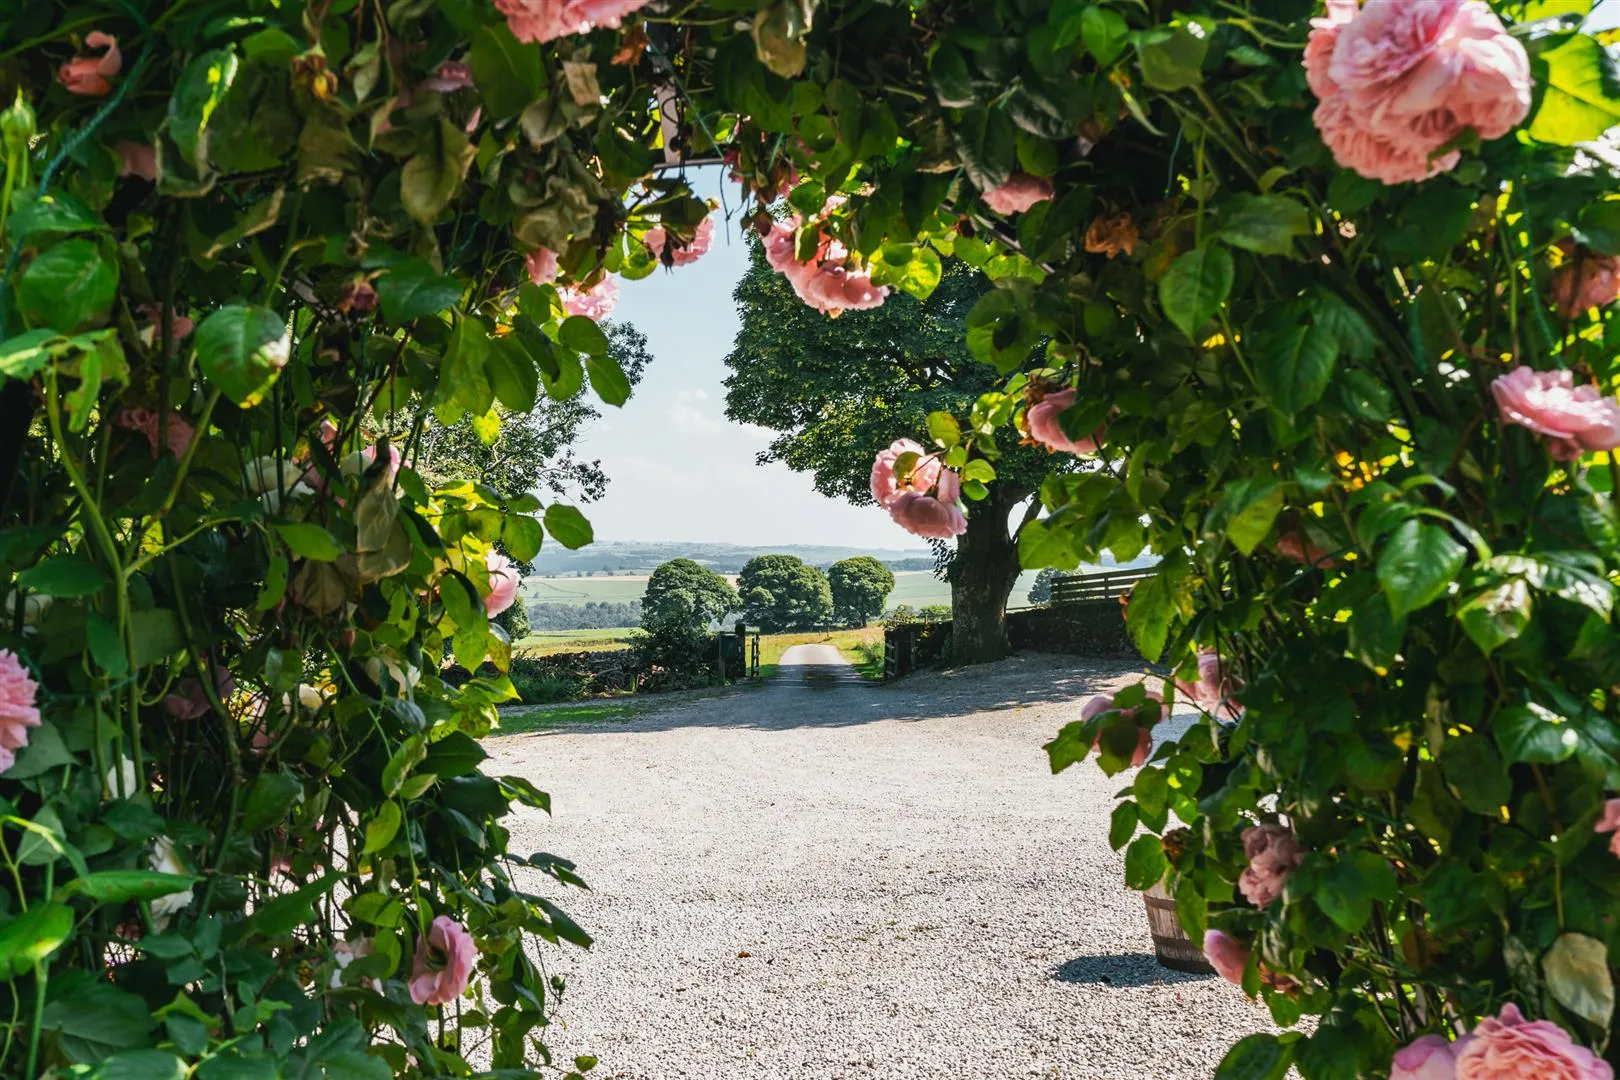
The property is accessed by a long driveway, which leads to the main house, where to the left side is a gravelled parking area with exterior lighting and space for several vehicles. Timber gates open to the front garden and patio.
Exterior and Gardens
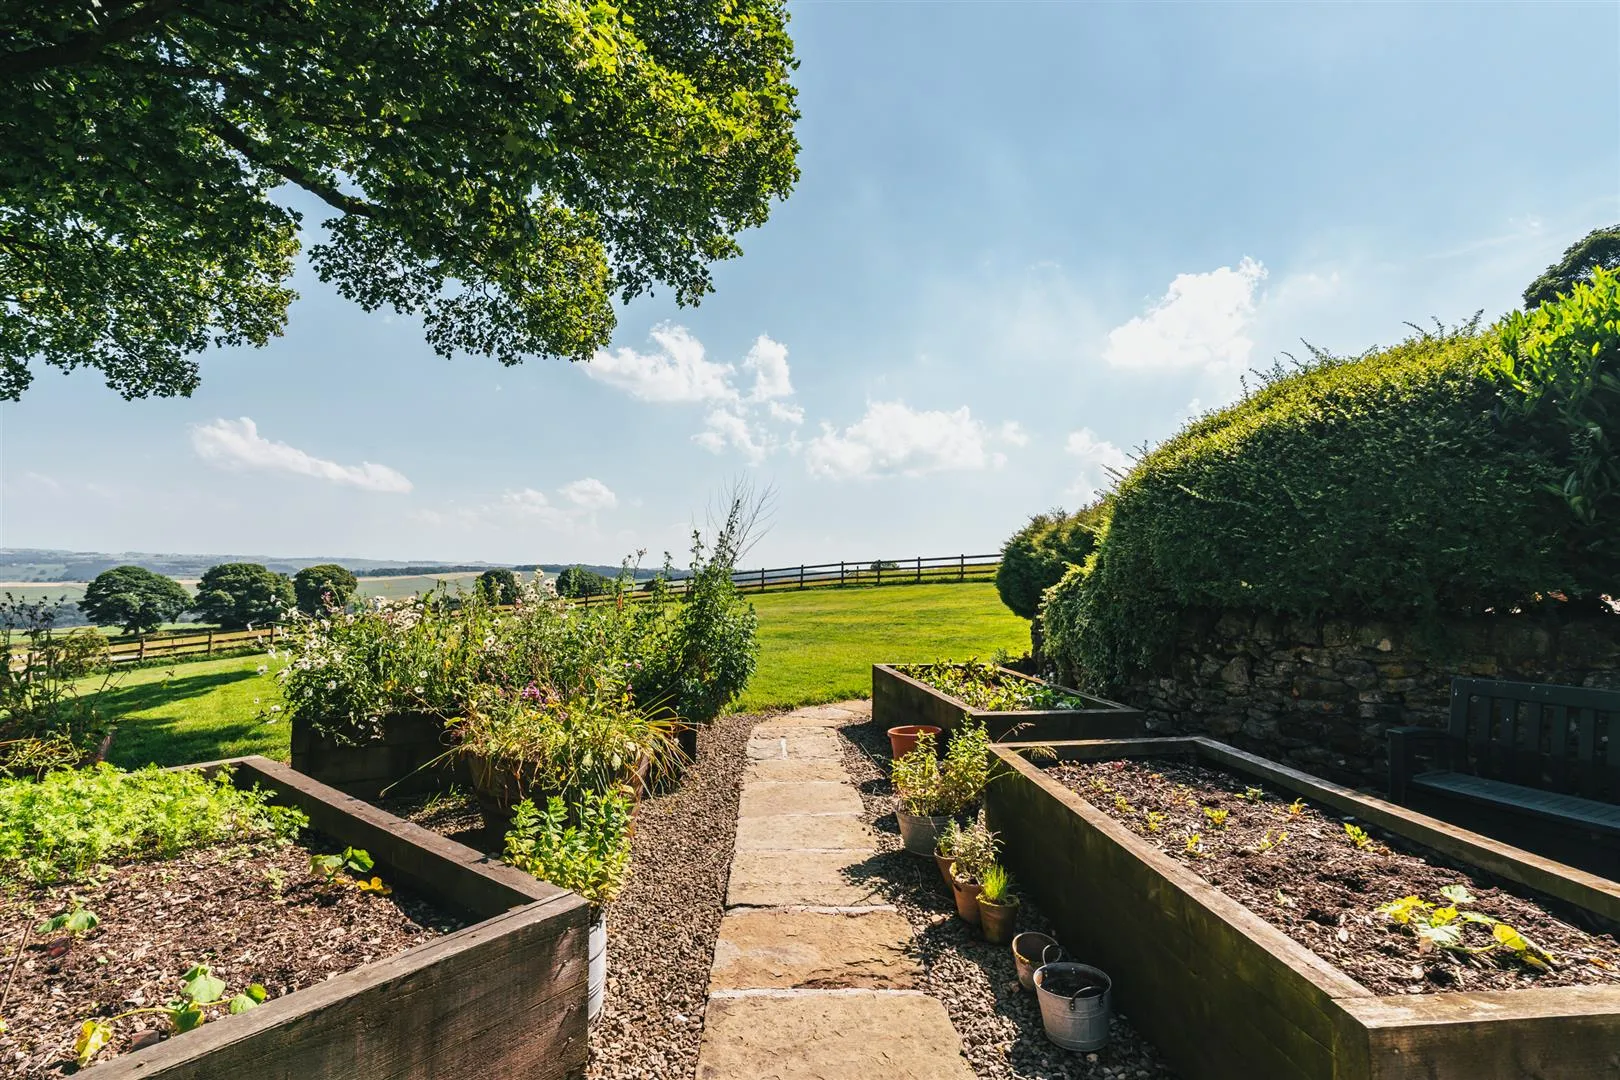
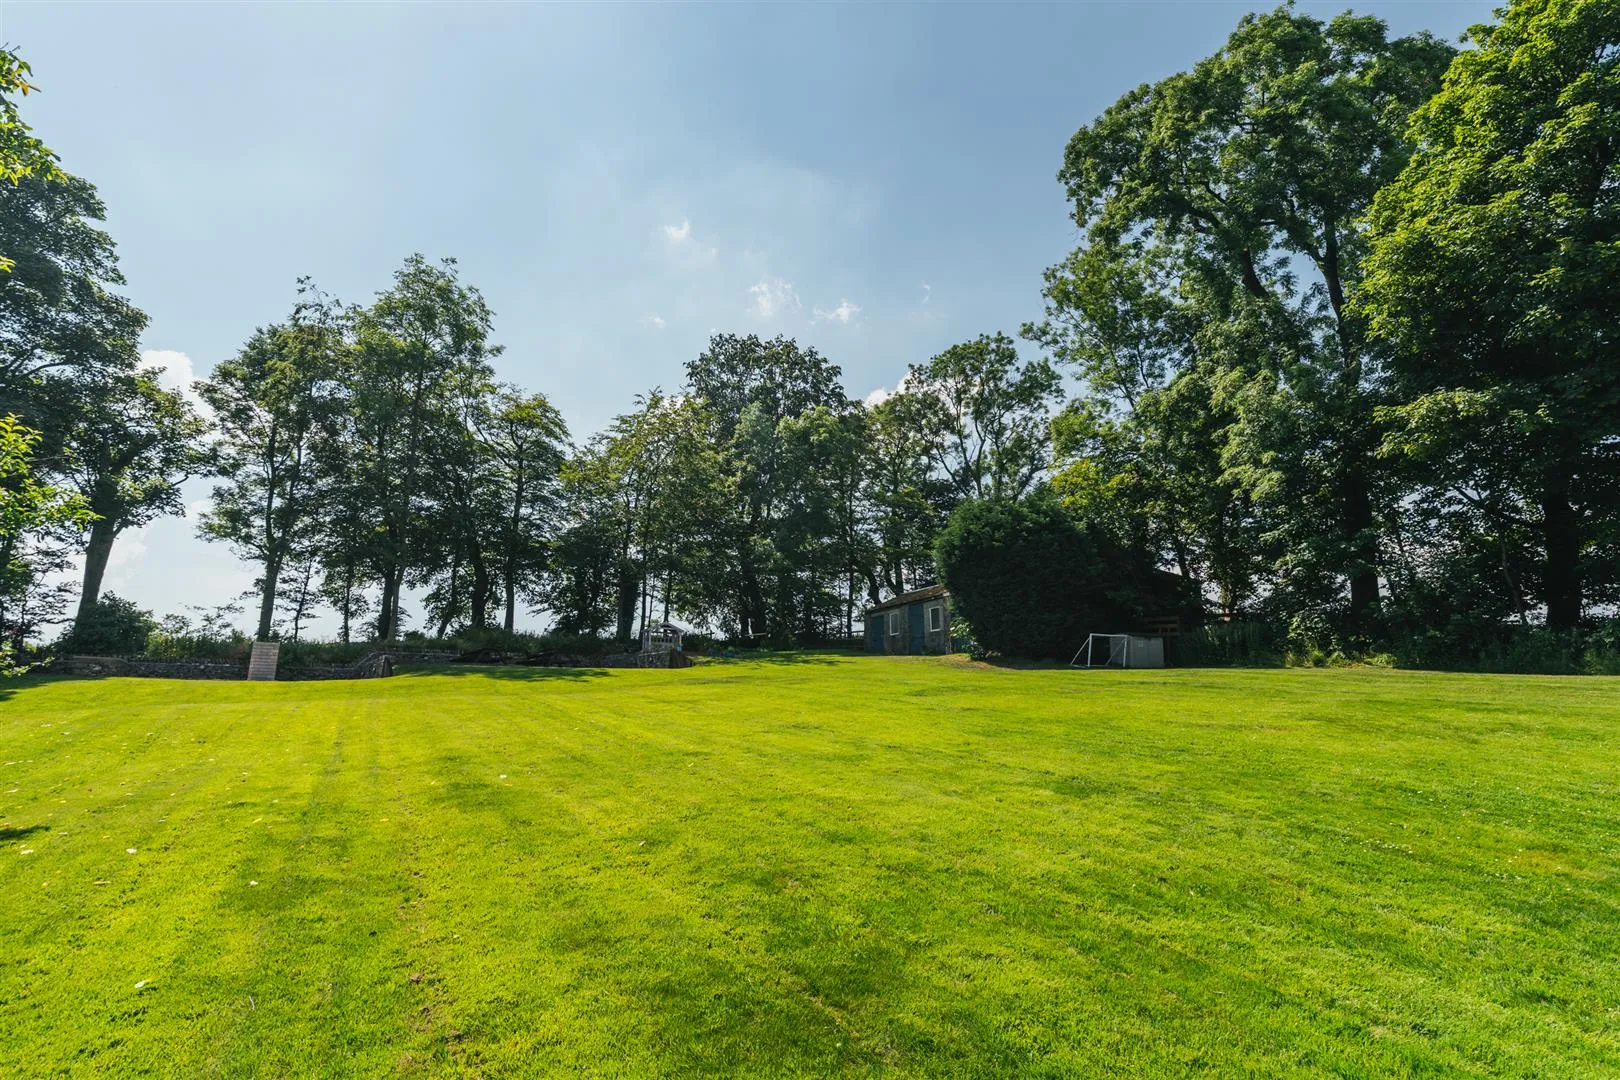
To the front of the property is a stone flagged patio surrounded by gravel and having exterior lighting, mature planted borders, a rockery and a water tap. Access can be gained to the lounge and a stone flagged path continues to the main entrance door. Stone steps lead down to a further path, which provides access to the vegetable garden and a sizeable lawned garden that is fully enclosed by timber fencing.
Vegetable Garden
Having raised timber sleeper beds, a water tap and a timber pedestrian gate opening to the car park.
To the left side of the property is another patio area with exterior lighting and a raised planting bed with dry stone walling beneath. Access is gained to the lounge and a wide opening leads to the rear.
To the rear of the property is an artificial lawn with exterior lighting and a rockery with an original water pump. Access can be gained to the sitting room. A stone flagged path with a water tap continues to provide access to the laundry room and rear hallway. Stone steps rise to a timber pedestrian gate, which opens to the guest garden.
The main driveway continues to a gravelled car park, which accommodates multiple vehicles in association with the holiday cottages and has a small orchard to one corner. Access is gained to paddock 5 and a timber pedestrian gate opens to the main house’s vegetable garden.
The car park continues into the:
Central Courtyard
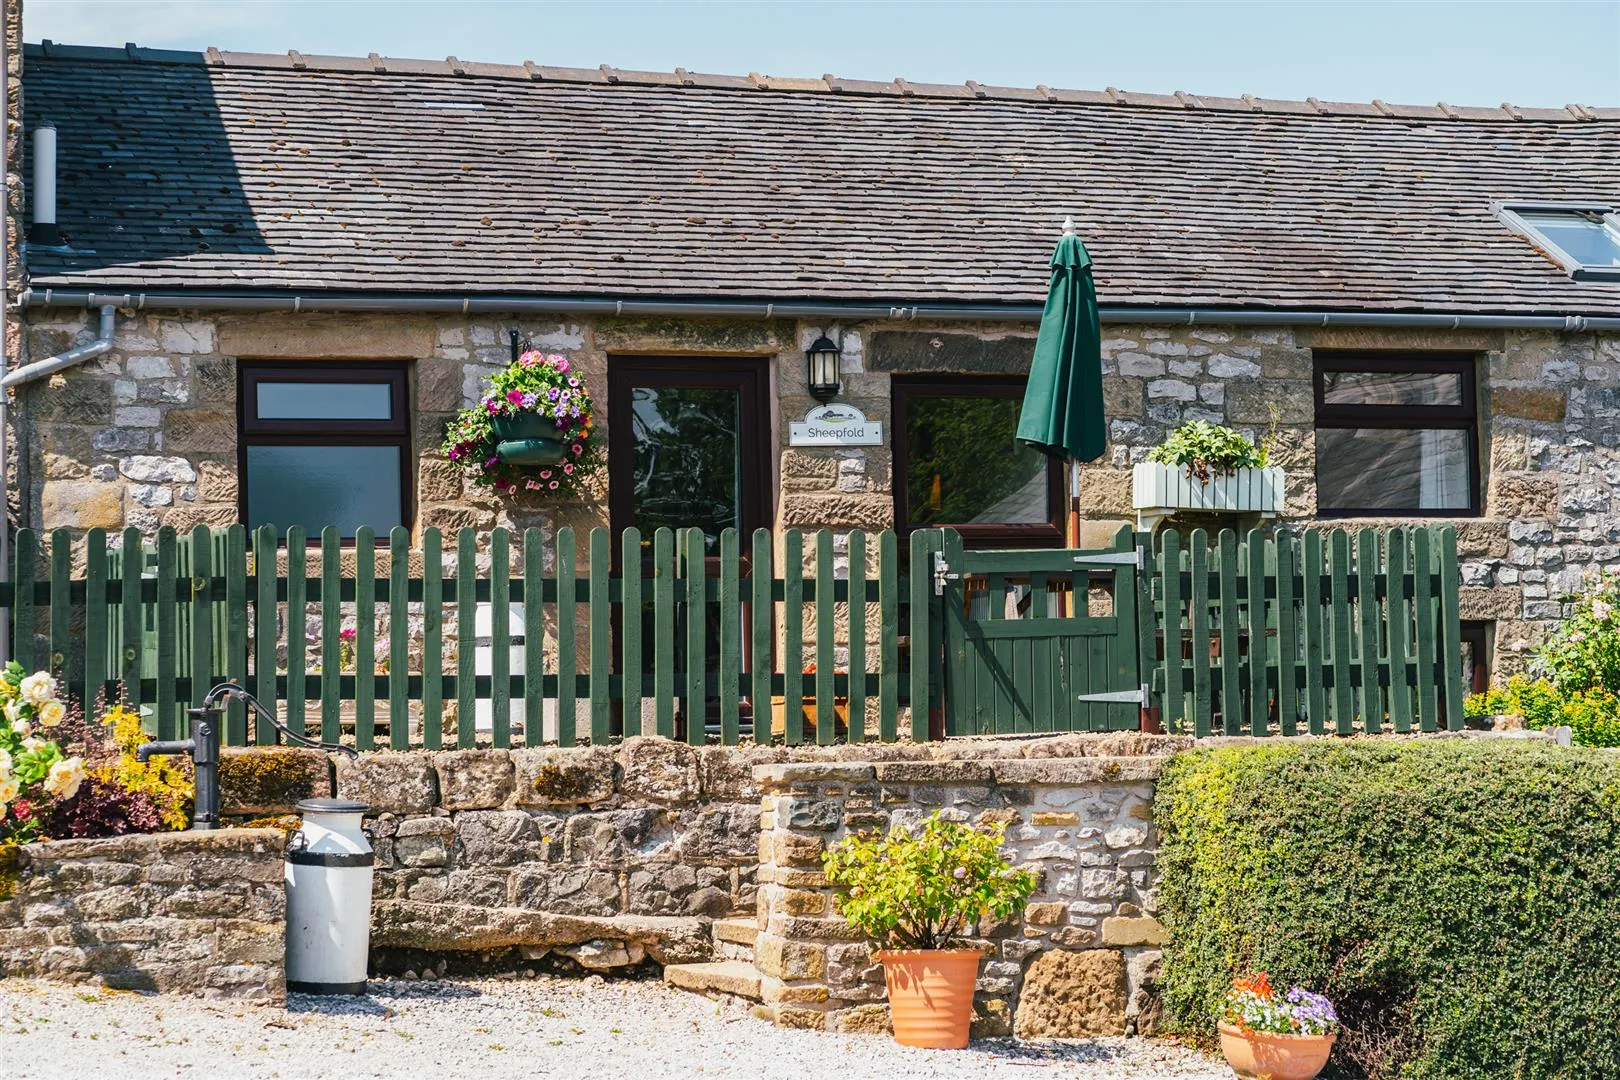
A gravelled courtyard with exterior lighting, water taps and planted borders. The courtyard provides access to six of the holiday cottages (Shippon, Hope, Honeysuckle, Sheepfold, Derwent and Dove), the waste & recycling store, leisure building, office and rear hallway of the main house. There is also a fenced area with a gravelled patio that is currently used as Shippon’s exterior space for guests.
Having light and power. A timber door opens to a further storage area (13’1 x 7’10 / 4.00m x 2.40m) with UPVC double glazed obscured panel and housing the water tank.
Leisure Building
A fantastic incorporation of the holiday let facilities, offering communal spaces for dining, cooking and games. This building also has potential for transformation into primary living space or an annexe for multi-generational living (subject to consents).
A UPVC door with a double glazed panel opens to the:
Having a side facing UPVC double glazed window, pendant light point, central heating radiator and a storage cupboard. Double oak doors with glazed panels and matching side panels open to the group dining room. Oak doors also open to the WC and laundry room.
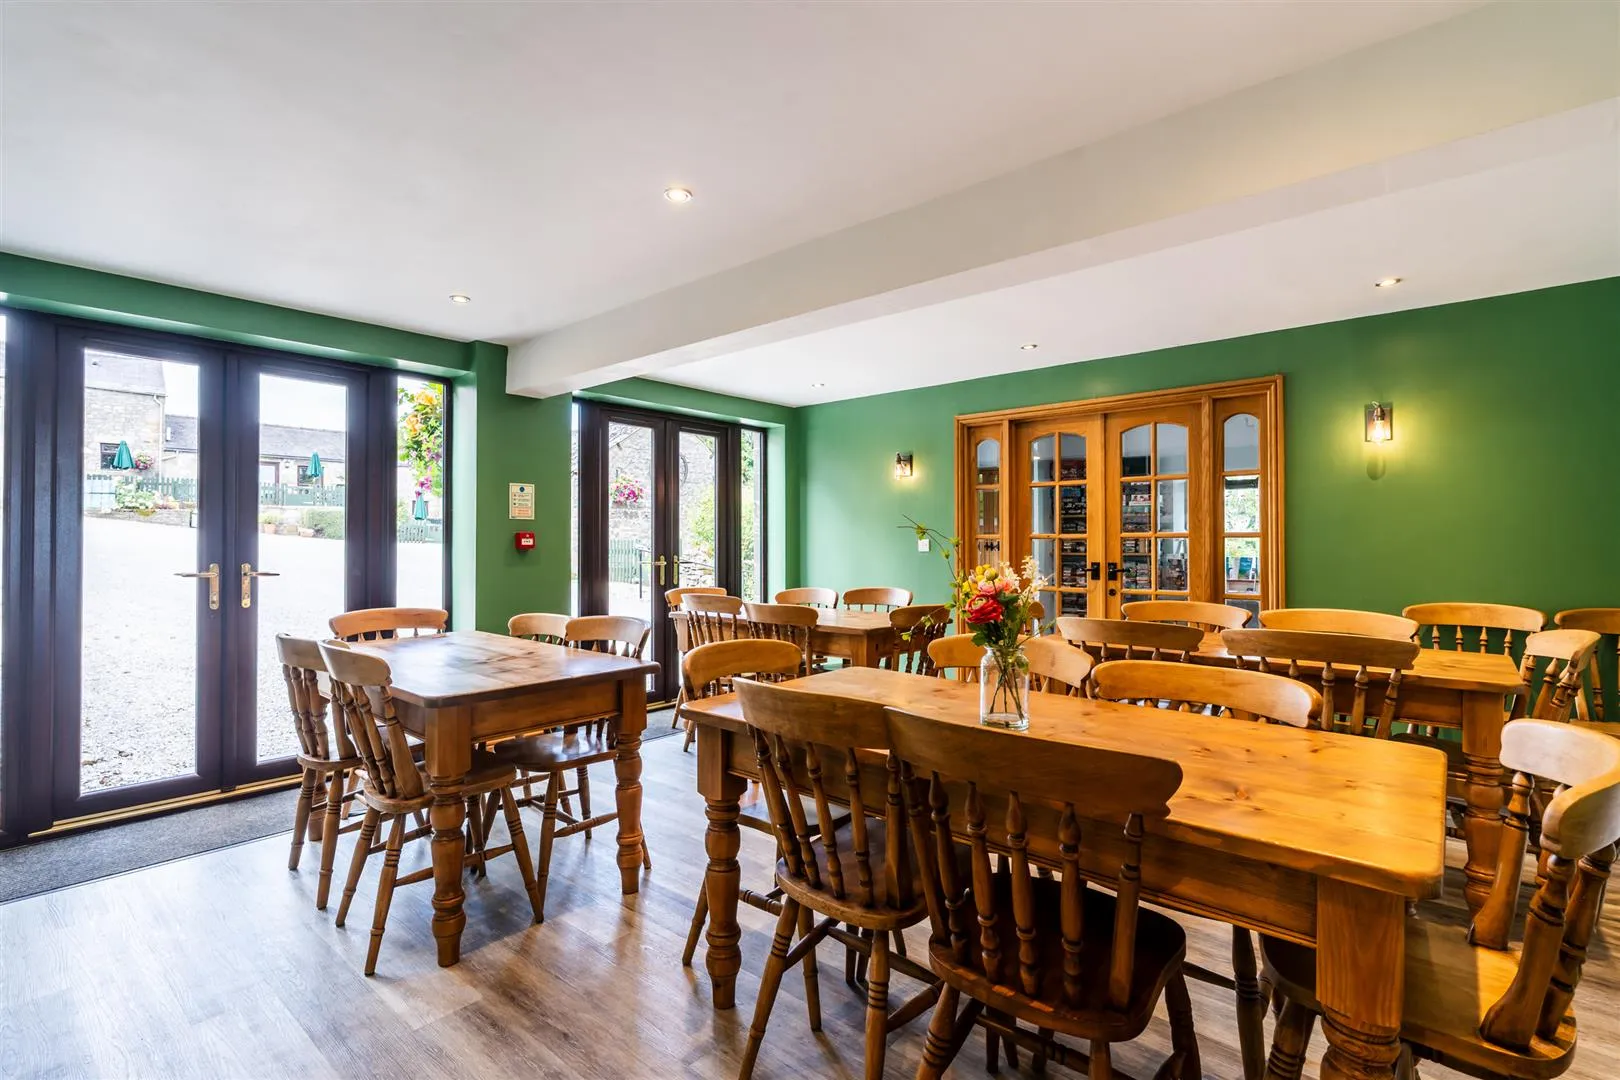
Group Dining Room
A great entertaining and dining space with recessed lighting, wall mounted light points and a central heating radiator. An oak door opens to the preparation kitchen. Two sets of double UPVC doors with double glazed panels and matching side panels open to the central courtyard.
Having a wall mounted light point, extractor fan and a central heating radiator. A suite in white comprises a Twyford low-level WC and a wall mounted Armitage Shanks wash hand basin with traditional chrome taps and a splashback.
Having a rear facing UPVC double glazed window, flush light point, extractor fan and a range of fitted base and wall units with a work surface, upstands and space/provision for a washing machine, a tumble dryer and an under-counter appliance. An opening leads into the preparation kitchen.
Preparation Kitchen
Having a rear facing UPVC double glazed window, recessed lighting and a central heating radiator. A range of fitted base/wall and drawer units incorporate work surfaces, splashbacks, under-counter lighting and an inset Lamona 1.5 bowl stainless steel sink with a chrome mixer tap. The appliances include a Belling range cooker with a five-ring induction hob, two ovens, grill, storage drawer and an extractor fan above. There is space/provision for an under-counter appliance and a freestanding fridge/freezer. An oak door opens to the group dining room.
From the hallway, a staircase with a hand rail rises to the:
Games Room
Having a side facing UPVC double glazed window, Velux roof windows, extractor fan, recessed lighting and central heating radiators. Access can be gained to a loft space and eaves storage.
See the brochure for full details on each cottage.
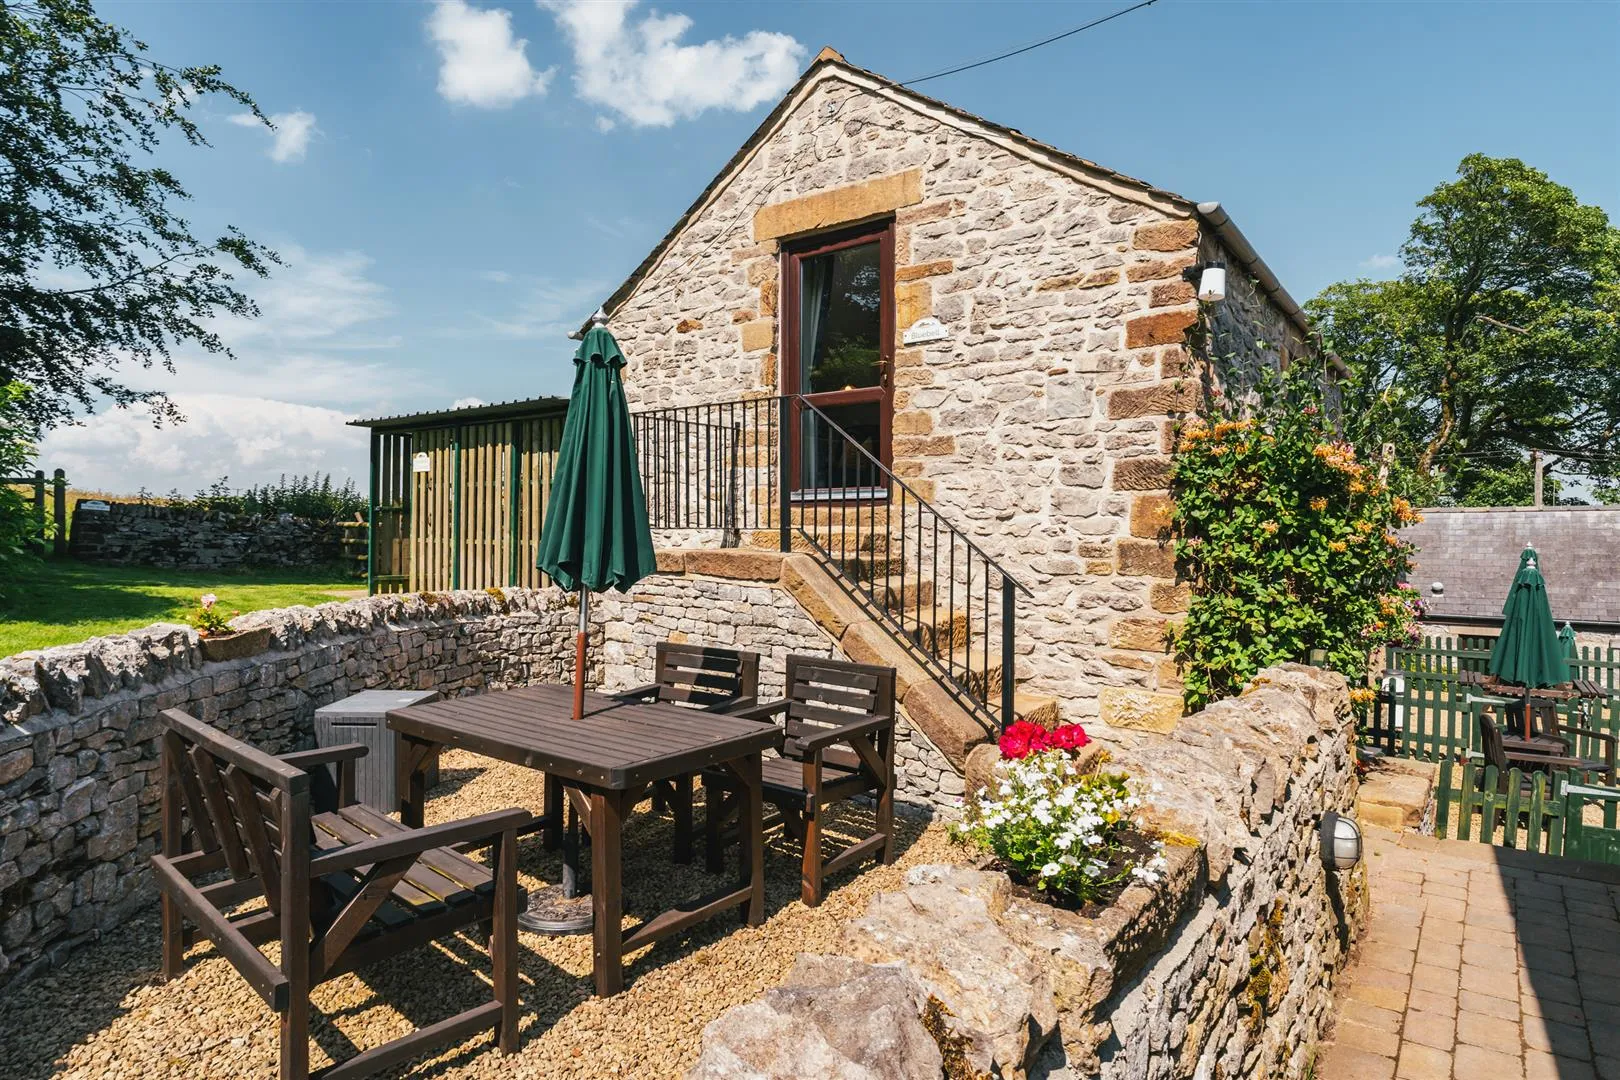
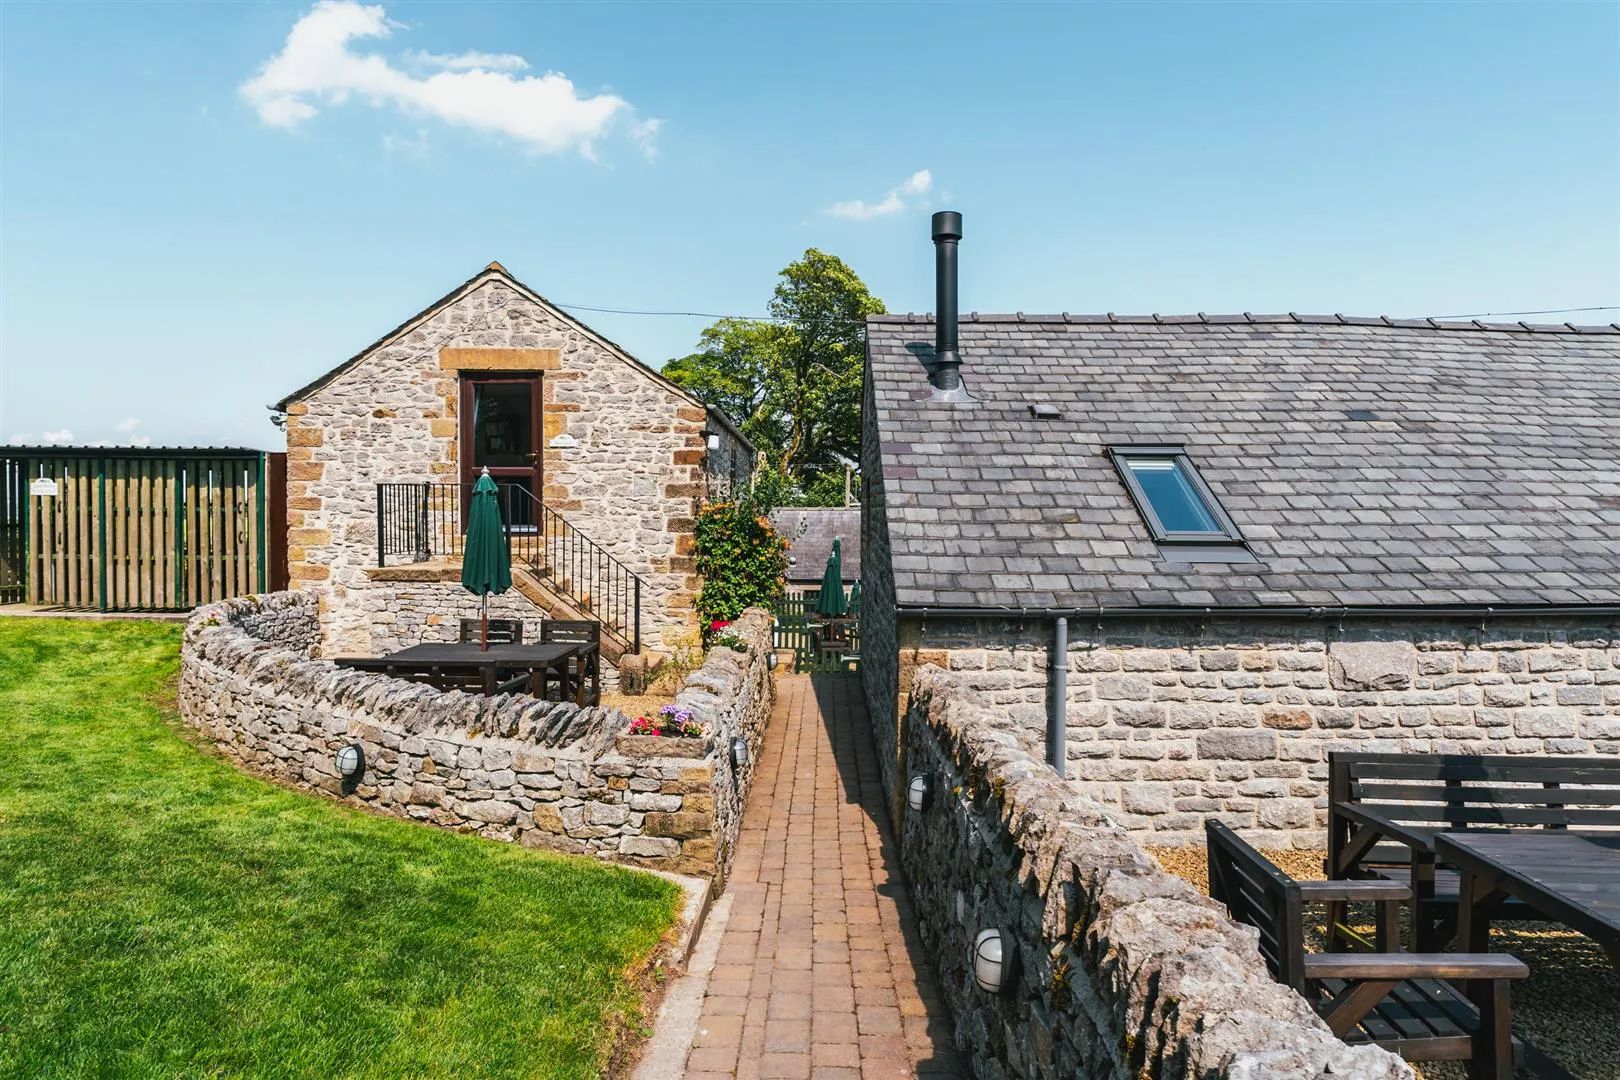
From the central courtyard, steps rise to a block paved path, which provides access to Bluebell, the guest garden and the rear elevations of Hope and Lathkill.
Exterior and Gardens
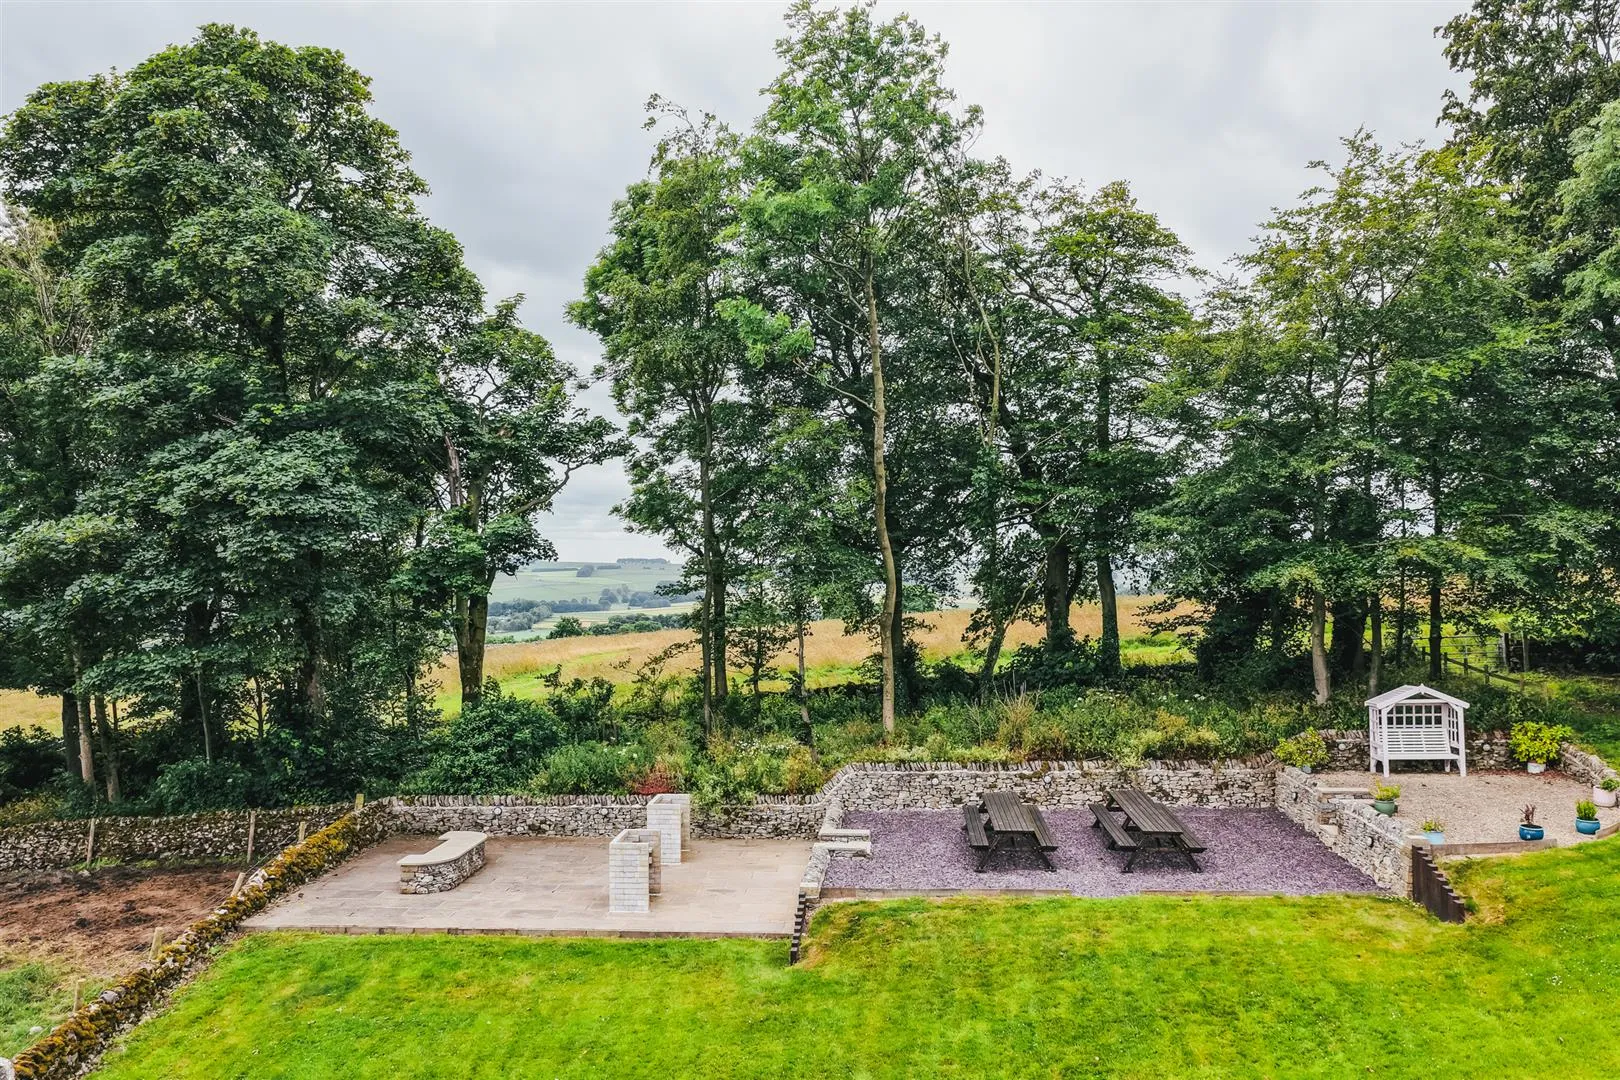
Accessible from the central courtyard via a block paved path, or from a timber pedestrian gate to the rear of the main house is the guest garden.
Guest Garden
A substantial lawned garden with planted borders containing established trees and shrubs.
Guest Garden
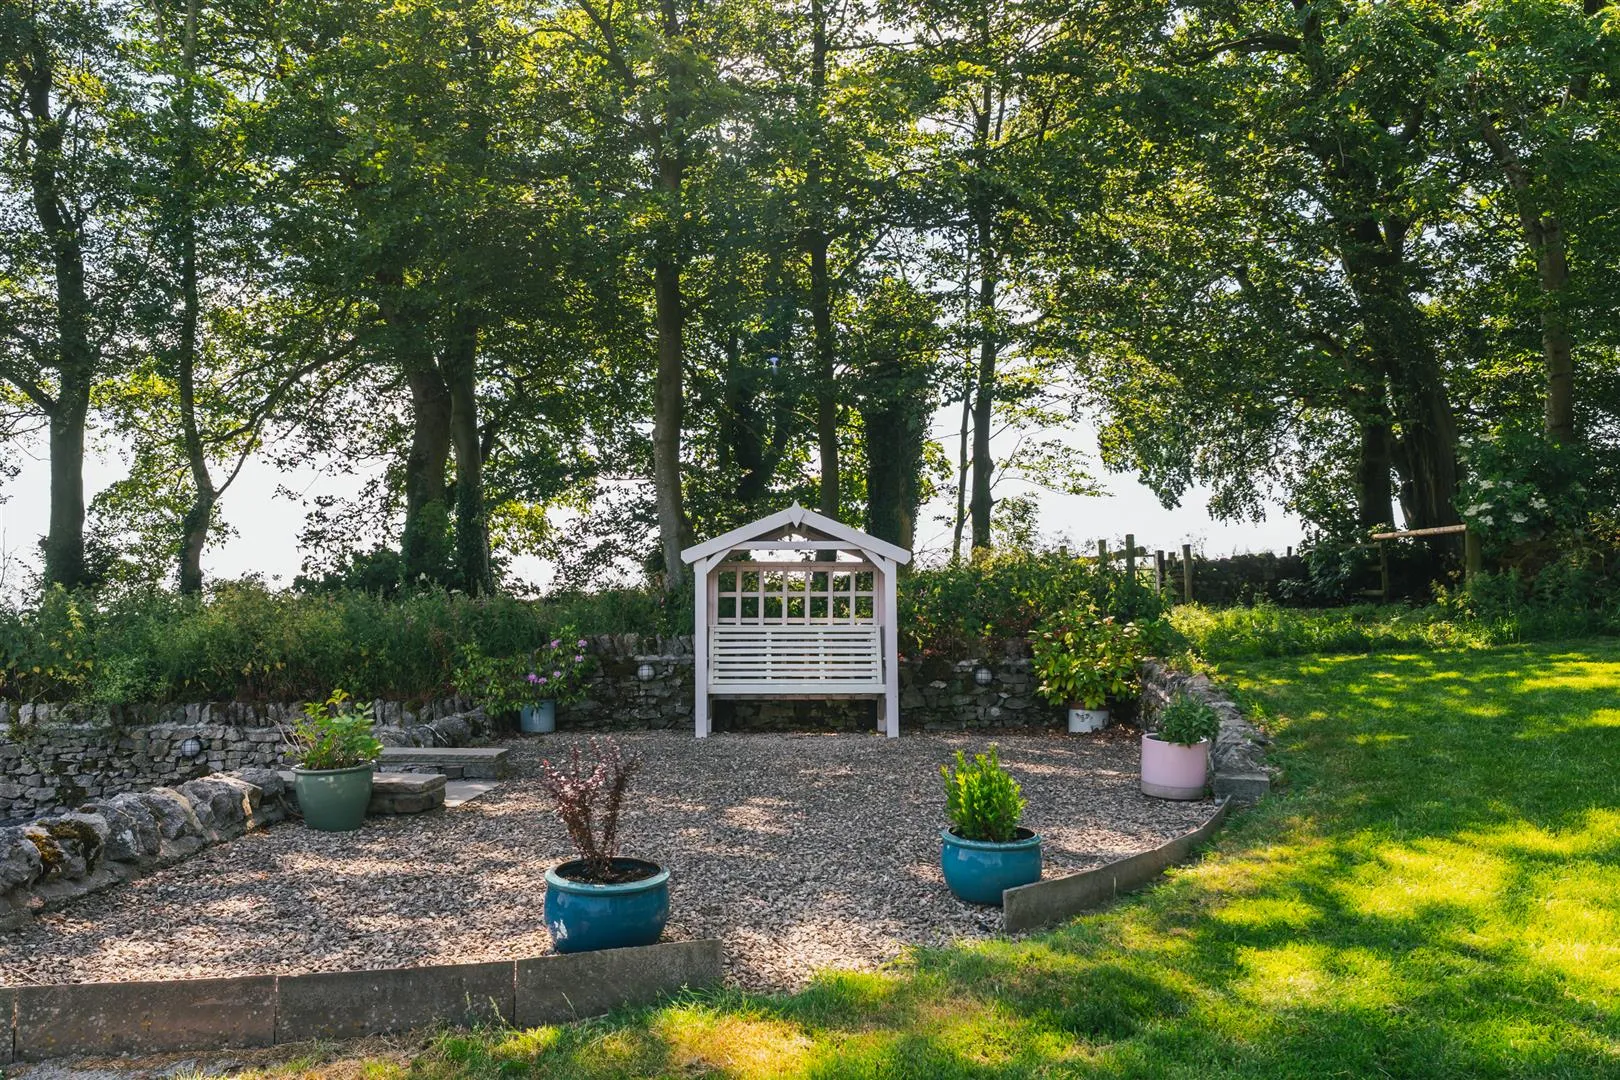
There is a large patio with slate chippings, which is bordered by dry stone walling and has exterior lighting, and a small gravelled patio with exterior lighting. An adjacent stone flagged barbecue area is ideal for entertaining and outdoor dining.
Guest Garden
Access can be gained to three stores which offer potential for use as stables and have UPVC double glazed obscured panels.
Two metal gates open to paddock 1 and paddock 2.
A large L-shaped paddock extending 2.4 acres and being enclosed by dry stone walling. Access can be gained to paddock 4 via a wide timber gate and a pedestrian gate.
An enclosed field bordered by dry stone walling and accessible from paddocks 1 and 5. A metal gate also opens to paddock 6.
Another enclosed field with dry stone walling and a timber pedestrian gate opening to the gravelled parking area at the side of the main house. A metal gate opens to paddock 3.
Available by separate negotiation, Paddock 3 is the largest of the paddocks, measuring 7.3 acres, with dry stone wall boundaries.
Also from the guest garden, access is gained to the cycle store/wash with a water tap, and an enclosed lawned area to the rear of Bluebell and Honeysuckle. A timber gate opens to paddock 5.
A sizeable paddock with mature trees and shrubs. Metal gates open to paddocks 4 and 6.
Available by separate negotiation and being enclosed by dry stone walling with a metal gate opening to the B5055.
Freehold
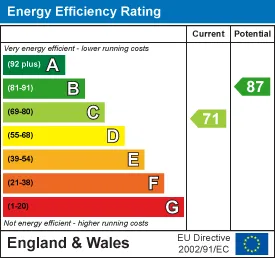
G
Mains electricity, mains water with a separate cold water storage tank and the drainage is connected to a septic tank. Oil serves the main house and cottages, and LPG serves the leisure building. There is currently fixed wireless access broadband at the property and the mobile signal quality is satisfactory.
None.
There is a historic covenant relating to the continued use of the existing water supply and maintenance of a water meter. There is a wayleave relating to the electricity poles within the land. The flood risk is very low.
Strictly by appointment with one of our sales consultants.
Whilst we aim to make these particulars as accurate as possible, please be aware that they have been composed for guidance purposes only. Therefore, the details within should not be relied on as being factually accurate and do not form part of an offer or contract. All measurements are approximate. None of the services, fittings or appliances (if any), heating installations, plumbing or electrical systems have been tested and therefore no warranty can be given as to their working ability. All photography is for illustration purposes only.
Curious about the value of your current property? Get a free, no-obligation valuation and see how much you could sell for in today's market.
These results are for a repayment mortgage and are only intended as a guide. Make sure you obtain accurate figures from your lender before committing to any mortgage. Your home may be repossessed if you do not keep up repayments on a mortgage.
This calculation is only a guide. We can't give financial advice, so always check with an adviser. Valid from April 2025, it applies to UK residents buying residential properties in England and Northern Ireland. It doesn't apply if you're buying through a company.




 Floor Plans
 EPC
EPC Map
Map