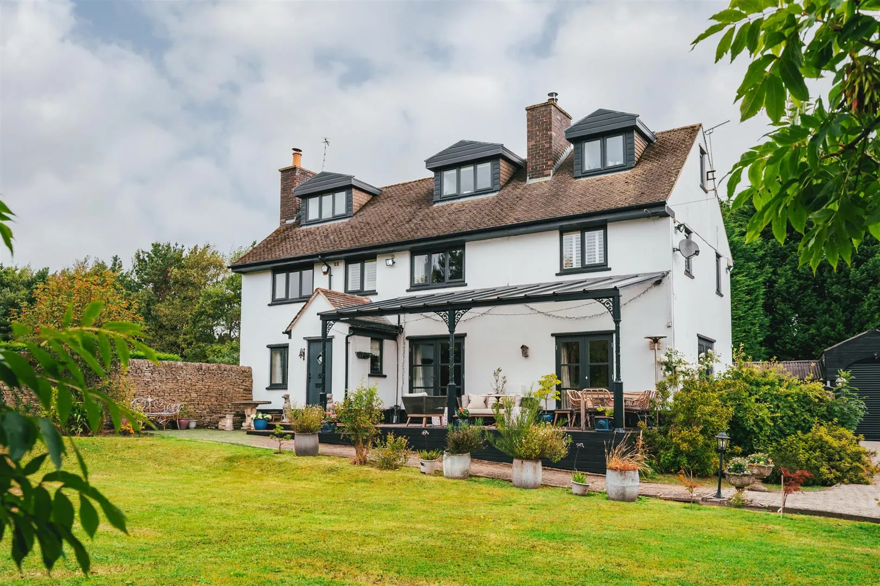
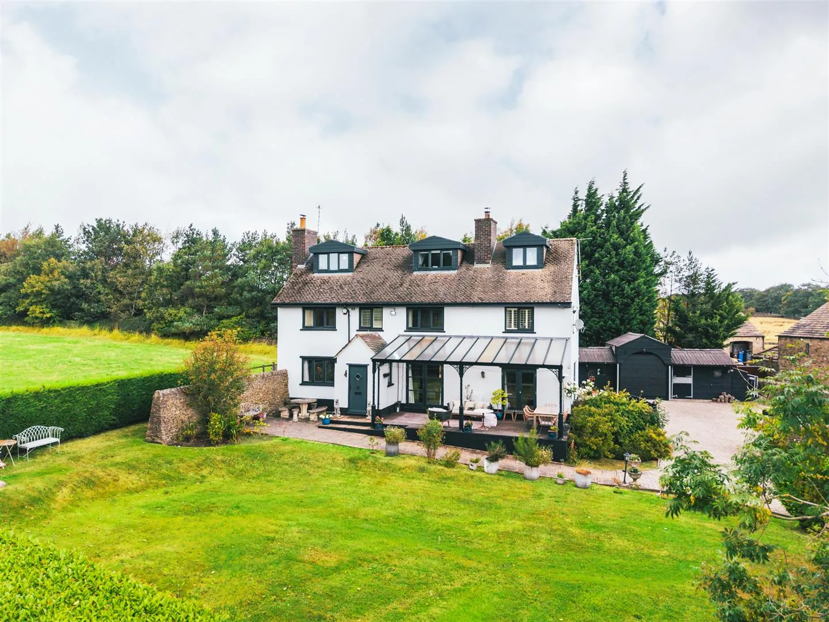
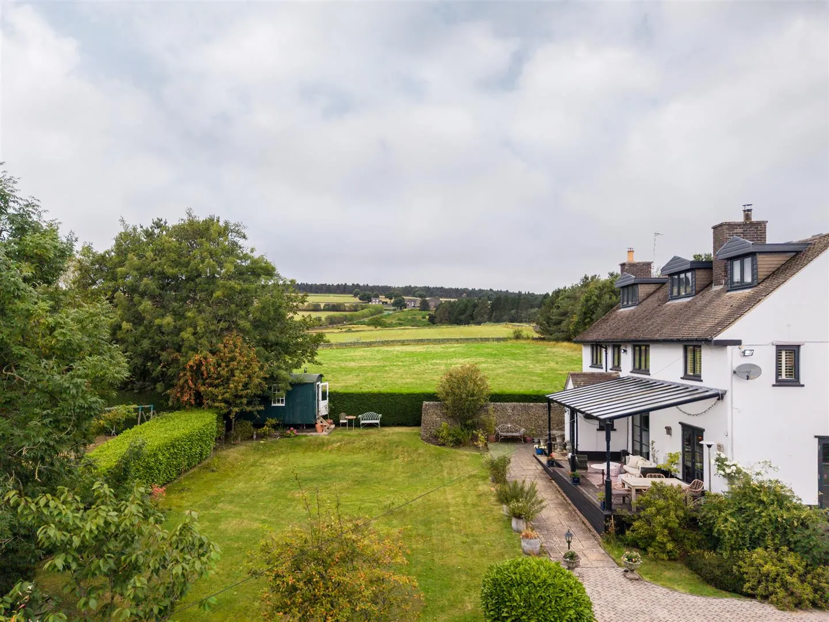
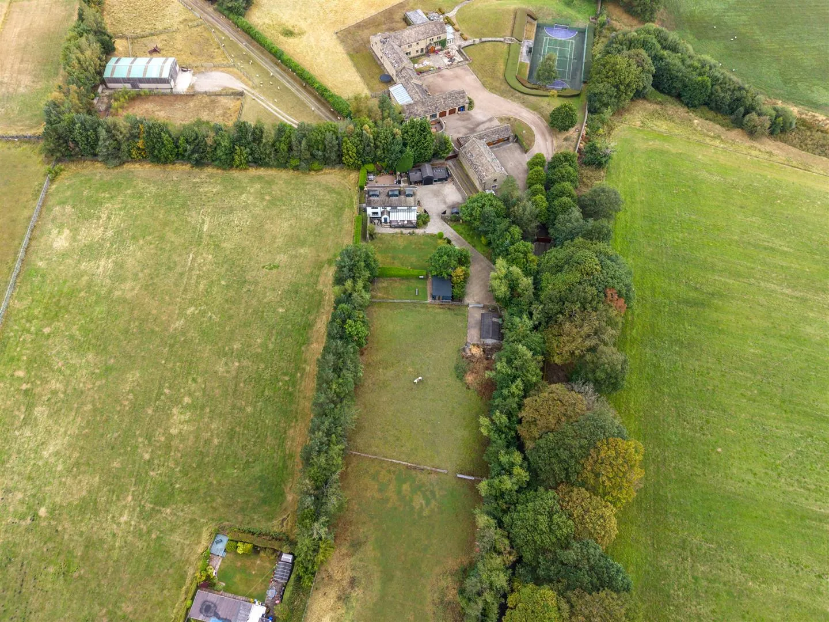
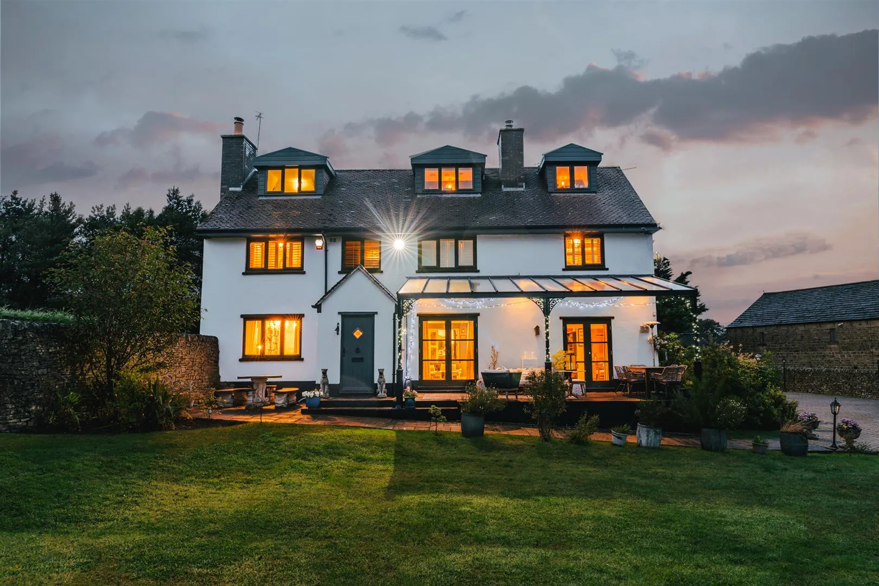
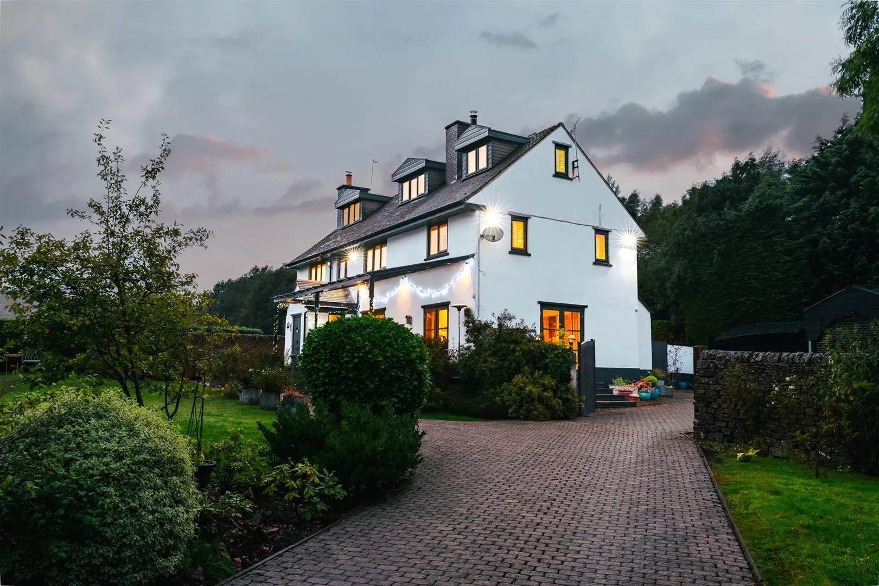
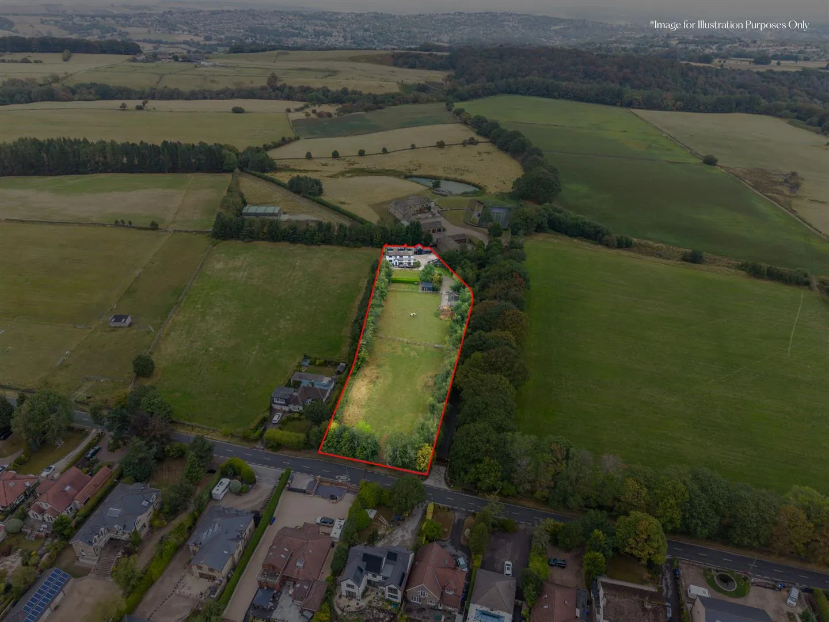
Beautifully situated on the edge of the Peak District, Lower Barberfields Farm is an outstanding home that perfectly blends country charm and family living. This four bedroomed detached residence stands on a 1.5-acre plot and boasts delightful far-reaching views and equestrian facilities.
Read MoreBeautifully situated on the edge of the Peak District, Lower Barberfields Farm is an outstanding home that perfectly blends country charm and family living. This four bedroomed detached residence stands on a 1.5-acre plot and boasts delightful far-reaching views and equestrian facilities.
Exterior and Gardens
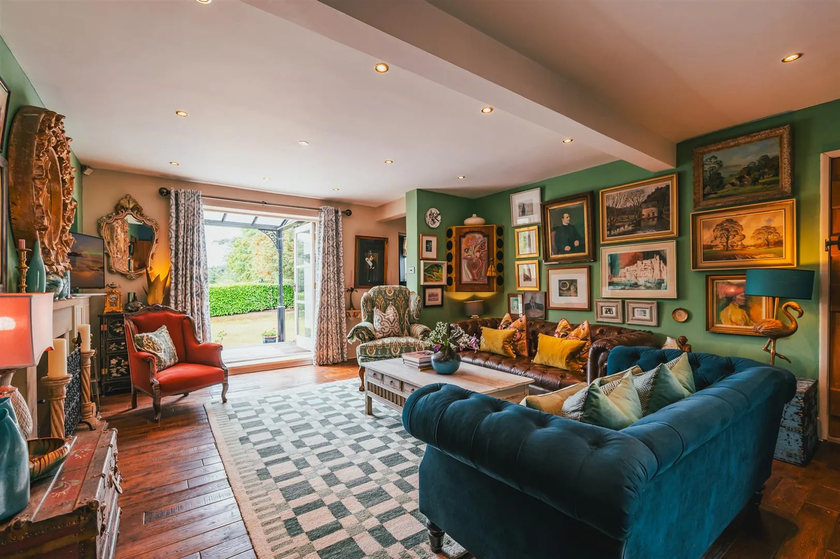
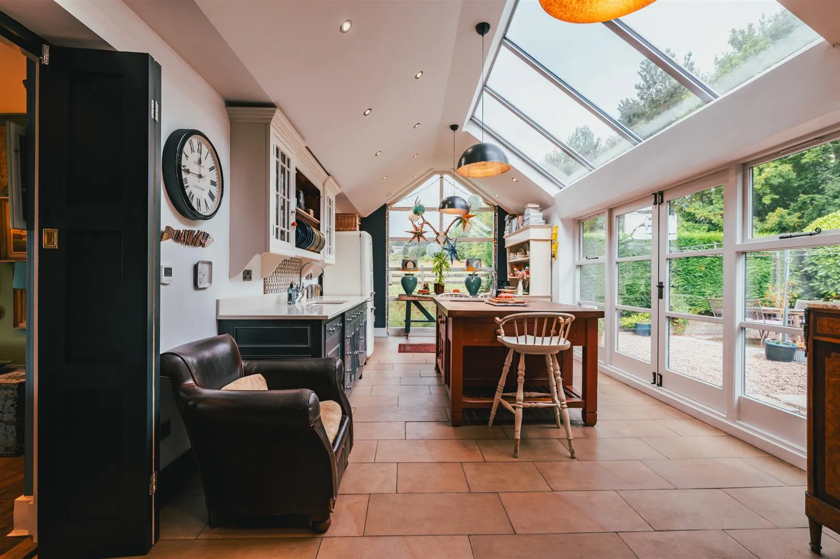
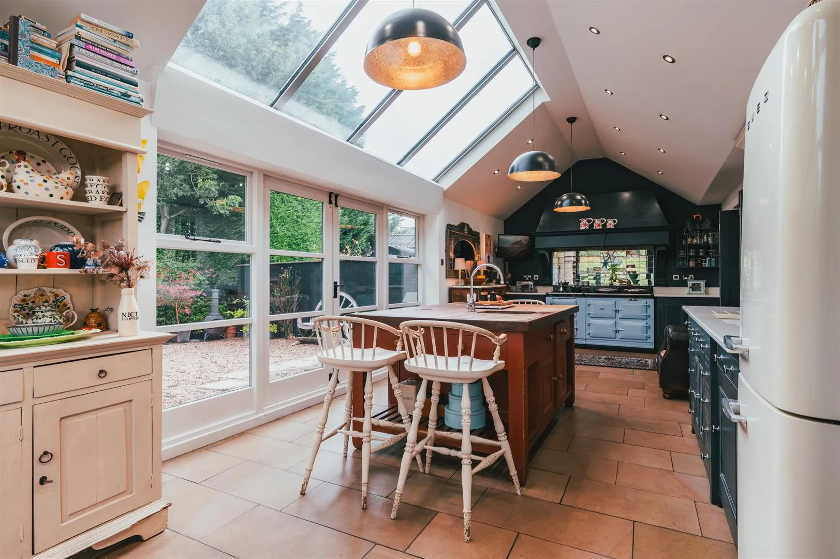
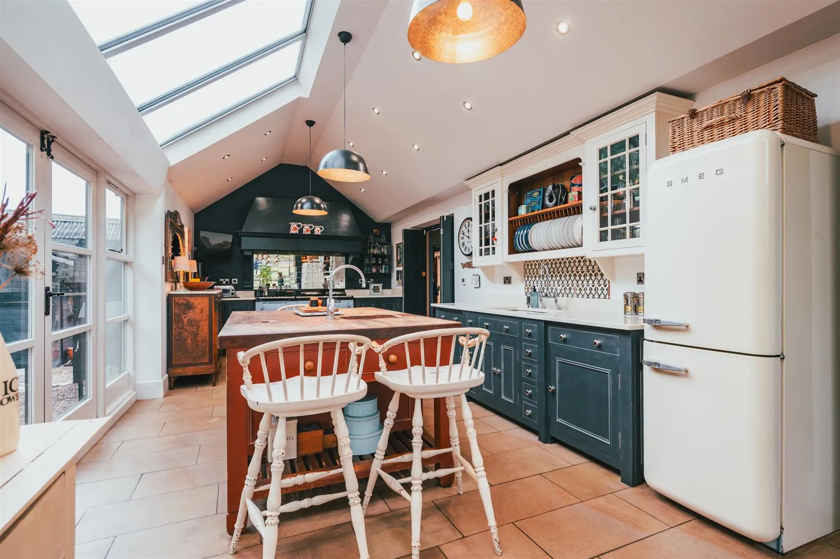
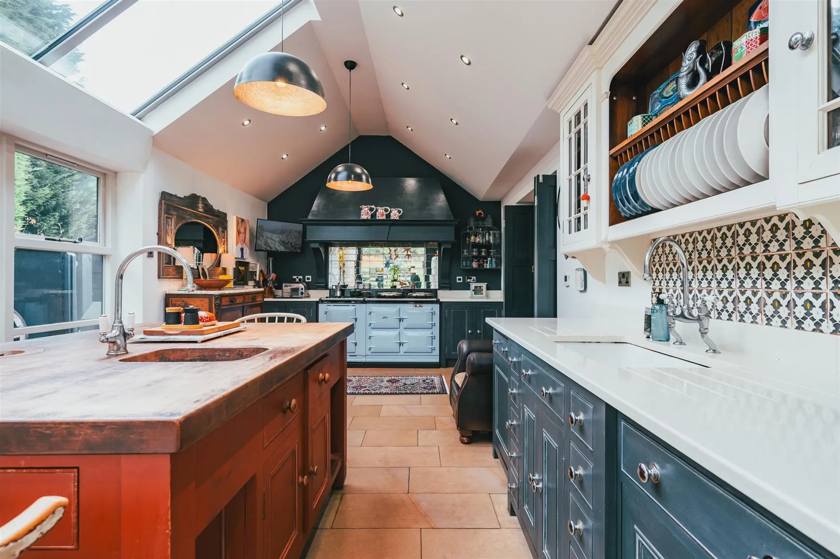
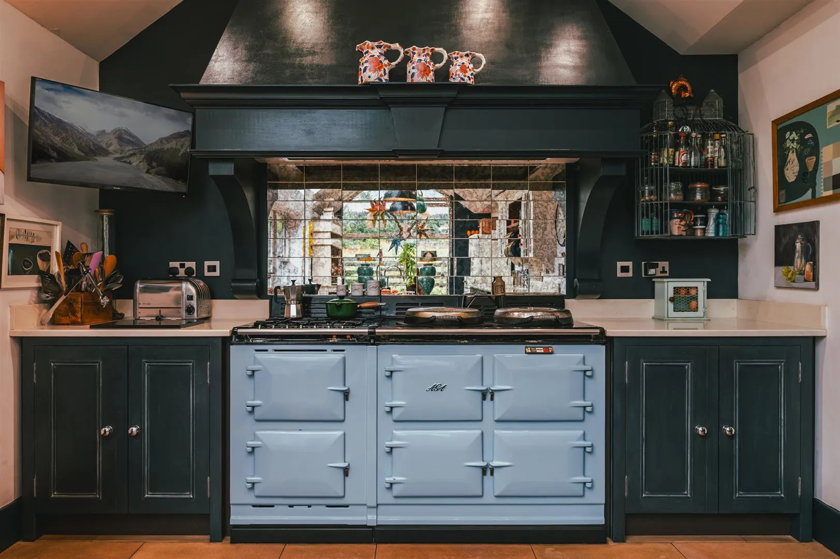
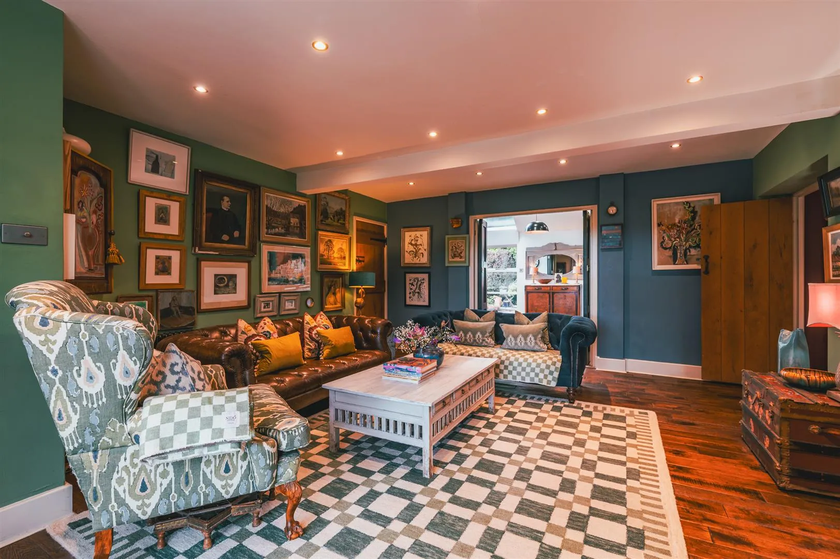
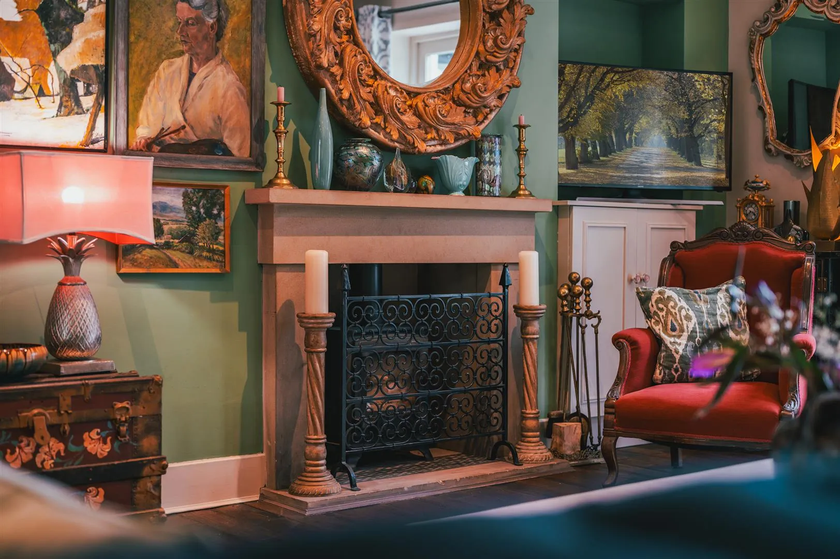
Thoughtfully arranged over three floors, this magnificent home effortlessly combines generously proportioned accommodation with timeless style to create a property that is a pleasure to reside in. Three spacious reception rooms incorporate focal-point sandstone and cast iron fireplaces, whilst the kitchen is an architecturally designed space that is filled with natural light and showcases a large apex panel framing the views, a bespoke fitted kitchen by Chalon with an island and a five-oven Aga.




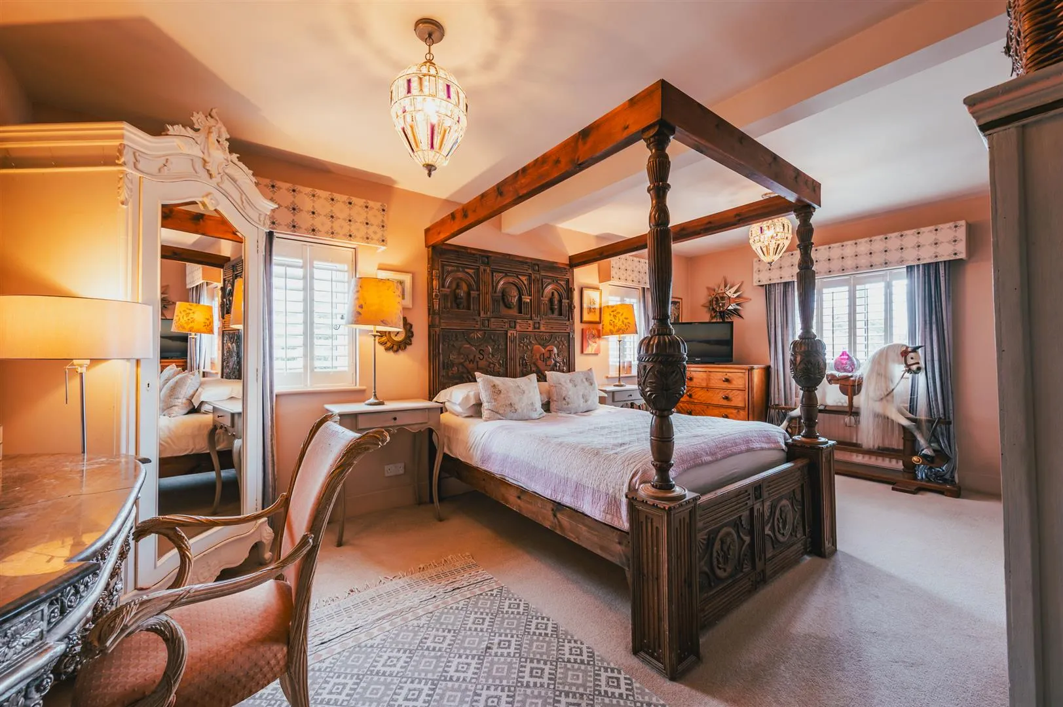
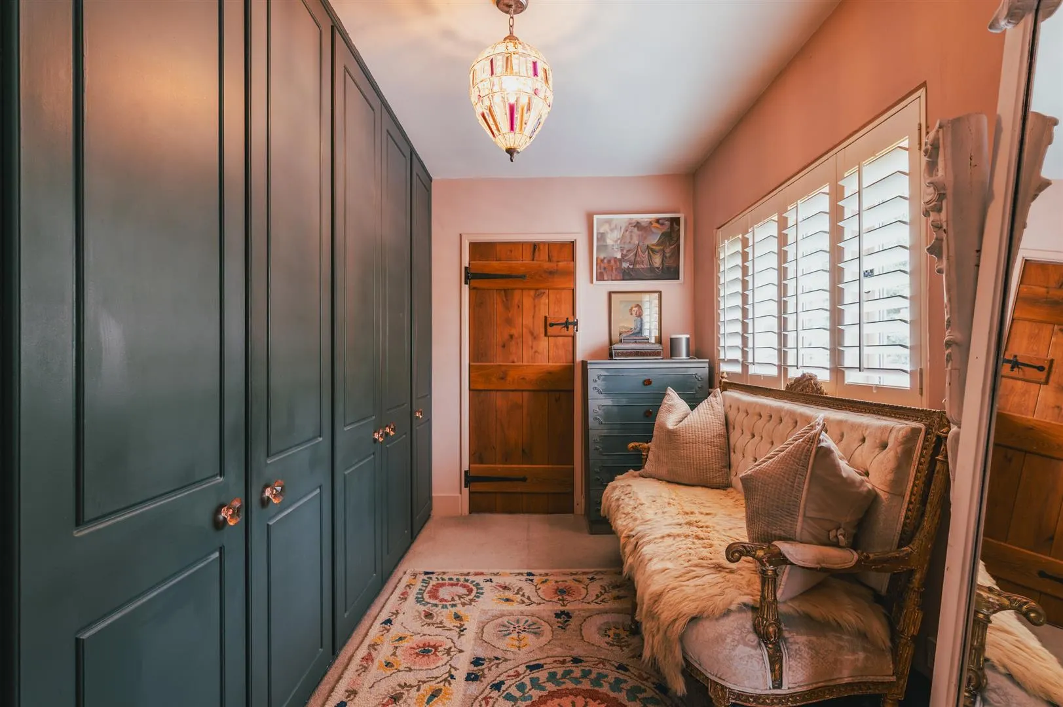
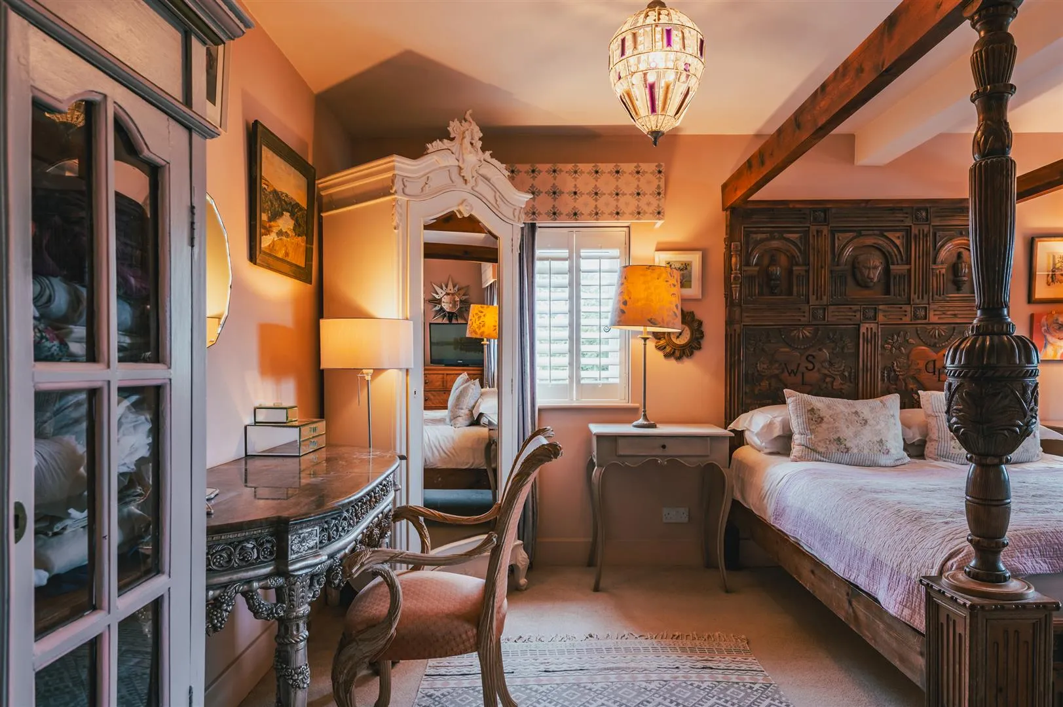
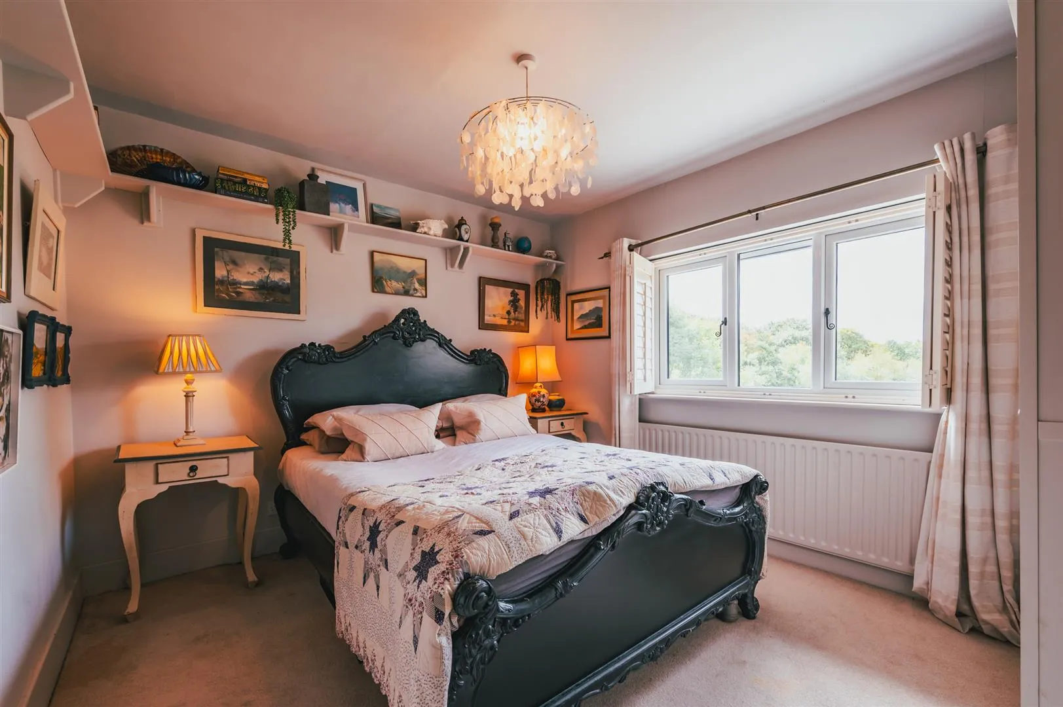
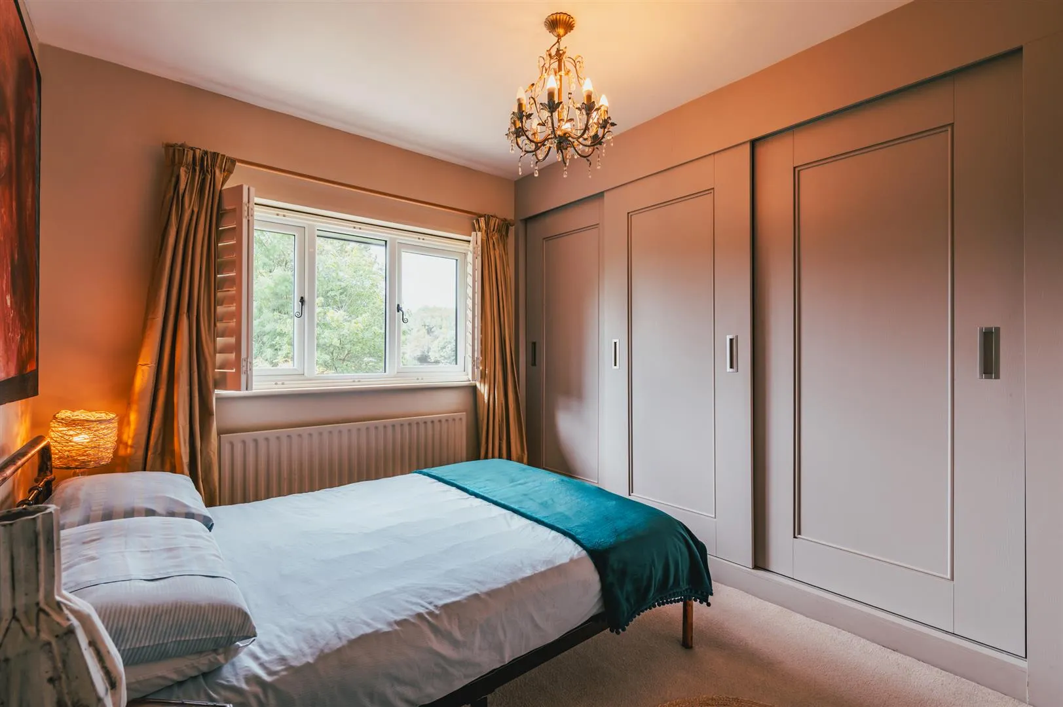
Positioned on the first floor is a gorgeous master bedroom that is exceptionally spacious and connects to a superb dressing room that is appointed with a range of fitted furniture. A further two double bedrooms provide plenty of space for a growing family, plus a well-appointed family bathroom with a roll top bath.
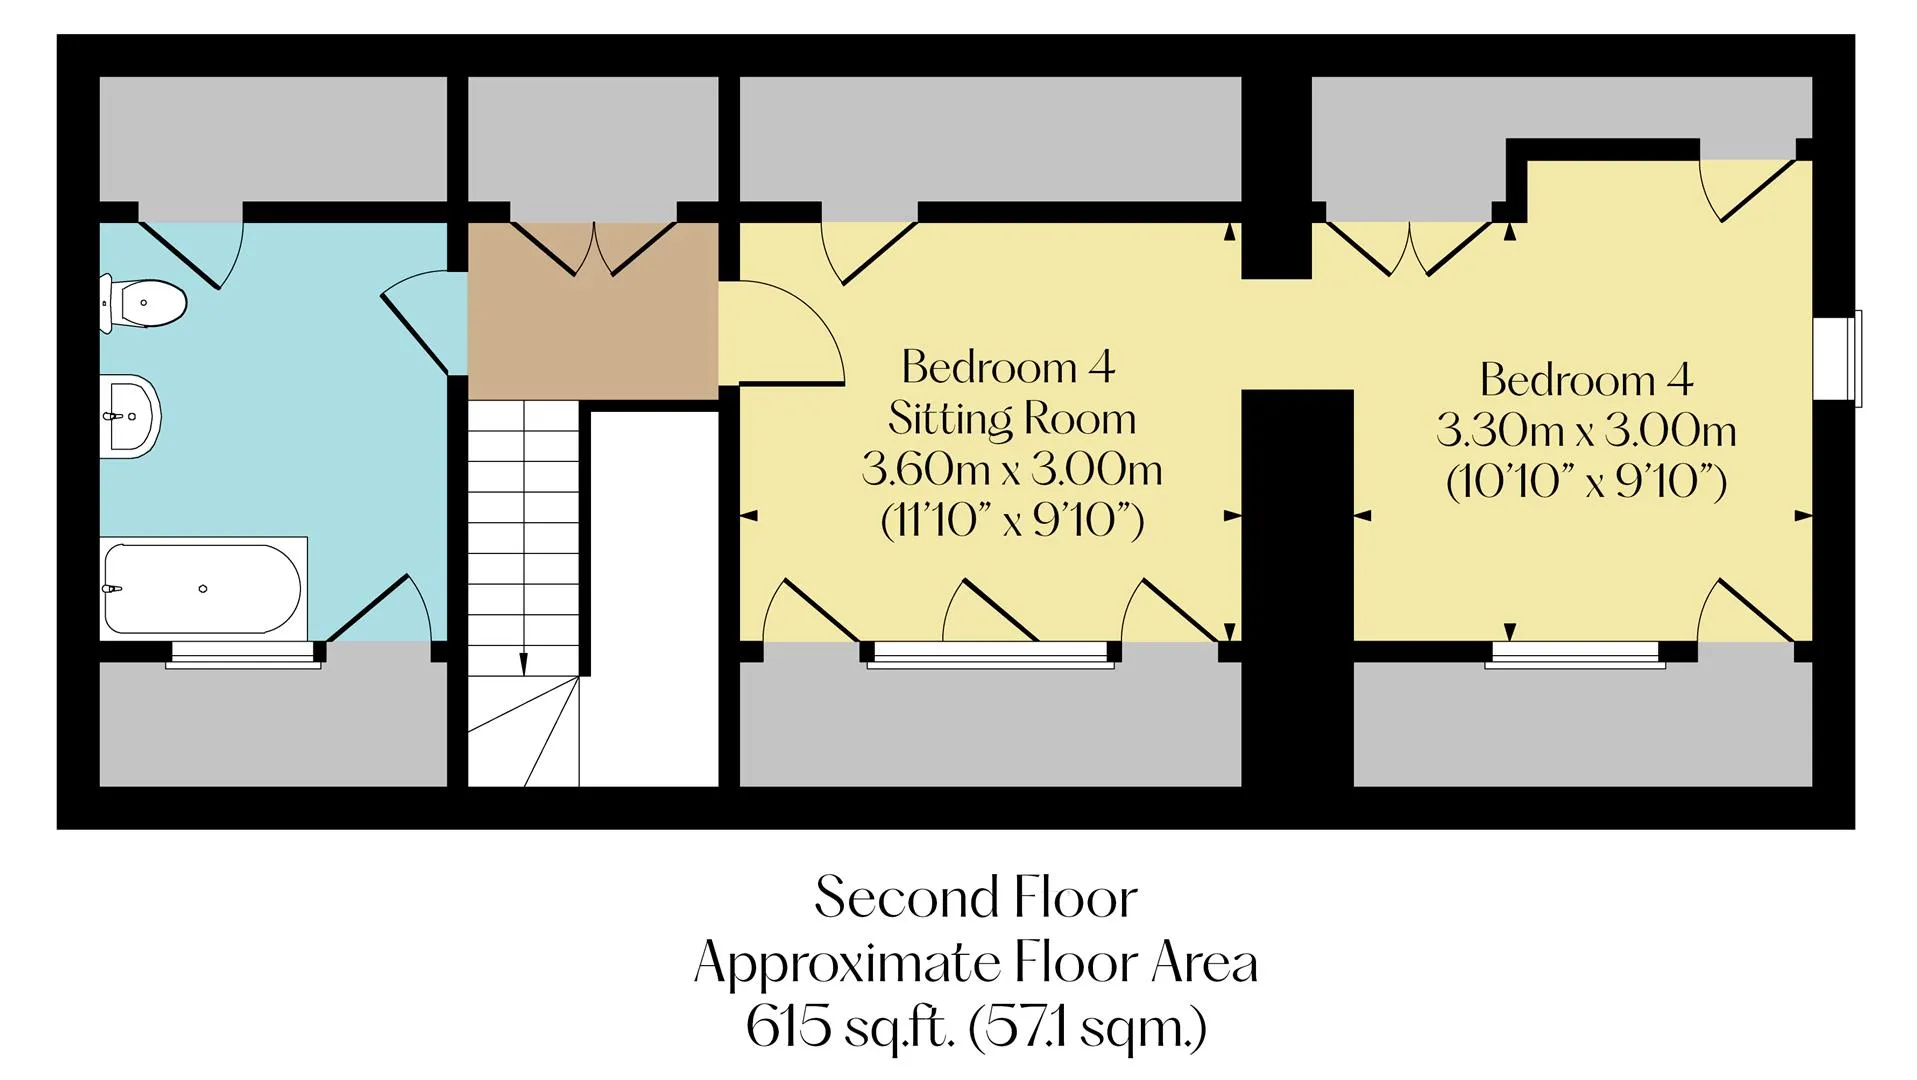
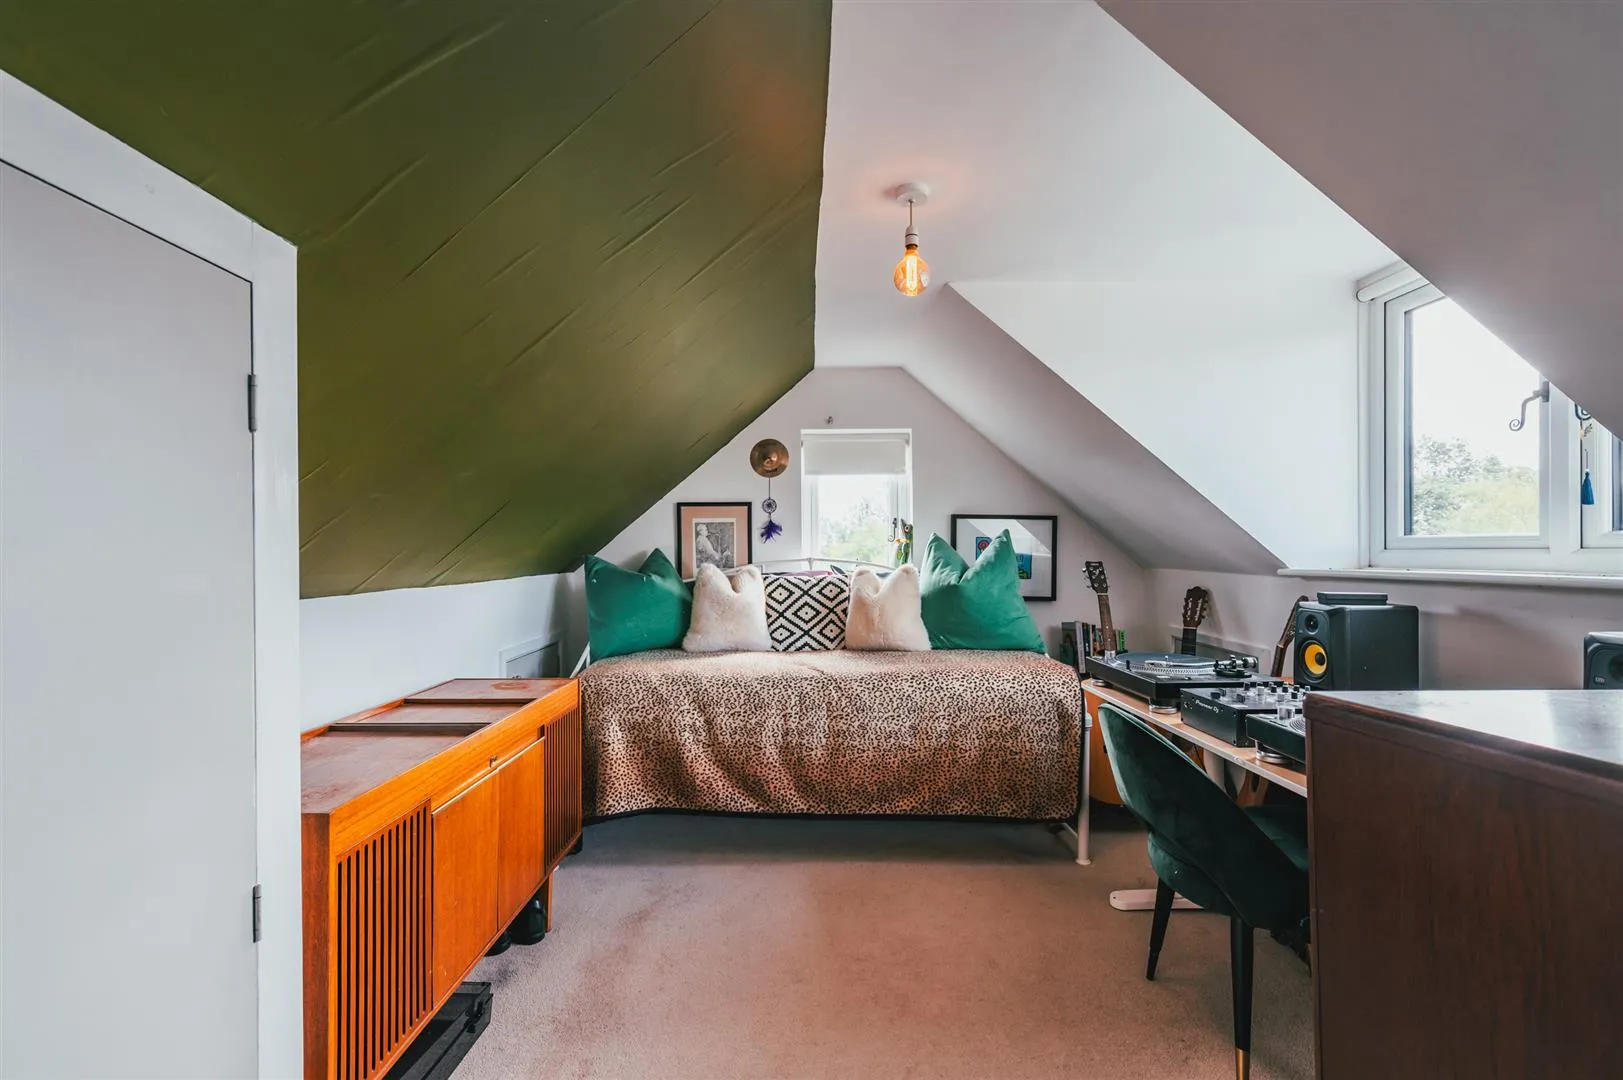
The second floor lends itself well to being a teenager or guest suite and houses a good-sized bedroom with an adjacent versatile sitting room and a bathroom across the landing. Throughout the second floor are various access points to useful eaves storage.
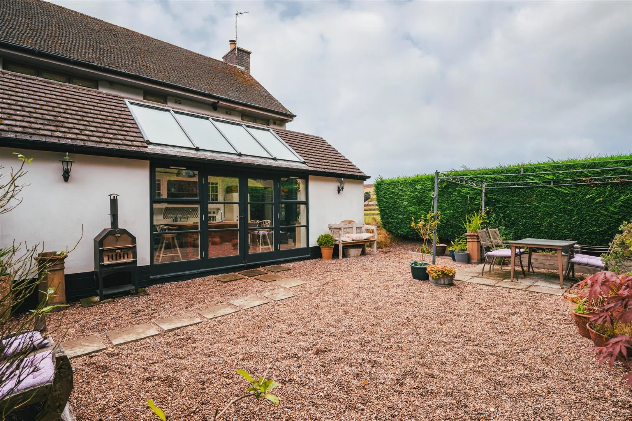
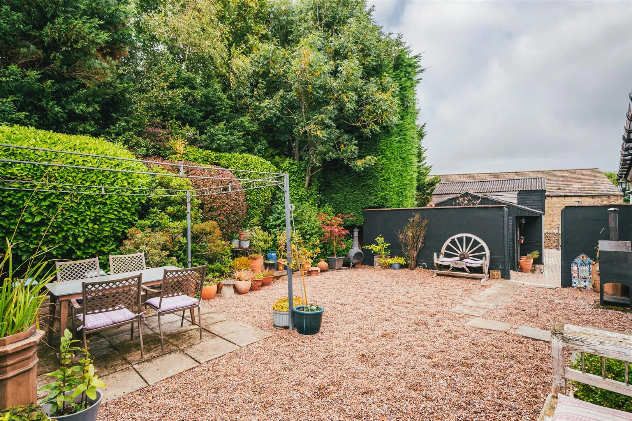
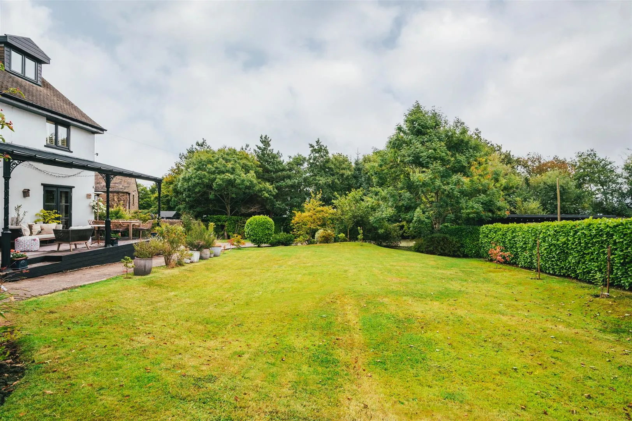
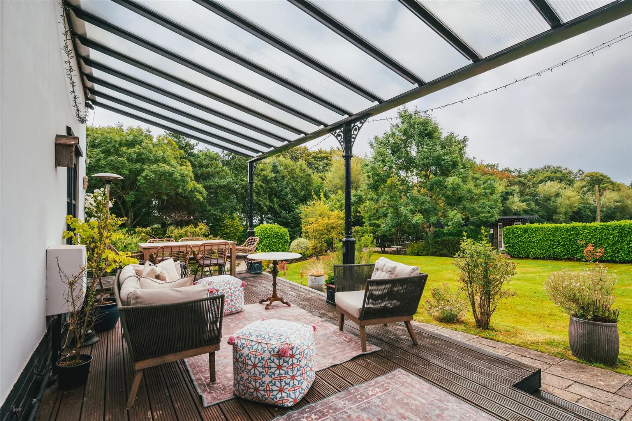
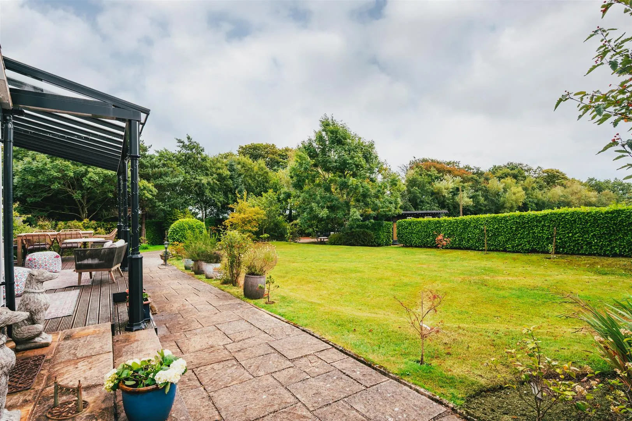
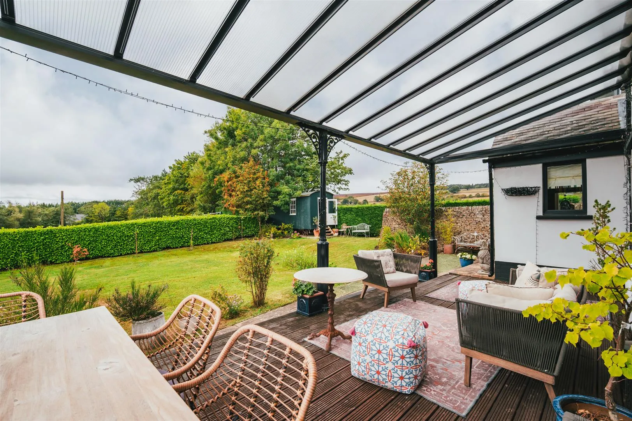
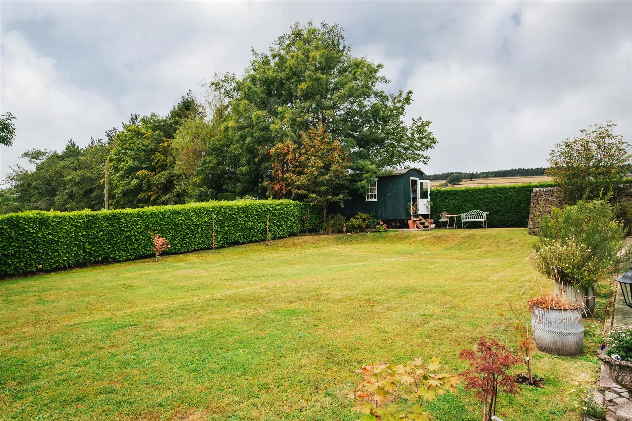
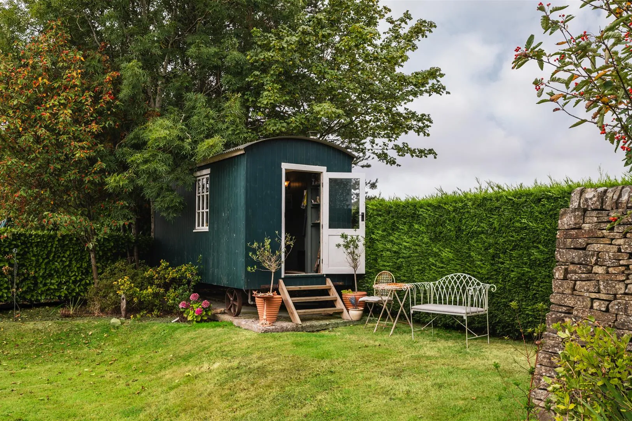
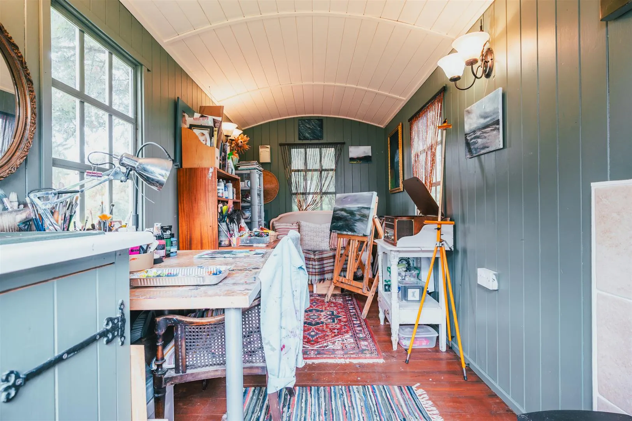
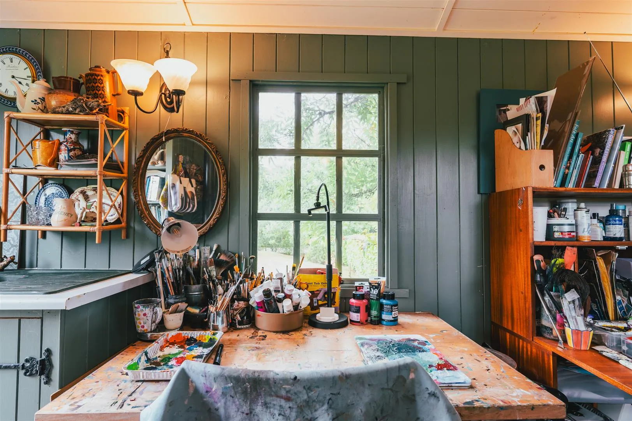
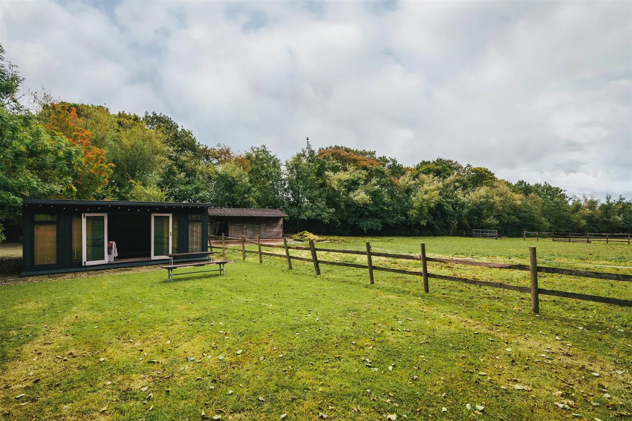
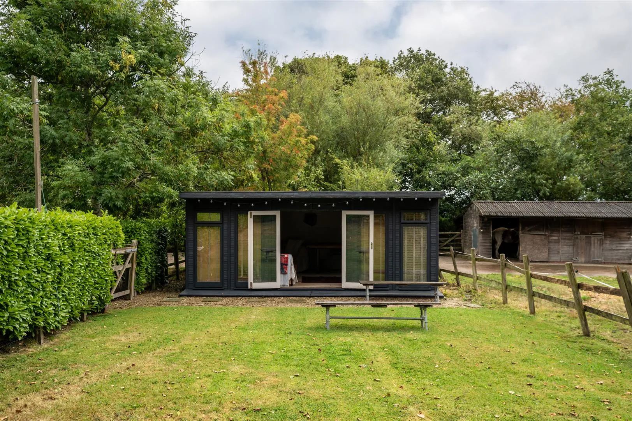
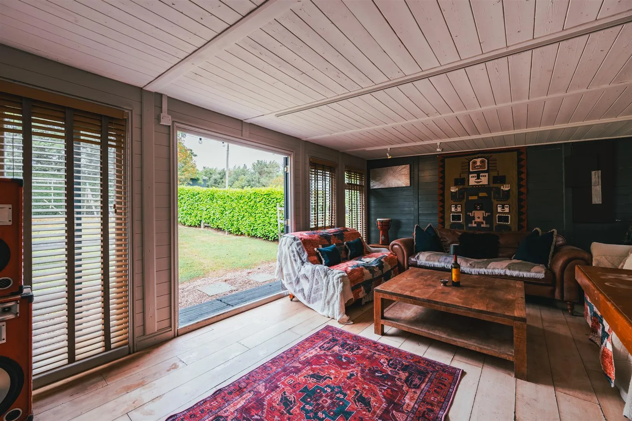
Lower Barberfields Farm is complemented by extensive outdoor space, including mature gardens and a veranda at the front of the property, both of which benefit from a south-west facing orientation. Set within the gardens is a quirky studio that is housed in a wooden Shepherd Hut, plus a separate garden room that is ideal for relaxing or hobbies. To the rear is a low-maintenance gravelled courtyard that links to the kitchen via double doors, allowing opportunities for outdoor dining and entertaining.
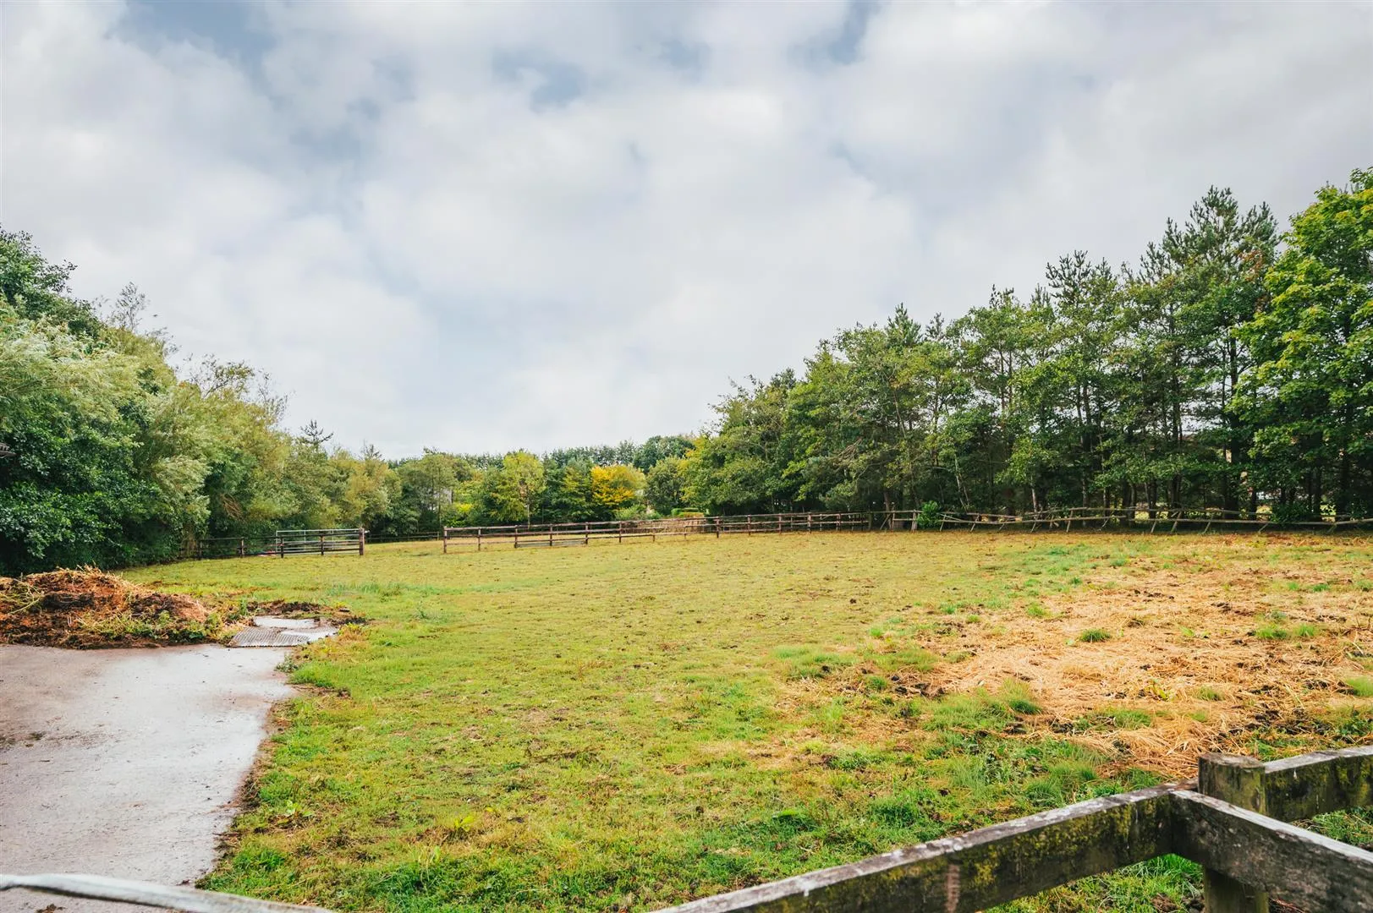
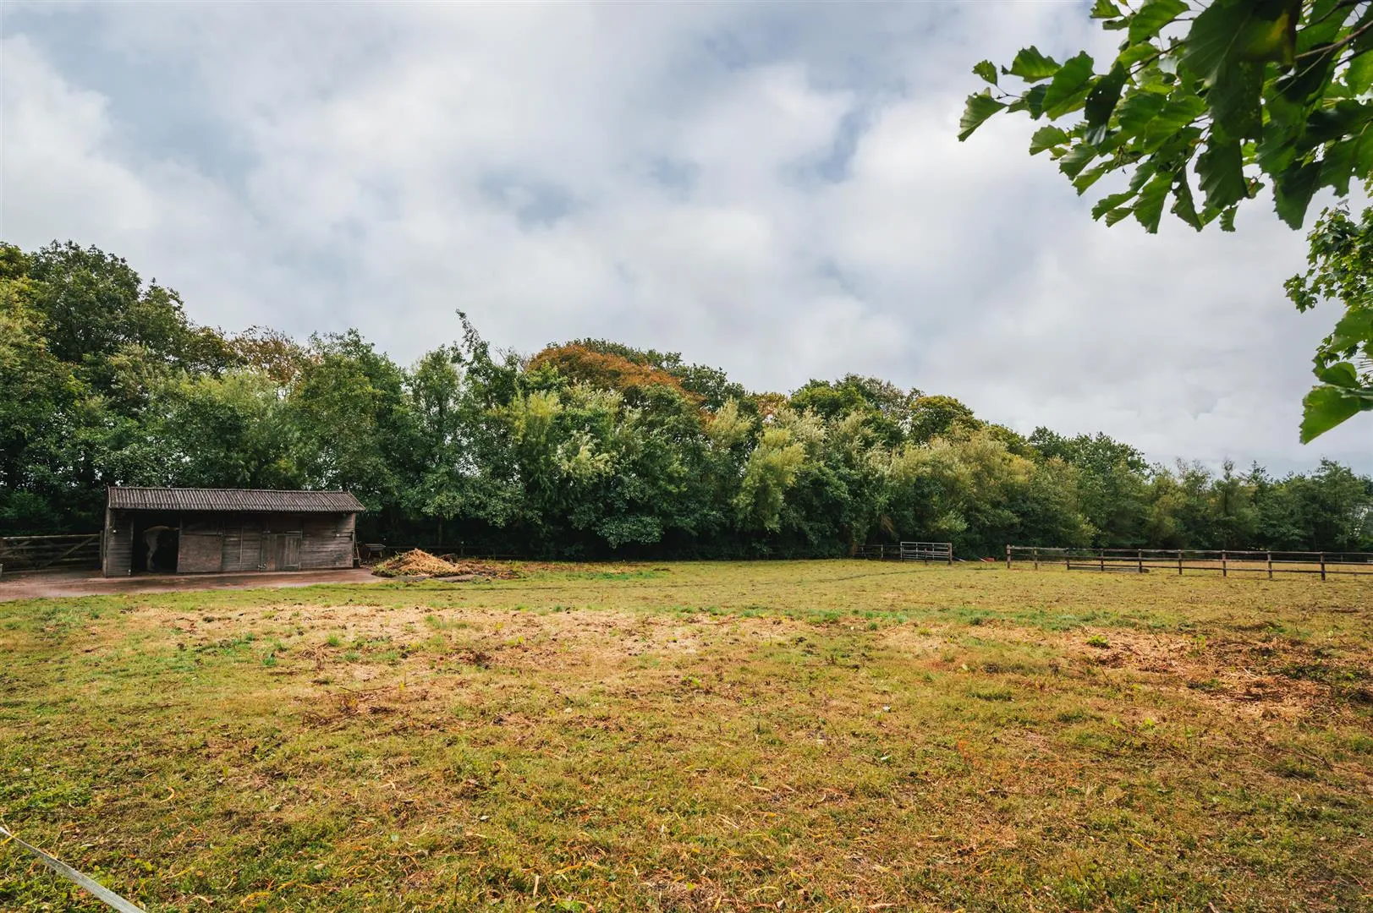
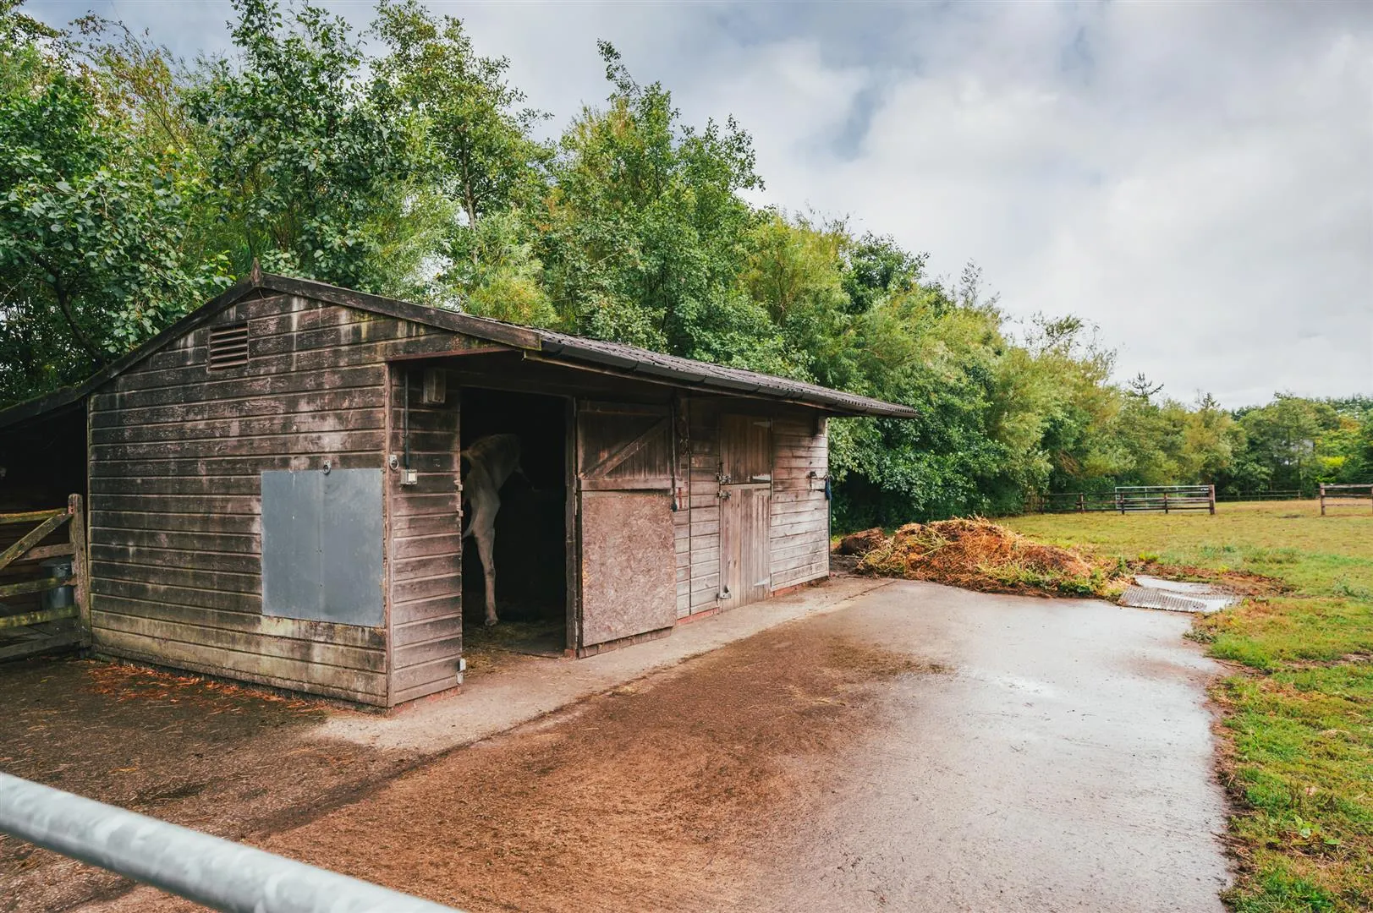
The property offers equestrian facilities, which include two enclosed paddocks and a stable block with two stables. The location of Lower Barberfields Farm is perfect for local hacks through woodland or travel a little further afield. Ample parking is provided by a substantial block paved driveway and courtyard, and there is a useful detached outbuilding with three rooms currently used for storage, which could be used as part of the equestrian facilities.
Close by are the amenities of Dore, including restaurants, public houses, shops and cafes. Ringinglow is also a stone’s throw away, linking to scenic trails from Lady Canning’s Plantation along the Roman Road and over the moors. Additionally, Whirlow Brook Park and Limb Valley are reachable within walking distance, offering lovely woodland trails. There is a range of highly regarded private and state schooling within the surrounding areas. Sheffield city centre is conveniently accessible, as is the Peak District for a host of outdoor activities.
The property briefly comprises of on the ground floor: Entrance vestibule, entrance hallway, dining room, kitchen, lounge, basement stairway, inner hallway, WC, office and storage cupboard.
On the first floor: Landing, master dressing room, master bedroom, bedroom 2, bedroom 3 and family bathroom.
On the second floor: Landing, bedroom 4 sitting room, bedroom 4 and bathroom.
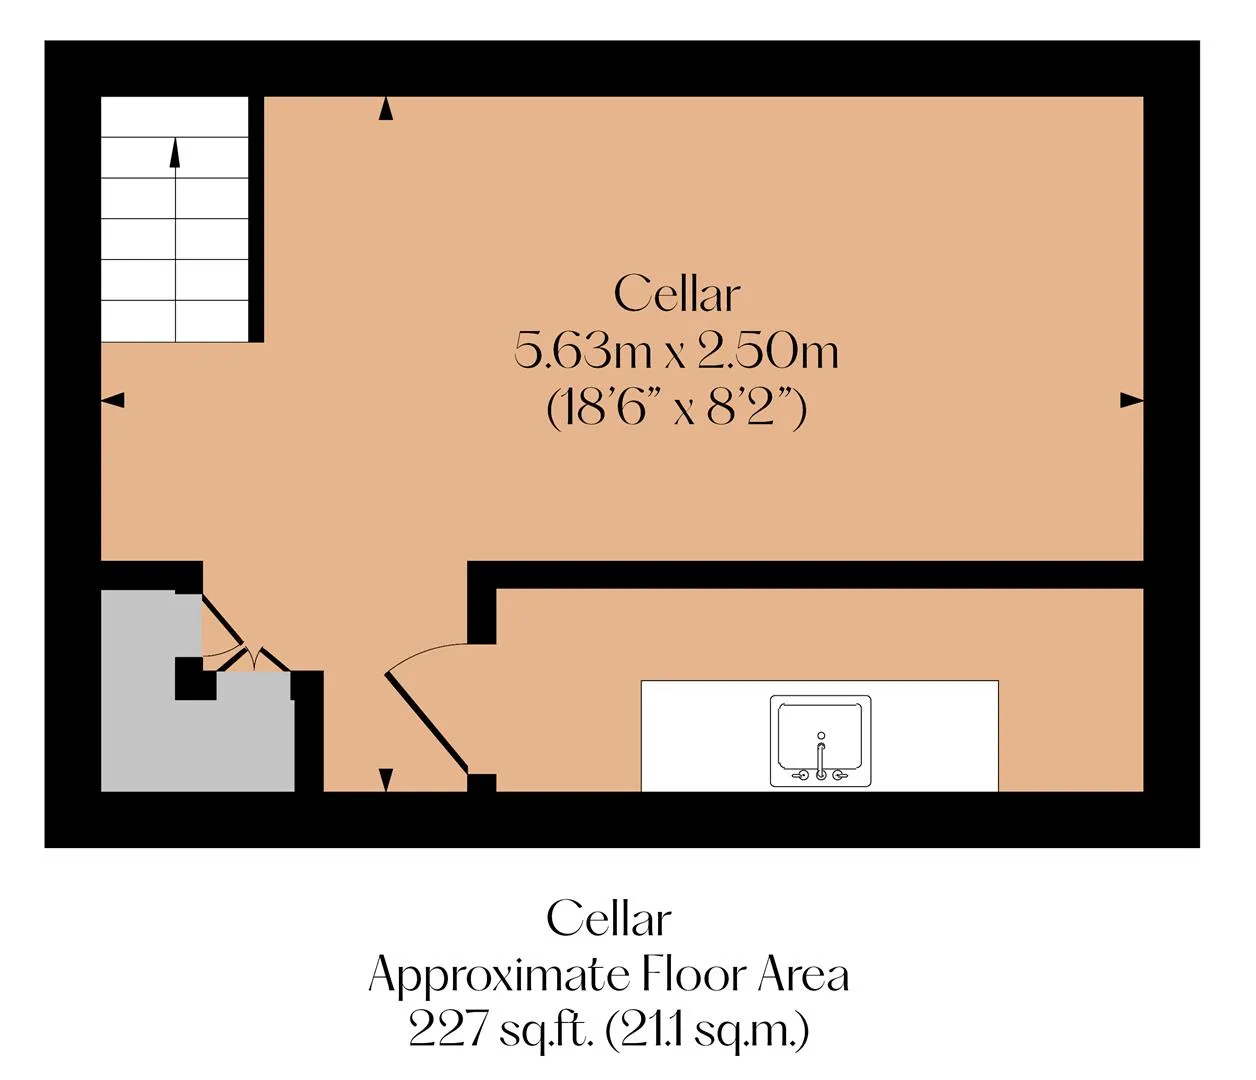
Basement level: Cellar, storage room and utility room.
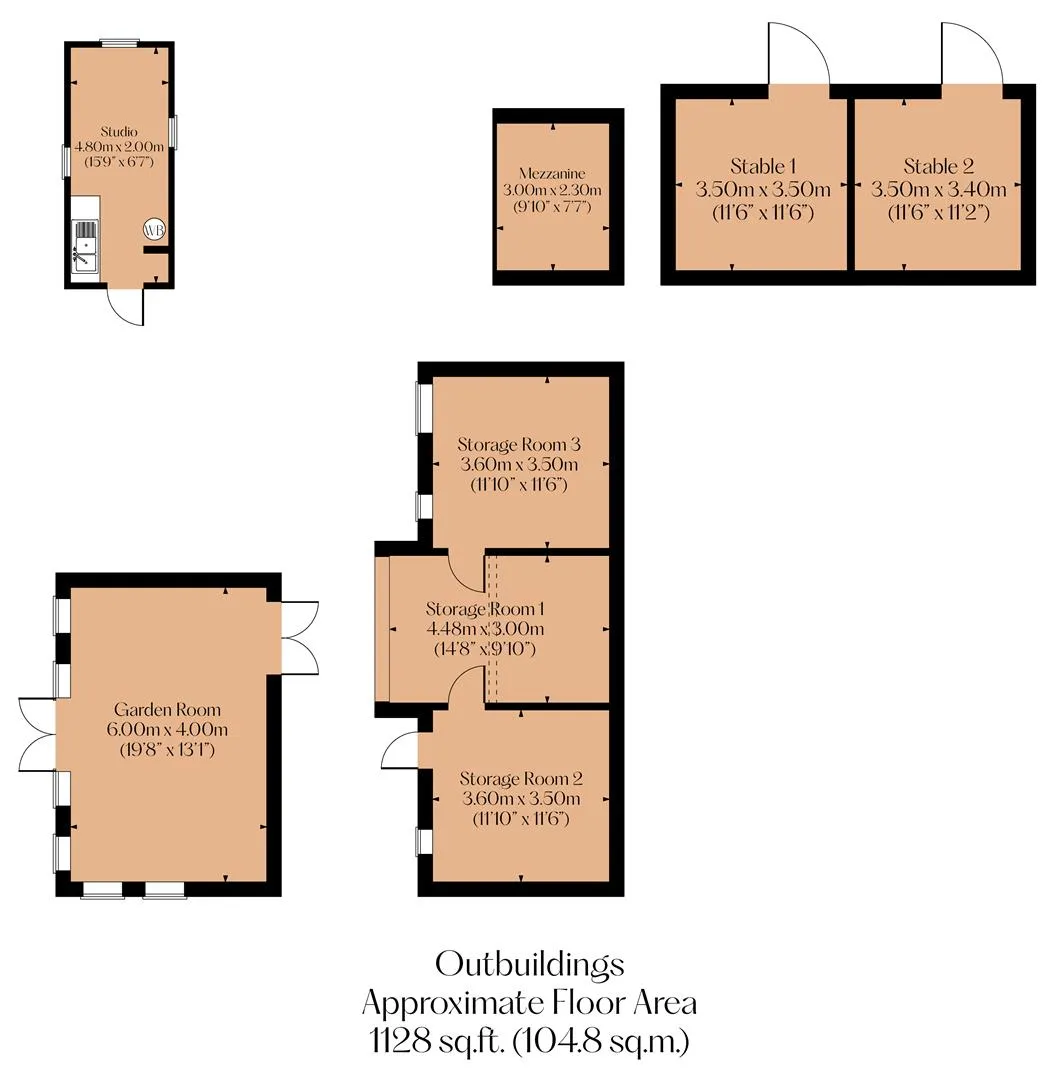
Outbuildings: Storage room 1, storage room 2, storage room 3, studio, garden room and stable block.
An entrance door with a double glazed panel opens to the:
Having side facing double glazed panels, pendant light point and a central heating radiator. Double timber doors with glazed panels open to the entrance hallway.
With a pendant light point, central heating radiator and oak flooring. Openings give access to the dining room and lounge.
Dining Room
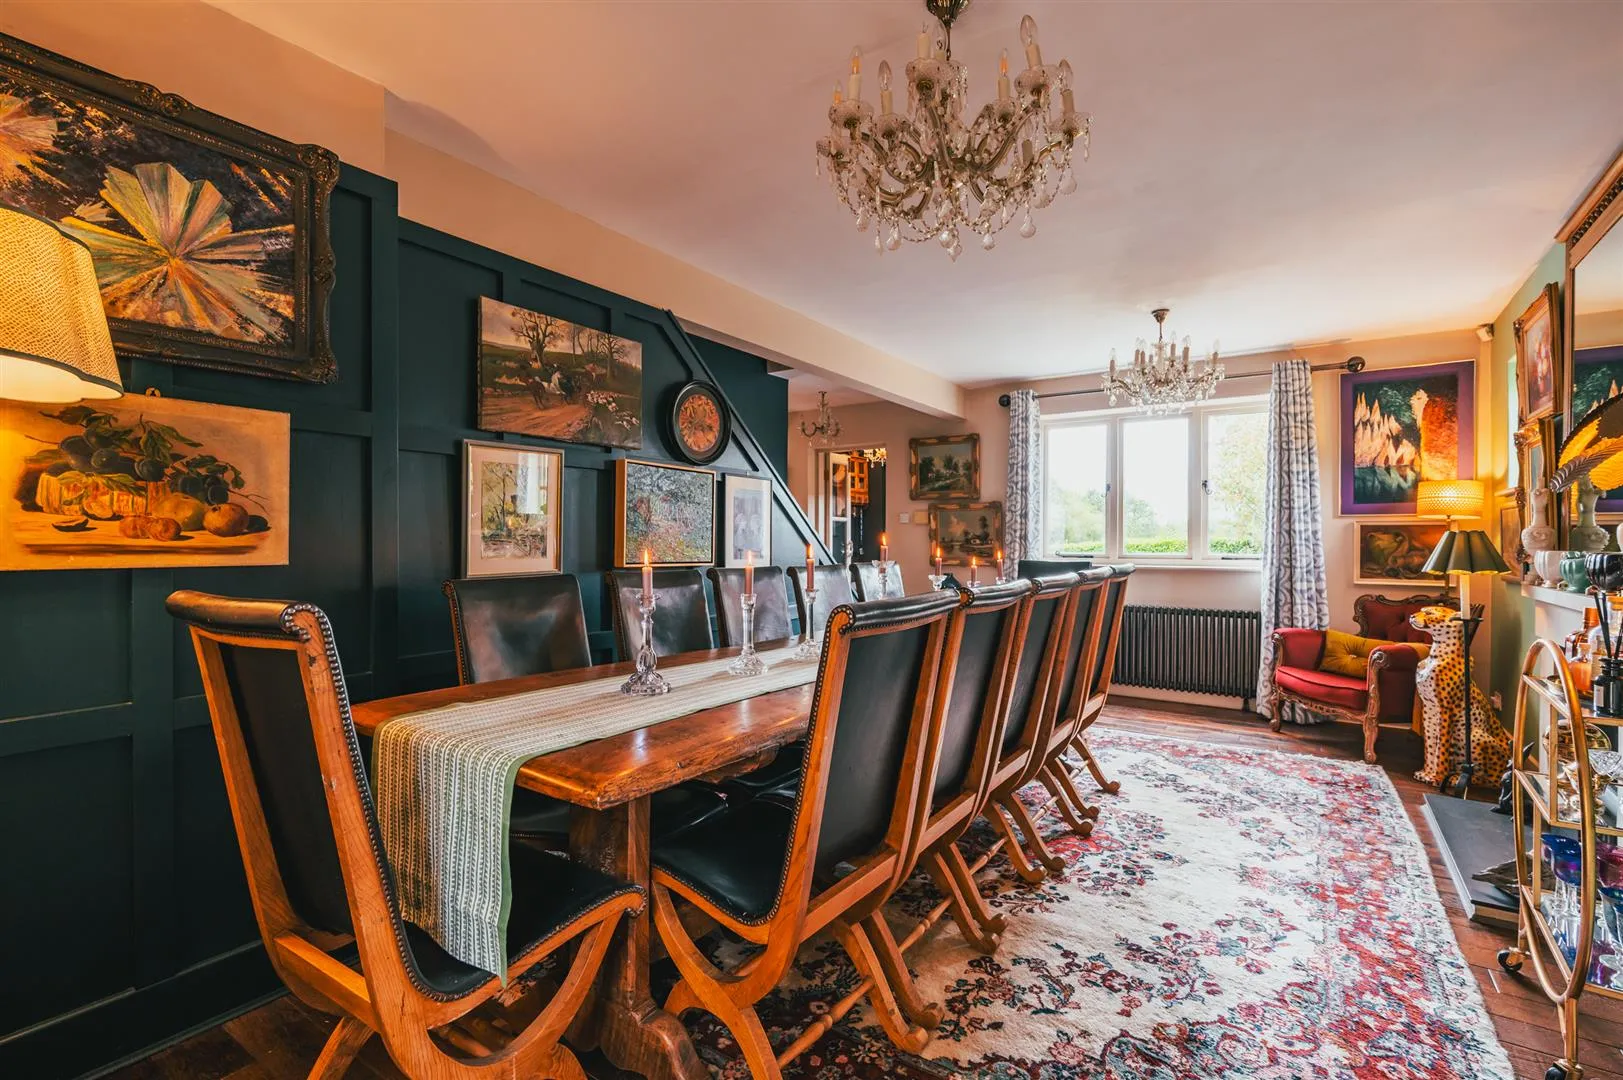
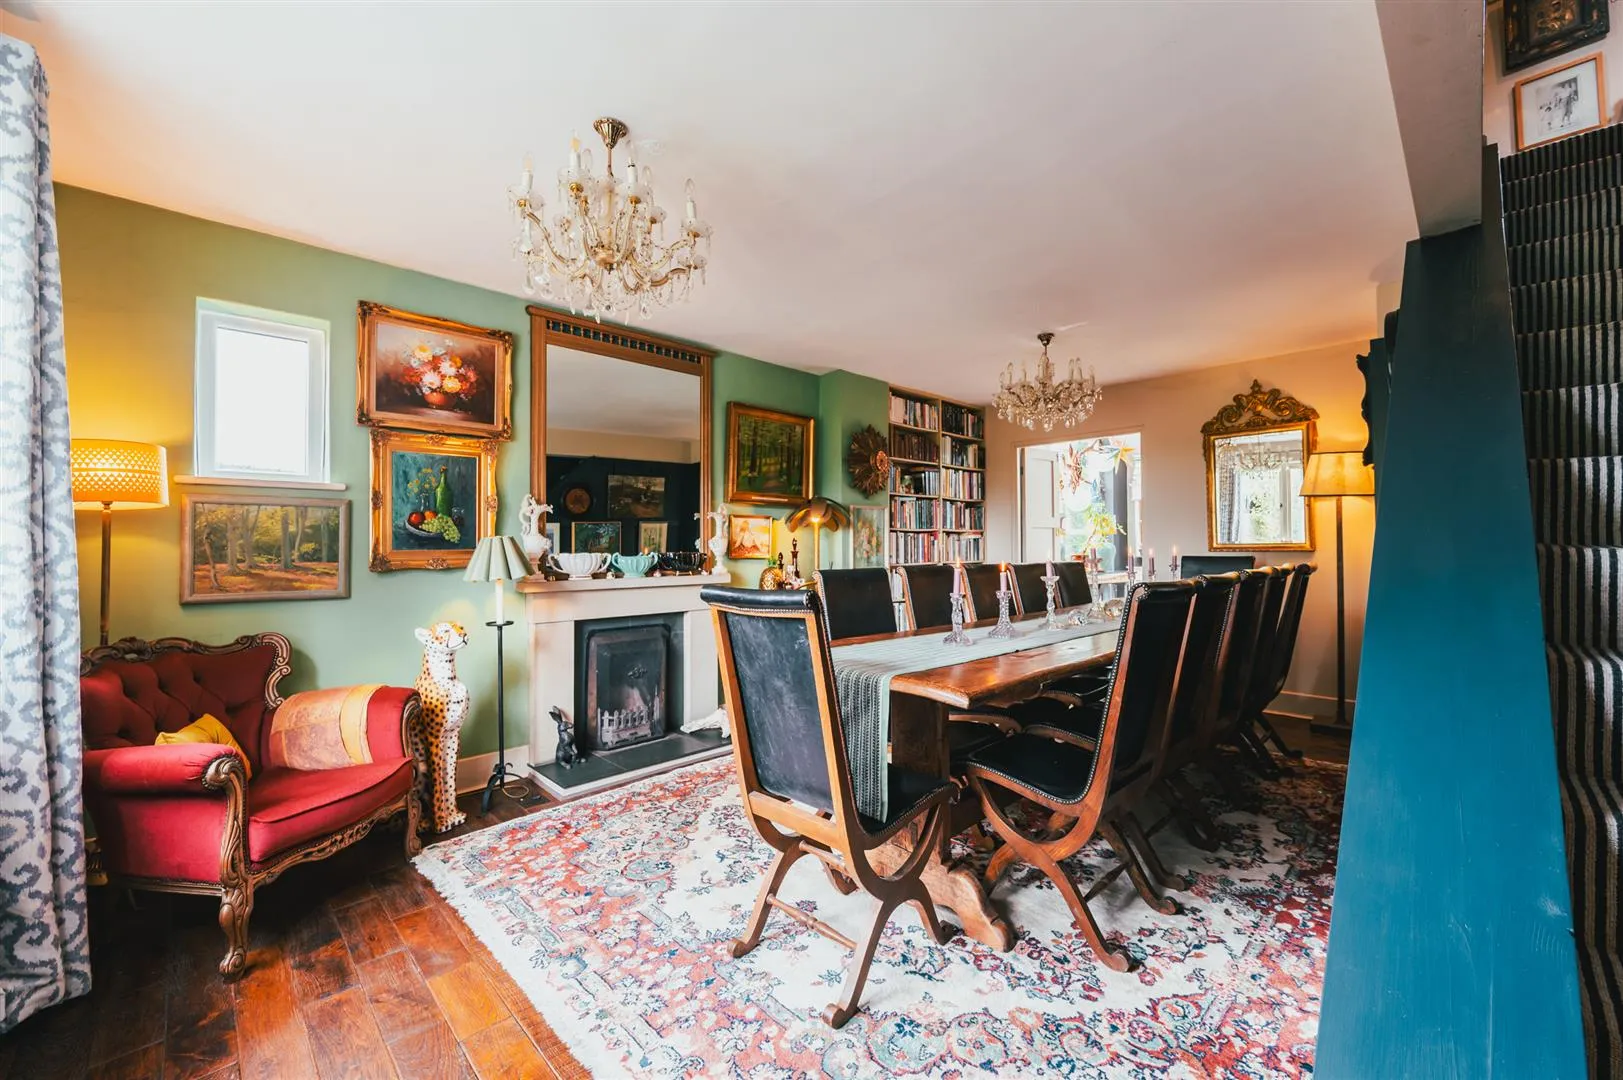
A characterful dining room with a front facing double glazed window, side facing double glazed panel, pendant light points, panelling to one wall, fitted shelving, central heating radiator and oak flooring. The focal point of the room is the sandstone fireplace with a sandstone surround and a tiled hearth. Double doors open to the kitchen.
Kitchen
A well-appointed, country-style kitchen with a side facing timber double glazed apex panel, rear facing timber double glazed windows and double glazed roof panels. Also having pendant light points, recessed lighting and sandstone tiled flooring with under floor heating. A bespoke range of fitted hand-crafted, hand-painted base/wall and drawer units by Chalon incorporate a pull-out larder, bin and cutlery drawers, Carerra marble work surfaces, upstands, a tiled splashback and an inset Kohler 1.0 bowl Belfast sink with a Perrin & Rowe chrome mixer tap. A central island provides additional storage and has a solid oak work surface with a recessed chopping chute and an inset Kohler 1.0 bowl Belfast sink with a Perrin & Rowe chrome mixer tap. To one corner is a fitted dresser with a glazed display cabinet, shelving and lighting. The main cooking appliance and one of the focal points of the kitchen is the Aga, which sits beneath a decorative cooker hood with a mirrored splashback and incorporates a four-ring gas hob, two hot plates and five ovens. There is provision for a full-height fridge/freezer. Double bi-folding doors open to the lounge. Double timber doors with double glazed panels also open to the rear of the property.
Lounge
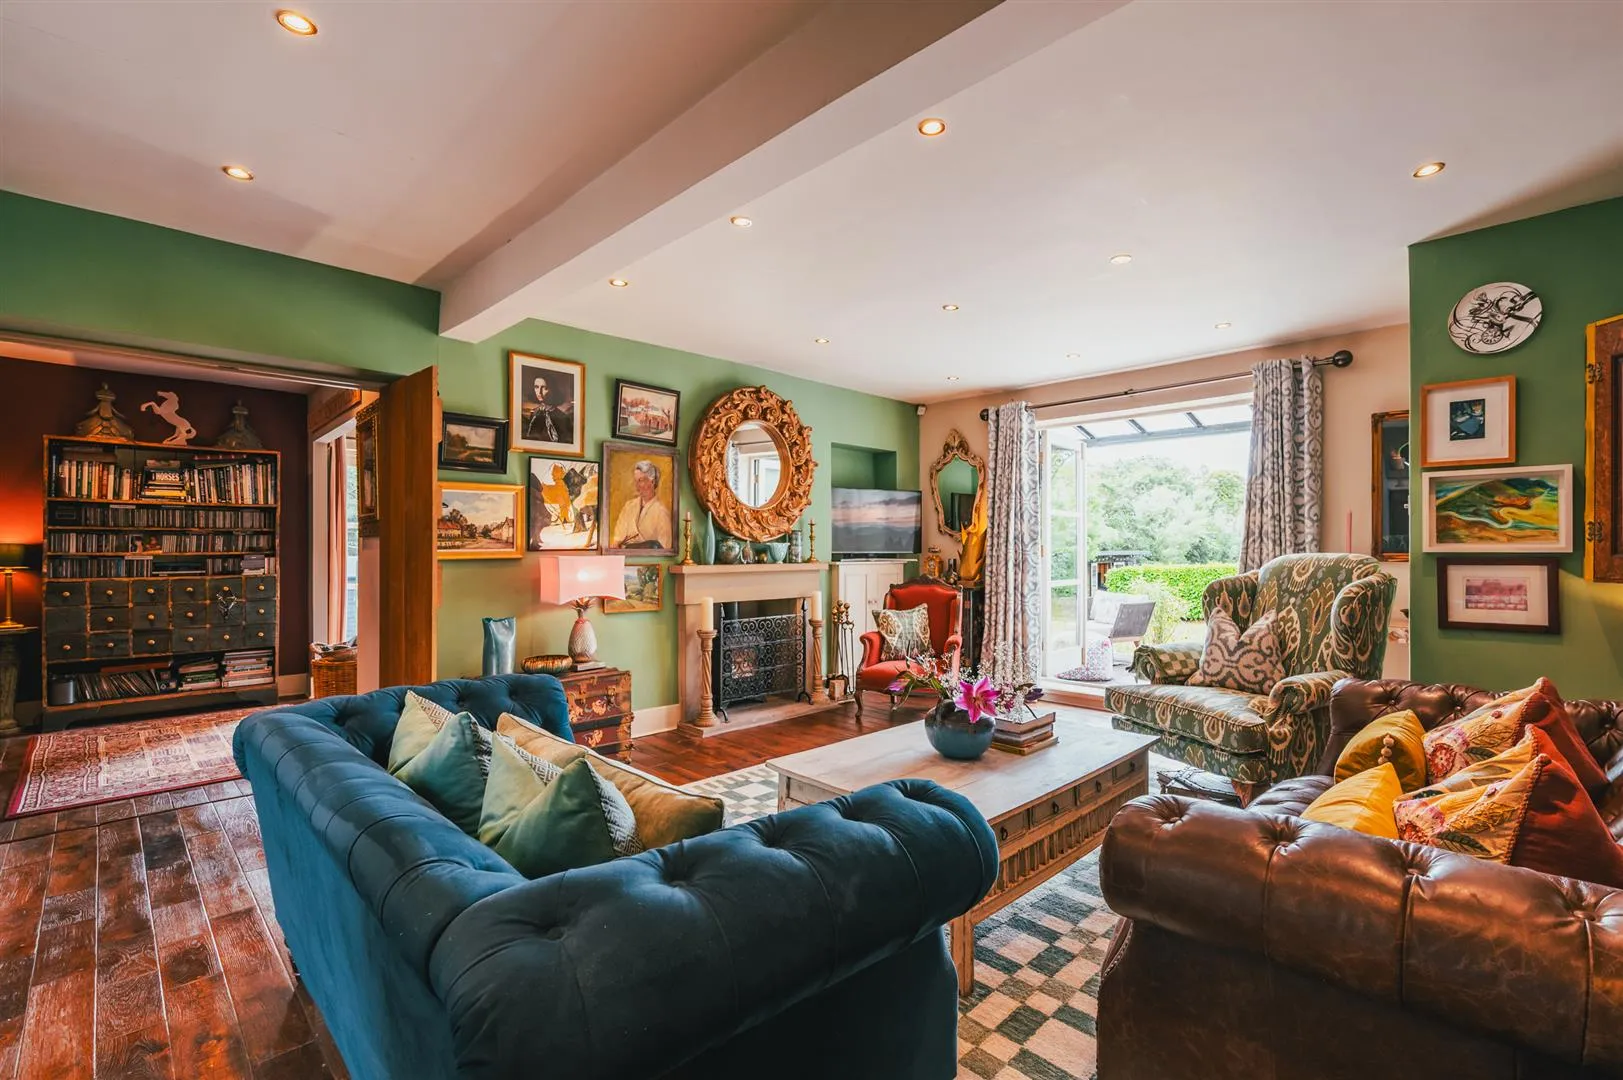
A beautiful reception room with recessed lighting, central heating radiator, TV/aerial point and oak flooring. The focal point of the room is the log burner, which is set within a sandstone fireplace with a mantel, surround and hearth. An oak door opens to the basement stairway and double oak doors open to the inner hallway. Double timber doors with double glazed panels open to the veranda at the front of the property.
With a flush light point and shelving. A staircase descends to the basement level.
With lighting and timber doors opening to the storage room and utility room.
With lighting and power.
Having lighting and power. A fitted wooden work surface has a sink and space/provision for a washing machine beneath.
With recessed lighting, a central heating radiator and oak flooring. An oak door opens to the WC and an opening gives access to the office.
WC
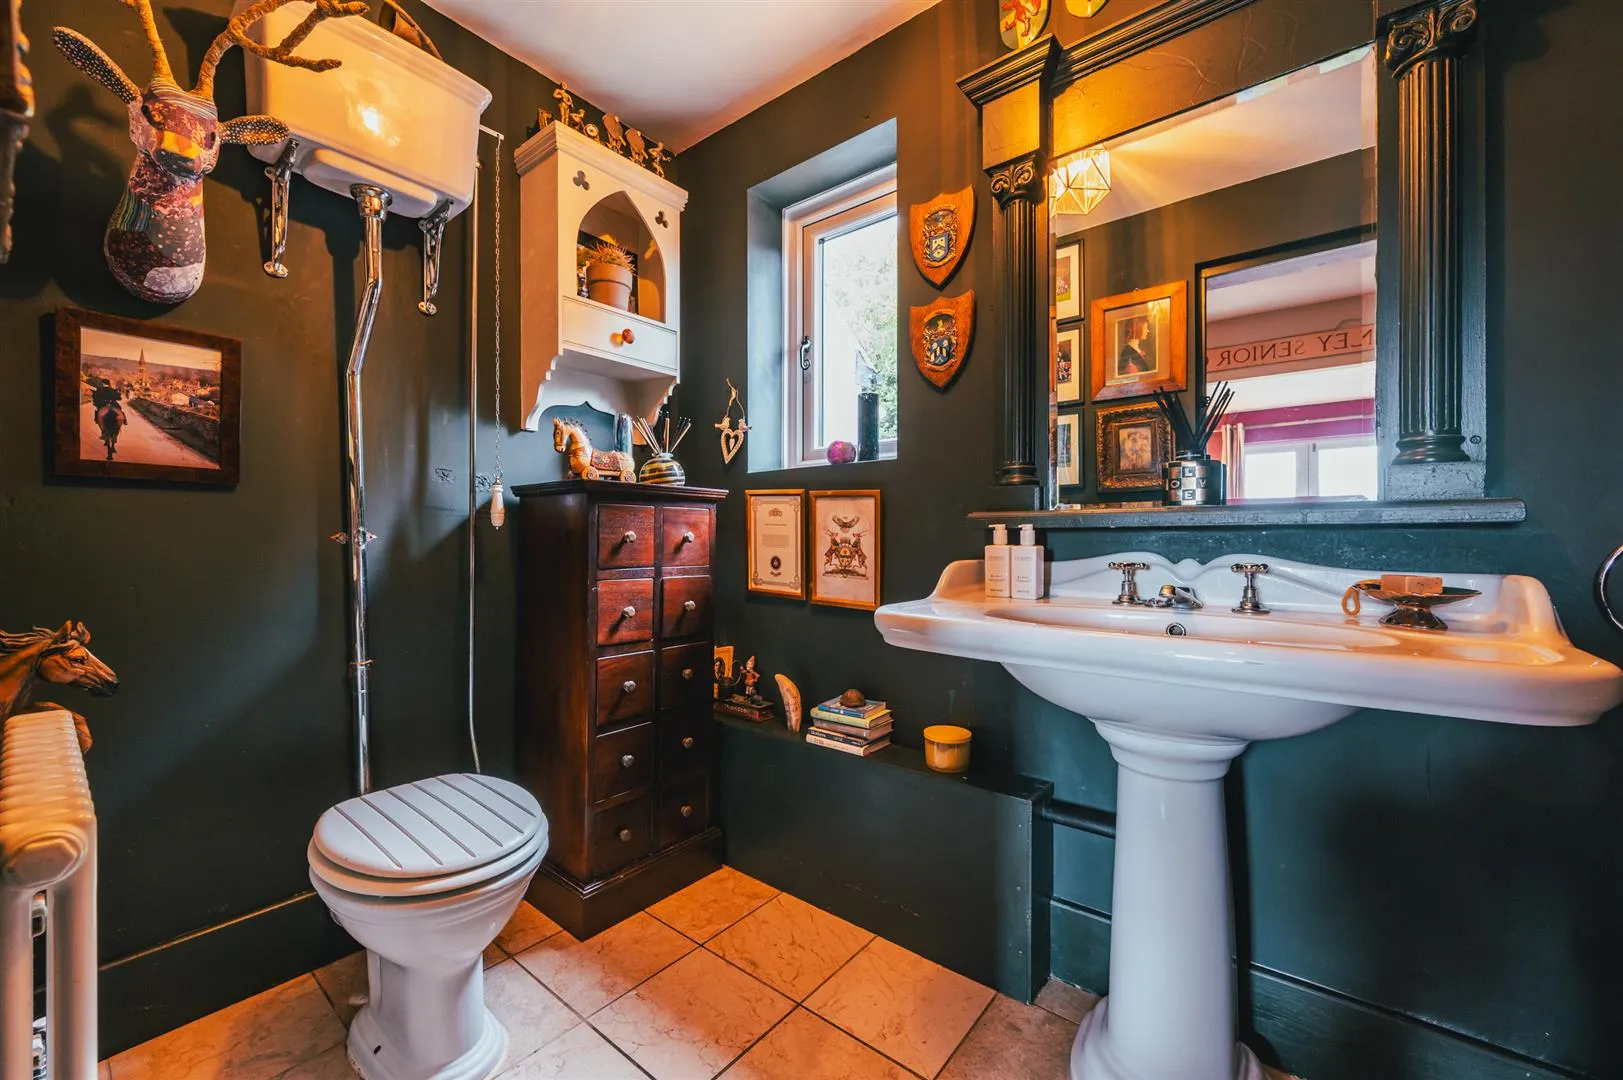
Having a rear facing double glazed window, flush light point, central heating radiator and marble tiled flooring. A suite in white comprises a high-cistern WC and a wash hand basin with traditional chrome taps.
With recessed lighting and oak flooring. The focal point of the room is the decorative cast iron period fireplace. An oak door opens to a storage cupboard. Two sets of double doors with double glazed panels open to the front and the right side of the property.
Having recessed lighting.
From the entrance hallway, a staircase with a rope handrail rises to the:
Landing
Having front and rear facing double glazed windows, a pendant light point and a central heating radiator. Oak doors open to the master dressing room, bedroom 2, bedroom 3, family bathroom and a useful storage cupboard housing the boiler.
Master Dressing Room
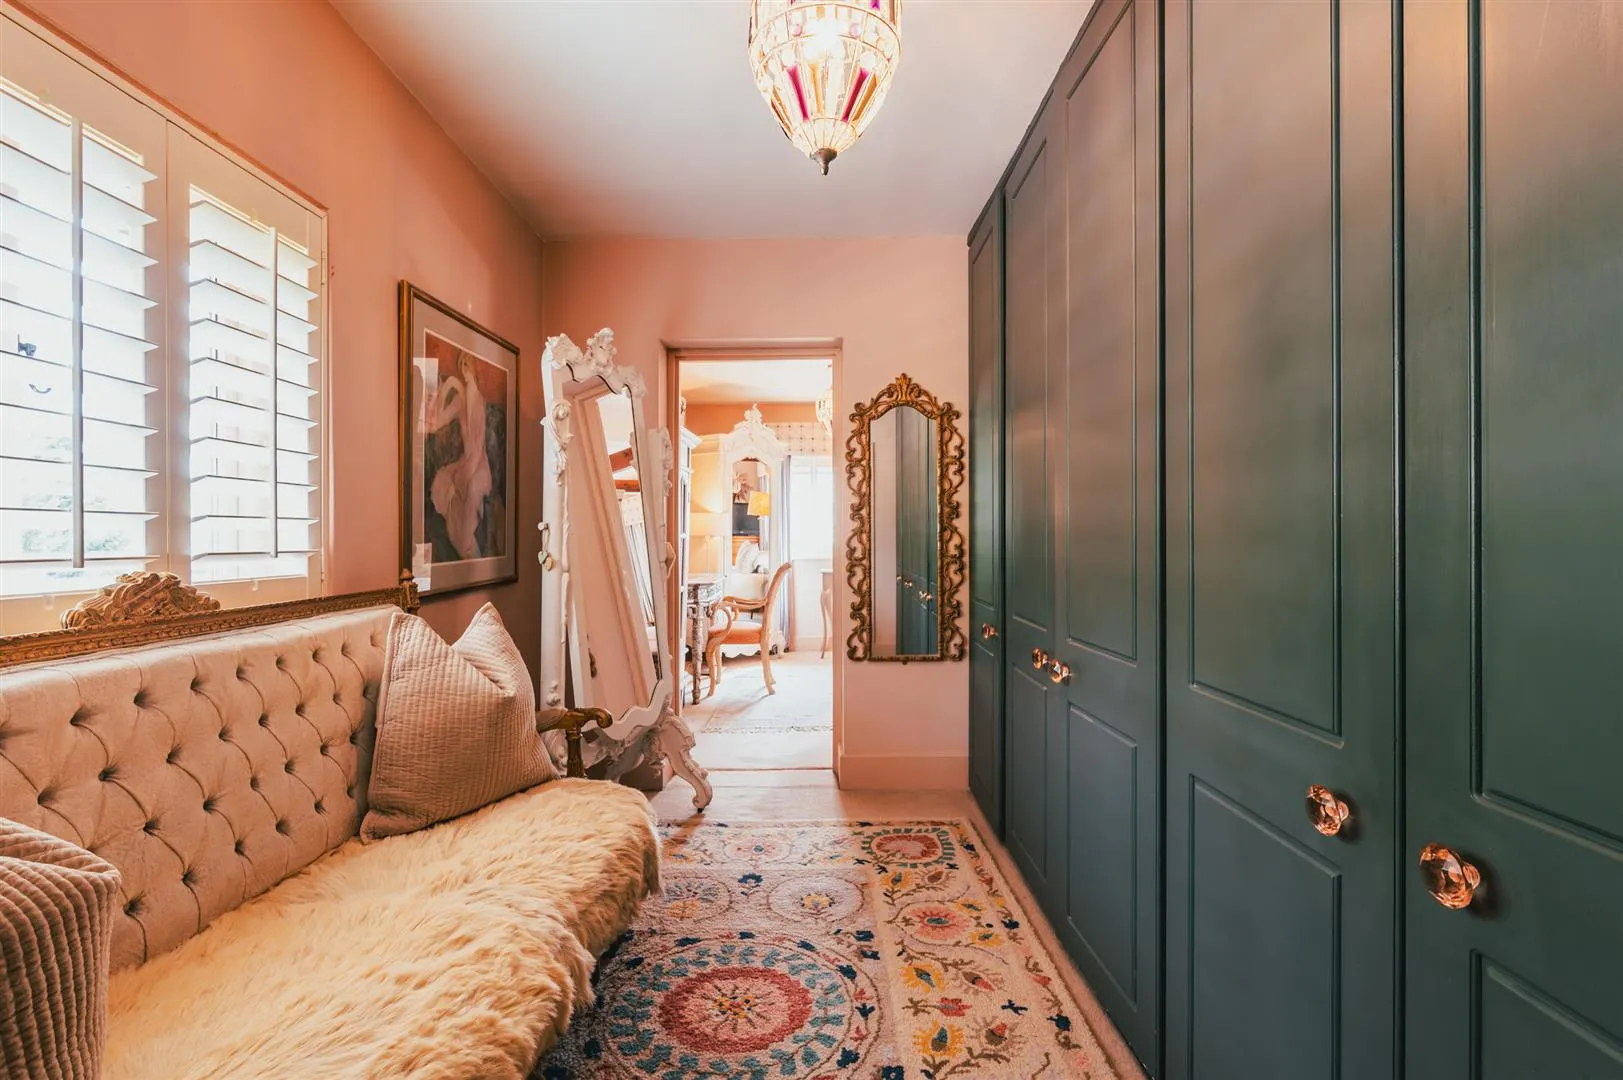
A fabulous dressing room with a rear facing double glazed window, pendant light points and a central heating radiator. To one wall is a range of fitted furniture incorporating long hanging and shelving. An opening leads into the master bedroom.
Master Bedroom
An exceptionally spacious bedroom with front and side facing double glazed windows, pendant light points and a central heating radiator.
Bedroom 2
A wonderful double bedroom with a front facing double glazed window, pendant light point and a central heating radiator.
Bedroom 3
Another double bedroom with a front facing double glazed window, pendant light point and a central heating radiator. To one wall is a range of fitted furniture incorporating long hanging, shelving and drawers.
Family Bathroom
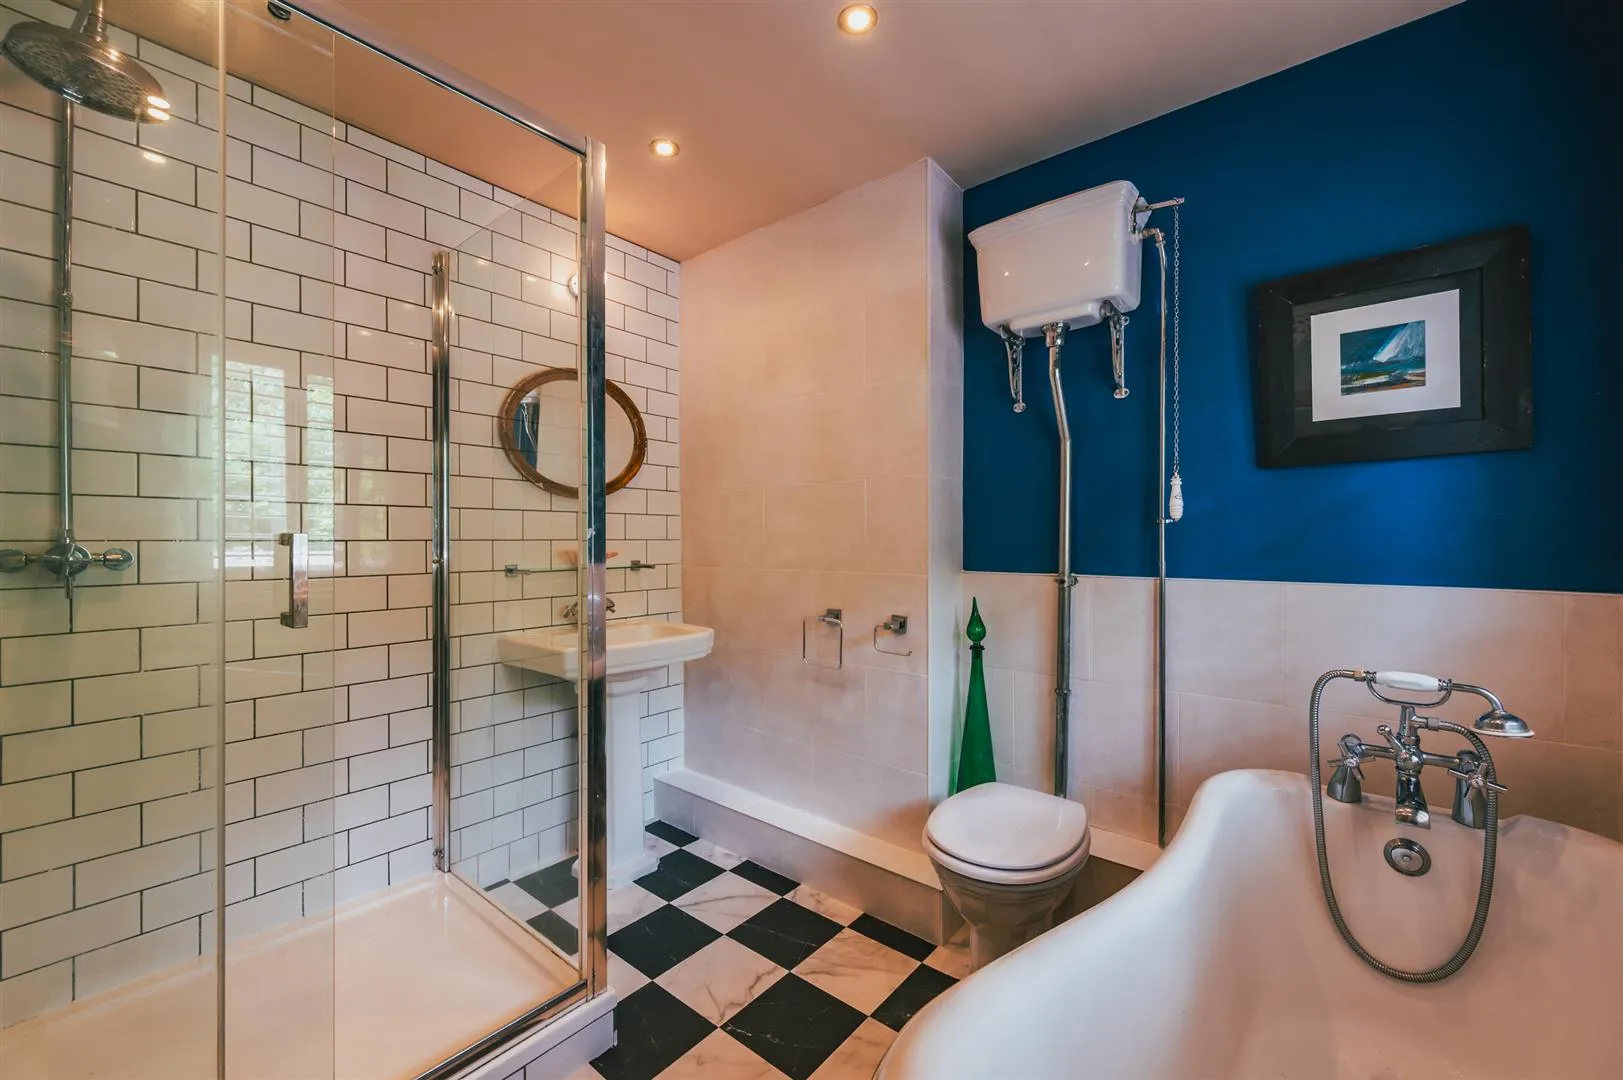
A well-appointed family bathroom with a rear facing double glazed window, recessed lighting, extractor fan, partially tiled walls and a chrome heated towel rail. A suite in white comprises a high-cistern WC and a wash hand basin with a chrome mixer tap. Also having a freestanding roll top bath with a chrome mixer tap and a hand shower facility. To one corner is a shower enclosure with a fitted rainhead shower and a glazed screen/door.
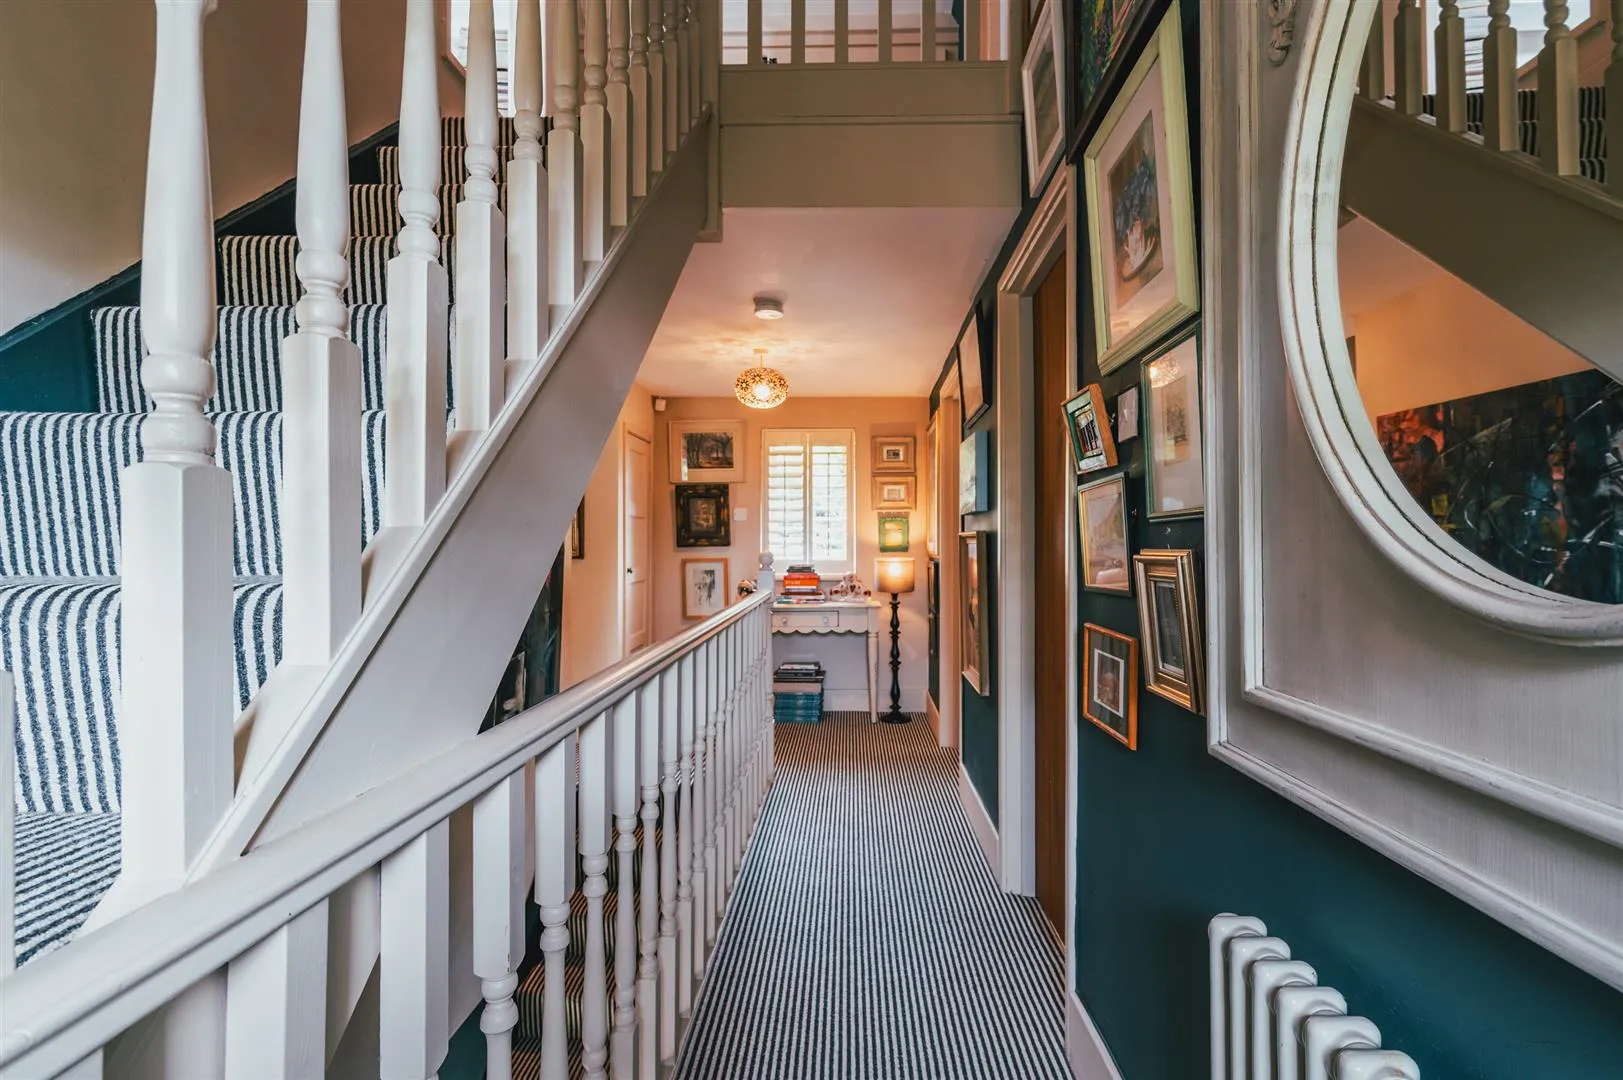
From the landing, a staircase with a timber handrail and balustrading rises to the:
With a pendant light point. Oak doors open to the bedroom 4 sitting room and the bathroom. Access can also be gained to eaves storage.
Having a front facing double glazed window, pendant light point and access can be gained to eaves storage. A wide opening leads into bedroom 4.
Bedroom 4
With front and side facing double glazed windows, pendant light point and a central heating radiator. Access can be gained to eaves storage.
Bathroom
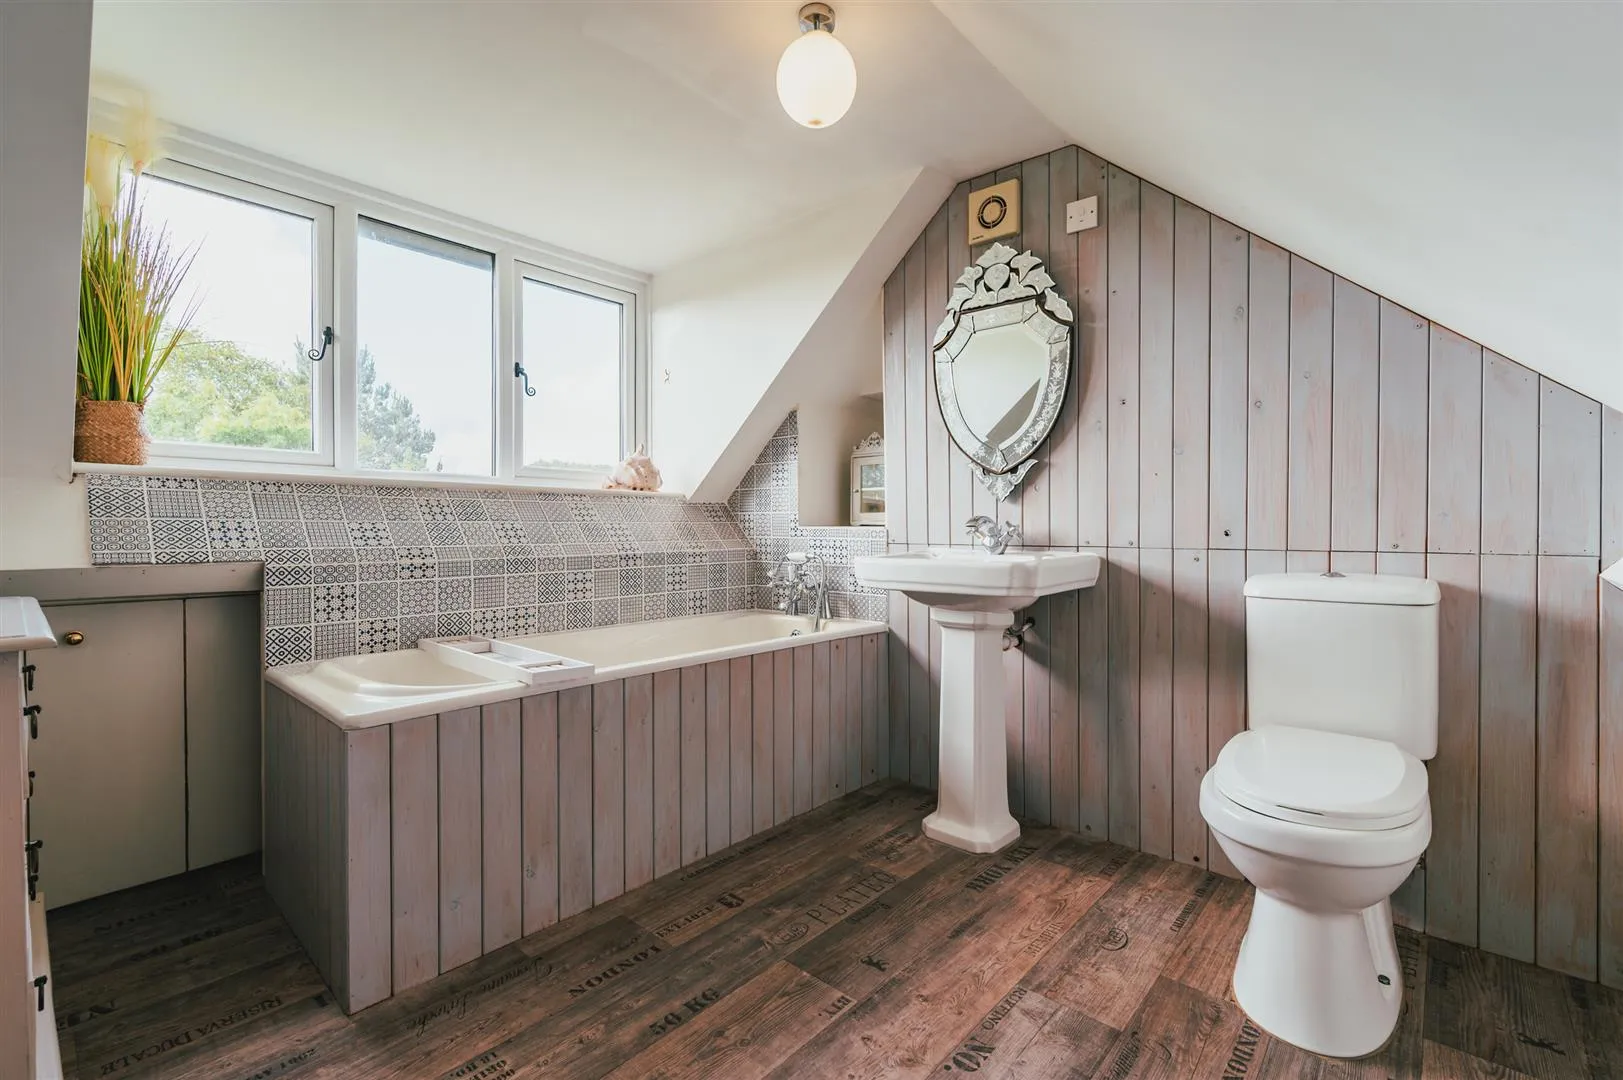
Having a front facing double glazed window, flush light point, extractor fan and a central heating radiator. A suite in white comprises a low-level WC and a wash hand basin with a chrome mixer tap. Also having a panelled bath with a chrome mixer tap and a hand shower facility. Access can be gained to eaves storage.
Exterior and Gardens
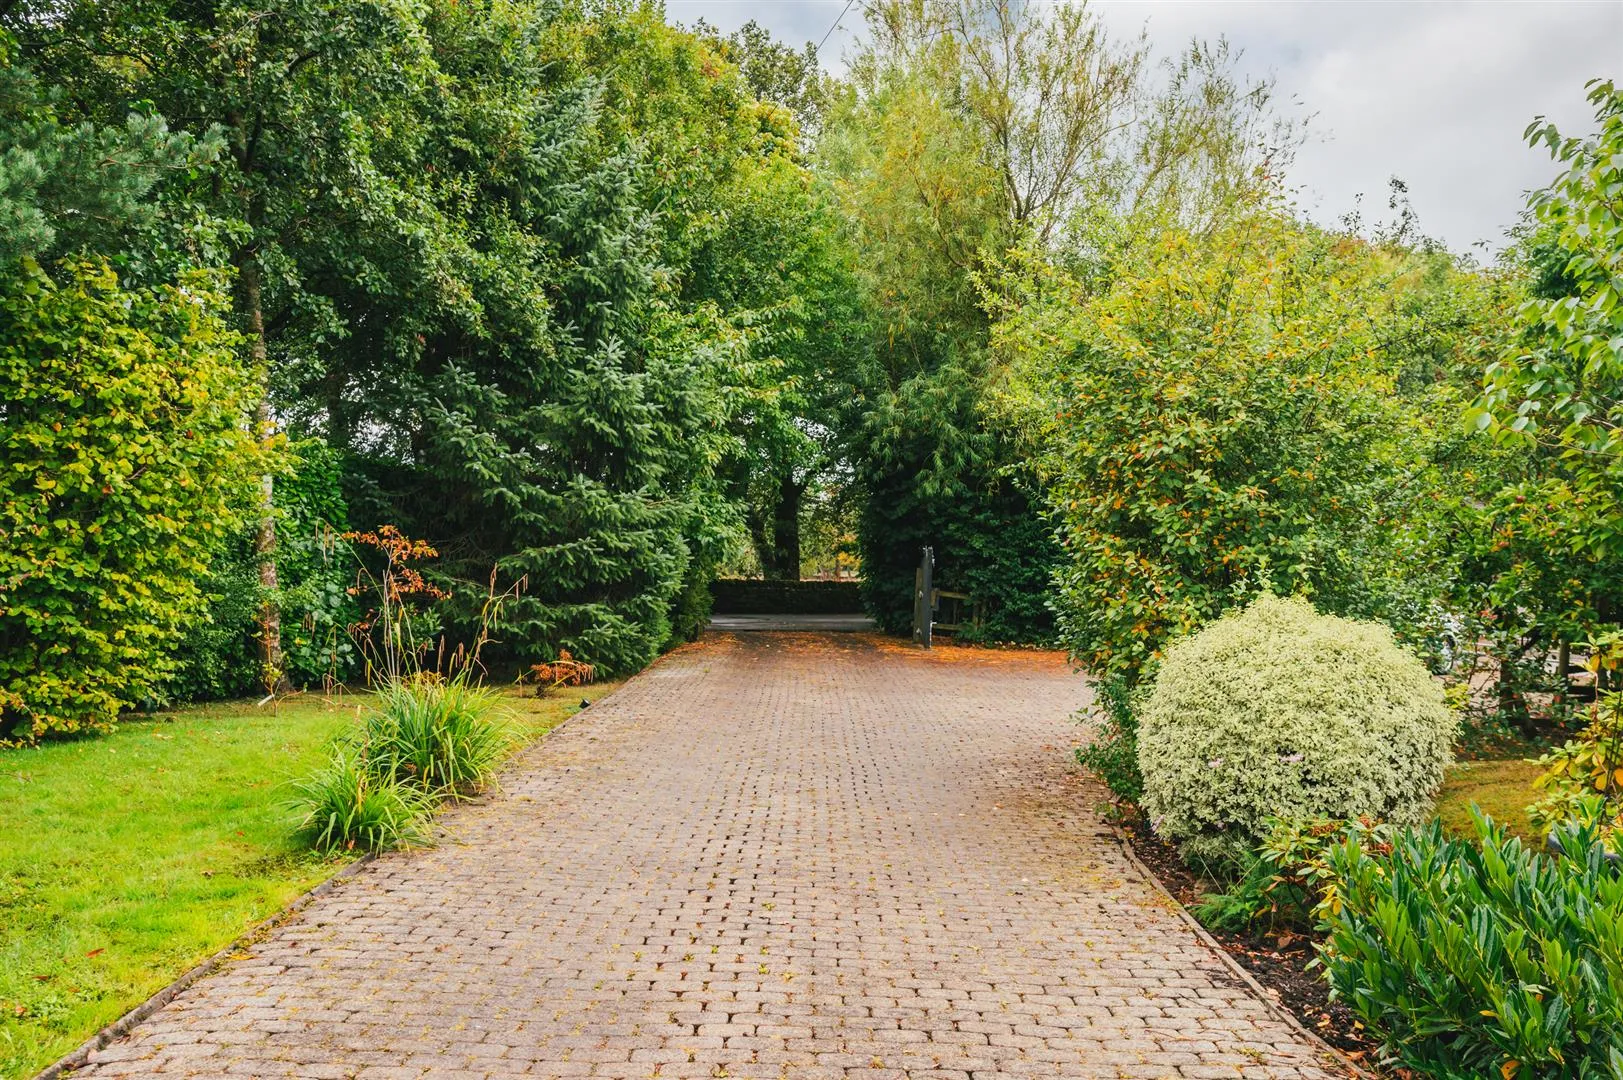
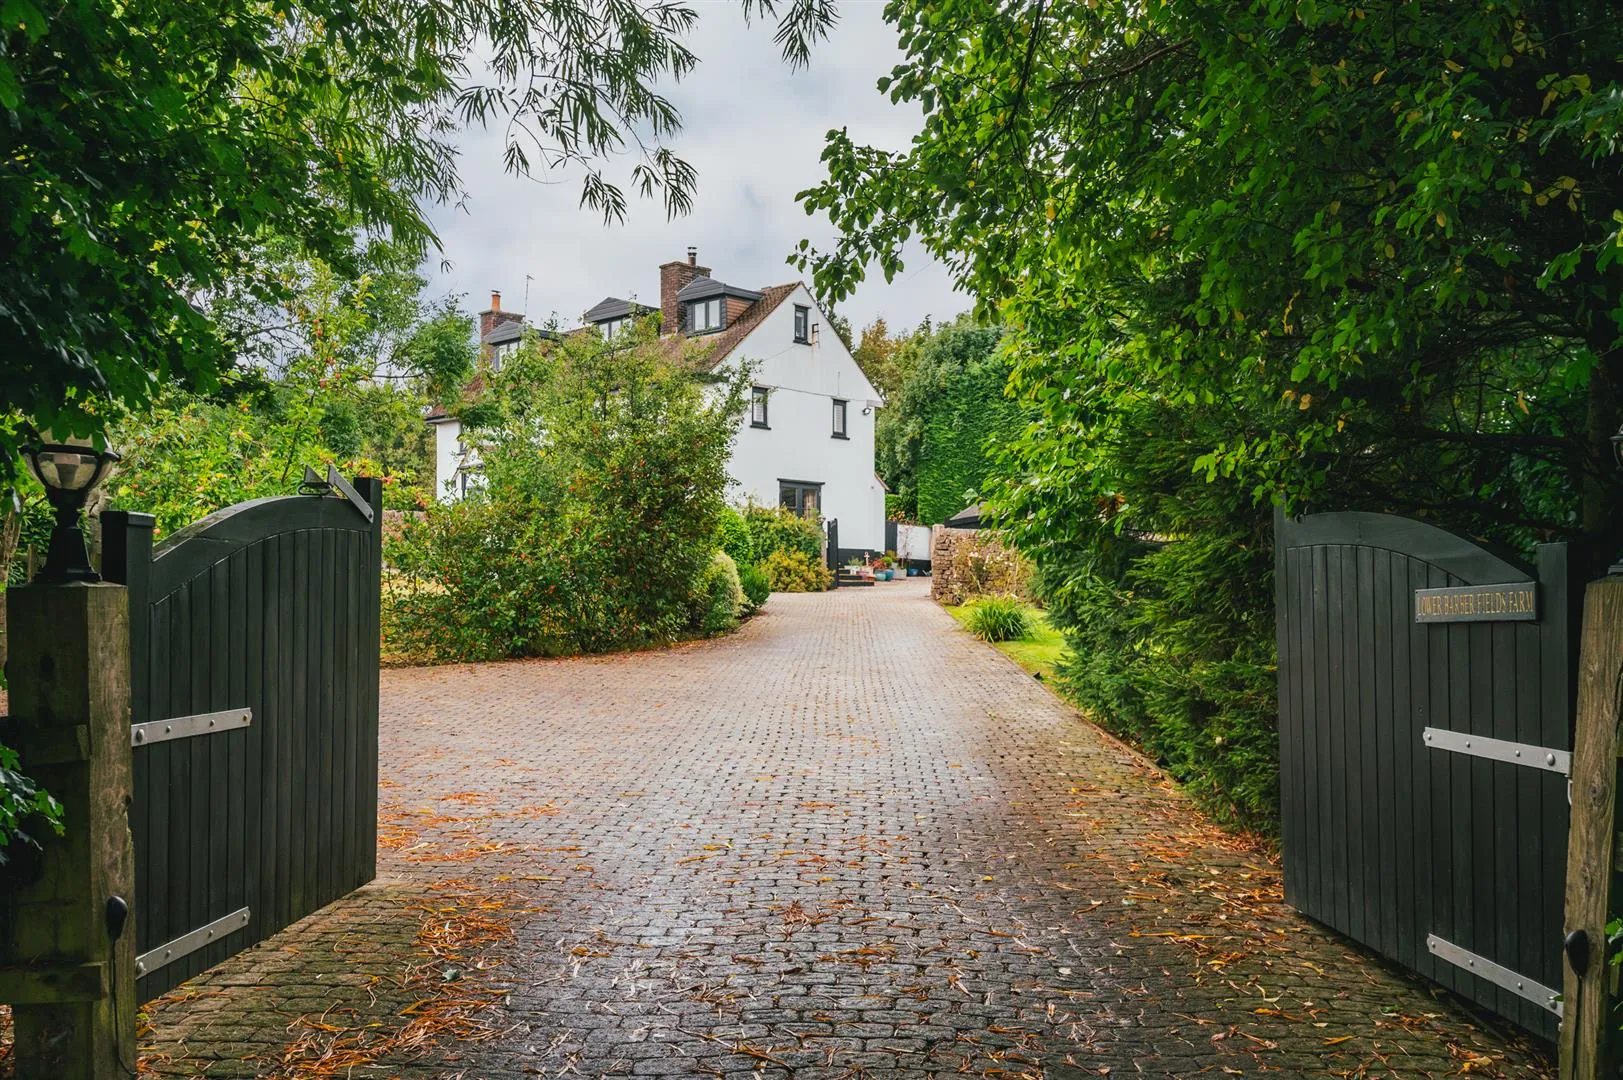
From Long Line, an automatic gate opens to a shared driveway that continues to Lower Barberfields Farm. Timber gates open to the property, where there is a block paved driveway that provides parking for four vehicles. Alongside the driveway is an area that is mainly laid to lawn with mature trees, shrubs and exterior lighting. Access can be gained to the equestrian facilities via a metal gate.
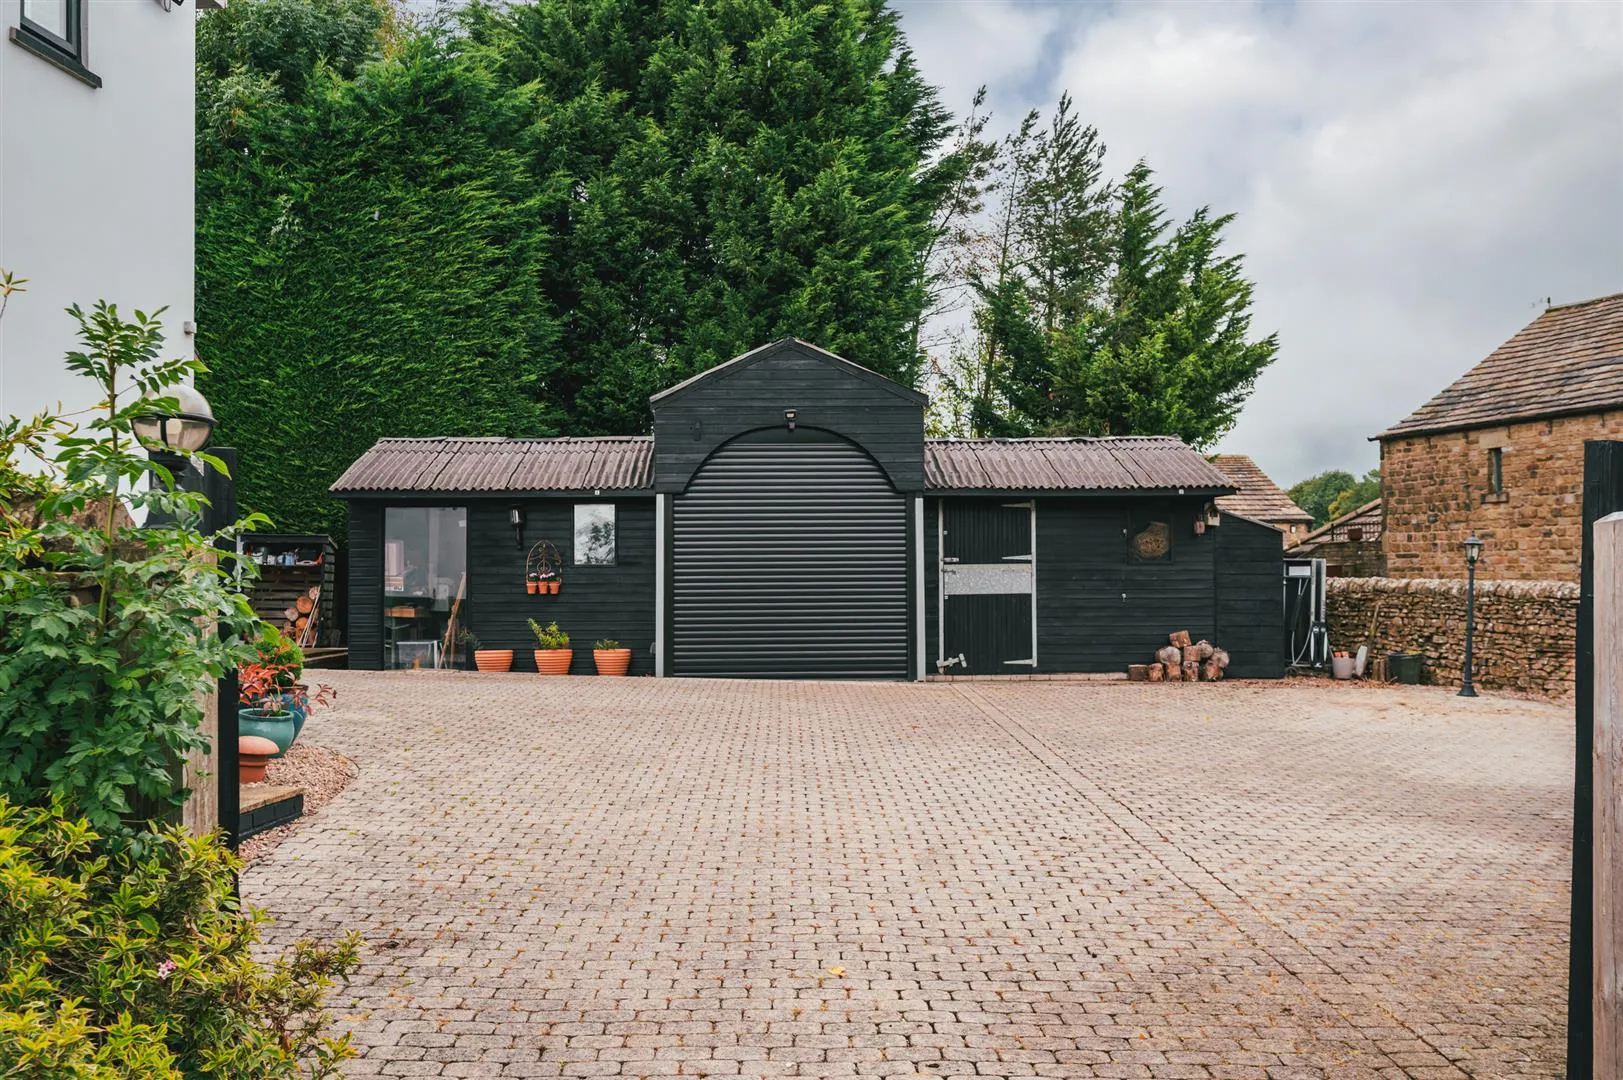
Another set of timber gates open to the right side of the property, where there is a block paved courtyard that accommodates parking for six vehicles and has exterior lighting, a water tap and external power points. Access can be gained to the office and outbuilding.
Outbuilding
Having a roller shutter entrance door, light and power. There is a mezzanine above (9’10 x 7’7 / 3.00m x 2.30m) that provides further storage. Doors open to storage rooms 2 and 3.
Having a front facing glazed panel, light and a stable entrance door.
Having front facing timber glazed panels, light and a fitted base unit with a sink.
Exterior and Gardens
From the right side of the property, a timber pedestrian gate opens to the rear of the property, where there is a gravelled courtyard with exterior lighting and access can be gained to the kitchen.
Exterior and Gardens
Also from the driveway, a stone flagged path with exterior lighting leads to the front of the property, where there is a custom-made, powder coated aluminium veranda with a decked terrace and exterior lighting. Access can be gained to the lounge and office. Stone steps also provide access to the main entrance door.
Beyond the path and terrace is a garden that is mainly laid to lawn with mature trees, shrubs and hedging. Set to one corner of the garden is a studio, which is housed within a Shepherd Hut.
Studio
Having timber glazed panels, log burner, lighting, power and a timber entrance door with a glazed panel. There is also a fitted base unit with an inset 1.5 bowl sink and a mixer tap.
An opening within the hedging leads from the garden to a further lawned area, where access can be gained to the garden room.
Garden Room
A delightful garden room that is purpose-built for relaxation and has timber double doors with double glazed panels, timber double glazed windows/panels, power and lighting.
From the initial block paved driveway, a metal gate opens to the equestrian facilities.
Being fully enclosed by timber fencing and having a stable block with a hardstanding in front that has exterior lighting. A metal gate opens to paddock 2.
Stable Block
Having a timber stable door.
Having a timber stable door.
Being fully enclosed by timber fencing.
Freehold
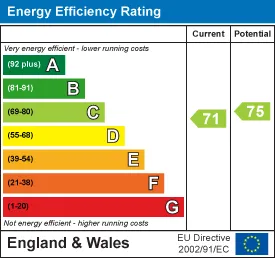
E
Mains gas, mains electricity, mains water and mains drainage. There is fibre broadband and the mobile signal quality is good.
The main access road from Long Line is shared with a neighbouring property and there is a public footpath alongside this.
There are covenants. There are no easements or wayleaves. The flood risk is very low.
Viewings are strictly by appointment with one of our Sales Consultants.
Whilst we aim to make these particulars as accurate as possible, please be aware that they have been composed for guidance purposes only. Therefore, the details within should not be relied on as being factually accurate and do not form part of an offer or contract. All measurements are approximate. None of the services, fittings or appliances (if any), heating installations, plumbing or electrical systems have been tested and therefore no warranty can be given as to their working ability. All photography is for illustration purposes only.
Curious about the value of your current property? Get a free, no-obligation valuation and see how much you could sell for in today's market.
These results are for a repayment mortgage and are only intended as a guide. Make sure you obtain accurate figures from your lender before committing to any mortgage. Your home may be repossessed if you do not keep up repayments on a mortgage.
This calculation is only a guide. We can't give financial advice, so always check with an adviser. Valid from April 2025, it applies to UK residents buying residential properties in England and Northern Ireland. It doesn't apply if you're buying through a company.




 Floor Plans
 EPC
EPC Map
Map