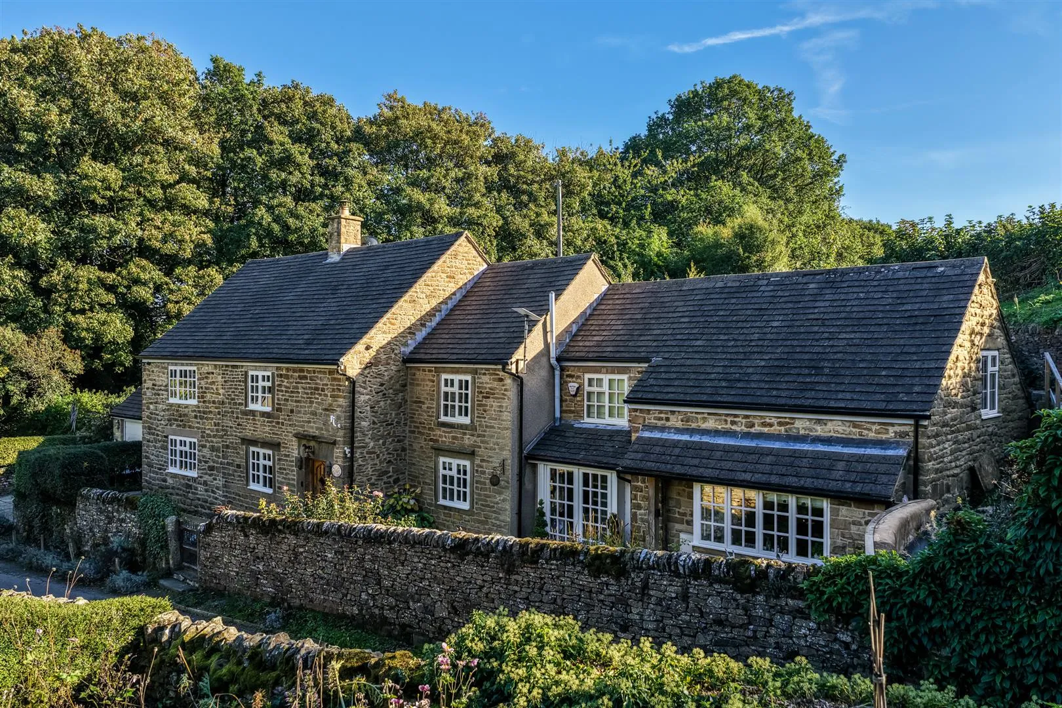
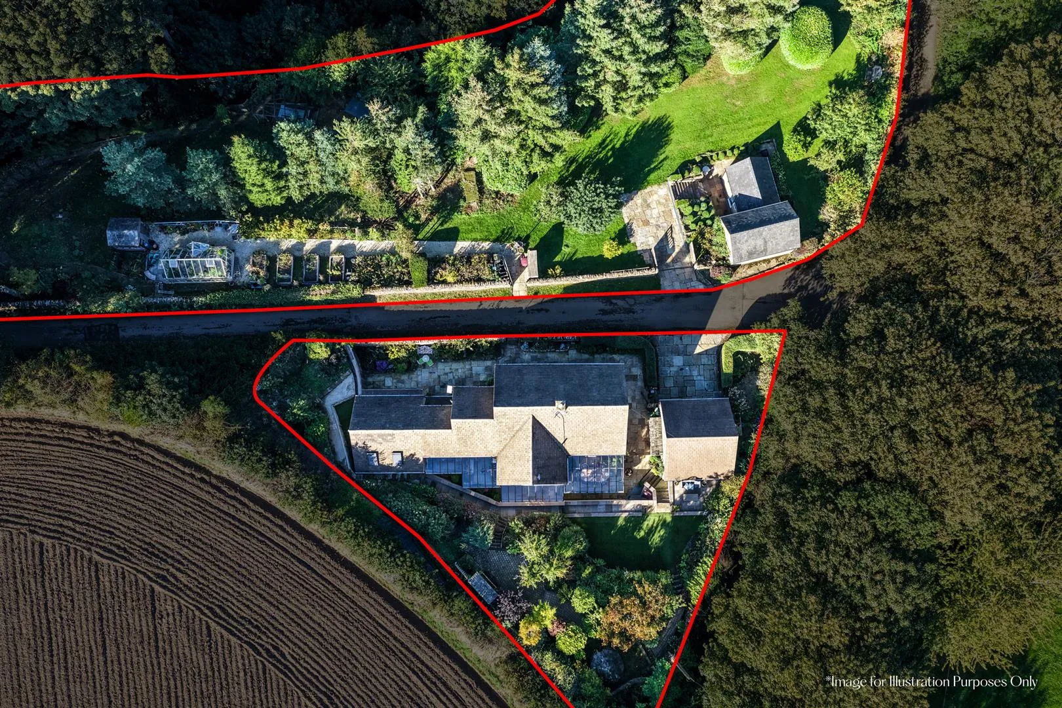
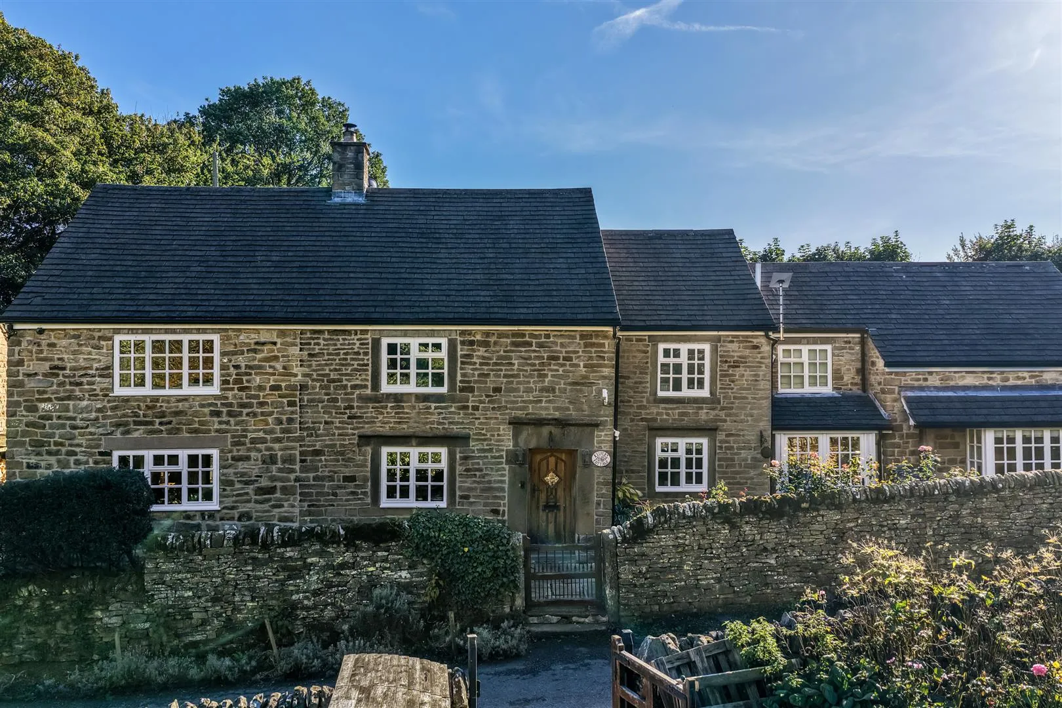
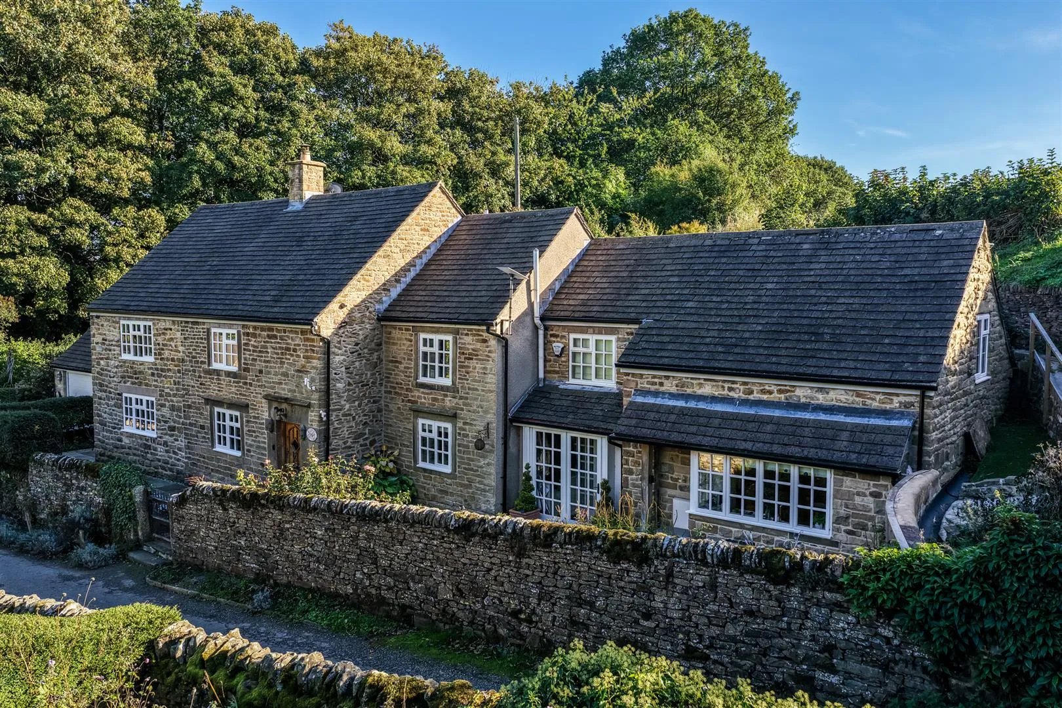
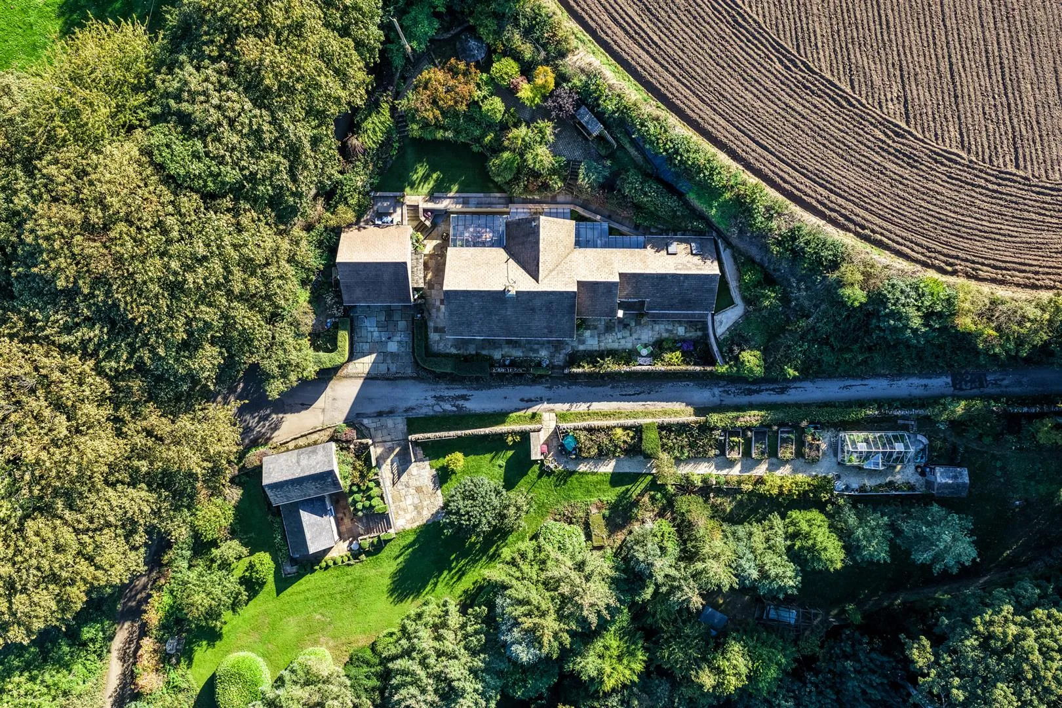
Offered for sale for the first time in over four decades, Keepers Cottage is a four bedroomed detached residence that enjoys a picturesque setting for country living. Located across the lane is Barlow Brook Cottage, a one bedroomed holiday cottage which offers the opportunity to generate income. The combined acreage of both properties totals approximately 1.37 acres, with the grounds of the holiday cottage running alongside the tranquil brook.
Read MoreOffered for sale for the first time in over four decades, Keepers Cottage is a four bedroomed detached residence that enjoys a picturesque setting for country living. Located across the lane is Barlow Brook Cottage, a one bedroomed holiday cottage which offers the opportunity to generate income. The combined acreage of both properties totals approximately 1.37 acres, with the grounds of the holiday cottage running alongside the tranquil brook.
Exterior and Gardens
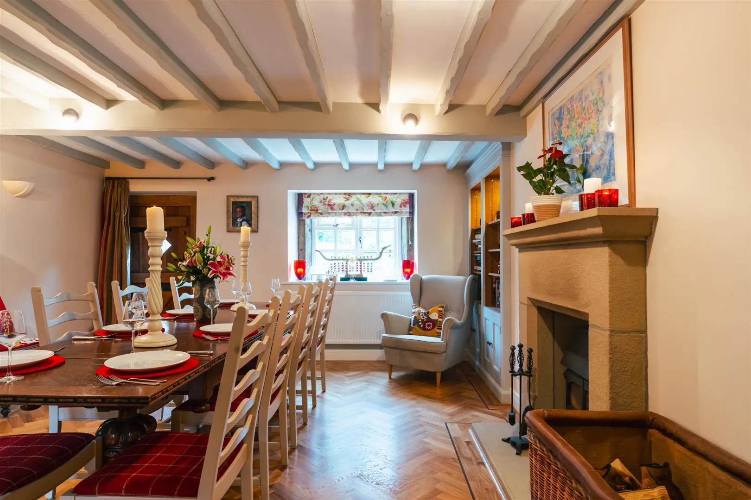
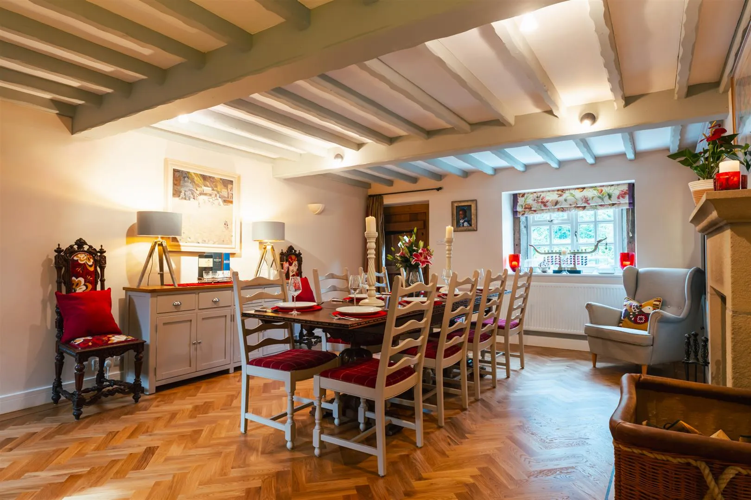
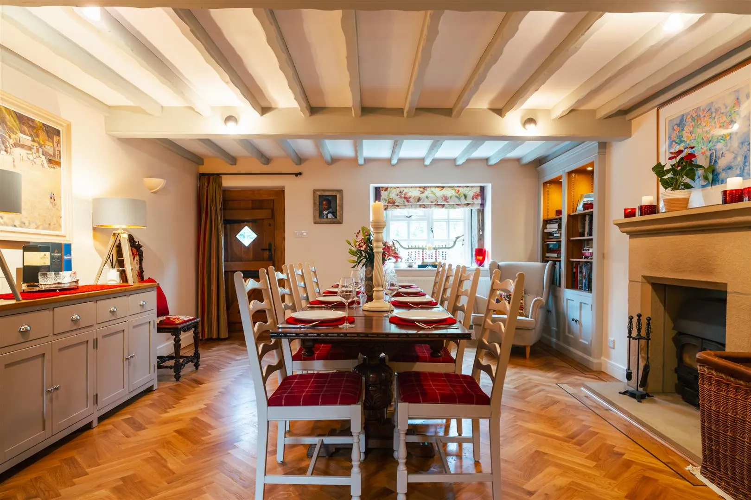
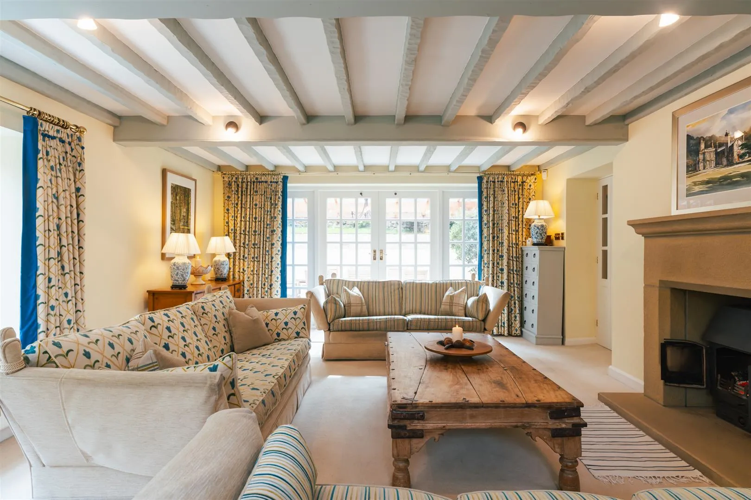
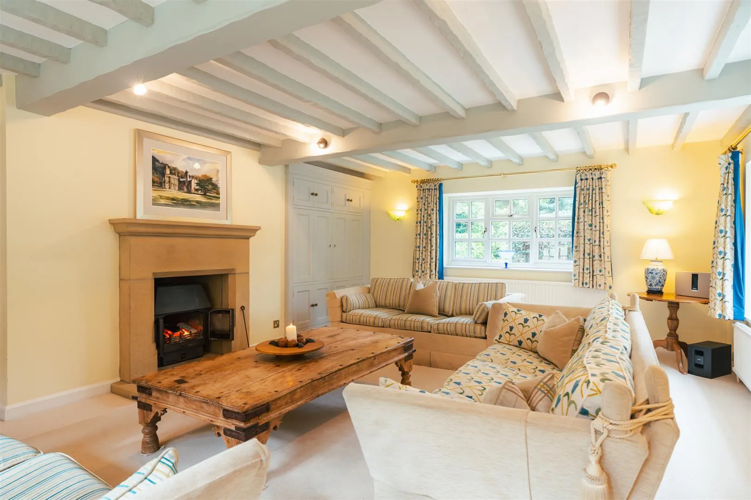
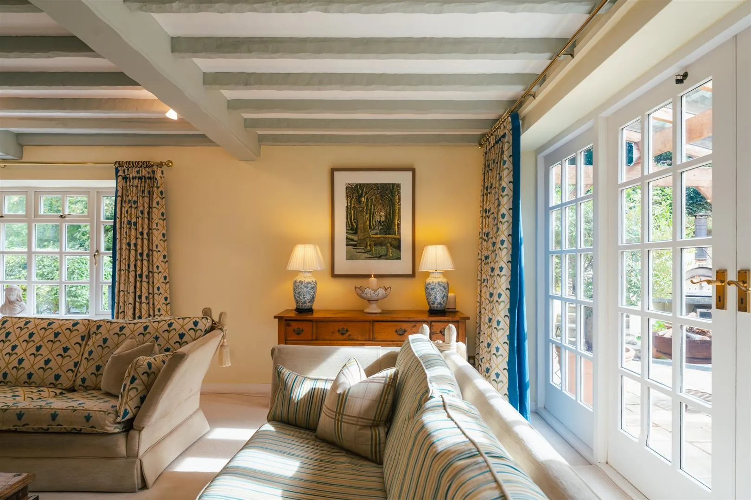
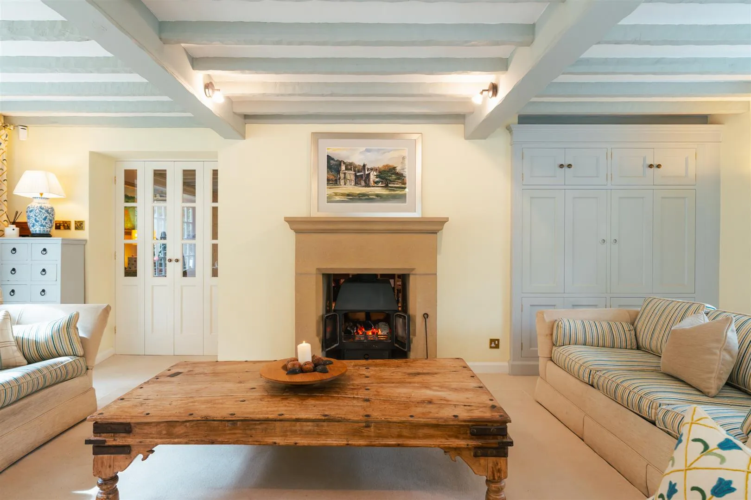
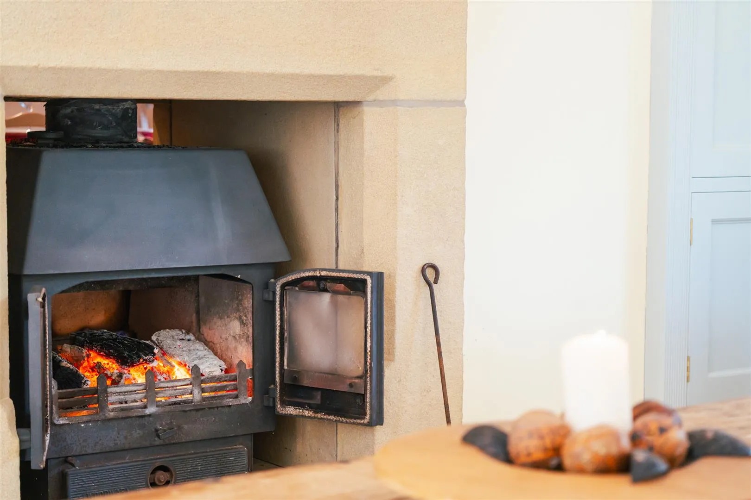
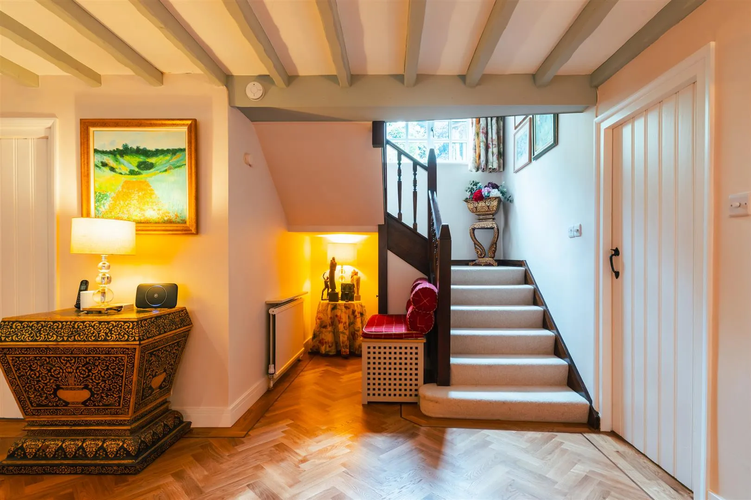
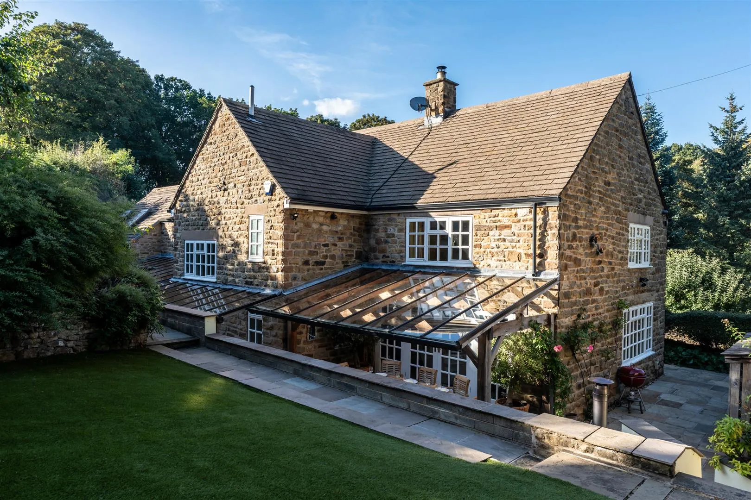
Keepers Cottage originally dates back to the 18th century with later additions, and contains beautiful character features throughout such as beamed ceilings, six-paned timber windows and a gritstone fireplace housing a dual aspect Woodwarm log burner that is visible from the lounge and dining room.




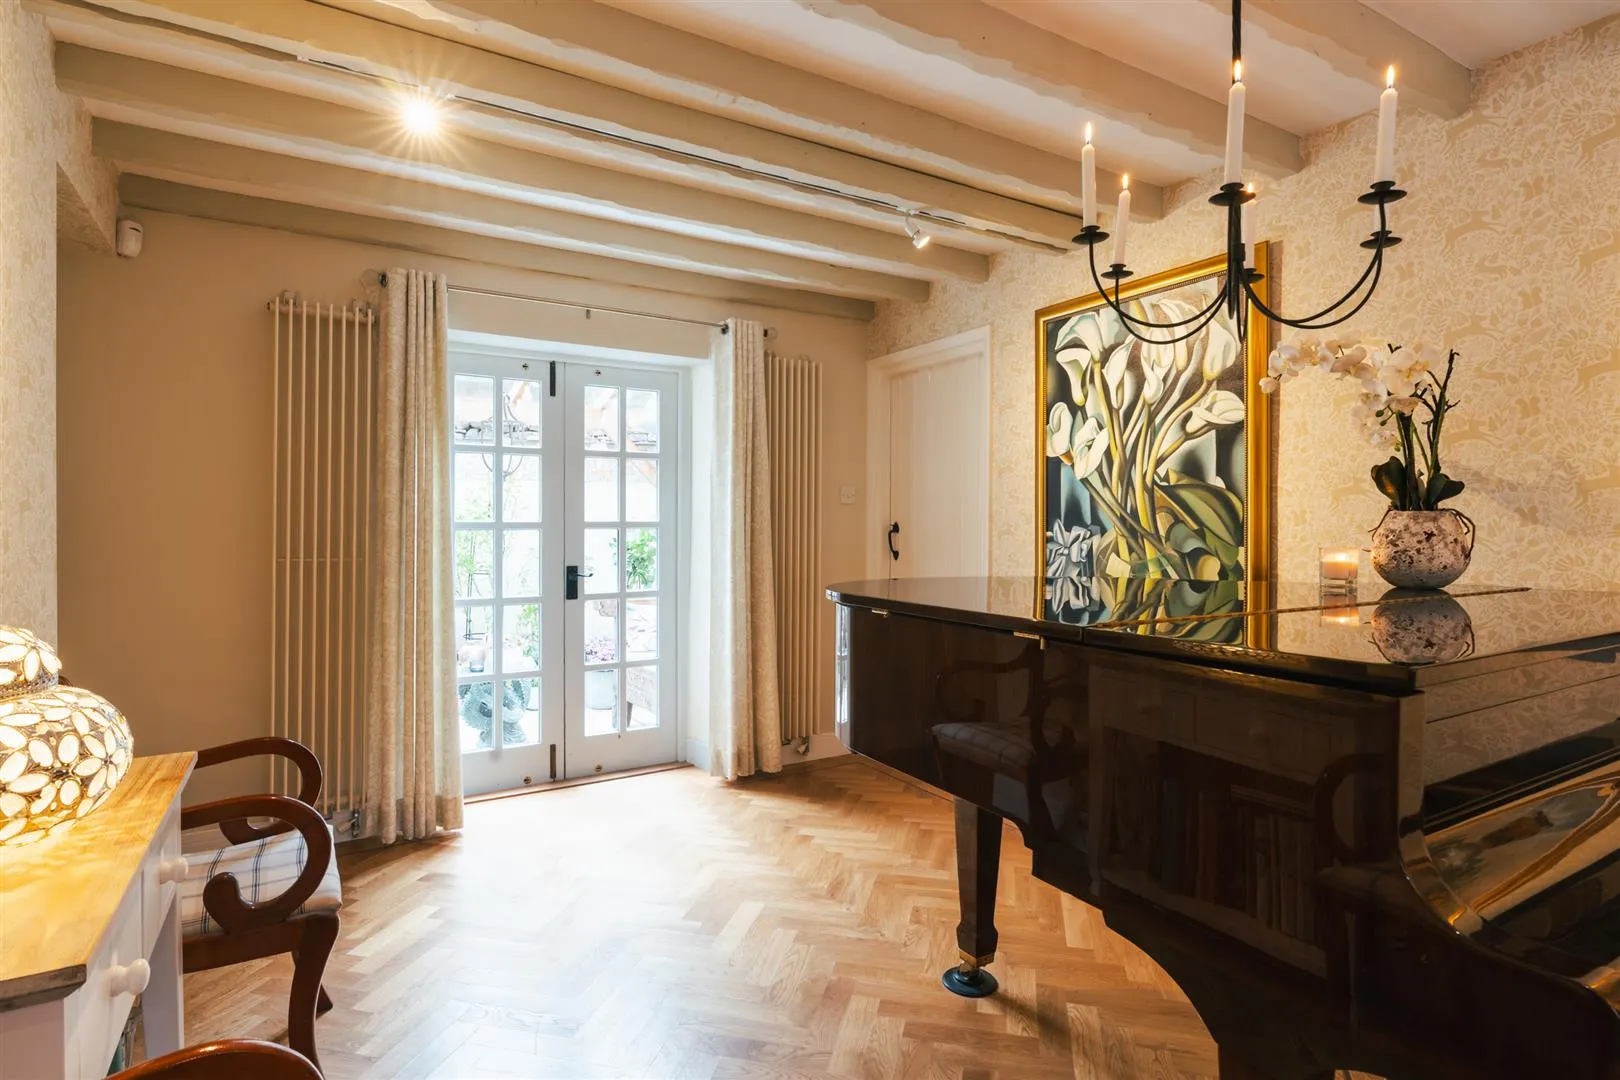
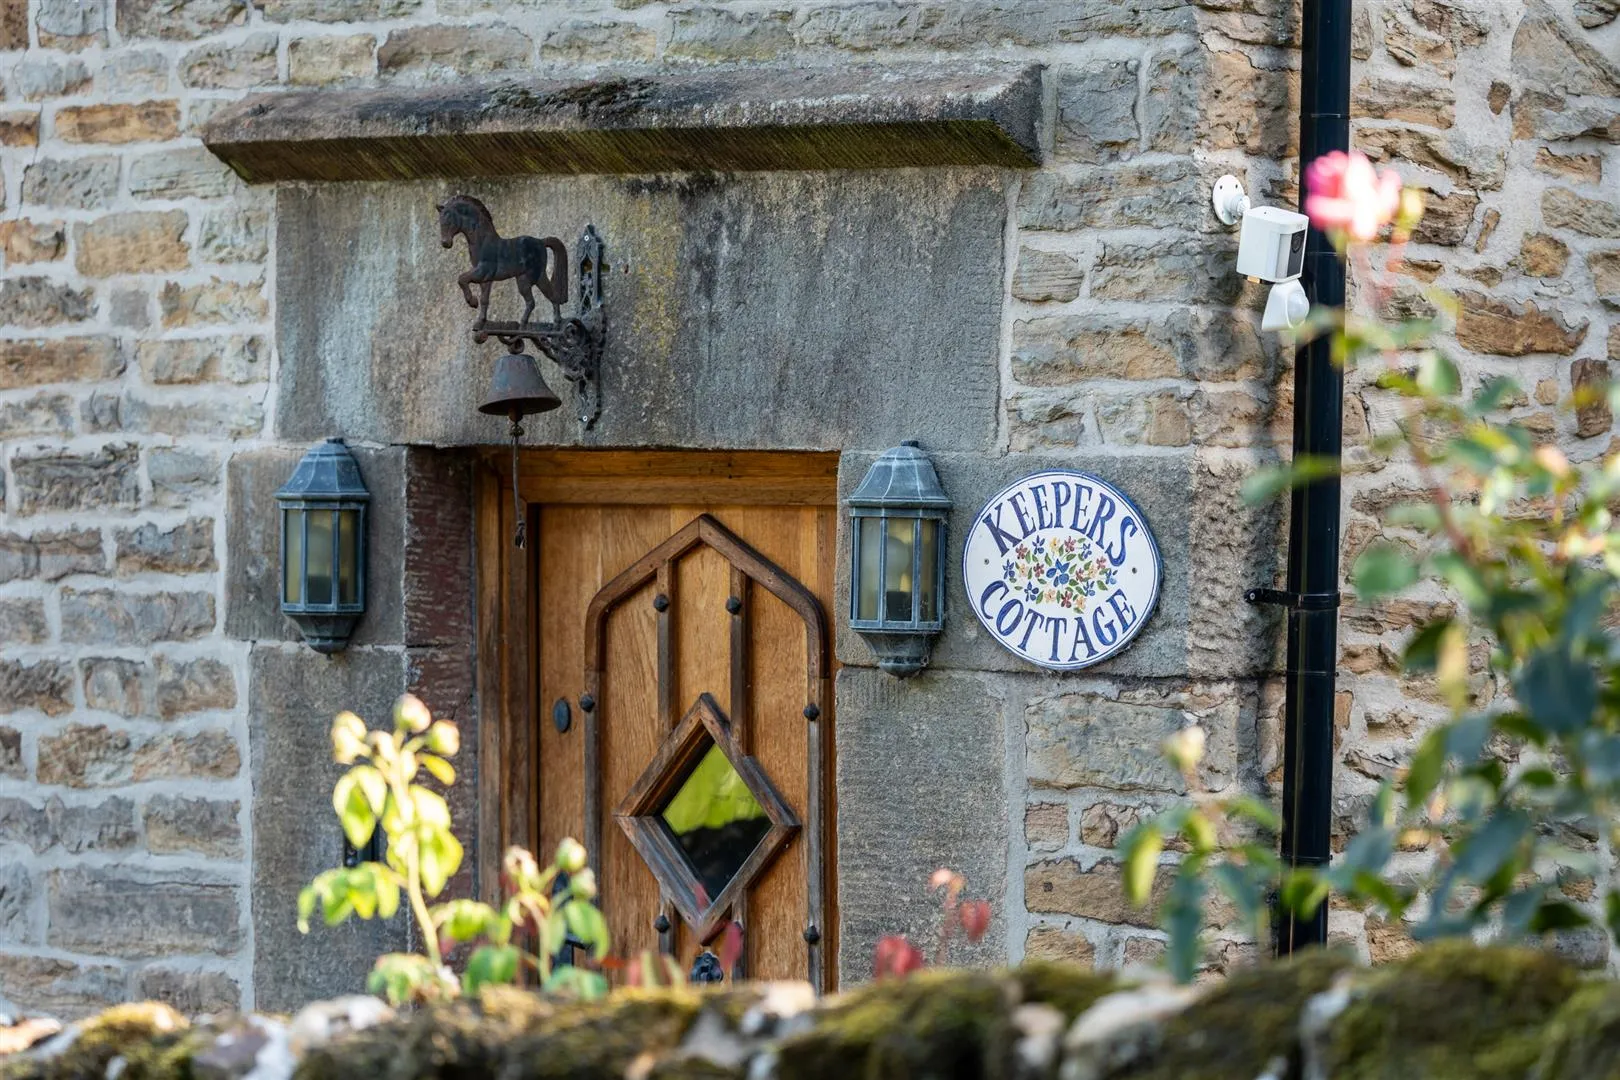
The formal entrance is via a gorgeous oak studded door, which opens to the generously proportioned dining room. The lounge is filled with natural light and presents a homely space for relaxing, while the piano room offers versatility in its usage. Charmingly traditional, the kitchen and adjacent breakfast room serve as the hub of the home, as well as a useful utility room with further storage. Also on the ground floor is a cloakroom, WC and an entrance porch off of the breakfast room provides a secondary, everyday entryway.
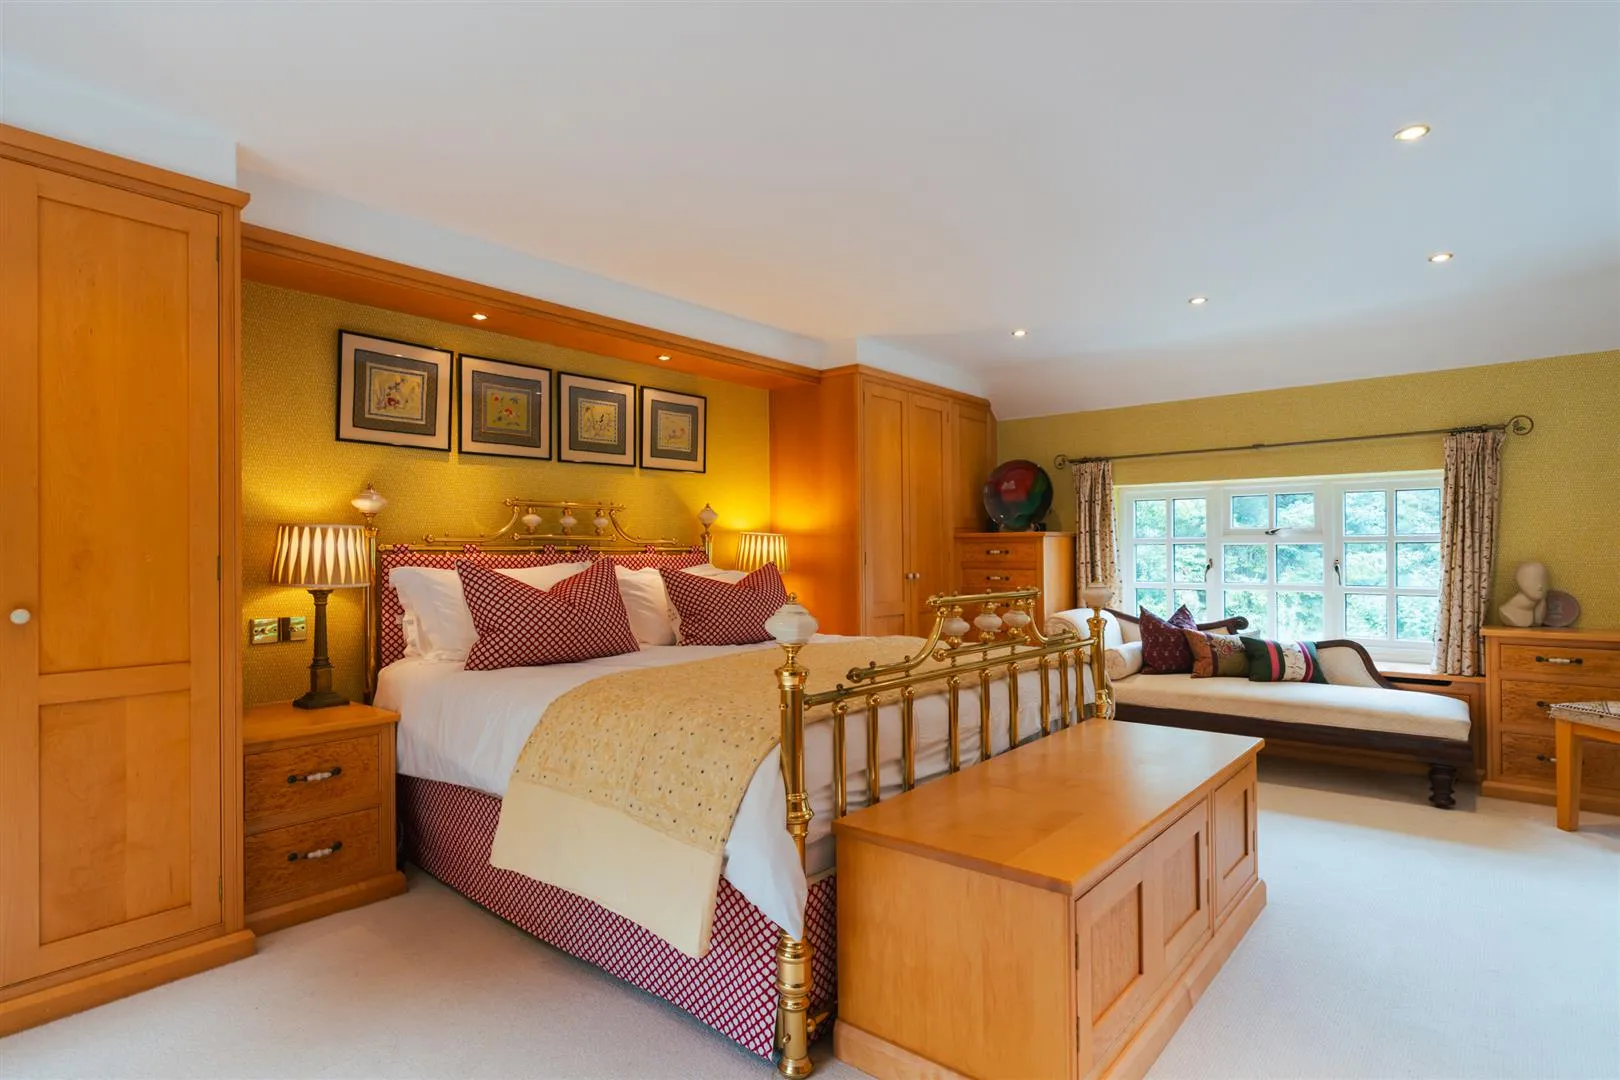
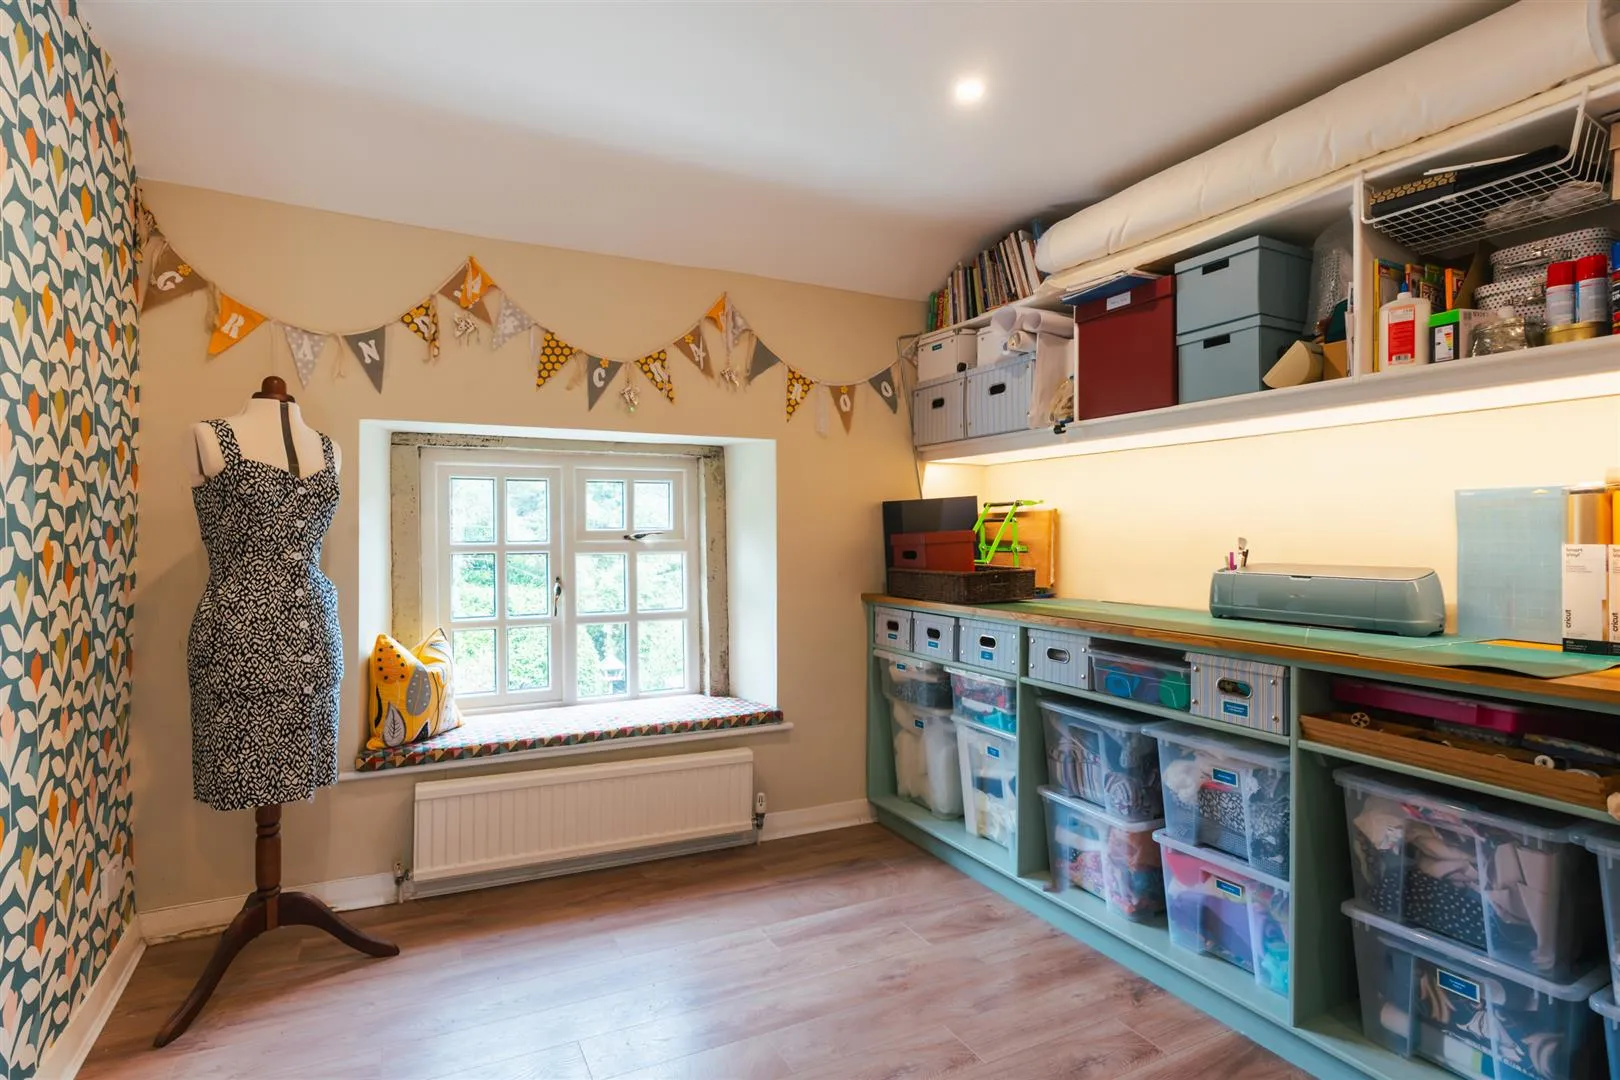
Occupying the first floor are three sizeable bedrooms, including the master suite which incorporates a modern en-suite shower room. The fourth bedroom currently functions as a sewing room, however it could easily be adapted with little effort.
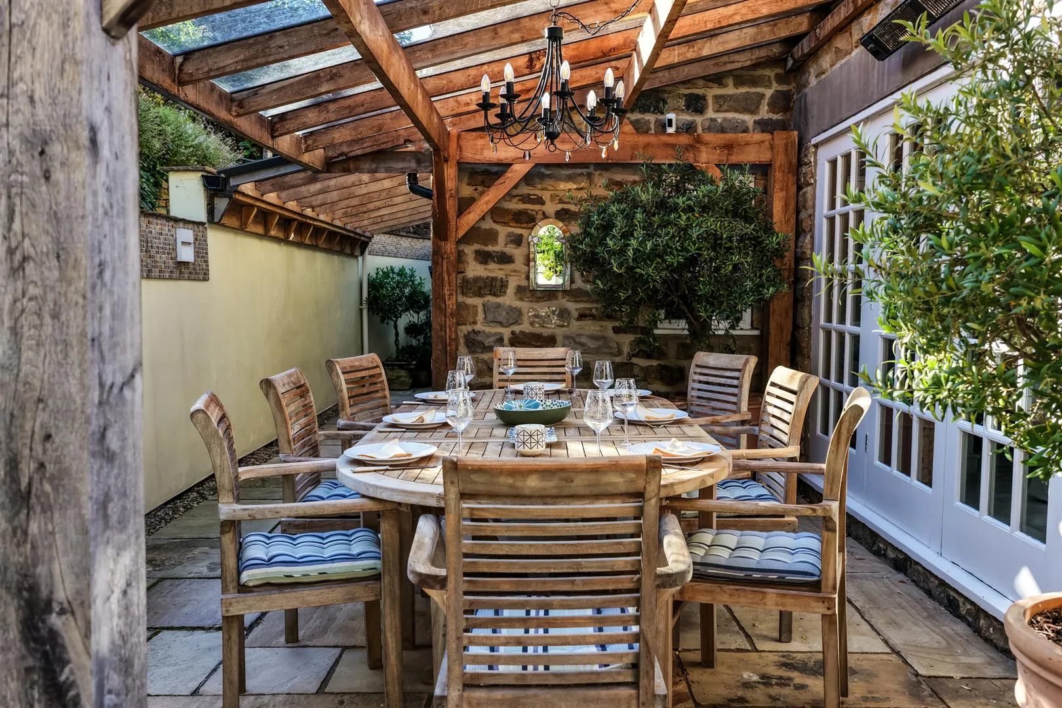
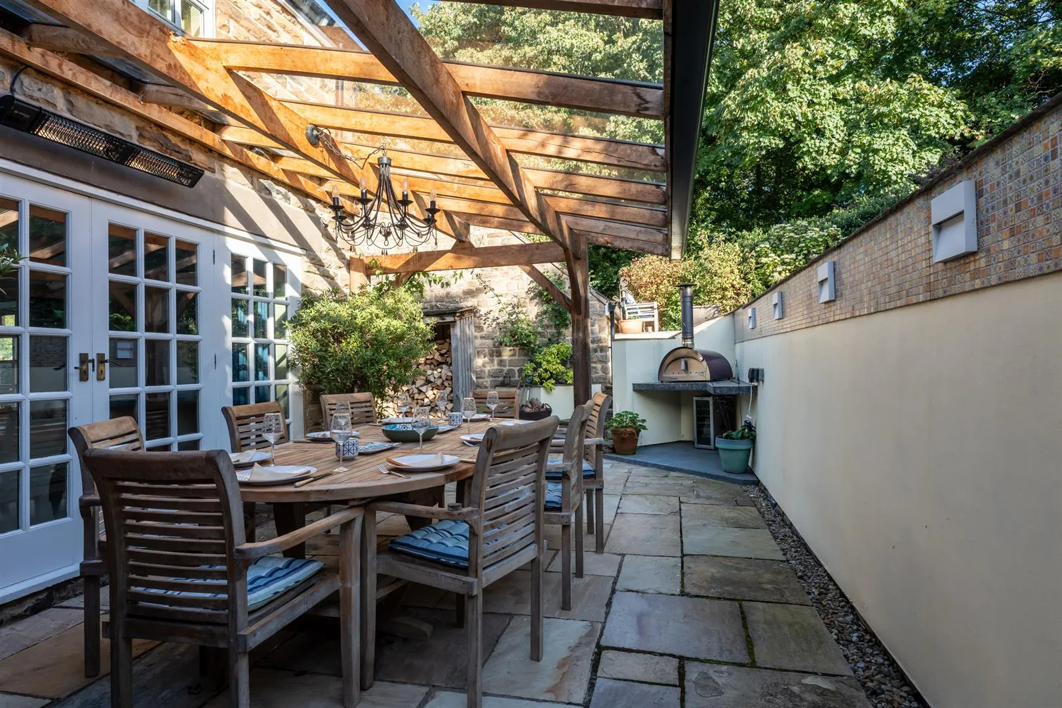
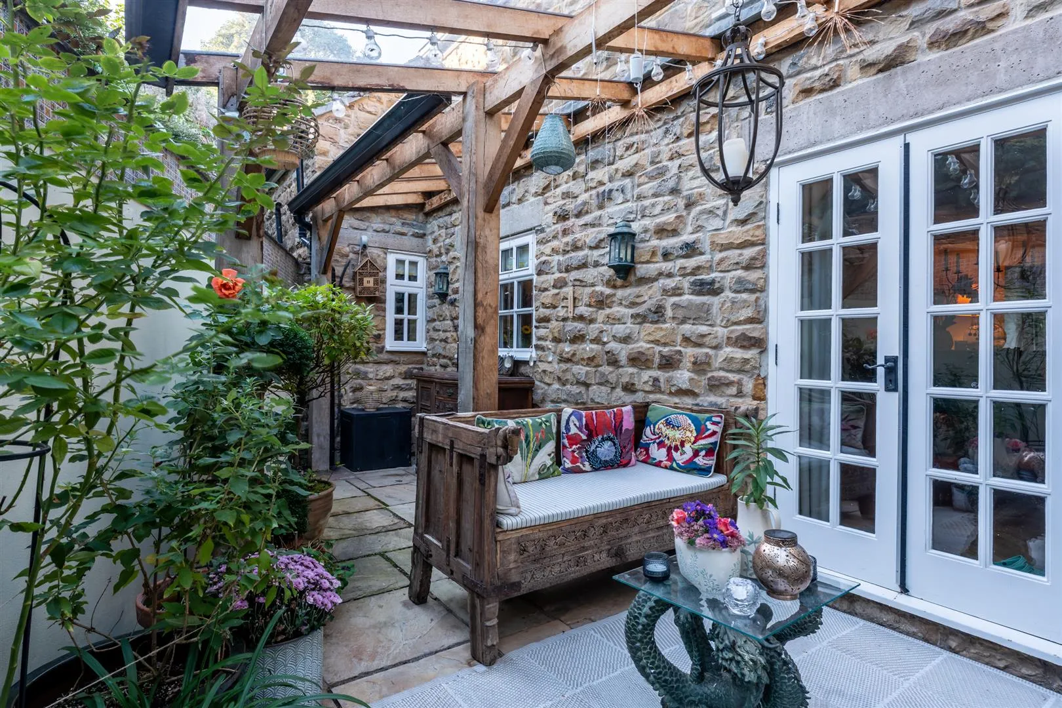
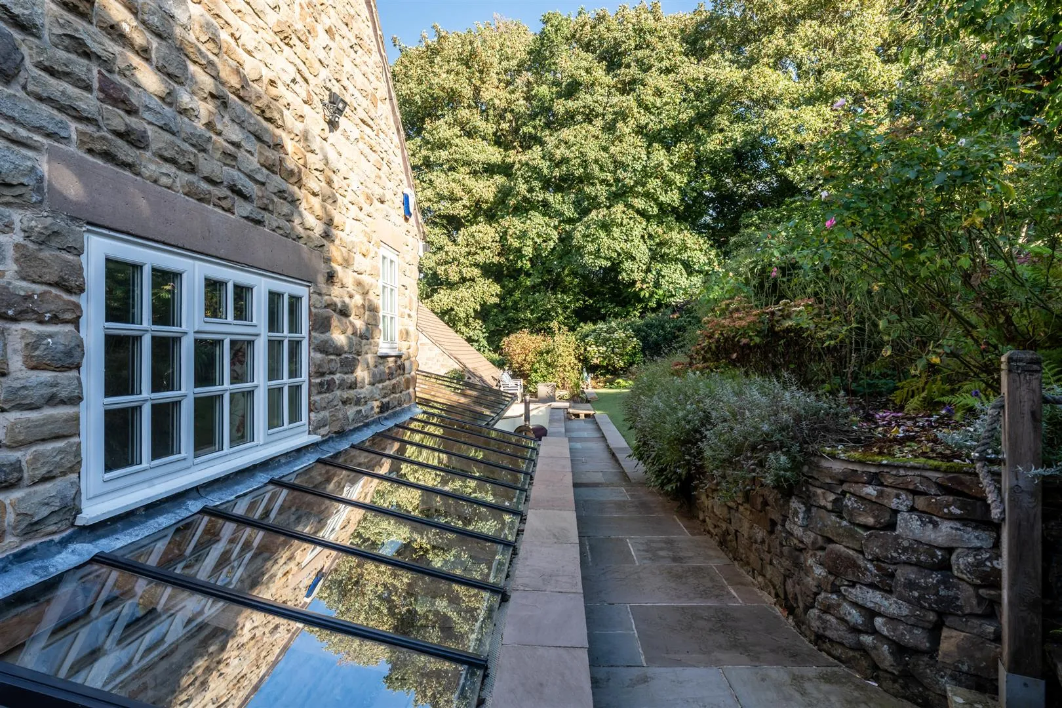
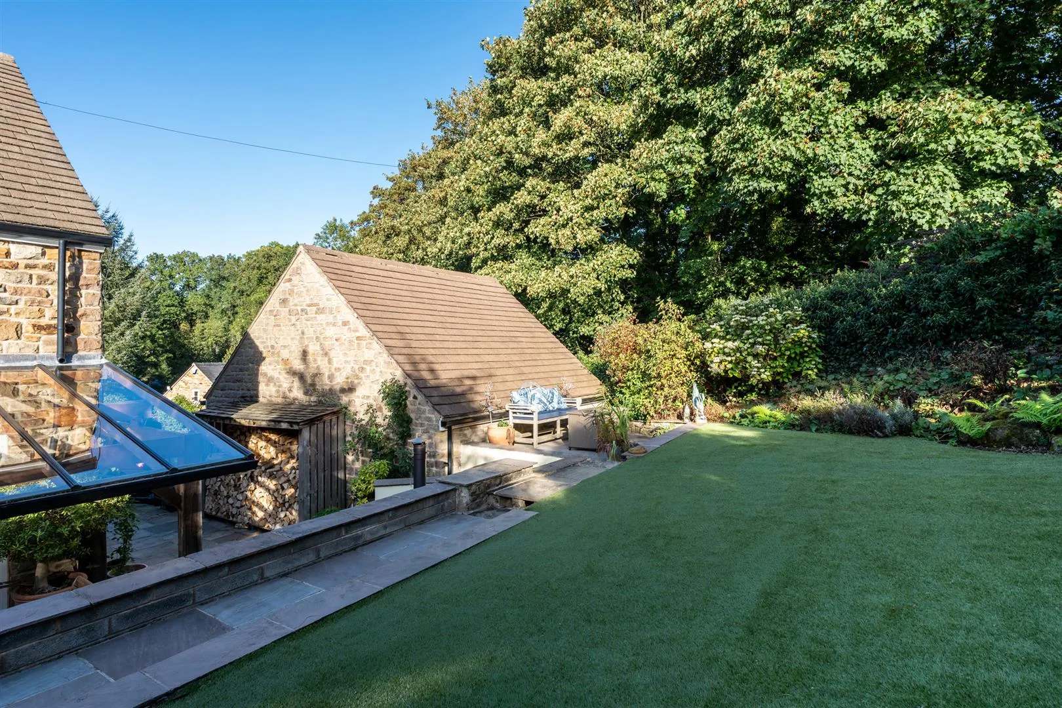
The gardens of Keepers Cottage have been extensively landscaped by the current owners to create a stunning haven that has been thoughtfully tiered to form distinctive areas. The rear of the property has the benefit of a south-facing orientation, which is cleverly taken advantage of by two glass roof verandas. Set above a stone flagged terrace, the verandas offer separate spaces for outdoor cooking, dining and entertaining, plus a garden retreat. A low-maintenance garden is positioned above the terraces, is populated by a variety of established trees/shrubs, and connects to a peace garden with a meandering path flanked by pretty borders that leads to a focal point water feature.
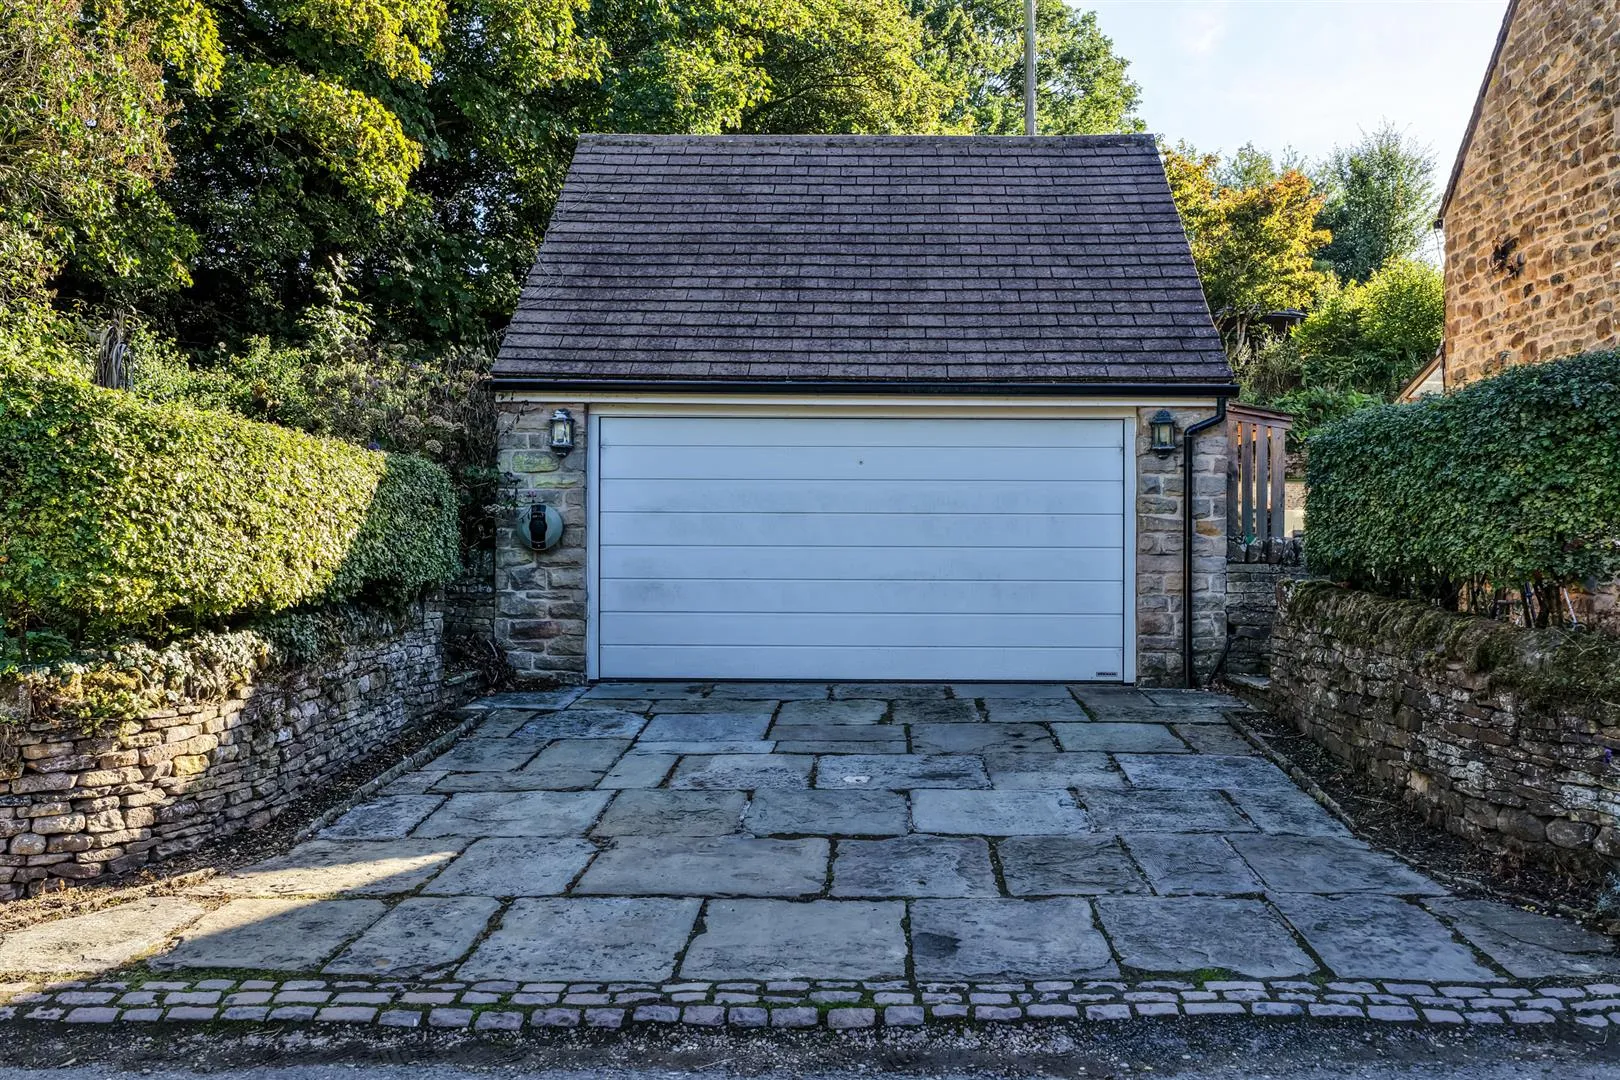
To one side of the home is a stone flagged driveway providing off-road parking for two vehicles and access to a garage.
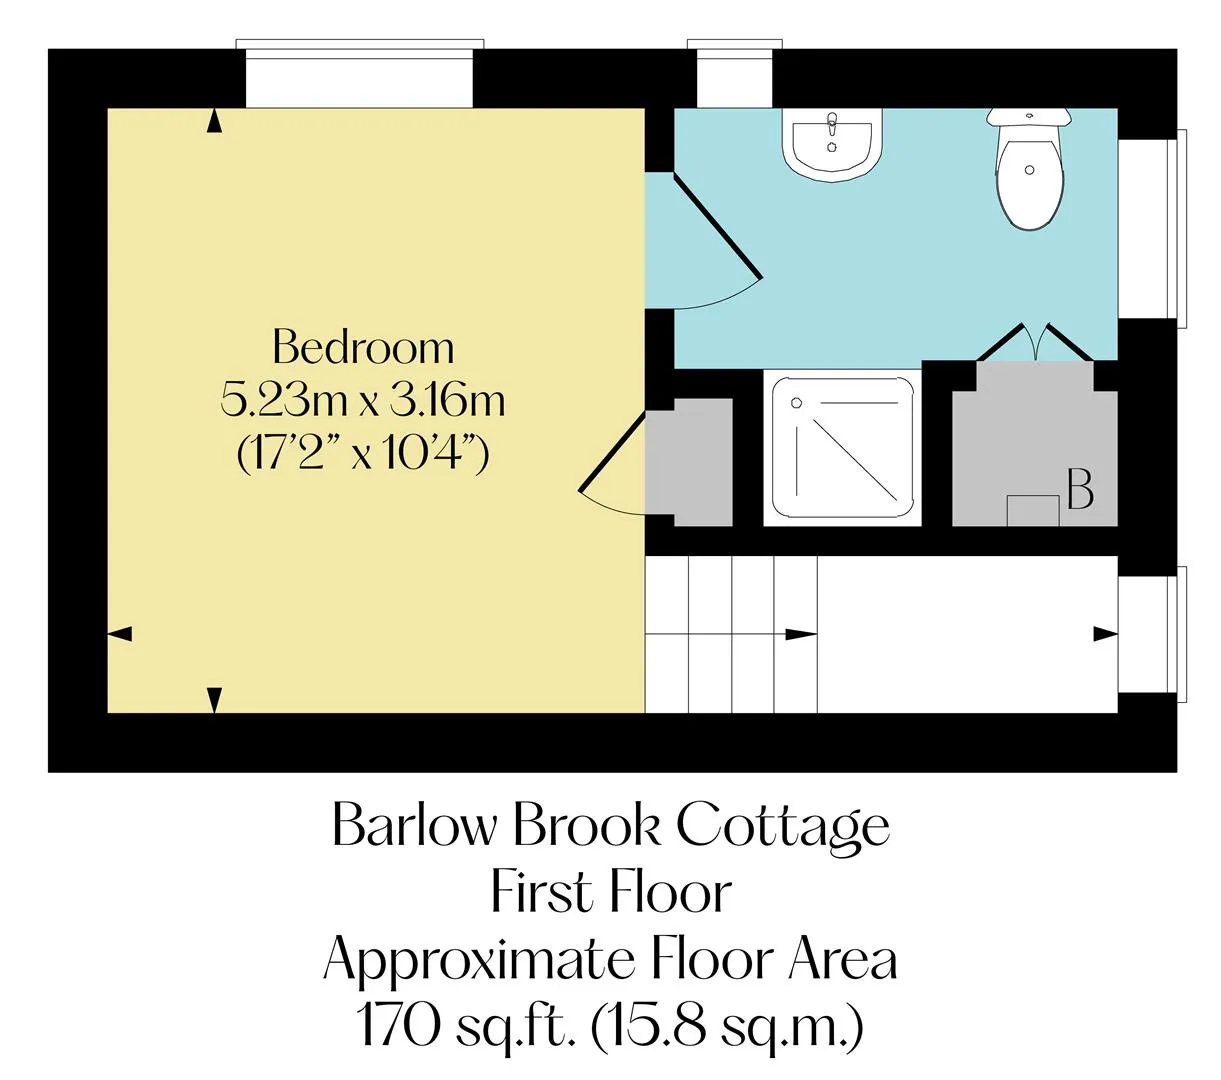
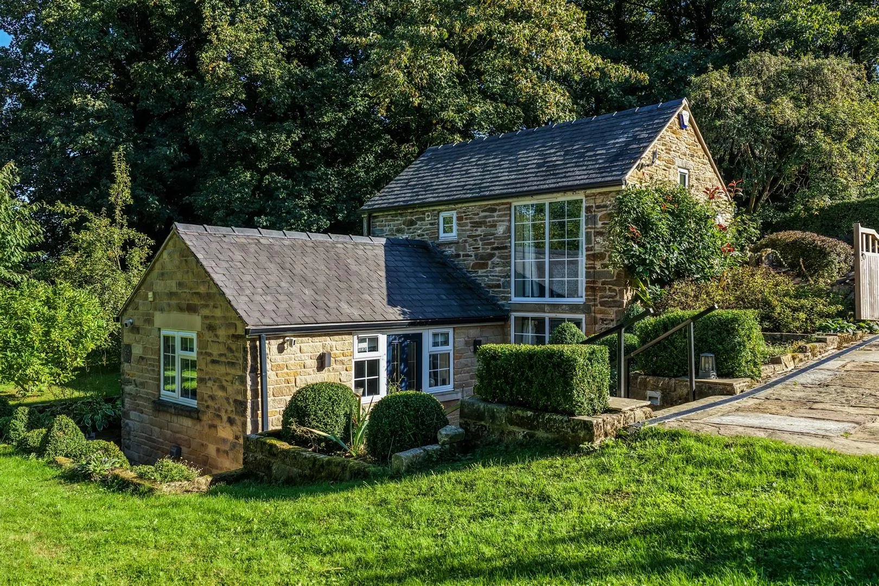
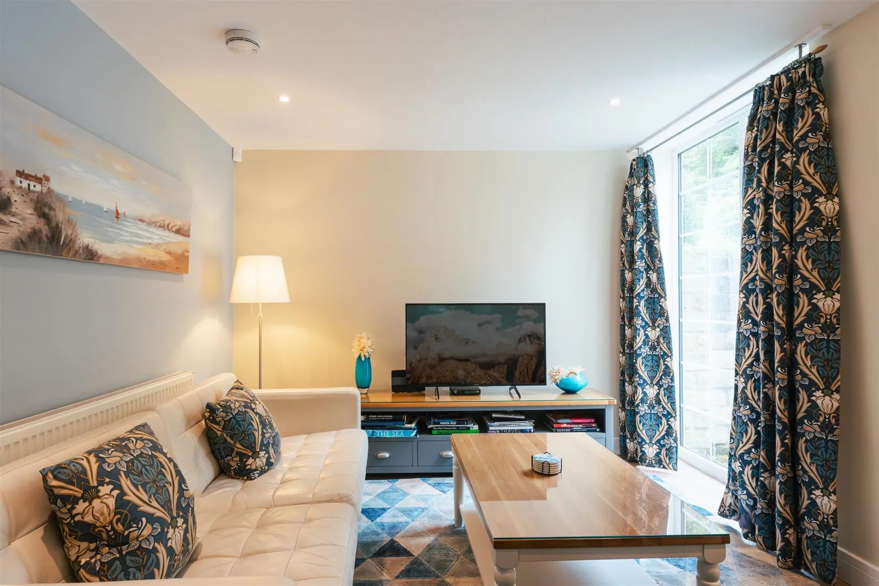
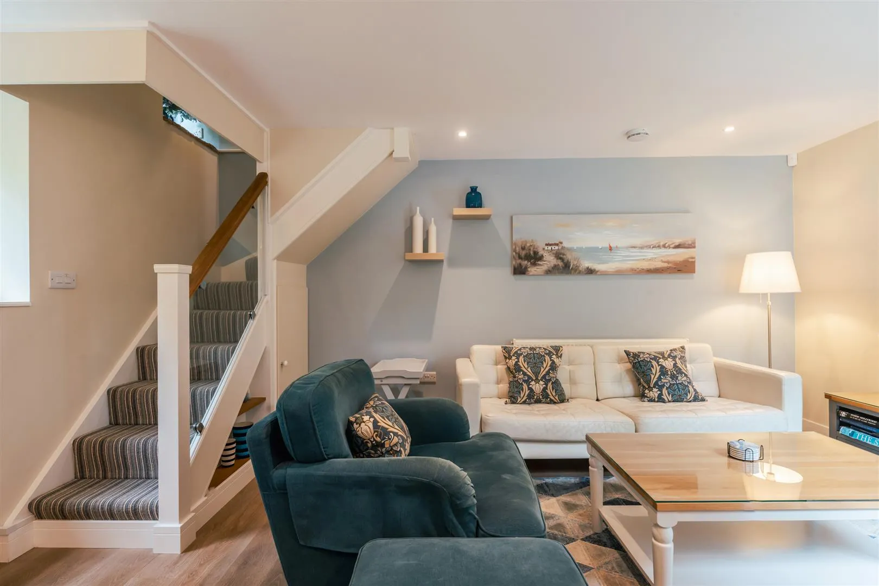
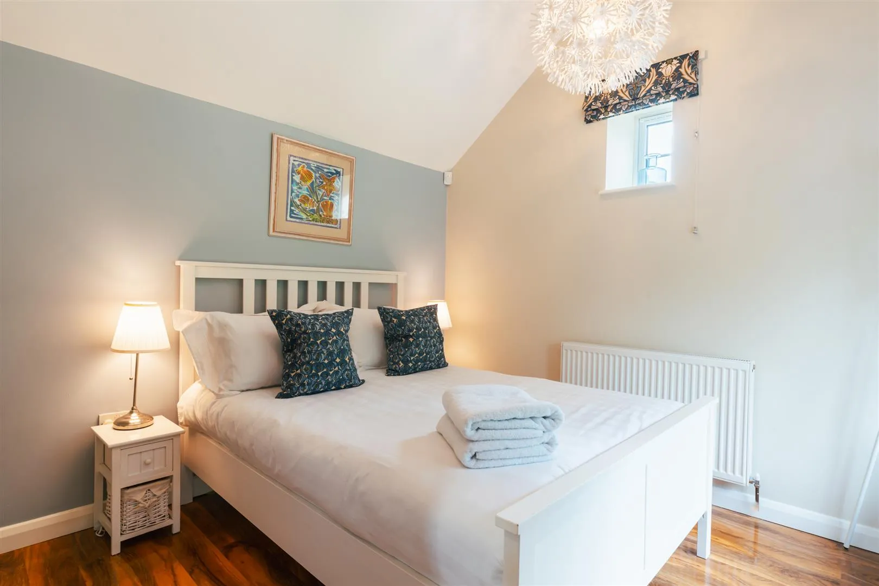
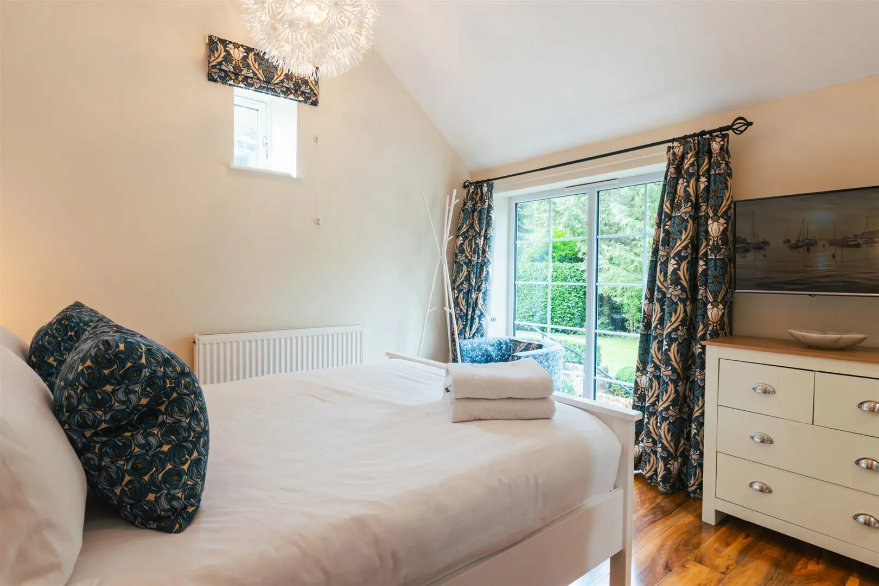
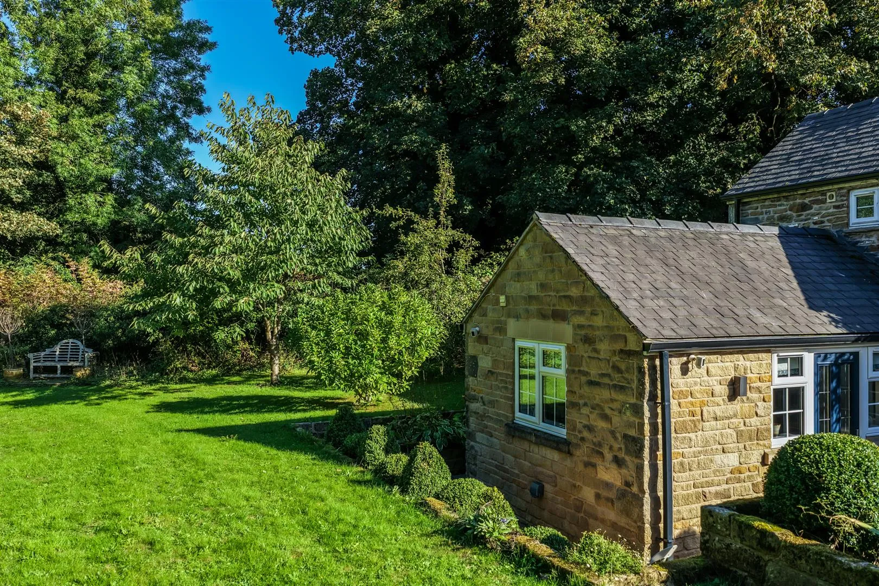
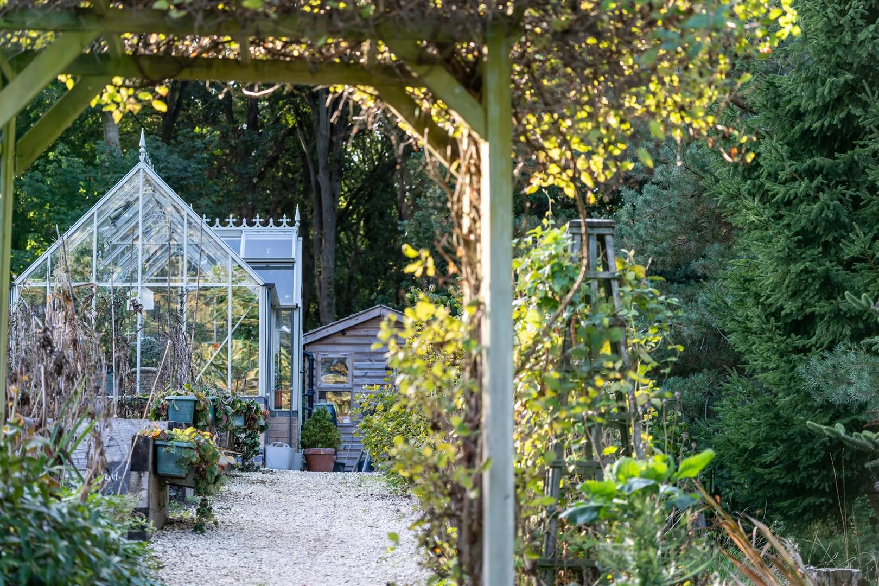
Barlow Brook Cottage has its own gated entrance from Keepers Lane and off-road parking. The grounds extend down towards Barlow Brook, with a woodland walk leading to seating areas and two waterside platforms. There is also a wonderful greenhouse garden comprising multiple raised beds, a potting shed and an aluminium framed greenhouse. The cottage was converted from a barn in 2015 and includes a fabulous breakfast kitchen and living room, and a bedroom on the first floor with an en-suite shower room.
The property is situated with good access to local amenities, well-regarded schooling and scenic country walks from the doorstep. The village of Barlow has public houses, a brewery and a cafe. Also within close proximity are Holmesfield, Chesterfield, Sheffield and Dronfield, all offering additional conveniences. The Peak District is a stone’s throw away, allowing short journeys to the National Park’s major attractions such as the Chatsworth Estate, Bakewell, Hathersage and Castleton. Train stations in Chesterfield, Dronfield and Sheffield provide rail routes to London, Leeds, Nottingham and Manchester.
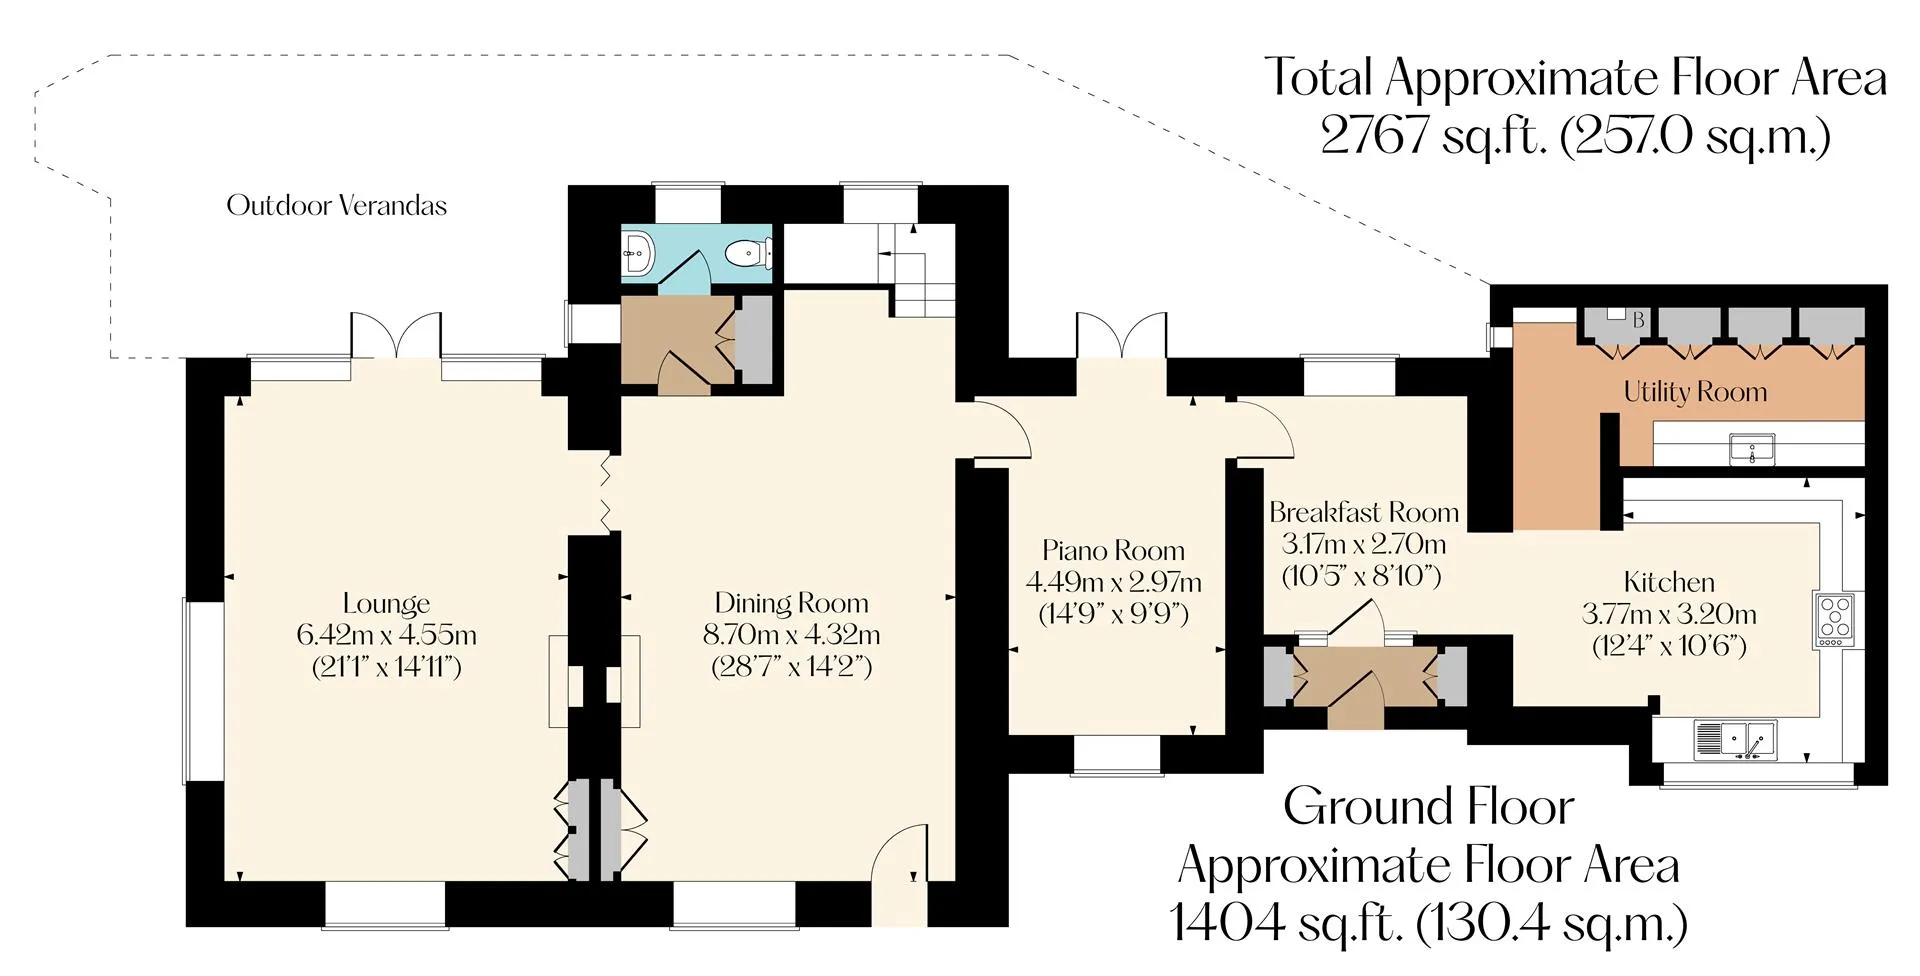
The property briefly comprises of on the ground floor: Dining room, cloakroom, WC, lounge, piano room, breakfast room, entrance porch, kitchen and utility room.
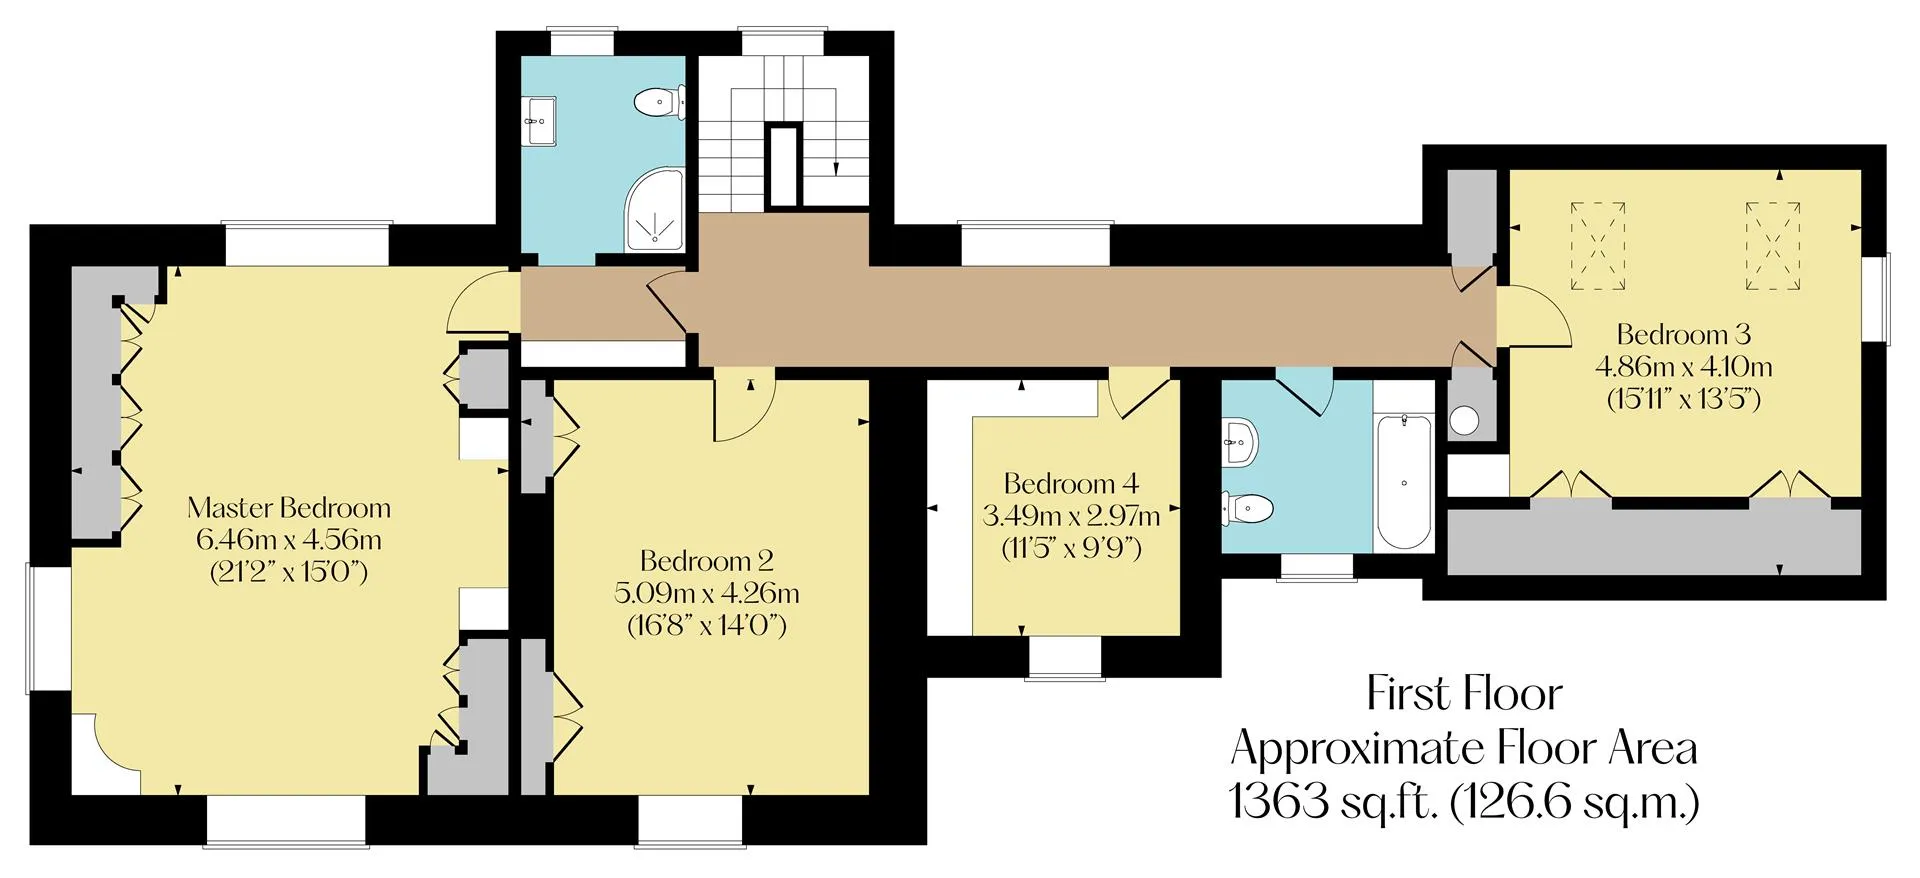
On the first floor: Landing, master hallway, master bedroom, master en-suite shower room, bedroom 2, bedroom 3, bedroom 4, family bathroom, cylinder store and storage cupboard.
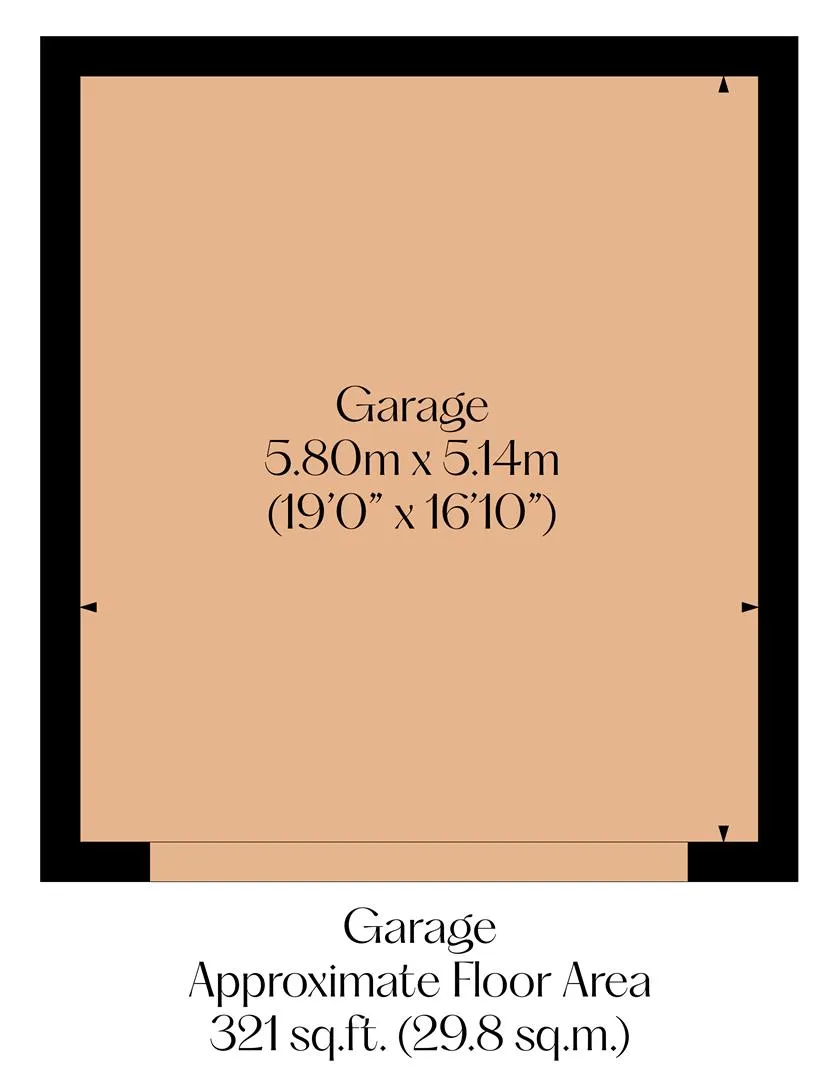
Outbuildings: Garage and wooden gazebo.
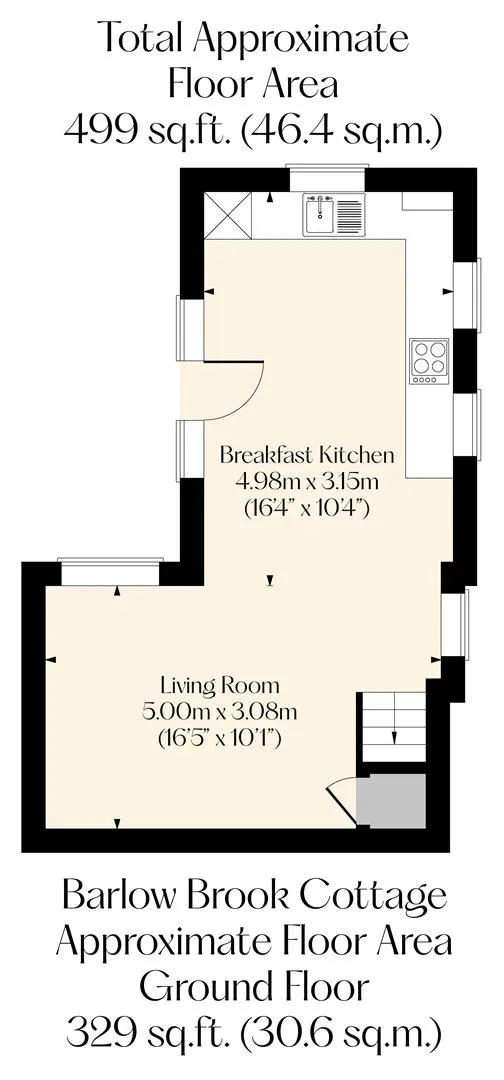
On the ground floor: Breakfast kitchen and living room.
On the first floor: Bedroom, wardrobe and en-suite shower room.
Outbuildings: Greenhouse and potting shed.
A heavy oak studded door with a glazed panel opens to the:
Dining Room
A charming dining room with a front facing timber double glazed window, exposed timber beams, spotlighting, wall mounted light points, central heating radiators and herringbone oak flooring. A built-in bookcase incorporates recessed lighting, shelving and cupboards. The focal point of the room is the dual aspect Woodwarm log burner, which is set within a gritstone fireplace. Timber doors open to the cloakroom and piano room. Double bi-folding timber doors with glazed panels open to the lounge.
Having a side facing hardwood double glazed window, recessed lighting, fitted cabinet with shelving and tiled flooring. A timber door opens to the WC.
Having a rear facing hardwood double glazed obscured window, recessed lighting, fitted shelving, central heating radiator and tiled flooring. A suite in white comprises a wall mounted WC and a vanity unit with a granite work surface, matching upstands, a wall mounted Ideal Standard wash hand basin with an Ideal Standard chrome mixer tap and storage beneath.
Lounge
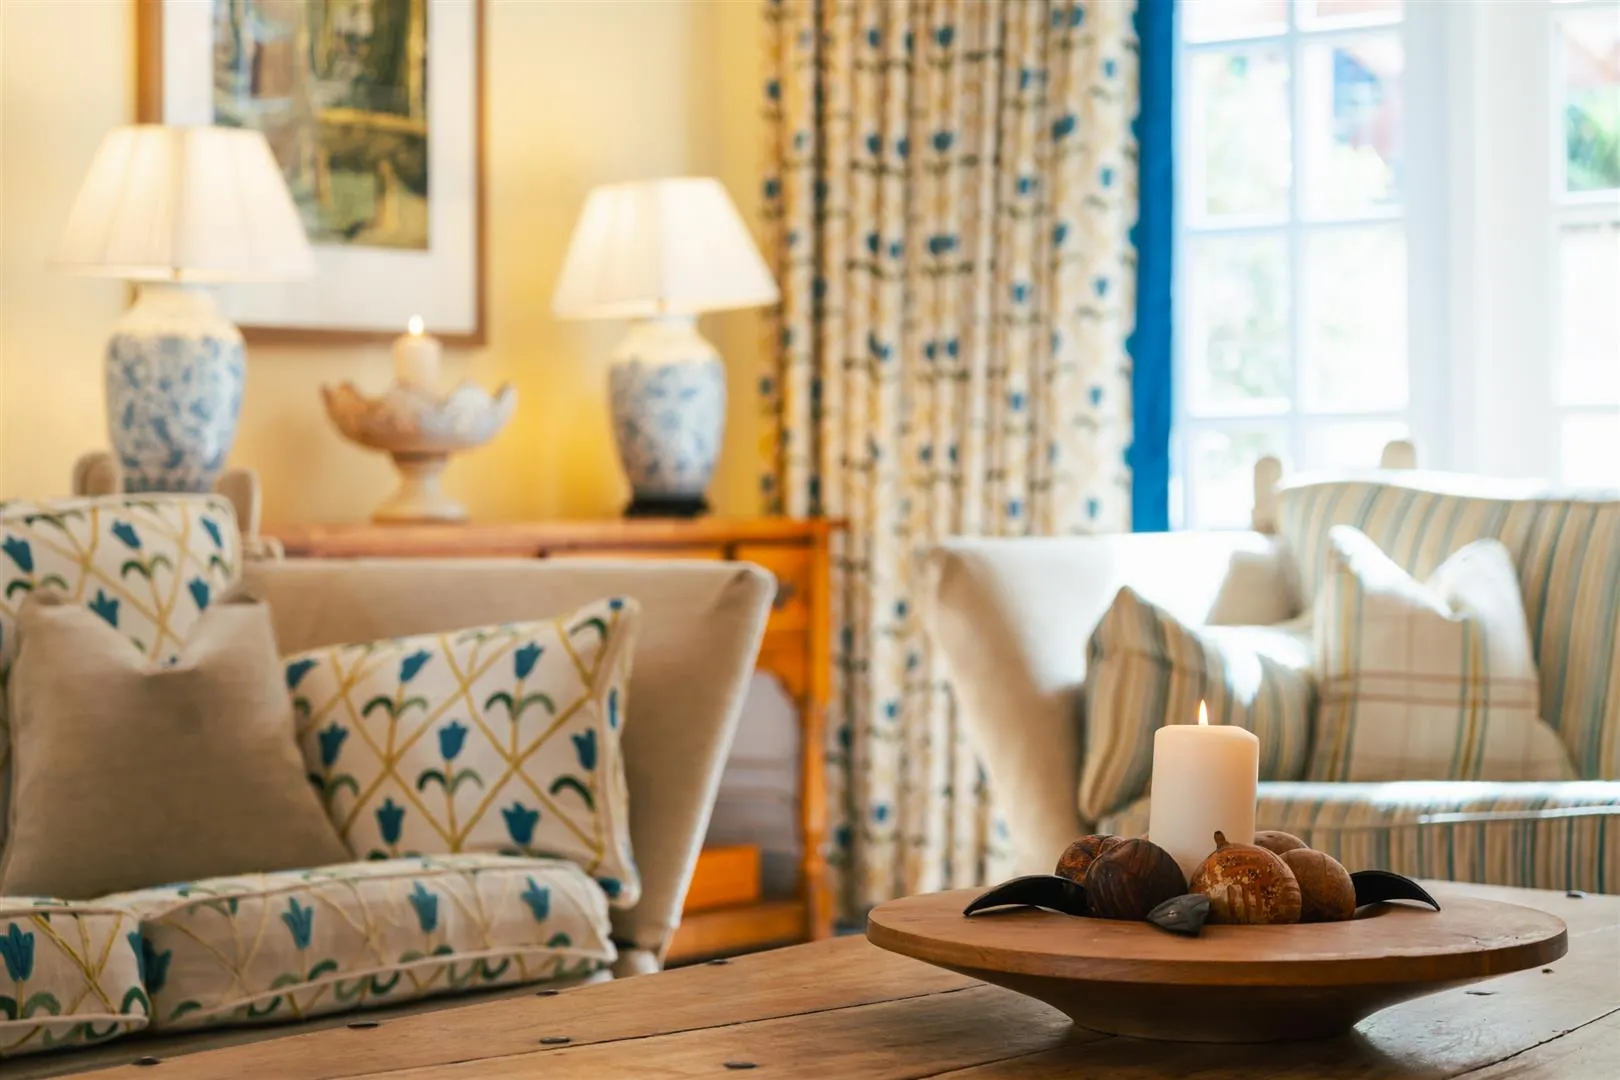
A beautiful reception room with front and side facing timber double glazed windows, exposed timber beams, spotlighting, wall mounted light points, central heating radiators, audio input/output point and a telephone point. The focal point of the room is the dual aspect Woodwarm log burner, which is set within a gritstone fireplace. A fitted TV cabinet incorporates shelving, cupboards and a TV/aerial point. Double timber doors with double glazed panels and matching side panels open to the outdoor cooking/dining veranda at the rear of the property.
From the dining room, a timber door opens to the:
Piano Room
A versatile room with a front facing timber double glazed window, exposed timber beams, spotlighting, central heating radiators, recessed glazed drinks cabinet and herringbone oak flooring. A timber door opens to the breakfast room. Double timber doors with double glazed panels also open to the garden retreat veranda at the rear of the property.
Breakfast Room
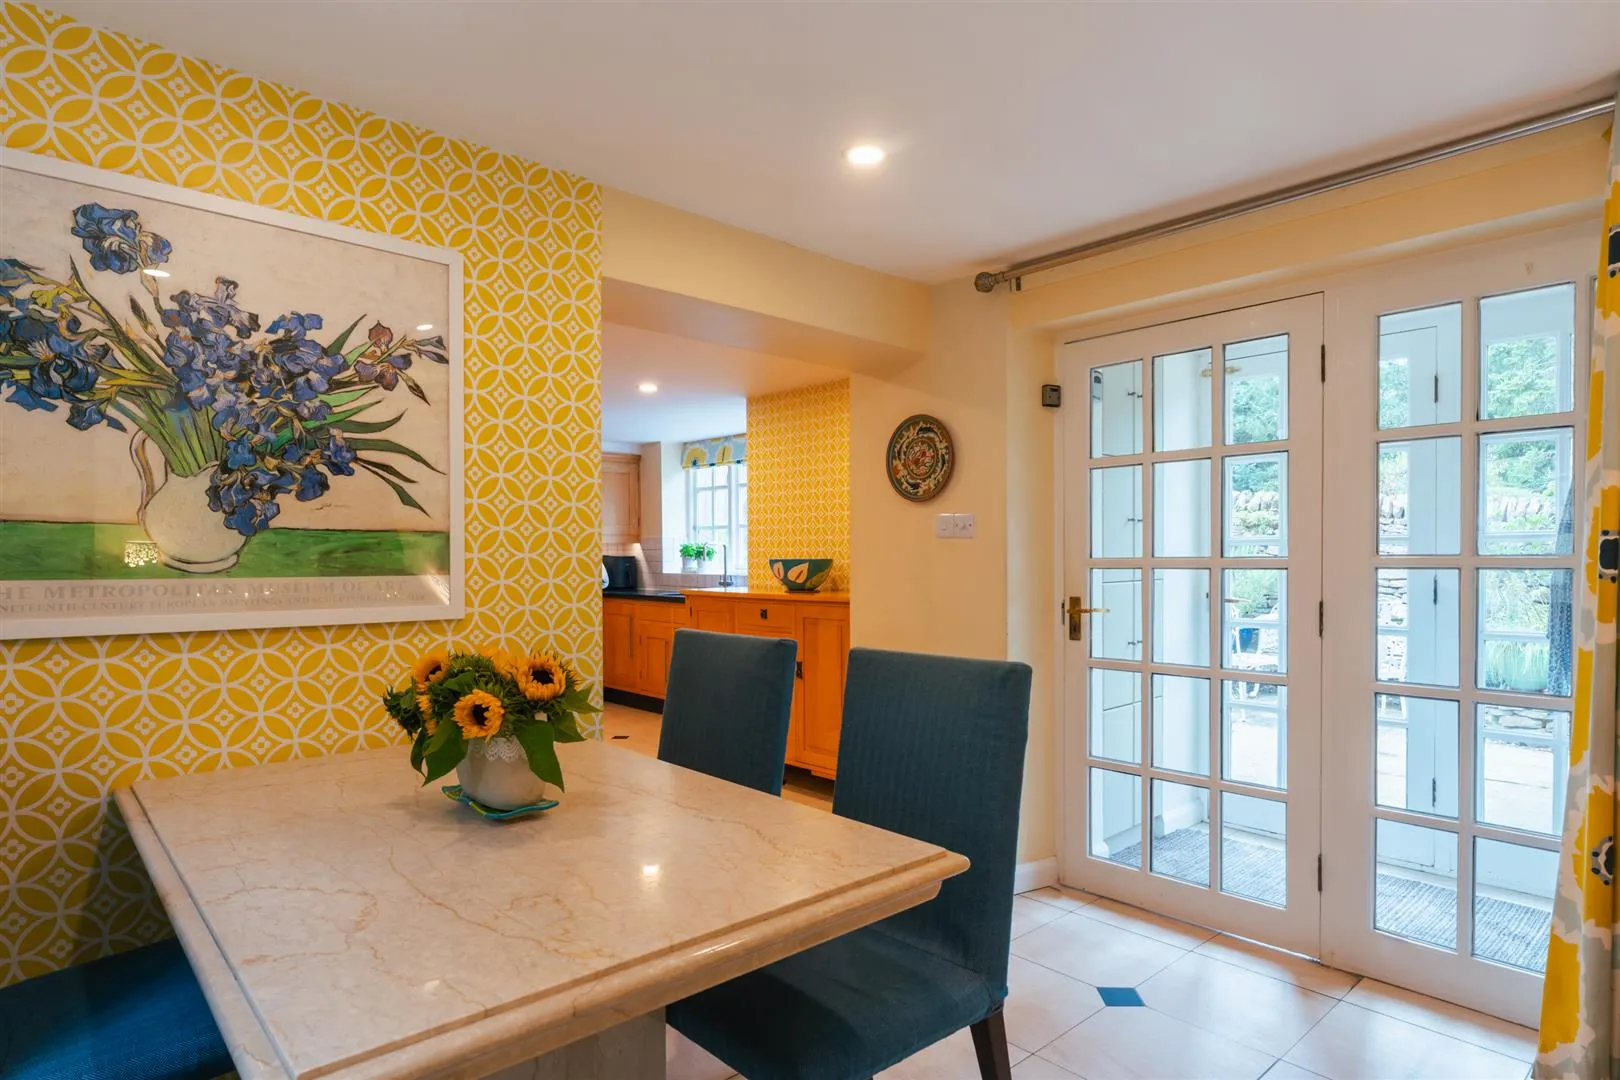
Having a rear facing timber double glazed window, recessed lighting, central heating radiator and tiled flooring. To one corner is a fitted cabinet with shelving. An opening leads into the kitchen. A timber door with double glazed panels and a matching side panel opens to the entrance porch.
Having a wall mounted light point and tiled flooring. There is a range of fitted storage including a base unit with a granite work surface and shoe cabinets. A timber door with double glazed panels and a matching side panel opens to the front of the property.
Kitchen
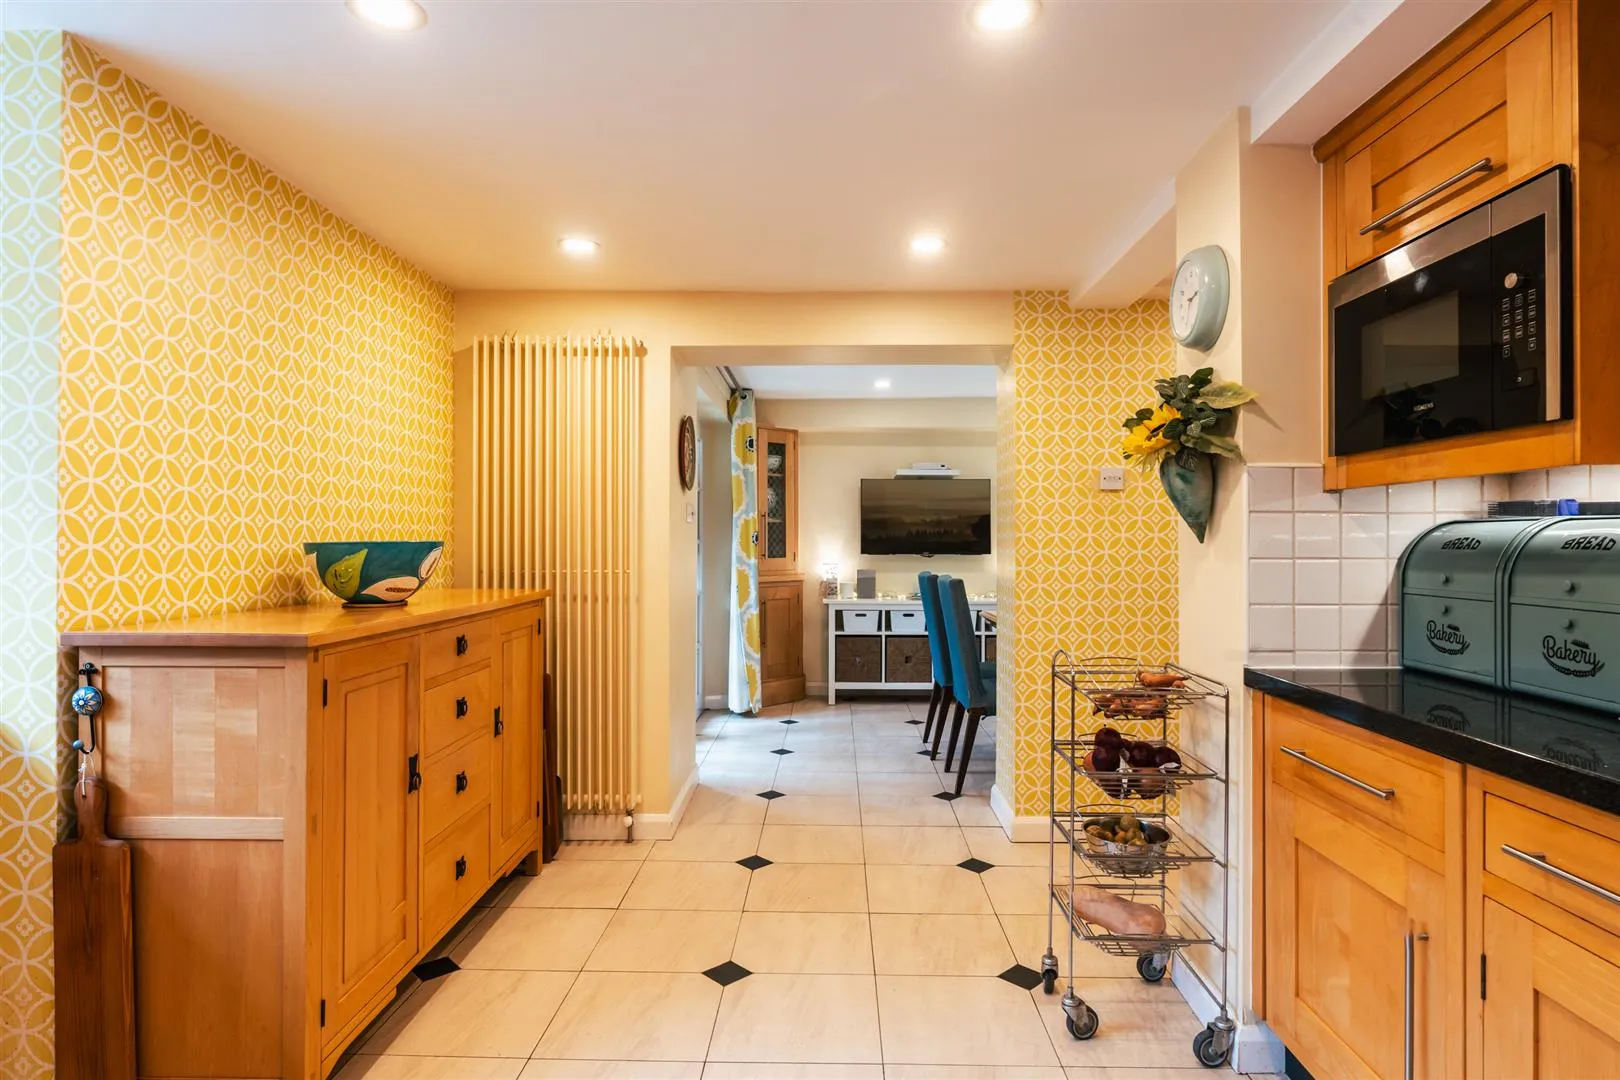
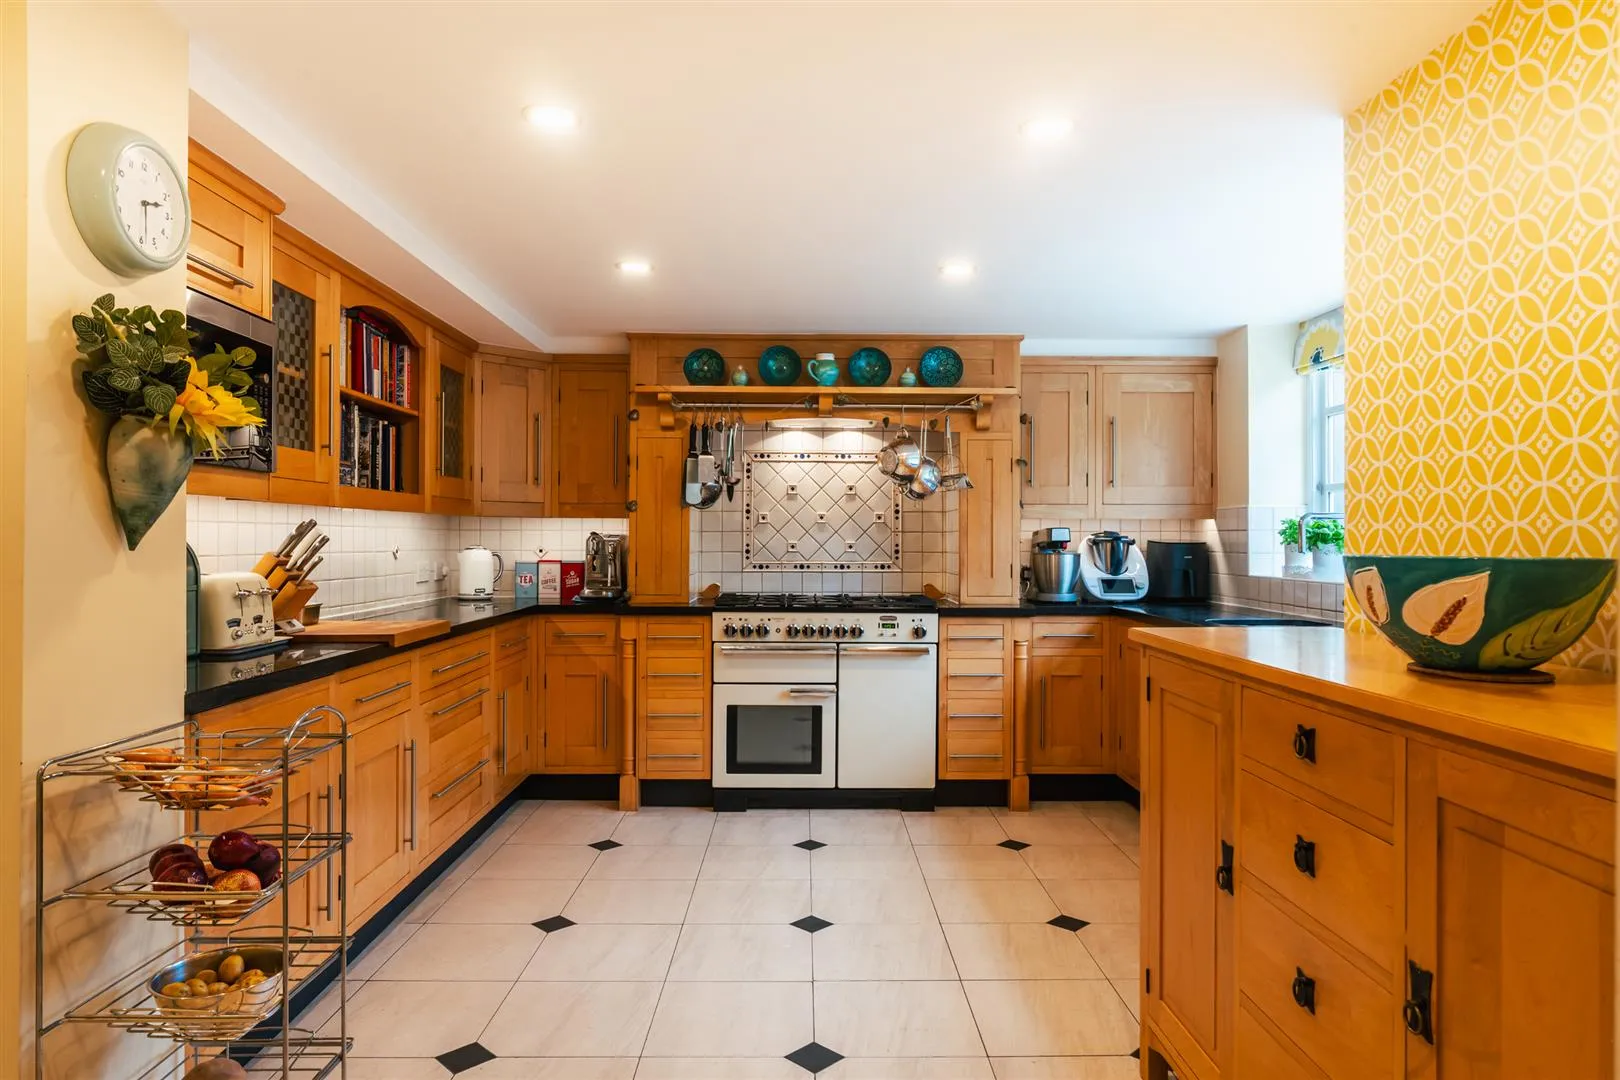
Having a front facing timber double glazed window, recessed lighting, fitted dinnerware shelving, central heating radiator and tiled flooring. A range of fitted maple base/wall and drawer units incorporate granite work surfaces, tiled splashbacks, under-counter lighting and an inset 2.0 bowl stainless steel sink with a chrome mixer tap. The main cooking appliance is the Rangemaster range cooker with a four-ring gas hob, wok burner, two ovens, grill and an extractor hood above. The integrated appliances include a Siemens microwave and a Miele dishwasher. An opening leads into the utility room.
Utility Room
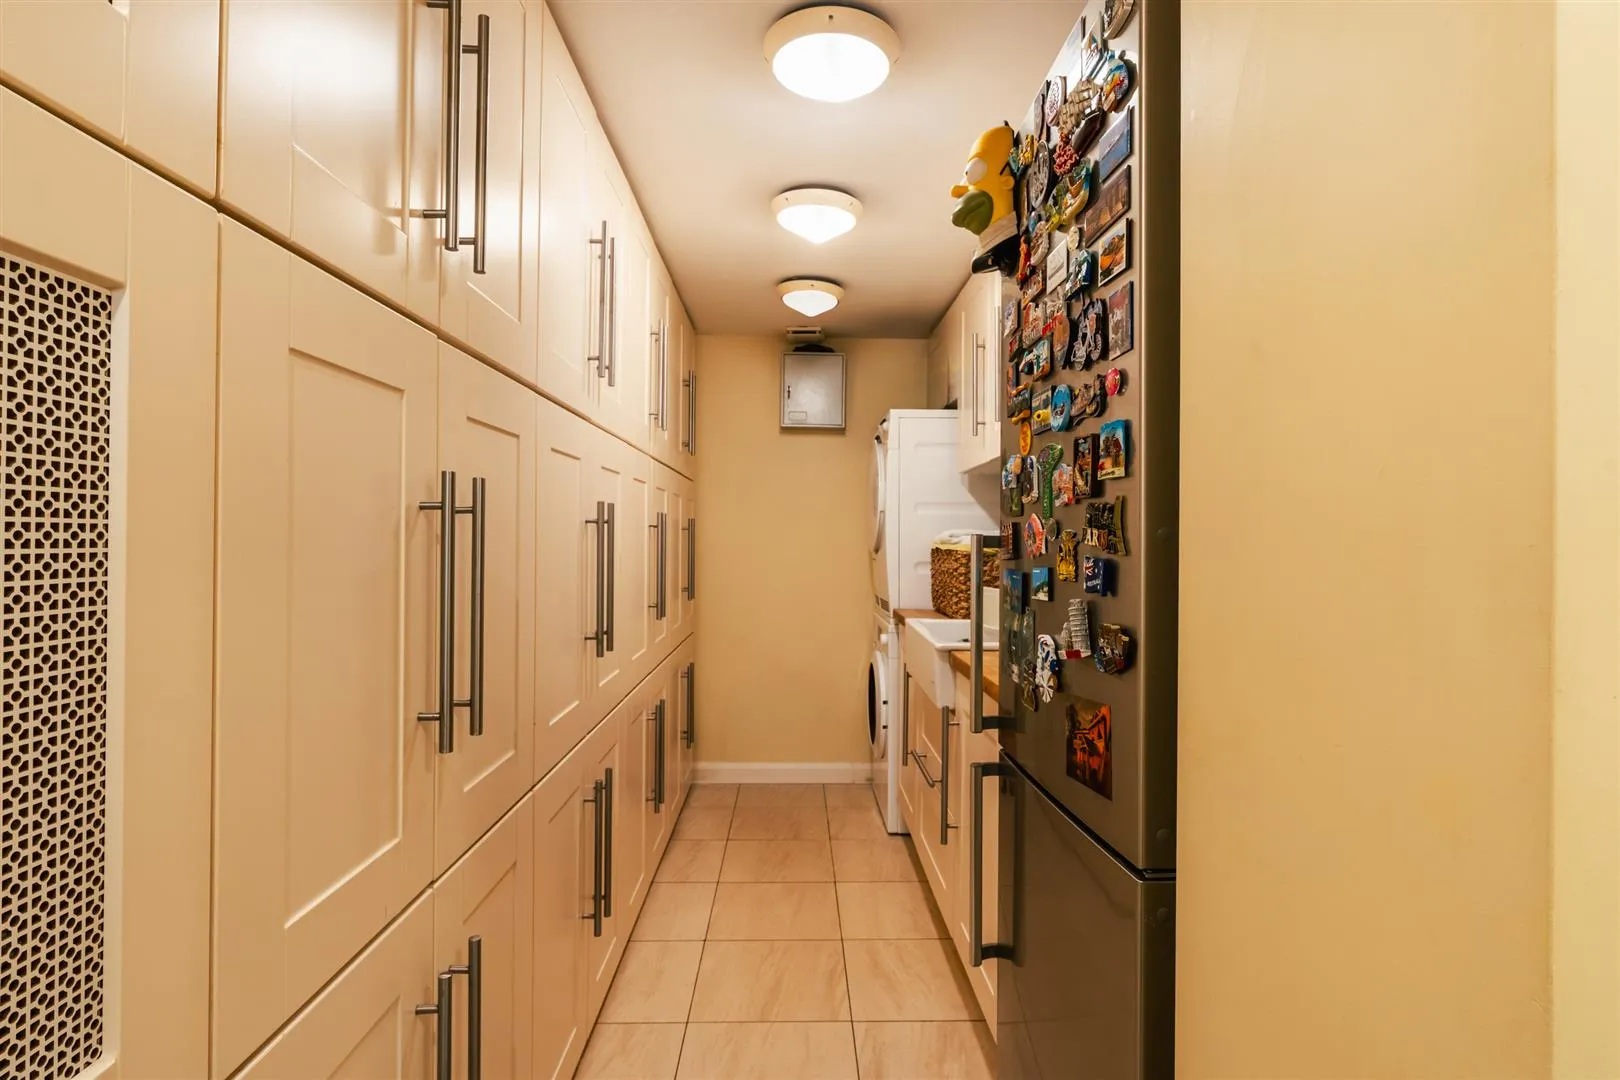
Having a side facing timber double glazed window, flush light points and tiled flooring. A range of fitted base/wall and drawer units incorporate an oak work surface, a tiled splashback and an inset 1.0 bowl sink with a chrome mixer tap. There is space/provision for a washing machine and a tumble dryer. A cupboard houses Worcester boiler.
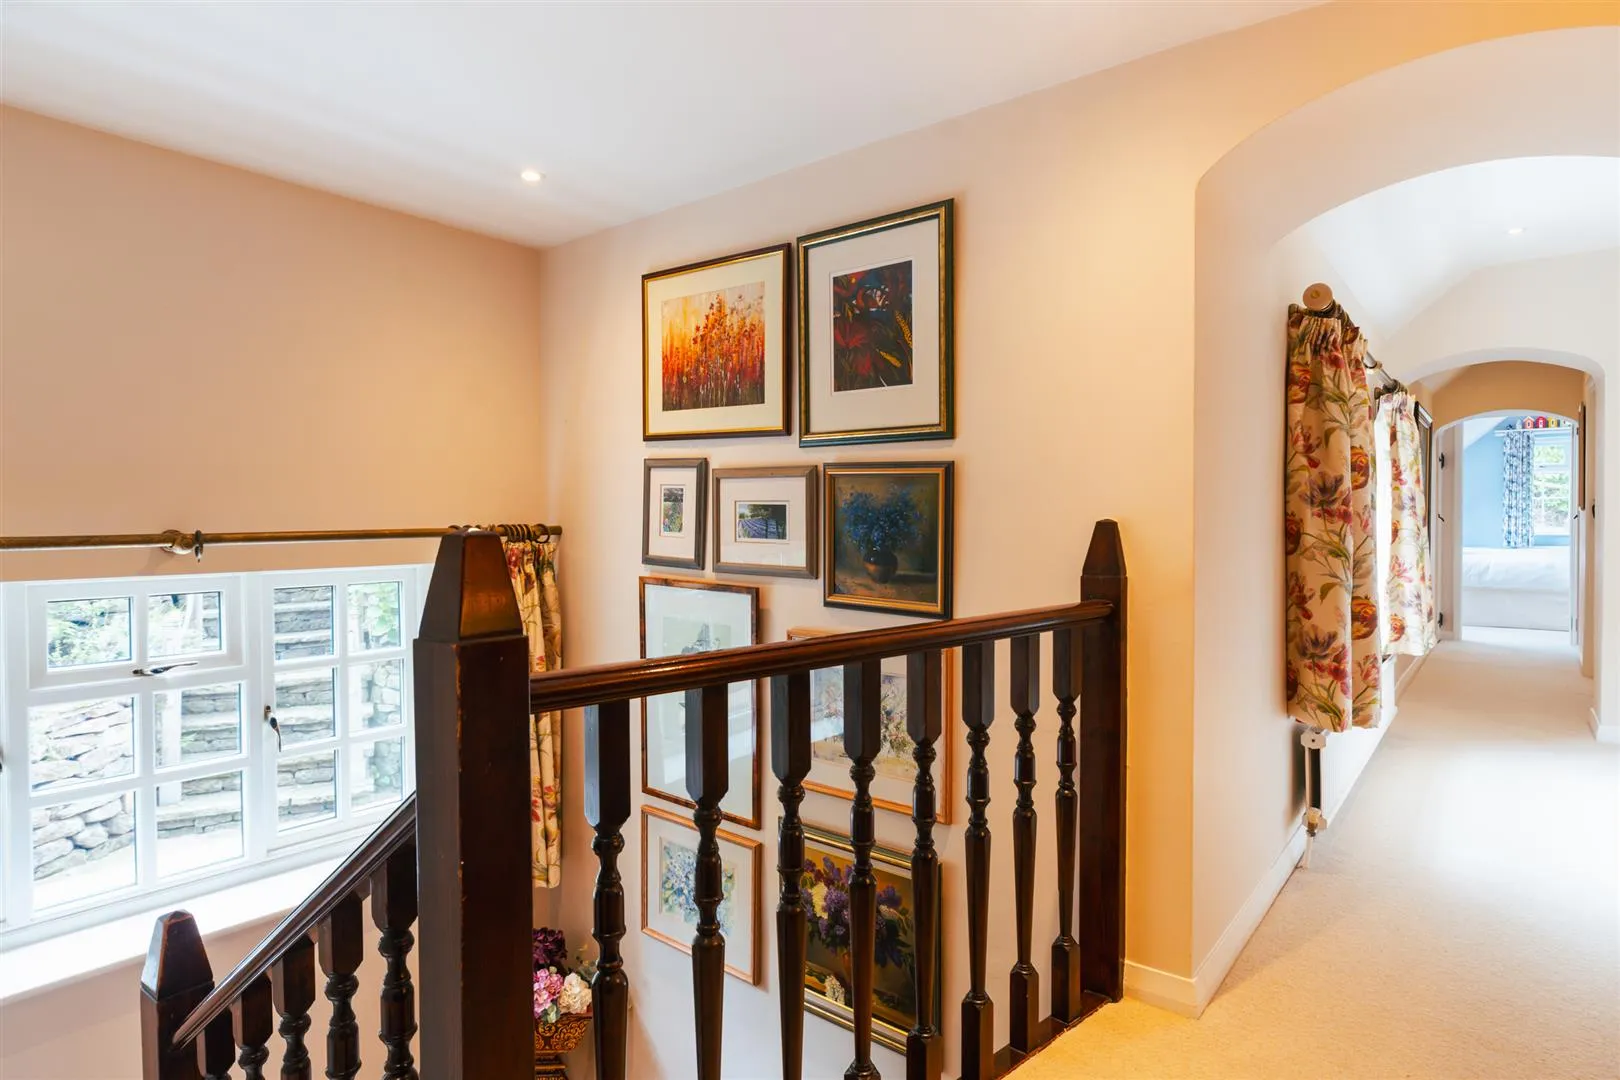
From the dining room, a staircase with a handrail, balustrading and an under-stairs storage cupboard rises to the:
Landing
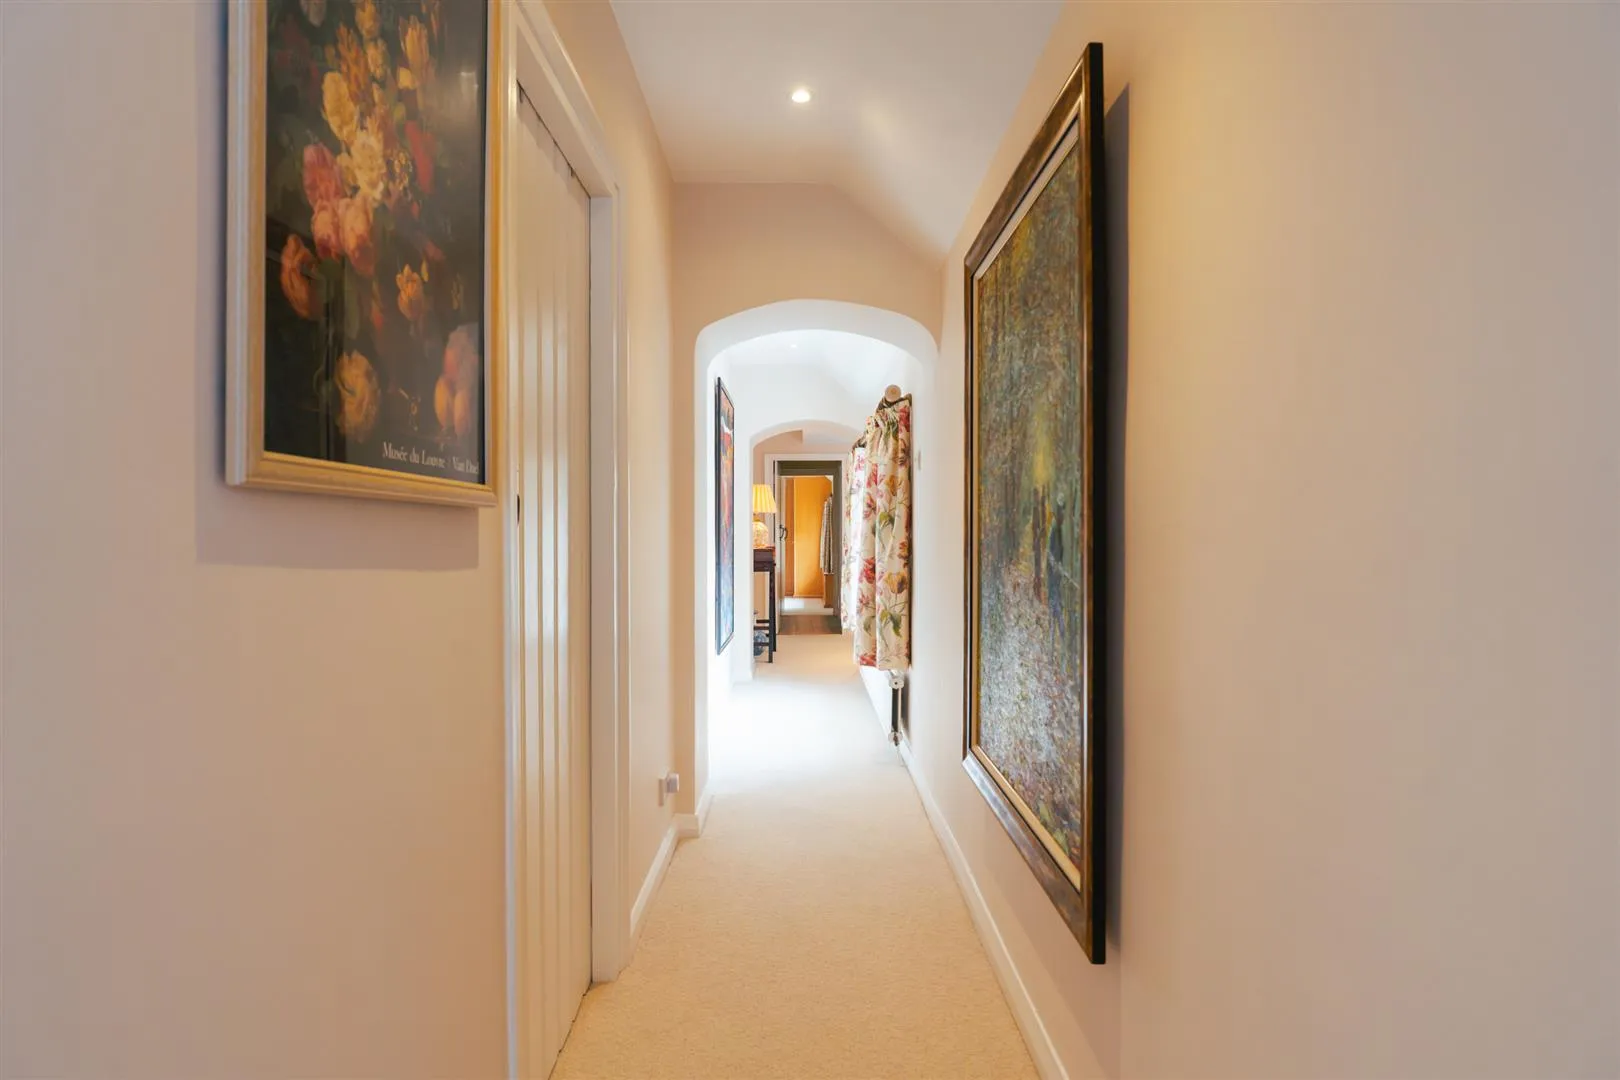
Having rear facing timber double glazed windows, recessed lighting and a central heating radiator. Timber doors open to the master hallway, bedroom 2, bedroom 3, bedroom 4, family bathroom, cylinder store and storage cupboard.
Master Hallway
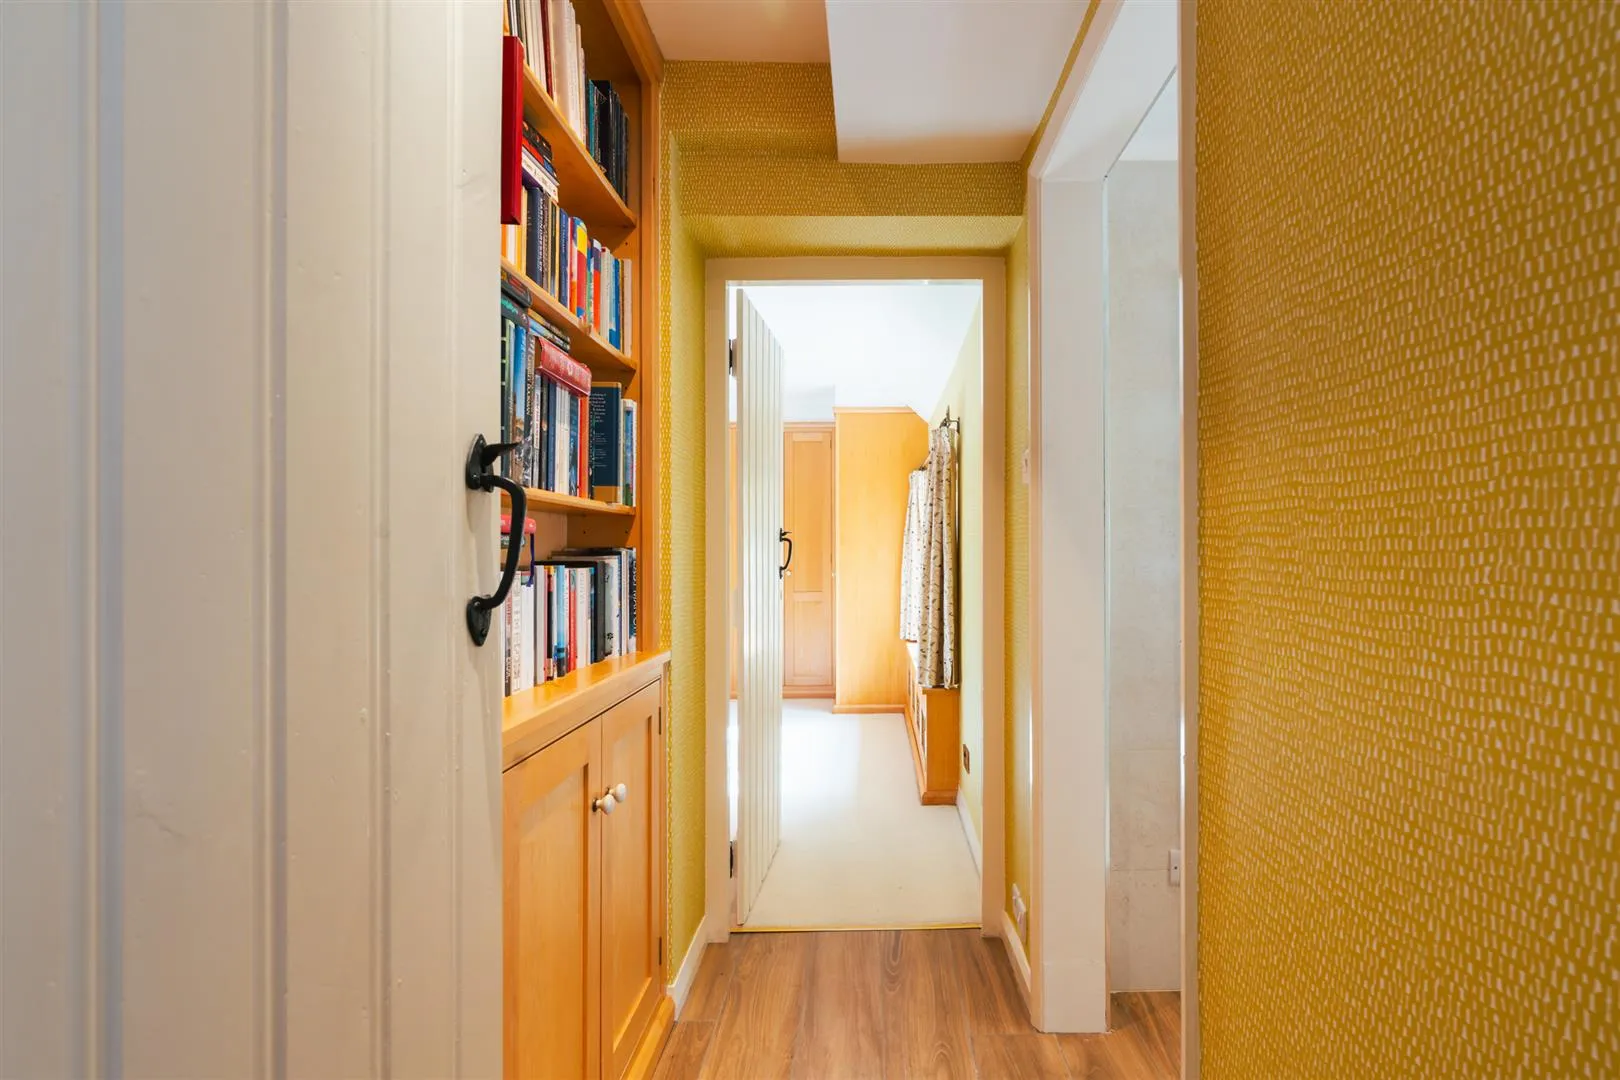
Having recessed lighting, fitted book shelves with cupboards beneath and tiled flooring. A timber door opens to the master bedroom and an opening leads into the master en-suite shower room.
Master Bedroom
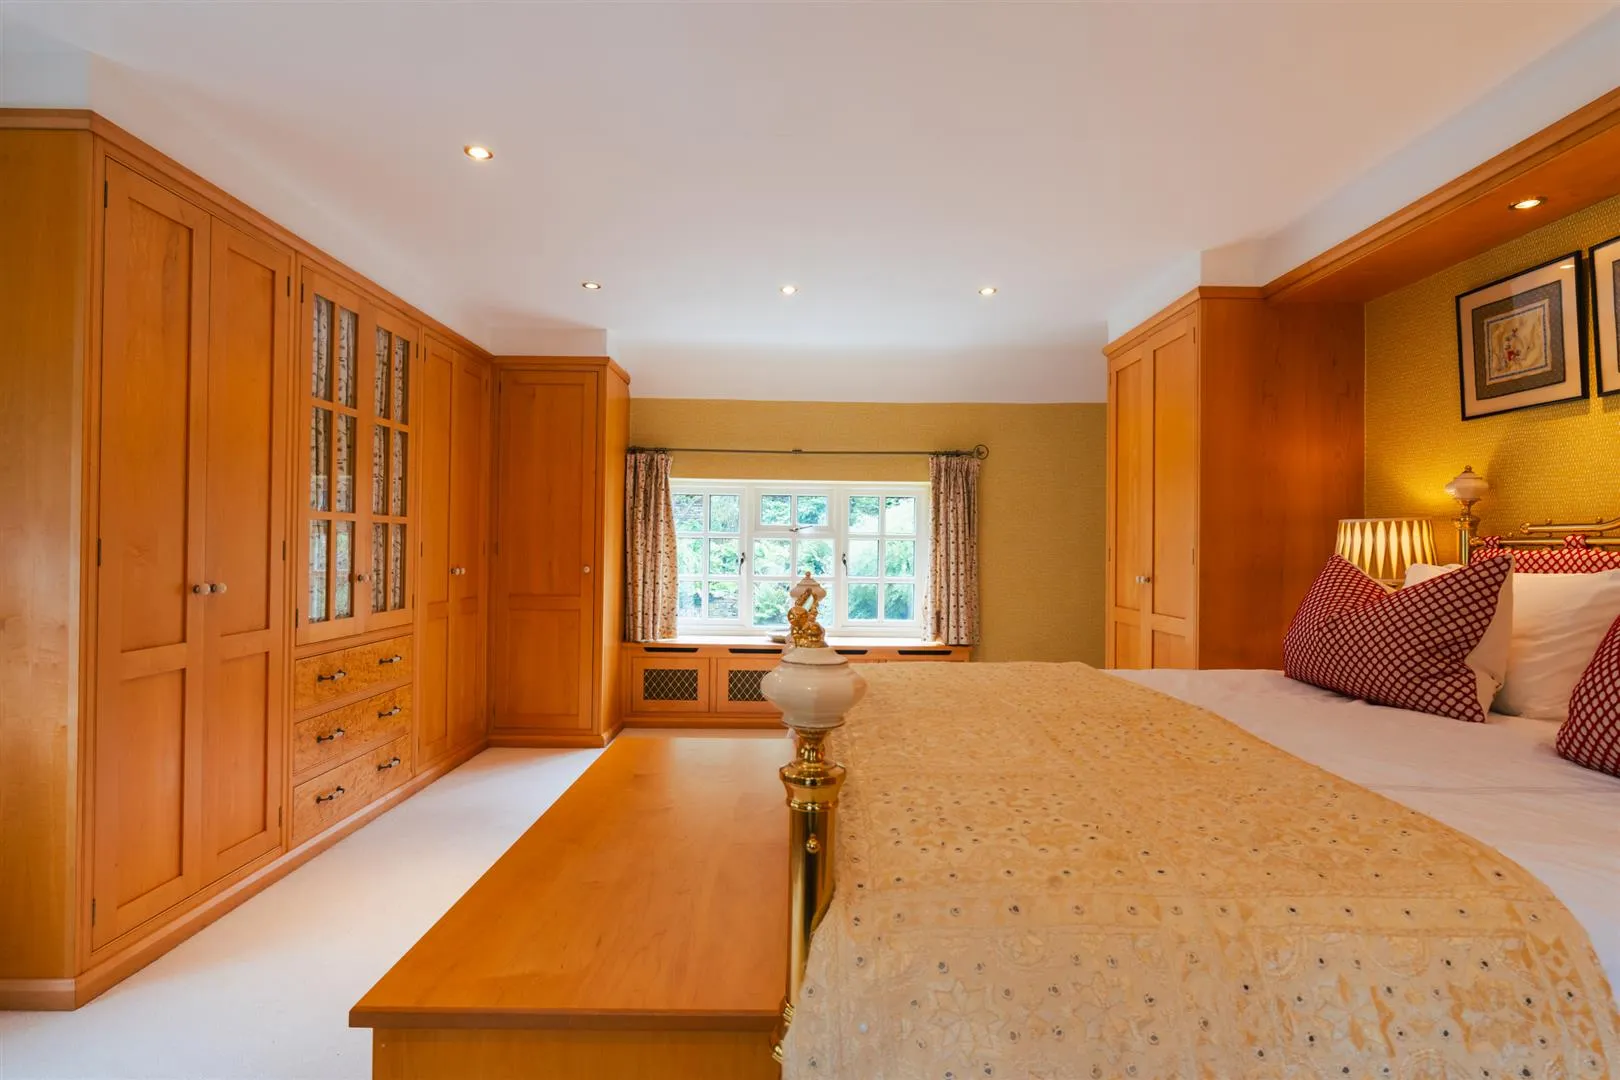
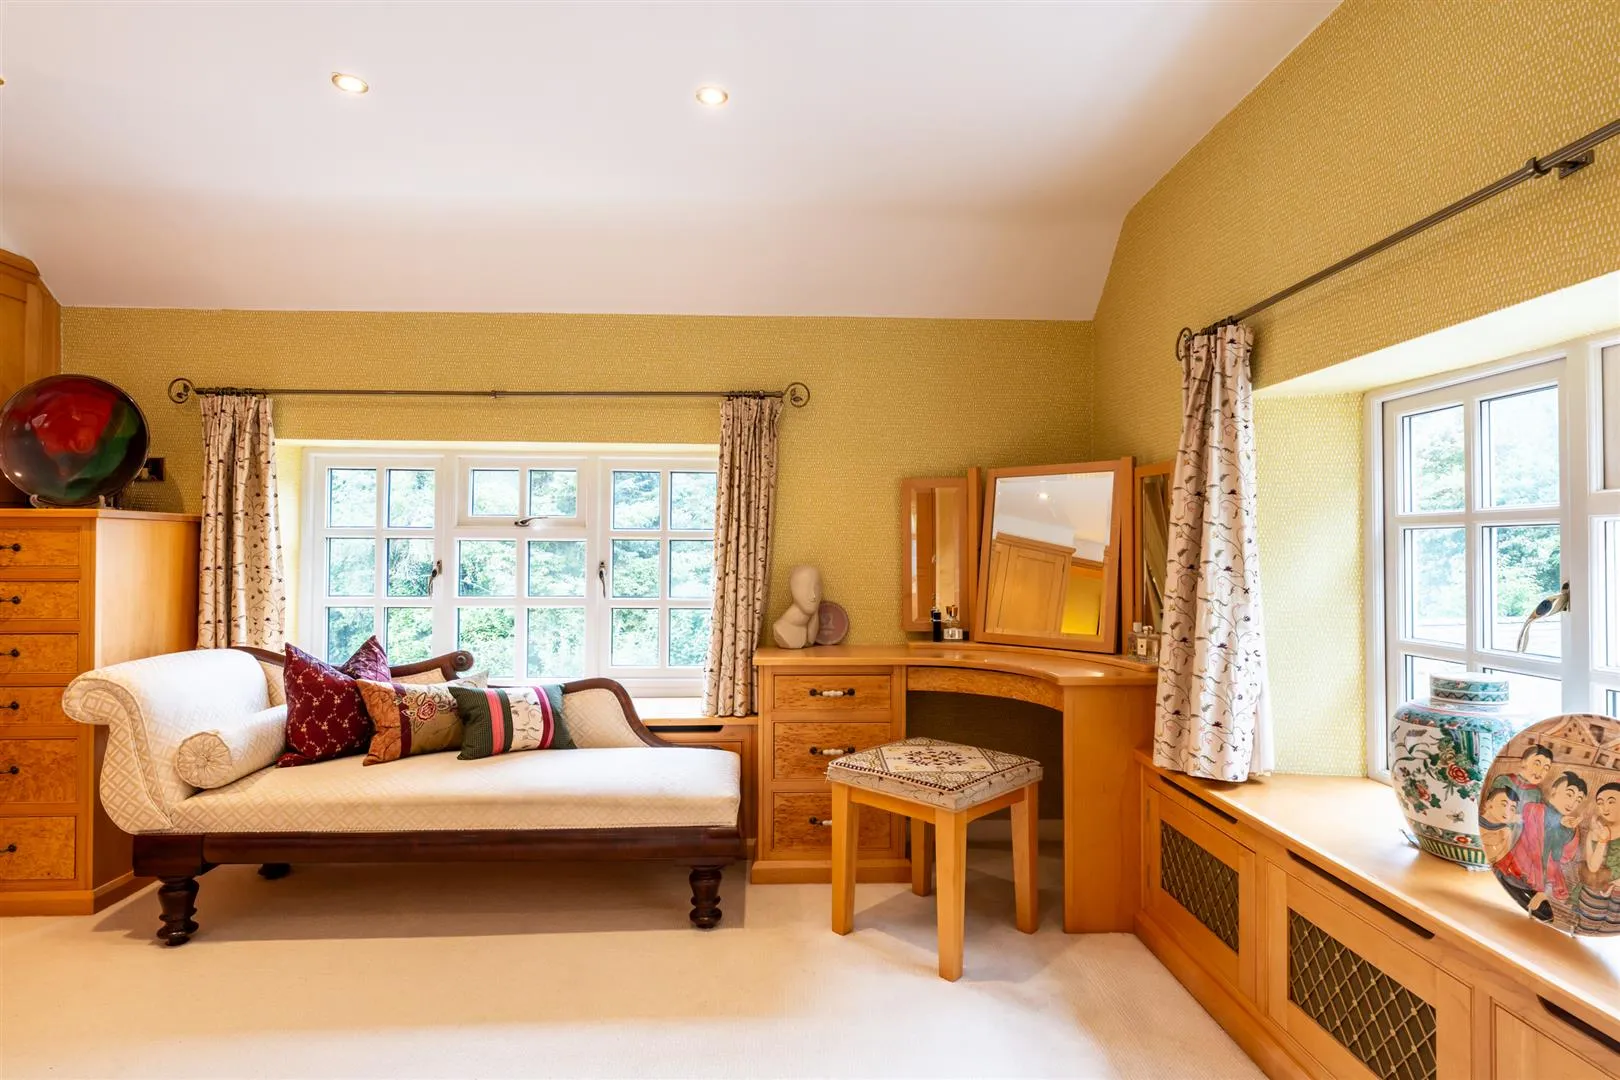
An exceptionally spacious master bedroom with front, side and rear facing timber double glazed windows, recessed lighting and central heating radiators with decorative covers. A comprehensive range of maple fitted furniture with walnut insets incorporates short/long hanging, shelving, drawers, bedside tables and a vanity table.
Master En-Suite Shower Room
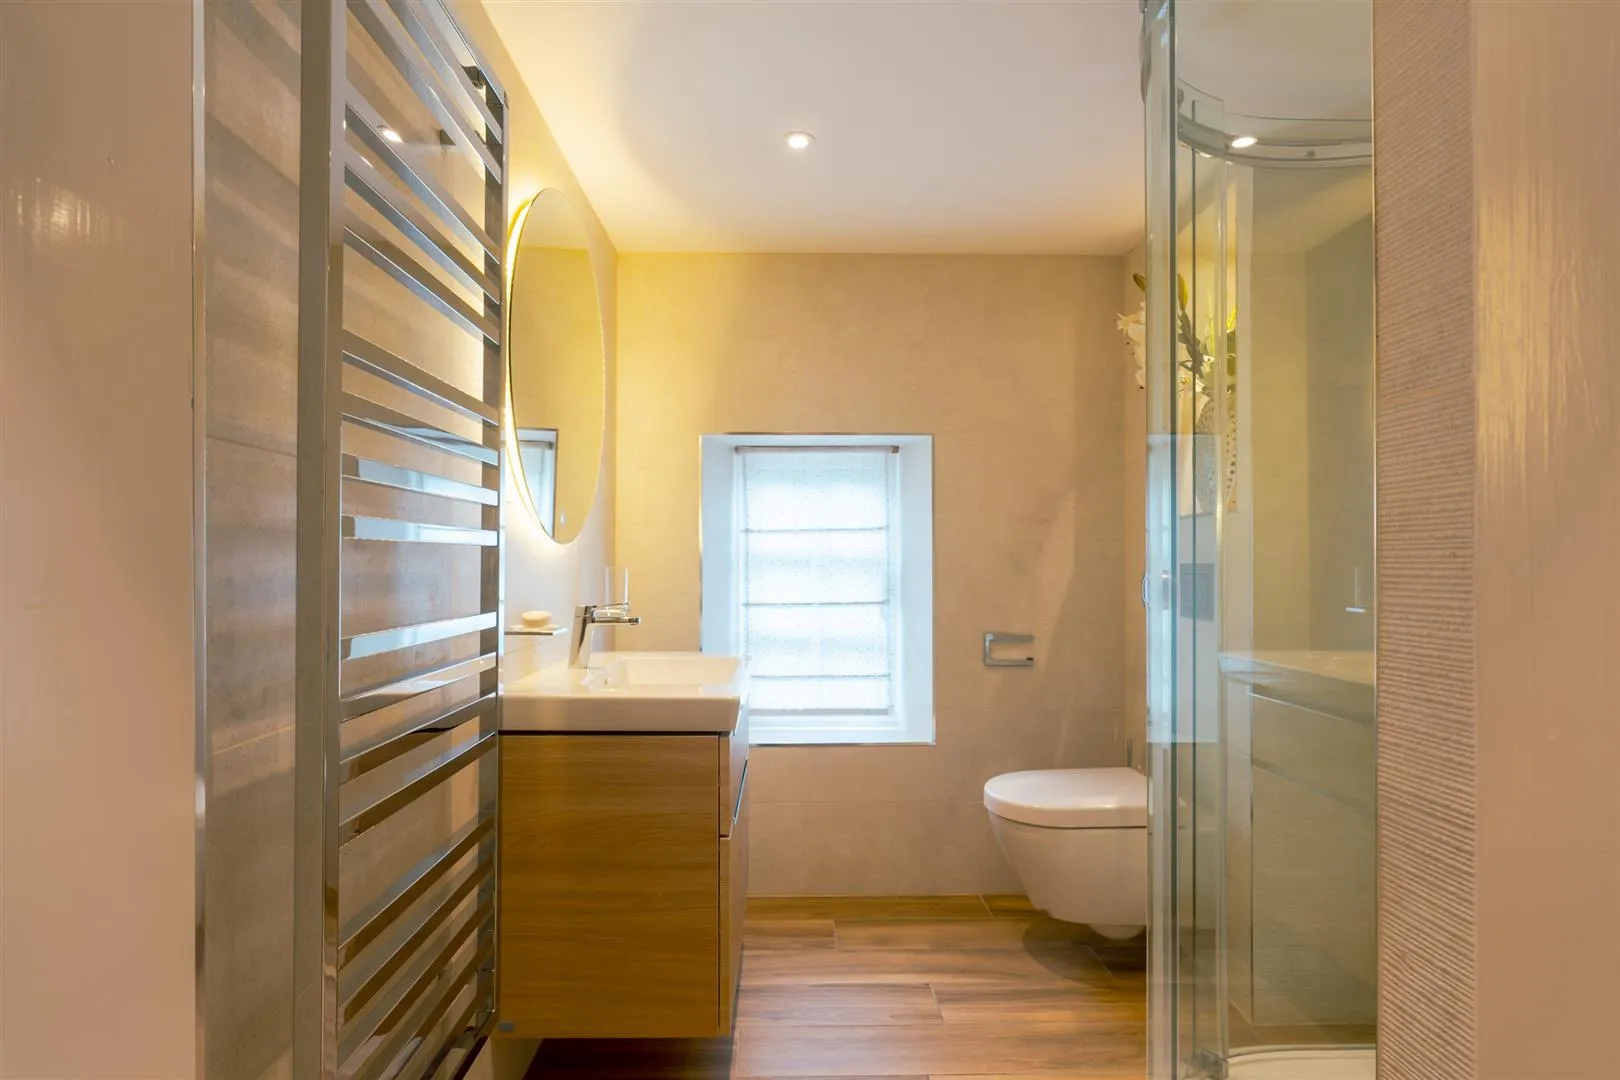
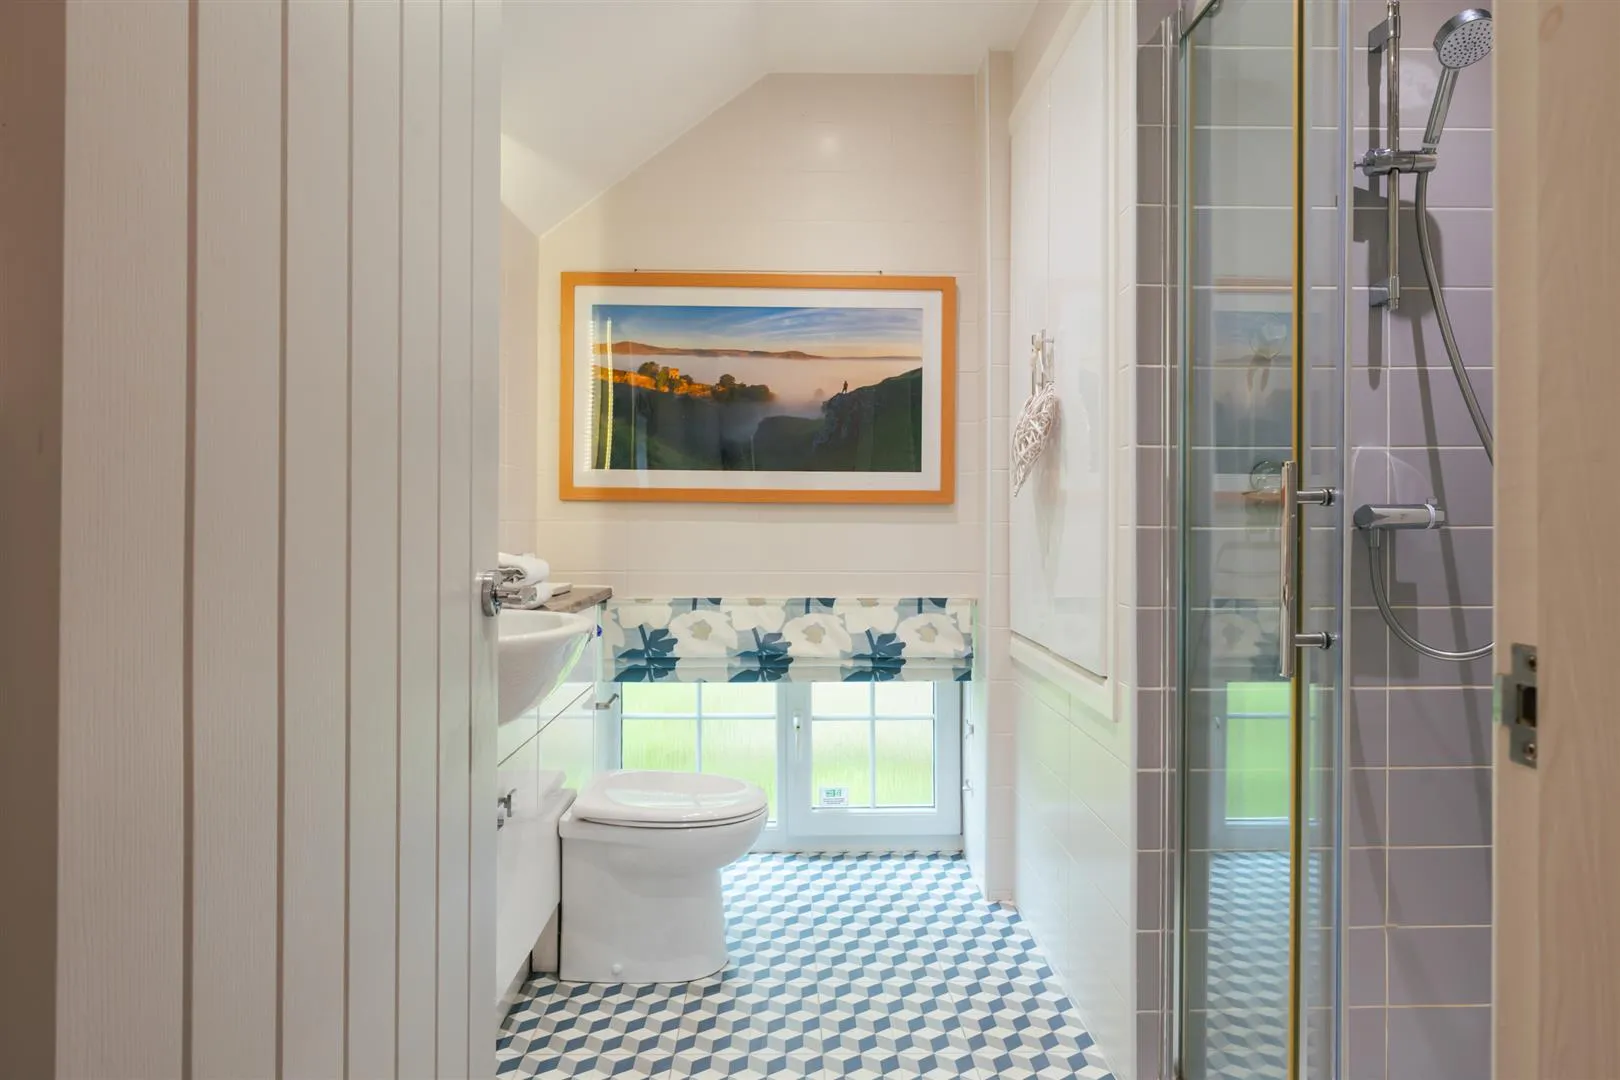
A modern en-suite that is fully tiled and has a rear facing timber double glazed obscured window, recessed lighting, extractor fan, chrome heated towel rail, alcove shelf and an illuminated vanity mirror. A Villeroy & Boch suite in white comprises a wall mounted WC and a wall mounted wash hand basin with a Keuco chrome mixer tap and storage beneath. To one corner is a shower enclosure with a fitted Aqualisa shower and a glazed screen/door.
Bedroom 2
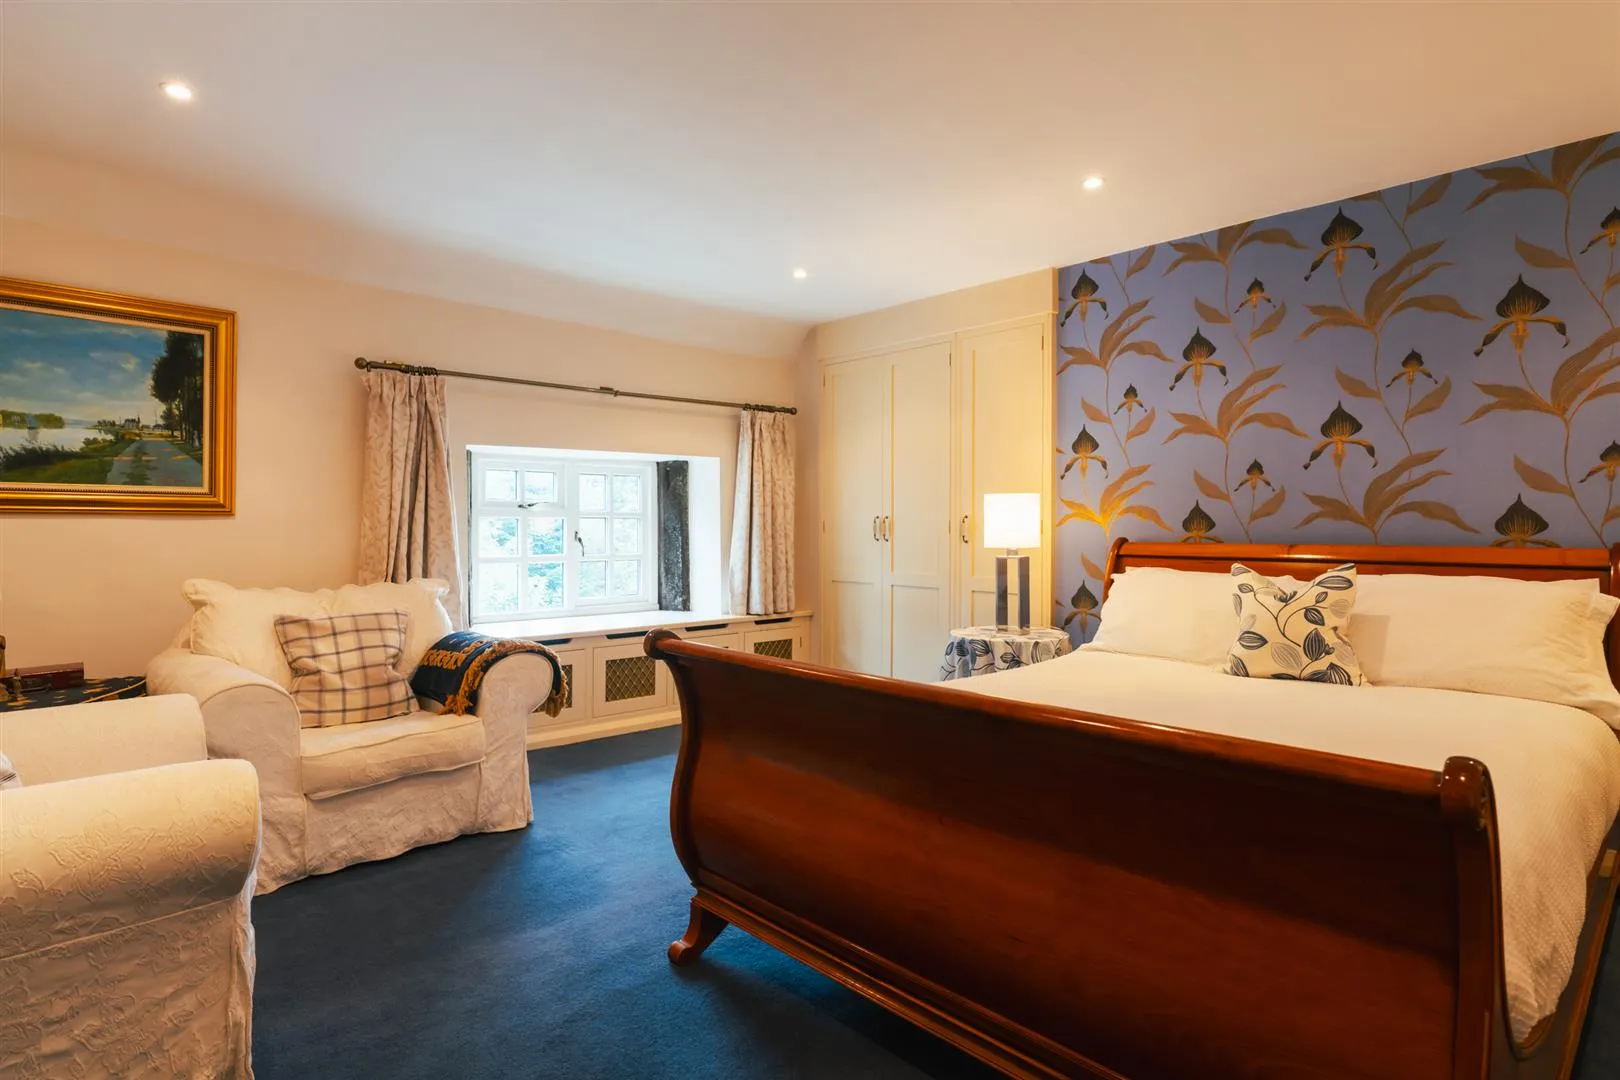
Another generously proportioned bedroom with a front facing timber double glazed window, recessed lighting and a central heating radiator with a decorative cover. A range of fitted furniture incorporates long hanging, shelving and a bookshelf.
Bedroom 3
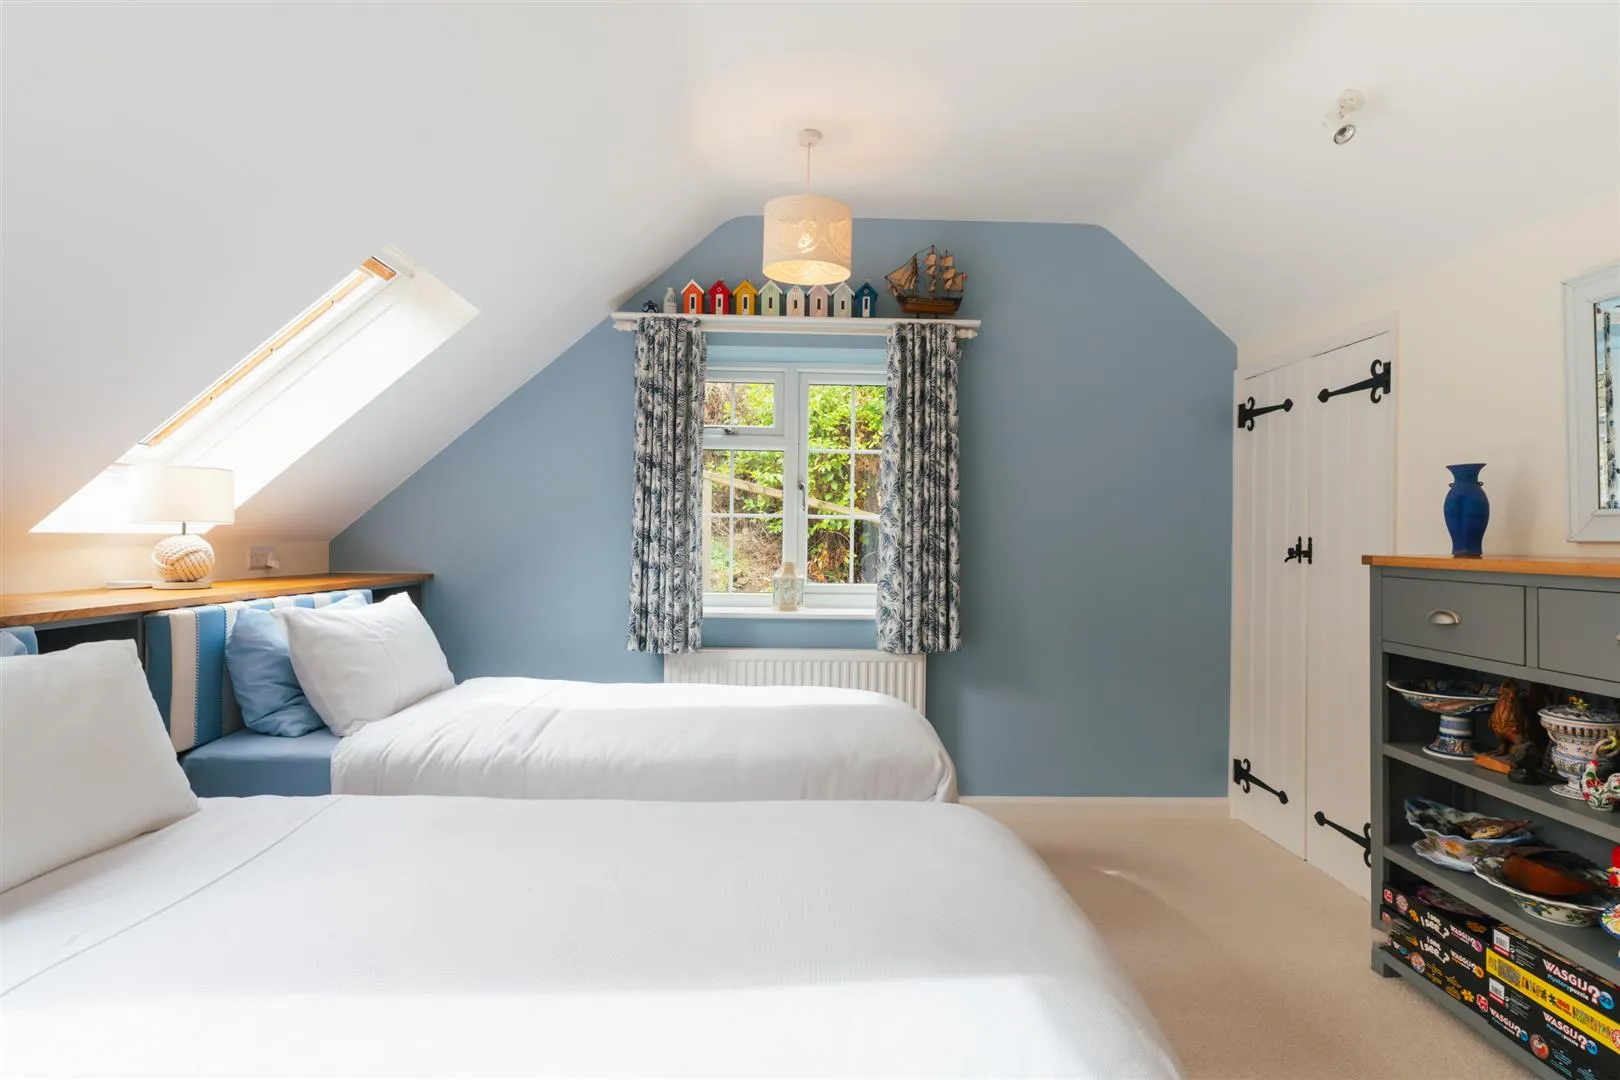
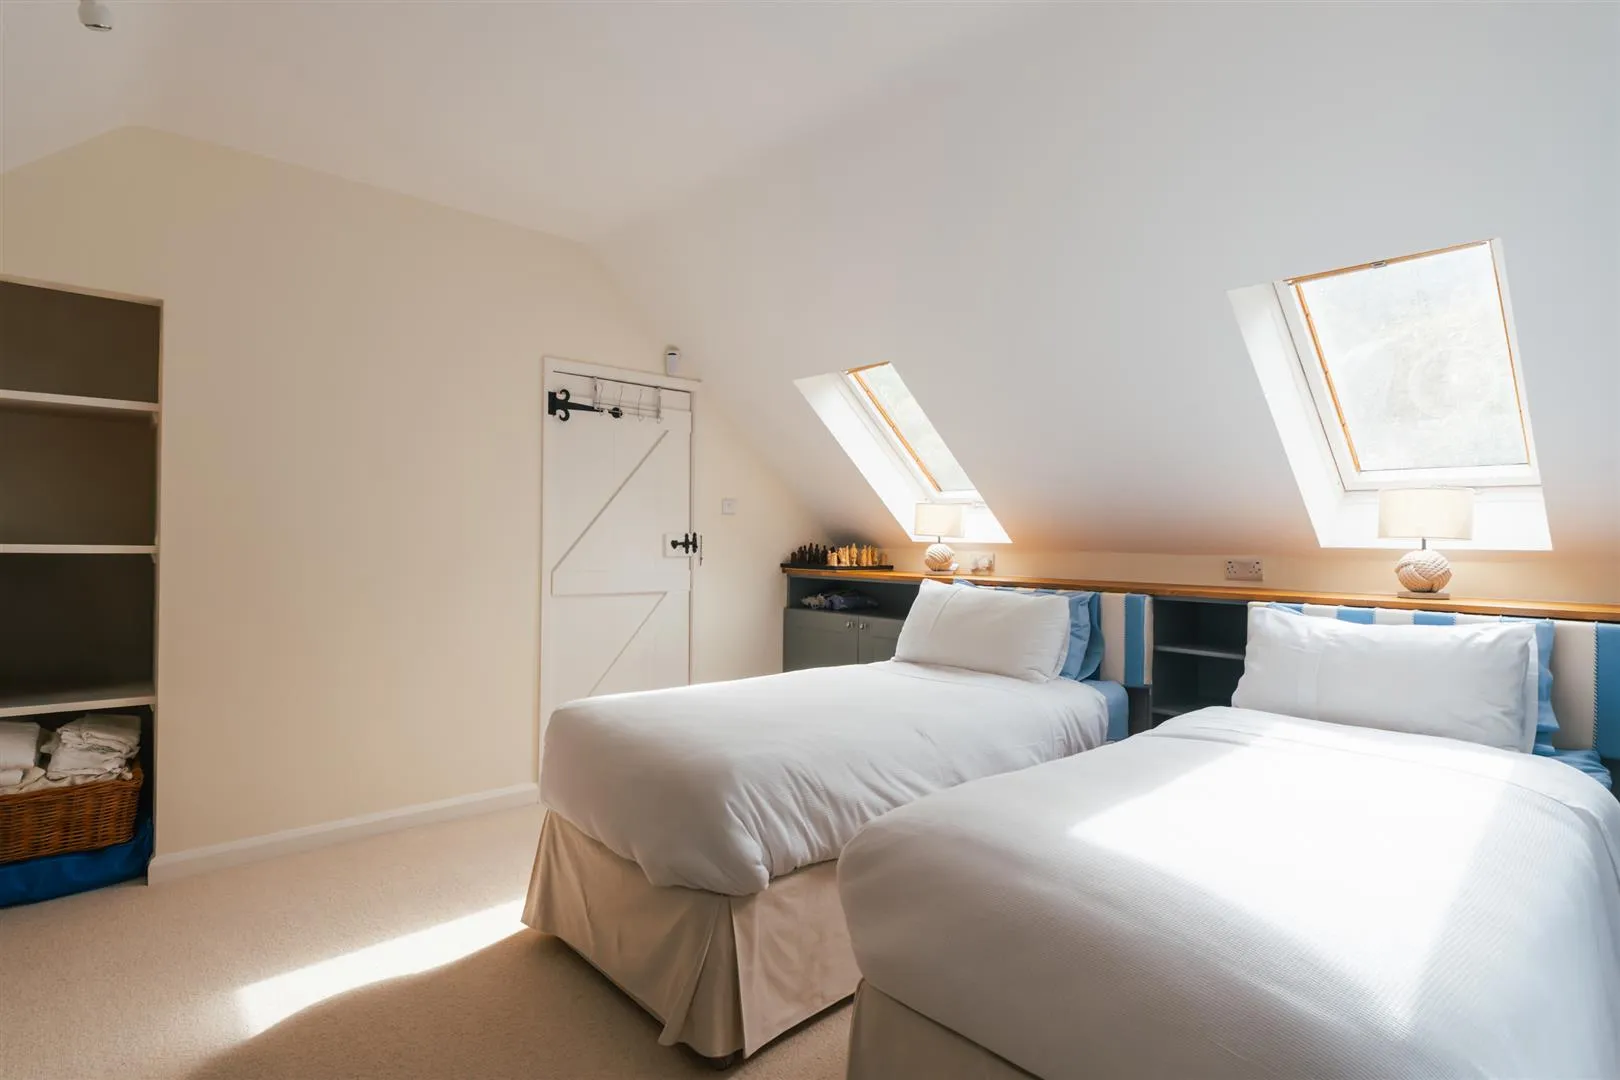
A spacious bedroom with Velux roof windows, a side facing UPVC double glazed window, pendant light point, spotlighting and a central heating radiator. A range of fitted furniture incorporates cupboards and shelving. Two sets of double timber doors open to two built-in wardrobes.
Bedroom 4
Currently used as a sewing room but could easily be utilised as a fourth bedroom. Having a front facing timber double glazed window with a window seat, recessed lighting, central heating radiator and engineered timber flooring. A range of fitted furniture incorporates an oak work surface, shelving, drawers and under-counter lighting. Access can be gained to a loft space.
Family Bathroom
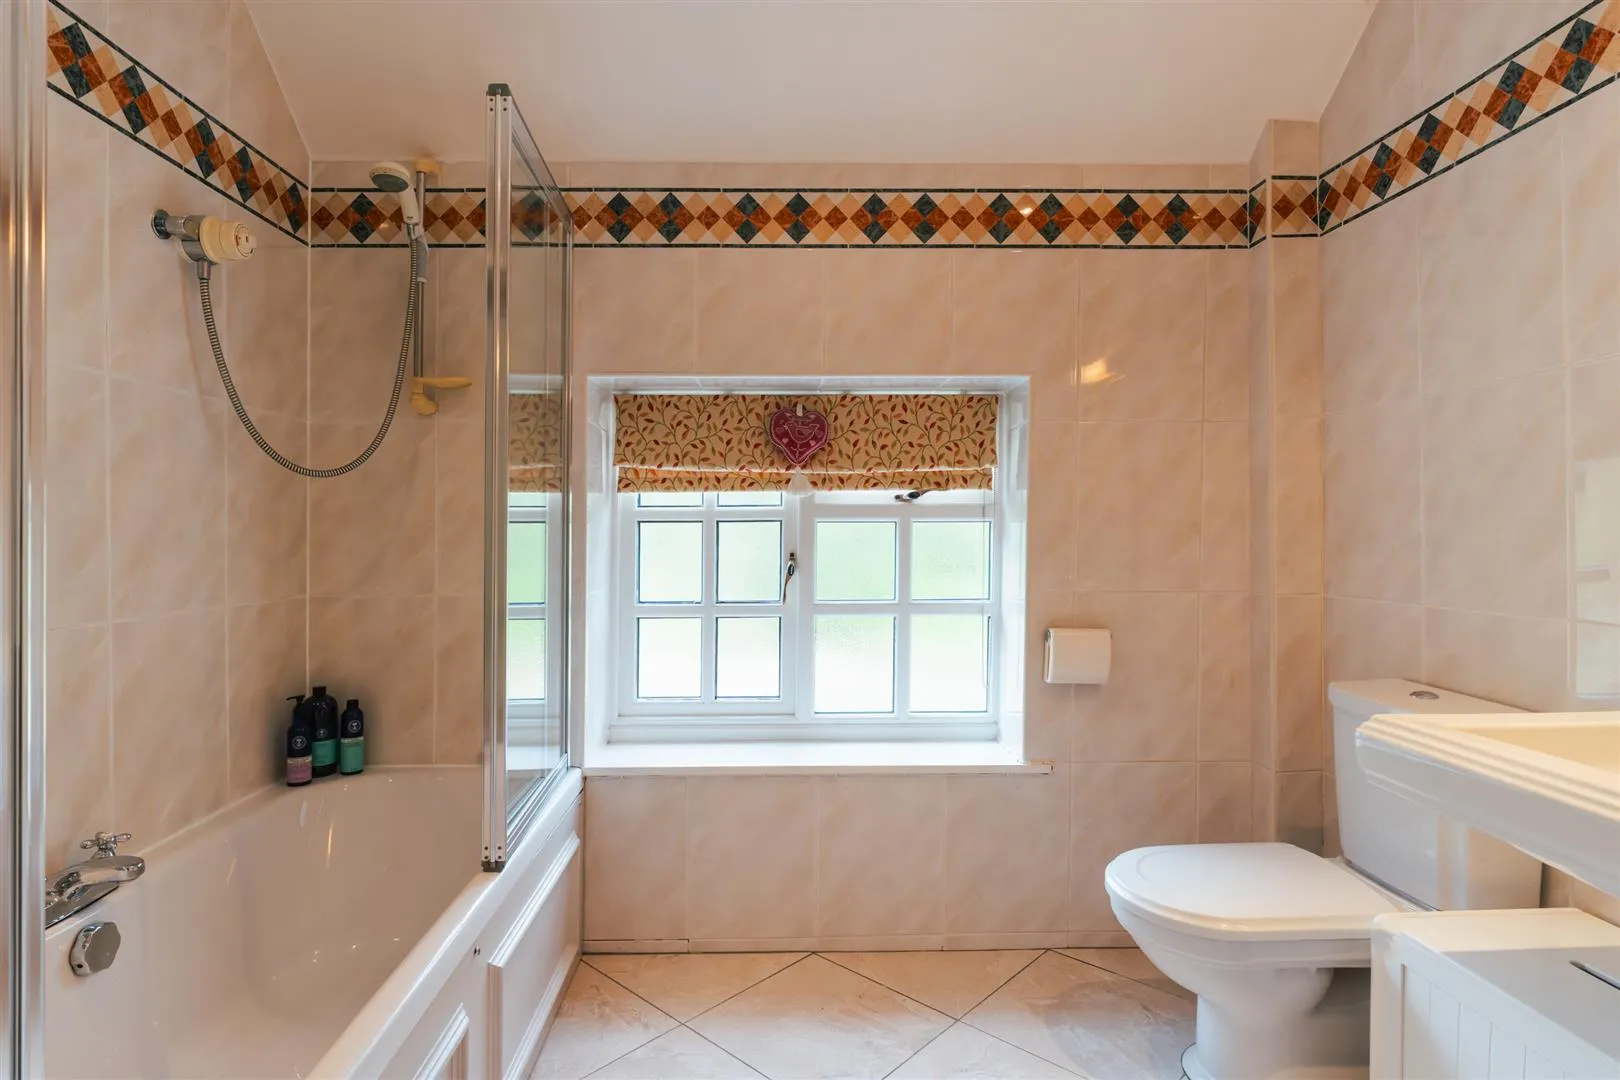
Being fully tiled and having a front facing timber double glazed obscured window, recessed lighting, extractor fan, central heating radiator and a wall mounted light point with an integrated shaver point. A suite in white comprises a low-level WC and a pedestal wash hand basin with a chrome mixer tap. To one wall is a panelled bath with a chrome mixer tap, a fitted Mira shower and a glazed screen.
Housing the hot water cylinder and having fitted shelving.
Having a flush light point and shelving.
Exterior and Gardens
From Keepers Lane, a timber pedestrian gate opens to the front of Keepers Cottage. A stone flagged patio and wide pathway has exterior lighting and raised stone borders containing mature shrubs and flowers. Access can be gained to the main entrance door and entrance porch.
Exterior and Gardens
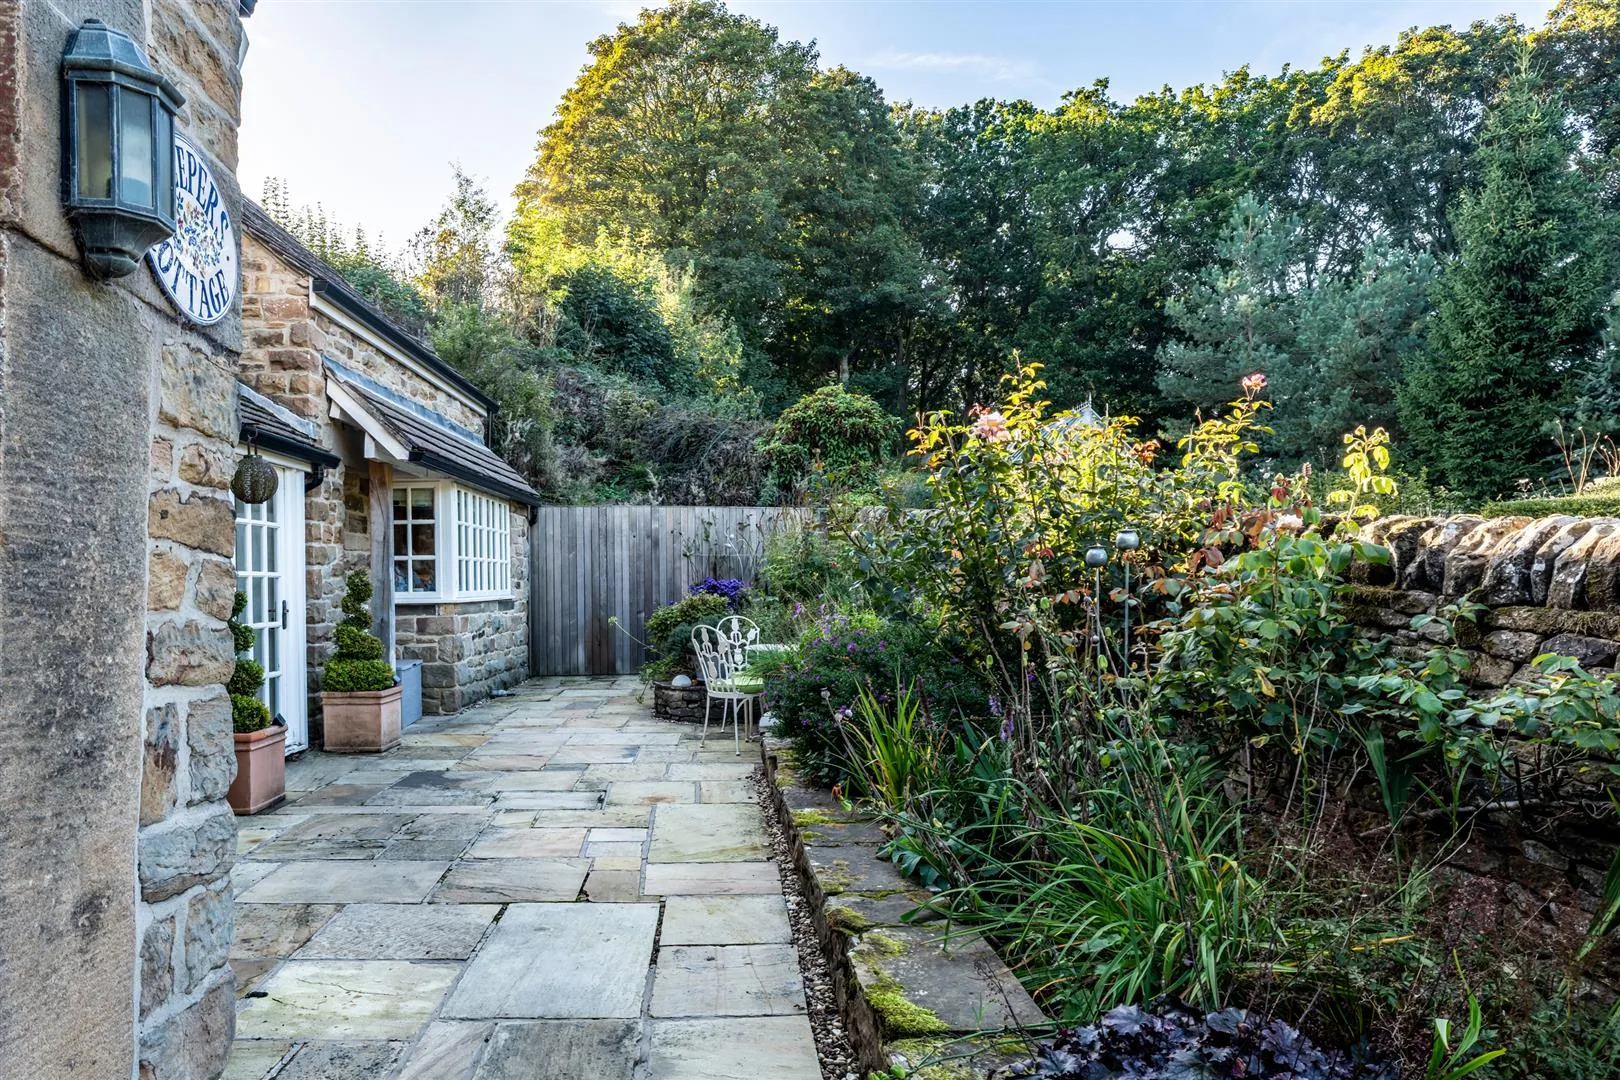
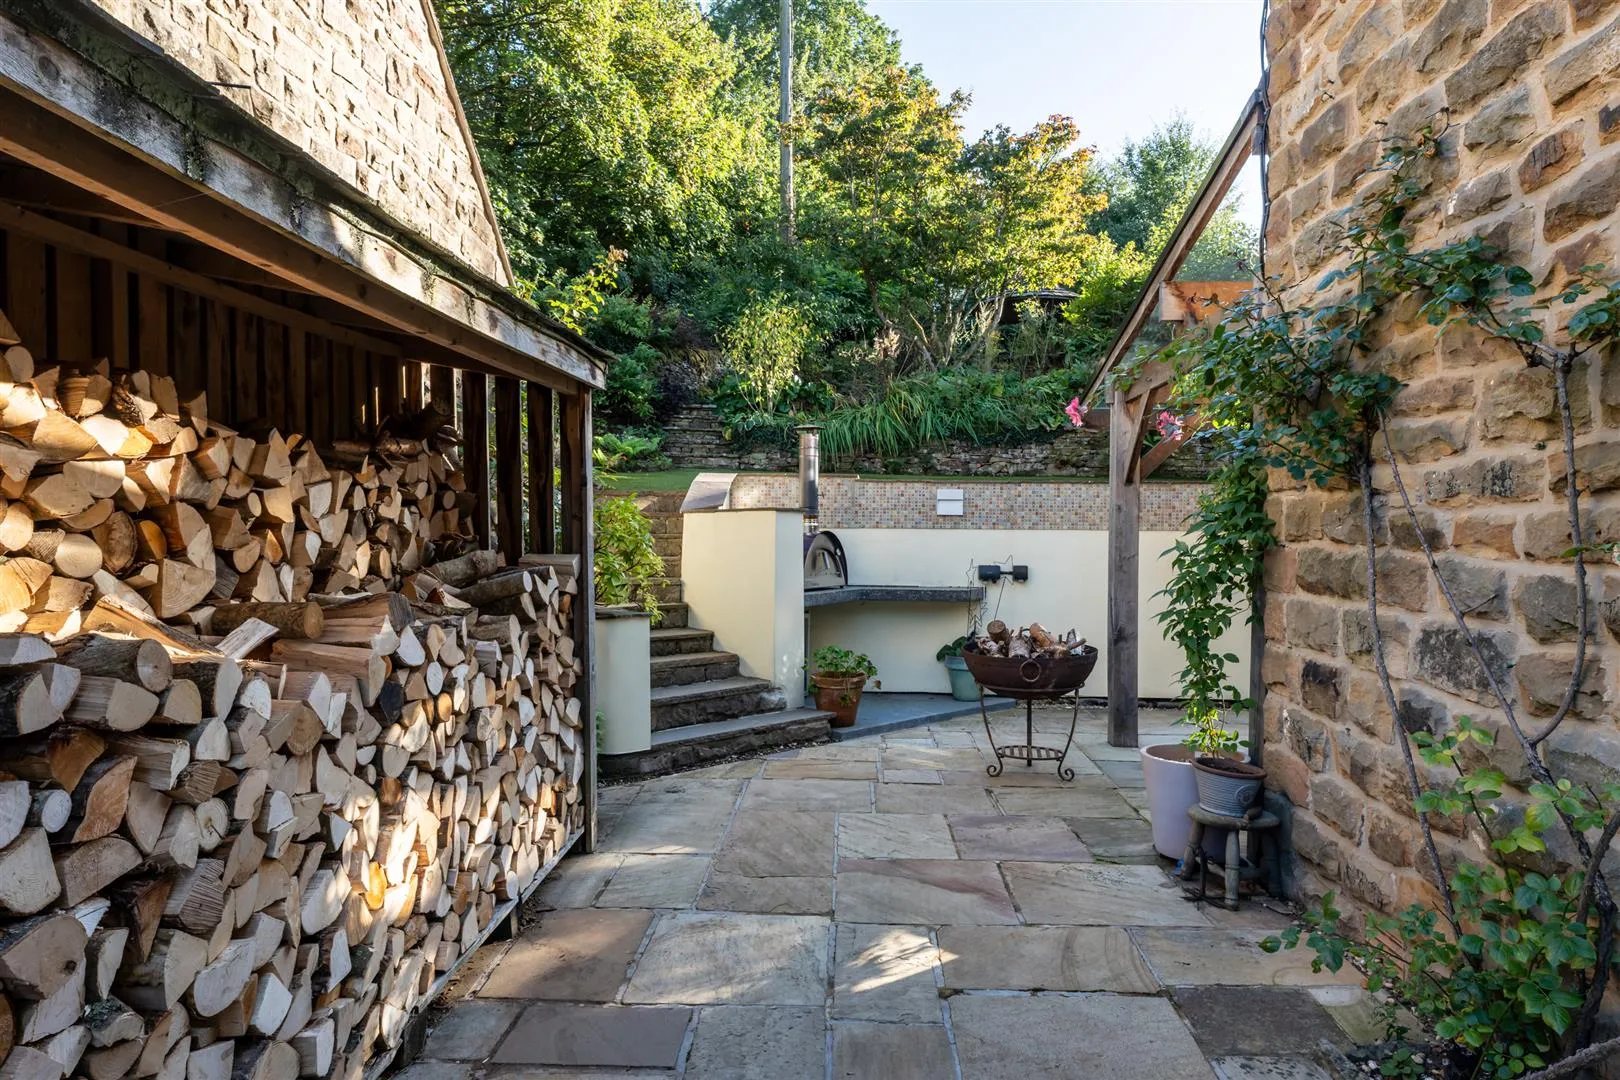
The path wraps around to the left side of the property with exterior lighting, a water tap and a log store.
A timber pedestrian gate opens to stone steps, which lead down to the stone flagged driveway that provides parking for two vehicles, has exterior lighting and the provision for an electric car charging point. Access can be gained to the garage.
Having an electric up-and-over door and light.
The path continues to the rear of the property, where there are two wonderful stone flagged terraces, both set beneath oak framed glazed verandas.
Exterior and Gardens
The first terrace is perfect for outdoor dining and has exterior lighting and a patio heater. To one corner is an outdoor cooking area with a work surface and external power points. Access can be gained to the lounge.
Exterior and Gardens
A stone flagged path connects to the second terrace (garden retreat), a tranquil spot to enjoy a morning coffee and has exterior lighting and provides access to the piano room.
Exterior and Gardens
From the outdoor cooking/dining terrace, stone steps rise to the garden, which has an artificial lawn for ease of maintenance and is surrounded by a combination of raised and rockery borders that incorporate established trees and shrubs. To one corner is a stone flagged patio with a path that leads around the side of the garage.
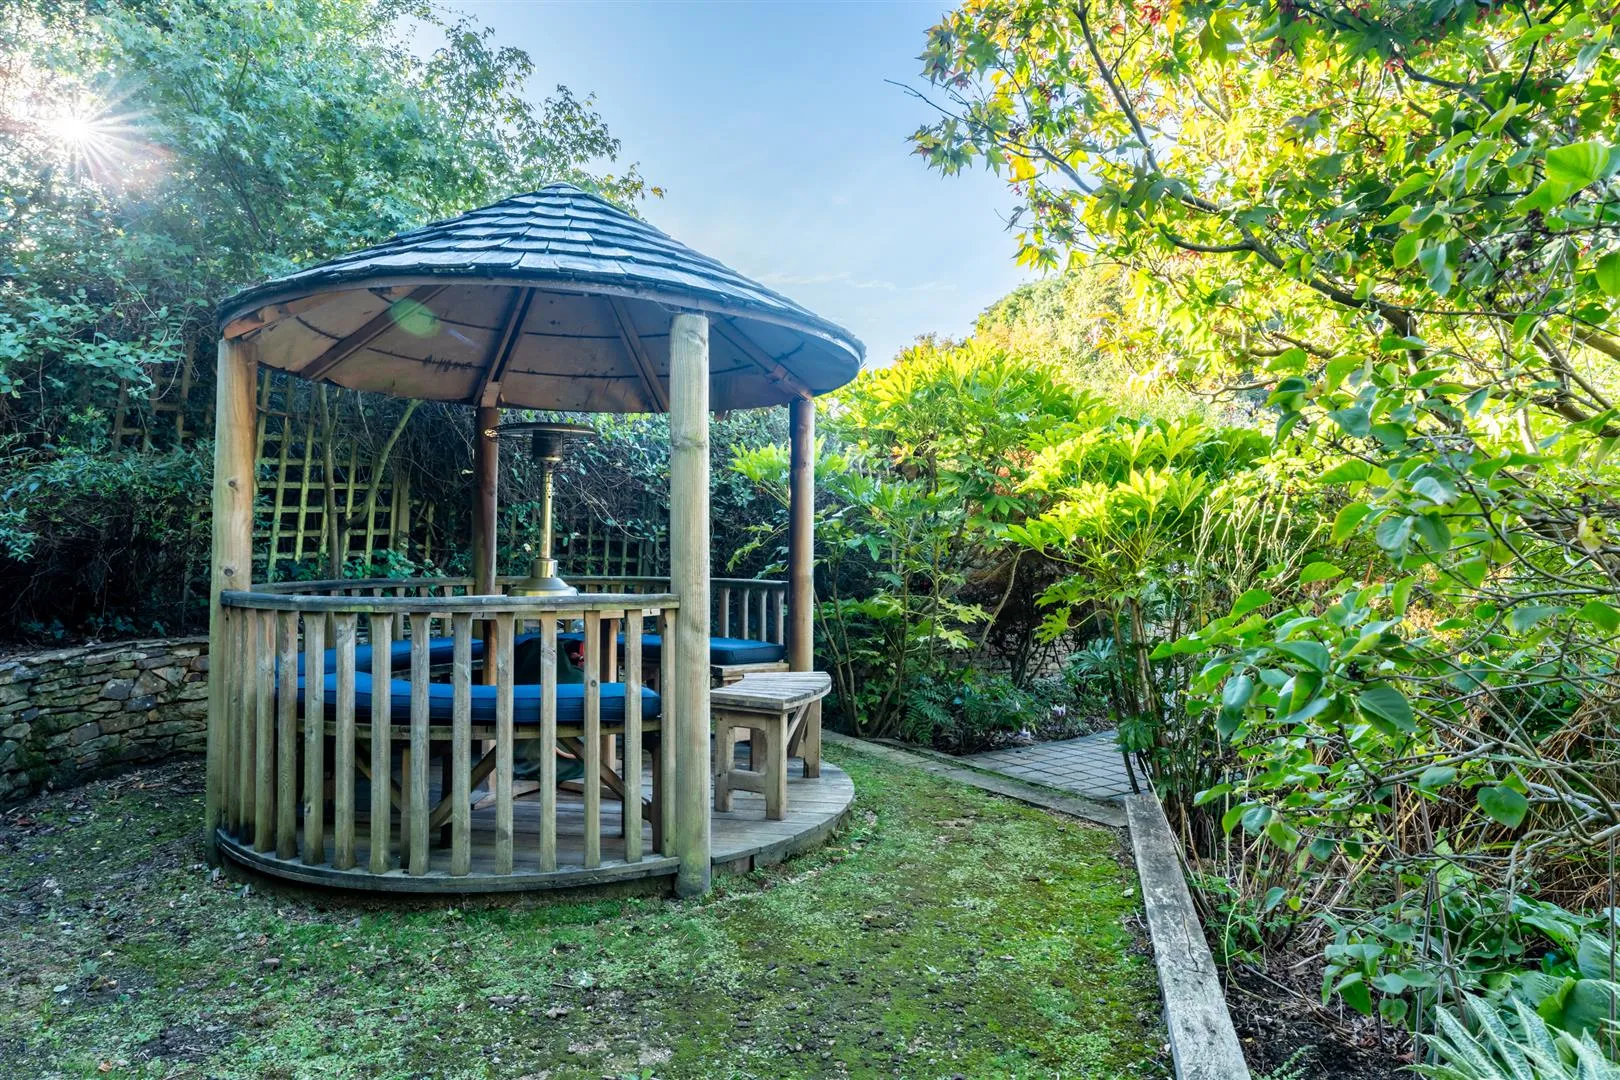
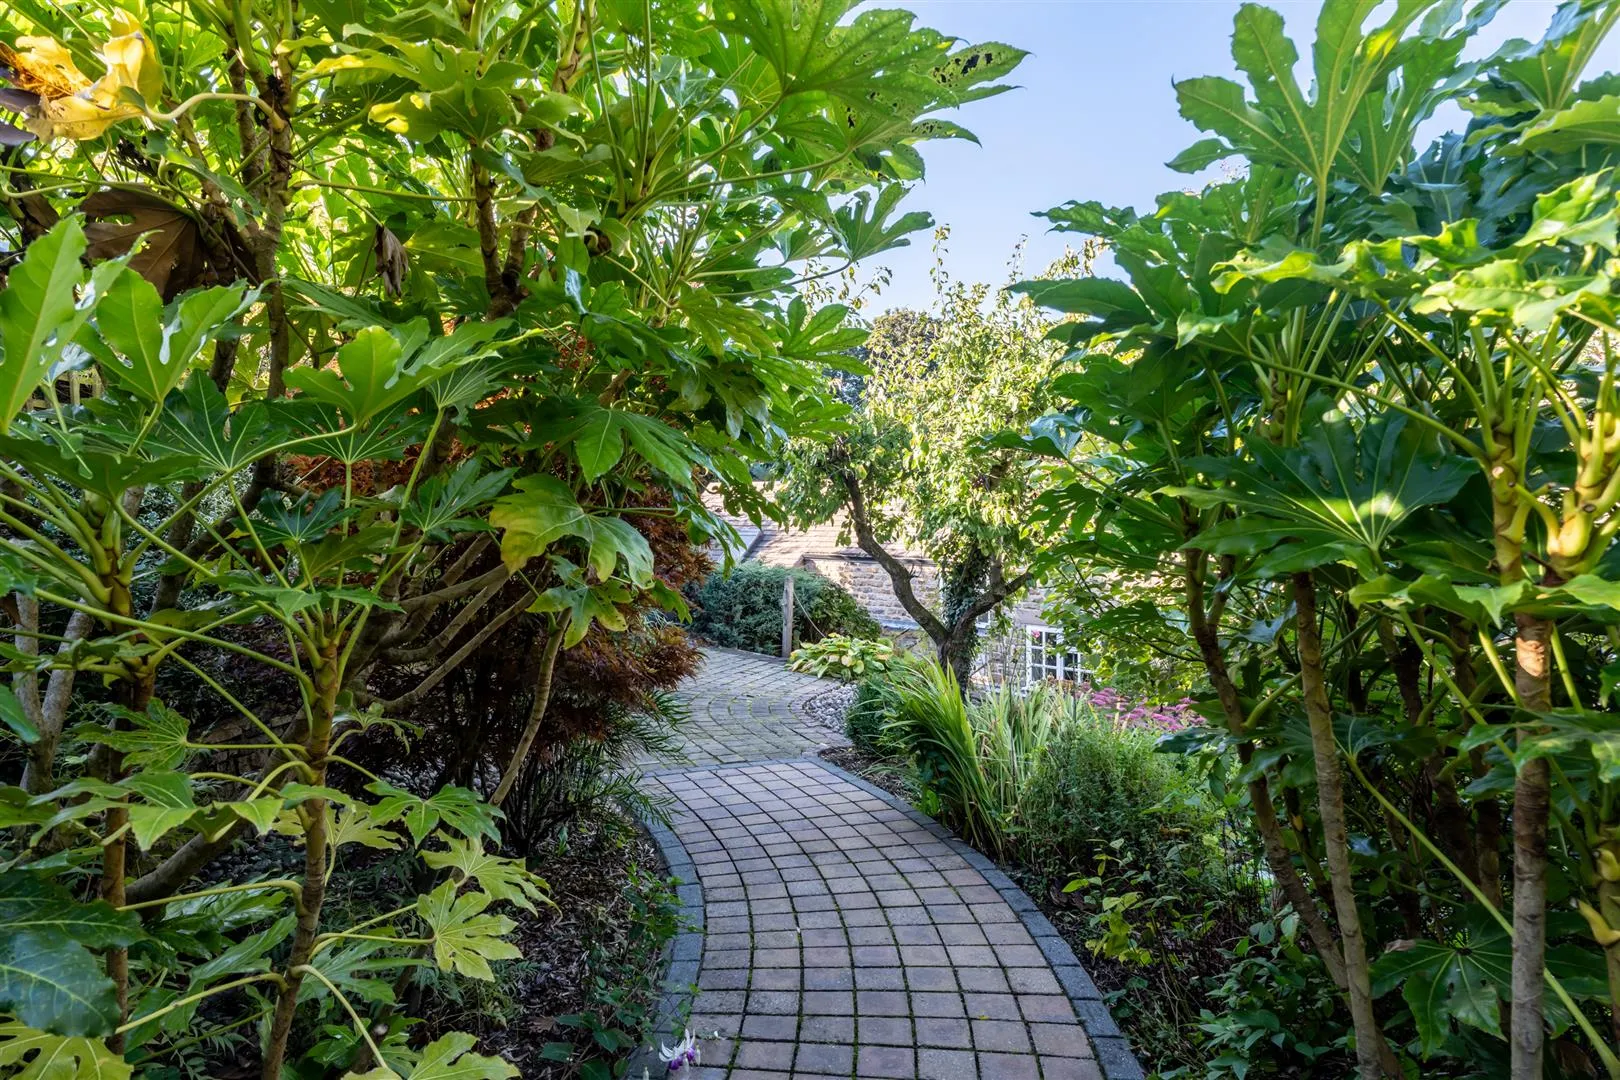
Stone steps ascend from the garden to a block paved path that meanders between ornamental borders and arrives at a wooden gazebo.
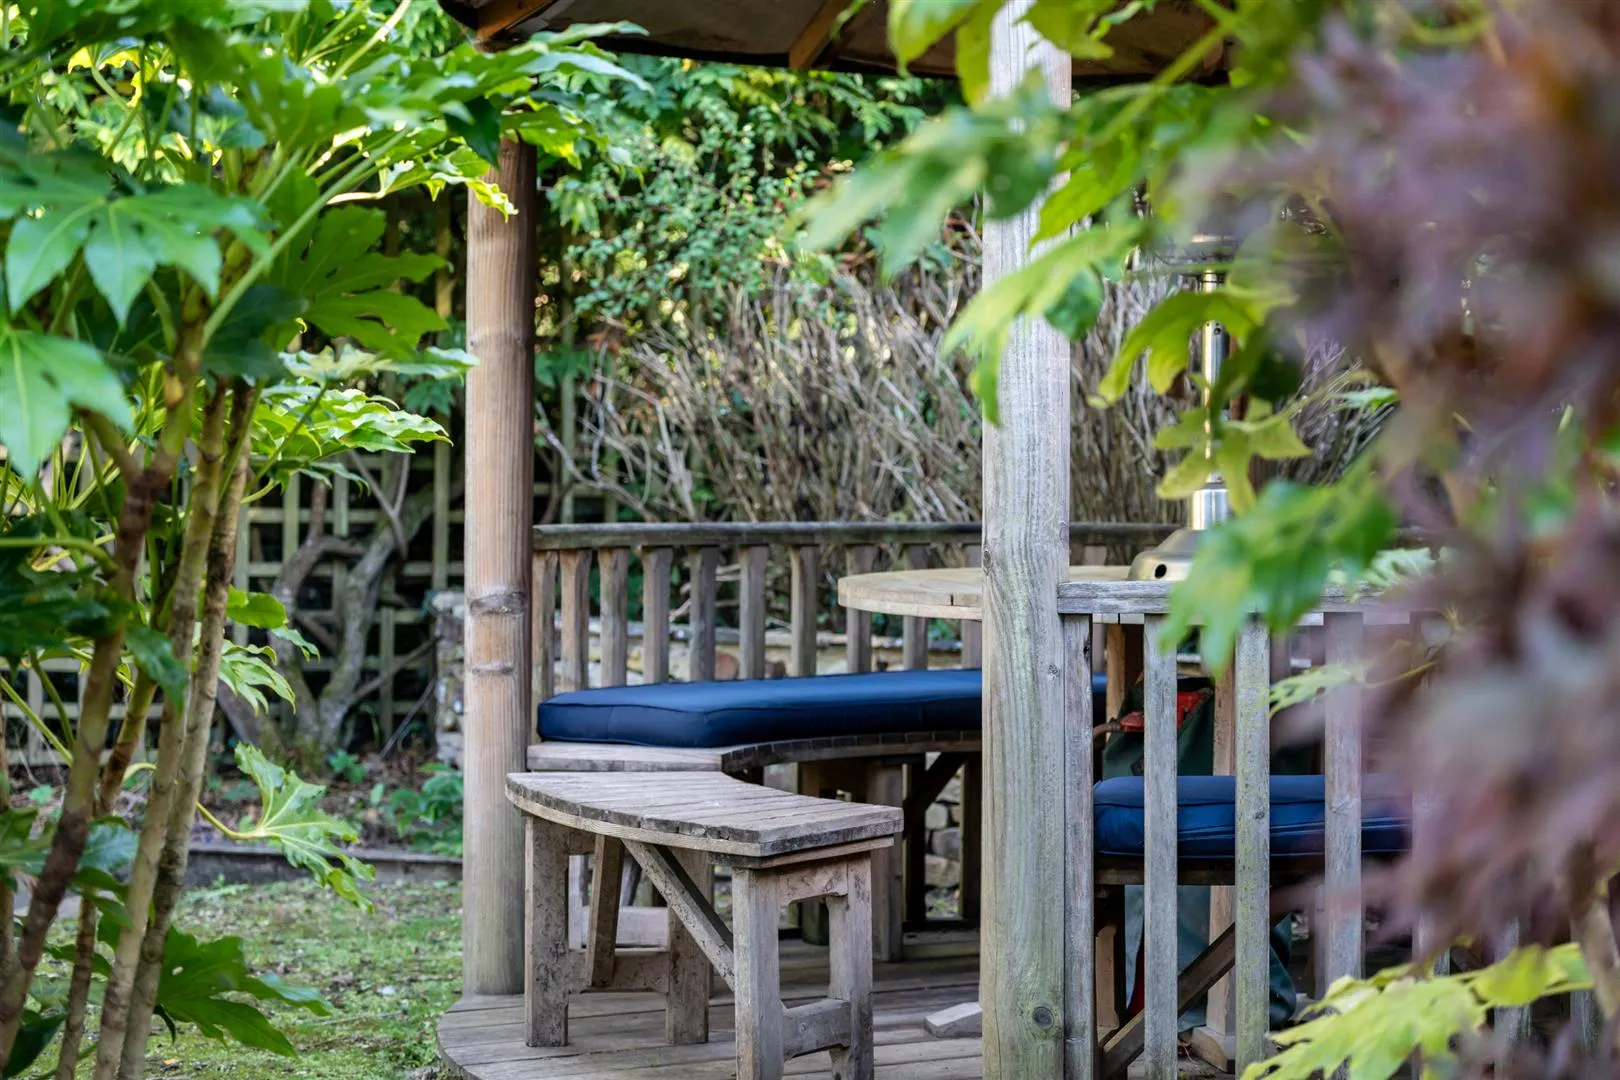
Wooden Gazebo
A superb area for outdoor seating by Breeze House with fitted benches, a round table and a gas-fired heater.
Exterior and Gardens
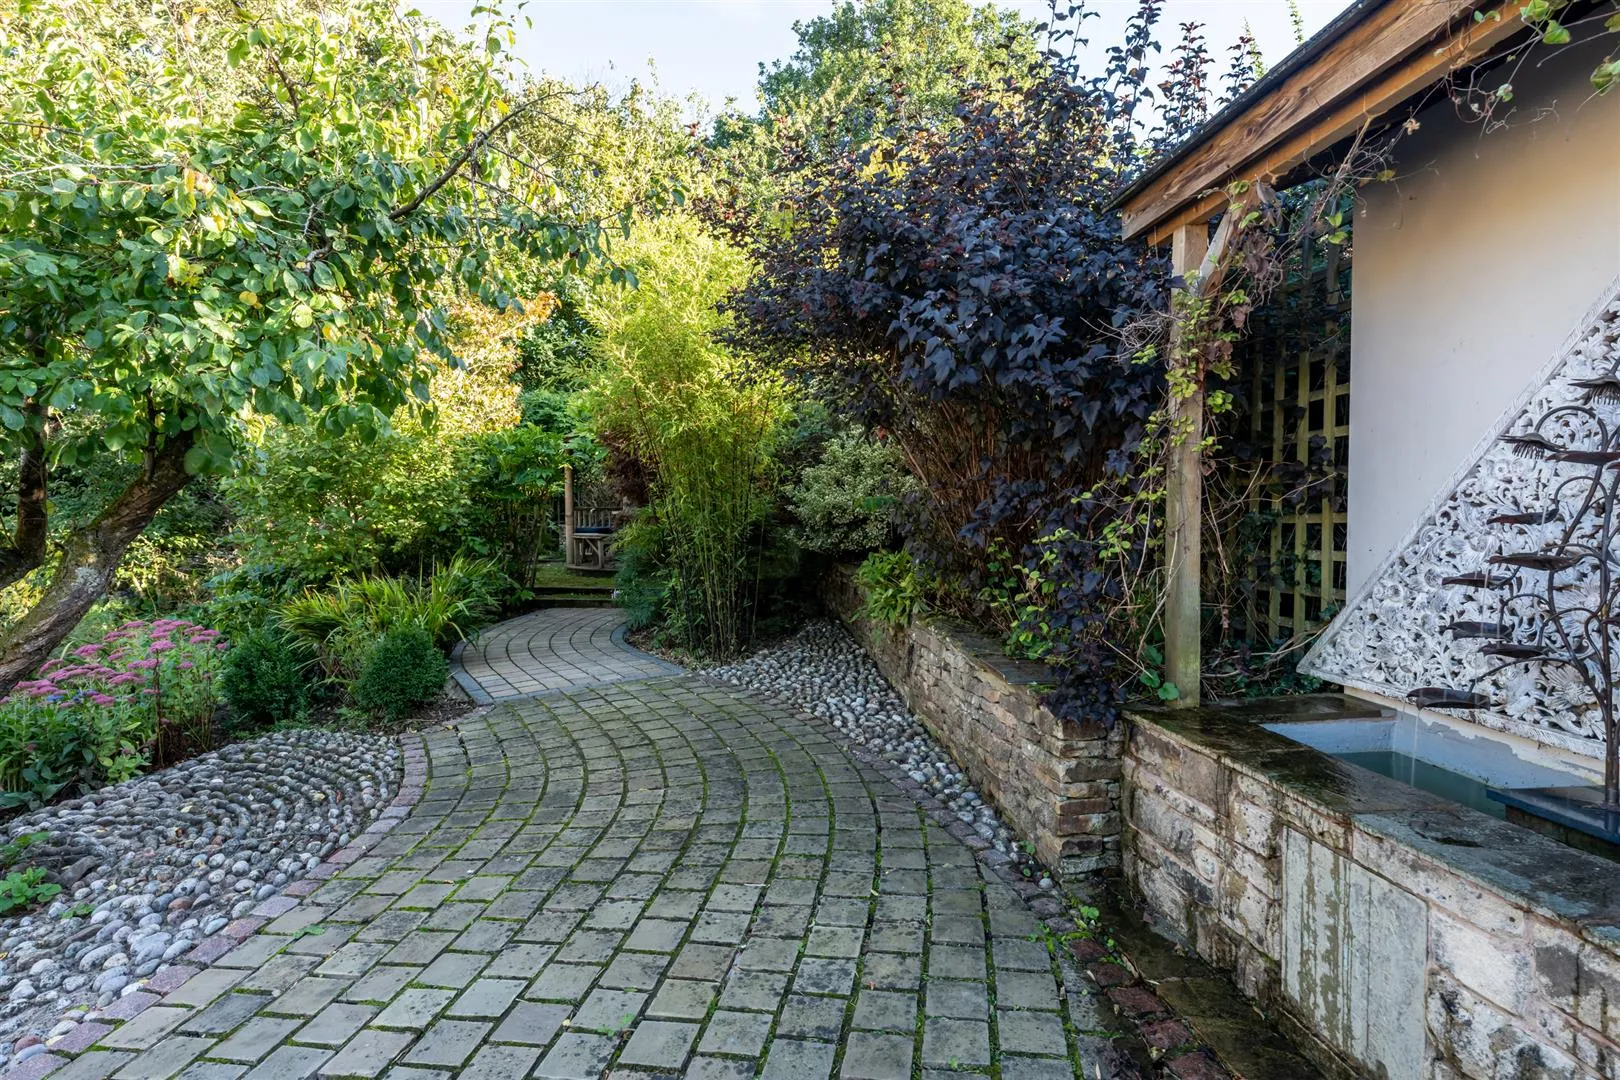
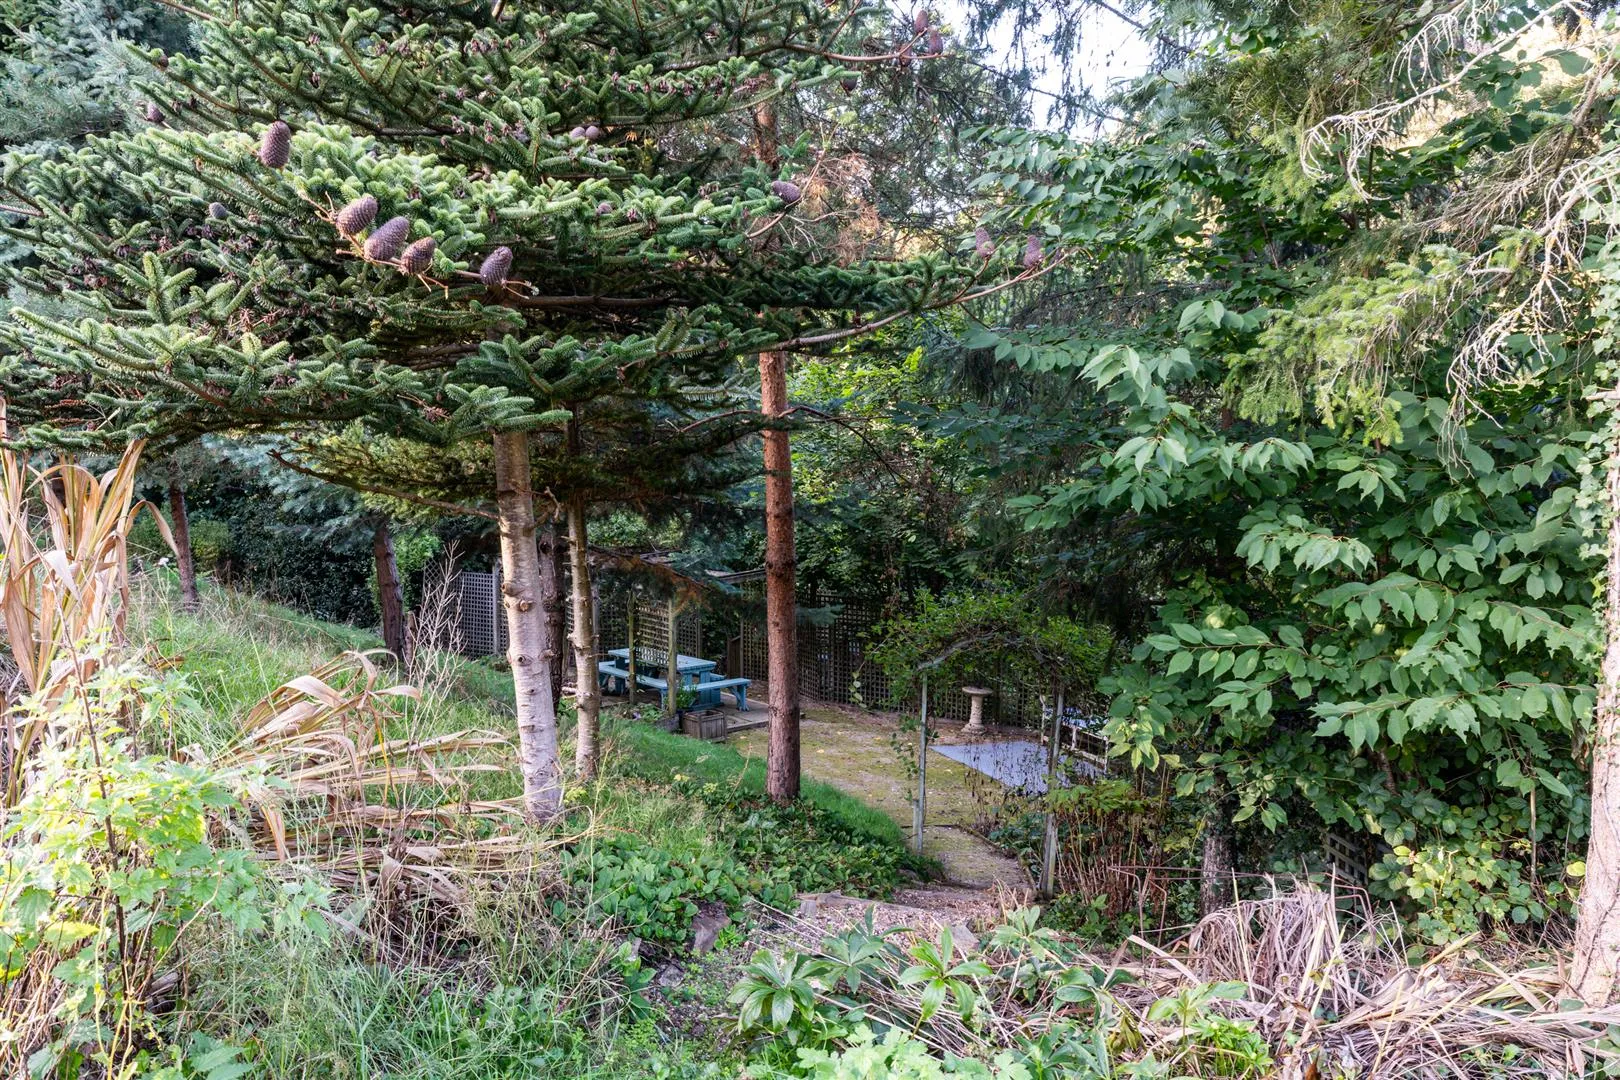
The block paved path continues between two beautiful borders containing bamboo, fatsia japonicas, acers and mature trees, leading to a peace garden with a focal point water feature creating calming sounds of water trickling off a leaf-shaped fountain.
Stone steps lead back down to the garden level, where a stone flagged path with steps continues to the right side of the property.
Barlow Brook Cottage
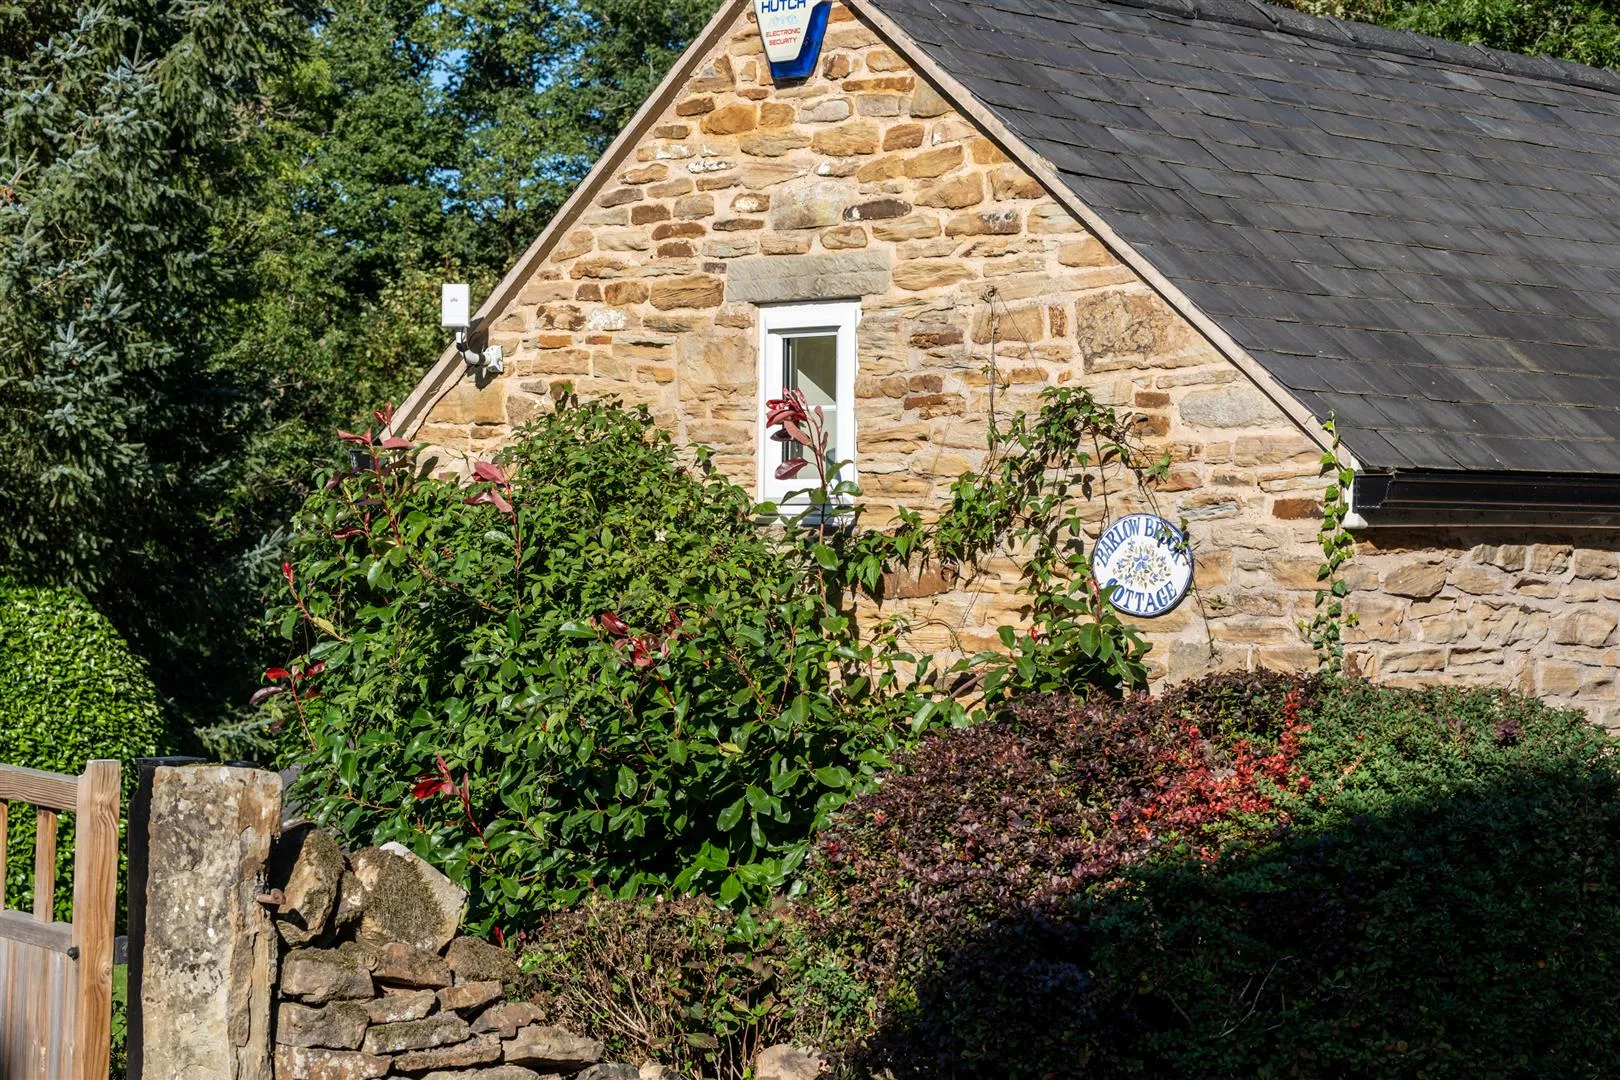
Located opposite Keepers Cottage and included in the sale is Barlow Brook Cottage.
A composite entrance door with double glazed obscured panels opens to the:
Breakfast Kitchen
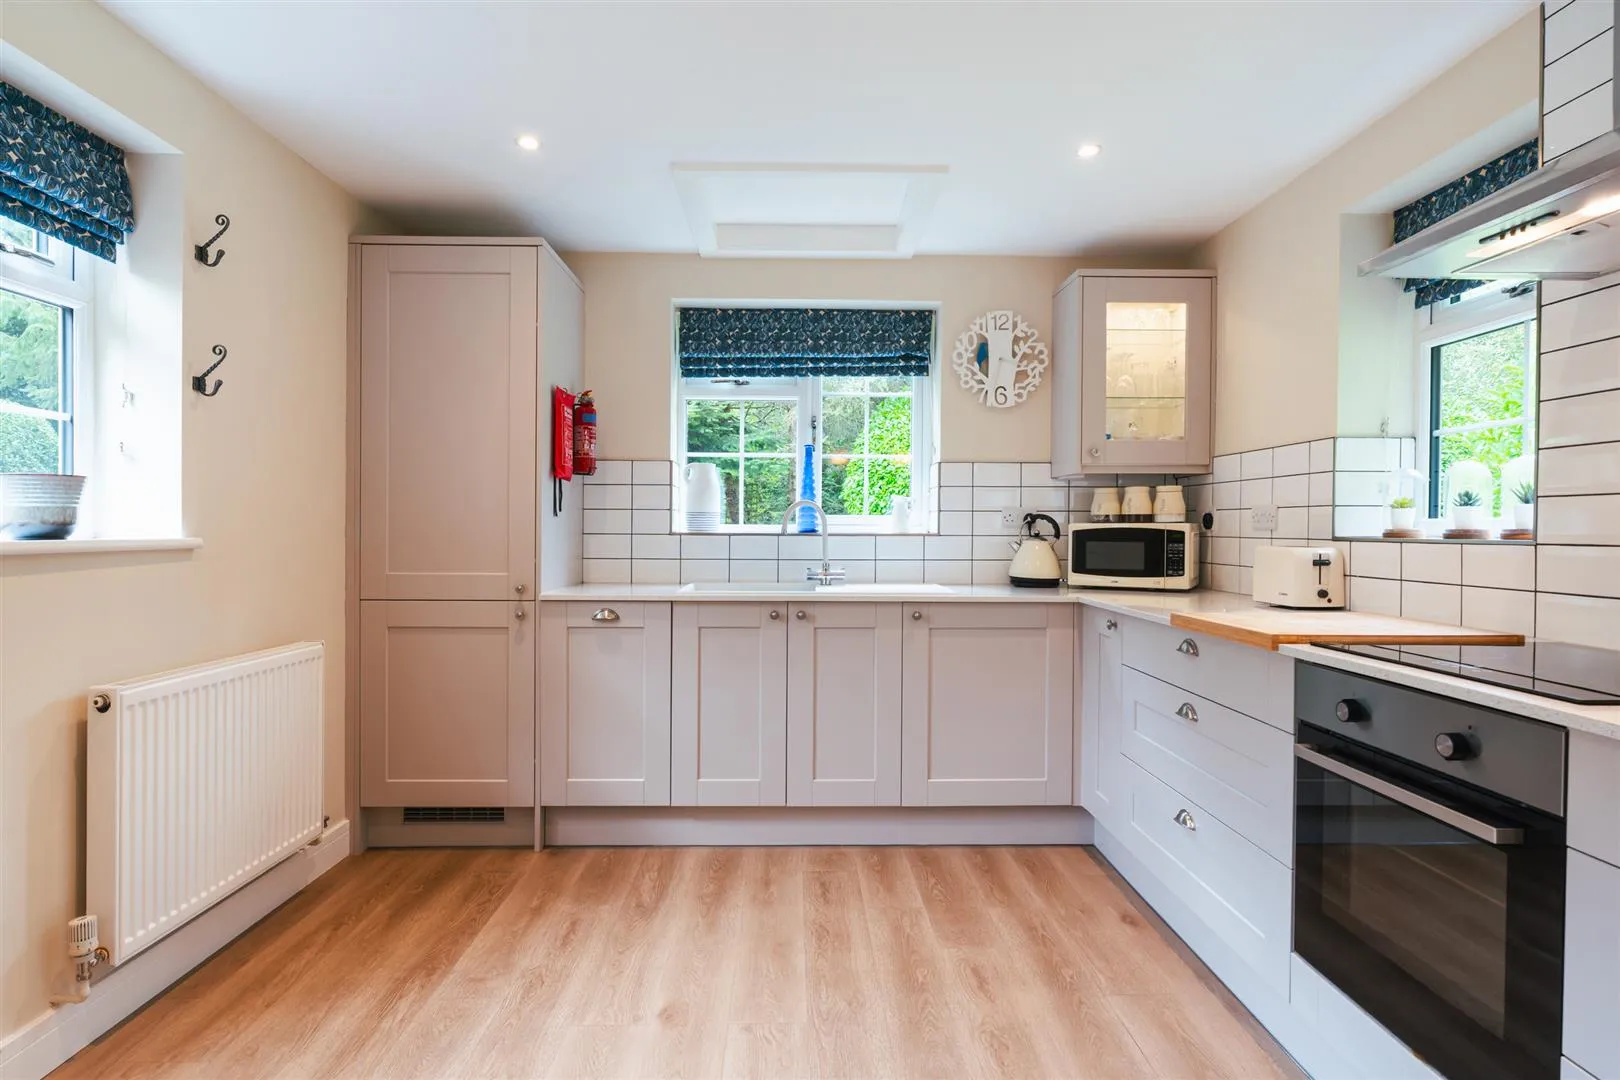
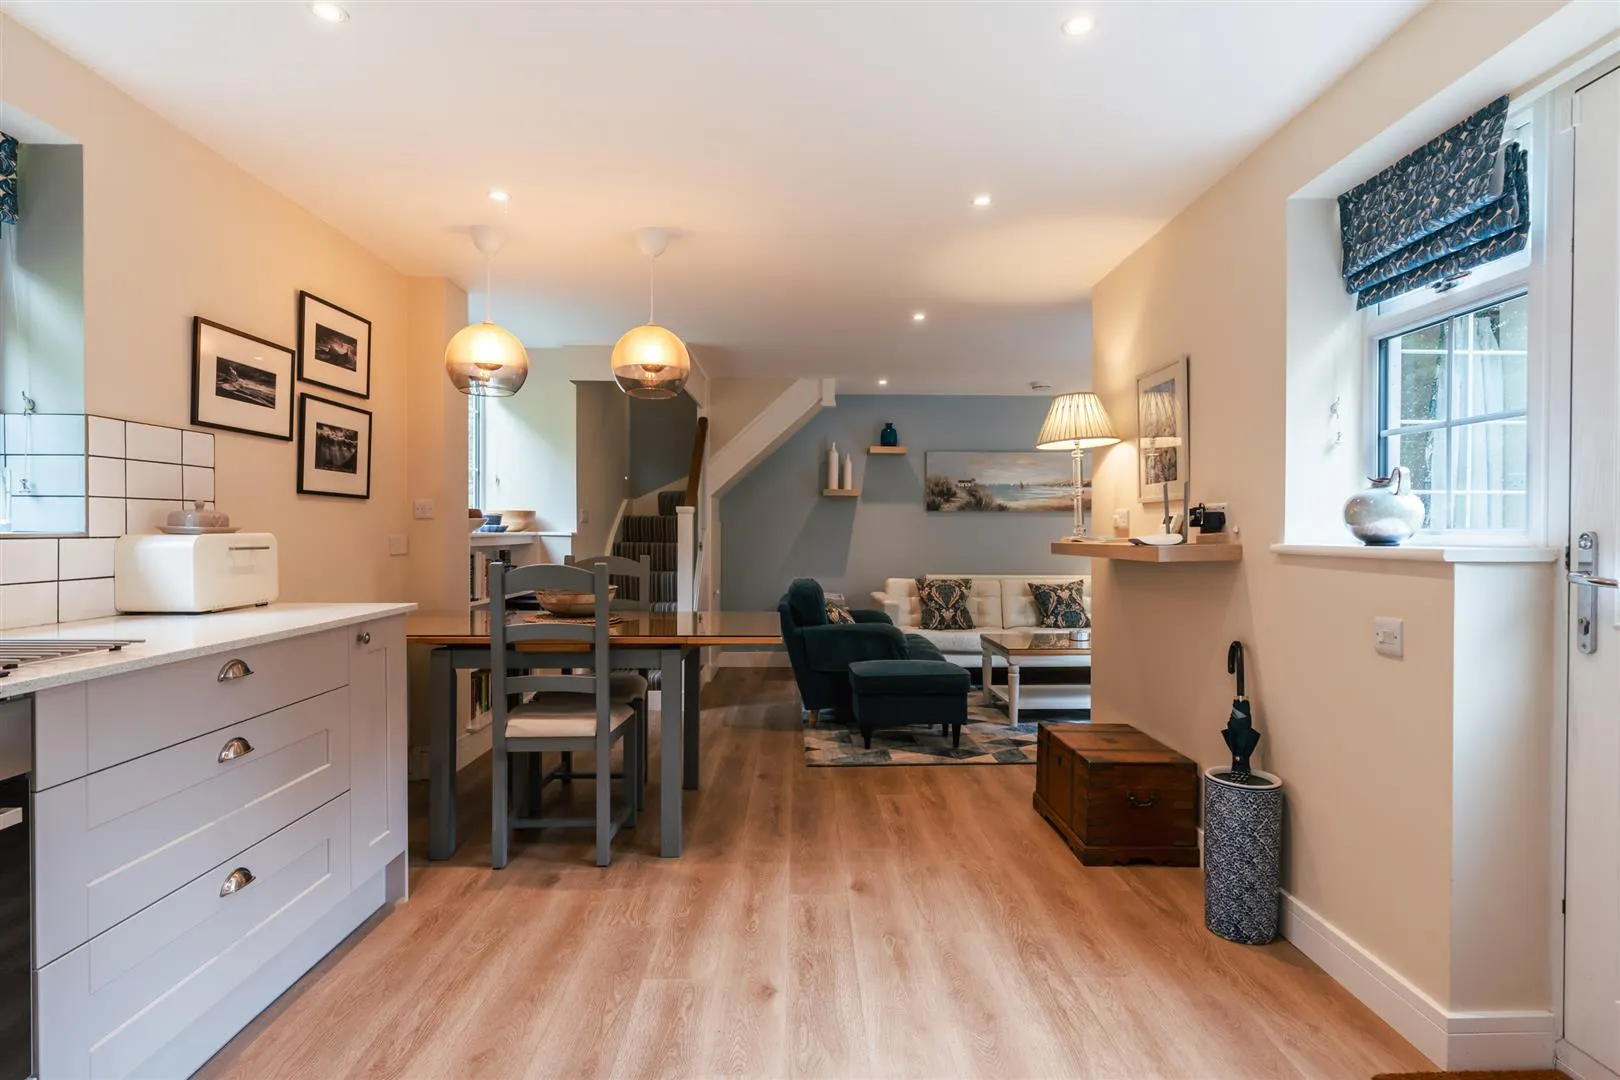
Having side and rear facing UPVC double glazed windows, recessed lighting, pendant light points, central heating radiators and timber effect flooring. A range of fitted base/wall and drawer units incorporate granite work surfaces, tiled splashbacks and an inset Lamona 1.0 bowl sink with a mixer tap. Appliances include a Logik four-ring induction hob with an extractor hood above, a fan assisted oven, a Lamona dishwasher and a Lamona fridge/freezer. A wide opening leads into the living room. A ceiling hatch provides access to an access void.
Living Room
Having a rear facing floor-to-ceiling double glazed panel, a side facing UPVC double glazed panel, recessed lighting, central heating radiator, TV/aerial/data point and timber effect flooring. A staircase with an oak hand rail, glazed balustrading, an under-stairs storage cupboard and a side facing UPVC double glazed window rises to the first floor.
Bedroom
A double bedroom with a rear facing UPVC double glazed panel, pendant light points, central heating radiator and timber effect flooring. Timber doors open to the wardrobe and en-suite shower room.
Having a fitted clothes hanging rail and shelving.
En-Suite Shower Room
Being fully tiled and having side and rear facing UPVC double glazed obscured windows, recessed lighting, extractor fan, chrome heated towel rail and an illuminated vanity mirror. A suite in white comprises a low-level WC and a wash hand basin with a chrome mixer tap and storage beneath. To one corner is a shower enclosure with a fitted shower and a glazed screen/door. A cupboard houses the EHC electric boiler.
Exterior and Gardens
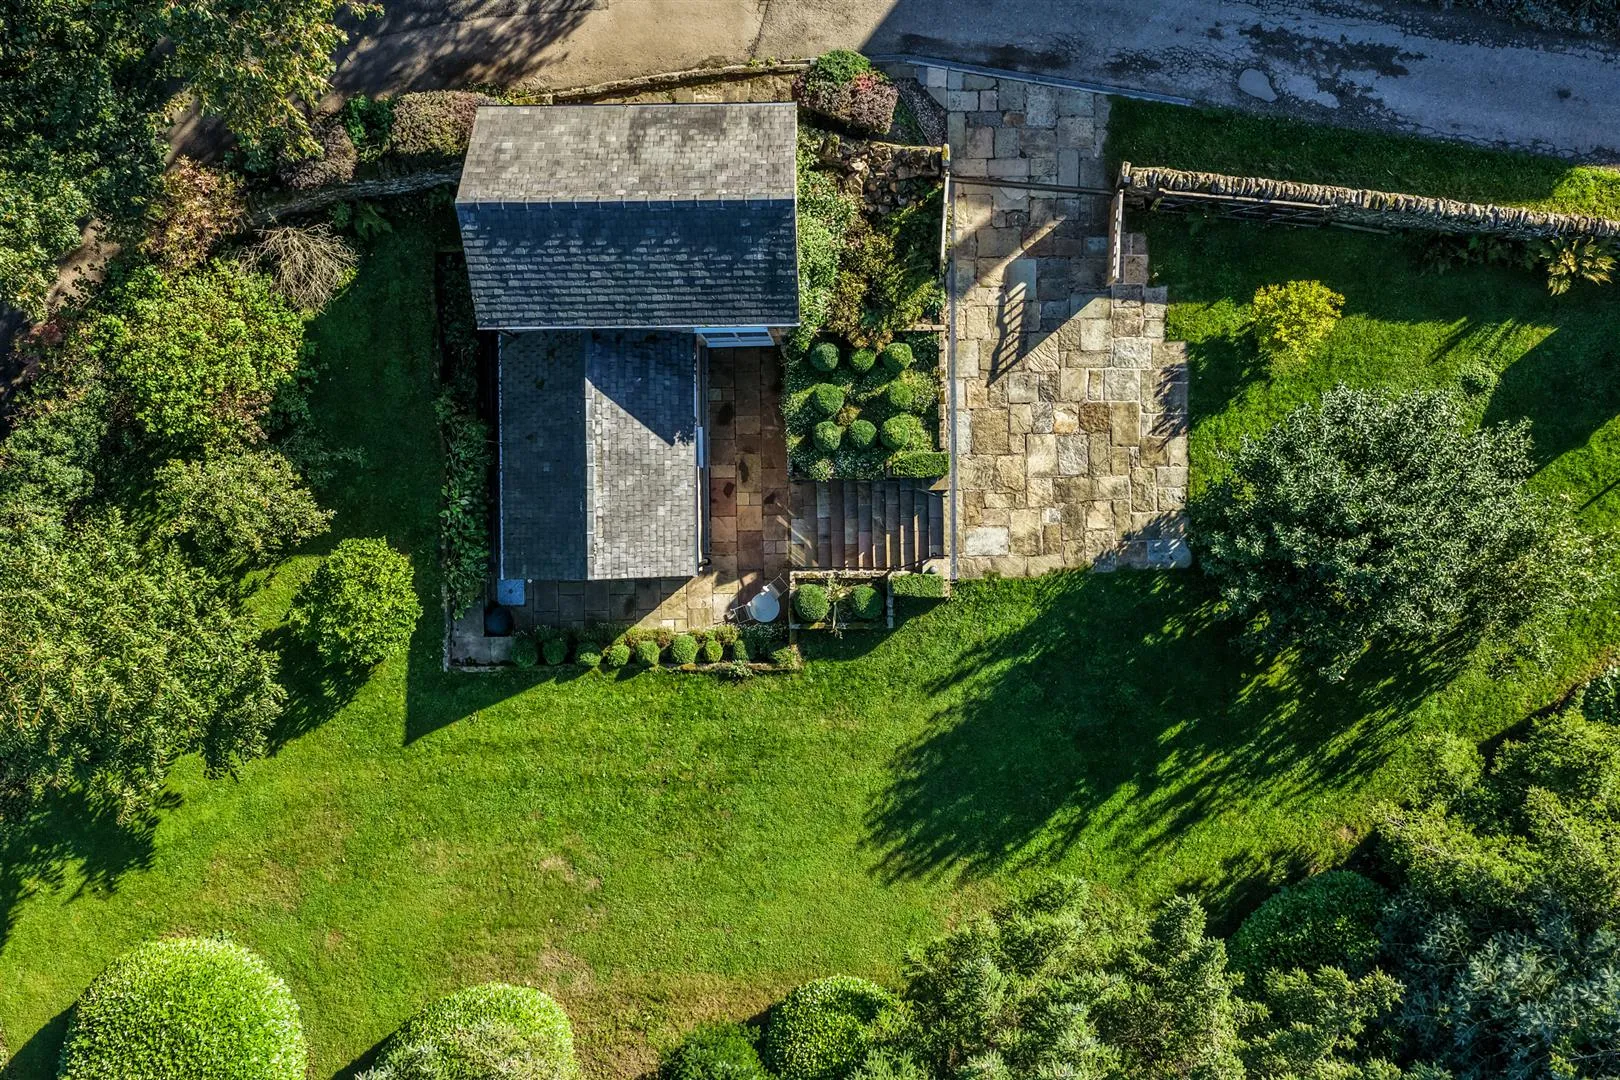
From Keepers Lane, double timber gates open to a block paved driveway, which provides parking for two vehicles and has ornamental borders to one side with topiary shrubs and flowers.
Stone steps with exterior lighting and metal hand rails lead down to the left side of the cottage, where a path with exterior lighting provides access to the main entrance door. The path continues around the rear of the cottage with an external power point and a raised planter, leading to the right side of the property, where there is a water tap, exterior lighting and a raised planter.
Beyond the driveway is a garden that is mainly laid to lawn and has established trees, an apple tree and shrubs. An opening within the trees leads to a woodland walk. The path continues to the left and right.
Exterior and Gardens
To the left is a garden store and the path continues to a lovely seating area with a timber pergola and a stone flagged patio. Steps lead down to a raised platform, which sits above Barlow Brook. To the right, steps lead down to a decked platform beside the brook.
Exterior and Gardens
Set to the West of the gardens is a stone flagged area with a timber pedestrian gate opening to Keepers Lane and a water tap. A gravelled path with a planted border to one side leads to a greenhouse garden with raised timber planters that are perfect for growing fruits and vegetables. At the top of the path is an aluminium framed greenhouse and a potting shed.
Having an aluminium entrance door with glazed panels, opening roof windows and a fitted table.
A timber-built shed with glazed windows, fitted shelving and a potting table.
From the greenhouse garden, a path continues to a fire pit area, composting area and into woodland. Steps with gravelled insets also lead back down to the pergola patio.
Freehold
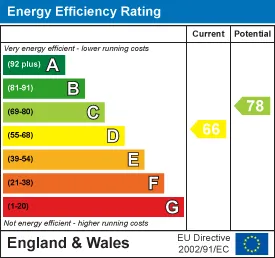
G
Mains gas, mains electricity and mains water. Barlow Brook Cottage is heated by an electric boiler. The drainage is connected to a septic tank, which serves both properties. There is fibre broadband in the area and the mobile signal quality is variable.
None.
None and the flood risk is very low.
Strictly by appointment with one of our sales consultants.
Whilst we aim to make these particulars as accurate as possible, please be aware that they have been composed for guidance purposes only. Therefore, the details within should not be relied on as being factually accurate and do not form part of an offer or contract. All measurements are approximate. None of the services, fittings or appliances (if any), heating installations, plumbing or electrical systems have been tested and therefore no warranty can be given as to their working ability. All photography is for illustration purposes only.
 Brochure
  Video Tour
  Floor Plans
  EPC
EPC  Map Arrange a Viewing
Curious about the value of your current property? Get a free, no-obligation valuation and see how much you could sell for in today's market.
These results are for a repayment mortgage and are only intended as a guide. Make sure you obtain accurate figures from your lender before committing to any mortgage. Your home may be repossessed if you do not keep up repayments on a mortgage.
This calculation is only a guide. We can't give financial advice, so always check with an adviser. Valid from April 2025, it applies to UK residents buying residential properties in England and Northern Ireland. It doesn't apply if you're buying through a company.