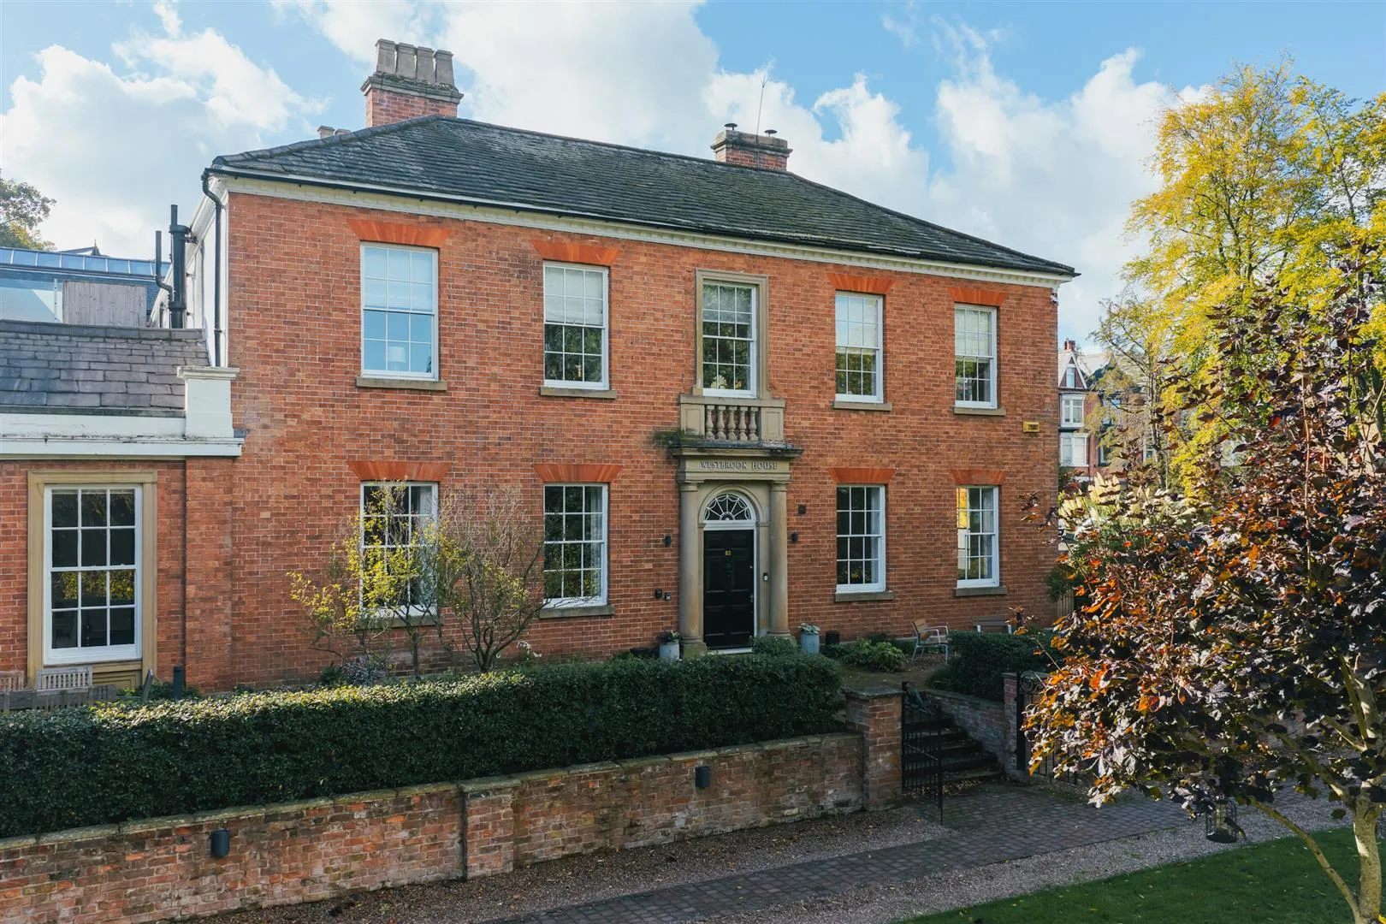
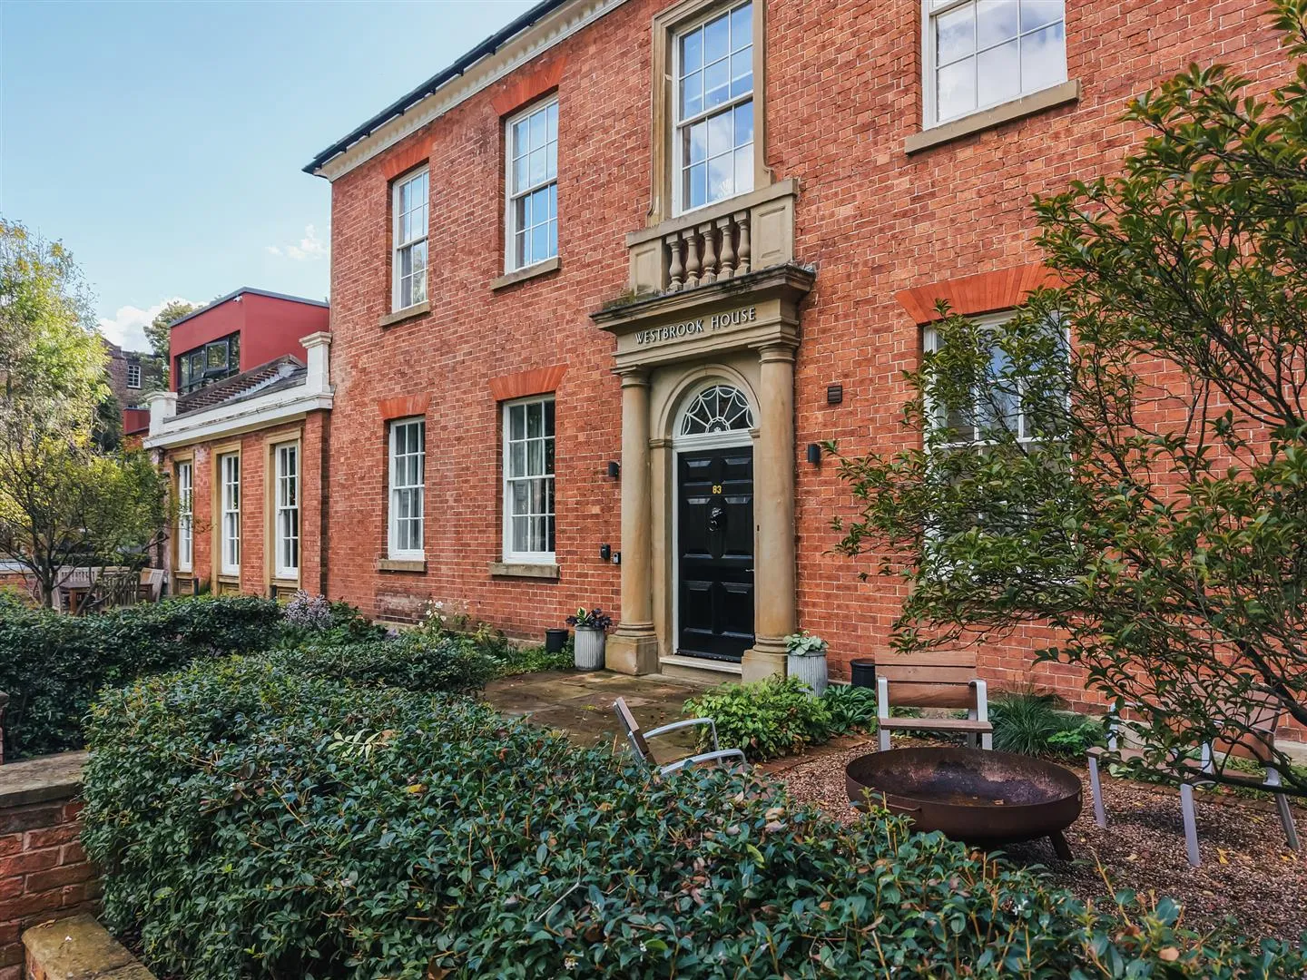
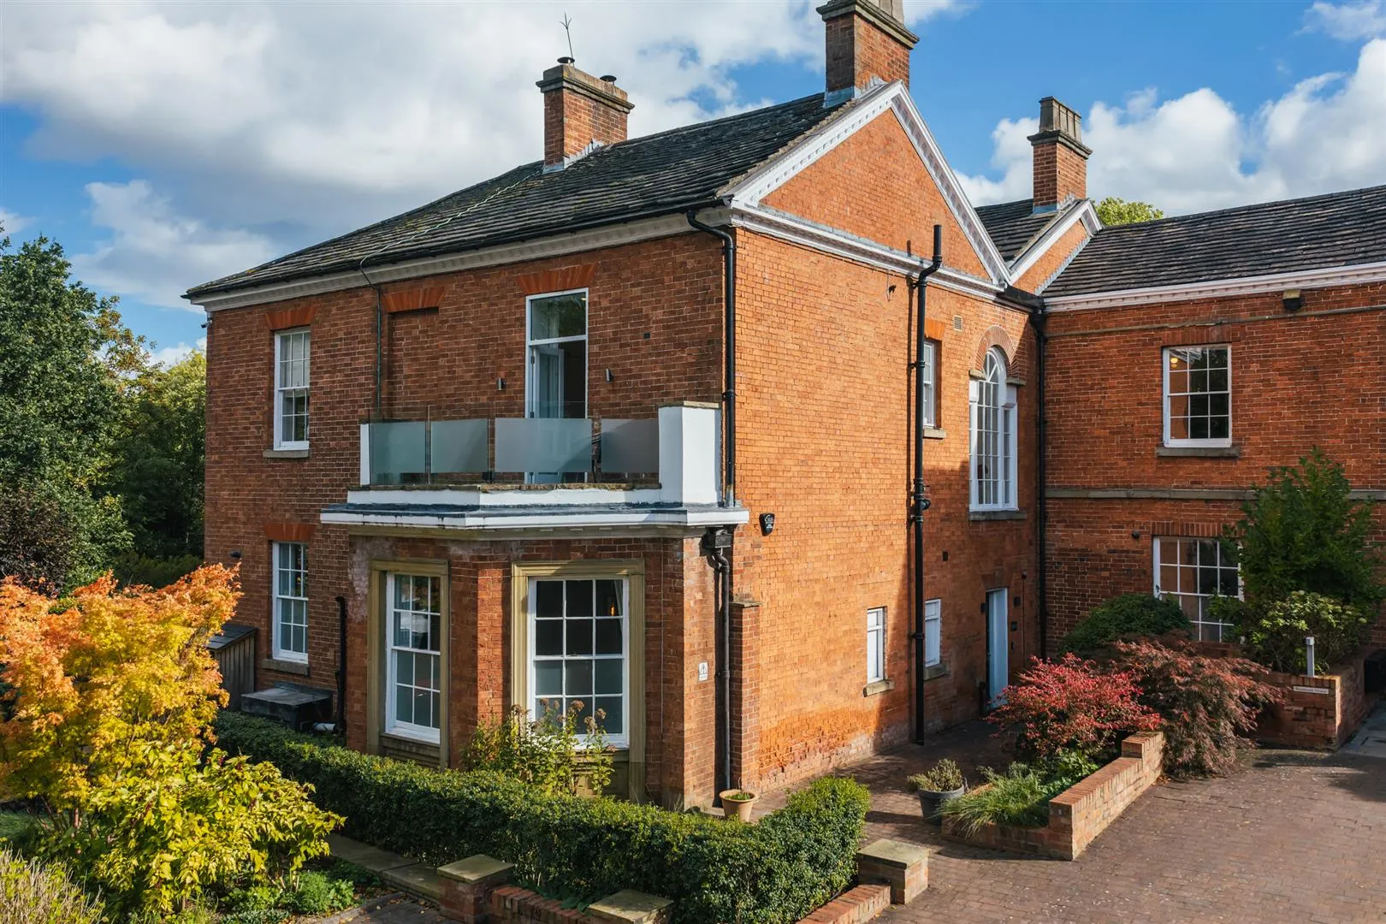
Occupying the ground floor of a Grade II listed Georgian Manor House, this exquisite four bedroomed apartment is brimming with unique character and over 3700 sq.ft. of luxurious living spaces. A private, wrap-around garden terrace presents a wonderful outdoor space that perfectly complements the internal accommodation.
Read MoreYears Remaining:
164
Annual Ground Rent:
£180
Annual Service Charge:
£5,940
Occupying the ground floor of a Grade II listed Georgian Manor House, this exquisite four bedroomed apartment is brimming with unique character and over 3700 sq.ft. of luxurious living spaces. A private, wrap-around garden terrace presents a wonderful outdoor space that perfectly complements the internal accommodation.
Lounge
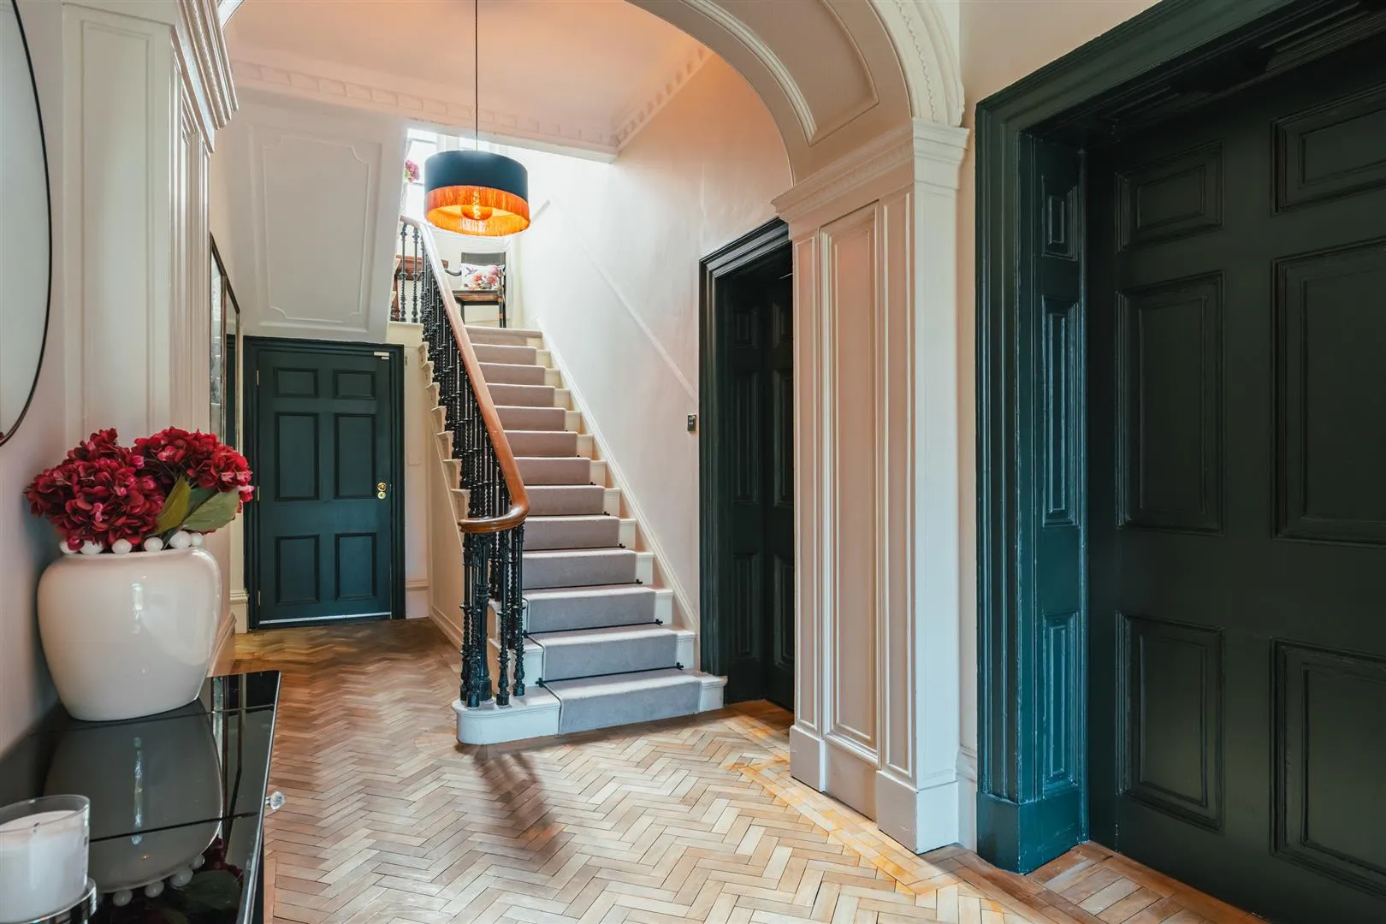
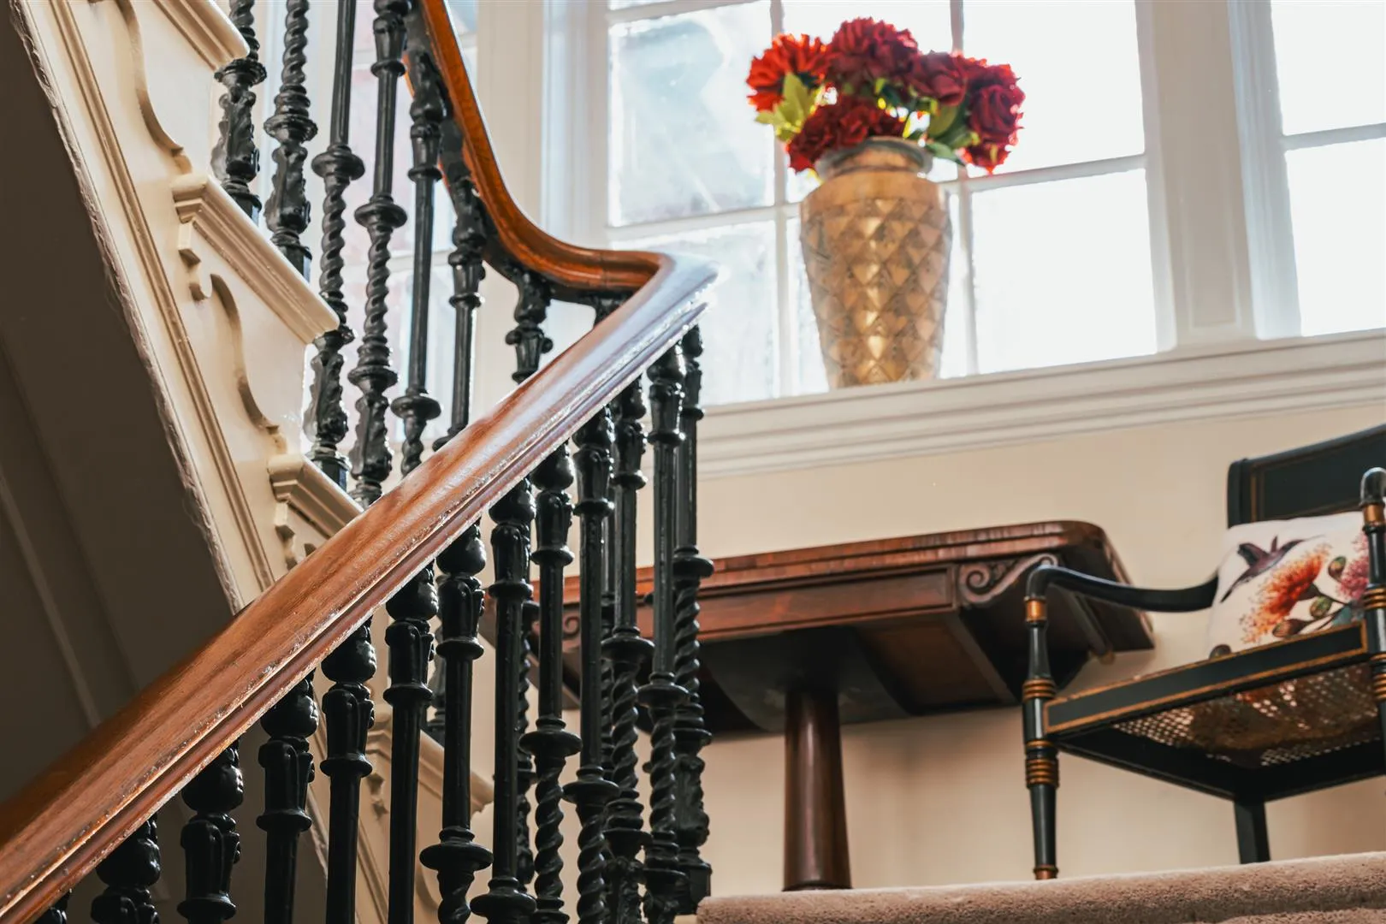
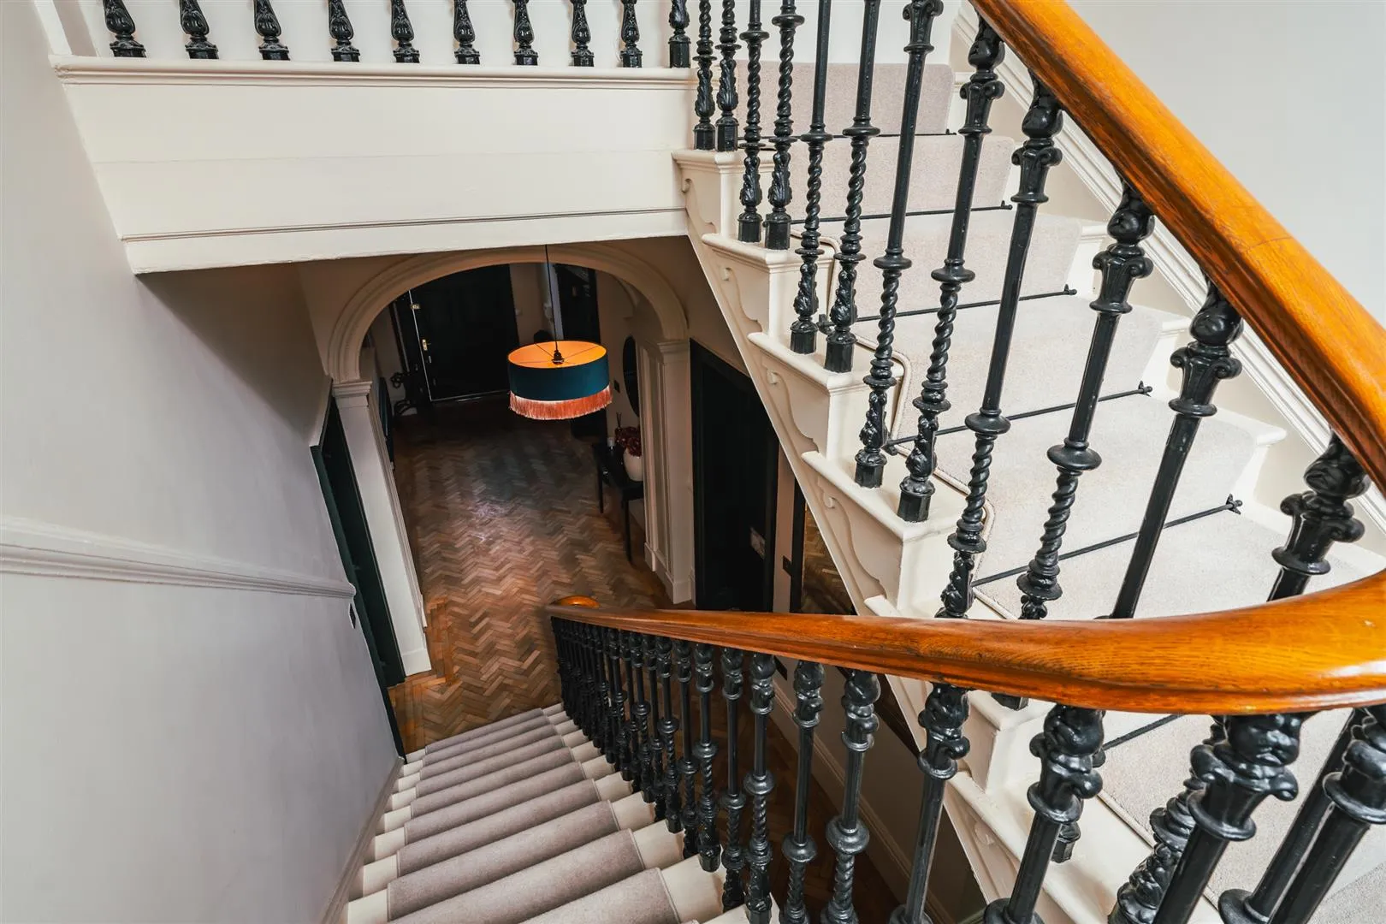
The main building dates back to 1840 and was originally built by the Wilson family, owners of the Sharrow Snuff Mill, as their private residence. Today, Westbrook House has retained its period grandeur including features such as high coved ceilings, panelled archways, timber sash windows and a beautiful original staircase.




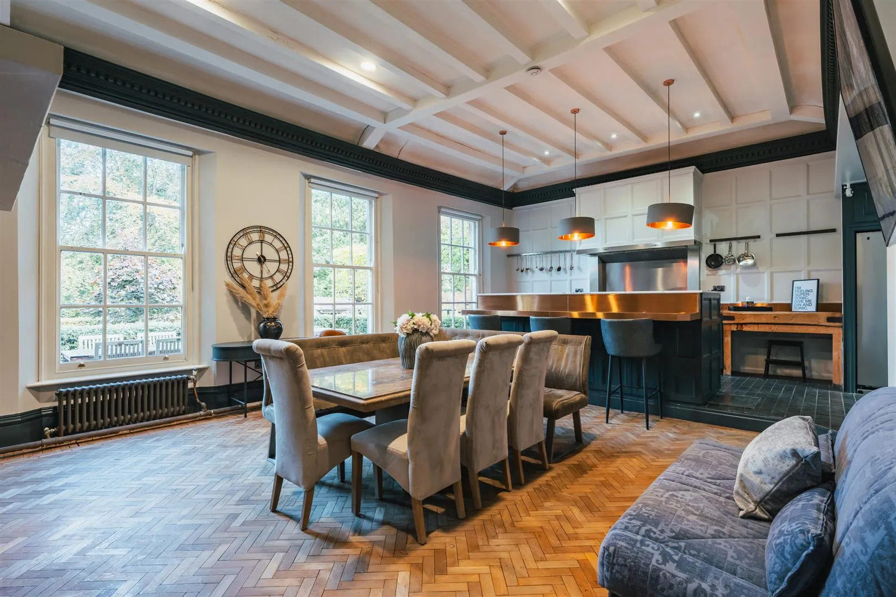
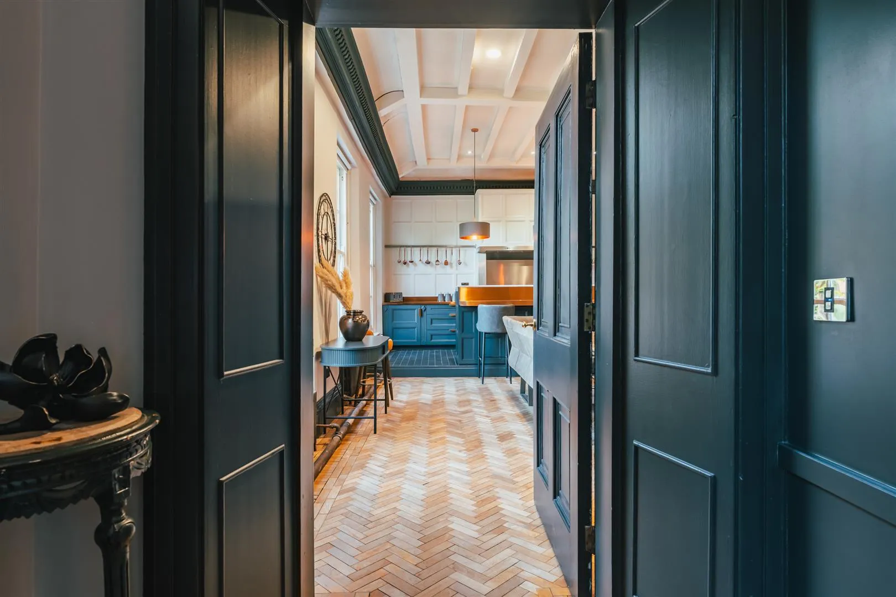
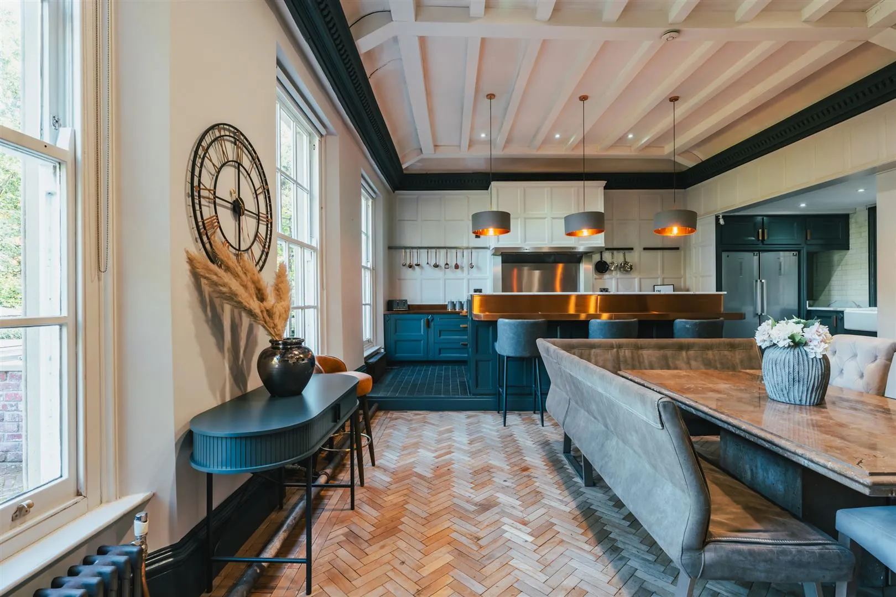
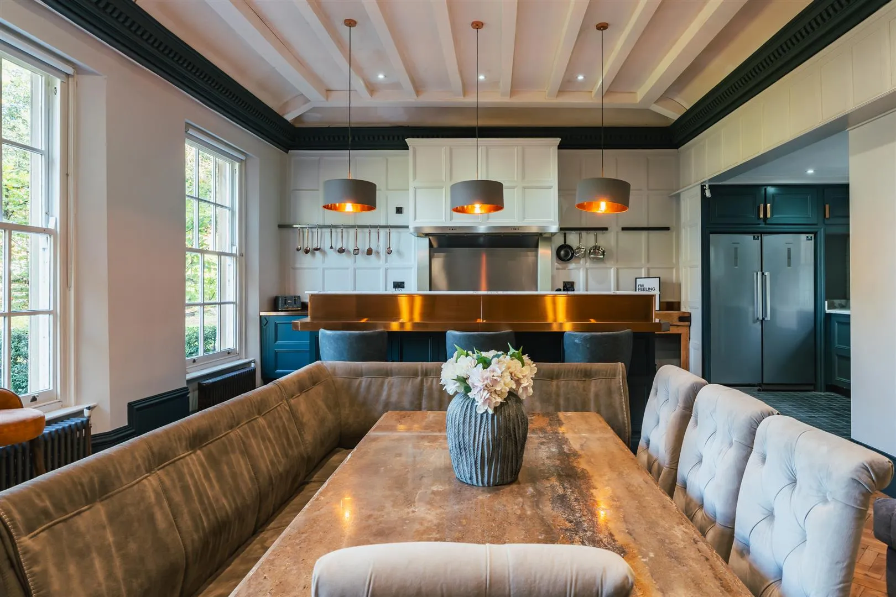
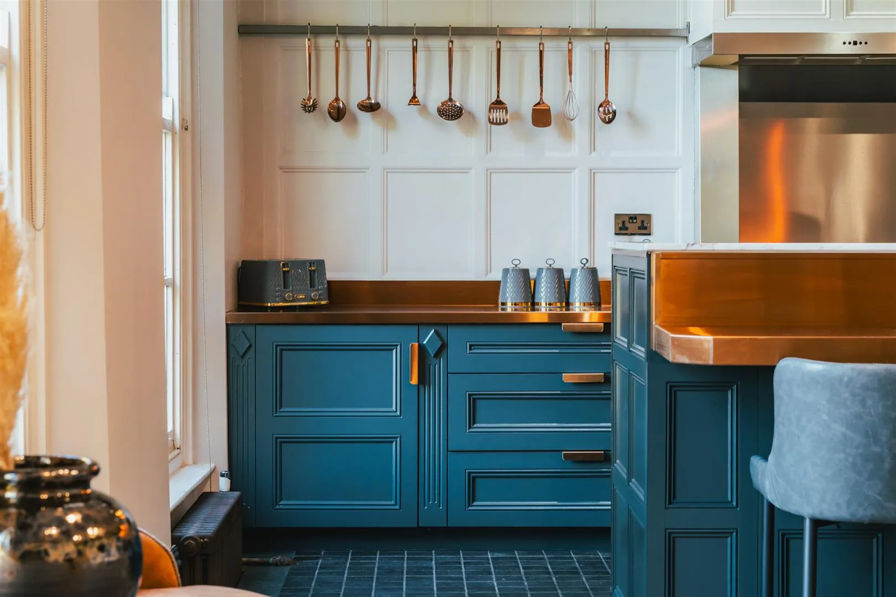
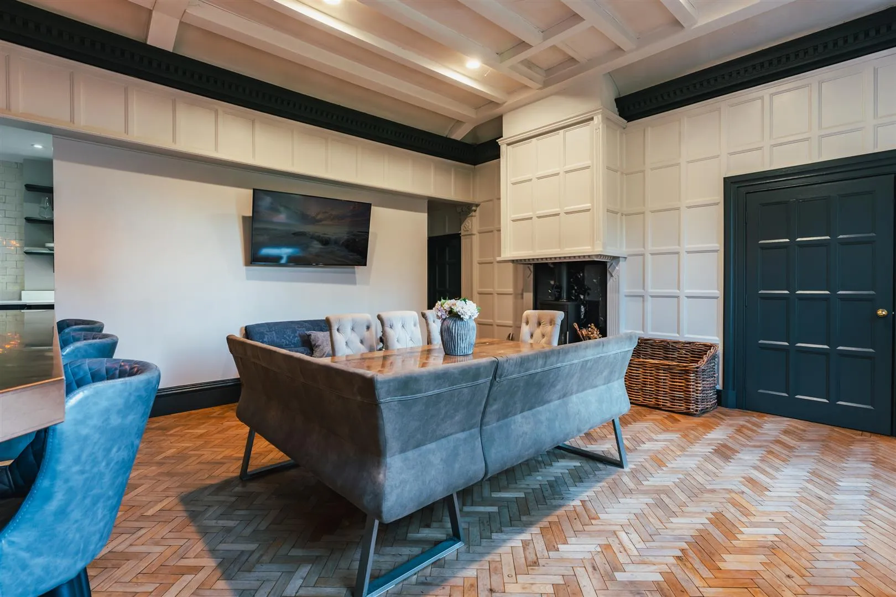
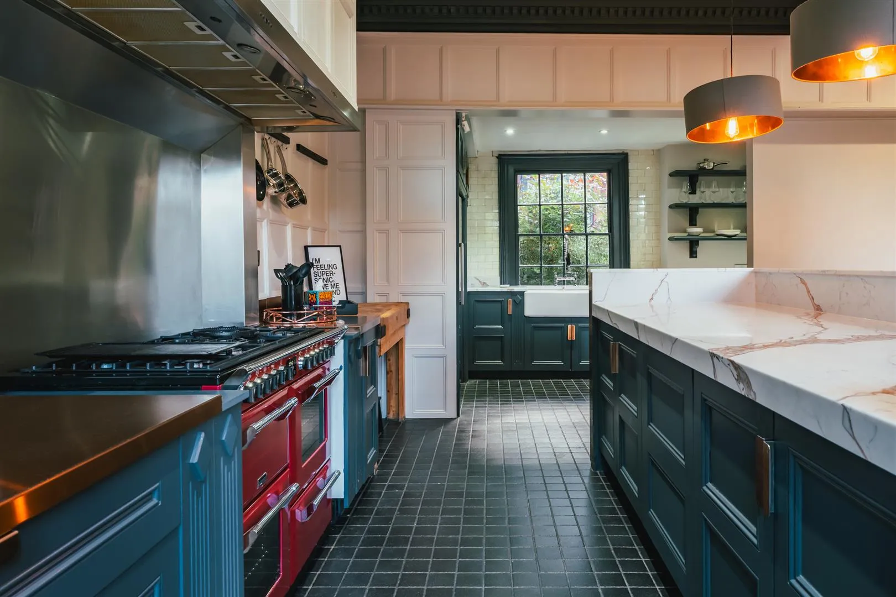
The heart of the home is undoubtedly the dining kitchen. Boasting a focal-point log burner and ample room for accommodating a large dining table, this is a space that can be thoroughly enjoyed everyday and for occasional hosting. The kitchen itself has been finished to a high standard and incorporates polished copper and quartz work surfaces, space for a range cooker and a breakfast bar extends to provide room for four chairs. Adjacent to the kitchen is a useful utility room with further storage.
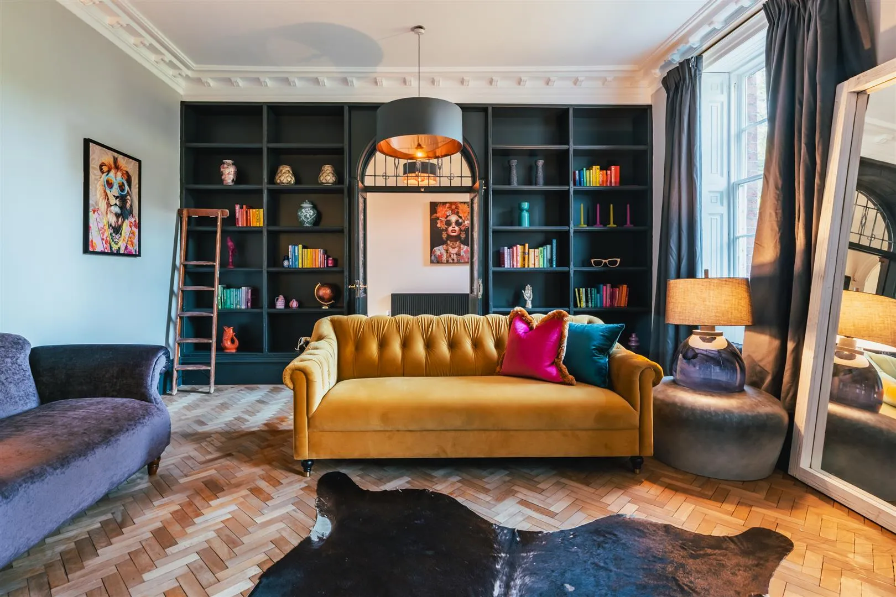
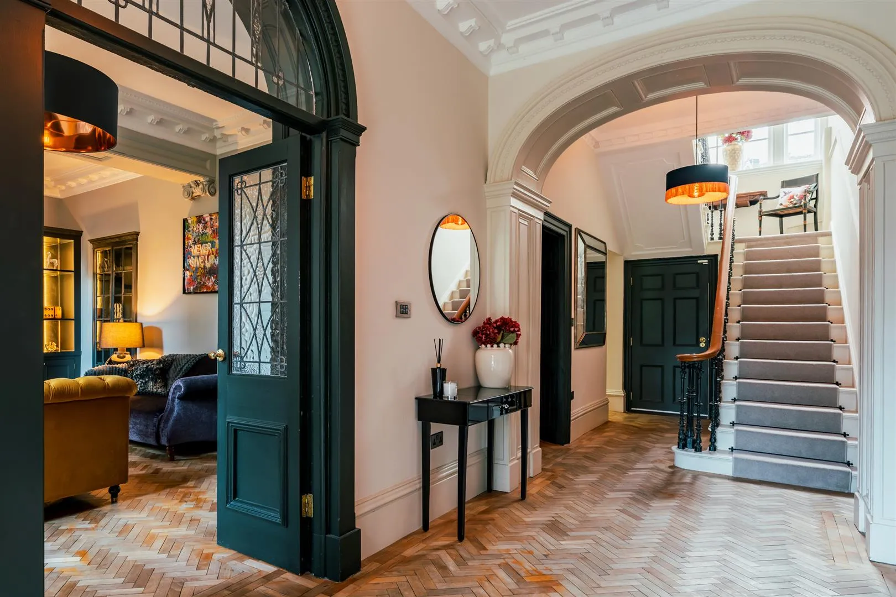
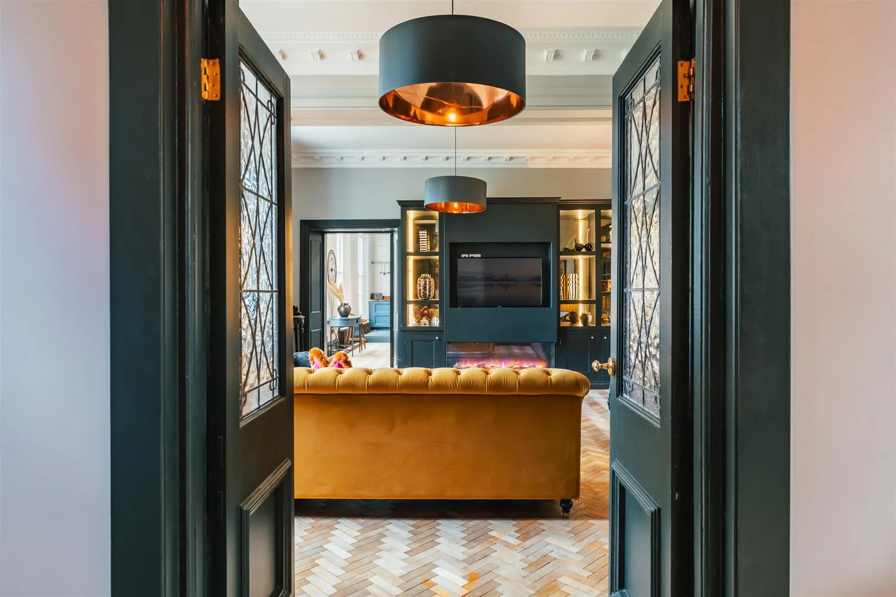
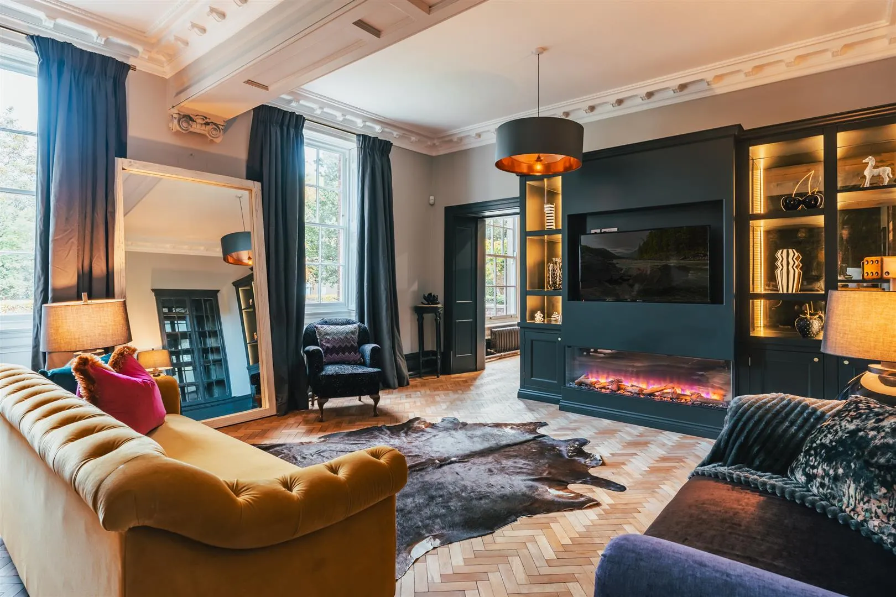
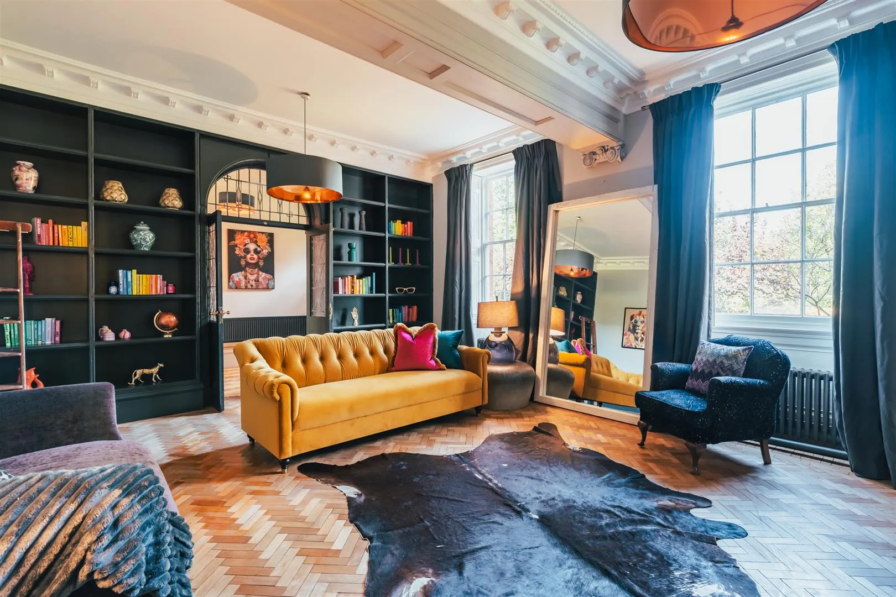
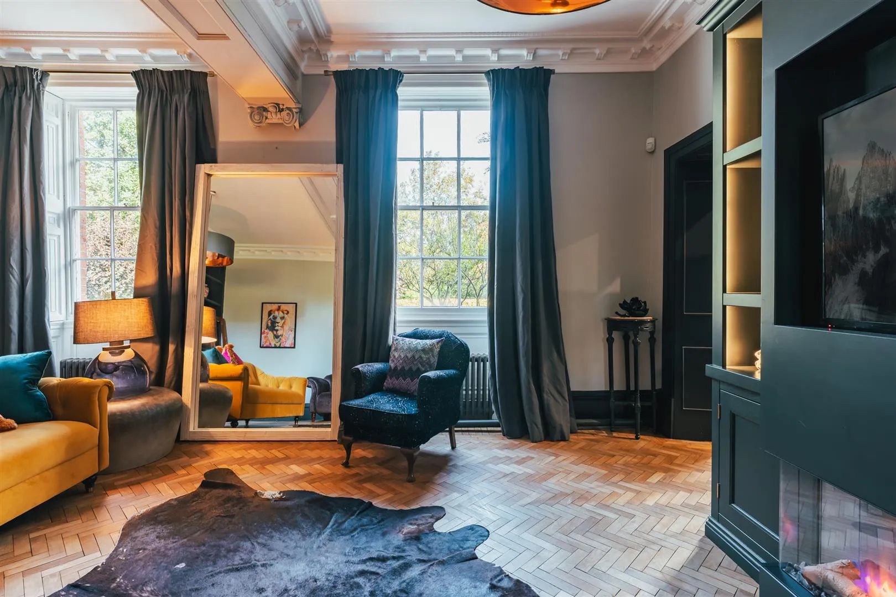
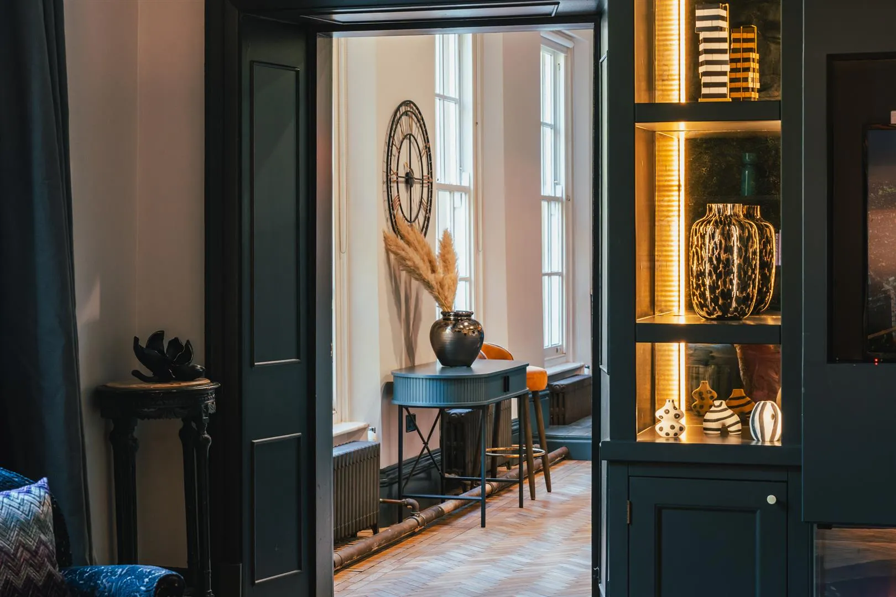
A place of pure tranquillity and style, the lounge has been thoughtfully decorated to create a homely feel. Stepping in through gorgeous double doors set within a tall archway with decorative leaded panels, the sense of period charm is immediately striking. The room is adorned by floor-to-ceiling bookshelves and a media wall incorporating illuminated mirrored shelving and an electric log-effect fire.
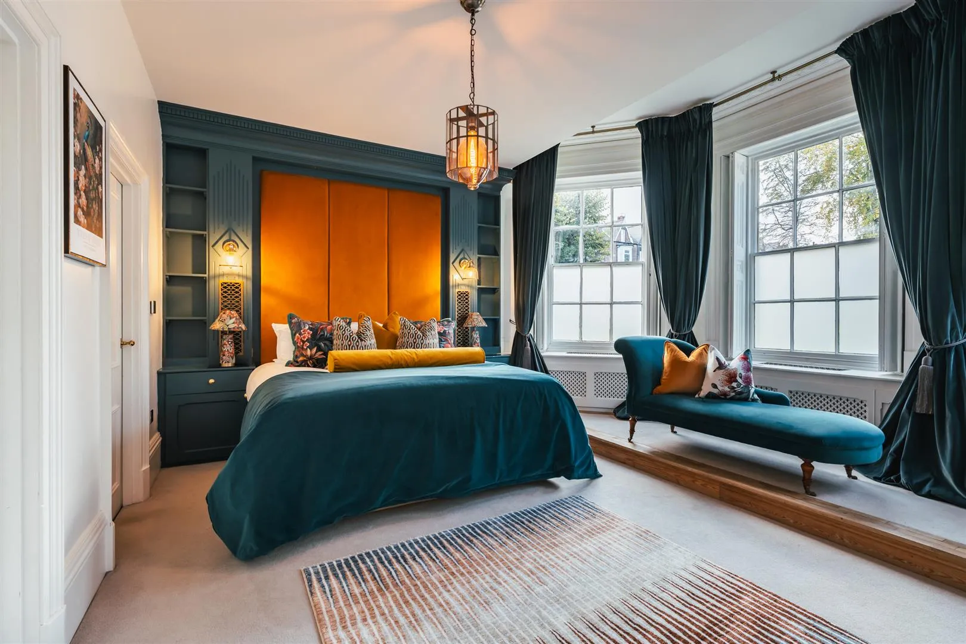
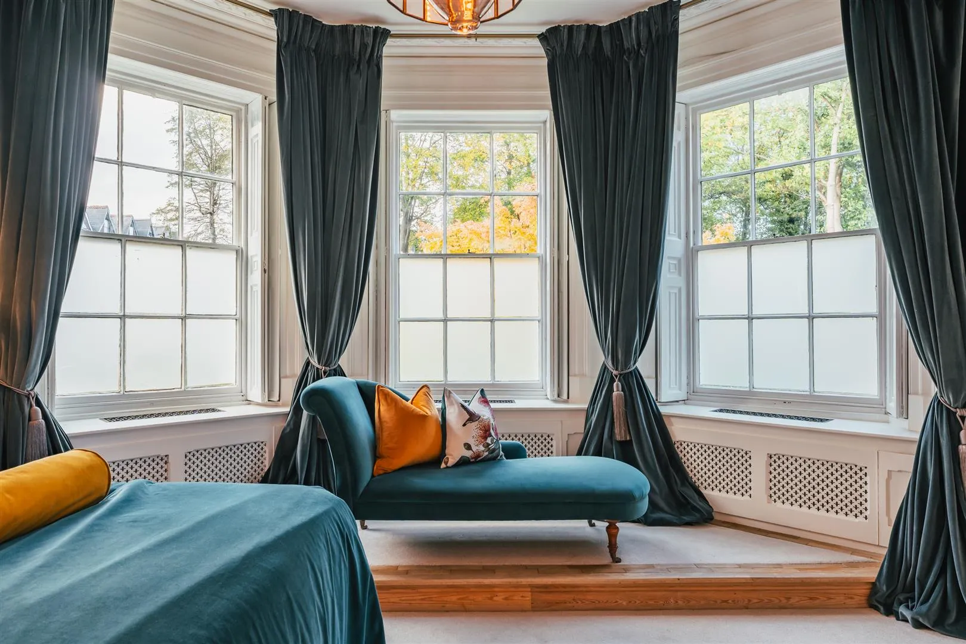
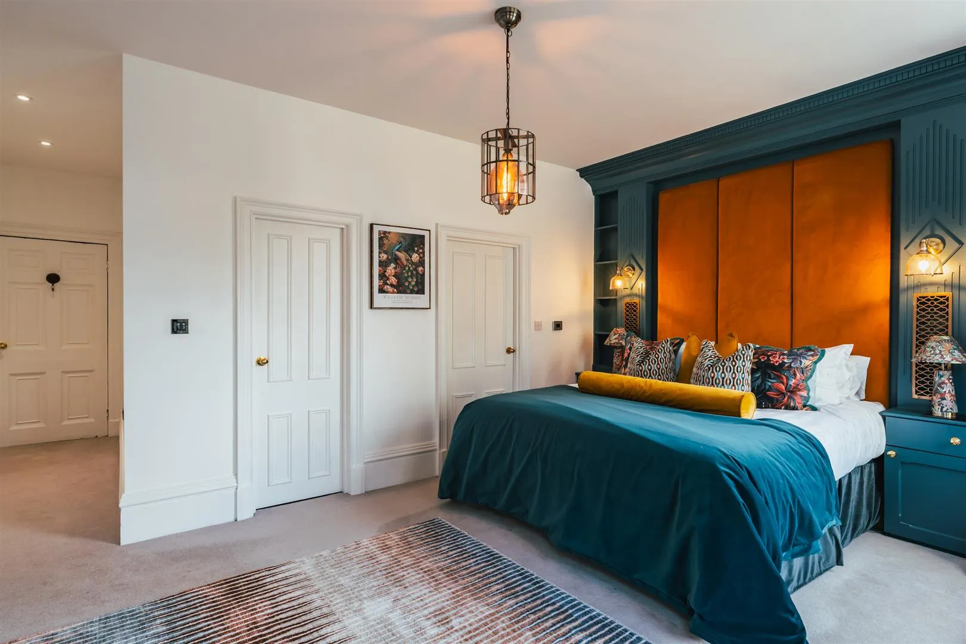
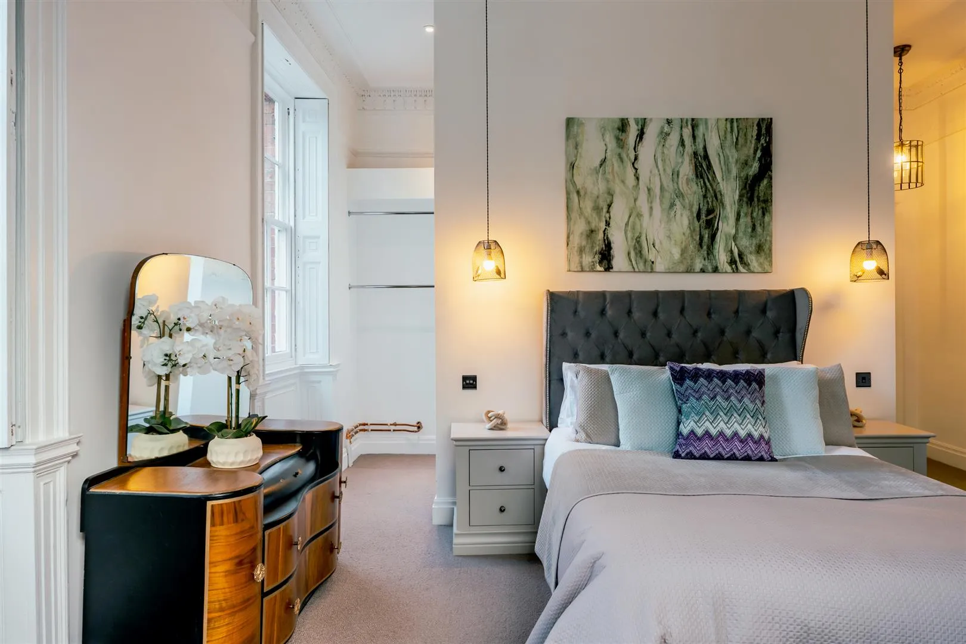
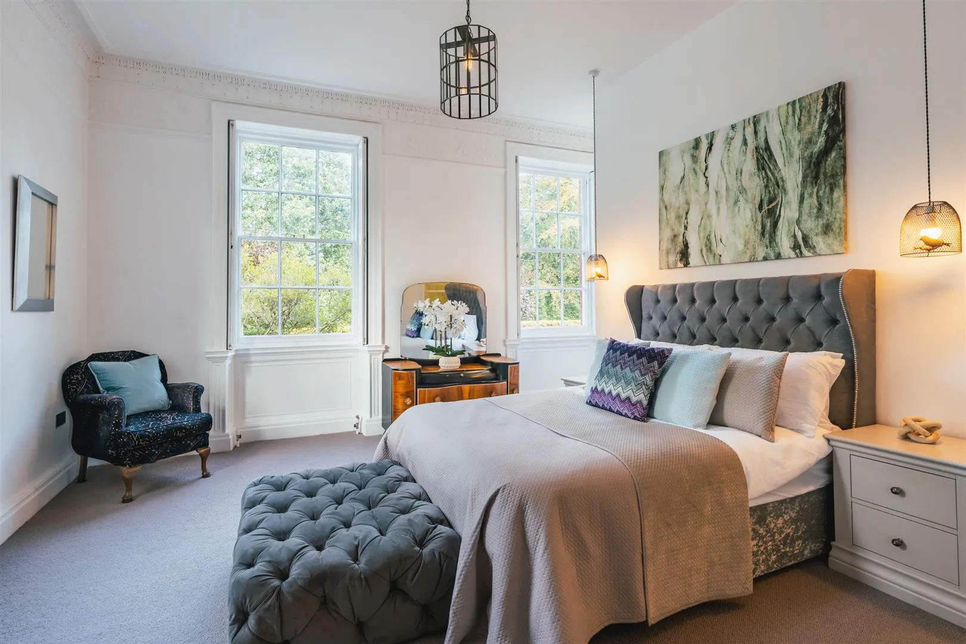
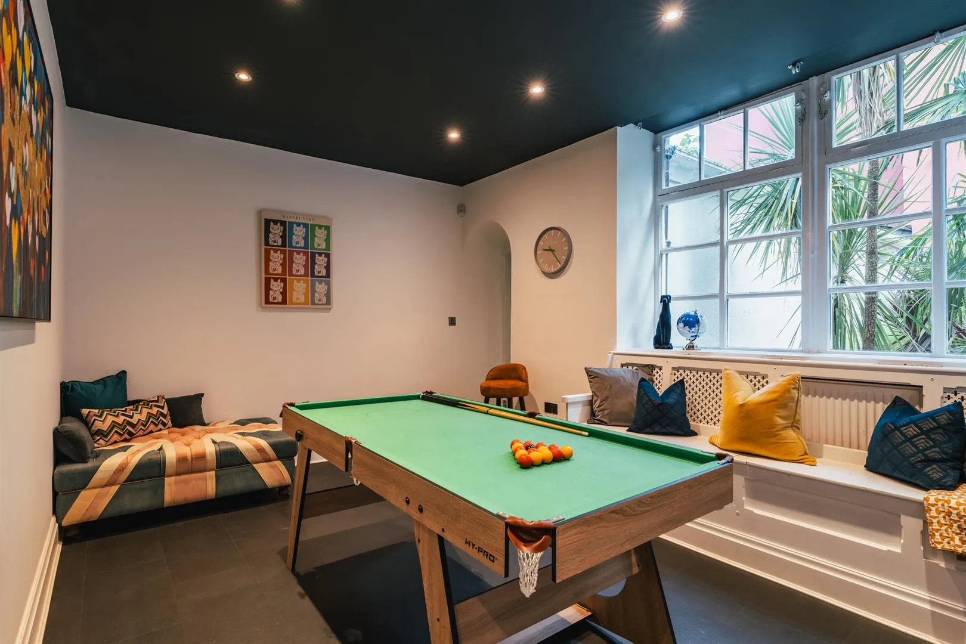
The master bedroom offers a sanctuary for relaxation, which is filled with natural light through a large bay window. Within the suite is a walk-in wardrobe with fitted storage and a modern en-suite bathroom. A further two bedroom suites are generously proportioned, and the fourth bedroom is currently used as a games room but offers versatile use as a bedroom, home office or entertaining space. There is also a well-appointed bathroom.
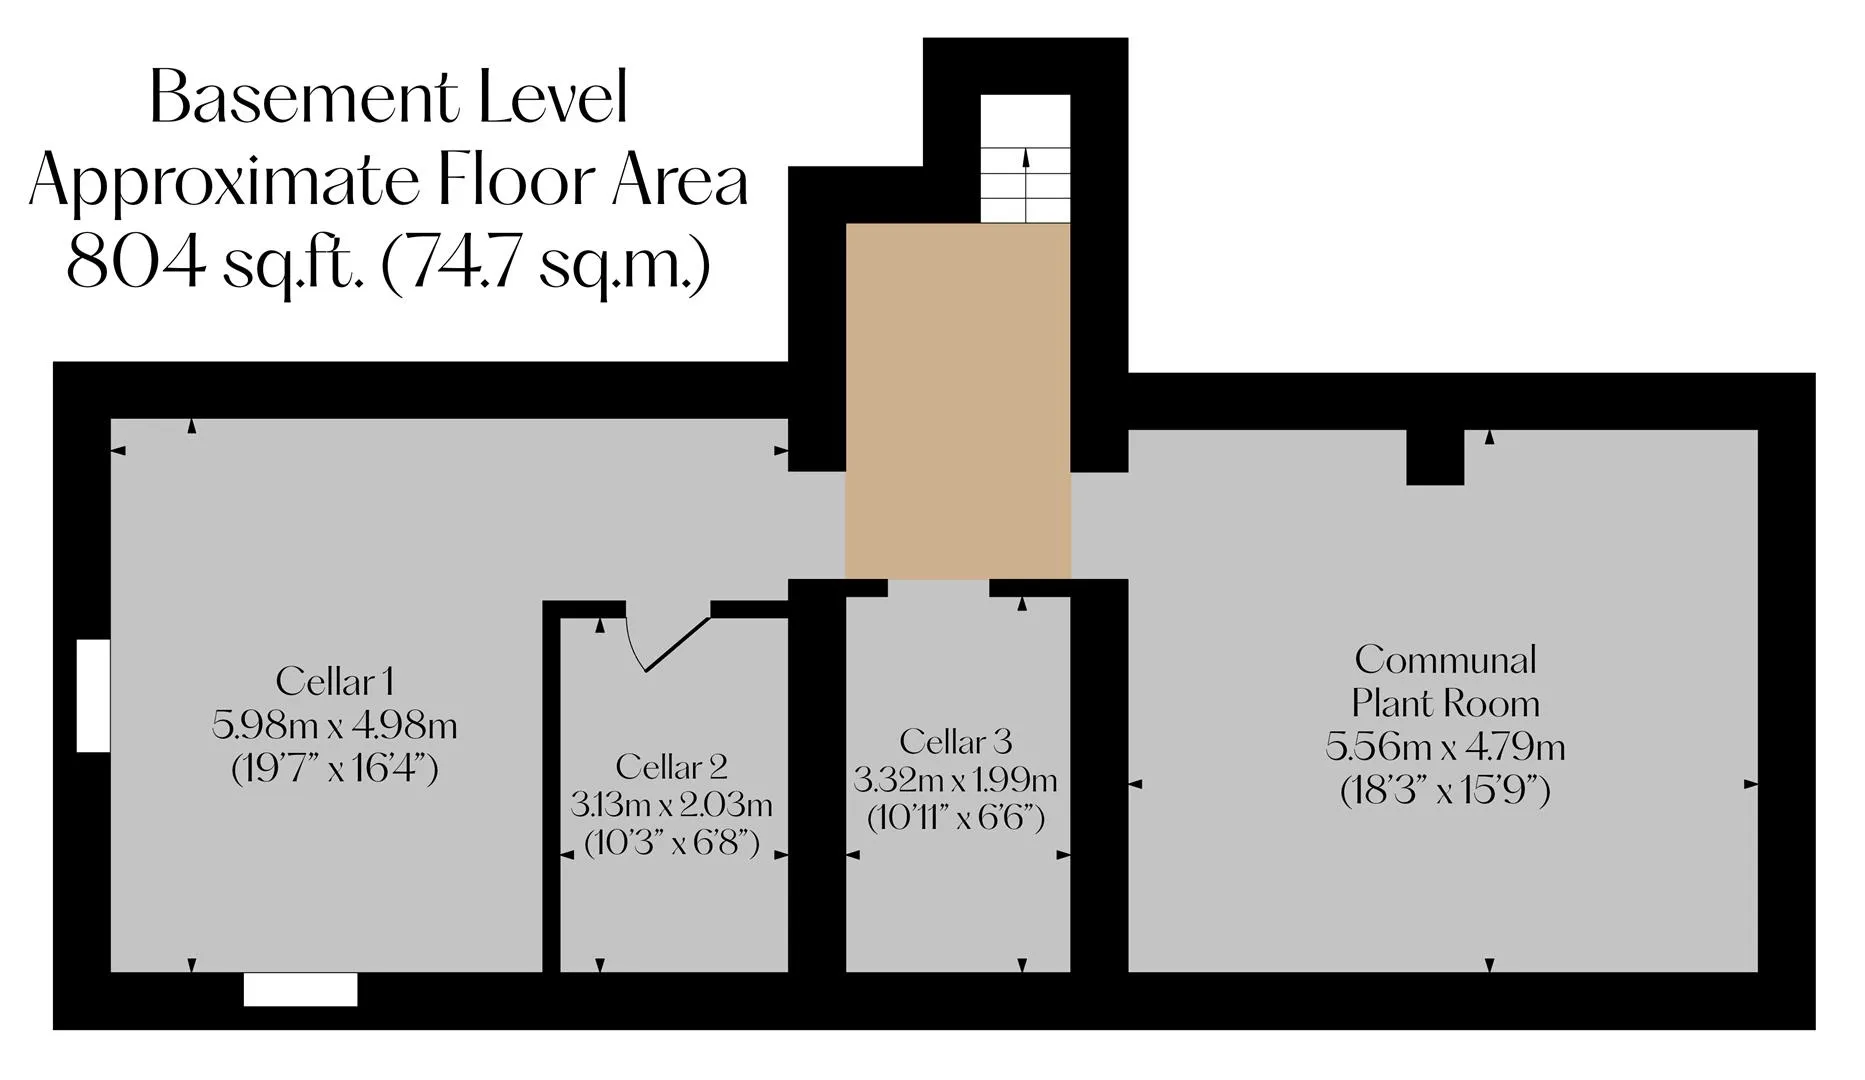
Included in the sale of the apartment is the basement level of the building, which is accessed via the rear lobby and presents potential for development into further accommodation and could be extended further (subject to planning consents).
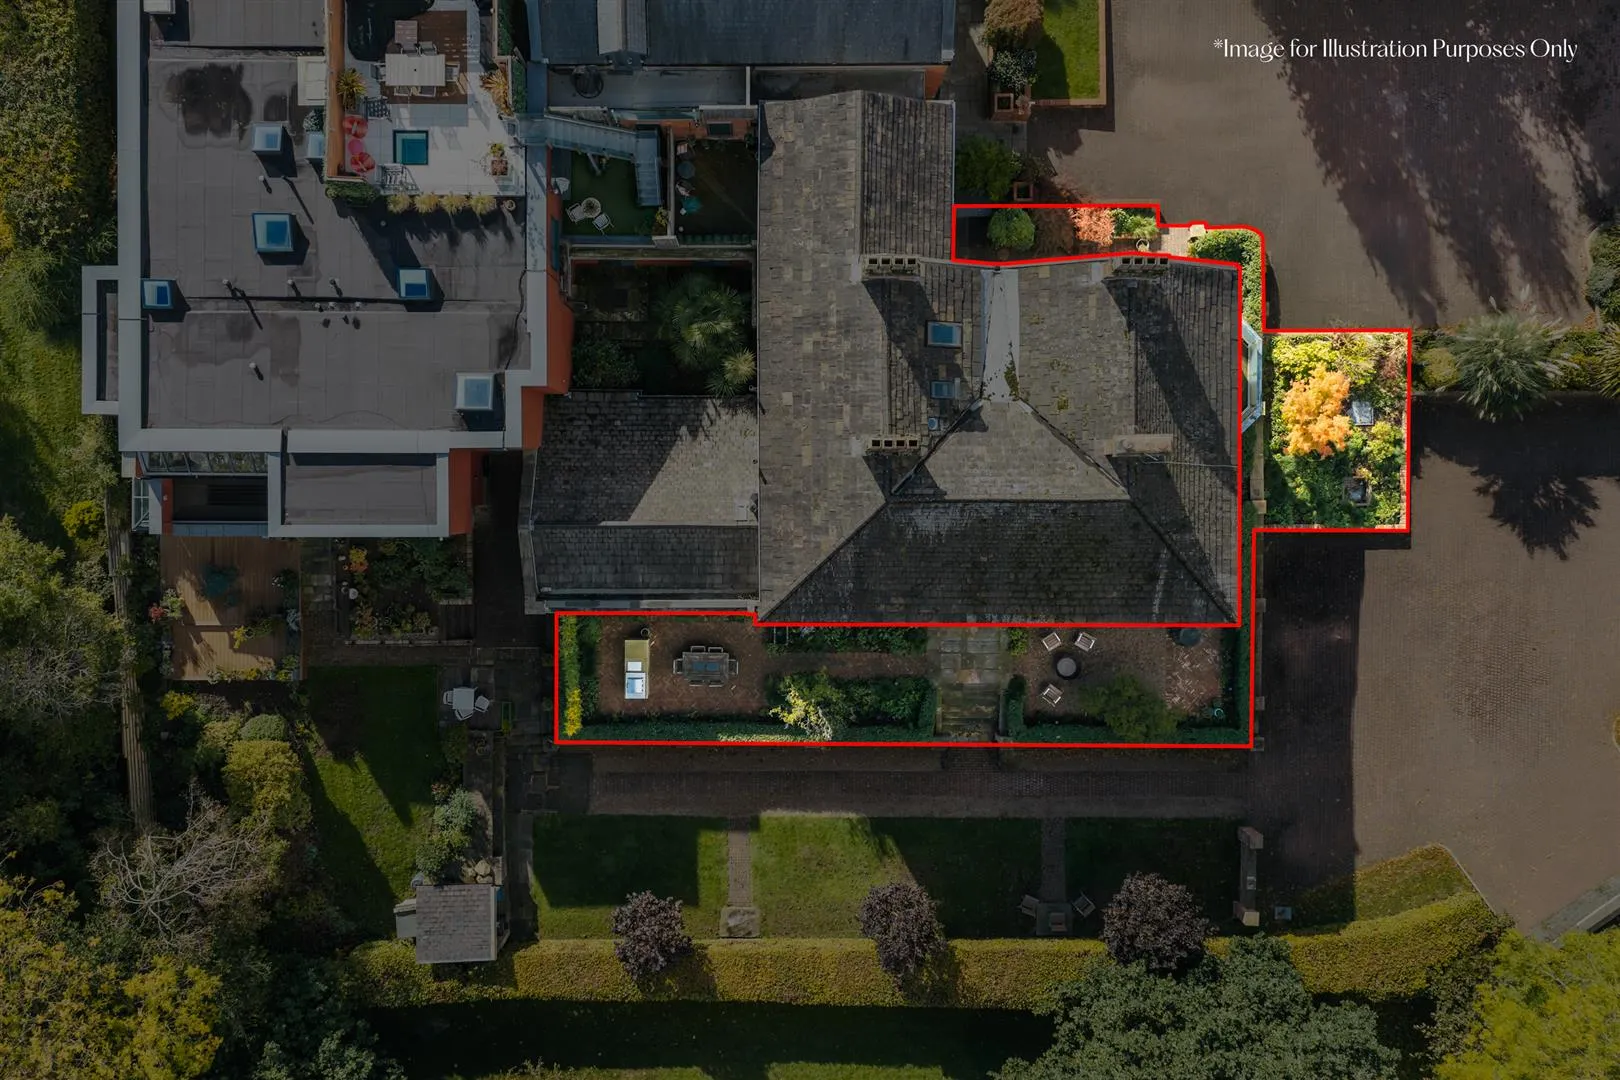
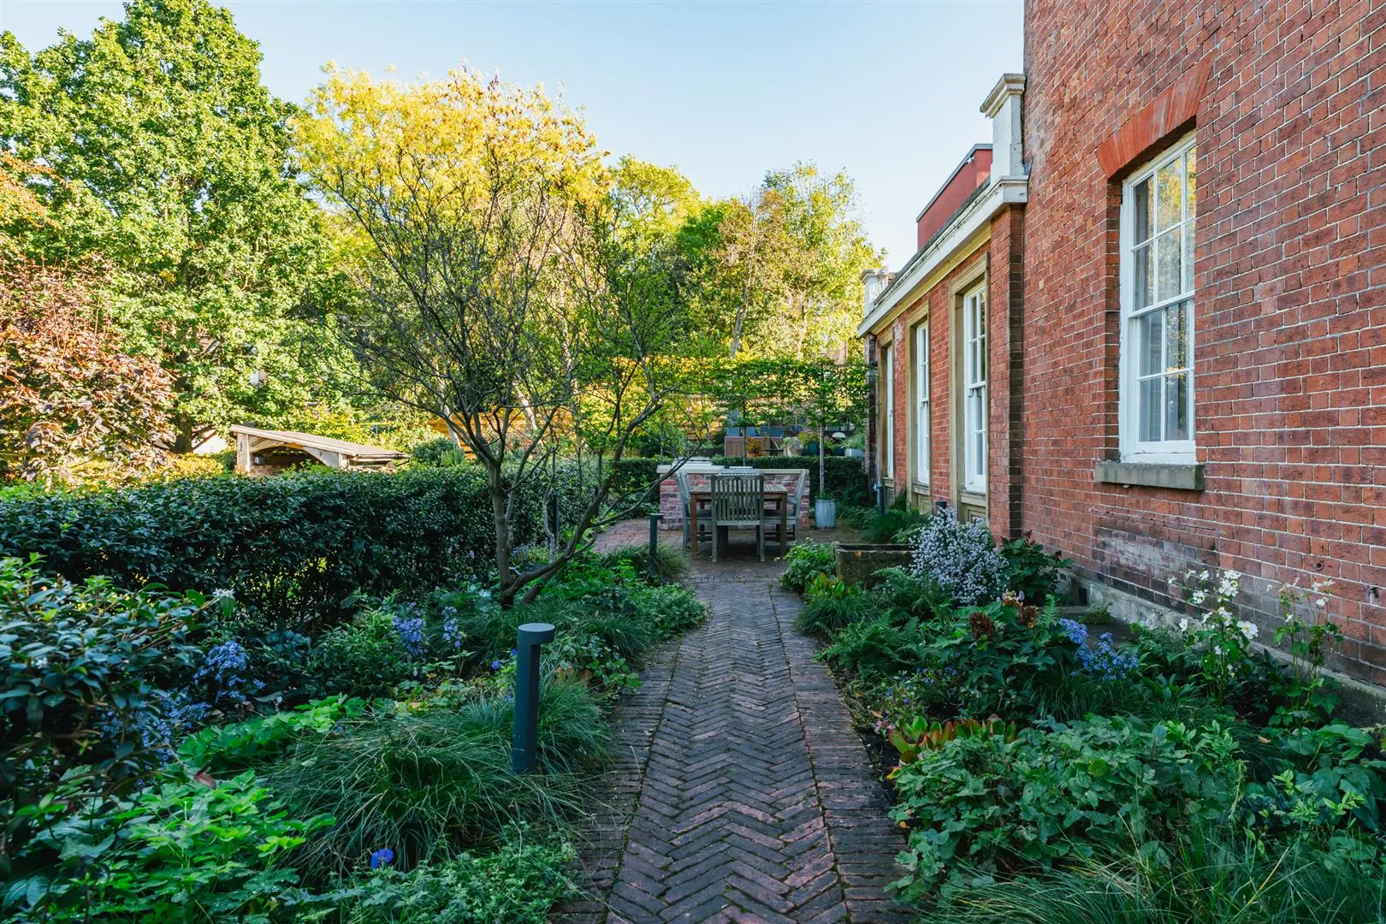
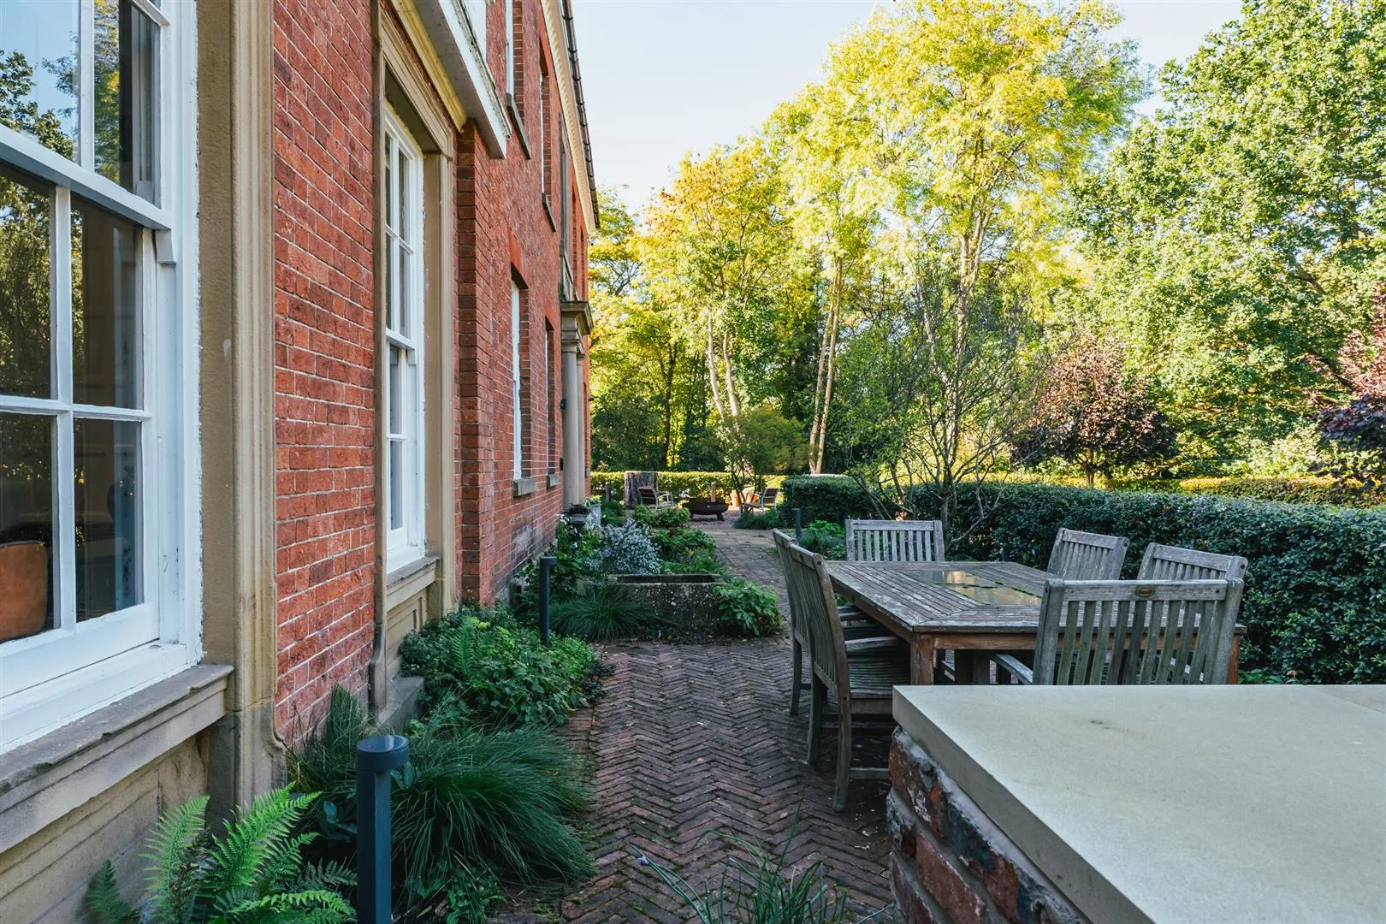
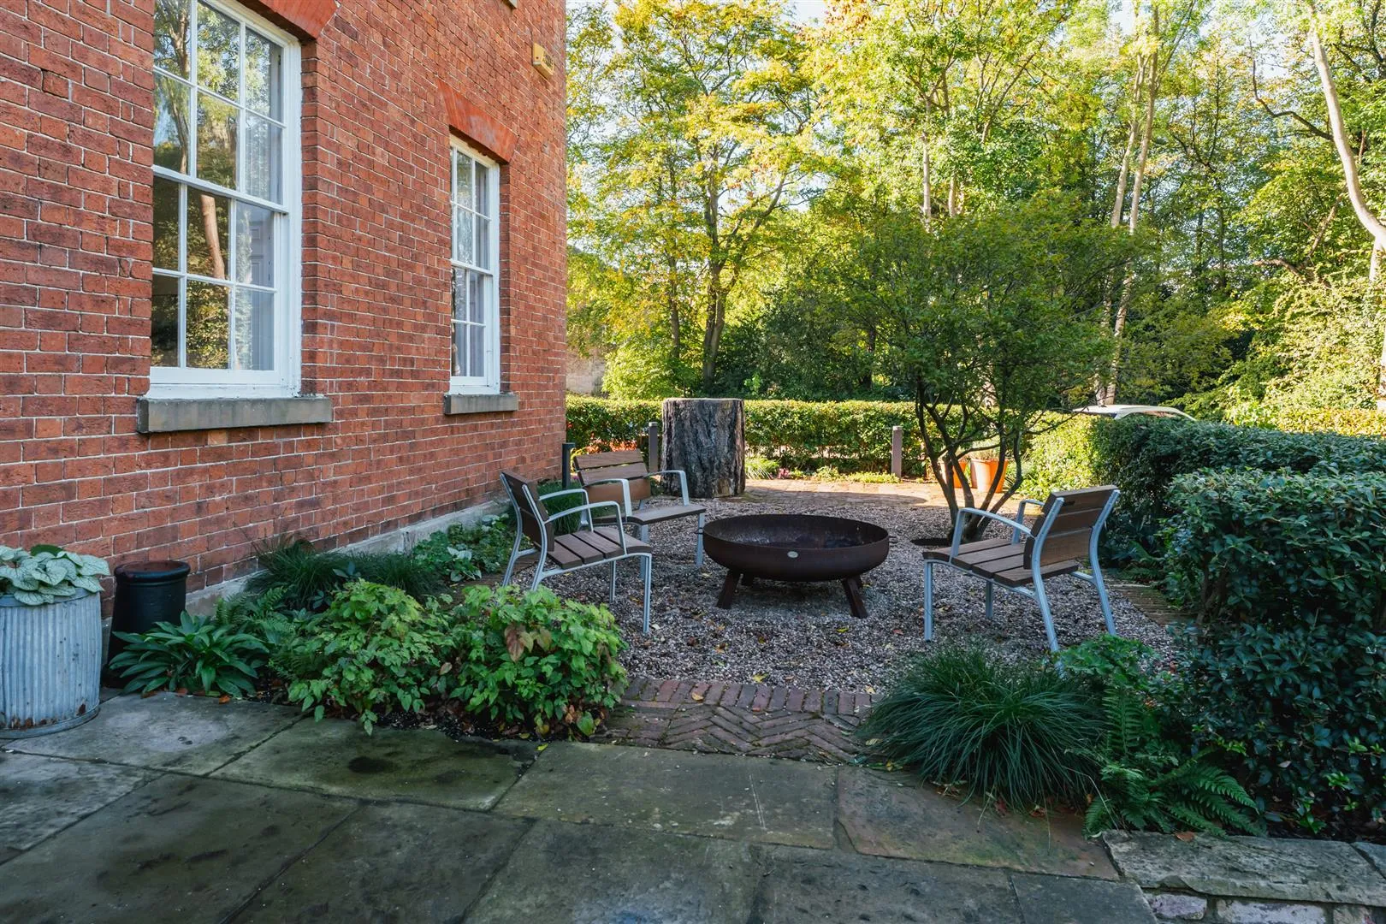
Westbrook House is bordered to two sides by a substantial garden terrace, which has been beautifully landscaped to include two seating areas, an array of established planted borders and a barbecuing area. The property also has the benefit of three allocated parking spaces within a shared courtyard.
The property has convenient access to the amenities of Ecclesall Road and Sharrow Vale, including a variety of restaurants, public houses, bars, cafes, shops and supermarkets. Also being well placed for highly regarded schooling, universities, hospitals and access to Sheffield’s popular outdoor spaces such as Endcliffe Park, Sheffield Botanical Gardens and Whiteley Woods.
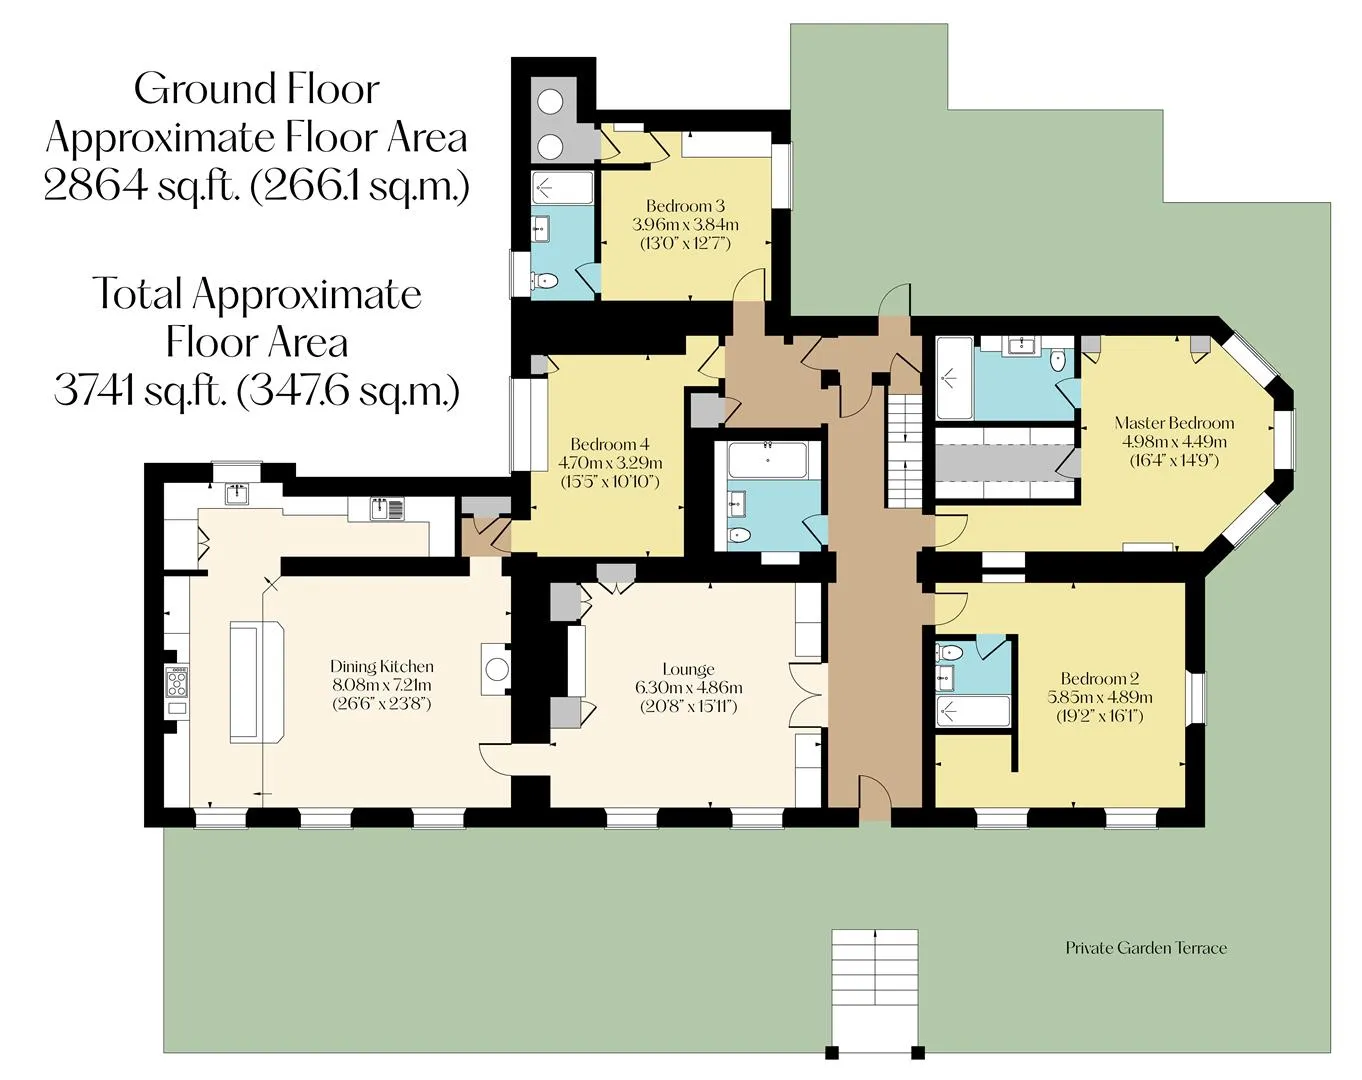
The property briefly comprises of on the ground floor: Entrance hall, lounge, dining kitchen, storage cupboard, utility room, master bedroom, master walk-in wardrobe, master en-suite shower room, bedroom 2, bedroom 2 en-suite shower room, bathroom, inner hallway, bedroom 3, bedroom 3 en-suite shower room, bedroom 4, linen cupboard and rear lobby.
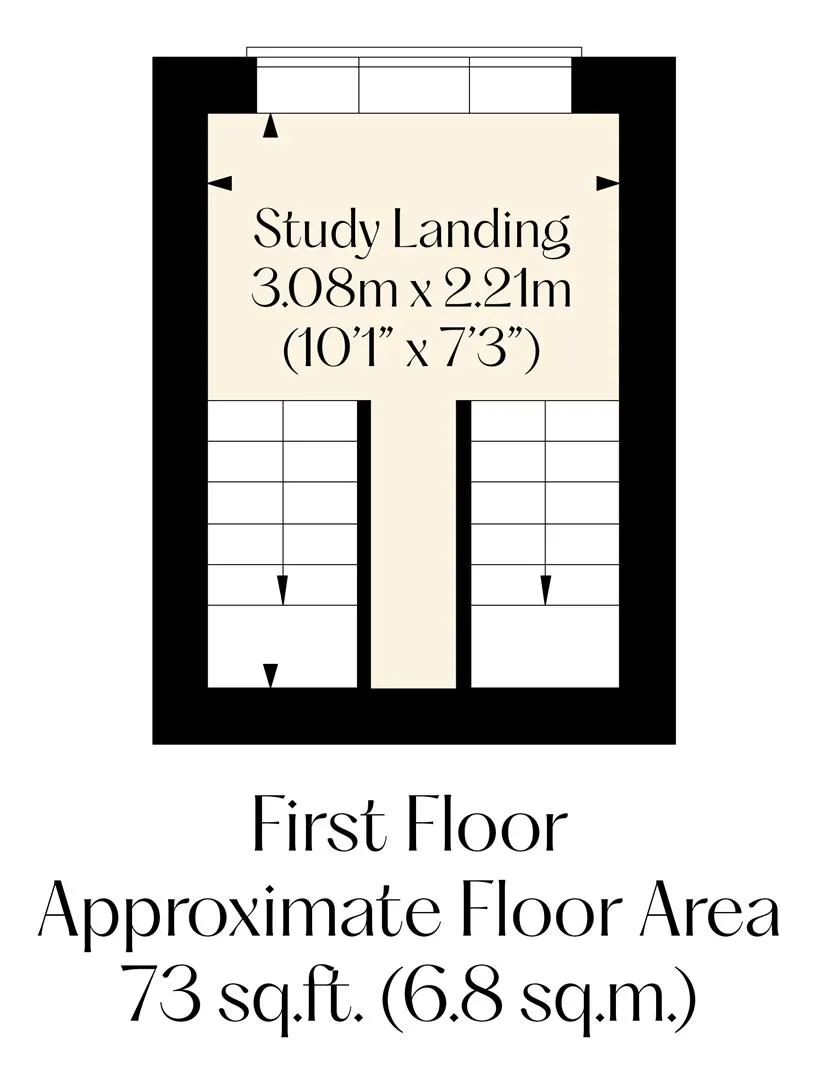
On the first floor: Study landing.
Basement level: Hallway, communal plant room, cellar 1, cellar 2 and cellar 3.
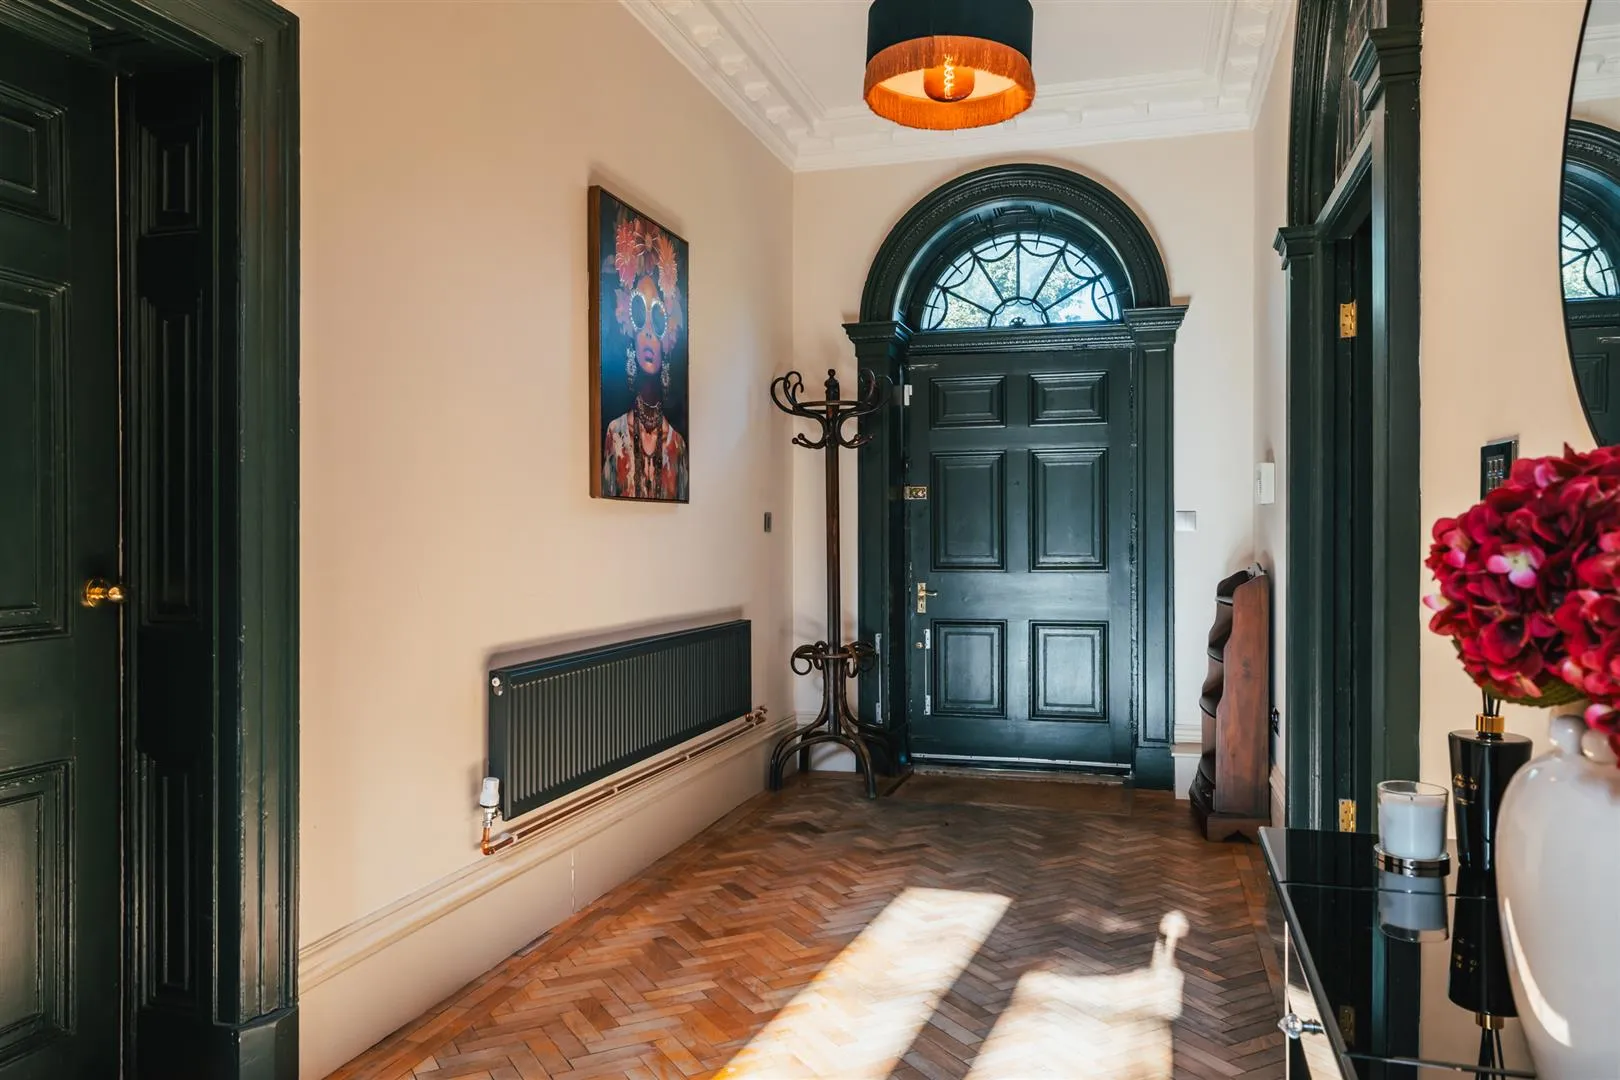
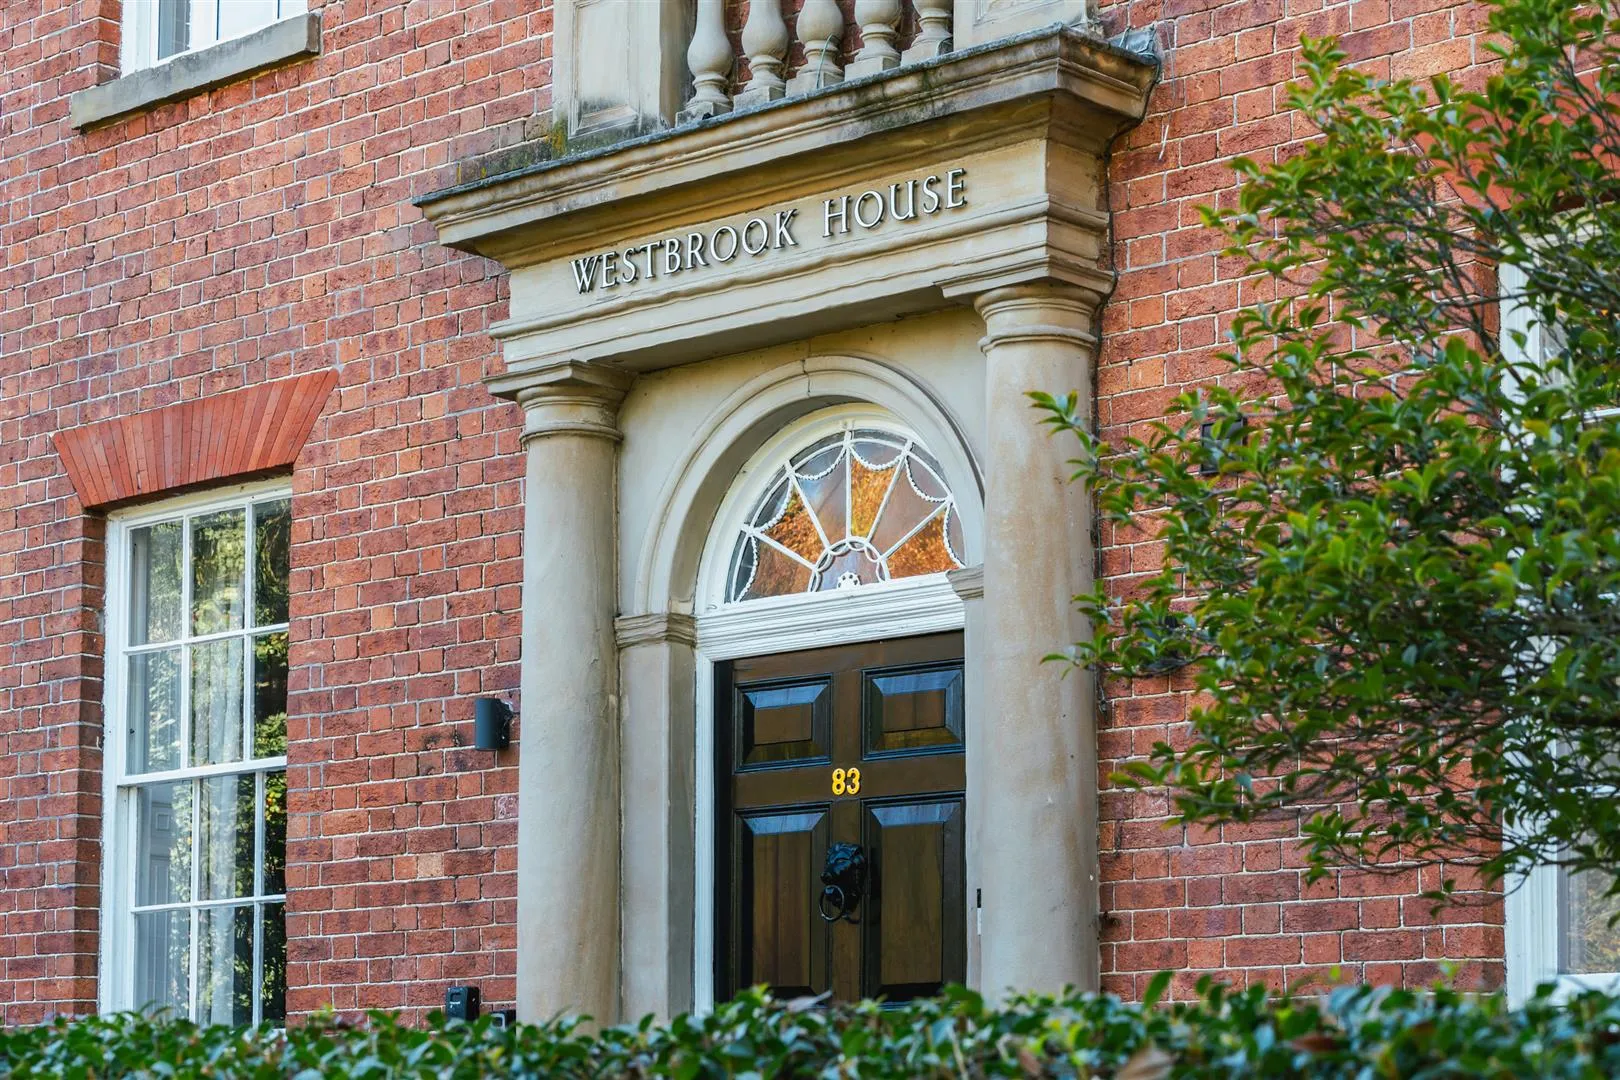
An arched doorway with a heavy timber entrance door and a decorative glazed panel above opens to the:
Entrance Hall
Providing a grand entrance to the home, the entrance hall has an abundance of period features, including a coved ceiling, a wide panelled archway, deep skirtings and reclaimed herringbone flooring. Also having pendant light points and a central heating radiator. An arched doorway with double timber doors, glazed panels and a decorative leaded panel above opens to the lounge. Timber doors also open to the master bedroom, bedroom 2, bathroom and rear lobby. An opening leads into the inner hallway.
A stunning reception room that has been tastefully decorated. Having front facing timber glazed sash windows with fitted shutters, coved ceiling, pendant light points, antique style central heating radiators, deep skirtings and reclaimed herringbone flooring. To one wall is a range of fitted floor-to-ceiling bookshelves and to the other, a media wall that incorporates space/provision for a wall mounted television, illuminated mirrored shelving, cupboards and a log effect electric fire. Double timber doors with glazed panels open to a built-in shelving unit. A timber door opens to the dining kitchen.
Dining Kitchen
An impressive dining kitchen set beneath a beamed ceiling and filled with natural light through three large front facing timber glazed sash windows.
Dining Area
Having a coved ceiling, recessed lighting, decorative panelling to the walls, antique style central heating radiators, deep skirtings and reclaimed herringbone flooring. The focal point of the room is the contemporary log burner with a timber mantel and a granite surround/hearth. Timber doors open to a storage cupboard and bedroom 4.
Having fitted shelving.
The dining area transitions seamlessly into the kitchen area.
Kitchen Area
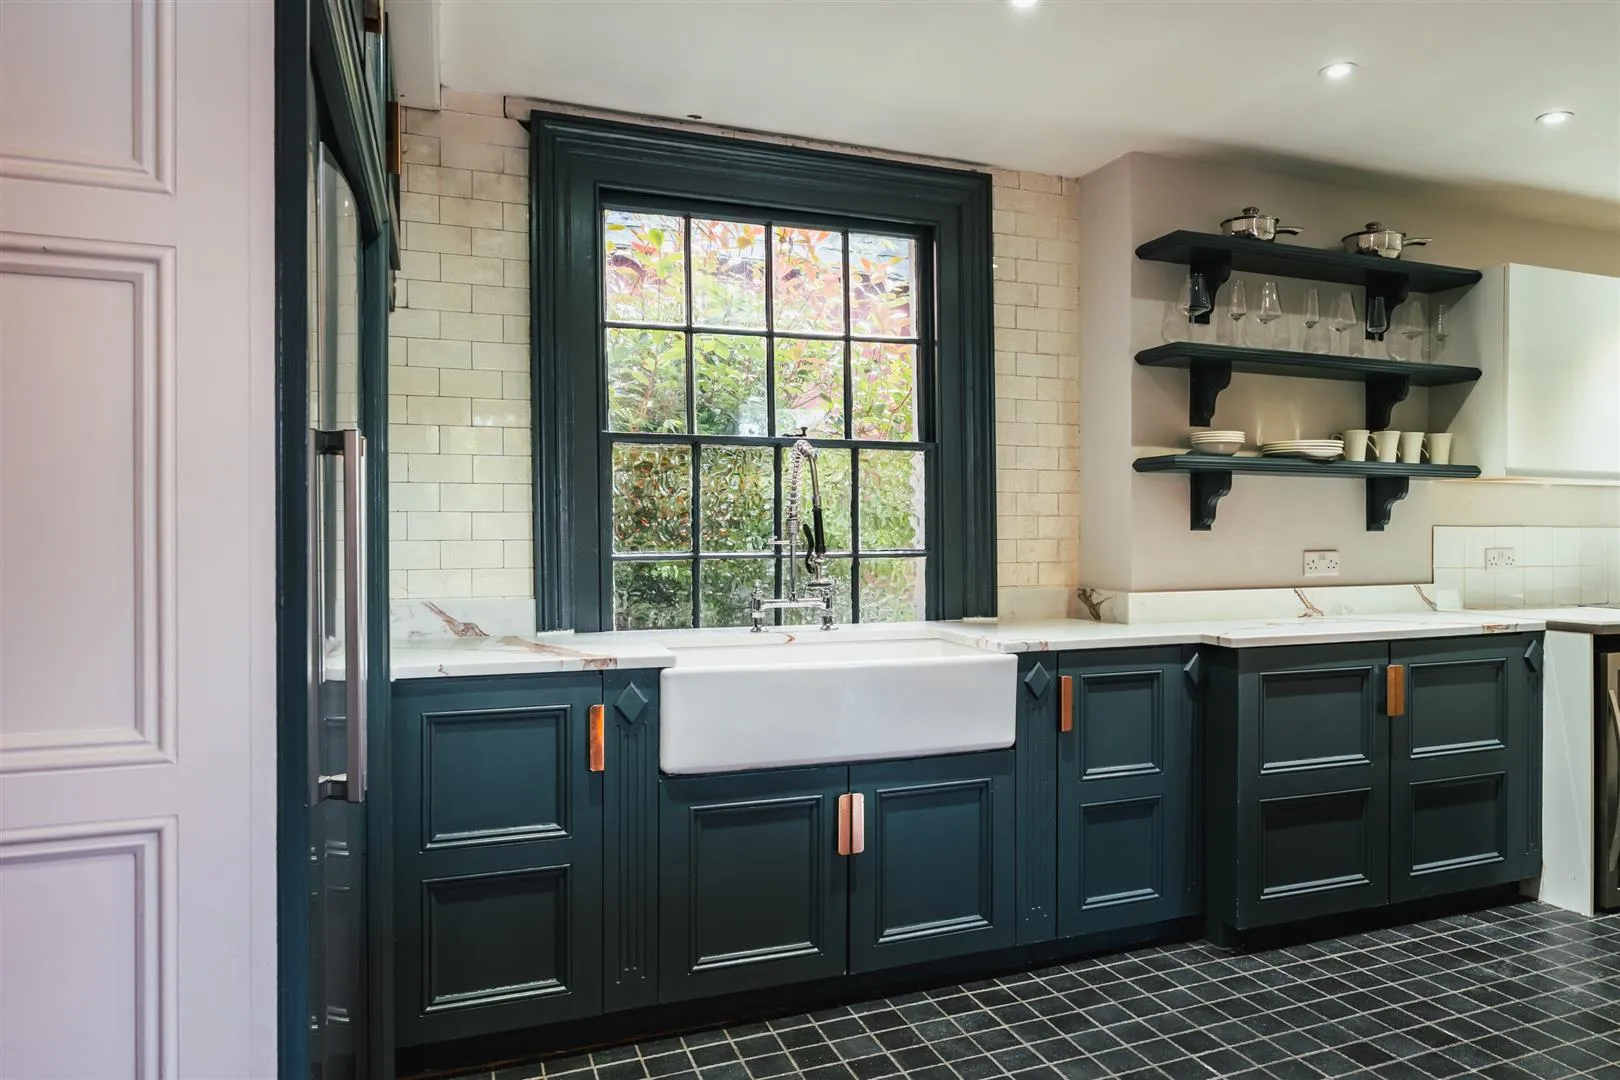
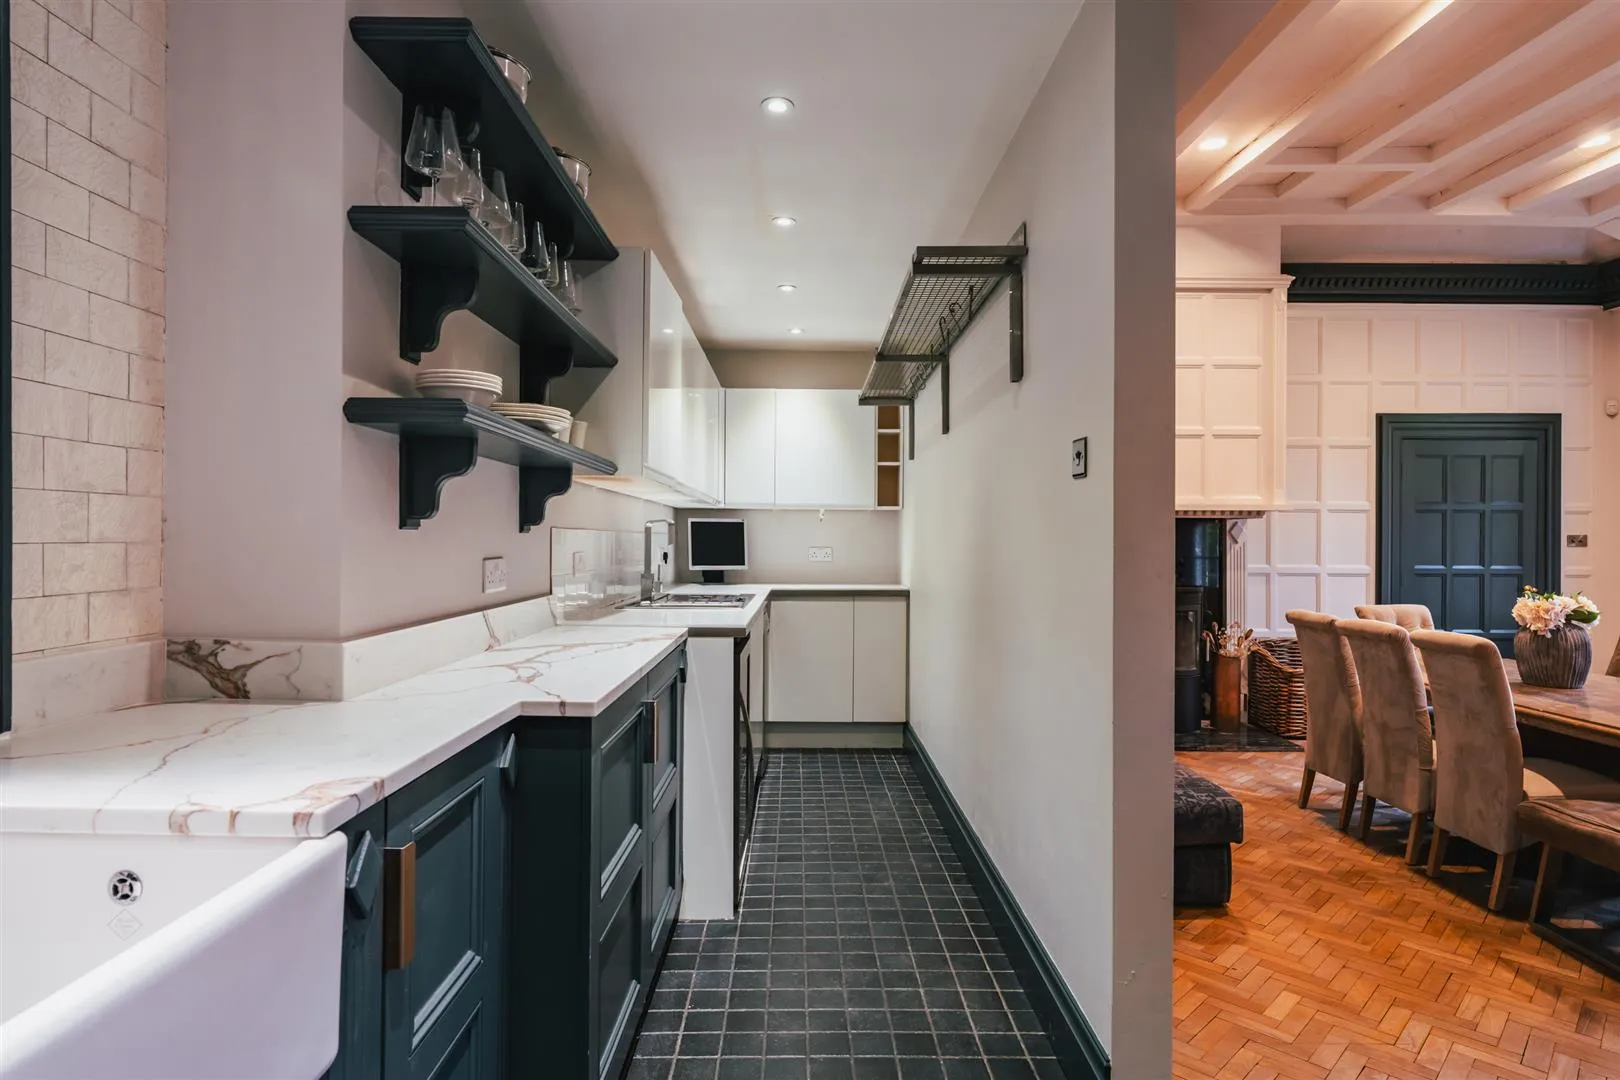
A stylish kitchen with a rear facing timber glazed partially obscured sash window, pendant light points, recessed lighting, decorative panelling to the walls, antique style central heating radiator and tiled flooring. A range of fitted base/wall and drawer units incorporate a polished copper work surface with a matching upstand, quartz work surfaces with matching upstands, tiled splashbacks and a Shaws Classic double-width Belfast style sink with an Aquajet extendable chrome mixer tap. A central island provides additional storage and incorporates a matching quartz work surface with upstands and a polished copper surface extends to provide space for four chairs. The appliances include a Stoves range cooker with a six-ring gas hob, wok burner, two ovens, grill and a storage drawer and extractor fans above. There is space/provision for two freestanding fridge/freezers and a dishwasher. A wide opening leads into the utility room.
Utility Room
Having recessed lighting and tiled flooring. A range of fitted base and wall units incorporate a work surface, tiled splashbacks and an inset 1.0 bowl stainless steel sink with a chrome mixer tap. There is space/provision for two under-counter appliances.
From the entrance hall, a timber door opens to the:
Master Bedroom
A luxurious master bedroom with a side facing bay window incorporating partially obscured glazed sash windows with fitted shutters. Also having a coved ceiling, pendant light point, recessed lighting, a shelving alcove, central heating radiators with decorative covers and deep skirtings. To one wall is a fitted upholstered headboard, with wall mounted light points, shelving and bedside cabinets to either side. A focal point of the room is the decorative Georgian timber mantel/surround. Timber doors open to the master walk-in wardrobe and master en-suite shower room.
Having recessed lighting and a range of fitted open furniture incorporating short/long hanging and shelving.
Master En-Suite Shower Room
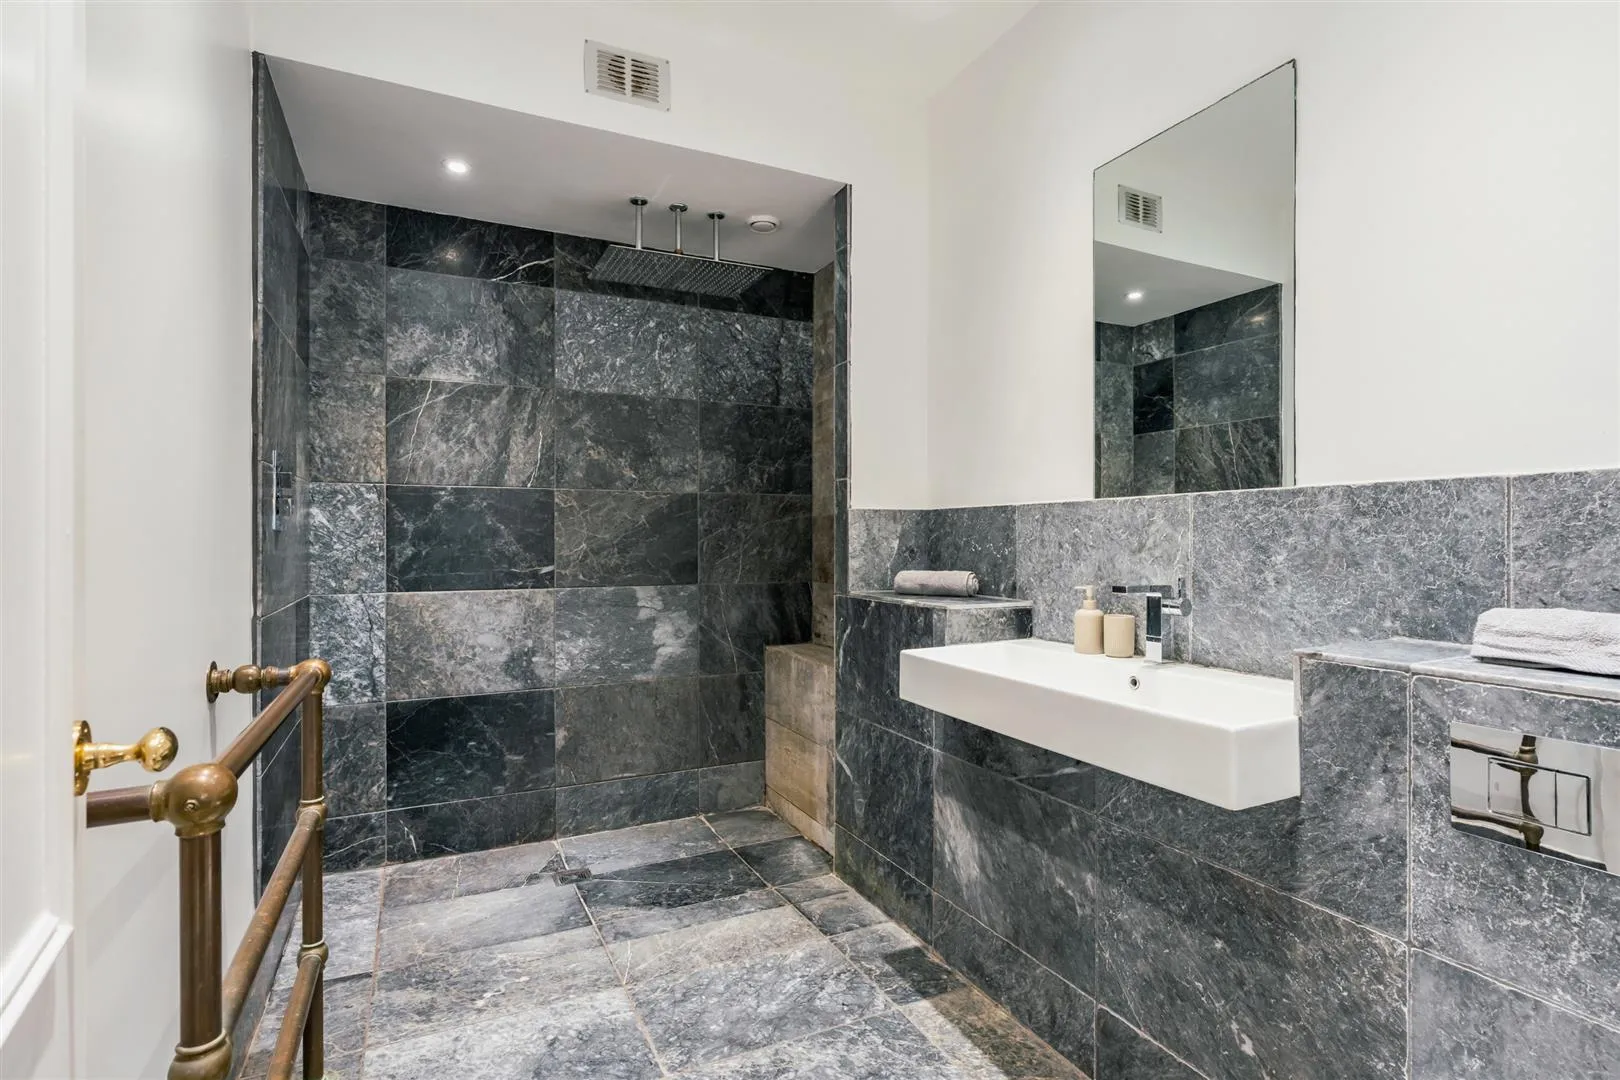
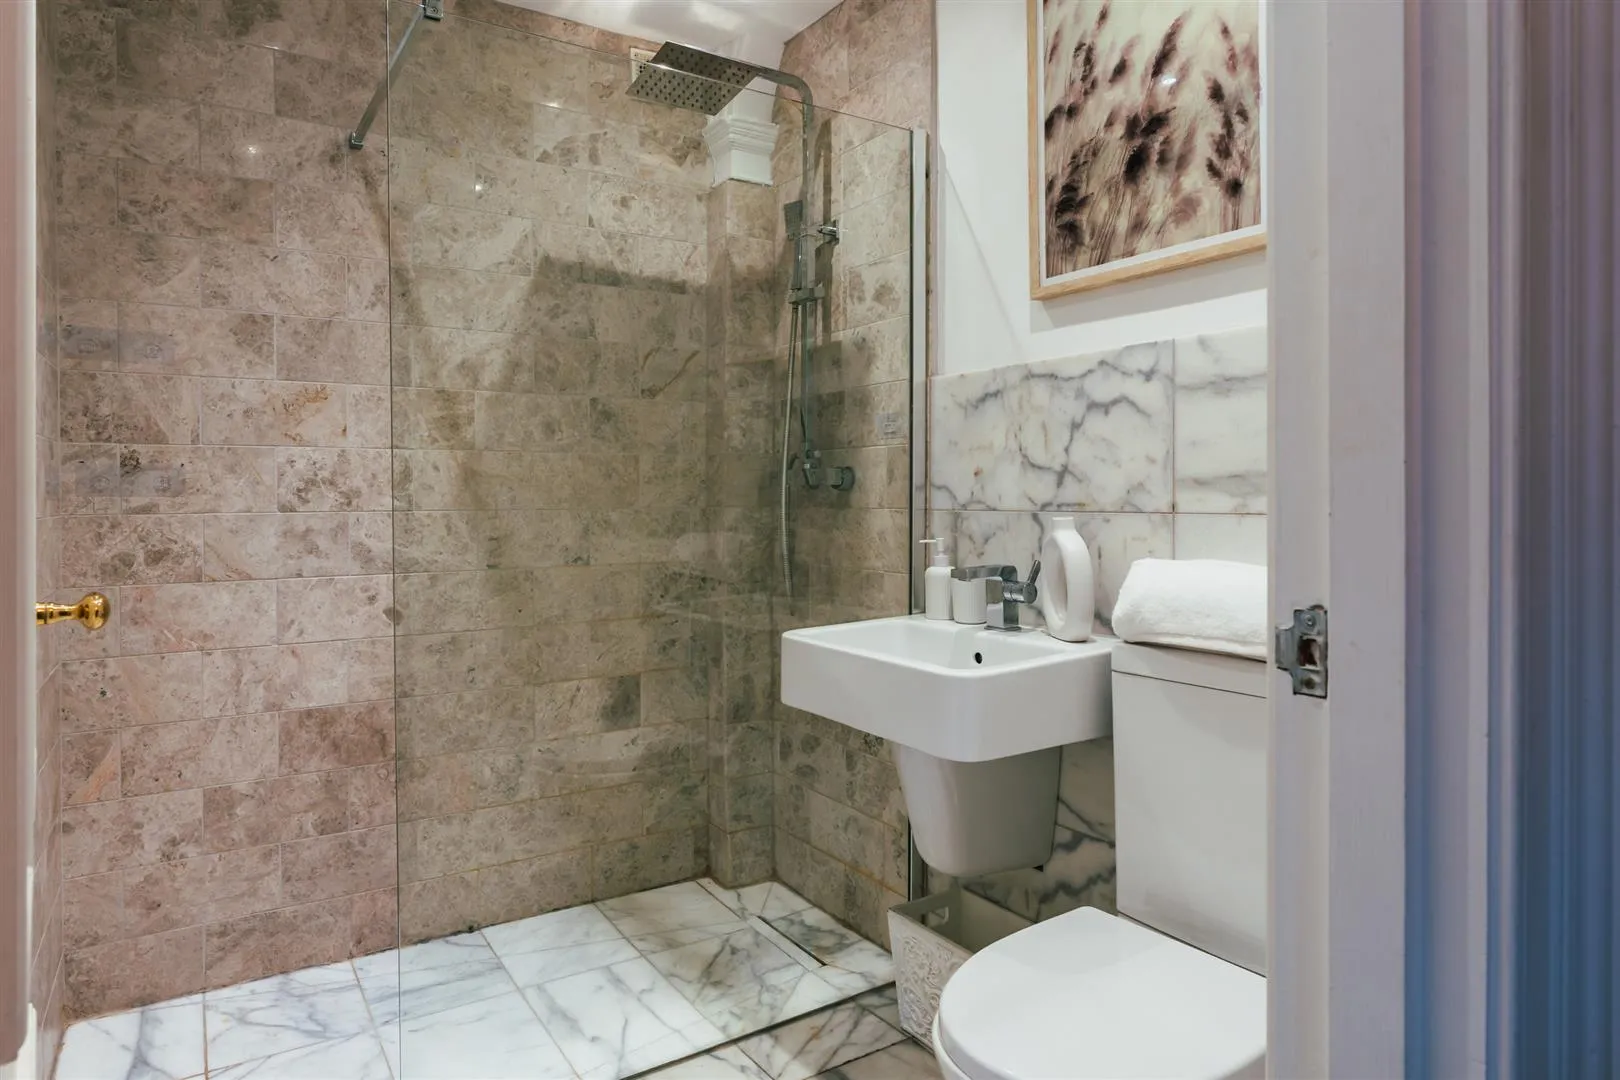
Having recessed lighting, extractor fan, partially tiled granite walls and matching tiled flooring, brushed brass heated towel rail, fitted vanity mirror and under floor heating. A suite in white comprises a Villeroy & Boch wall mounted WC and a wall mounted wash hand basin with a chrome mixer tap. To one wall is a wet room style shower area with a double rain head shower and a tiled seat.
Bedroom 2
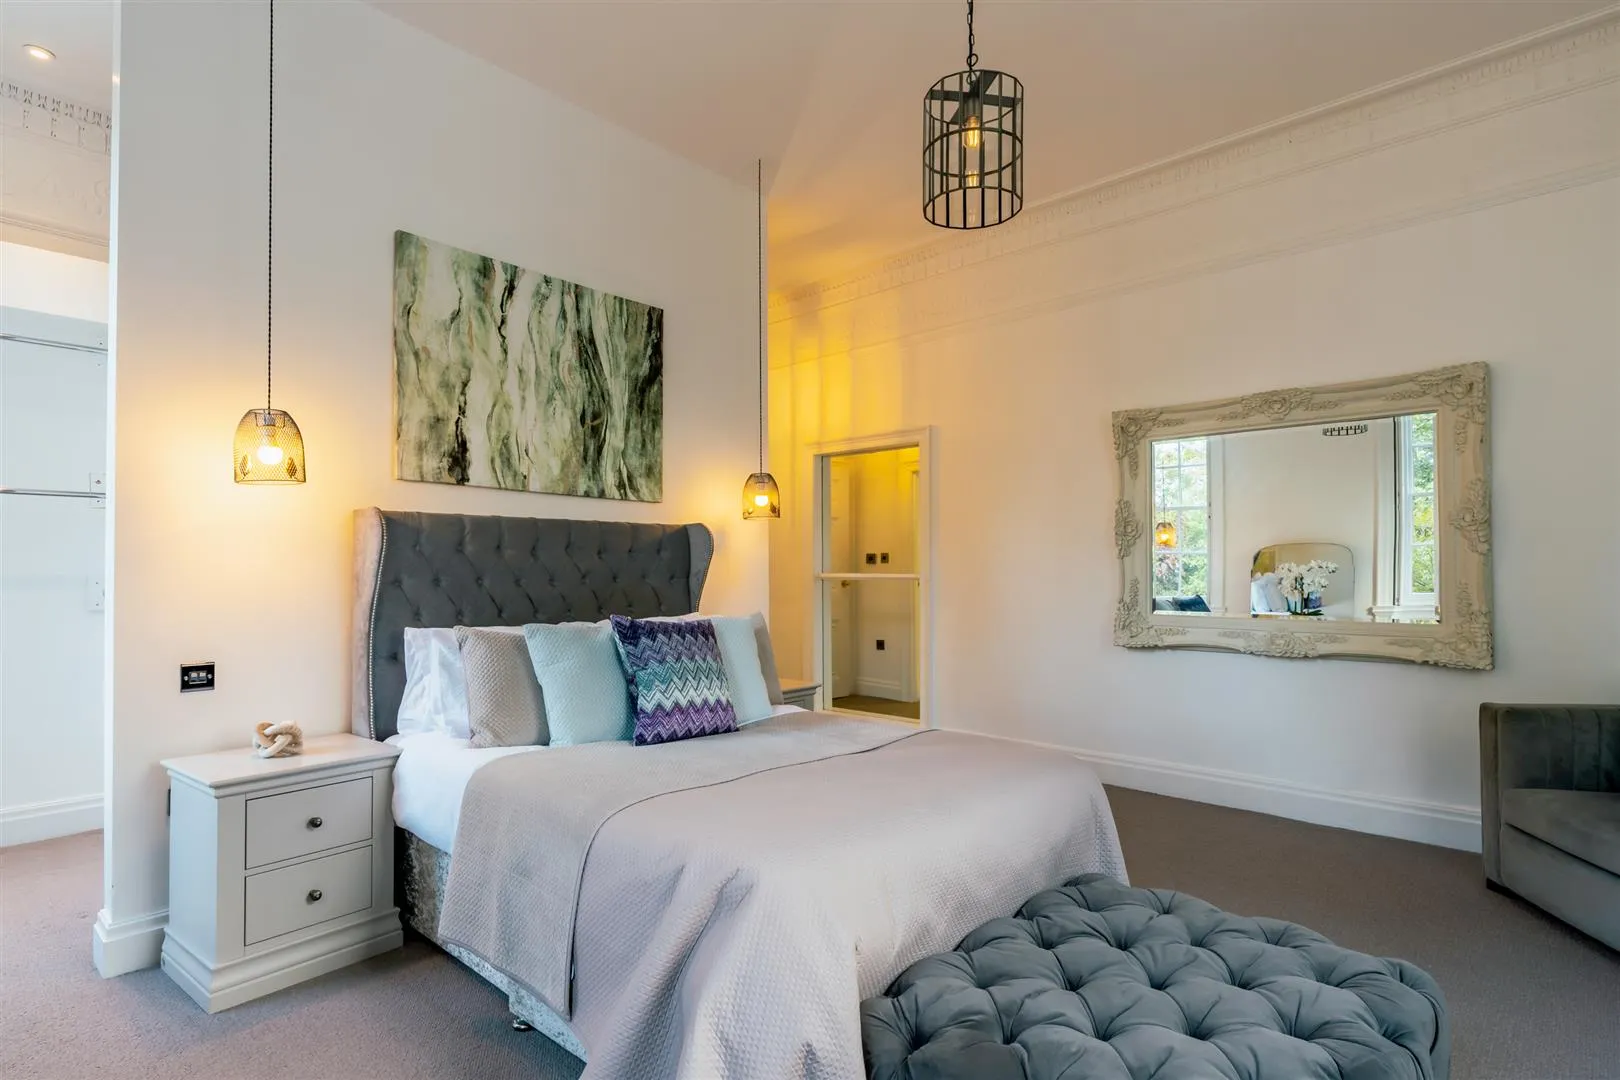
A light and spacious bedroom with front facing timber glazed sash windows and a side facing timber glazed partially obscured sash window, all with fitted shutters. Also having a coved ceiling, pendant light points and an antique style central heating radiator. To one corner is a walk-in wardrobe with recessed lighting and fitted clothes hanging rails. A timber door opens to the bedroom 2 en-suite shower room.
Bedroom 2 En-Suite Shower Room
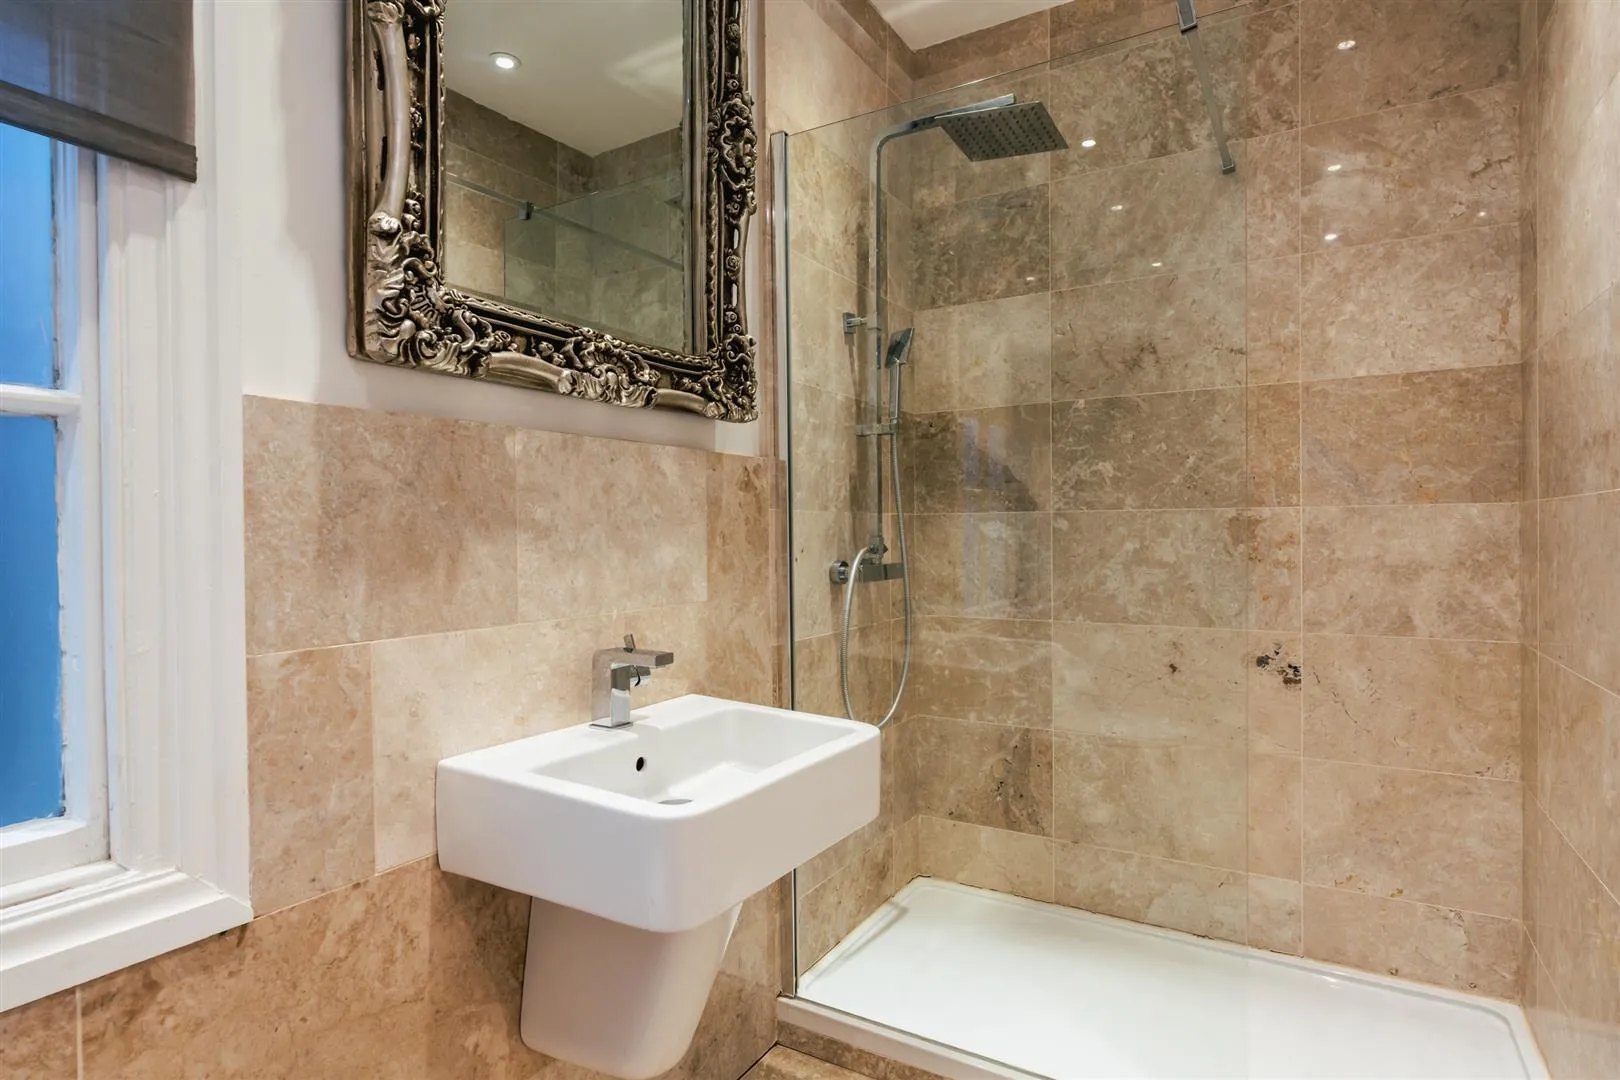
Having recessed lighting, an extractor fan, partially tiled walls and tiled flooring with under floor heating. A Villeroy & Boch suite in white comprises a low-level WC and a wall mounted wash hand basin with a chrome mixer tap. A walk-in shower enclosure includes a fitted rain head shower, an additional hand shower facility and a glazed screen.
Bathroom
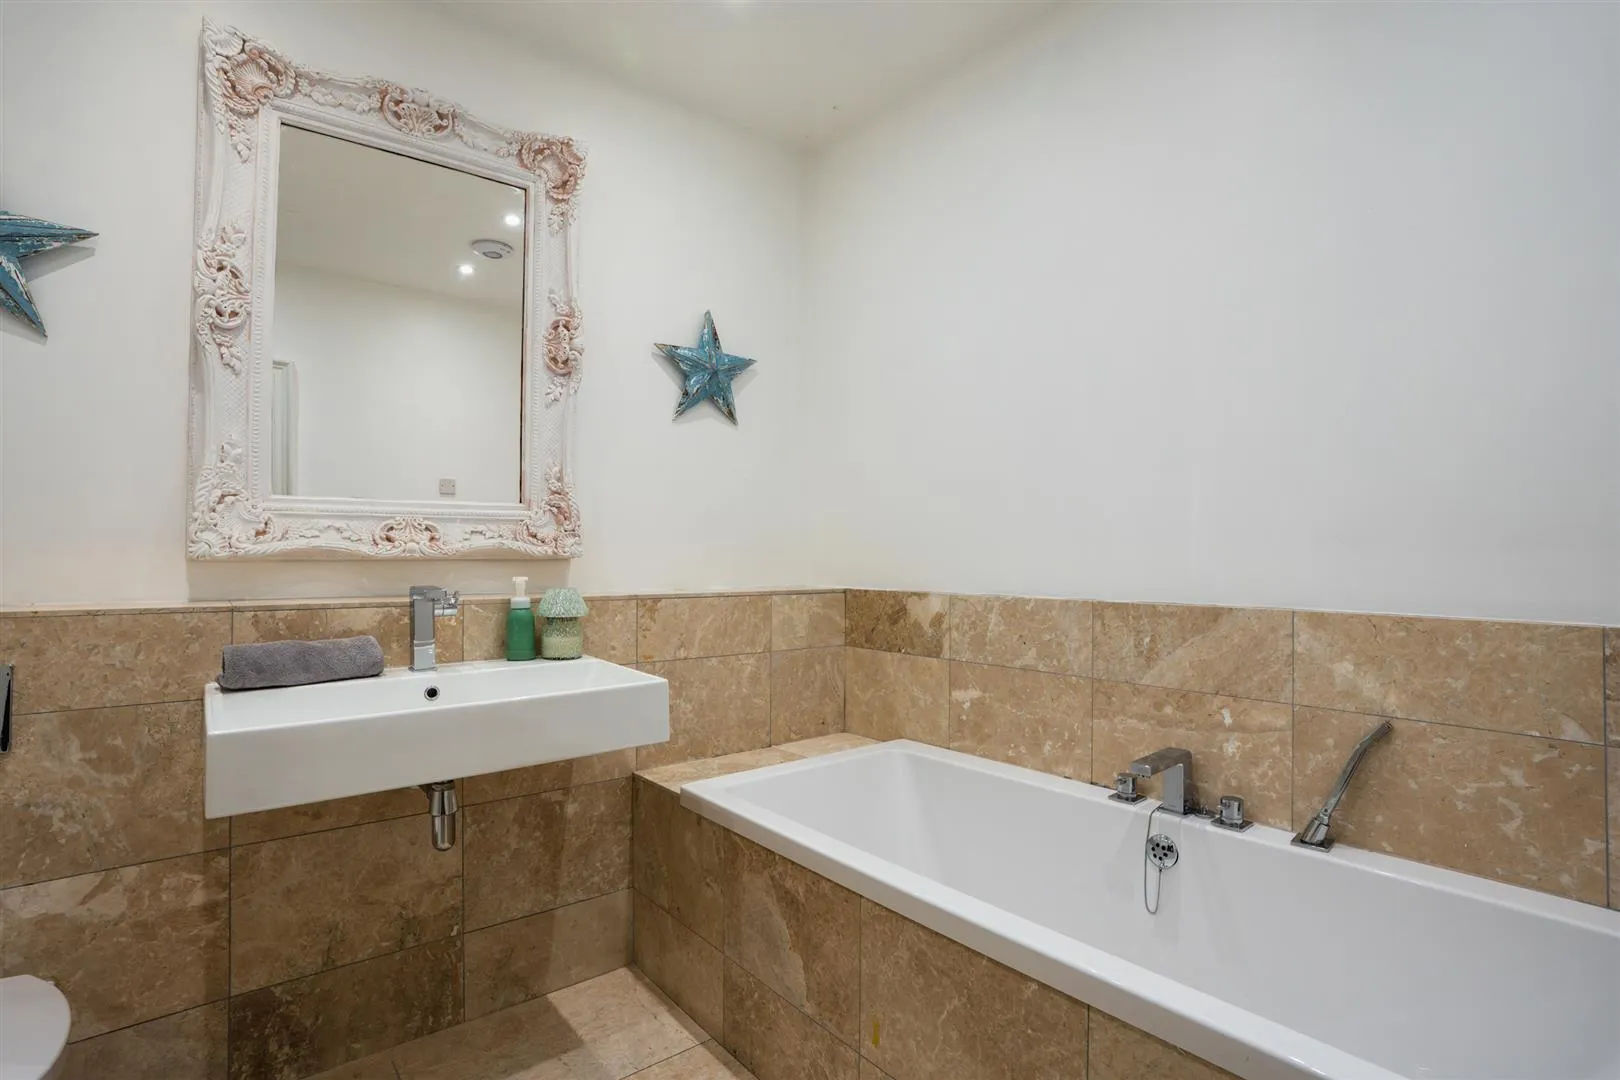
A well-appointed bathroom with recessed lighting, an extractor fan, partially tiled walls, an alcove with shelving and cupboards and tiled flooring with under floor heating. A suite in white comprises a Villeroy & Boch wall mounted WC and a Roper Rhodes wall mounted wash hand basin with a chrome mixer tap. To one wall is an inset bath with a Flova chrome mixer tap and a hand shower facility.
From the entrance hall, an opening leads into the:
Having recessed lighting and reclaimed herringbone flooring. Timber doors open to bedroom 3, bedroom 4, linen cupboard and rear lobby.
Bedroom 3
Having a side facing timber glazed partially obscured sash window, recessed lighting, TV/aerial/data point, central heating radiator and tiled flooring. A fitted base unit incorporates cupboards, drawers and space/provision for an under-counter appliance. A door opens to a useful storage cupboard, which houses two hot water cylinders. A timber door also opens to the bedroom 3 en-suite shower room.
Bedroom 3 En-Suite Shower Room
Having a side facing timber glazed partially obscured sash window, recessed lighting, extractor fan, partially tiled walls and tiled flooring with under floor heating. A Villeroy & Boch suite in white comprises a low-level WC and a wall mounted wash hand basin with a chrome mixer tap. To one wall is a walk-in shower enclosure with a fitted rain head shower, an additional hand shower facility and a glazed screen.
Bedroom 4
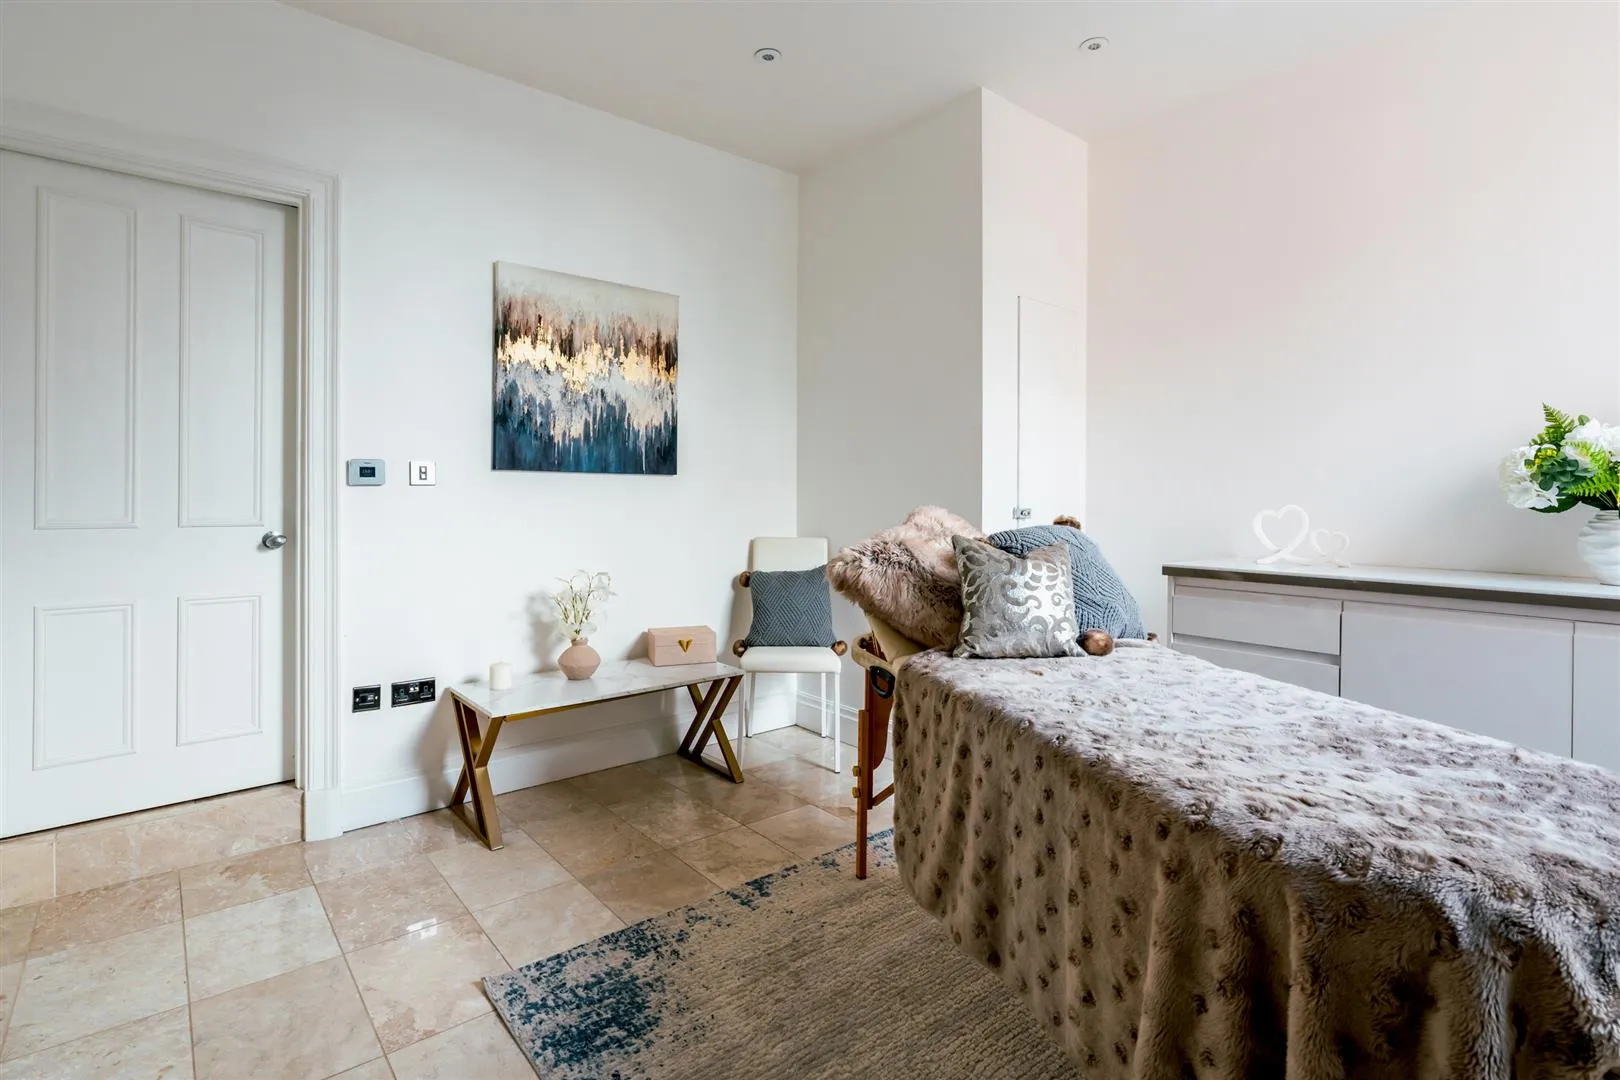
A versatile room currently used as a games room. Having a side facing timber glazed window, recessed lighting and a fitted bench with a central heating radiator behind with a decorative cover. A timber door opens to the dining kitchen.
Having fitted shelving.
Having a flush light point and timber doors opening to the rear of the building, inner hallway and entrance hall. A door also opens to a staircase, which leads down to the basement level.
Having stone flagged flooring and openings leading to the plant room, cellar 1 and cellar 3.
Having light and housing the fuse board and communal boilers serving the building.
Having a barrel arched ceiling, light and a timber door opening to cellar 2.
Having a barrel arched ceiling and light.
Having a barrel arched ceiling and light.
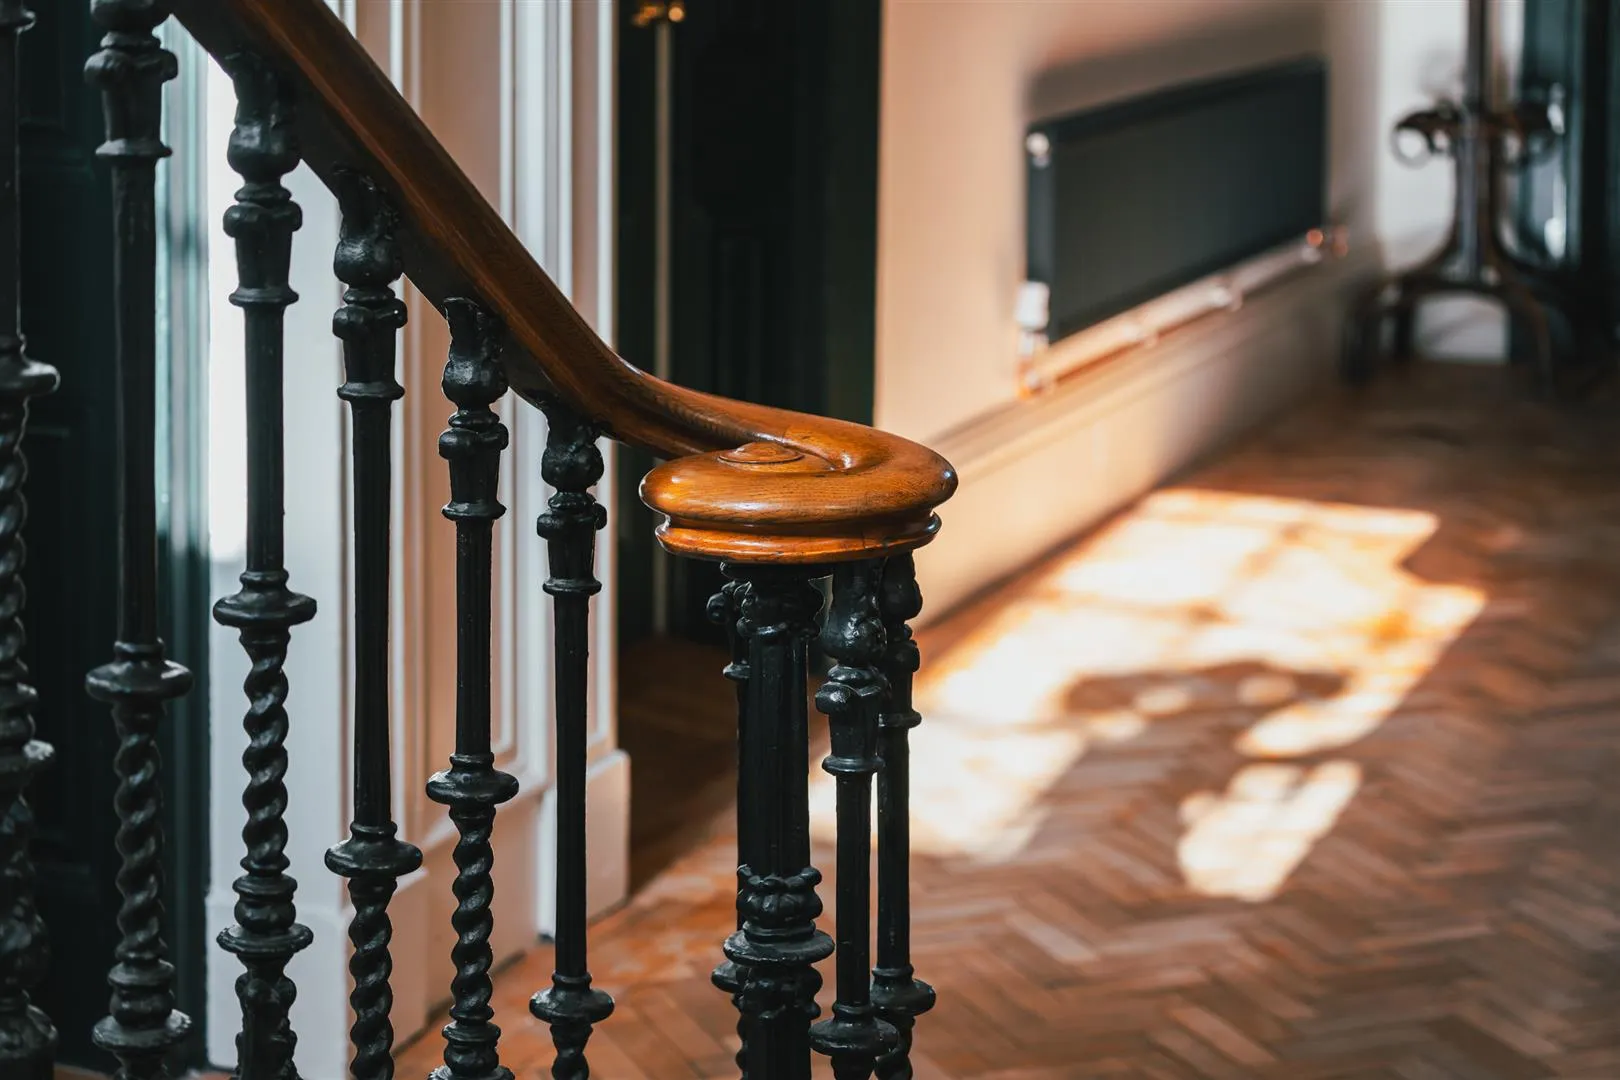
From the entrance hall, an original staircase showcasing a beautiful handrail, wrought iron balustrading and carpet stair rods rises to the:
Study Landing
A bright space, ideal for a study or reading nook. Having a rear facing timber glazed arched panel with matching side panels, coved ceiling and a flush light point.
Communal Exterior
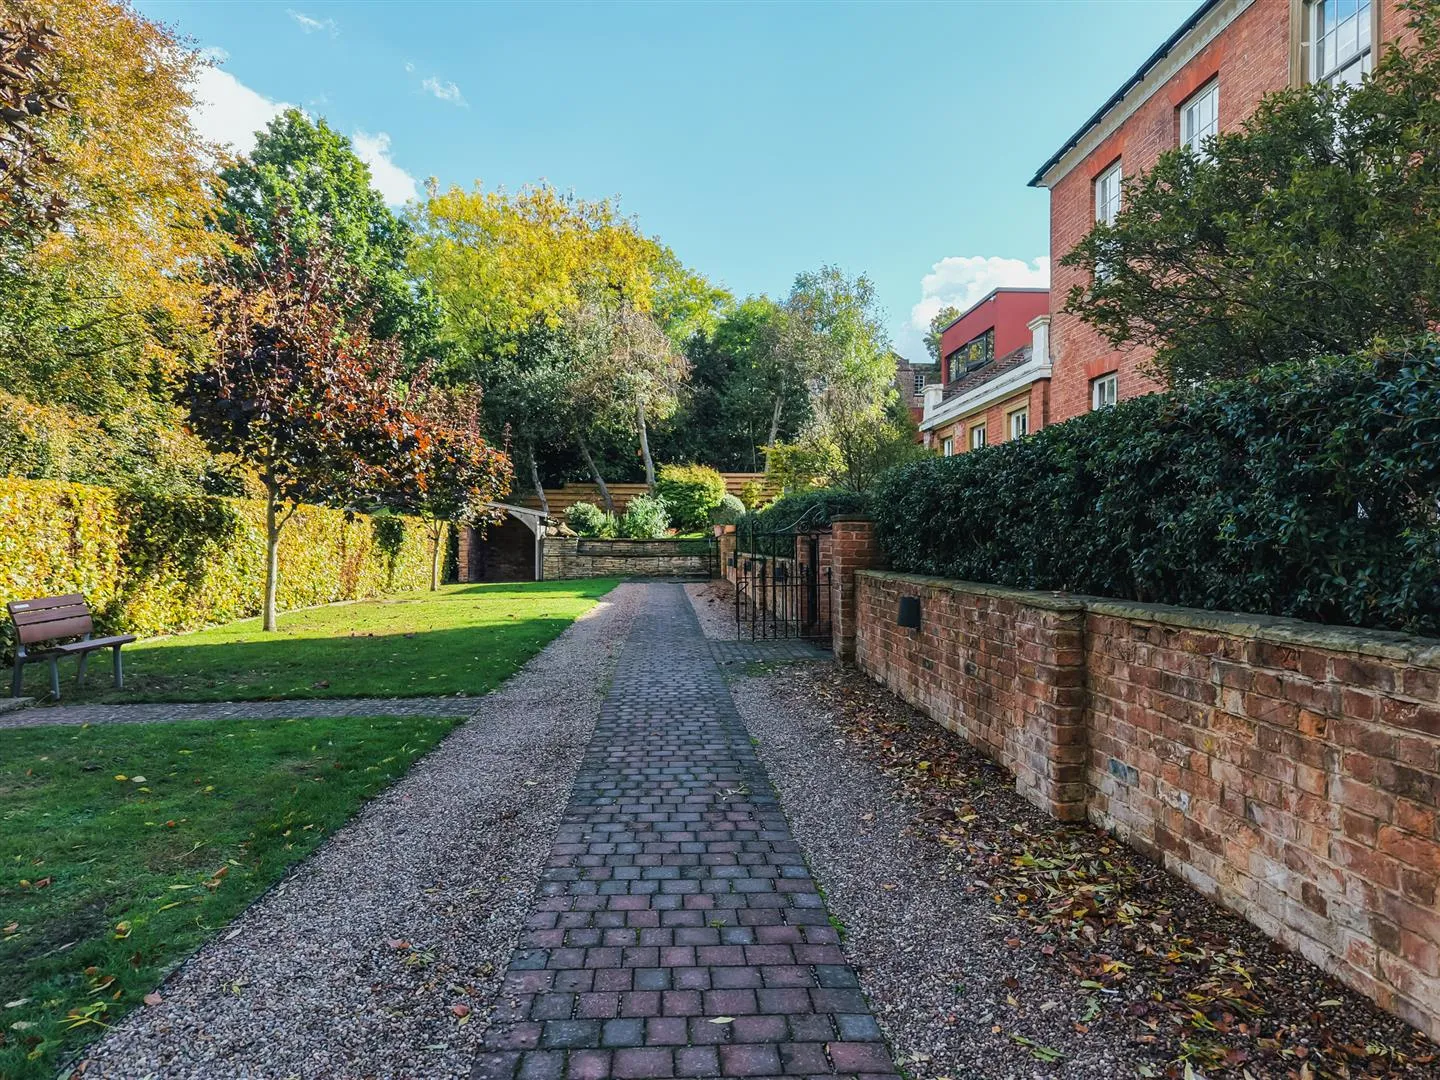
Westbrook House is approached via the communal courtyard for the apartment complex, where there are three spaces allocated to Westbrook House, plus visitor parking. A communal block paved path with lawns and trees to one side provides access to the main entrance of Westbrook House.
Exterior and Gardens
Double wrought iron pedestrian gates open to stone steps, which rise to the front of the property, where a wide stone flagged path leads to the main entrance door that is set between stone pillars.
Private Garden Terrace
To the left side of the front, a block paved path flanked by mature planted borders and exterior lighting continues to a block paved patio with exterior lighting and an outdoor kitchen with a sandstone work surface, a Christie grill and a Beef Eater single-ring gas hob.
Private Garden Terrace
To the right side of the front is a gravelled patio surrounded by planted borders. A block paved path leads around the right side of the property with exterior lighting and an external power point. Beneath the path is a square raised planter that incorporates a mature acer tree and an array of plants and shrubs.
The garden terrace at the front of the property is bordered by ornamental hedging.
From the second communal courtyard at the rear of the property, a block paved path with exterior lighting and a raised planter provides access to the rear lobby of Westbrook House.
Leasehold
E
The lease term is 175 years from 4 March 2015, therefore there are 164 years remaining. The ground rent is £180 per annum.
£495 per month, which includes heating costs, insurance and property maintenance (excluding doors and windows).
Mains gas, mains electricity, mains water and mains drainage. There is fibre broadband in the area and the mobile signal quality is good.
The communal outdoor areas are shared between residents, e.g. pathways and parking areas.
There are covenants. The title includes any legal easements, subject to any rights that are granted or reserved by the lease and affect the registered land. There are no wayleaves. The flood risk is low.
The property is located in the Porter Brook Conservation Area.
Strictly by appointment with one of our sales consultants.
Whilst we aim to make these particulars as accurate as possible, please be aware that they have been composed for guidance purposes only. Therefore, the details within should not be relied on as being factually accurate and do not form part of an offer or contract. All measurements are approximate. None of the services, fittings or appliances (if any), heating installations, plumbing or electrical systems have been tested and therefore no warranty can be given as to their working ability. All photography is for illustration purposes only.
 Brochure
 Video Tour
 Floor Plans
 Map Arrange a Viewing
Curious about the value of your current property? Get a free, no-obligation valuation and see how much you could sell for in today's market.
These results are for a repayment mortgage and are only intended as a guide. Make sure you obtain accurate figures from your lender before committing to any mortgage. Your home may be repossessed if you do not keep up repayments on a mortgage.
This calculation is only a guide. We can't give financial advice, so always check with an adviser. Valid from April 2025, it applies to UK residents buying residential properties in England and Northern Ireland. It doesn't apply if you're buying through a company.